
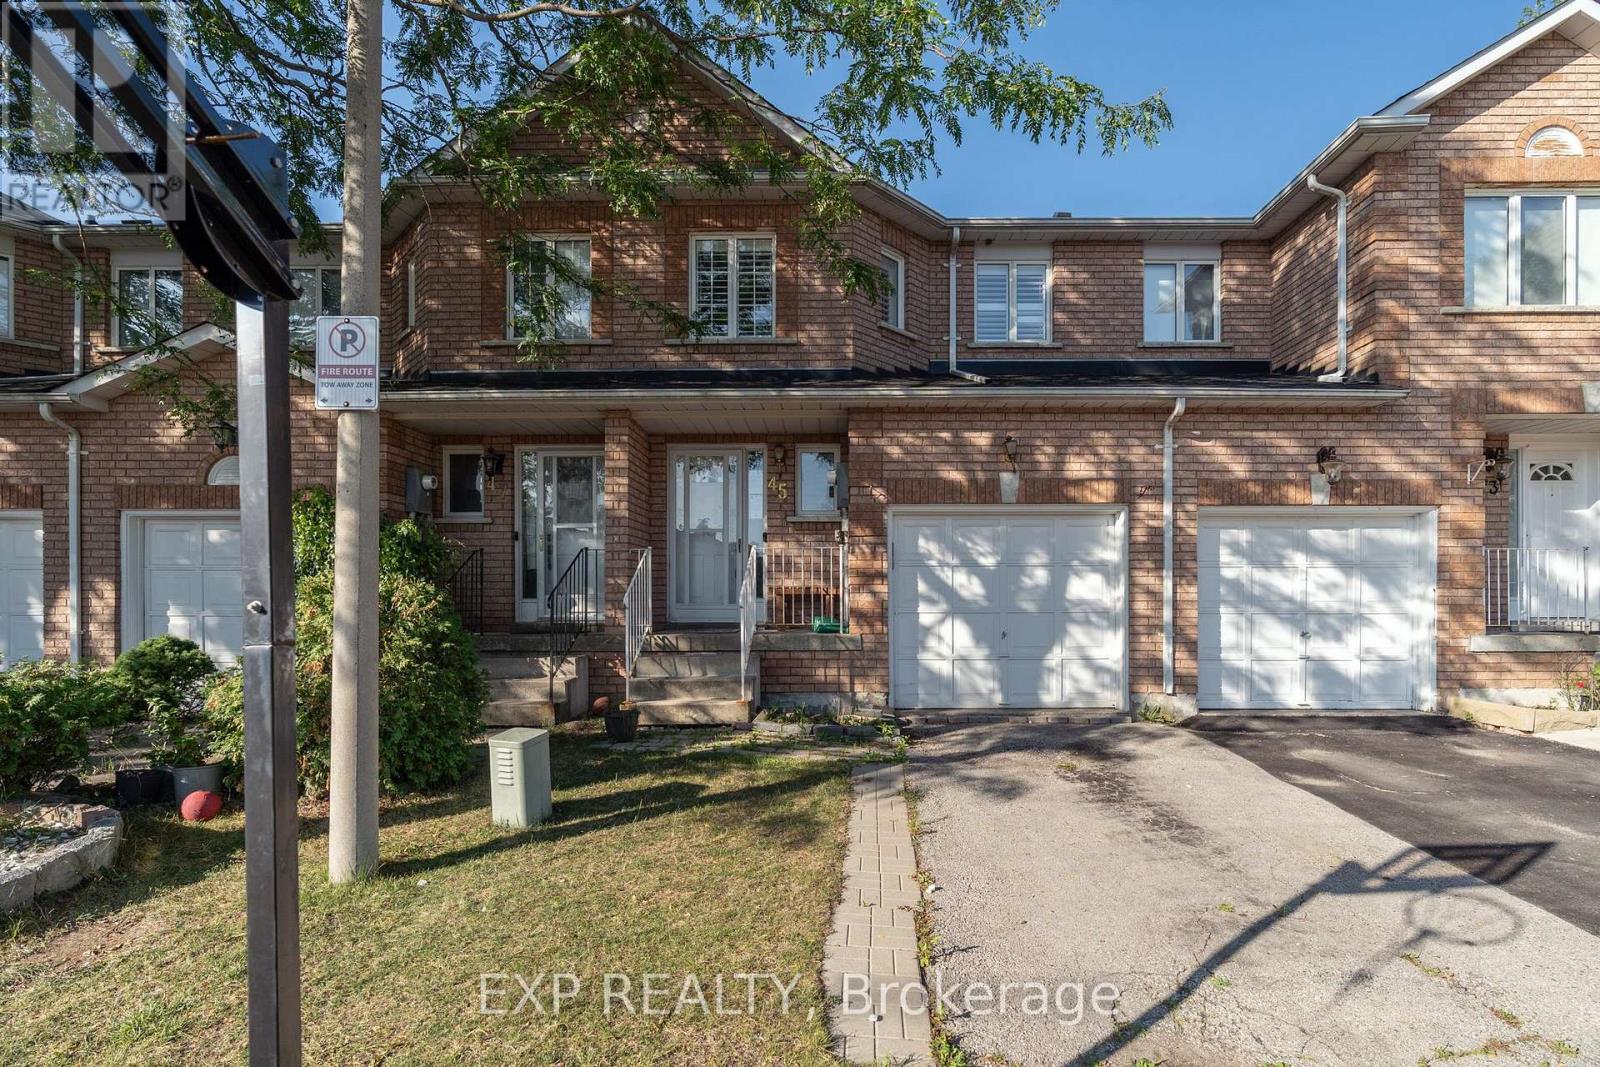
45 - 200 Cresthaven Road Brampton, Ontario L7A 1J5

3 Bedroom
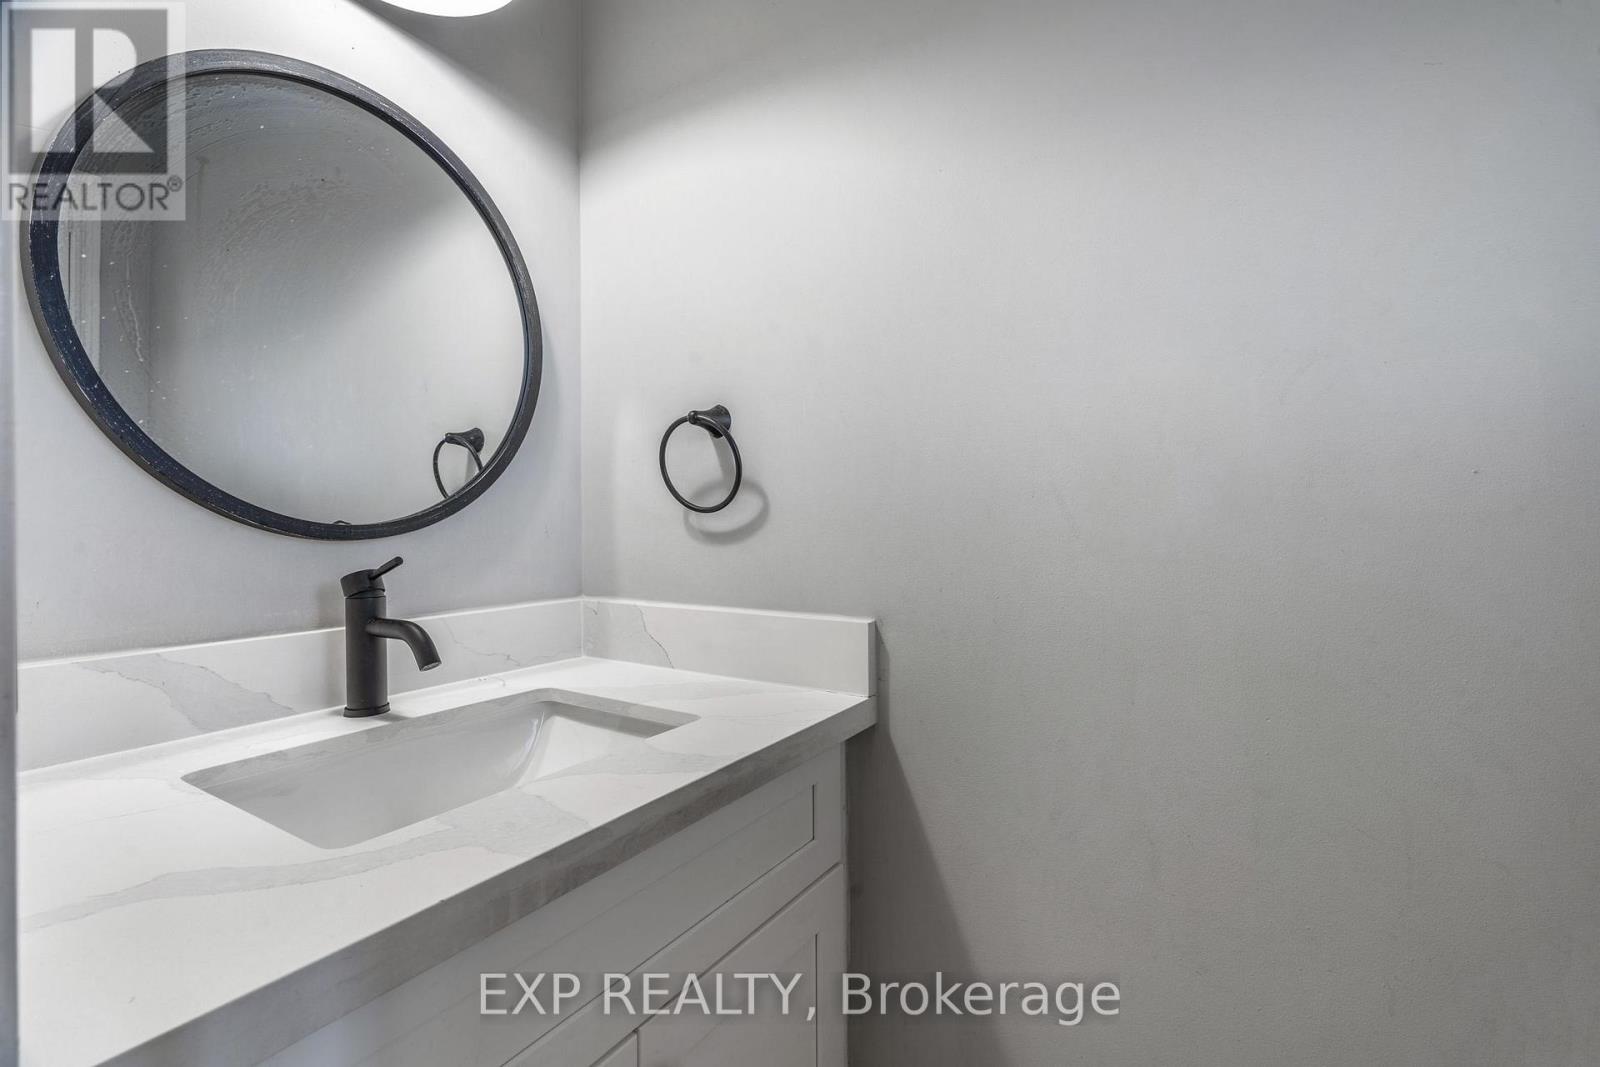
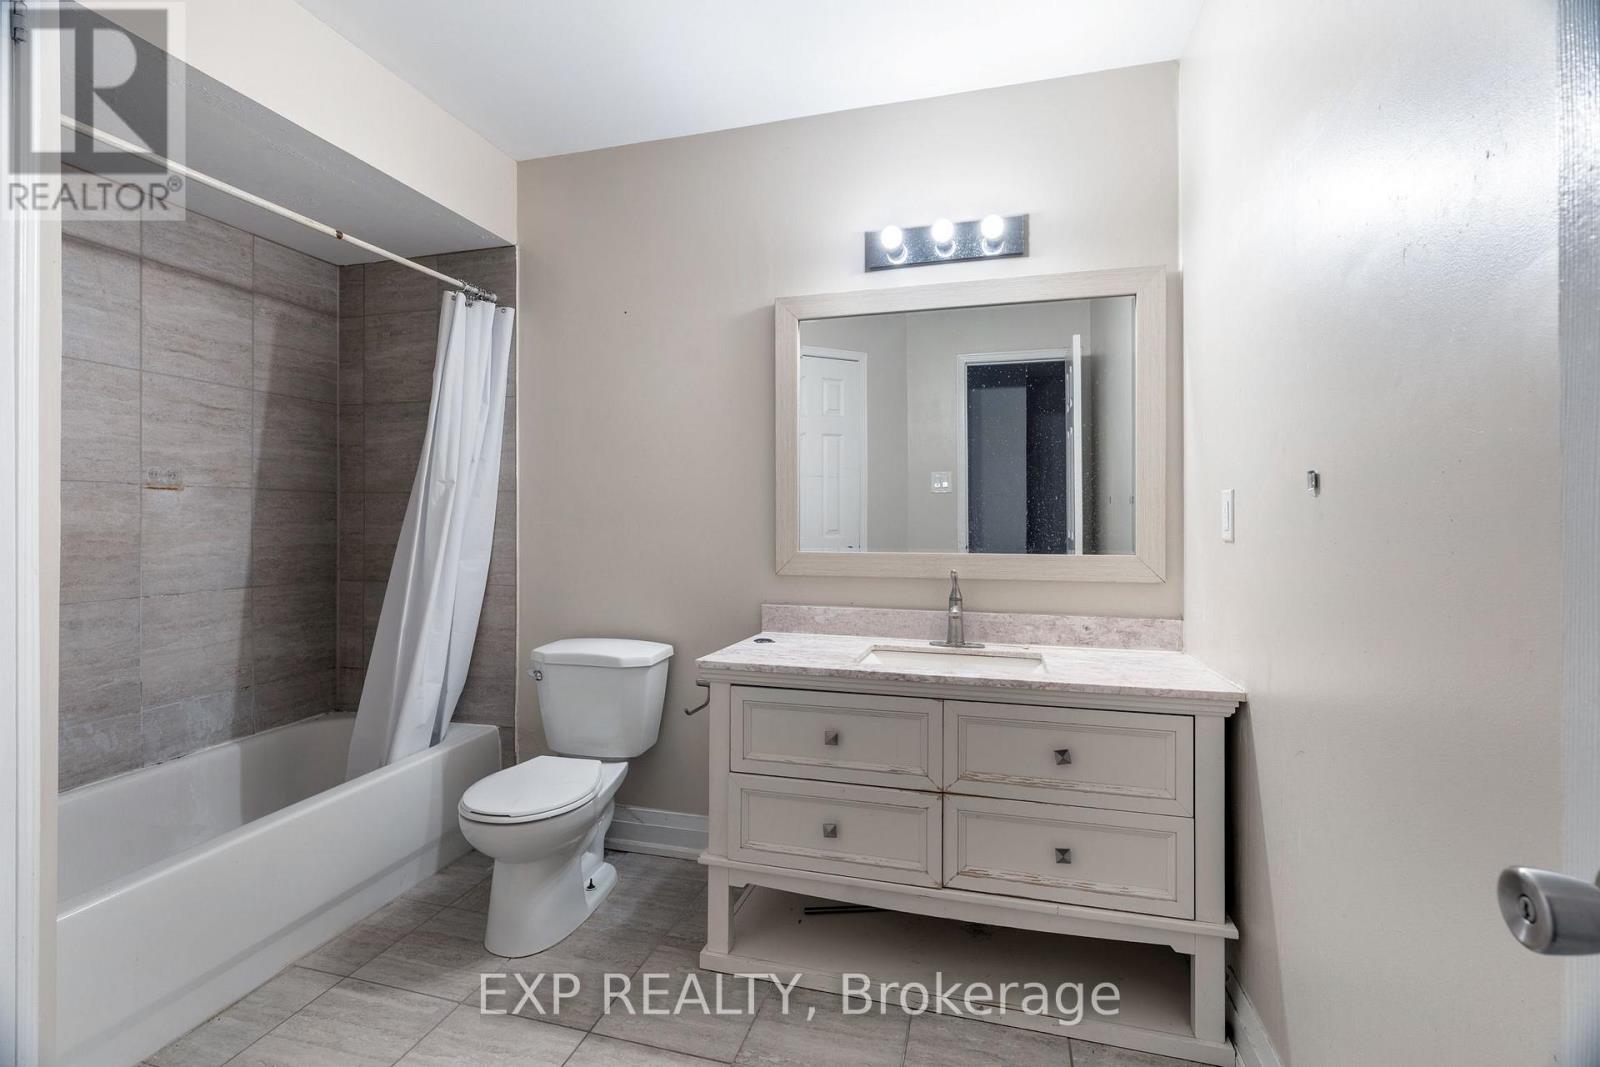
2 Bathroom
1,200 - 1,399 sqft
Central Air Conditioning
Forced Air
$619,500Maintenance, Parking, Insurance, Common Area Maintenance
$158 Monthly
Maintenance, Parking, Insurance, Common Area Maintenance
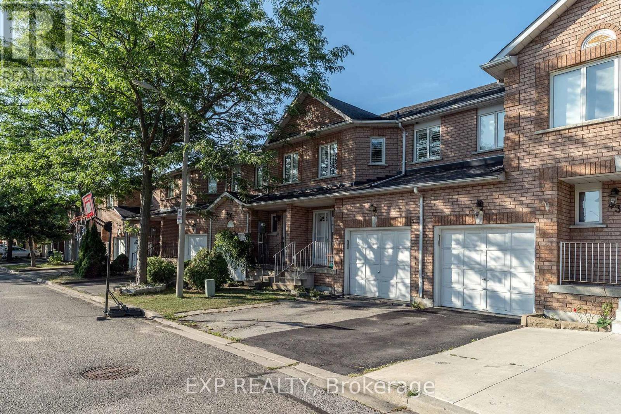
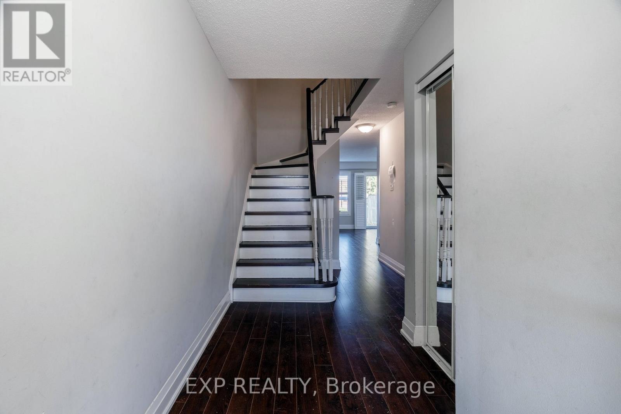
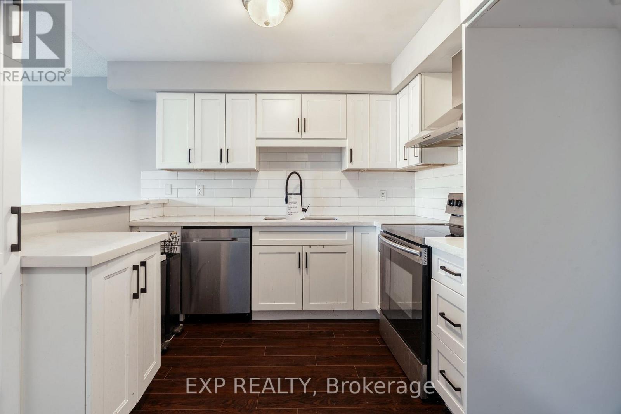
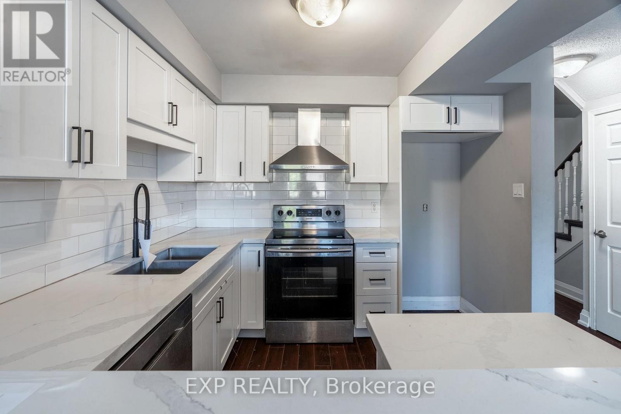
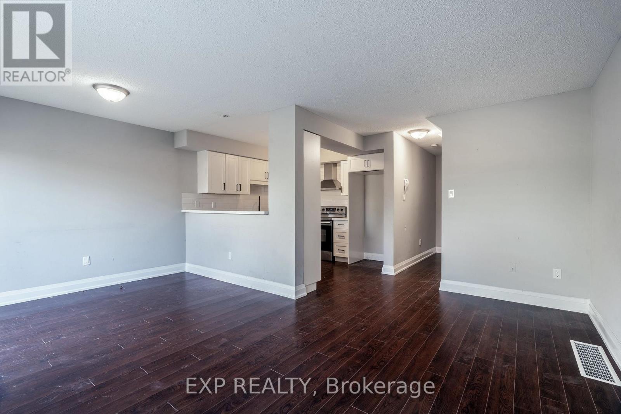
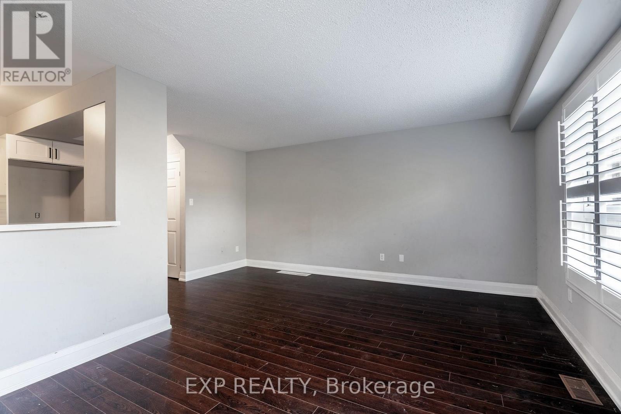
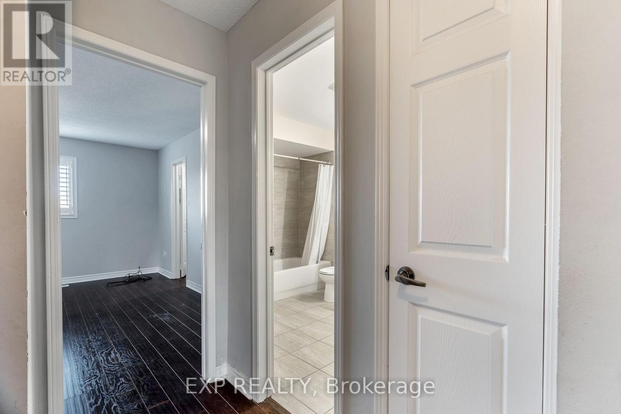
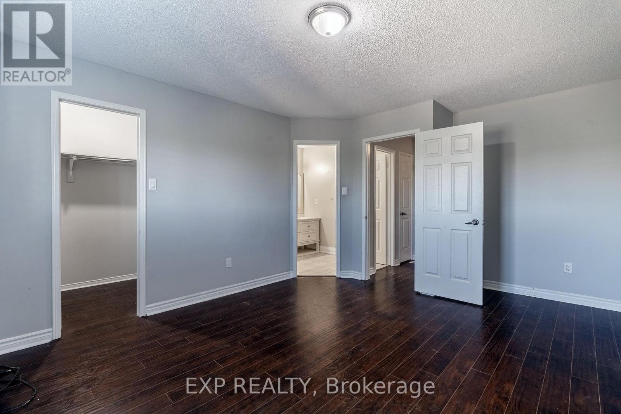
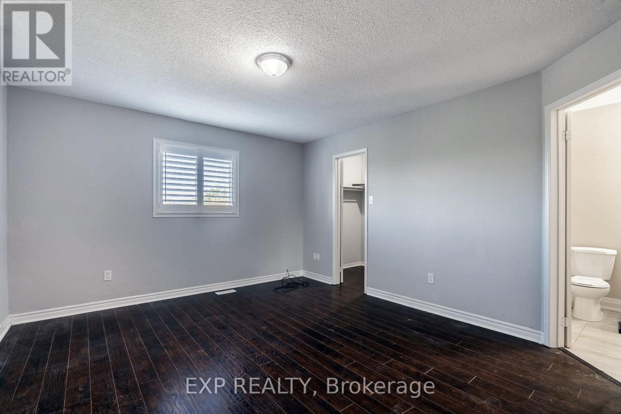
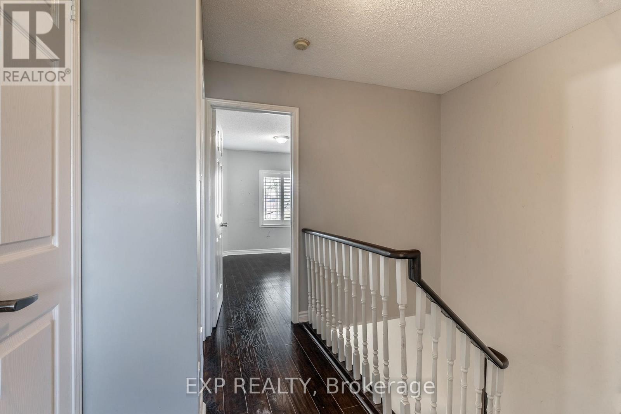
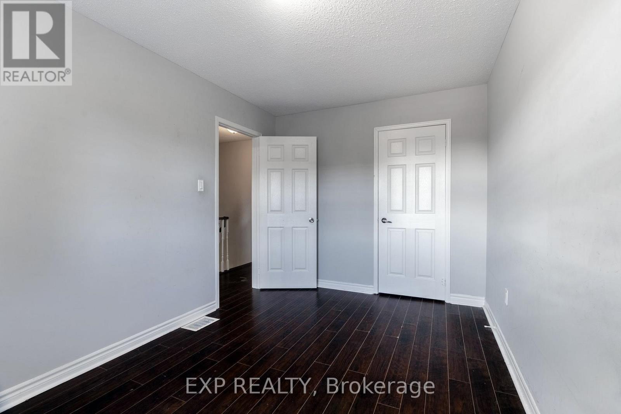
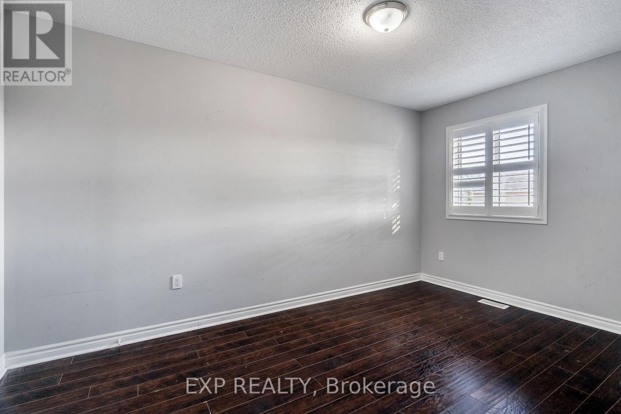
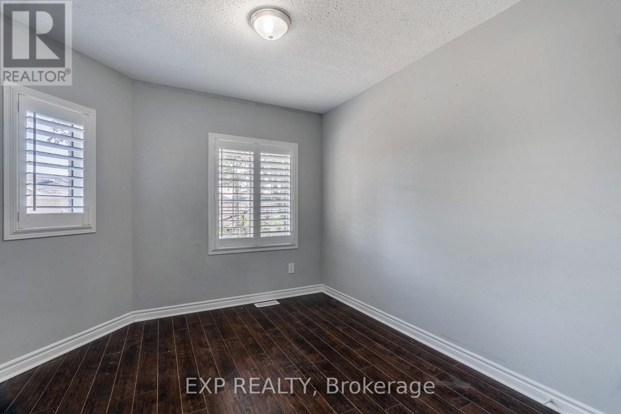
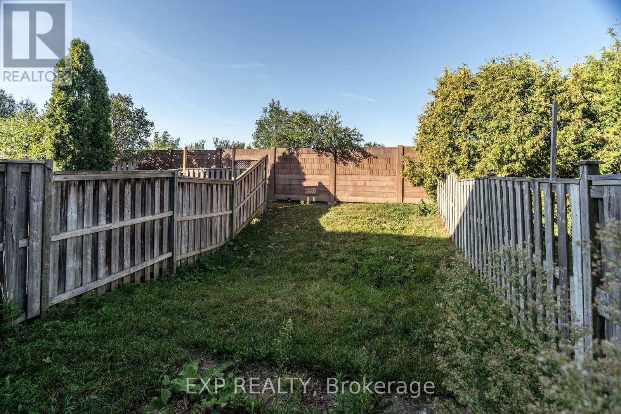
$158 MonthlyThis 3-bedroom, 2-bathroom townhome checks every box for buyers looking to get into one of Brampton's most sought-after neighbourhoods. Upstairs, you'll find a generously sized primary suite with a semi-ensuite and walk-in closet, alongside two additional bedrooms with plenty of room to grow. The main floor's open layout is made for everyday living, leading out to a private, fully fenced backyard. Tucked away just steps from Cresthaven Park, with easy access to Highway 410 and every amenity you could need, this home offers the perfect blend of quiet community living and everyday convenience. A fantastic opportunity for first-time buyers ready to plant roots. (id:15069)
Property Details
| MLS® Number | W13705800 |
| Property Type | Single Family |
| Community Name | Snelgrove |
| Community Features | Pets Allowed With Restrictions |
| Equipment Type | Water Heater |
| Features | Carpet Free |
| Parking Space Total | 2 |
| Rental Equipment Type | Water Heater |
Building
| Bathroom Total | 2 |
| Bedrooms Above Ground | 3 |
| Bedrooms Total | 3 |
| Basement Development | Unfinished |
| Basement Type | N/a (unfinished) |
| Cooling Type | Central Air Conditioning |
| Exterior Finish | Brick |
| Half Bath Total | 1 |
| Heating Fuel | Natural Gas |
| Heating Type | Forced Air |
| Stories Total | 2 |
| Size Interior | 1,200 - 1,399 Sqft |
| Type | Row / Townhouse |
Parking
| Garage |
Land
| Acreage | No |
Rooms
| Level | Type | Length | Width | Dimensions |
|---|---|---|---|---|
| Second Level | Primary Bedroom | 3.3 m | 4.8 m | 3.3 m x 4.8 m |
| Second Level | Bedroom 2 | 2.4 m | 3 m | 2.4 m x 3 m |
| Second Level | Bedroom 3 | 2.4 m | 4.26 m | 2.4 m x 4.26 m |
| Main Level | Living Room | 4.5 m | 5.4 m | 4.5 m x 5.4 m |
| Main Level | Kitchen | 2.6 m | 2.86 m | 2.6 m x 2.86 m |
https://www.realtor.ca/real-estate/30189481/45-200-cresthaven-road-brampton-snelgrove-snelgrove
Contact Us
Contact us for more information

This REALTOR.ca listing content is owned and licensed by REALTOR® members of The Canadian Real Estate Association
The trademarks REALTOR®, REALTORS®, and the REALTOR® logo are controlled by The Canadian Real Estate Association (CREA) and identify real estate professionals who are members of CREA. The trademarks MLS®, Multiple Listing Service® and the associated logos are owned by The Canadian Real Estate Association (CREA) and identify the quality of services provided by real estate professionals who are members of CREA. The trademark DDF® is owned by The Canadian Real Estate Association (CREA) and identifies CREA's Data Distribution Facility (DDF®)
August 24 2026 02:35:38
Toronto Regional Real Estate Board
Exp Realty