
449 Knightsbridge Court Waterloo, Ontario N2T 2G5

4 Bedroom
4 Bathroom
2,500 - 3,000 sqft
Fireplace
Central Air Conditioning
Forced Air
$1,350,000
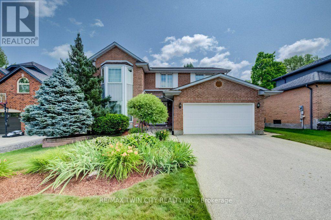
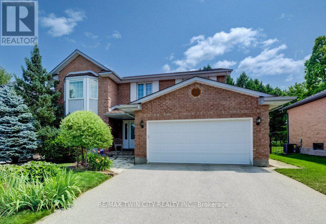
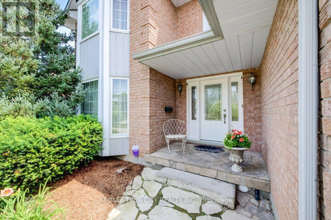
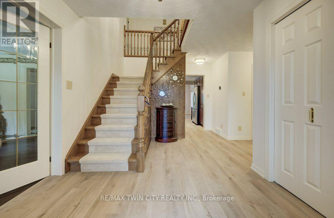
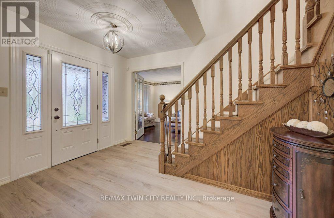
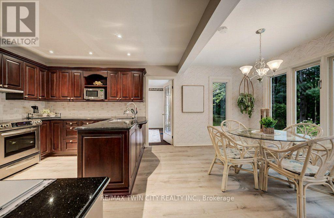
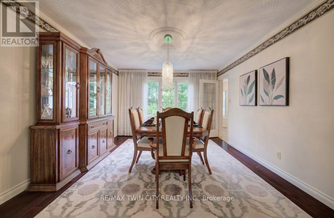
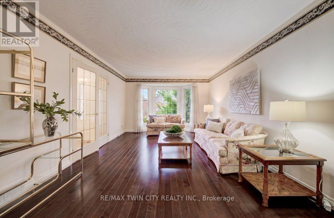
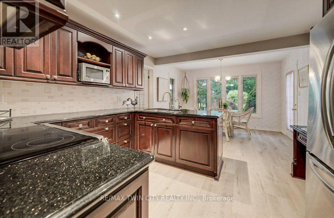
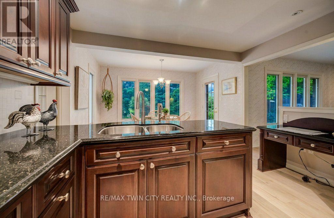
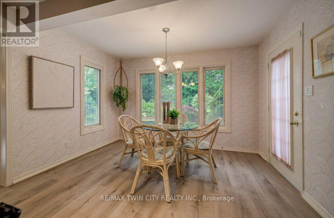
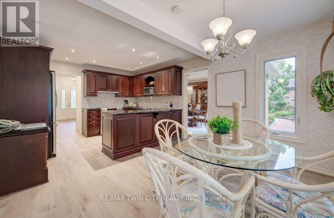
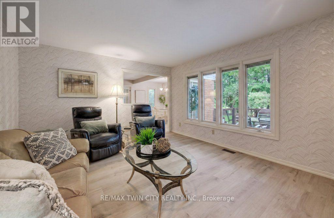
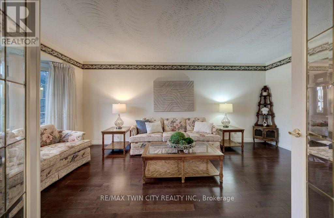
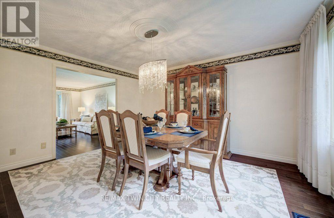
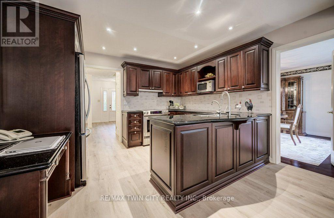
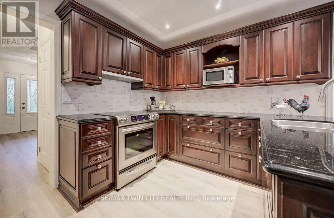
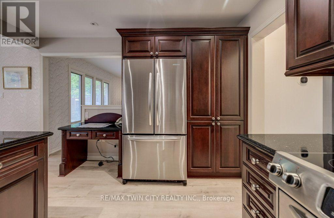
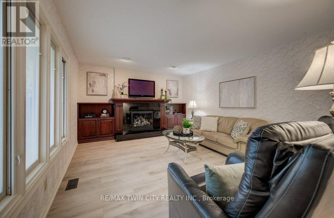
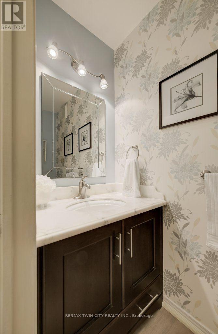
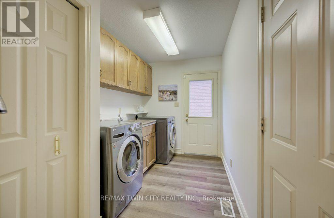
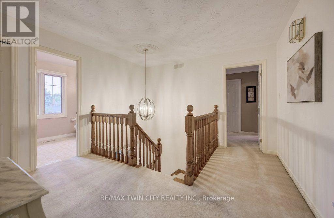
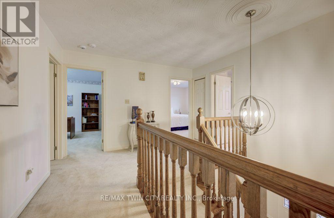
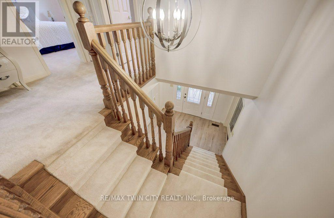
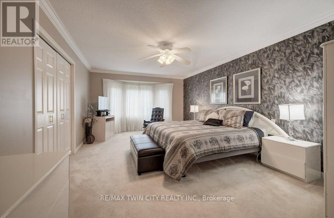
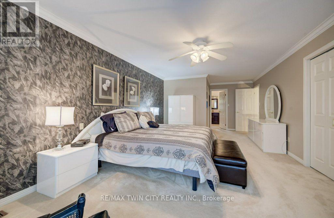
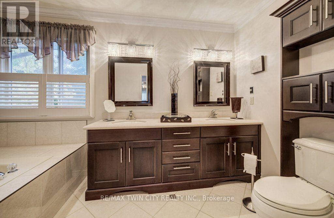
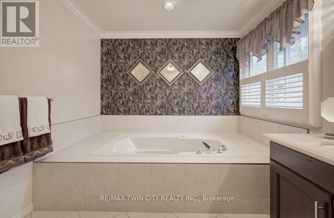
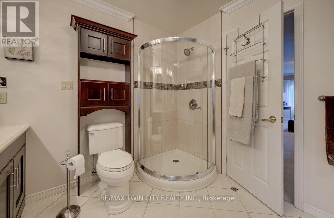
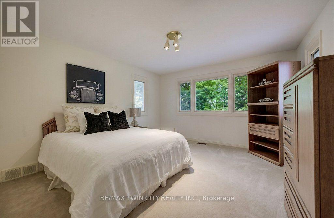
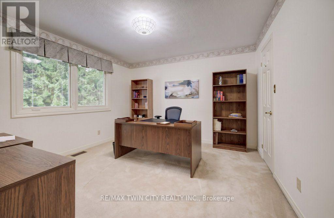
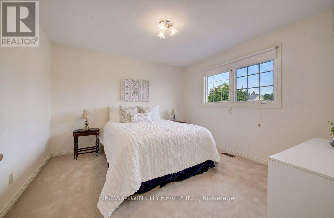
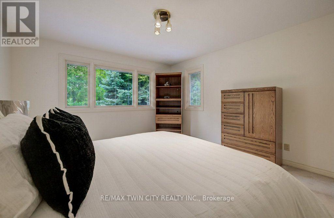
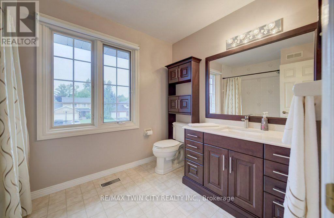
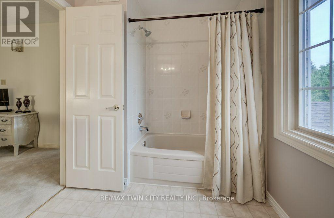
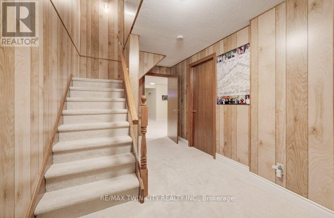
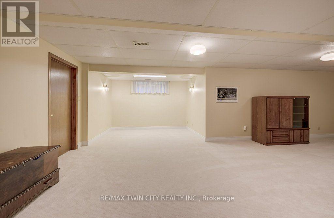
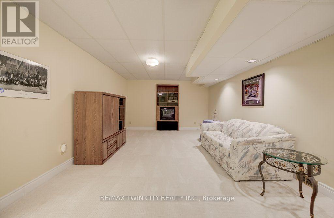
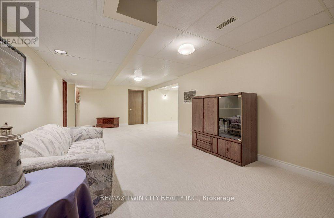
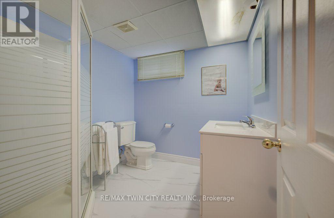
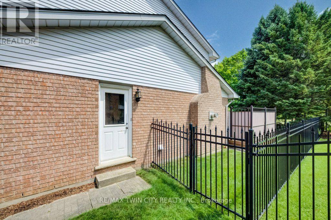
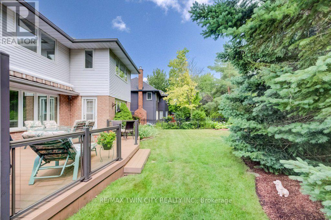
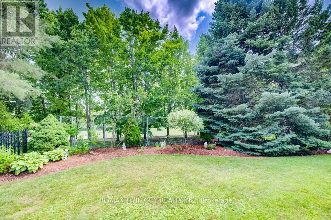
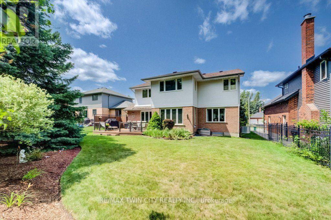
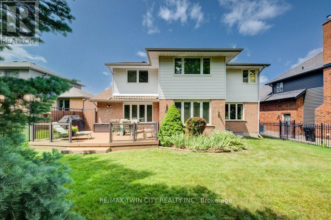
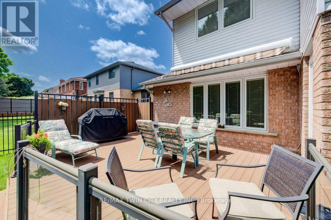
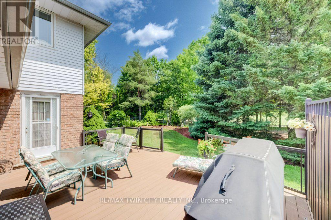
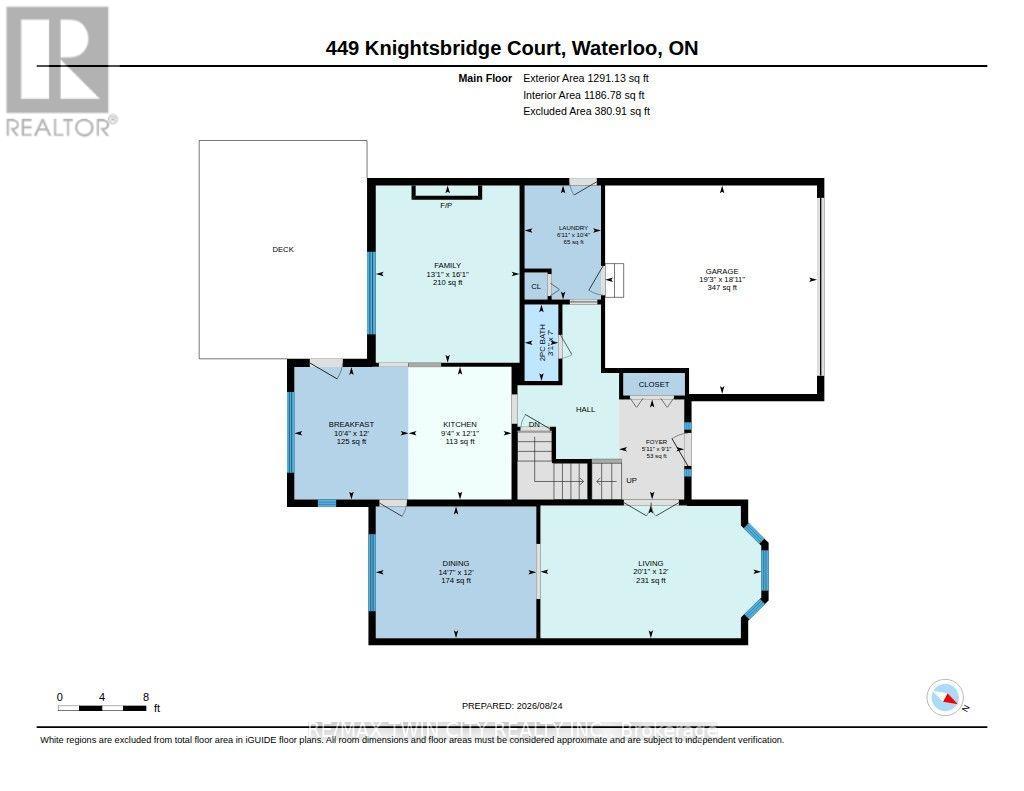
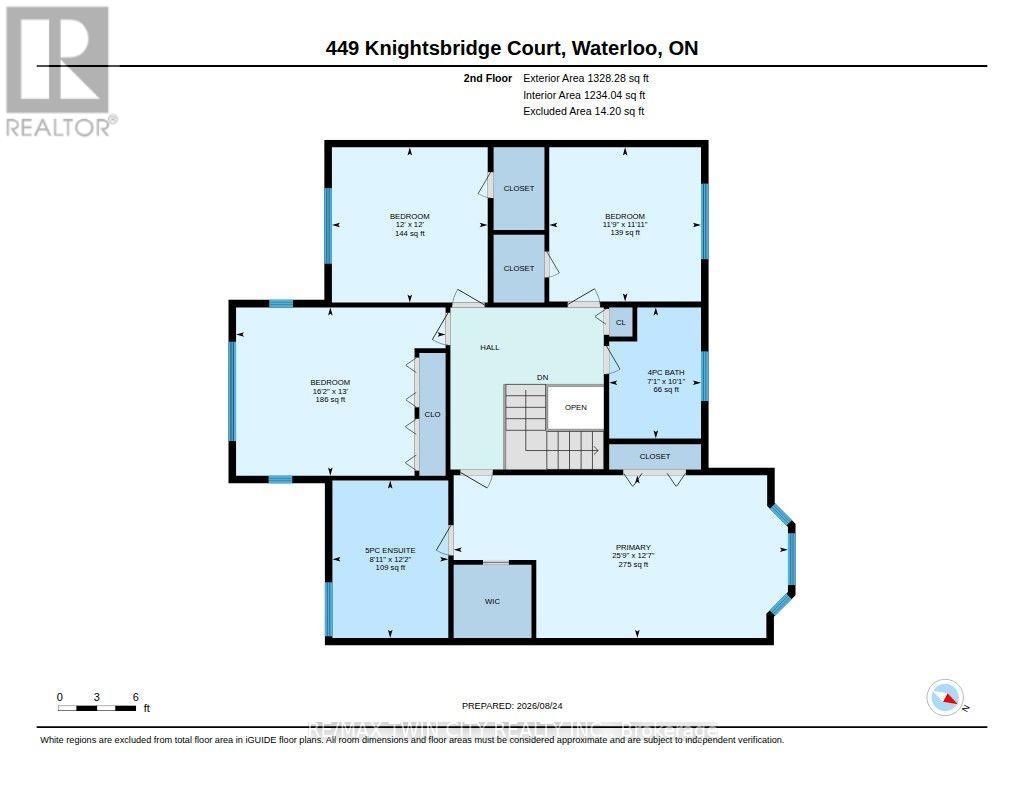
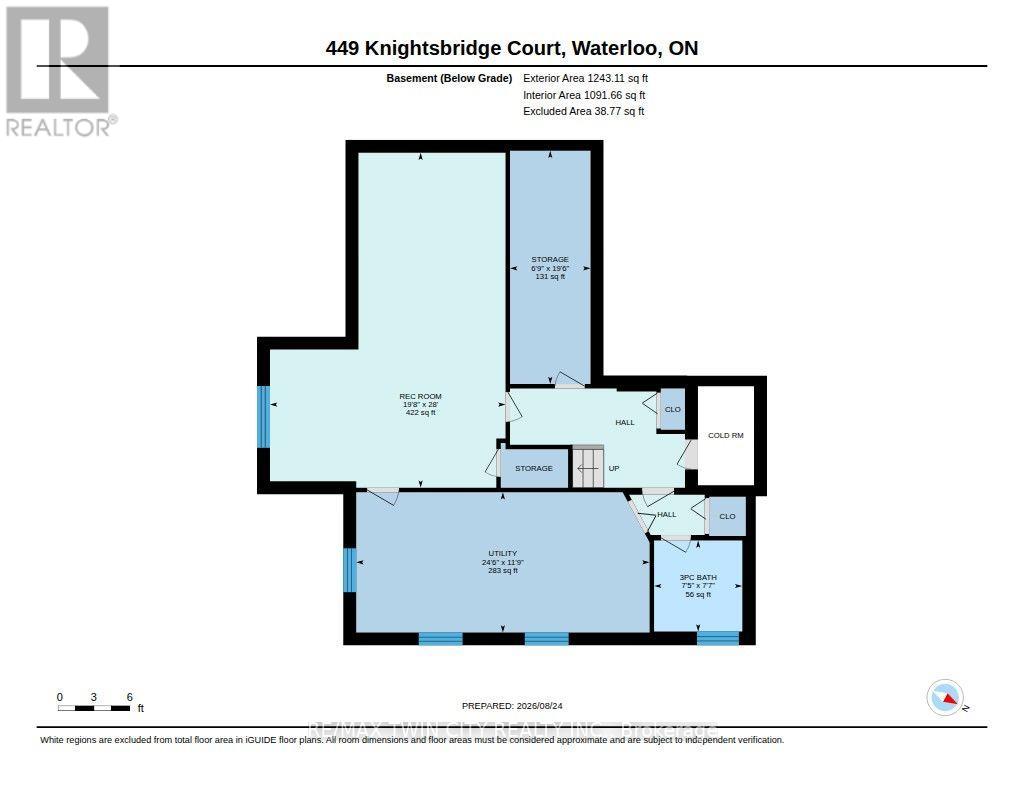
Prestigious Court Location in Upper Beechwood. This beautifully maintained 4-bedroom family home offers over 3,000 sq. ft. of family living space, combining a classic layout, generous room sizes & an exceptional location. Tucked away on an intimate court, steps to Regency Park & connected to the neighbourhood walking-trail system, the Beechwood Community Centre, swimming pool & tennis courts are just a short five-minute walk away-perfect for an active family lifestyle. Inside, the traditional floor plan offers a formal living room & dining room with hardwood floors, along with a warm & inviting main-floor family room featuring a gas fireplace surrounded by stunning custom built-ins. The chef-inspired eat-in kitchen by Beckerman features granite countertops & opens directly to the backyard deck, making indoor-outdoor entertaining easy. A convenient main-floor laundry & mudroom provides direct access to the full-size double garage. Upstairs, the oversized primary bedroom offers a private retreat with a 5-piece ensuite & two closets, while three additional generously sized bedrooms provide plenty of room for family, guests or home office space. The finished basement adds even more versatility with a party-sized recreation room, 3-piece bathroom & an abundance of storage. Outside, the fully fenced backyard is beautifully landscaped with manicured gardens & direct access to the neighbourhood walking trails. A large composite deck off the kitchen features a power awning & natural gas BBQ hookup, creating a comfortable outdoor living space for summer dining & entertaining. Notable updates include the kitchen & bathrooms, along with the roof & heat pump in 2023. Parking for six-four in the driveway & two in the oversized double garage. A wonderful opportunity to enjoy space, privacy & one of Waterloo's most sought-after family neighbourhoods-with Regency Park, trails, swimming, tennis & the Beechwood community lifestyle just steps from your door. (id:15069)
Property Details
| MLS® Number | X13707760 |
| Property Type | Single Family |
| Amenities Near By | Public Transit, Place Of Worship, Schools |
| Equipment Type | Water Heater - Gas, Water Heater |
| Features | Wooded Area, Irregular Lot Size |
| Parking Space Total | 6 |
| Rental Equipment Type | Water Heater - Gas, Water Heater |
Building
| Bathroom Total | 4 |
| Bedrooms Above Ground | 4 |
| Bedrooms Total | 4 |
| Age | 31 To 50 Years |
| Appliances | Water Softener, Freezer |
| Basement Development | Partially Finished |
| Basement Type | N/a (partially Finished) |
| Construction Style Attachment | Detached |
| Cooling Type | Central Air Conditioning |
| Exterior Finish | Brick, Aluminum Siding |
| Fireplace Present | Yes |
| Foundation Type | Concrete |
| Half Bath Total | 1 |
| Heating Fuel | Natural Gas |
| Heating Type | Forced Air |
| Stories Total | 2 |
| Size Interior | 2,500 - 3,000 Sqft |
| Type | House |
| Utility Water | Municipal Water |
Parking
| Attached Garage | |
| Garage |
Land
| Acreage | No |
| Fence Type | Fenced Yard |
| Land Amenities | Public Transit, Place Of Worship, Schools |
| Sewer | Sanitary Sewer |
| Size Depth | 114 Ft ,3 In |
| Size Frontage | 62 Ft |
| Size Irregular | 62 X 114.3 Ft |
| Size Total Text | 62 X 114.3 Ft |
| Zoning Description | Sr2 |
Rooms
| Level | Type | Length | Width | Dimensions |
|---|---|---|---|---|
| Second Level | Primary Bedroom | 7.86 m | 3.82 m | 7.86 m x 3.82 m |
| Second Level | Bedroom | 3.63 m | 3.57 m | 3.63 m x 3.57 m |
| Second Level | Bedroom | 4.93 m | 3.96 m | 4.93 m x 3.96 m |
| Second Level | Bedroom | 3.66 m | 3.65 m | 3.66 m x 3.65 m |
| Basement | Recreational, Games Room | 8.53 m | 6 m | 8.53 m x 6 m |
| Basement | Utility Room | 5.94 m | 2.05 m | 5.94 m x 2.05 m |
| Basement | Utility Room | 7.47 m | 3.58 m | 7.47 m x 3.58 m |
| Main Level | Eating Area | 3.67 m | 3.16 m | 3.67 m x 3.16 m |
| Main Level | Dining Room | 4.45 m | 3.65 m | 4.45 m x 3.65 m |
| Main Level | Family Room | 4.91 m | 3.98 m | 4.91 m x 3.98 m |
| Main Level | Foyer | 2.77 m | 1.8 m | 2.77 m x 1.8 m |
| Main Level | Kitchen | 3.68 m | 2.85 m | 3.68 m x 2.85 m |
| Main Level | Laundry Room | 3.16 m | 2.12 m | 3.16 m x 2.12 m |
| Main Level | Living Room | 6.12 m | 3.67 m | 6.12 m x 3.67 m |
Utilities
| Cable | Installed |
| Electricity | Installed |
| Sewer | Installed |
https://www.realtor.ca/real-estate/30191721/449-knightsbridge-court-waterloo
Contact Us
Contact us for more information

This REALTOR.ca listing content is owned and licensed by REALTOR® members of The Canadian Real Estate Association
The trademarks REALTOR®, REALTORS®, and the REALTOR® logo are controlled by The Canadian Real Estate Association (CREA) and identify real estate professionals who are members of CREA. The trademarks MLS®, Multiple Listing Service® and the associated logos are owned by The Canadian Real Estate Association (CREA) and identify the quality of services provided by real estate professionals who are members of CREA. The trademark DDF® is owned by The Canadian Real Estate Association (CREA) and identifies CREA's Data Distribution Facility (DDF®)
August 25 2026 12:03:19
Toronto Regional Real Estate Board
RE/MAX Twin City Realty Inc.