
448 Harrington Road Quinte West, Ontario K0K 2C0

4 Bedroom
2 Bathroom
1,500 - 2,000 sqft
None
Forced Air
Acreage
$675,000
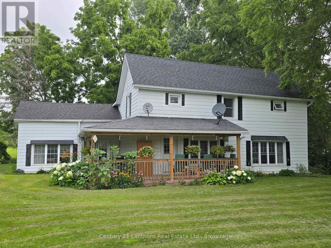
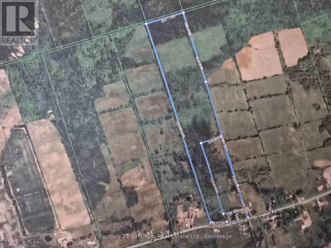
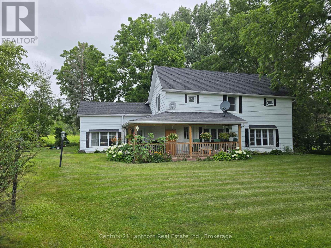
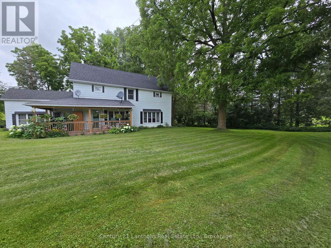
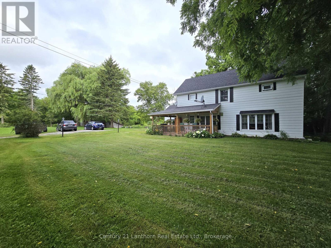
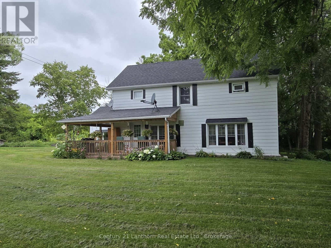
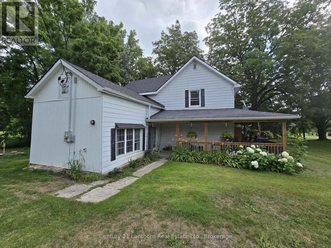
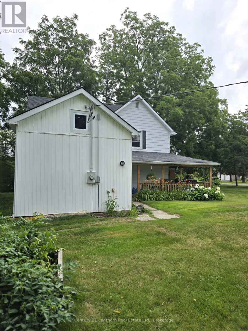
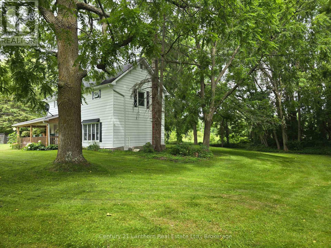
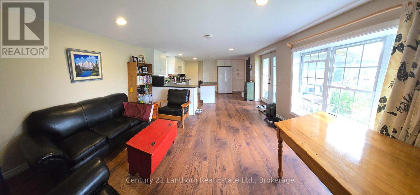
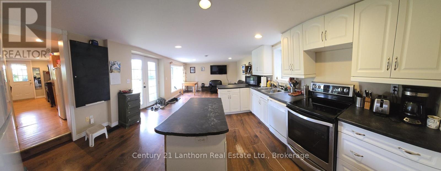
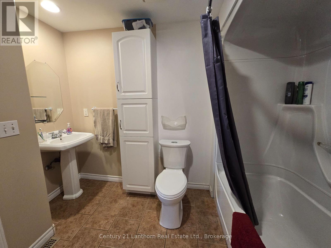
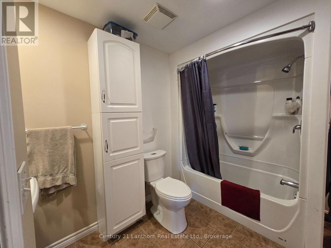
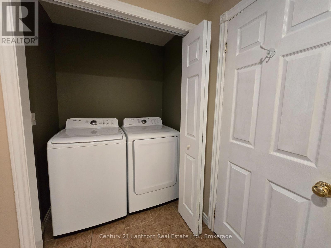
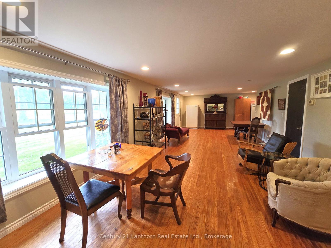
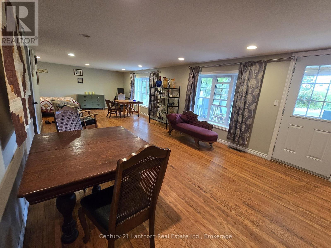
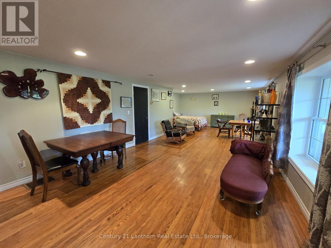
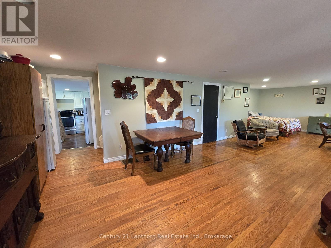
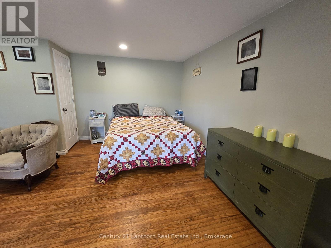
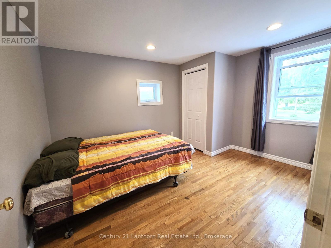
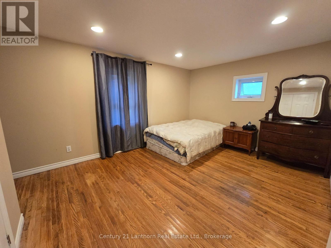
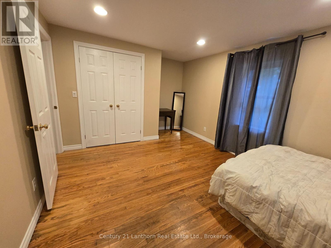
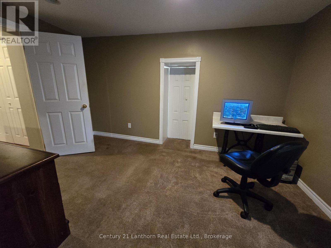
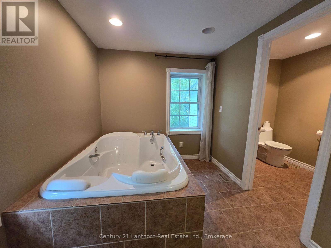
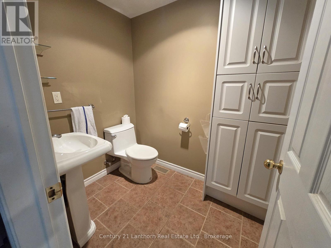
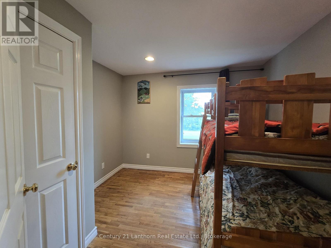
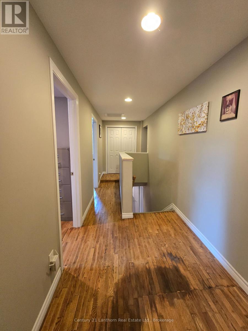
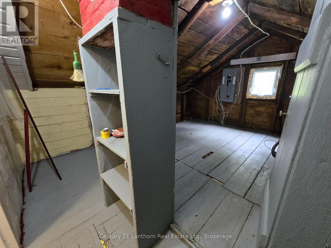
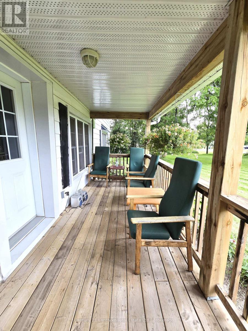
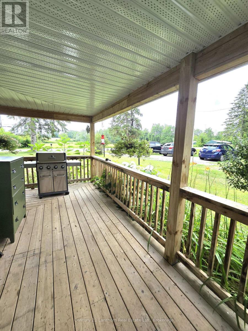

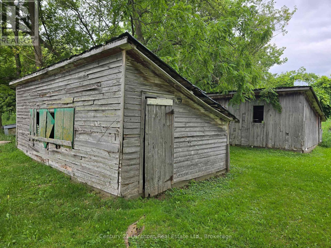
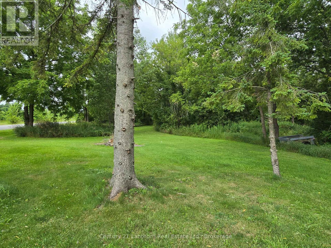
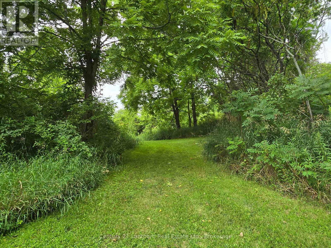
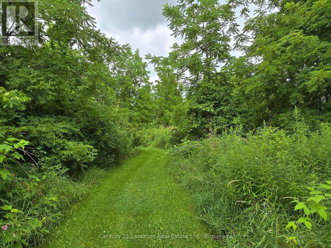
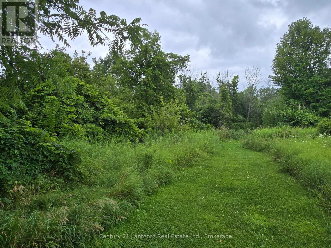
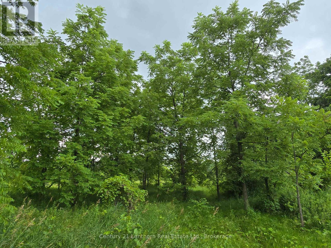
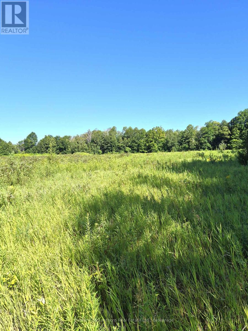
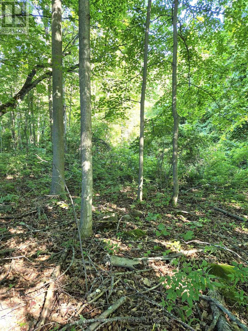
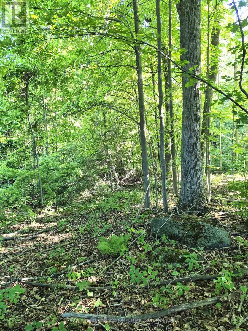
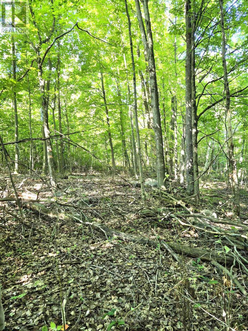
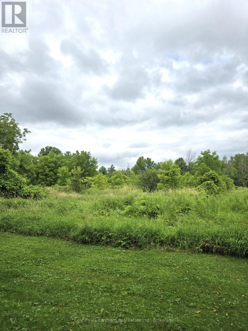
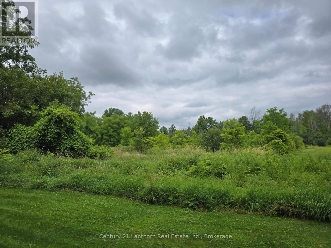
Lovely HOME and RURAL PROPERTY just north/west of Belleville. With approximately 41 gorgeous acres of land - loads of room for outdoor recreation of all kinds! Picturesque home sits in lovely setting of lawn and mature trees. A two-sided wrap around porch offers a great place for morning coffee, late afternoon beverage of choice and BBQ's for entertaining family and friends. Enter home into a great sized eat-in kitchen with large windows and plenty of light. Separate huge family room lends itself to multiple layouts. Spacious main floor 4 pc bathroom, laundry area and convenient rear entry. Upper-level landing leads to 4 good sized bedrooms. Principle bedroom has a 3-pc bath including a huge jet tub for relaxation. There is also a bonus walk-in attic area that would lend itself to use of choice. Beautiful outdoor space - so much room for outdoor entertaining and activity. Plenty of space to walk trails. If you're a nature enthusiast or hunter there are sightings of birds, turkeys and deer. Acreage has plenty of lovely Black Walnut trees throughout. Approximately 10 minutes to amenities in Belleville and the 401 and approximately 15 minutes to CFB Trenton. (id:15069)
Property Details
| MLS® Number | X13625782 |
| Property Type | Single Family |
| Community Name | Sidney Ward |
| Equipment Type | Propane Tank |
| Features | Country Residential |
| Parking Space Total | 4 |
| Rental Equipment Type | Propane Tank |
| Structure | Porch |
Building
| Bathroom Total | 2 |
| Bedrooms Above Ground | 4 |
| Bedrooms Total | 4 |
| Appliances | All, Dishwasher, Dryer, Freezer, Stove, Washer, Refrigerator |
| Basement Development | Unfinished |
| Basement Type | Partial (unfinished) |
| Cooling Type | None |
| Exterior Finish | Aluminum Siding, Vinyl Siding |
| Foundation Type | Stone |
| Heating Fuel | Propane |
| Heating Type | Forced Air |
| Stories Total | 2 |
| Size Interior | 1,500 - 2,000 Sqft |
| Type | House |
Parking
| No Garage |
Land
| Acreage | Yes |
| Sewer | Septic System |
| Size Depth | 3538 Ft |
| Size Frontage | 472 Ft |
| Size Irregular | 472 X 3538 Ft |
| Size Total Text | 472 X 3538 Ft|25 - 50 Acres |
| Zoning Description | A |
Rooms
| Level | Type | Length | Width | Dimensions |
|---|---|---|---|---|
| Main Level | Kitchen | 7.91 m | 3.71 m | 7.91 m x 3.71 m |
| Main Level | Family Room | 10.49 m | 5.03 m | 10.49 m x 5.03 m |
| Main Level | Bathroom | 3.41 m | 2.53 m | 3.41 m x 2.53 m |
| Upper Level | Other | 3.55 m | 2.54 m | 3.55 m x 2.54 m |
| Upper Level | Other | 6.09 m | 1.76 m | 6.09 m x 1.76 m |
| Upper Level | Bedroom | 4.9 m | 3.34 m | 4.9 m x 3.34 m |
| Upper Level | Bedroom | 3.17 m | 3.06 m | 3.17 m x 3.06 m |
| Upper Level | Bedroom | 3.87 m | 3.13 m | 3.87 m x 3.13 m |
| Upper Level | Primary Bedroom | 4.68 m | 4.05 m | 4.68 m x 4.05 m |
| Upper Level | Bathroom | 1.82 m | 1.21 m | 1.82 m x 1.21 m |
| Upper Level | Other | 4.02 m | 3.74 m | 4.02 m x 3.74 m |
Utilities
| Electricity | Installed |
https://www.realtor.ca/real-estate/30101061/448-harrington-road-quinte-west-sidney-ward-sidney-ward
Contact Us
Contact us for more information

This REALTOR.ca listing content is owned and licensed by REALTOR® members of The Canadian Real Estate Association
The trademarks REALTOR®, REALTORS®, and the REALTOR® logo are controlled by The Canadian Real Estate Association (CREA) and identify real estate professionals who are members of CREA. The trademarks MLS®, Multiple Listing Service® and the associated logos are owned by The Canadian Real Estate Association (CREA) and identify the quality of services provided by real estate professionals who are members of CREA. The trademark DDF® is owned by The Canadian Real Estate Association (CREA) and identifies CREA's Data Distribution Facility (DDF®)
September 27 2026 04:29:58
Central Lakes Association of REALTORS®
Century 21 Lanthorn Real Estate Ltd.