
447 Queen Street S Simcoe, Ontario N3Y 5N1

3 Bedroom
3 Bathroom
1,310 sqft
Bungalow
Fireplace
Central Air Conditioning
Forced Air
$760,000
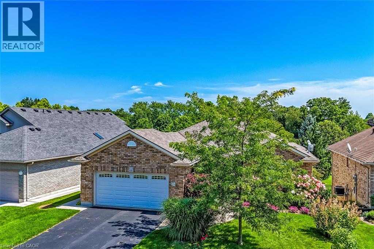
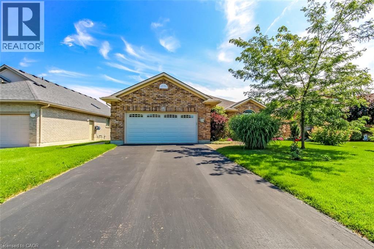
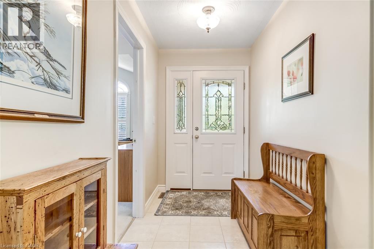
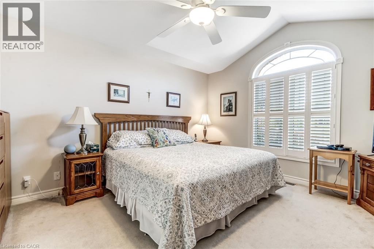
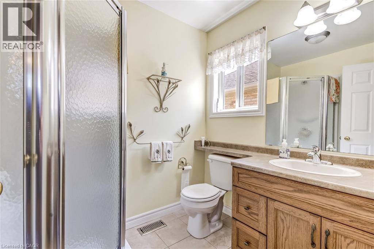
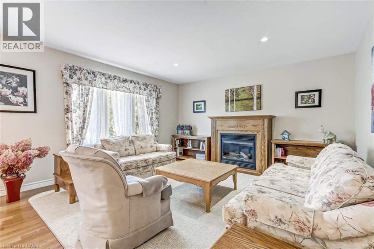
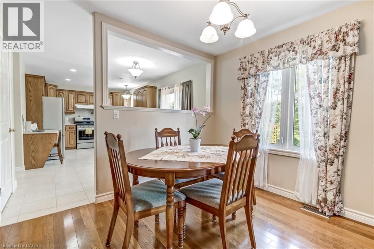
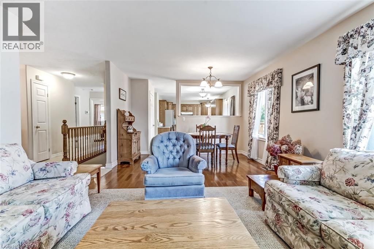
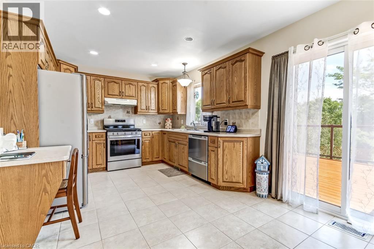
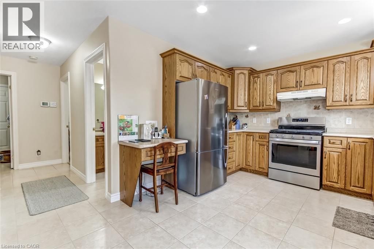
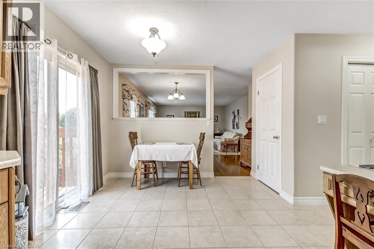
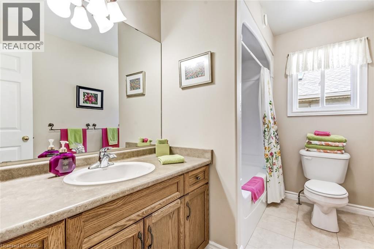
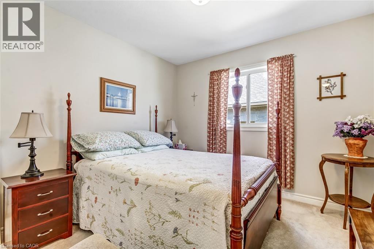
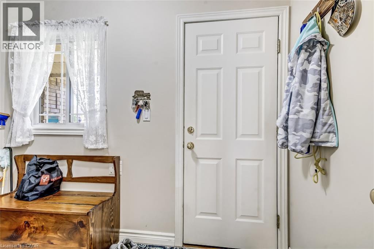
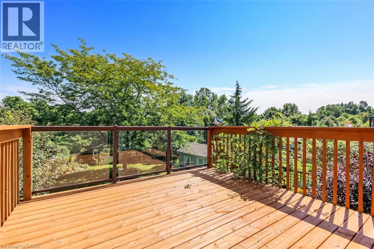
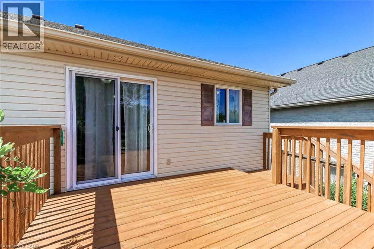
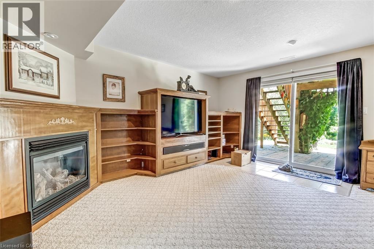
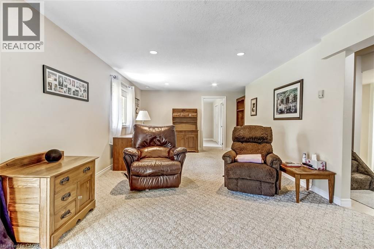
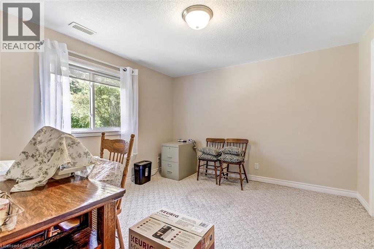
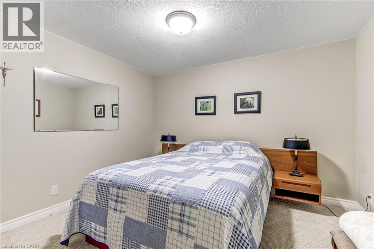
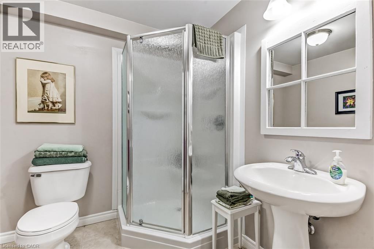
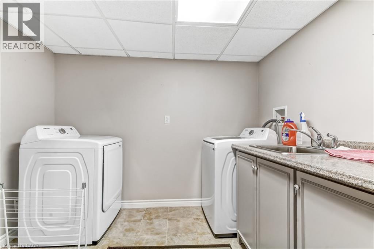
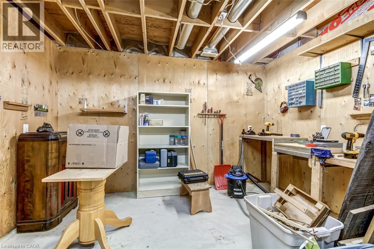
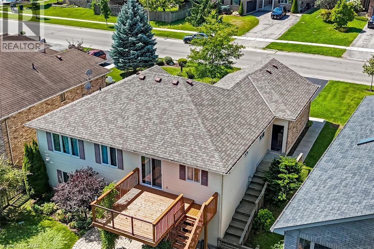
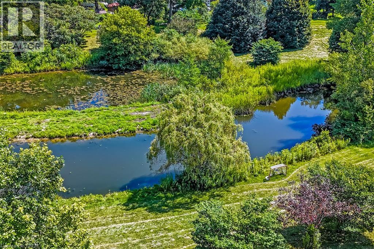
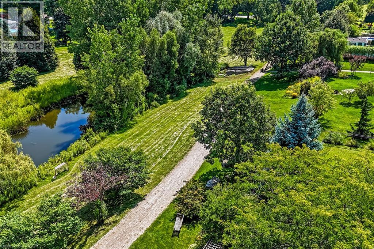
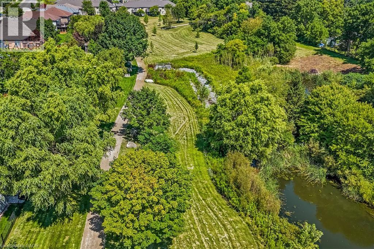
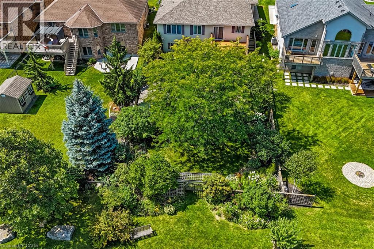
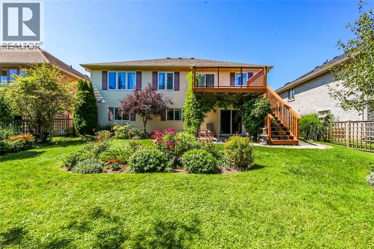
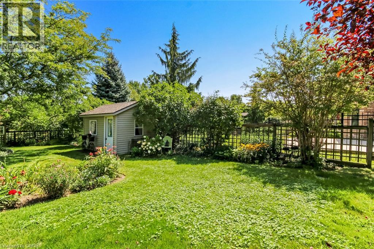
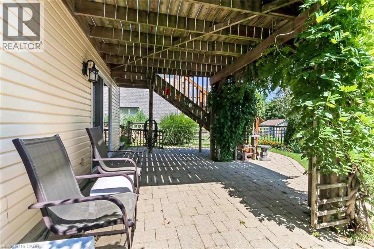
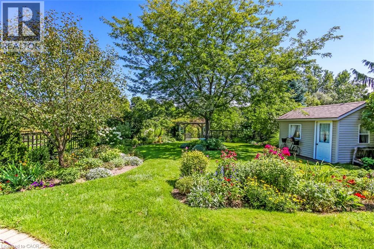
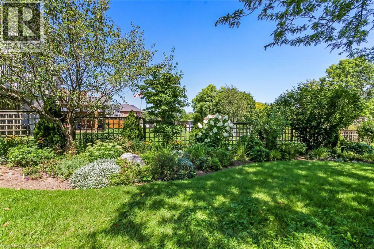
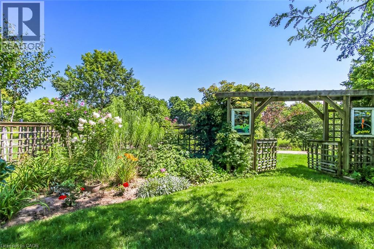
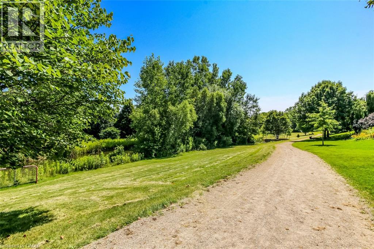
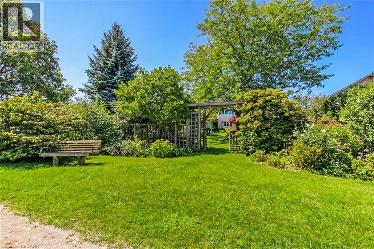
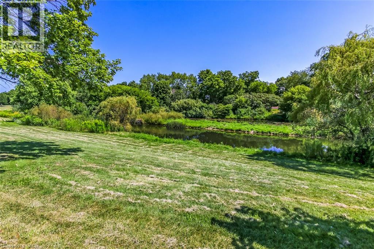
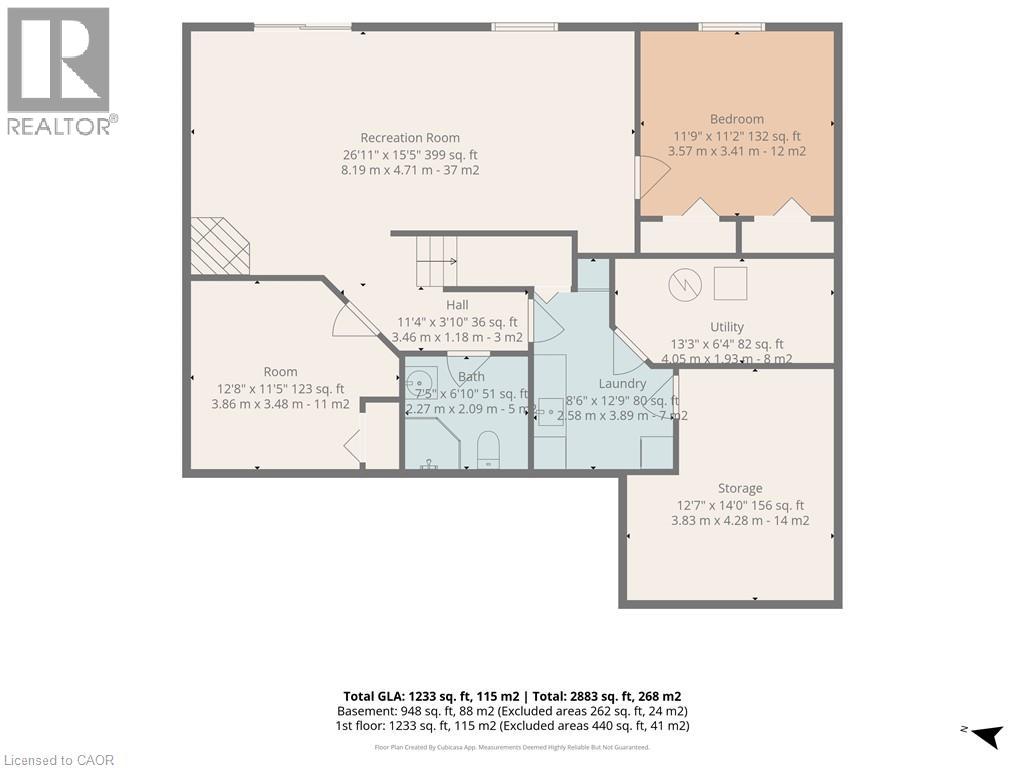
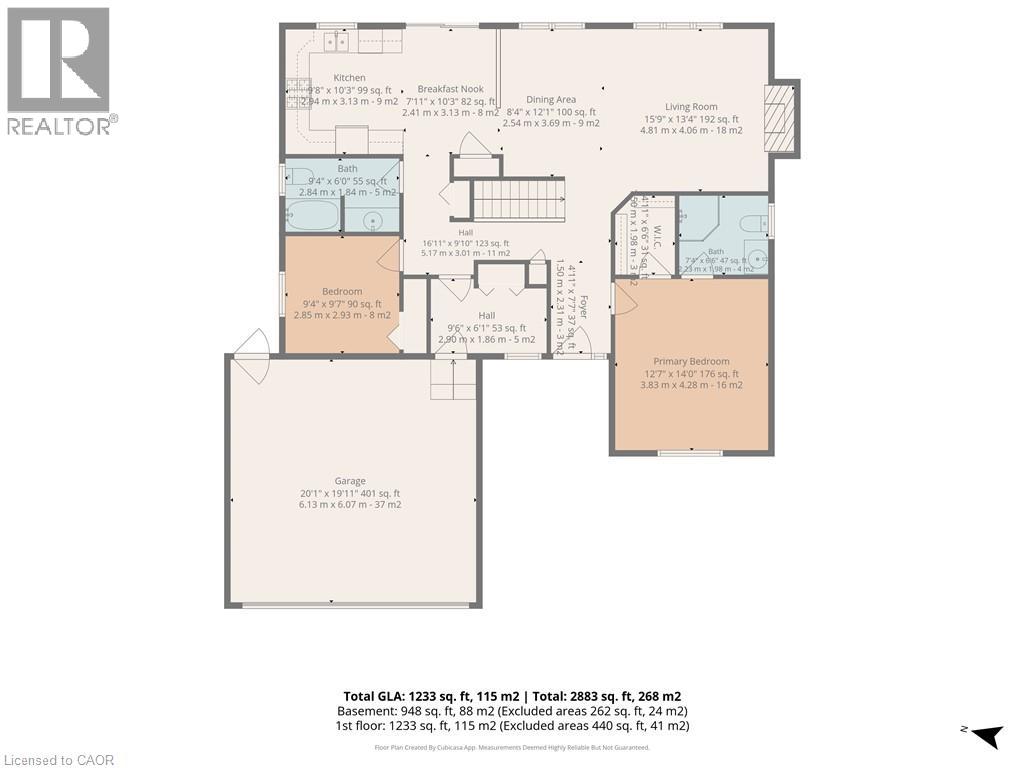
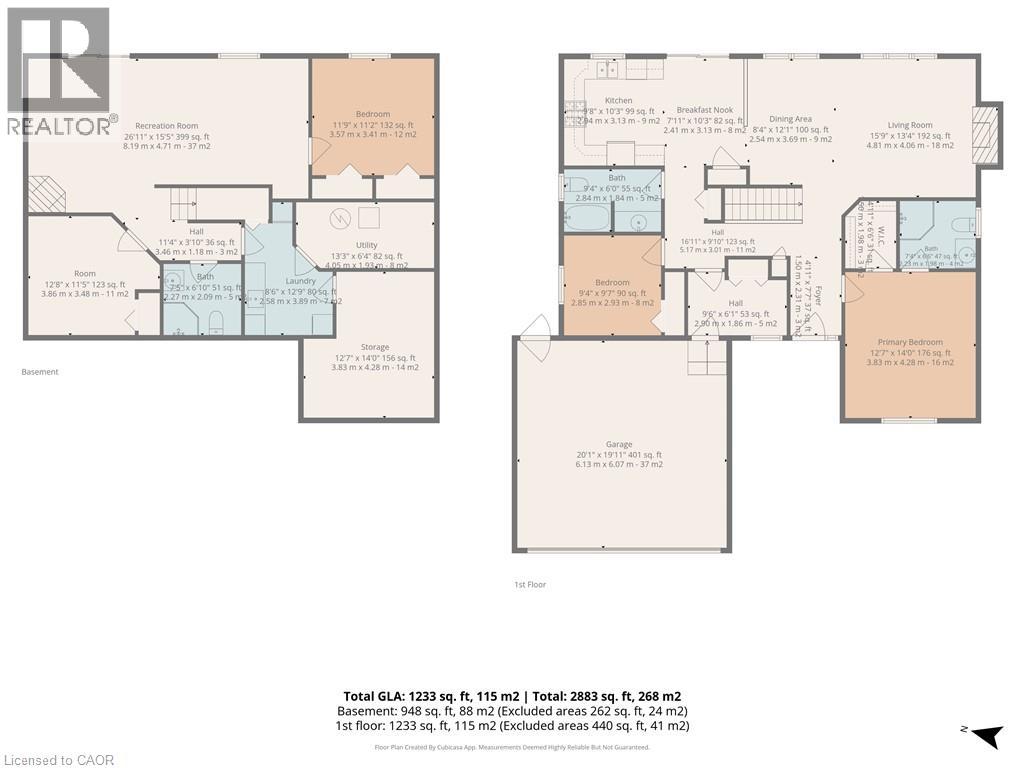
Quality, comfort and location all in one! Extremely well maintained, Prominent quality-built home in a sought neighbourhood in Simcoe.Spacious 2+ bedrooms, 3 bath layout with walkouts from the kitchen and Family room to the backyard. Hardwood floors, two cozy fireplaces, double car garage and ample parking. Private backyard backing onto a walking trail and pond. Primary bedroom with walk-in closet and 3pc ensuite. Second bedroom near a 4 pc bath. Finished lower level with 3rd bedroom , additional 3 piece bath, and flexible space for guests, office, or play. Family room with fireplace has walkout to stone patio. Also in basement is a hobby room, workshop, laundry with sink and furnace room. Original laundry was in the mud room. Current owner has left the water and dryer outlets in original area in case new owner wants to bring the laundry back upstairs. (id:15069)
Property Details
| MLS® Number | 40856403 |
| Property Type | Single Family |
| Amenities Near By | Golf Nearby, Hospital, Park, Schools, Shopping |
| Community Features | Quiet Area, Community Centre, School Bus |
| Features | Conservation/green Belt, Sump Pump, Automatic Garage Door Opener |
| Parking Space Total | 6 |
Building
| Bathroom Total | 3 |
| Bedrooms Above Ground | 2 |
| Bedrooms Below Ground | 1 |
| Bedrooms Total | 3 |
| Appliances | Central Vacuum, Dishwasher, Dryer, Refrigerator, Stove, Water Softener, Washer, Gas Stove(s), Hood Fan, Garage Door Opener |
| Architectural Style | Bungalow |
| Basement Development | Finished |
| Basement Type | Full (finished) |
| Constructed Date | 2003 |
| Construction Style Attachment | Detached |
| Cooling Type | Central Air Conditioning |
| Exterior Finish | Aluminum Siding, Brick |
| Fireplace Present | Yes |
| Fireplace Total | 2 |
| Heating Fuel | Natural Gas |
| Heating Type | Forced Air |
| Stories Total | 1 |
| Size Interior | 1,310 Sqft |
| Type | House |
| Utility Water | Municipal Water |
Parking
| Attached Garage |
Land
| Access Type | Road Access |
| Acreage | No |
| Land Amenities | Golf Nearby, Hospital, Park, Schools, Shopping |
| Sewer | Municipal Sewage System |
| Size Depth | 151 Ft |
| Size Frontage | 59 Ft |
| Size Irregular | 0.189 |
| Size Total | 0.189 Ac|under 1/2 Acre |
| Size Total Text | 0.189 Ac|under 1/2 Acre |
| Zoning Description | R1-b |
Rooms
| Level | Type | Length | Width | Dimensions |
|---|---|---|---|---|
| Basement | Workshop | Measurements not available | ||
| Basement | 3pc Bathroom | 7'5'' x 6'10'' | ||
| Basement | Laundry Room | 8'6'' x 12'9'' | ||
| Lower Level | Bonus Room | 12'8'' x 11'5'' | ||
| Lower Level | Bedroom | 11'9'' x 11'2'' | ||
| Lower Level | Family Room | 26'11'' x 15'5'' | ||
| Main Level | Mud Room | 9'6'' x 6'1'' | ||
| Main Level | Bedroom | 9'4'' x 9'7'' | ||
| Main Level | 4pc Bathroom | Measurements not available | ||
| Main Level | Full Bathroom | Measurements not available | ||
| Main Level | Primary Bedroom | 12'7'' x 14'0'' | ||
| Main Level | Eat In Kitchen | 9'8'' x 20'6'' | ||
| Main Level | Dining Room | 12'1'' x 8'4'' | ||
| Main Level | Living Room | 15'9'' x 13'4'' | ||
| Main Level | Foyer | 7'7'' x 4'11'' |
Utilities
| Cable | Available |
| Electricity | Available |
| Natural Gas | Available |
| Telephone | Available |
https://www.realtor.ca/real-estate/30190044/447-queen-street-s-simcoe
Contact Us
Contact us for more information

This REALTOR.ca listing content is owned and licensed by REALTOR® members of The Canadian Real Estate Association
The trademarks REALTOR®, REALTORS®, and the REALTOR® logo are controlled by The Canadian Real Estate Association (CREA) and identify real estate professionals who are members of CREA. The trademarks MLS®, Multiple Listing Service® and the associated logos are owned by The Canadian Real Estate Association (CREA) and identify the quality of services provided by real estate professionals who are members of CREA. The trademark DDF® is owned by The Canadian Real Estate Association (CREA) and identifies CREA's Data Distribution Facility (DDF®)
August 24 2026 04:30:06
REALTORS® Association of Hamilton-Burlington
Royal LePage Trius Realty Brokerage