
4463 Blessington Road Tyendinaga, Ontario K0K 2N0
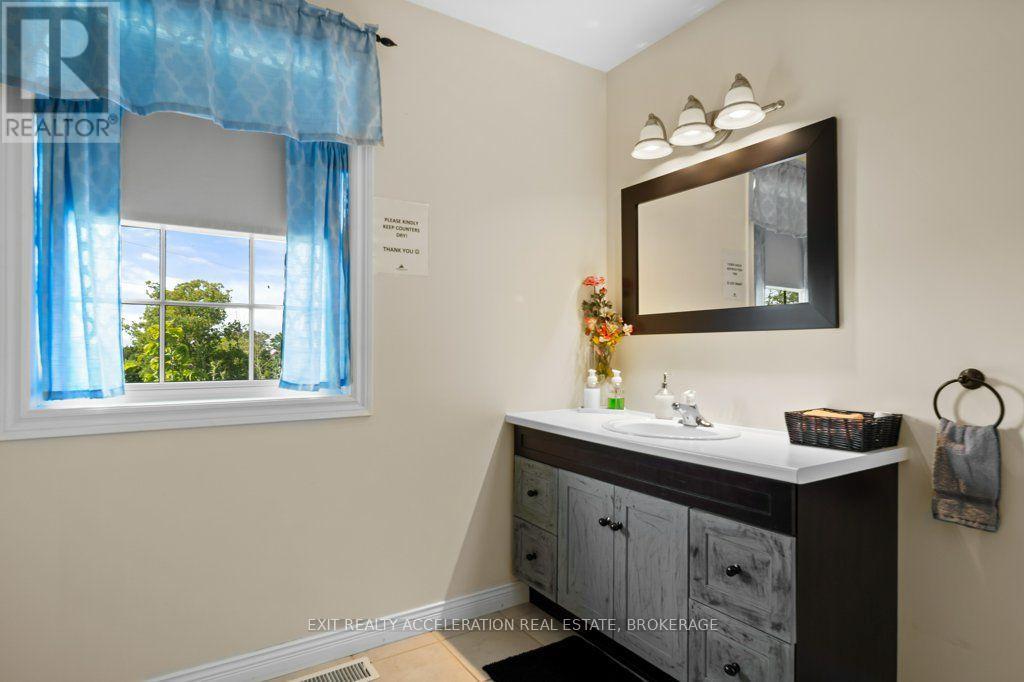
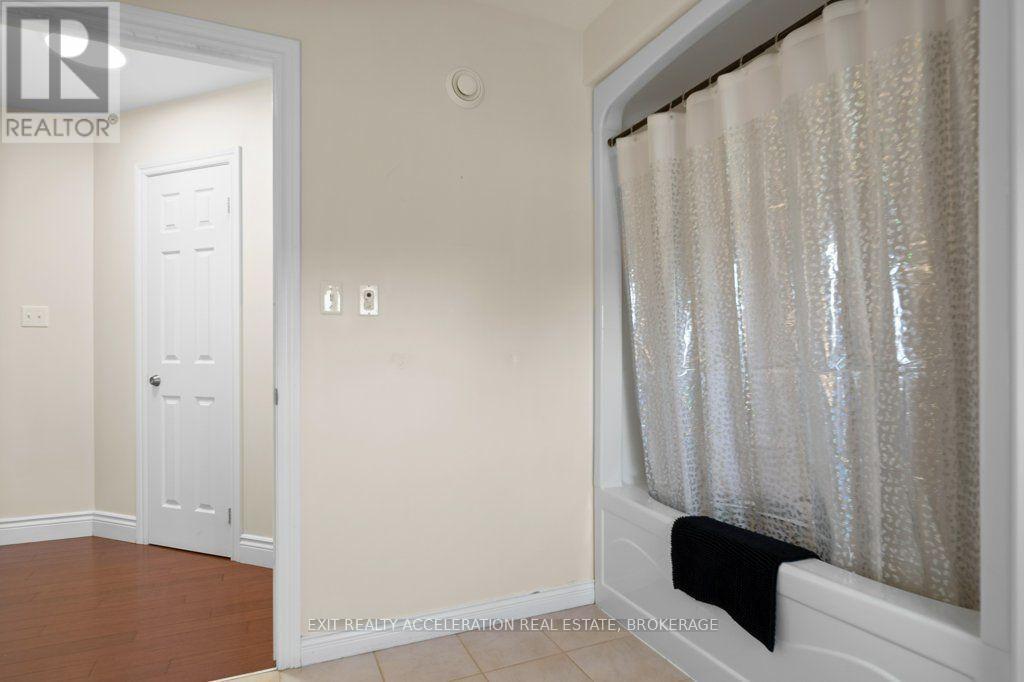
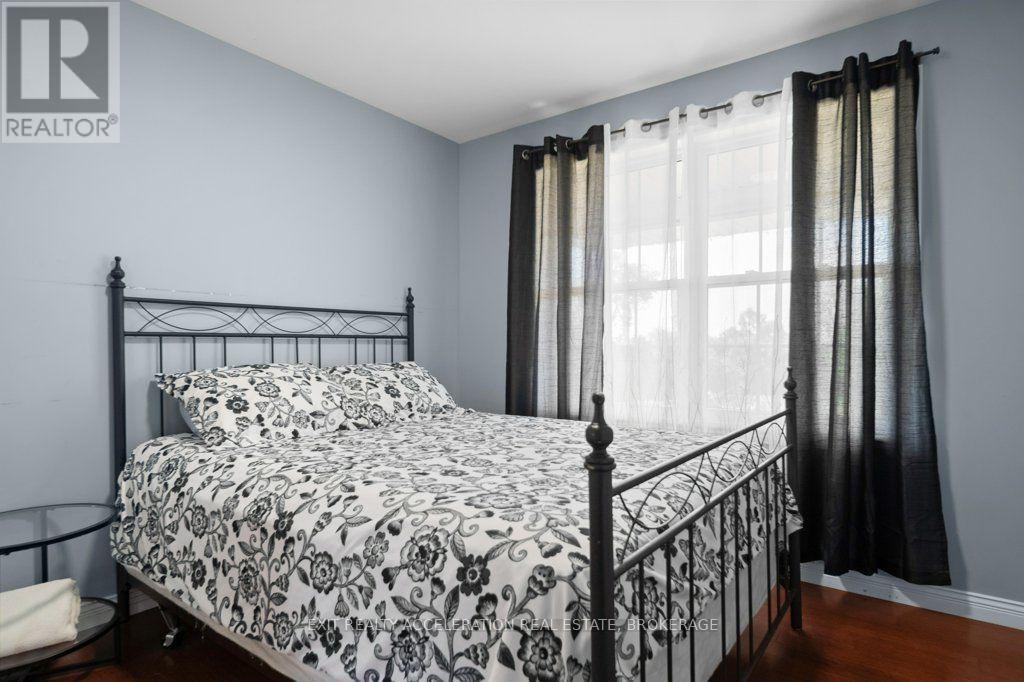
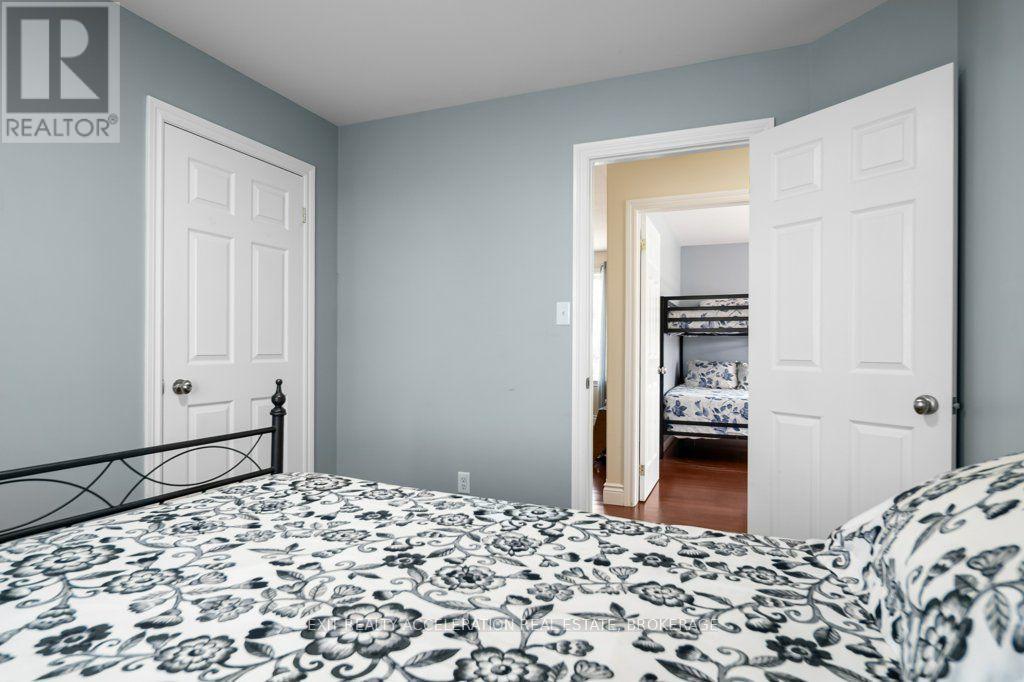

2 Bedroom
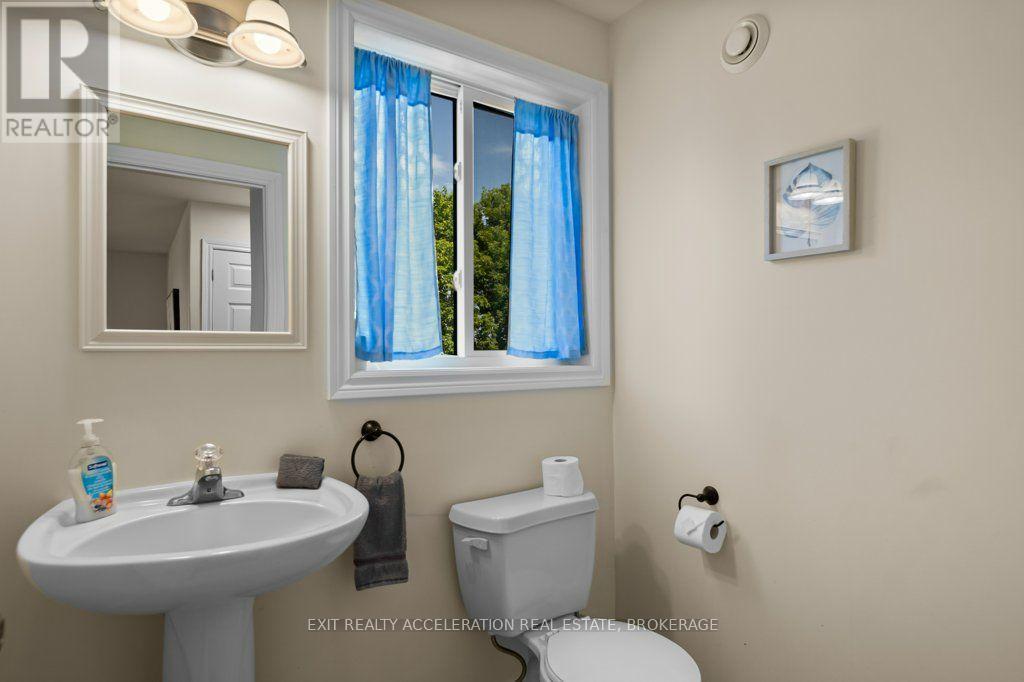
2 Bathroom
1,100 - 1,500 sqft
Bungalow
Central Air Conditioning
Forced Air
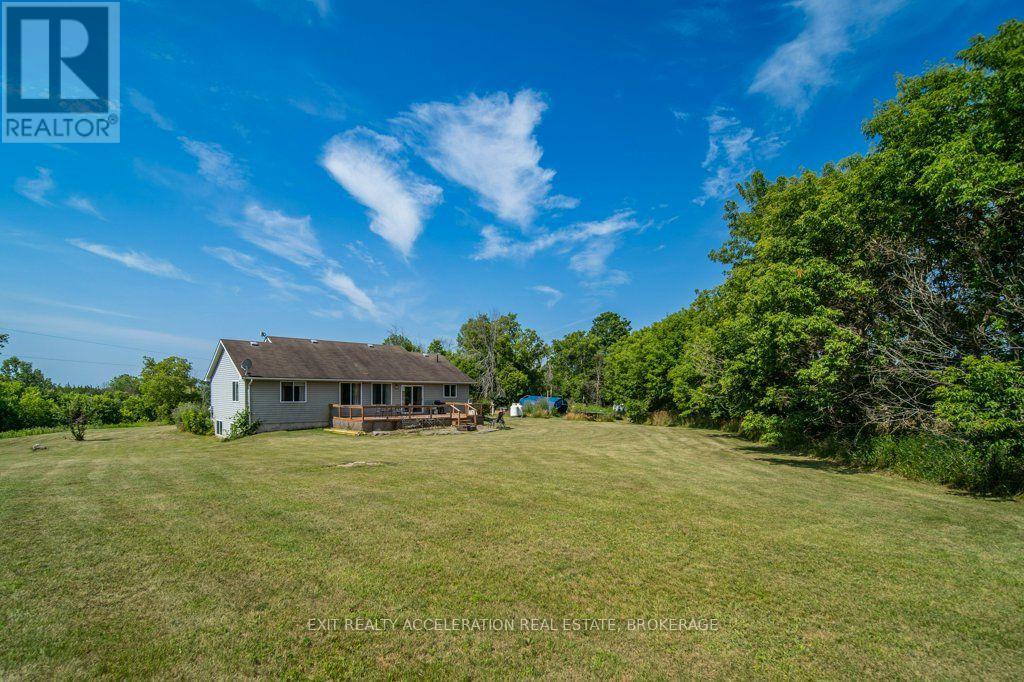
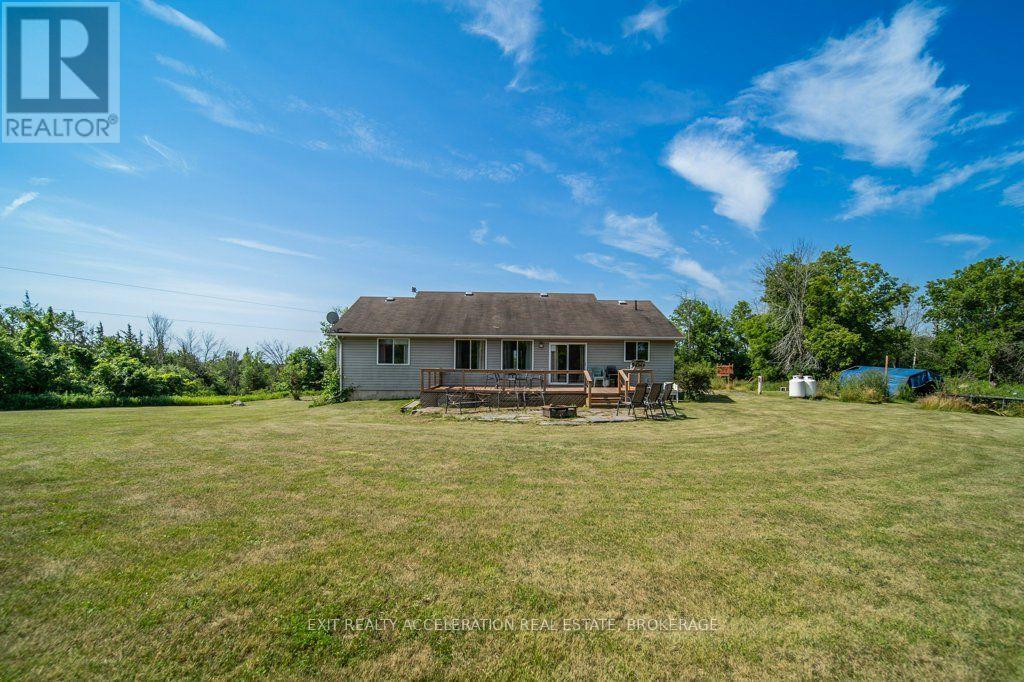
Acreage
Landscaped
$799,000
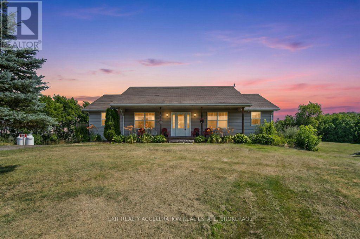
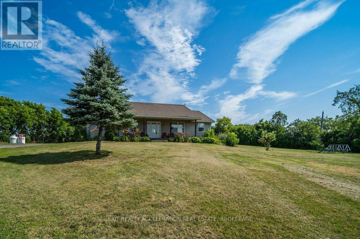
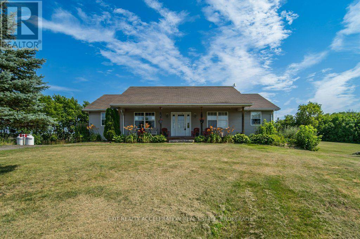
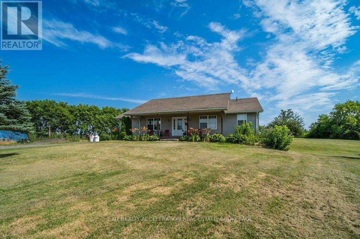
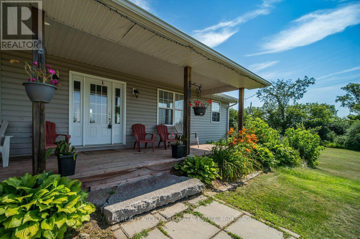
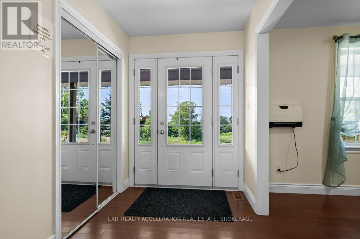
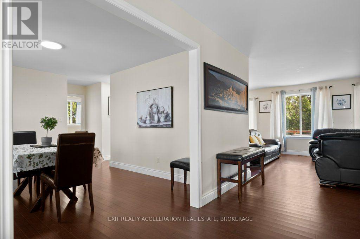
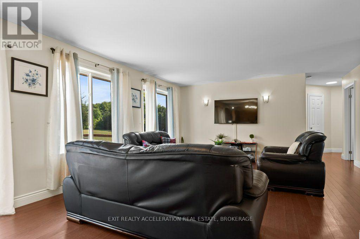
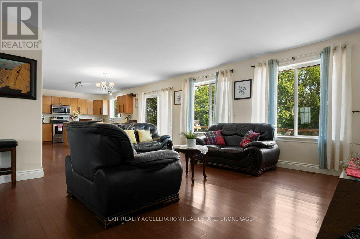
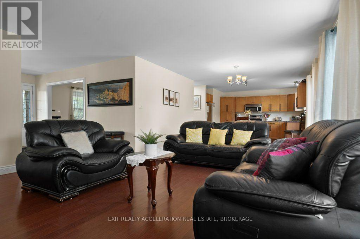
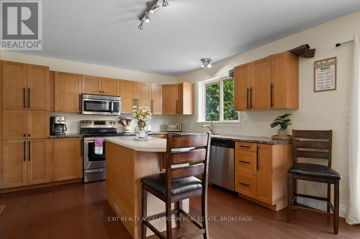
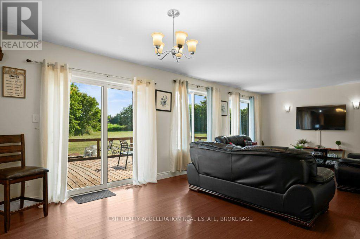
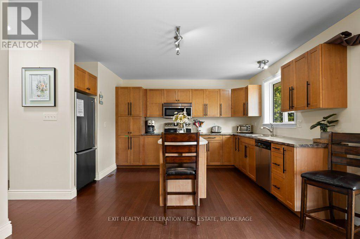
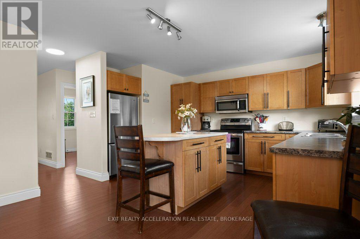
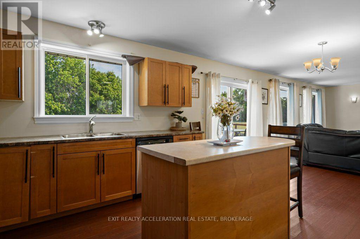
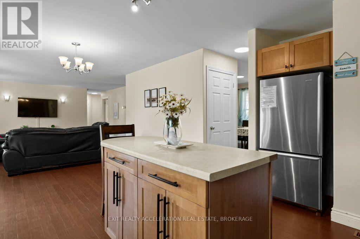
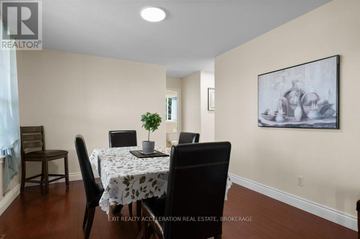
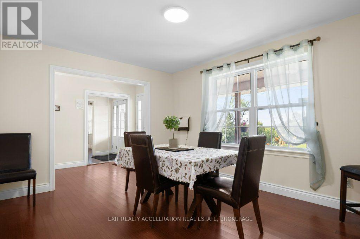
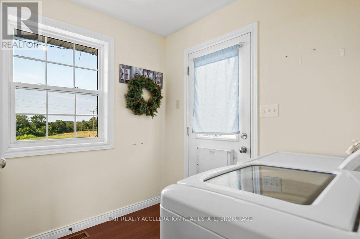
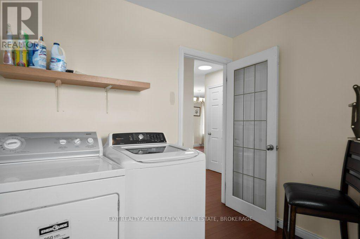
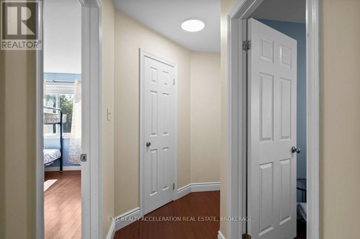
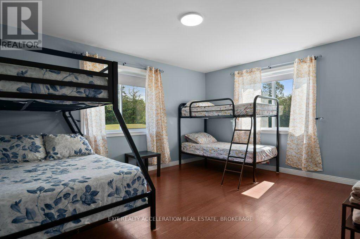
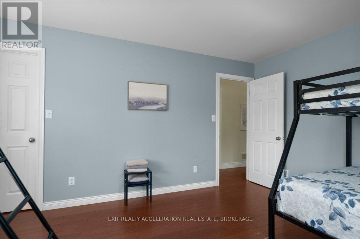
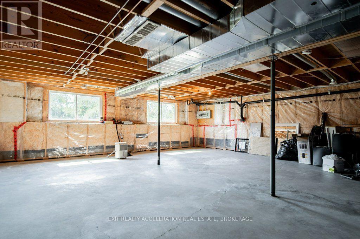
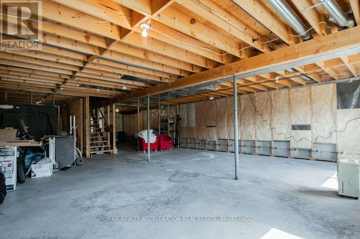
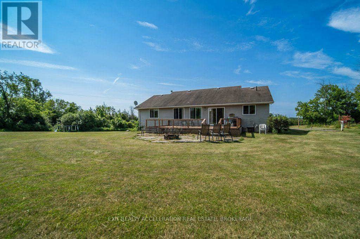
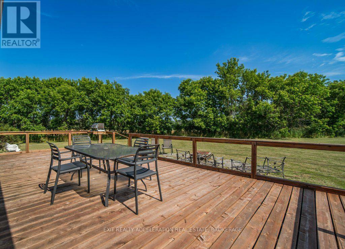
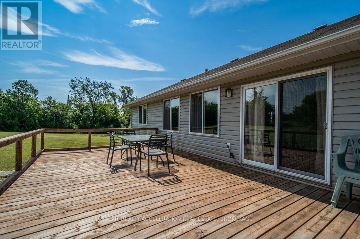
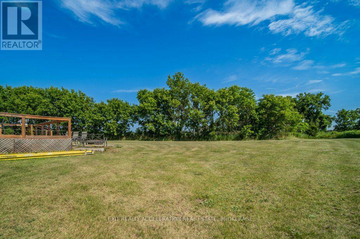
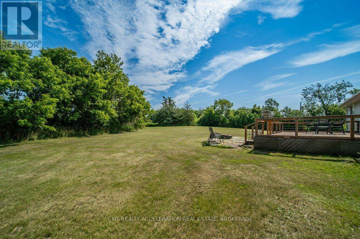
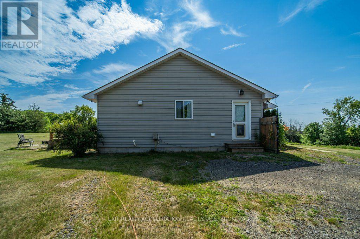
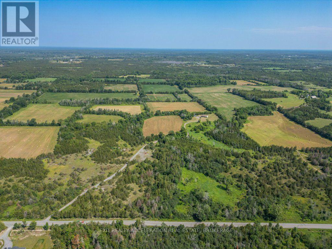
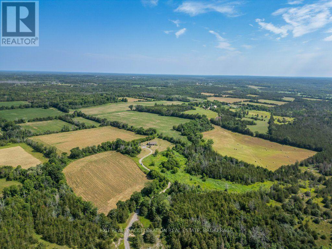
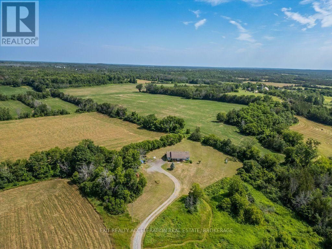
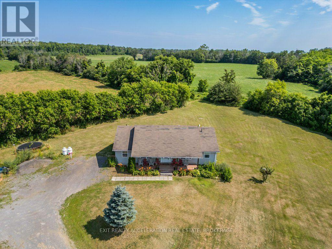
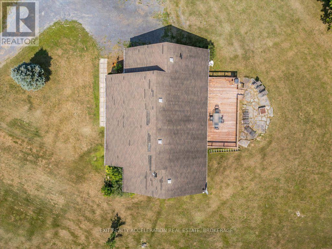
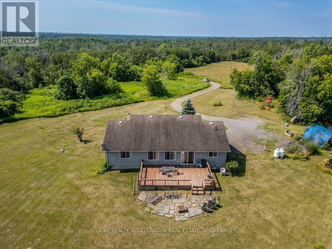
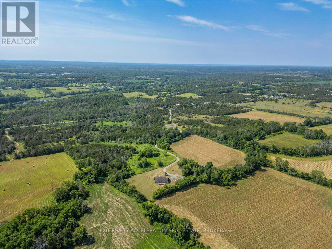
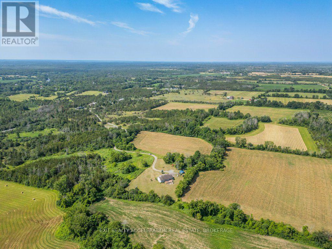
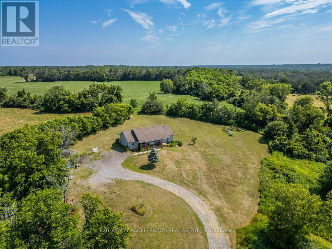
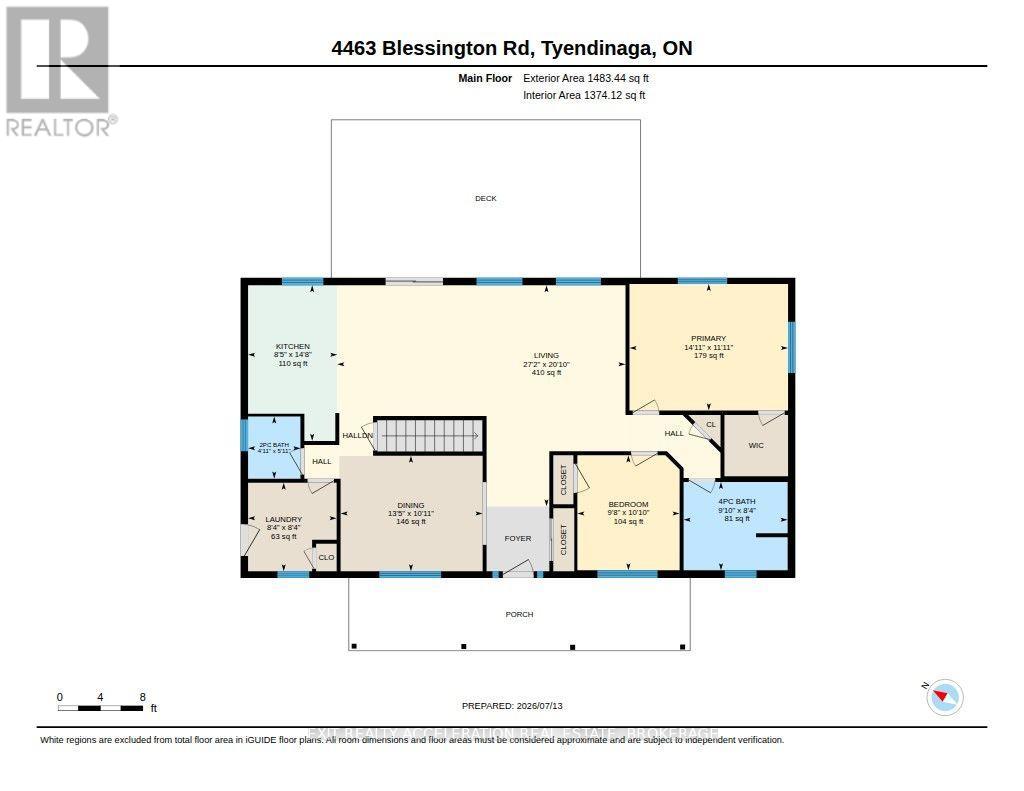
Escape to the peace and privacy of country living with this well-maintained bungalow set on 24 picturesque acres. Surrounded by nature, this property offers the perfect blend of open space and comfort. The bright, open-concept main living area is ideal for both everyday living and entertaining, with a spacious kitchen featuring a large island at its heart. Oversized bedrooms provide plenty of room to relax, while the convenience of main floor laundry makes daily living effortless. The unspoiled lower level offers endless possibilities to create additional living space tailored to your needs. Step outside to the large deck overlooking the property, the perfect place to enjoy your morning coffee or evening sunsets. Gather with family and friends around the firepit area and take in the beauty and tranquility of this exceptional rural setting. If you've been searching for space, privacy, and the opportunity to enjoy country living at its finest, this property is ready to welcome you home. (id:15069)
Property Details
| MLS® Number | X13561734 |
| Property Type | Single Family |
| Community Name | Tyendinaga Township |
| Community Features | School Bus |
| Equipment Type | Propane Tank |
| Features | Level Lot, Wooded Area, Irregular Lot Size, Partially Cleared |
| Parking Space Total | 12 |
| Rental Equipment Type | Propane Tank |
| Structure | Deck, Porch |
Building
| Bathroom Total | 2 |
| Bedrooms Above Ground | 2 |
| Bedrooms Total | 2 |
| Age | 16 To 30 Years |
| Appliances | Water Softener, Water Treatment, Dishwasher, Dryer, Microwave, Stove, Washer, Refrigerator |
| Architectural Style | Bungalow |
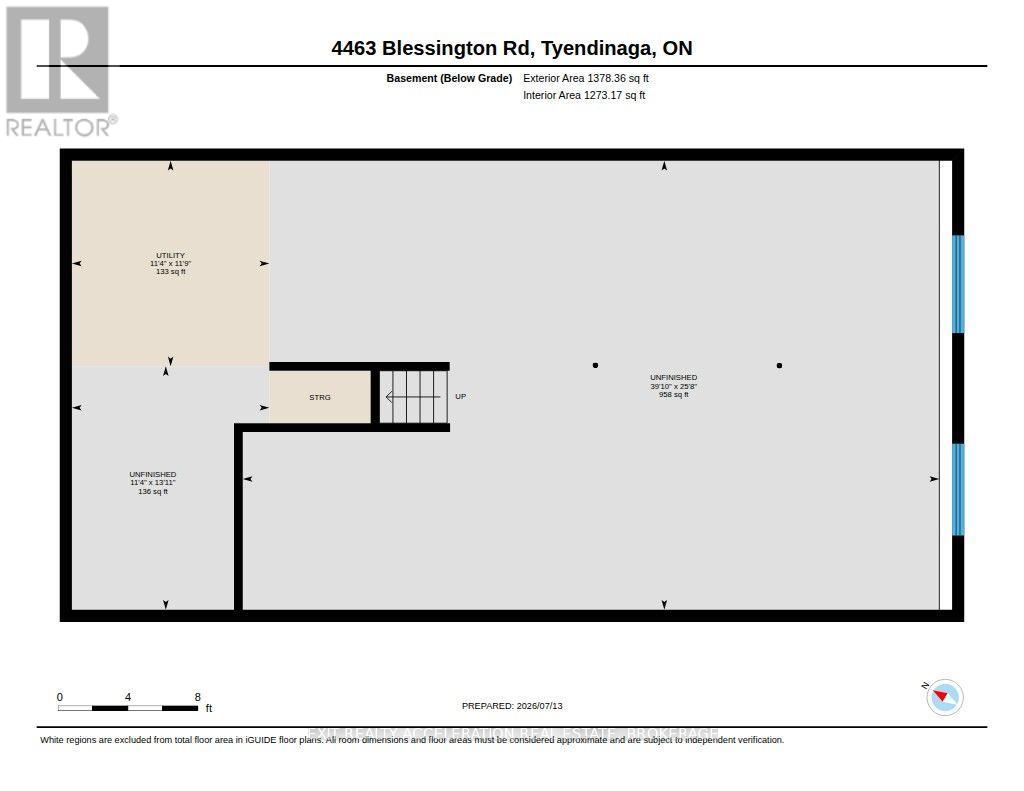
| Basement Development | Unfinished |
| Basement Type | Full (unfinished) |
| Construction Style Attachment | Detached |
| Cooling Type | Central Air Conditioning |
| Exterior Finish | Vinyl Siding |
| Foundation Type | Block |
| Half Bath Total | 1 |
| Heating Fuel | Propane |
| Heating Type | Forced Air |
| Stories Total | 1 |
| Size Interior | 1,100 - 1,500 Sqft |
| Type | House |
| Utility Water | Drilled Well |
Parking
| No Garage |
Land
| Acreage | Yes |
| Landscape Features | Landscaped |
| Sewer | Septic System |
| Size Depth | 1463 Ft ,6 In |
| Size Frontage | 1267 Ft ,1 In |
| Size Irregular | 1267.1 X 1463.5 Ft |
| Size Total Text | 1267.1 X 1463.5 Ft|10 - 24.99 Acres |
Rooms
| Level | Type | Length | Width | Dimensions |
|---|---|---|---|---|
| Basement | Utility Room | 3.58 m | 3.44 m | 3.58 m x 3.44 m |
| Main Level | Bedroom | 3.31 m | 2.94 m | 3.31 m x 2.94 m |
| Main Level | Dining Room | 3.32 m | 4.08 m | 3.32 m x 4.08 m |
| Main Level | Kitchen | 4.48 m | 2.57 m | 4.48 m x 2.57 m |
| Main Level | Laundry Room | 2.55 m | 2.55 m | 2.55 m x 2.55 m |
| Other | Living Room | 6.36 m | 8.29 m | 6.36 m x 8.29 m |
| Other | Primary Bedroom | 3.64 m | 4.56 m | 3.64 m x 4.56 m |
Utilities
| Electricity | Installed |
Contact Us
Contact us for more information

This REALTOR.ca listing content is owned and licensed by REALTOR® members of The Canadian Real Estate Association
The trademarks REALTOR®, REALTORS®, and the REALTOR® logo are controlled by The Canadian Real Estate Association (CREA) and identify real estate professionals who are members of CREA. The trademarks MLS®, Multiple Listing Service® and the associated logos are owned by The Canadian Real Estate Association (CREA) and identify the quality of services provided by real estate professionals who are members of CREA. The trademark DDF® is owned by The Canadian Real Estate Association (CREA) and identifies CREA's Data Distribution Facility (DDF®)
July 14 2026 04:30:37
Kingston & Area Real Estate Association
Exit Realty Acceleration Real Estate, Brokerage