
4450 Cherry Hill Rd Windsor, Ontario N9G 2P5

4 Bedroom
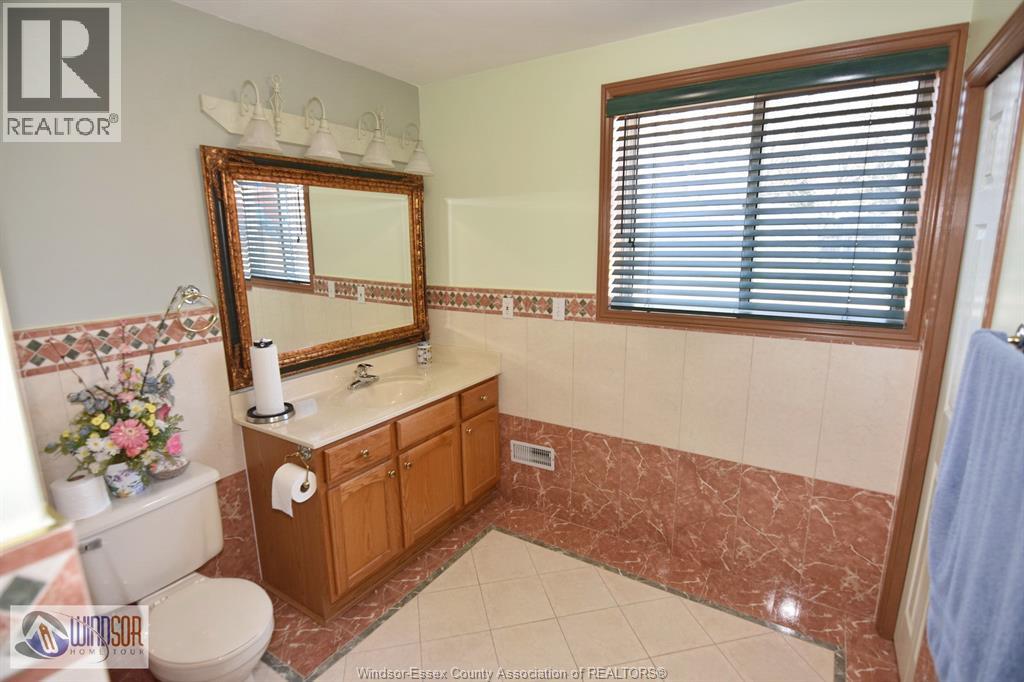
2 Bathroom
Raised Ranch
Fireplace
Central Air Conditioning

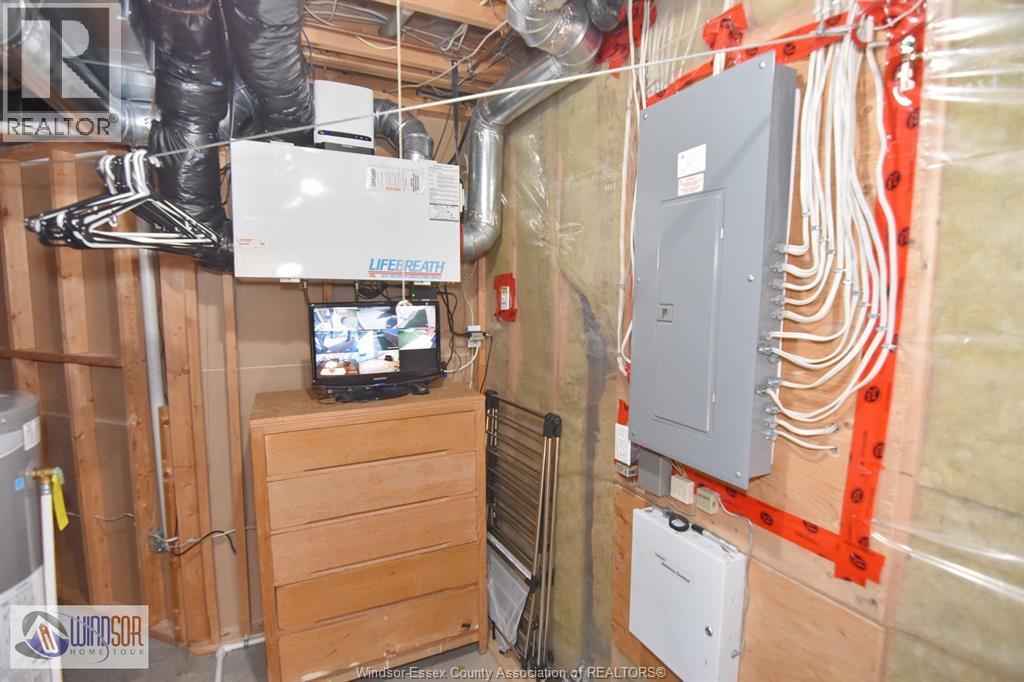
Forced Air, Furnace, Heat Recovery Ventilation (Hrv)
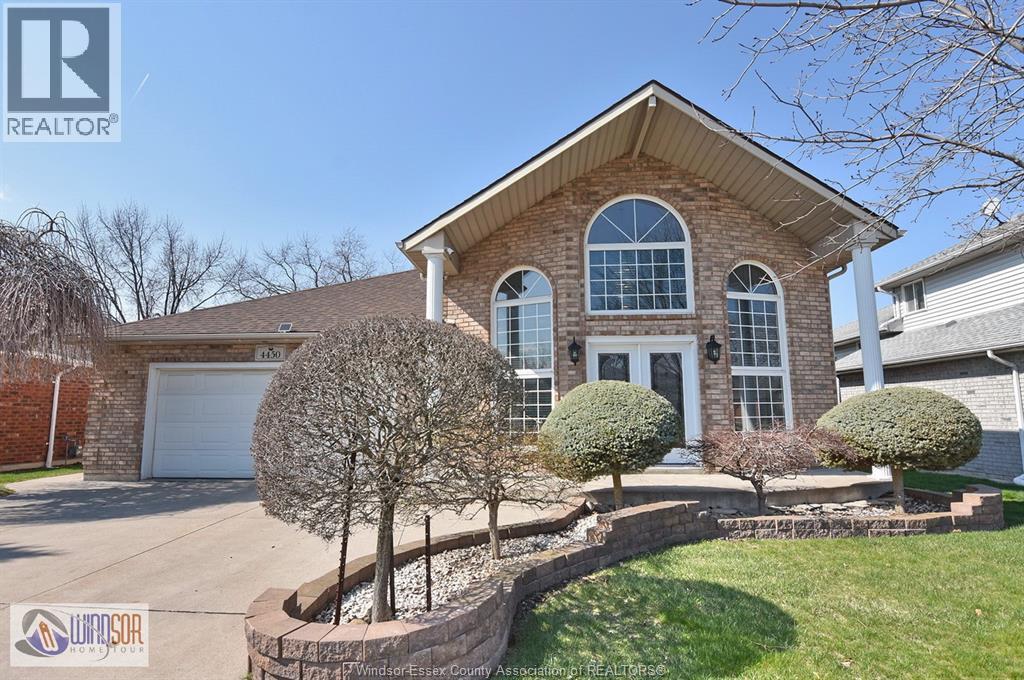
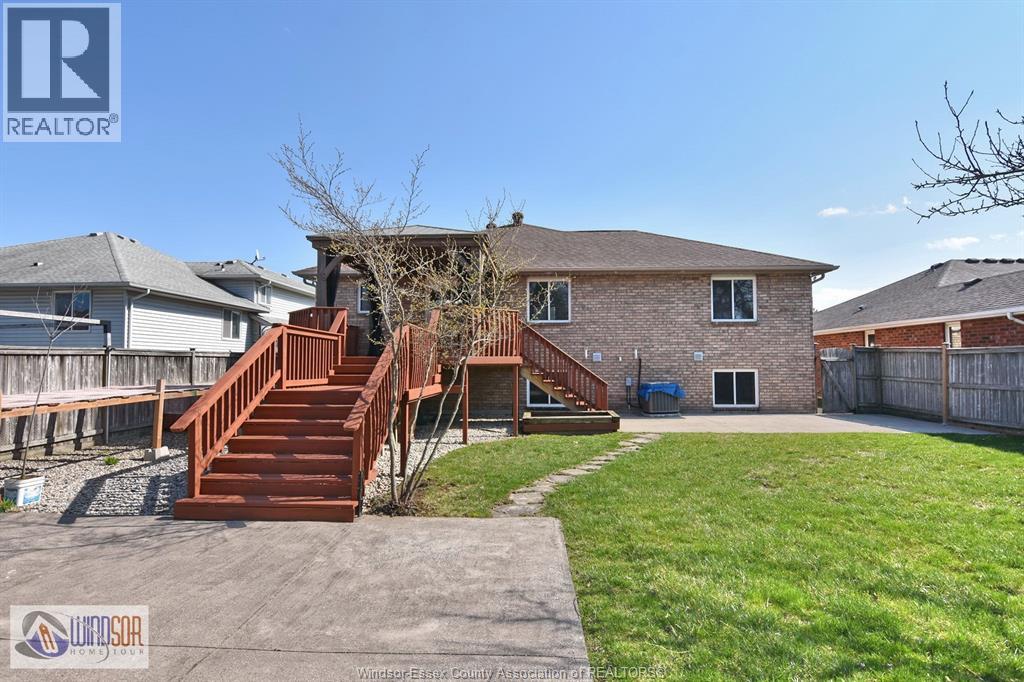
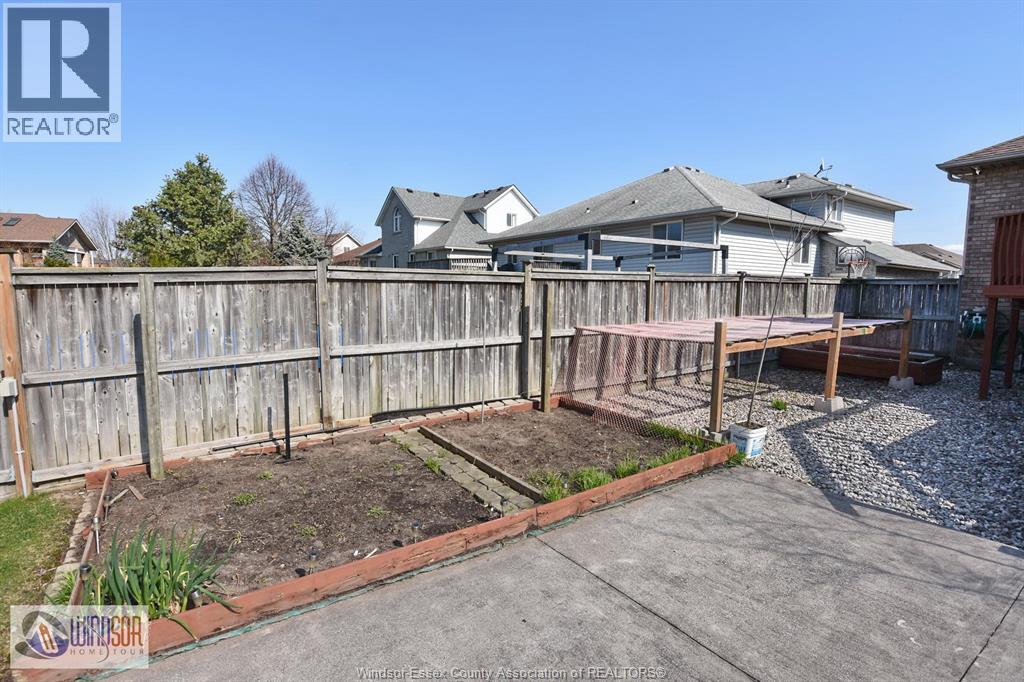
Landscaped
$699,900
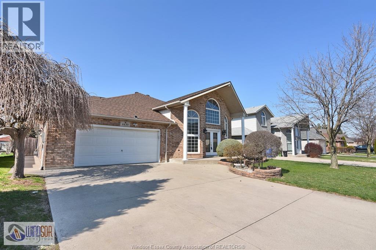
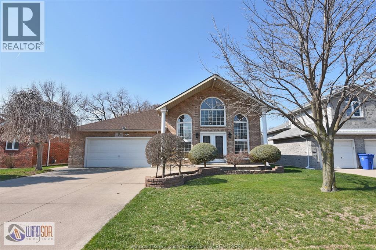
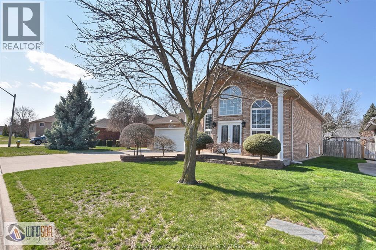
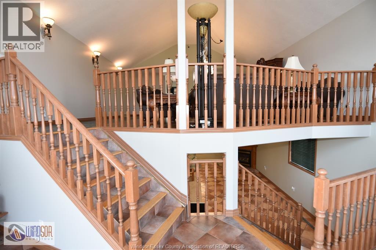
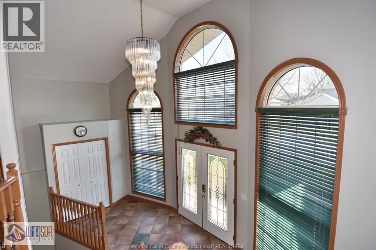
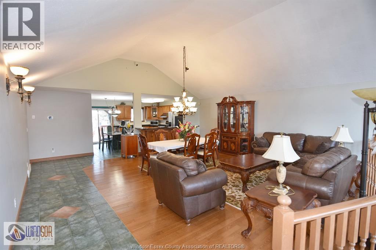
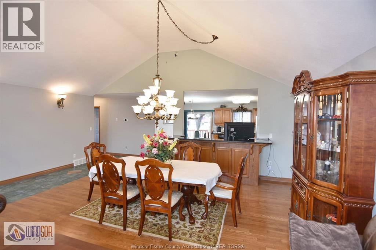
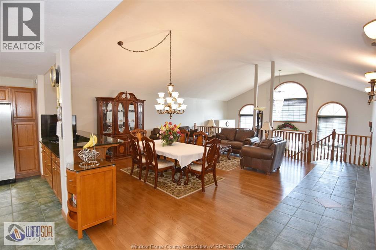
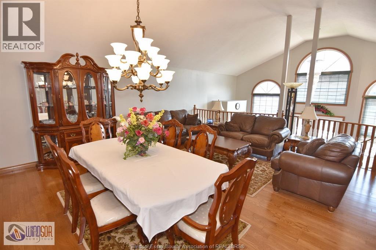
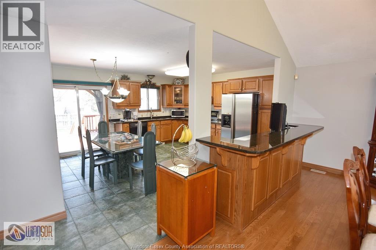
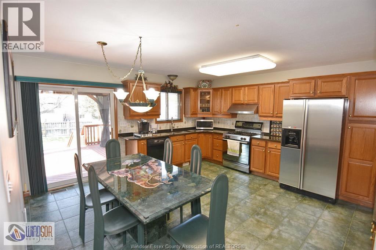
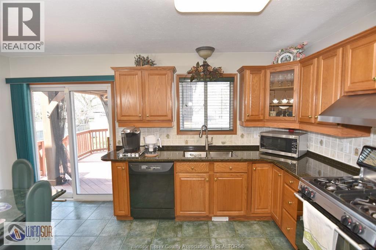
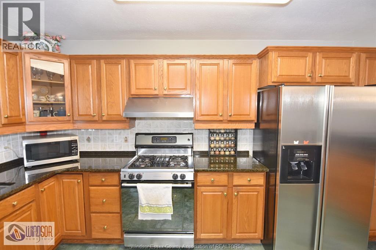
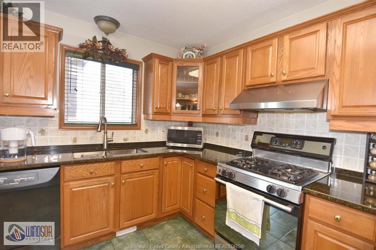
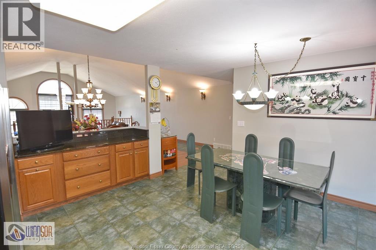

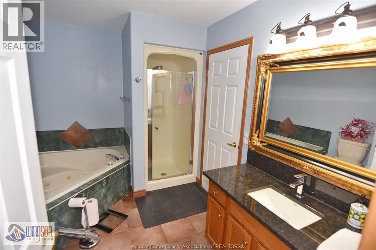
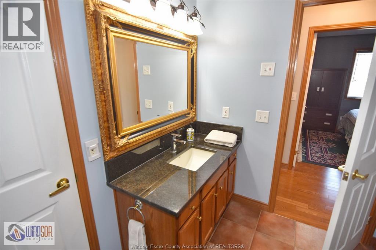
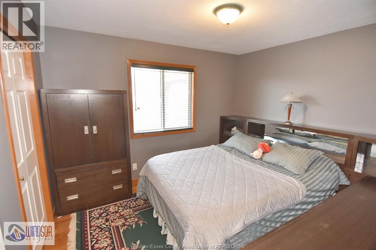
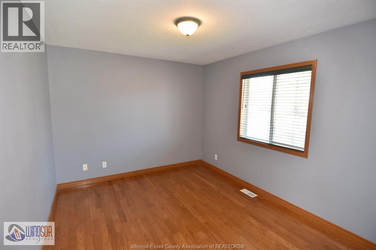
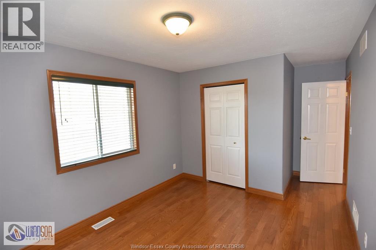
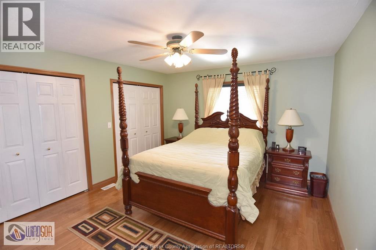
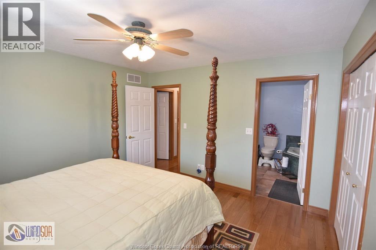

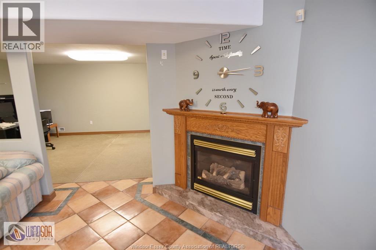
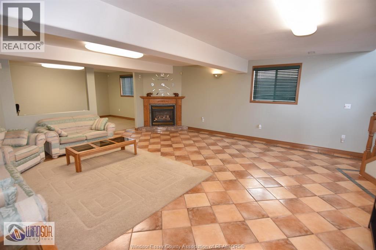
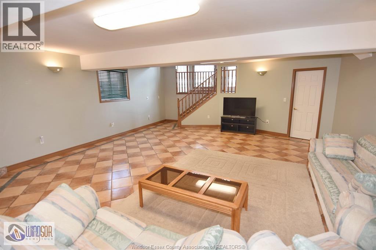
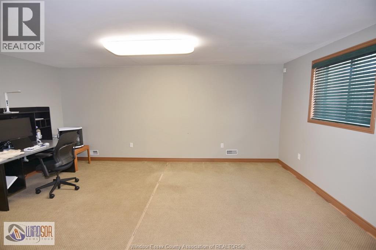

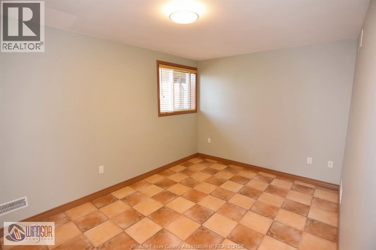
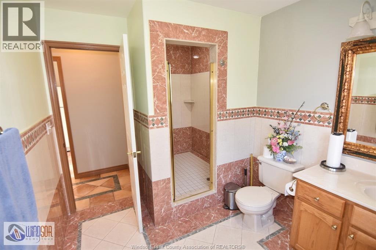
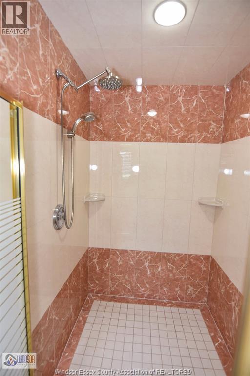
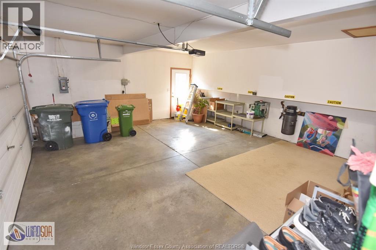
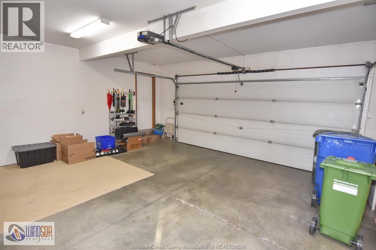
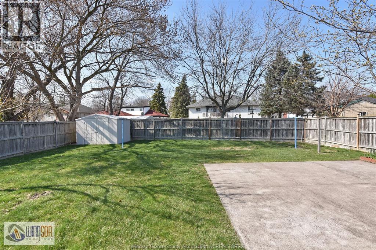
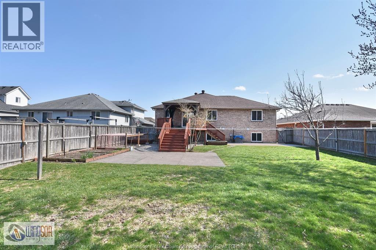
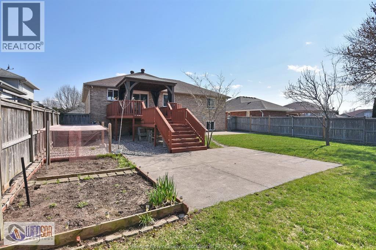
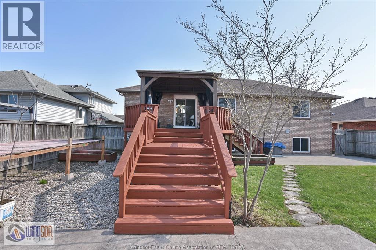
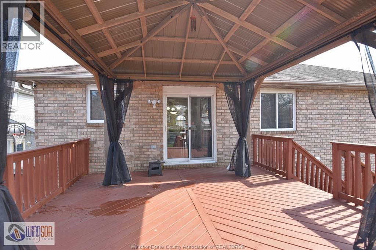
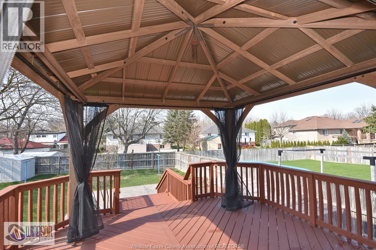
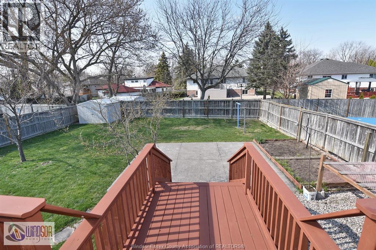
Welcome home to 4450 Cherry Hill Rd, in quiet South Roseland Estates. Fantastic location, large brick family home, 4 bedrooms (3 up, 1 down), 2 full baths (one on each floor) inc] en suite with jacuzzi tub, unique and spacious floor plan with inviting foyer, huge living room, soaring vaulted ceilings, big eat-in kitchen with loads of cupboard space and gorgeous granite counter tops plus dining area, fully finished on all levels including a great room with comer gas fireplace making this home ideal entertaining. All on a huge landscaped lot with 2 separate cement patios privacy fenced rear yard with beautiful large deck & new covered gazebo. Double wide cement drive to 2 car attached garage with inside entry. Enjoy big windows with tons of natural light. Call to view today. (id:15069)
Property Details
| MLS® Number | 26007516 |
| Property Type | Single Family |
| Features | Double Width Or More Driveway, Concrete Driveway, Side Driveway |
Building
| Bathroom Total | 2 |
| Bedrooms Above Ground | 3 |
| Bedrooms Below Ground | 1 |
| Bedrooms Total | 4 |
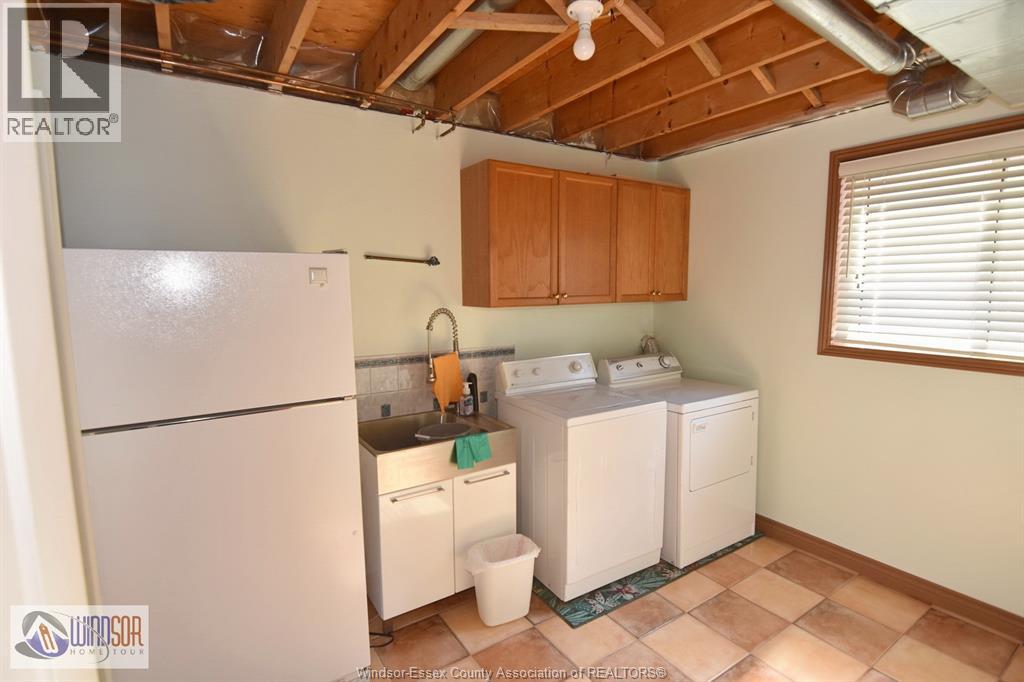
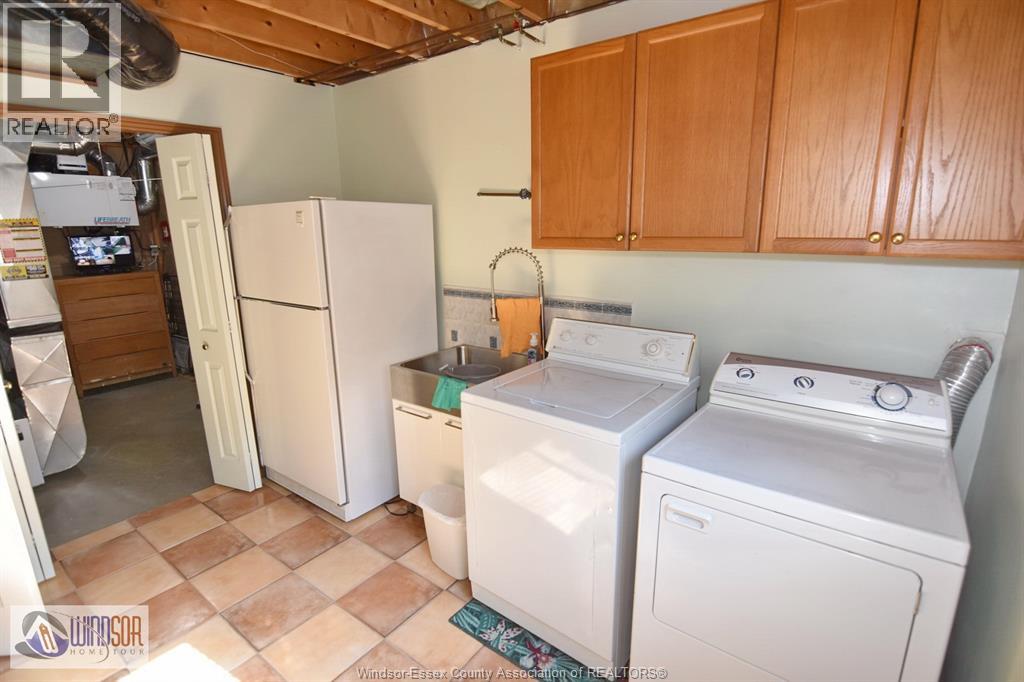
| Appliances | Dryer, Refrigerator, Stove, Washer |
| Architectural Style | Raised Ranch |
| Construction Style Attachment | Detached |
| Cooling Type | Central Air Conditioning |
| Exterior Finish | Aluminum/vinyl, Brick |
| Fireplace Fuel | Gas |
| Fireplace Present | Yes |
| Fireplace Type | Direct Vent |
| Flooring Type | Ceramic/porcelain, Hardwood |
| Foundation Type | Concrete |
| Heating Fuel | Natural Gas |
| Heating Type | Forced Air, Furnace, Heat Recovery Ventilation (hrv) |
| Type | House |
Parking
| Attached Garage | |
| Garage | |
| Inside Entry |
Land
| Acreage | No |
| Fence Type | Fence |
| Landscape Features | Landscaped |
| Size Irregular | 60 X Irreg |
| Size Total Text | 60 X Irreg |
| Zoning Description | Res |
Rooms
| Level | Type | Length | Width | Dimensions |
|---|---|---|---|---|
| Lower Level | Bath (# Pieces 1-6) | Measurements not available | ||
| Lower Level | Hobby Room | Measurements not available | ||
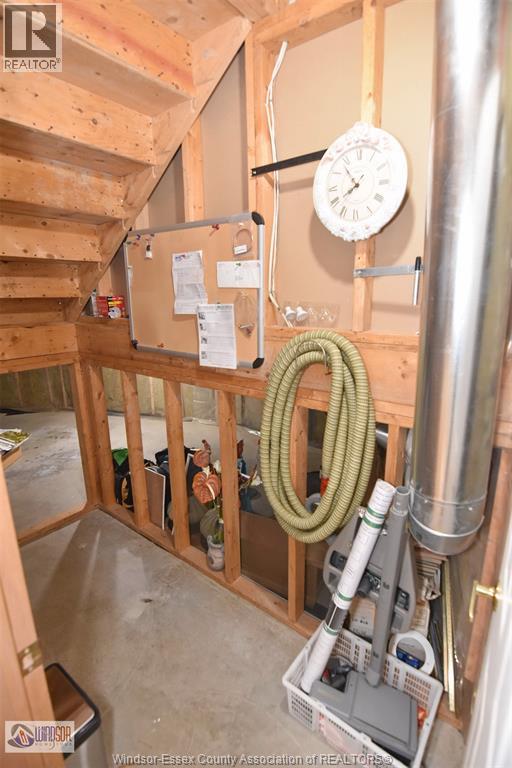
| Lower Level | Laundry Room | Measurements not available | ||
| Lower Level | Other | Measurements not available | ||
| Lower Level | Bedroom | Measurements not available | ||
| Lower Level | Office | Measurements not available | ||
| Lower Level | Games Room | Measurements not available | ||
| Main Level | 4pc Bathroom | Measurements not available | ||
| Main Level | Bedroom | Measurements not available | ||
| Main Level | Bedroom | Measurements not available | ||
| Main Level | Primary Bedroom | Measurements not available | ||
| Main Level | Eating Area | Measurements not available | ||
| Main Level | Kitchen | Measurements not available | ||
| Main Level | Dining Room | Measurements not available | ||
| Main Level | Living Room | Measurements not available | ||
| Main Level | Foyer | Measurements not available |
https://www.realtor.ca/real-estate/29574849/4450-cherry-hill-rd-windsor
Contact Us
Contact us for more information

This REALTOR.ca listing content is owned and licensed by REALTOR® members of The Canadian Real Estate Association
The trademarks REALTOR®, REALTORS®, and the REALTOR® logo are controlled by The Canadian Real Estate Association (CREA) and identify real estate professionals who are members of CREA. The trademarks MLS®, Multiple Listing Service® and the associated logos are owned by The Canadian Real Estate Association (CREA) and identify the quality of services provided by real estate professionals who are members of CREA. The trademark DDF® is owned by The Canadian Real Estate Association (CREA) and identifies CREA's Data Distribution Facility (DDF®)
July 09 2026 05:57:08
Windsor-Essex County Association of REALTORS®
Deerbrook Realty Inc.