
445 Fourth Avenue Black River-Matheson, Ontario P0K 1N0

5 Bedroom
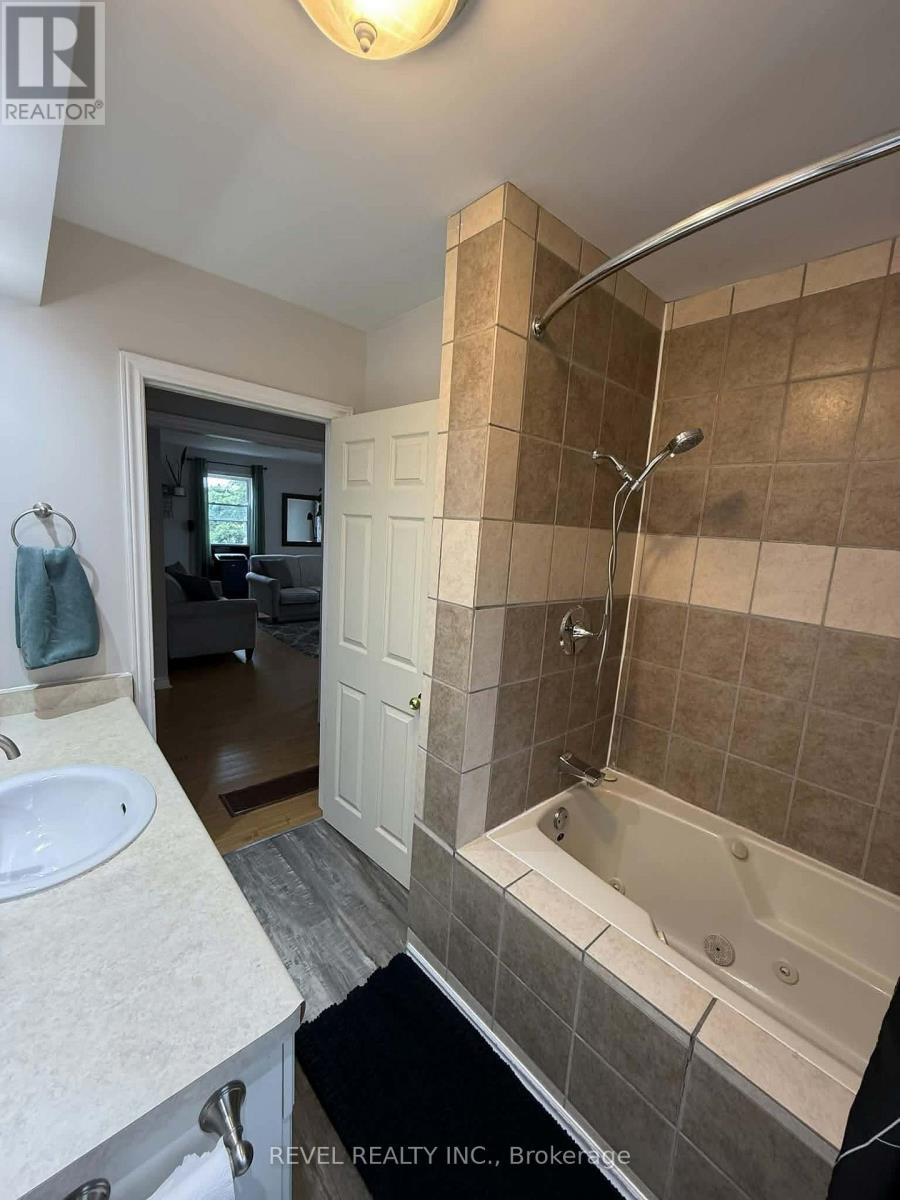
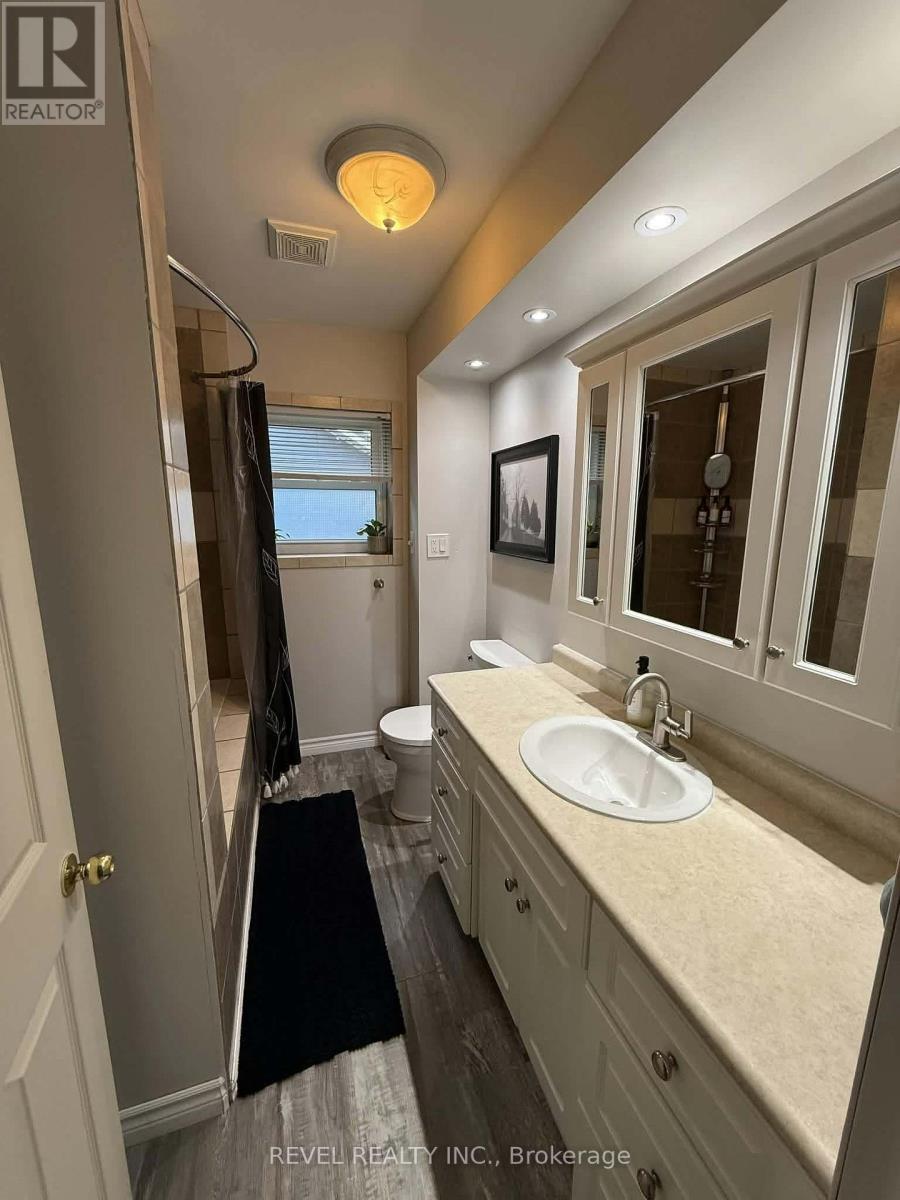
2 Bathroom
700 - 1,100 sqft
Bungalow
None
Forced Air
$299,999
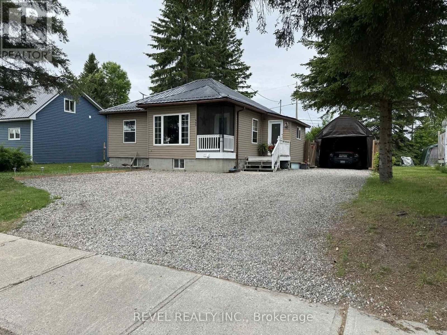
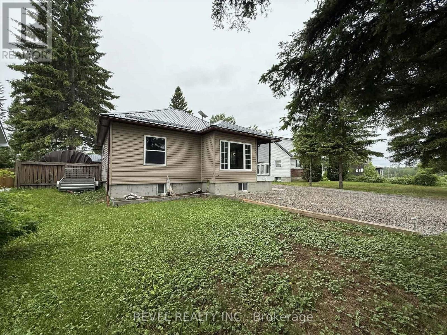
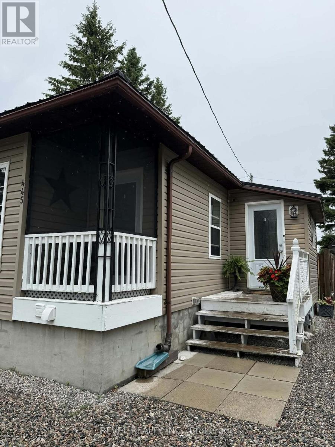
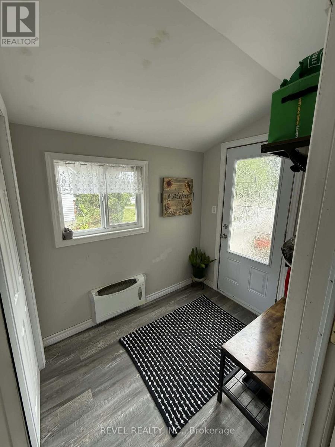
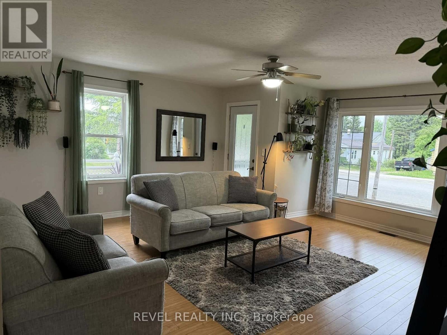
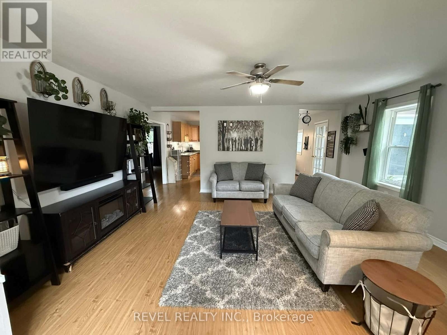
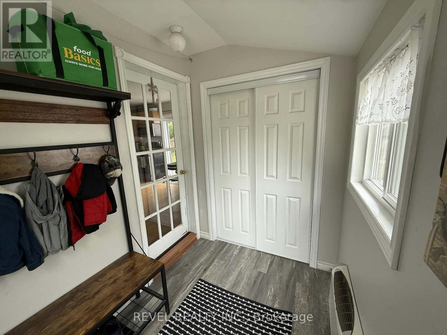
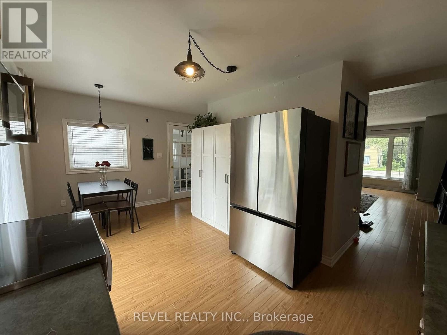
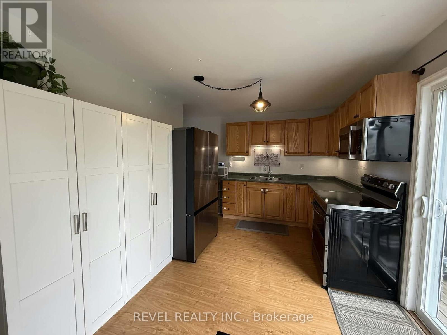
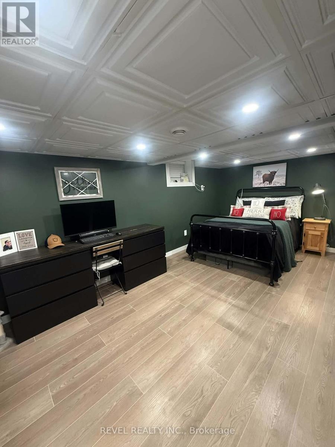
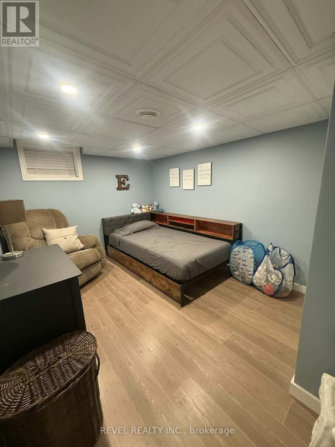
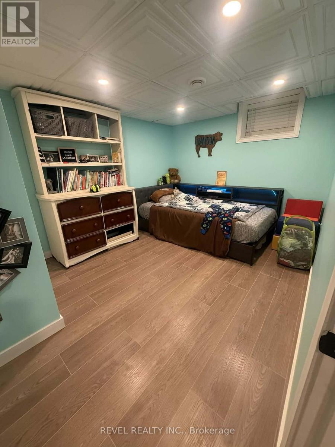
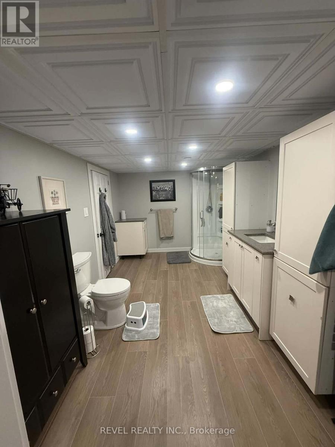
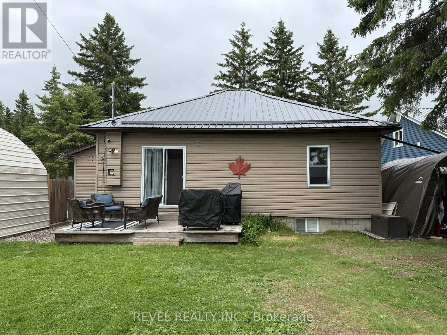
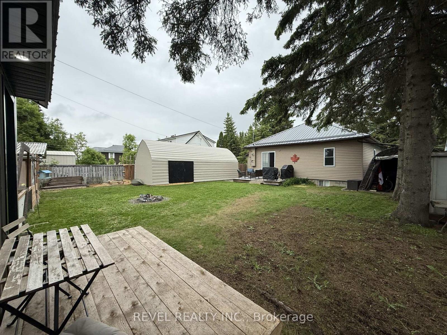
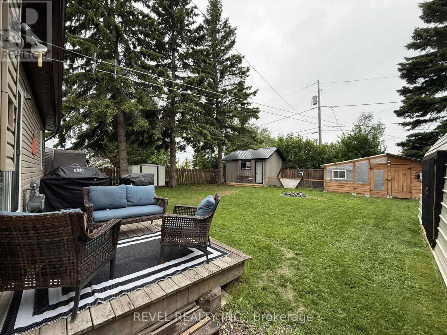
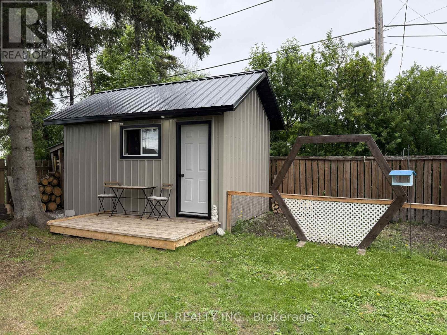
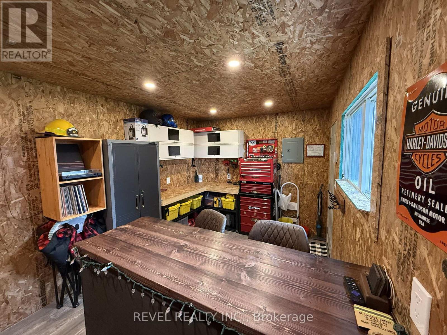
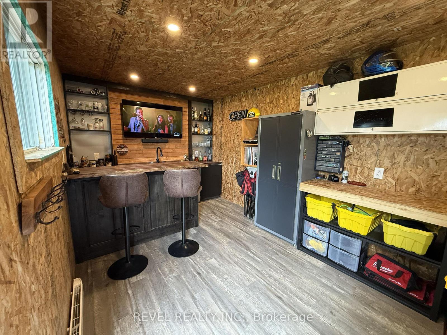
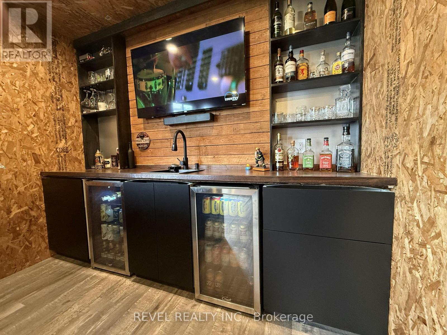
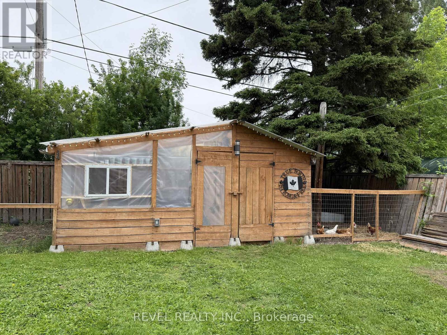
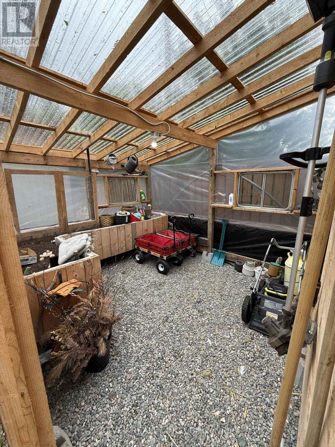
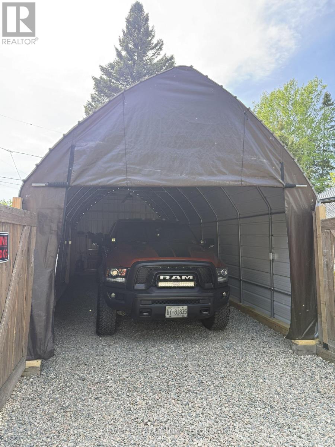
Welcome to this well-loved family home offering 2+3 bedrooms and 2 full bathrooms, with a bright, spacious layout and thoughtful renovations throughout. Enter through the heated mudroom into the inviting eat-in kitchen, featuring new appliances and a warm, welcoming atmosphere. The home offers plenty of space for family living, guests, or a home office. Enjoy the charm of the screened-in front porch, perfect for relaxing and enjoying the outdoors. The fully fenced yard is an entertainer's delight, complete with an outdoor bar/man cave, greenhouse, and ample outdoor storage. A newly built carport with hydro and water hookups makes washing and caring for vehicles easy and convenient. Ideally located close to shopping and the hospital, and within walking distance to the elementary school. A wonderful combination of comfort, functionality, and outdoor living in a home that has been lovingly maintained and ready for its next chapter. (id:15069)
Property Details
| MLS® Number | T13668710 |
| Property Type | Single Family |
| Community Name | Matheson |
| Amenities Near By | Hospital, Park, Schools |
| Features | Sump Pump |
| Parking Space Total | 5 |
| Structure | Greenhouse, Shed, Workshop |
Building
| Bathroom Total | 2 |
| Bedrooms Above Ground | 2 |
| Bedrooms Below Ground | 3 |
| Bedrooms Total | 5 |
| Age | 51 To 99 Years |
| Appliances | Water Heater, Hood Fan, Microwave, Stove, Refrigerator |
| Architectural Style | Bungalow |
| Basement Development | Finished |
| Basement Type | Full (finished) |
| Construction Style Attachment | Detached |
| Cooling Type | None |
| Exterior Finish | Vinyl Siding |
| Foundation Type | Block |
| Heating Fuel | Natural Gas |
| Heating Type | Forced Air |
| Stories Total | 1 |
| Size Interior | 700 - 1,100 Sqft |
| Type | House |
| Utility Water | Municipal Water |
Parking
| Carport | |
| No Garage |
Land
| Acreage | No |
| Fence Type | Fenced Yard |
| Land Amenities | Hospital, Park, Schools |
| Sewer | Sanitary Sewer |
| Size Depth | 134 Ft ,6 In |
| Size Frontage | 60 Ft ,9 In |
| Size Irregular | 60.8 X 134.5 Ft |
| Size Total Text | 60.8 X 134.5 Ft |
| Zoning Description | R1 |
Rooms
| Level | Type | Length | Width | Dimensions |
|---|---|---|---|---|
| Basement | Bedroom 3 | 2.47 m | 5.36 m | 2.47 m x 5.36 m |
| Basement | Bedroom 4 | 3.66 m | 2.67 m | 3.66 m x 2.67 m |
| Basement | Bedroom 5 | 3.66 m | 2.67 m | 3.66 m x 2.67 m |
| Basement | Utility Room | 2.62 m | 2.71 m | 2.62 m x 2.71 m |
| Main Level | Mud Room | 1.68 m | 2.84 m | 1.68 m x 2.84 m |
| Main Level | Kitchen | 2.84 m | 5.18 m | 2.84 m x 5.18 m |
| Main Level | Living Room | 5.28 m | 5.28 m | 5.28 m x 5.28 m |
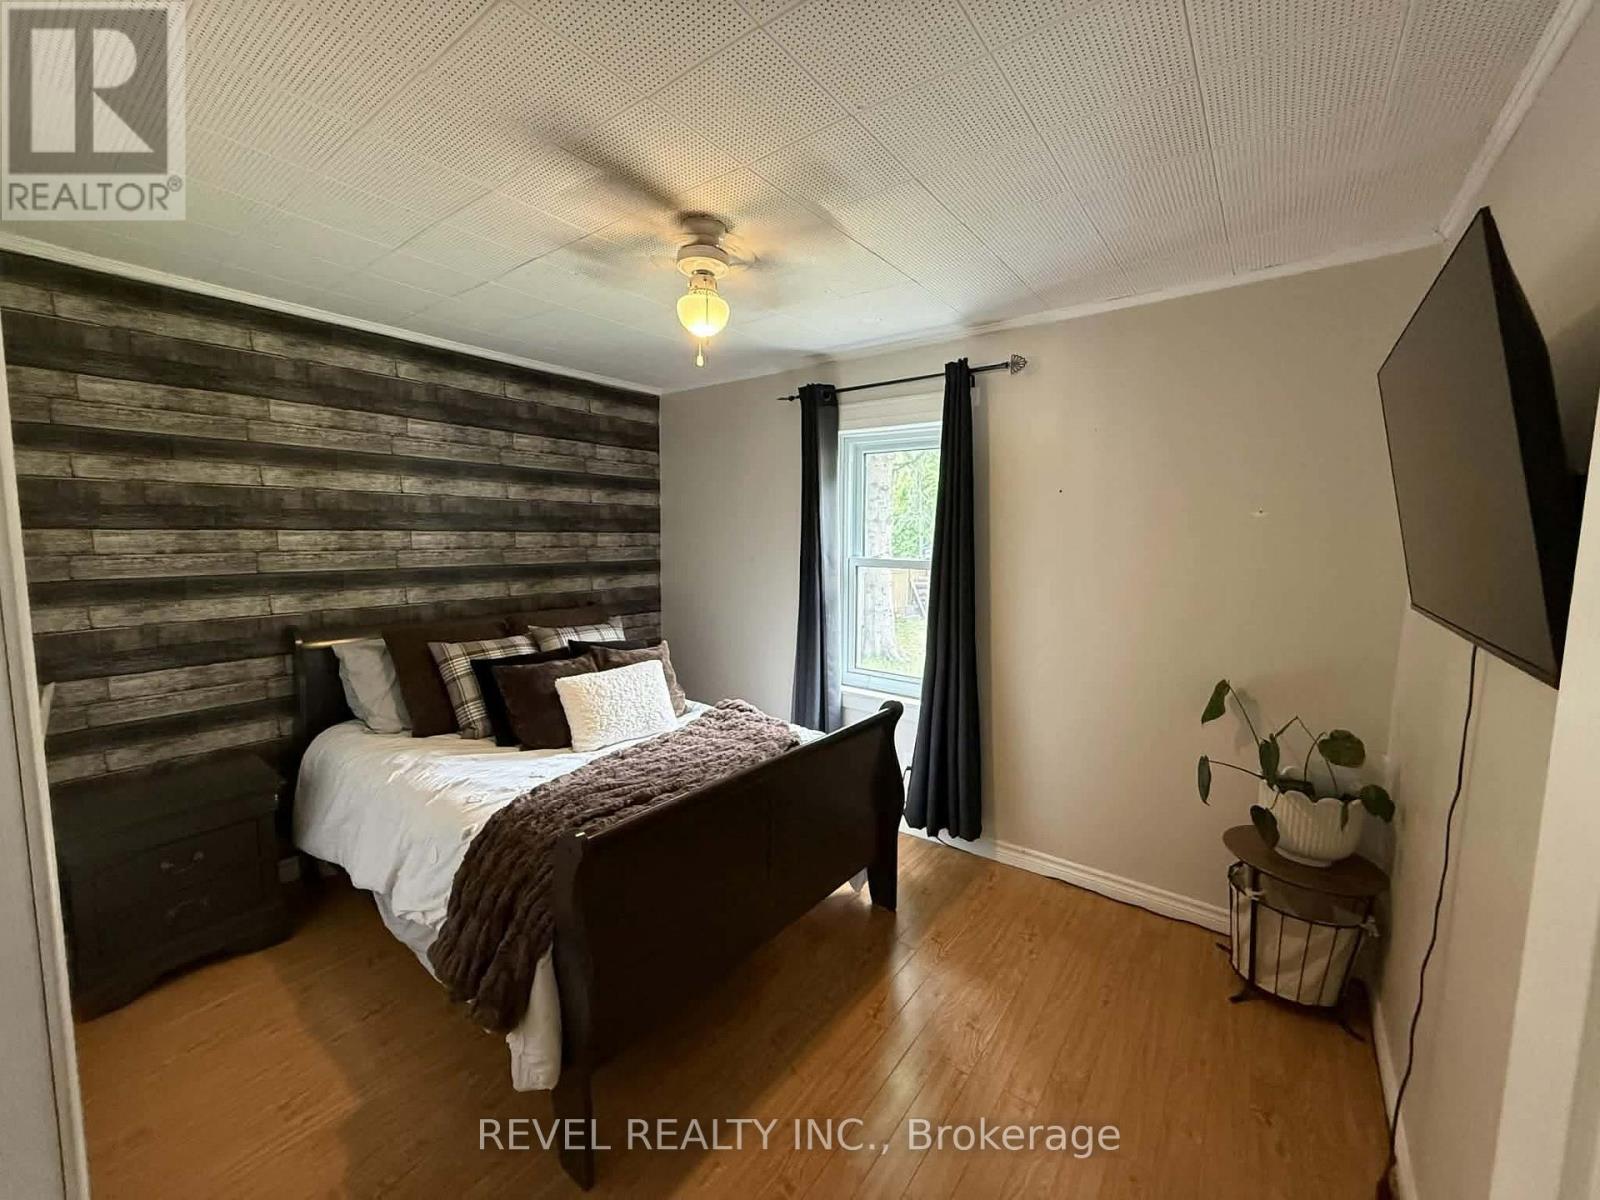
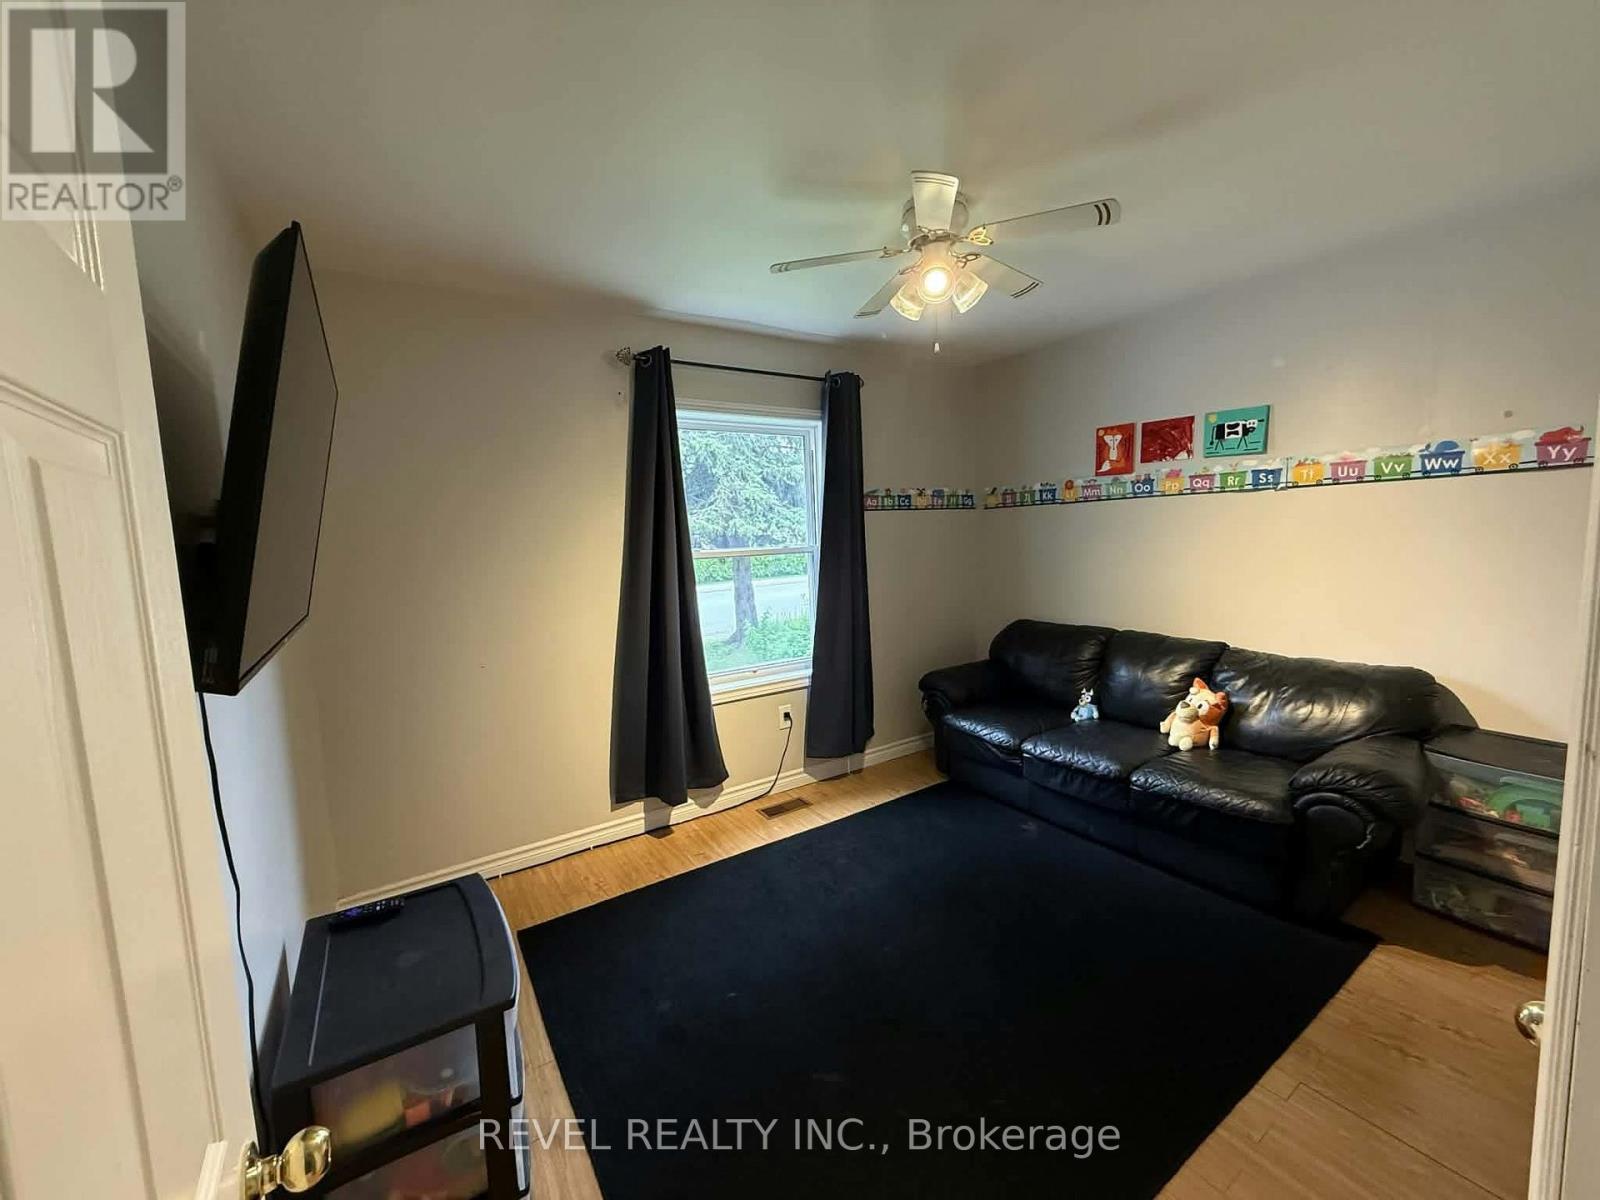
| Main Level | Bedroom 2 | 2.85 m | 3.66 m | 2.85 m x 3.66 m |
| Main Level | Bedroom | 2.8 m | 3.6 m | 2.8 m x 3.6 m |
Utilities
| Cable | Available |
| Electricity | Installed |
| Sewer | Installed |
https://www.realtor.ca/real-estate/30148244/445-fourth-avenue-black-river-matheson-matheson-matheson
Contact Us
Contact us for more information

This REALTOR.ca listing content is owned and licensed by REALTOR® members of The Canadian Real Estate Association
The trademarks REALTOR®, REALTORS®, and the REALTOR® logo are controlled by The Canadian Real Estate Association (CREA) and identify real estate professionals who are members of CREA. The trademarks MLS®, Multiple Listing Service® and the associated logos are owned by The Canadian Real Estate Association (CREA) and identify the quality of services provided by real estate professionals who are members of CREA. The trademark DDF® is owned by The Canadian Real Estate Association (CREA) and identifies CREA's Data Distribution Facility (DDF®)
August 13 2026 04:21:49
Timmins Cochrane & Timiskaming District Association of REALTORS®
Revel Realty Inc.