
444 Forest Lawn Avenue London East, Ontario N5V 1T1
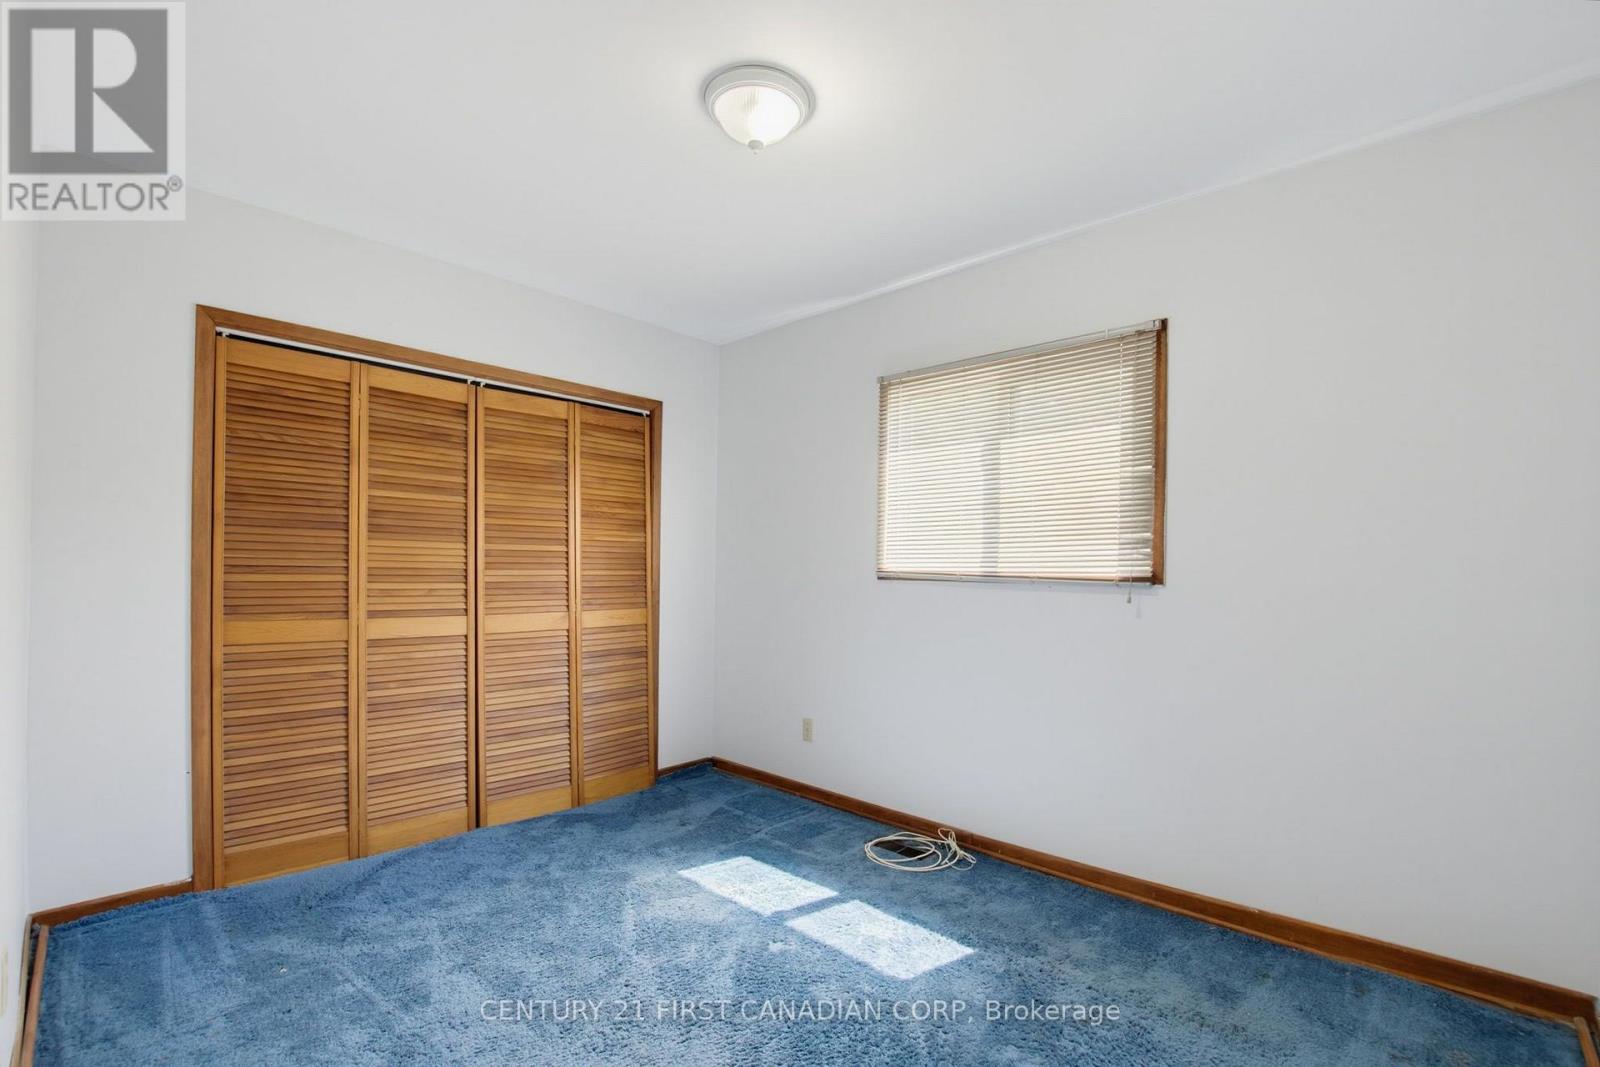

4 Bedroom
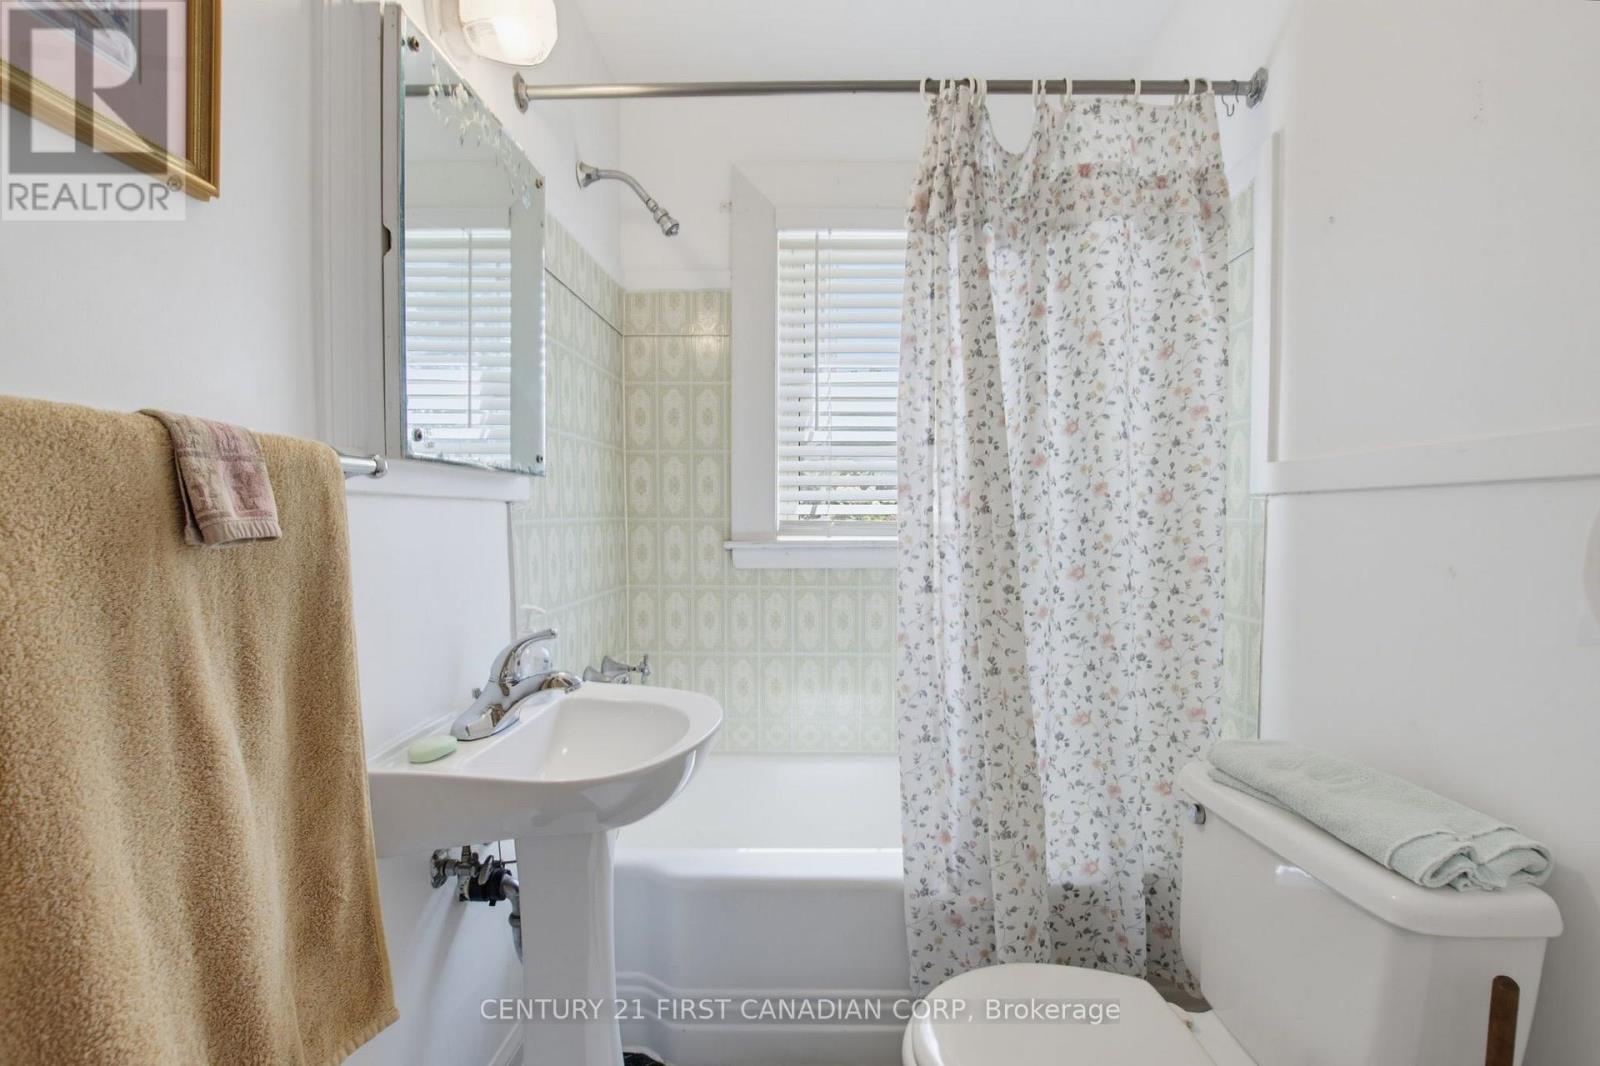
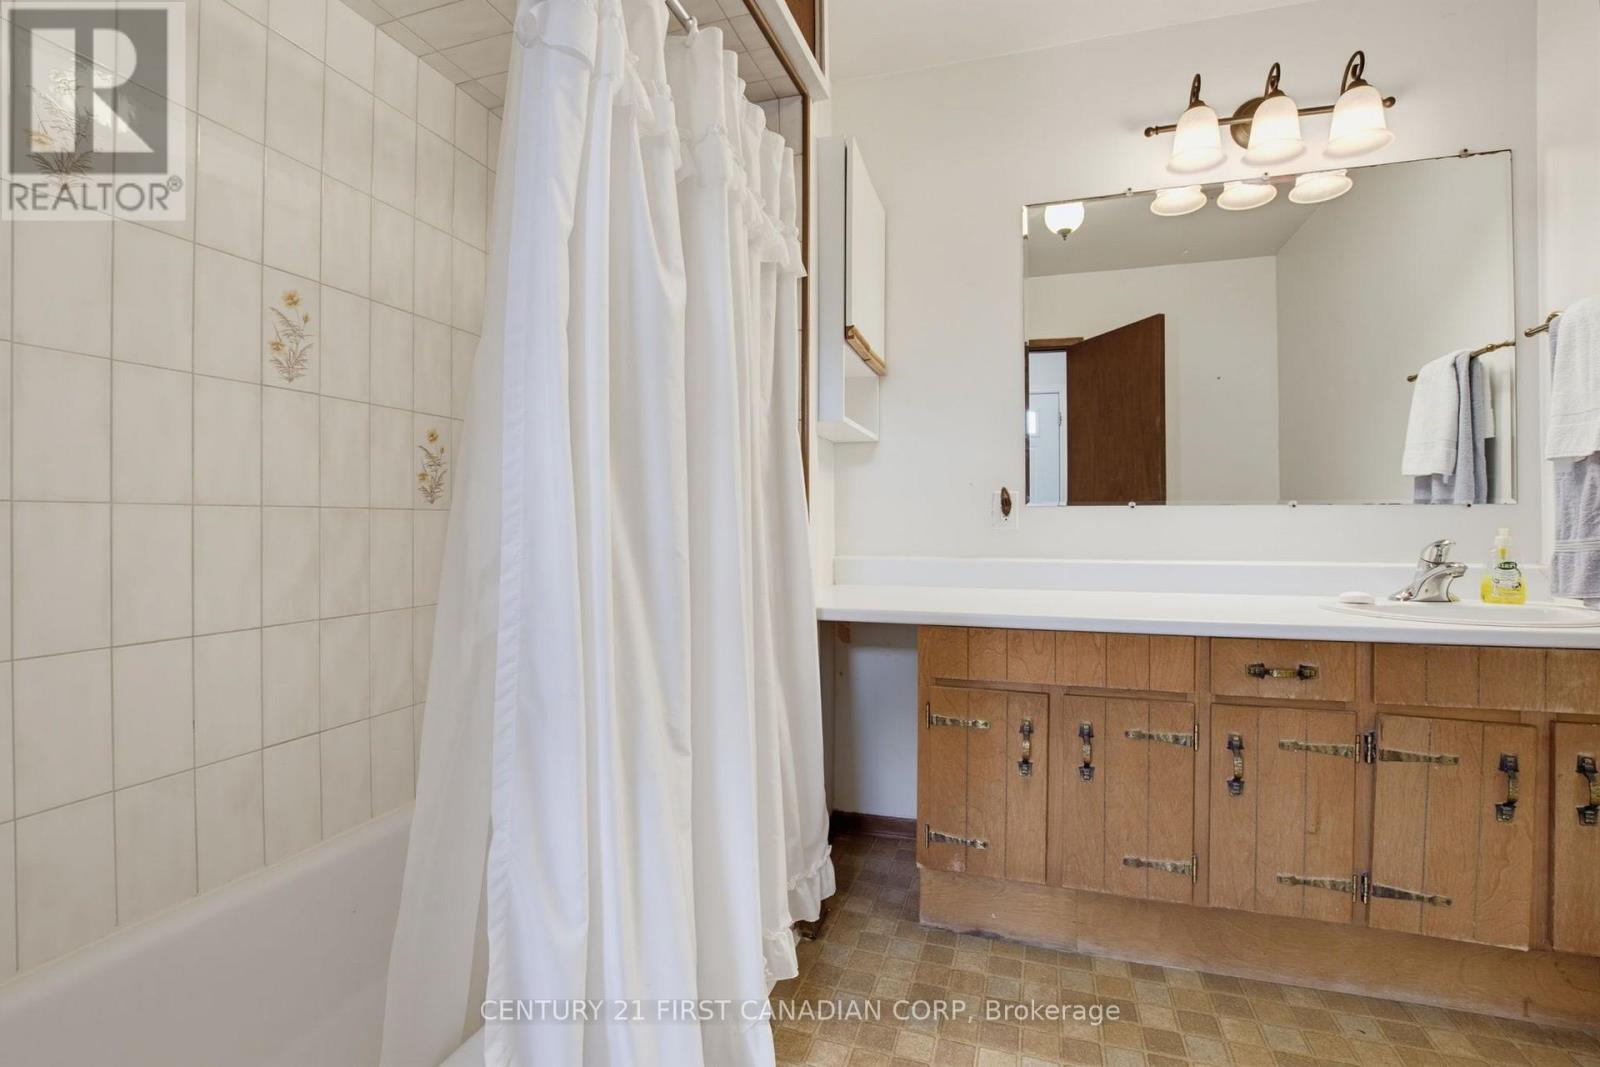
2 Bathroom
1,100 - 1,500 sqft
Bungalow
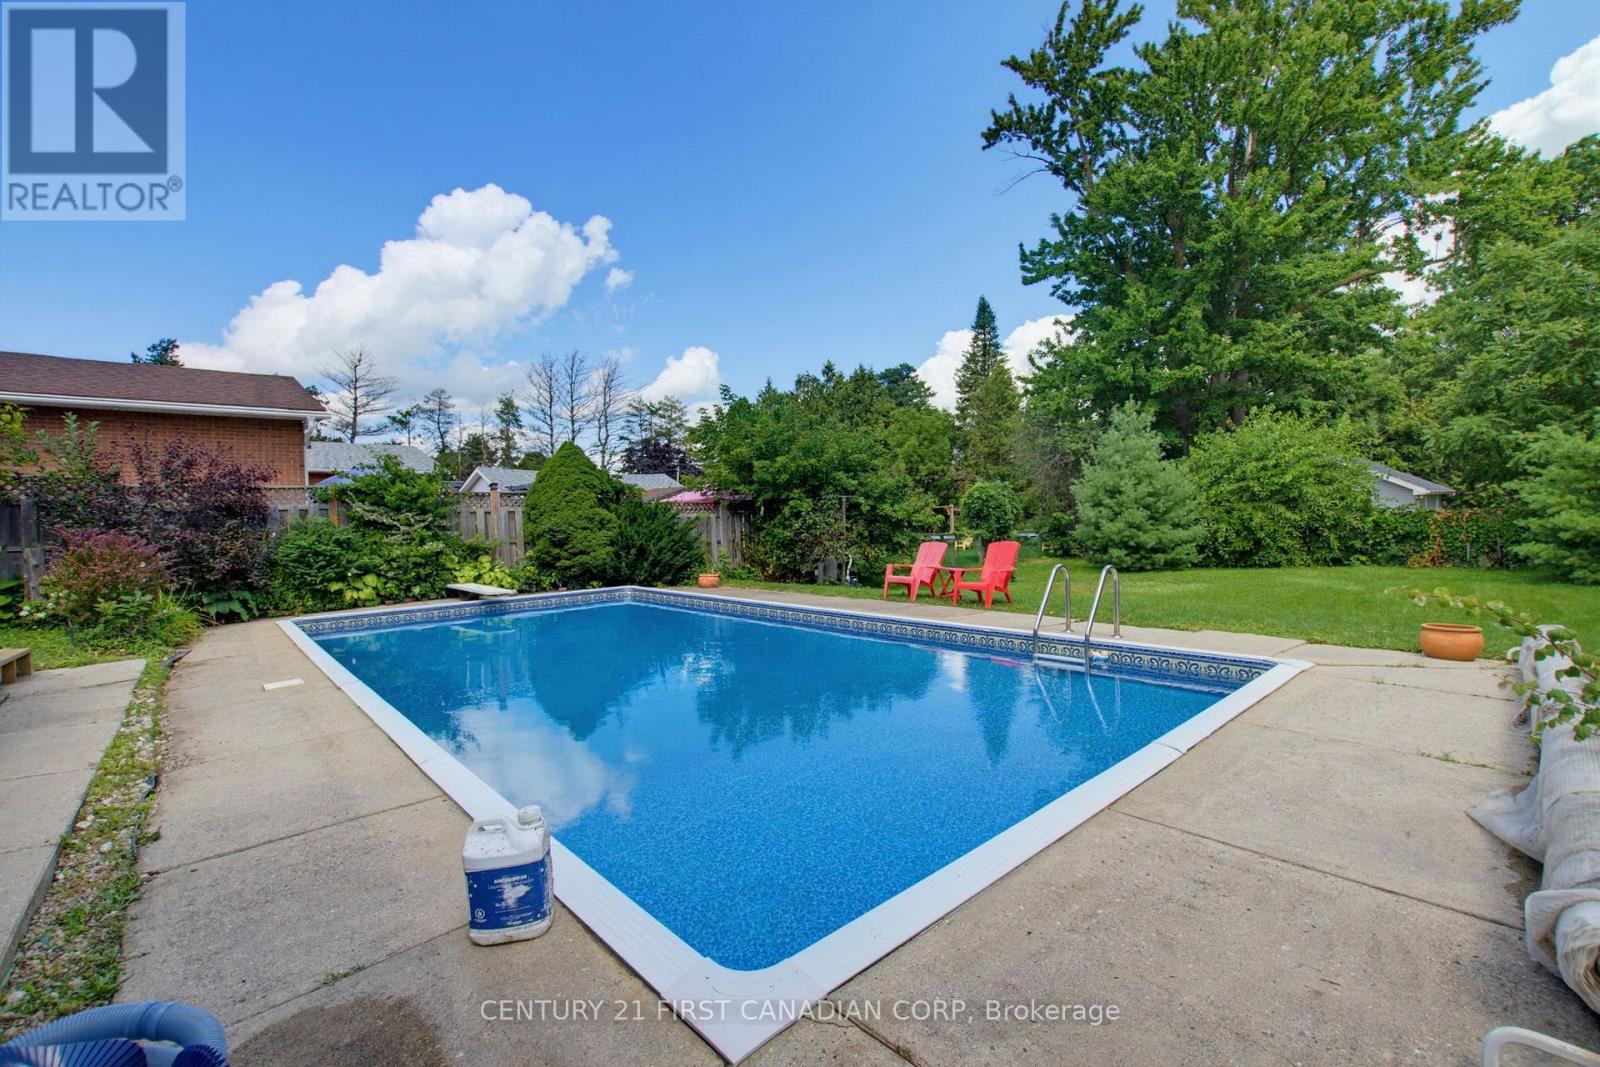
Inground Pool
Central Air Conditioning
Forced Air
$629,900
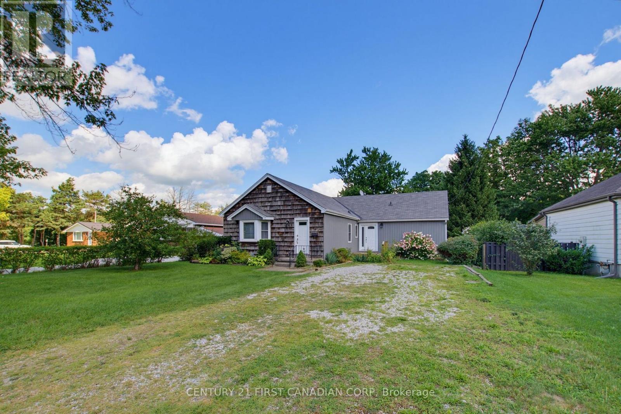
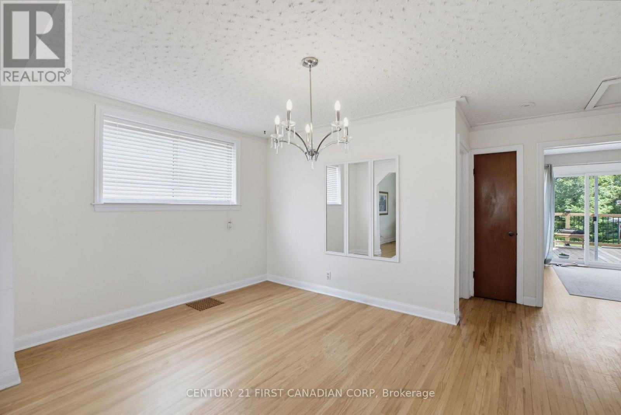
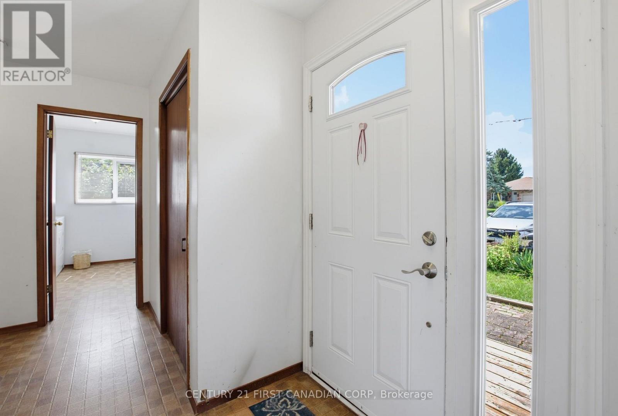
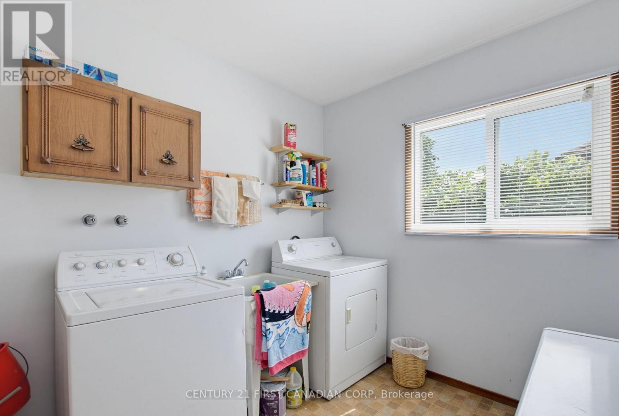
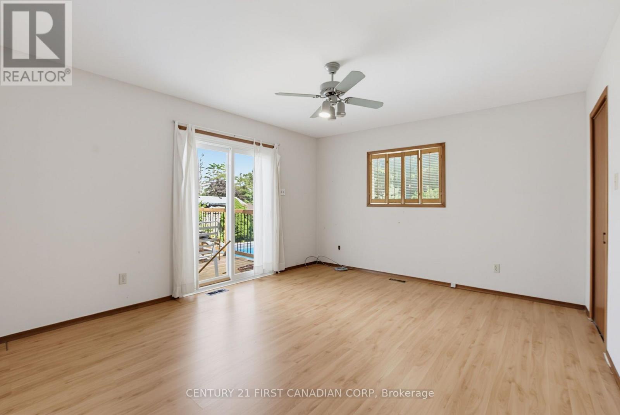
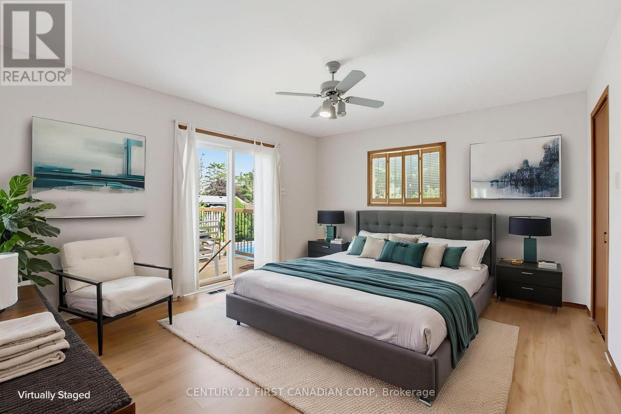
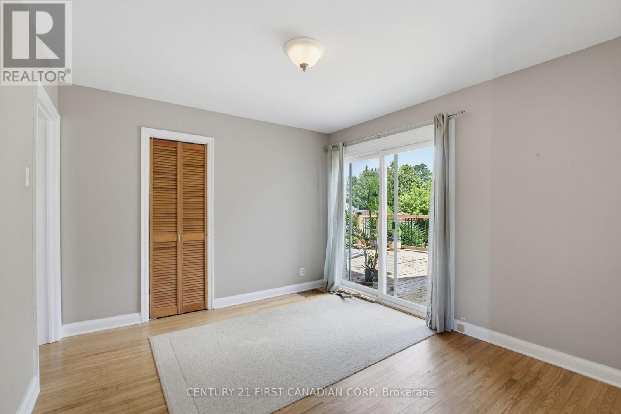
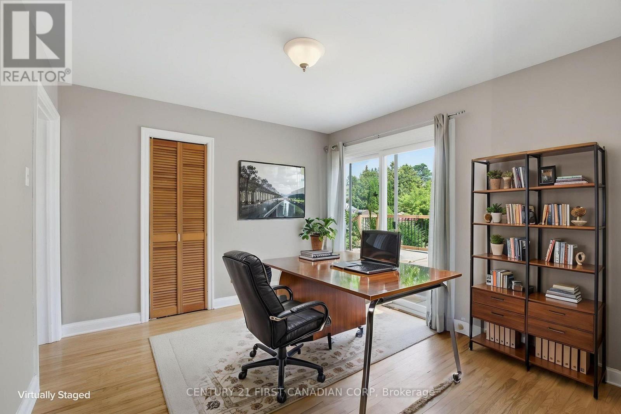
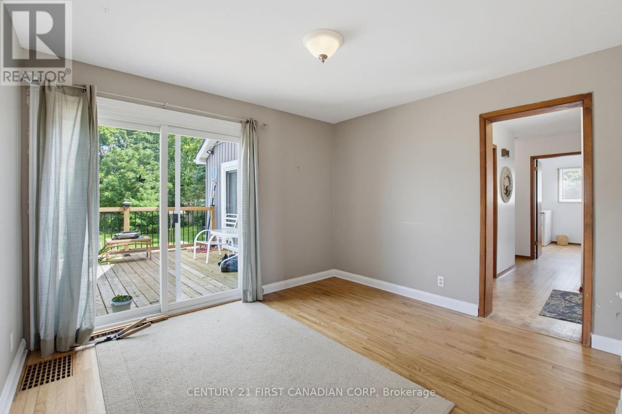
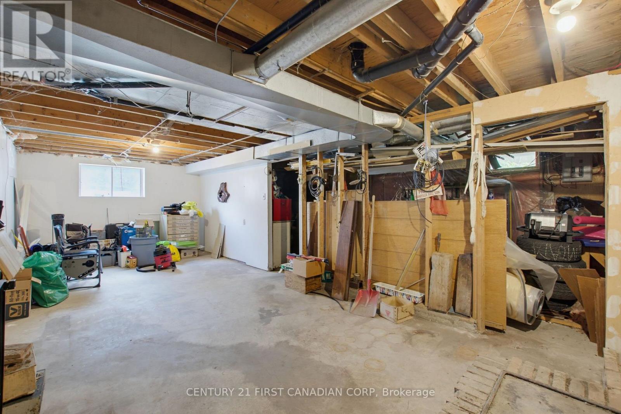
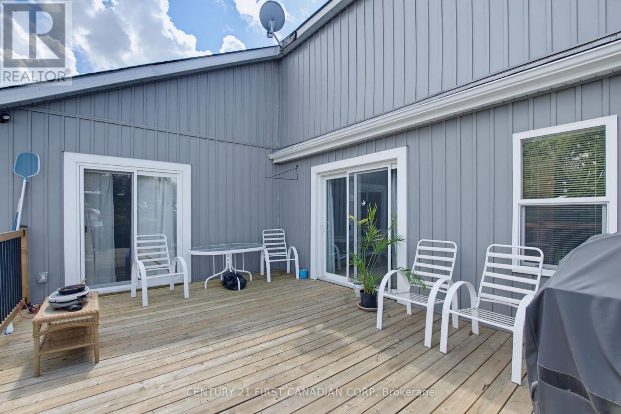
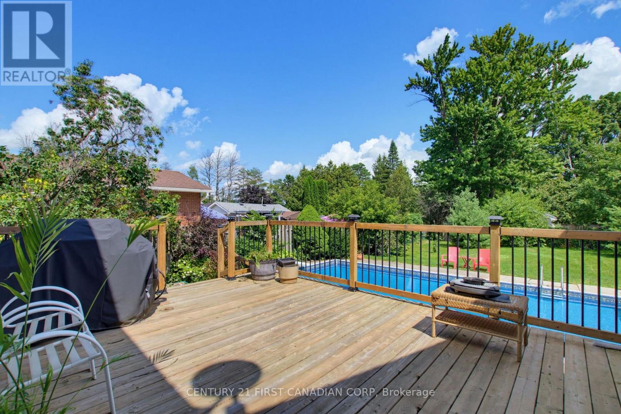
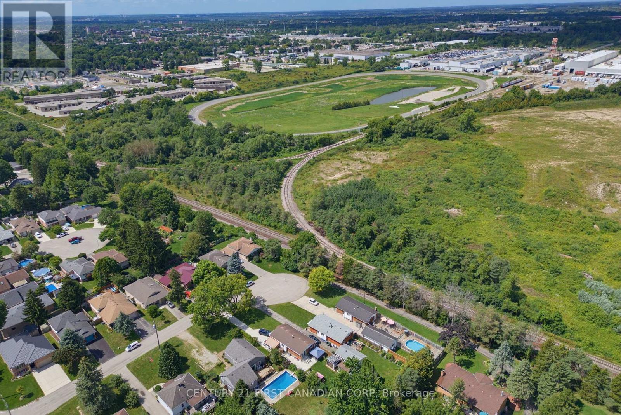
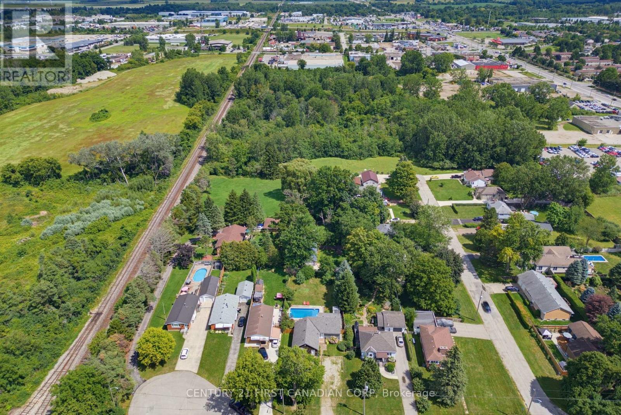
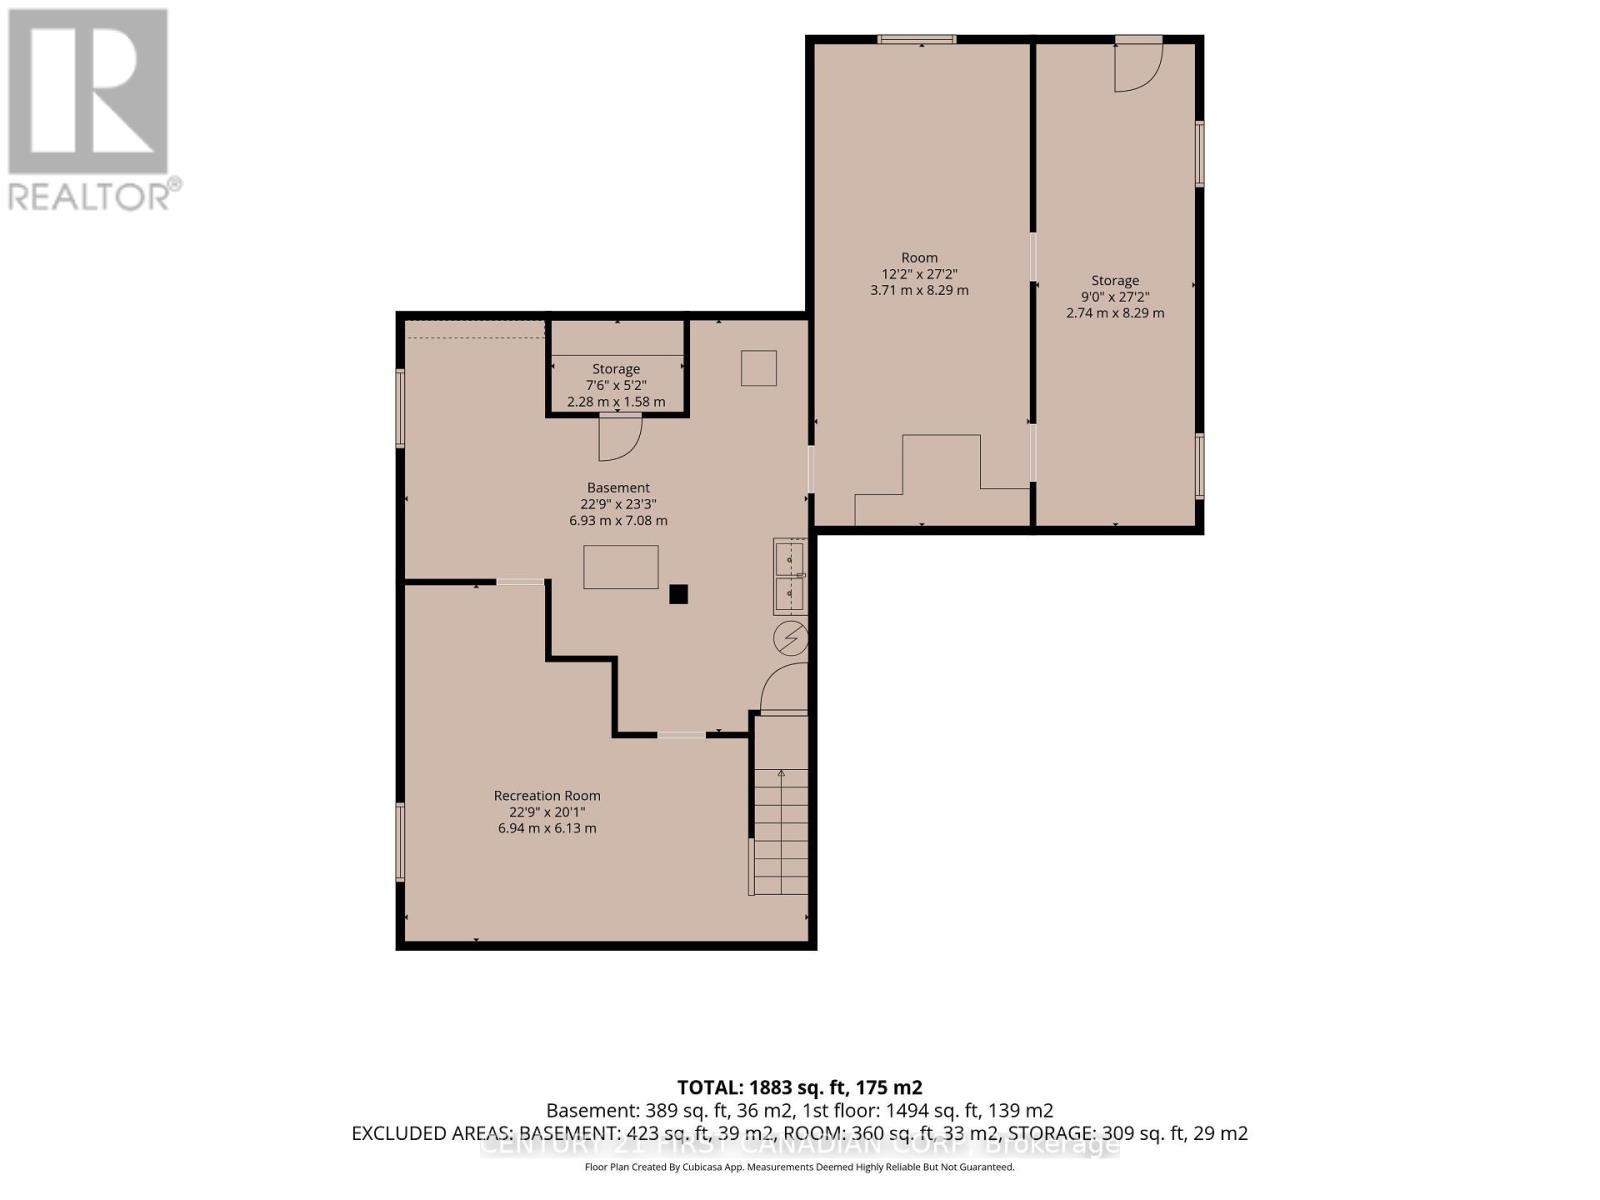
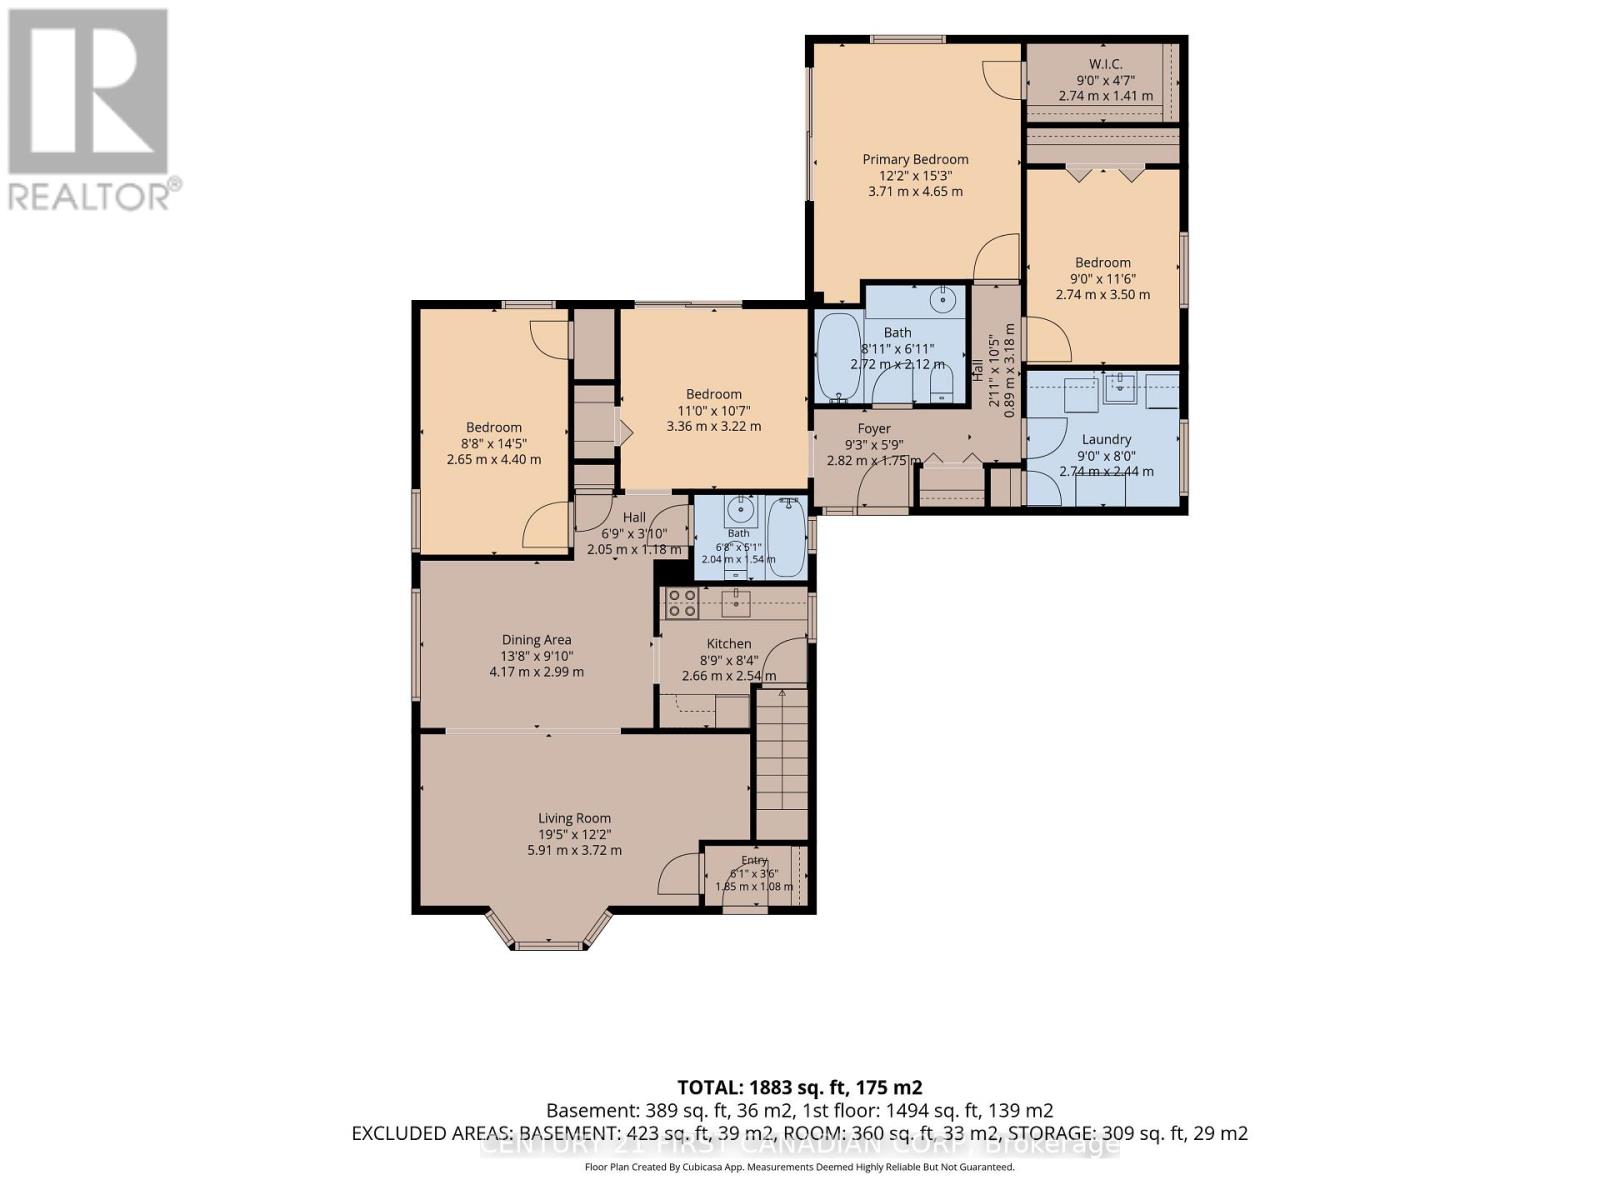
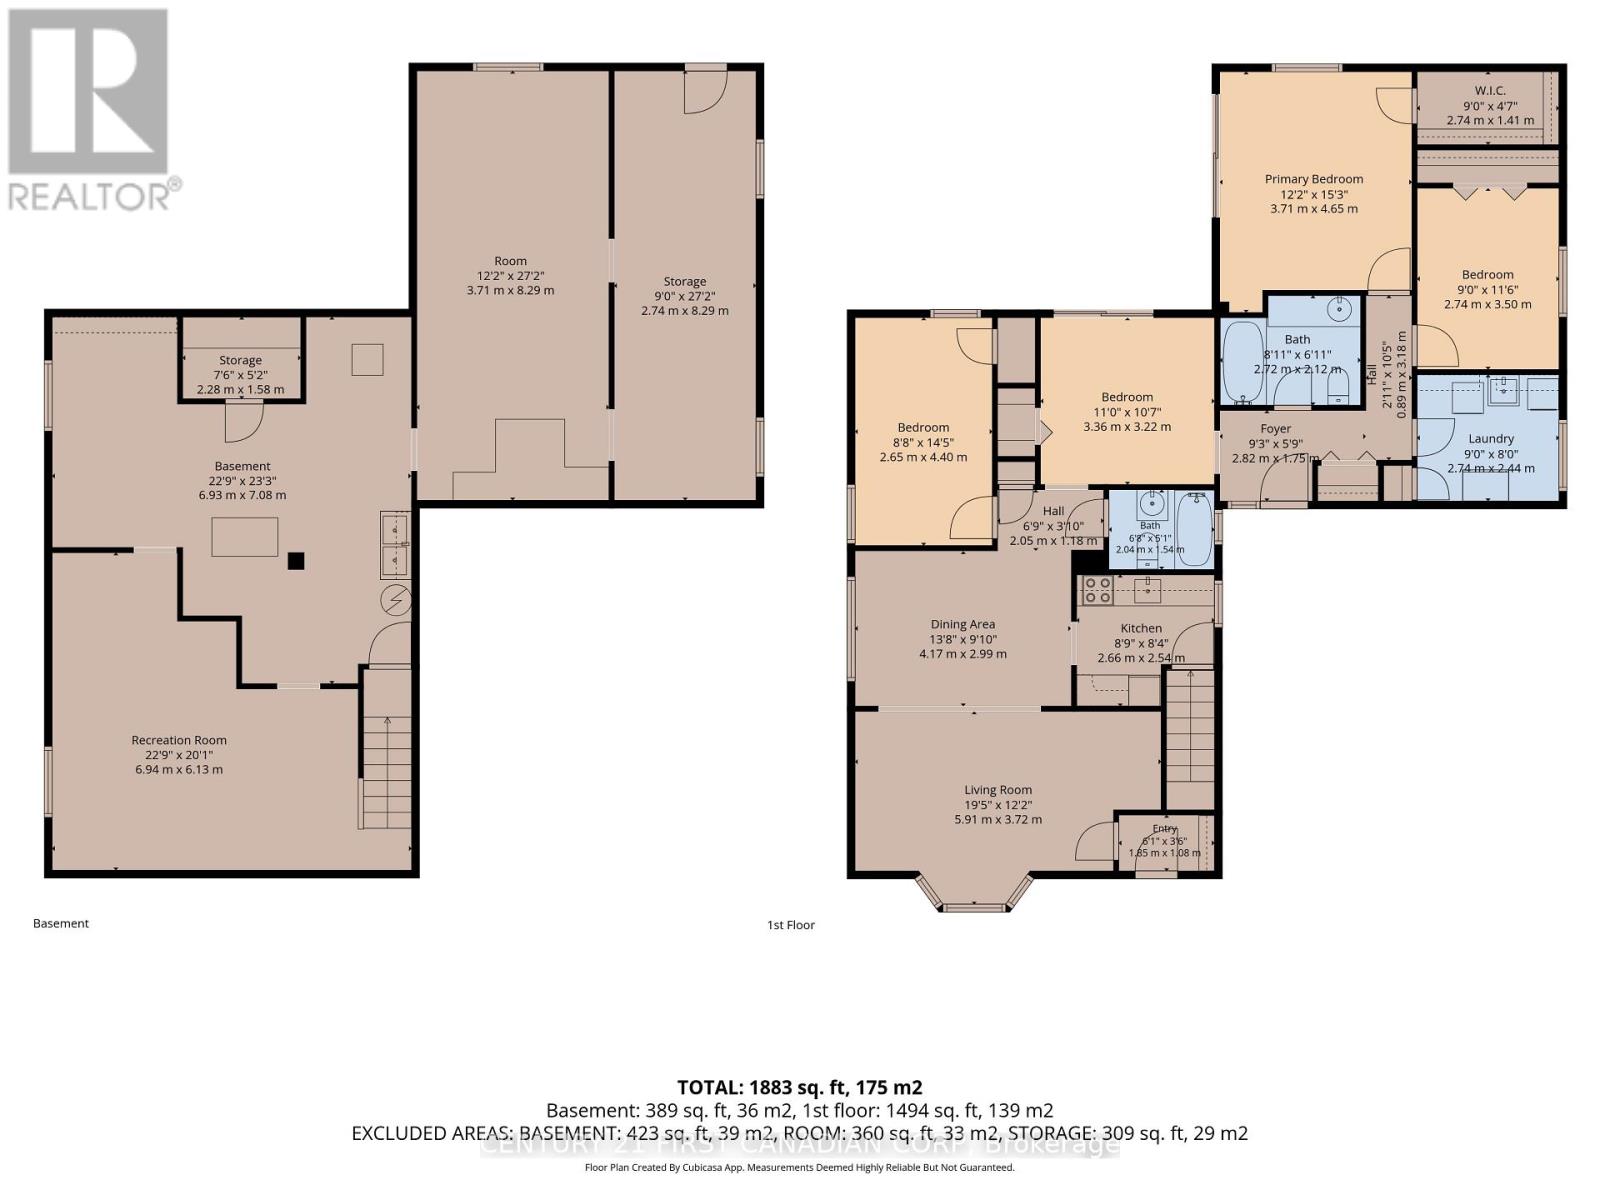
Almost 3,000 sq ft of living space in this uniquely designed one floor property. Nestled in on a court location with an abundance of mature trees. Two separate sliding doors open up onto an oversized deck offering a tranquil view of the in-ground swimming pool and mature property. There are so many potential development options to be had here. Main floor laundry could easily be turned into a 4th bedroom. The massive driveway is perfect for a large garage. The mostly unfinished basement with separate entrance is just waiting to be finished, or add an extra unit. Easy highway access and great for watching the airshow by the pool. (id:15069)
Property Details
| MLS® Number | X13706910 |
| Property Type | Single Family |
| Community Name | East I |
| Amenities Near By | Public Transit |
| Equipment Type | Water Heater - Electric, Water Heater |
| Features | Cul-de-sac, Wooded Area, Flat Site, Conservation/green Belt |
| Parking Space Total | 6 |
| Pool Type | Inground Pool |
| Rental Equipment Type | Water Heater - Electric, Water Heater |
| Structure | Deck, Porch |
Building
| Bathroom Total | 2 |
| Bedrooms Above Ground | 4 |
| Bedrooms Total | 4 |
| Age | 51 To 99 Years |
| Appliances | Water Heater, Dishwasher, Dryer, Oven, Stove, Washer |
| Architectural Style | Bungalow |
| Basement Development | Unfinished |
| Basement Features | Separate Entrance |
| Basement Type | N/a, Full, N/a (unfinished) |
| Construction Style Attachment | Detached |
| Cooling Type | Central Air Conditioning |
| Exterior Finish | Vinyl Siding, Cedar Siding |
| Flooring Type | Hardwood |
| Foundation Type | Poured Concrete |
| Heating Fuel | Natural Gas |
| Heating Type | Forced Air |
| Stories Total | 1 |
| Size Interior | 1,100 - 1,500 Sqft |
| Type | House |
| Utility Water | Municipal Water |
Parking
| No Garage |
Land
| Acreage | No |
| Fence Type | Fenced Yard |
| Land Amenities | Public Transit |
| Sewer | Sanitary Sewer |
| Size Depth | 190 Ft ,8 In |
| Size Frontage | 66 Ft |
| Size Irregular | 66 X 190.7 Ft |
| Size Total Text | 66 X 190.7 Ft|under 1/2 Acre |
| Zoning Description | R1-6 |
Rooms
| Level | Type | Length | Width | Dimensions |
|---|---|---|---|---|
| Basement | Recreational, Games Room | 6.94 m | 6.13 m | 6.94 m x 6.13 m |
| Basement | Recreational, Games Room | 8.29 m | 3.71 m | 8.29 m x 3.71 m |
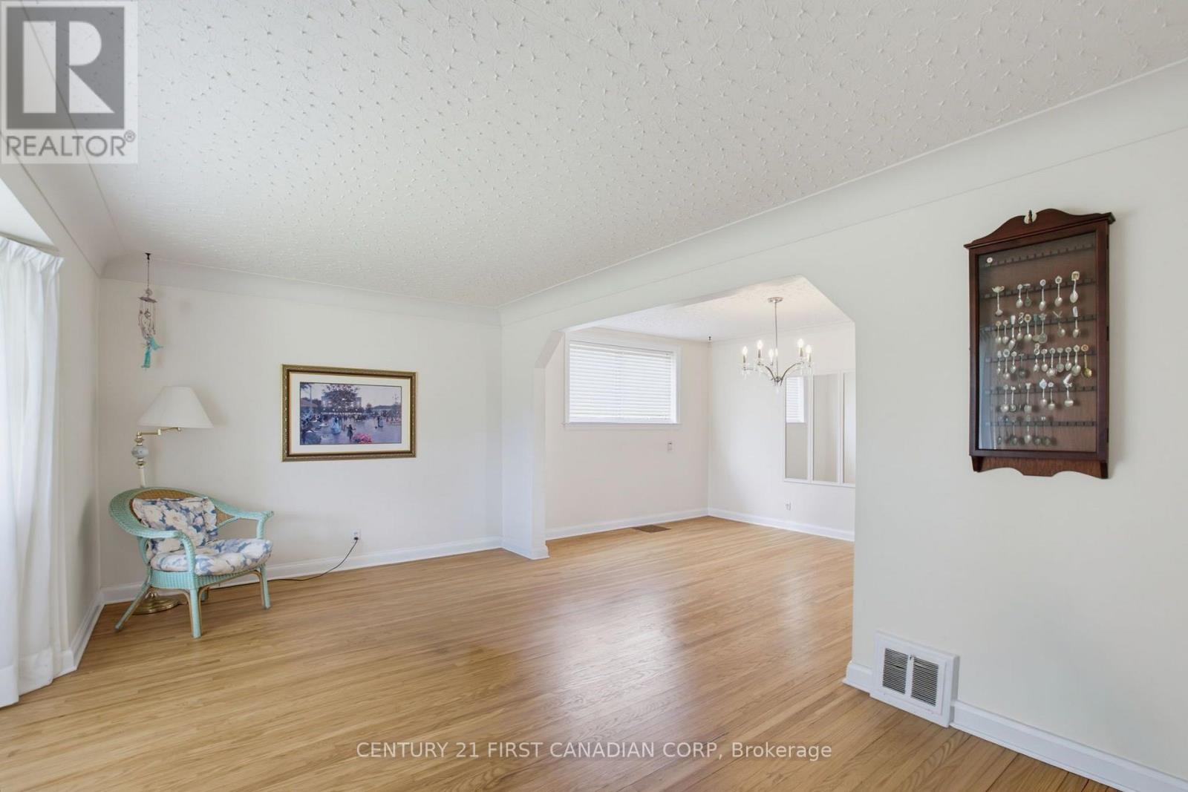
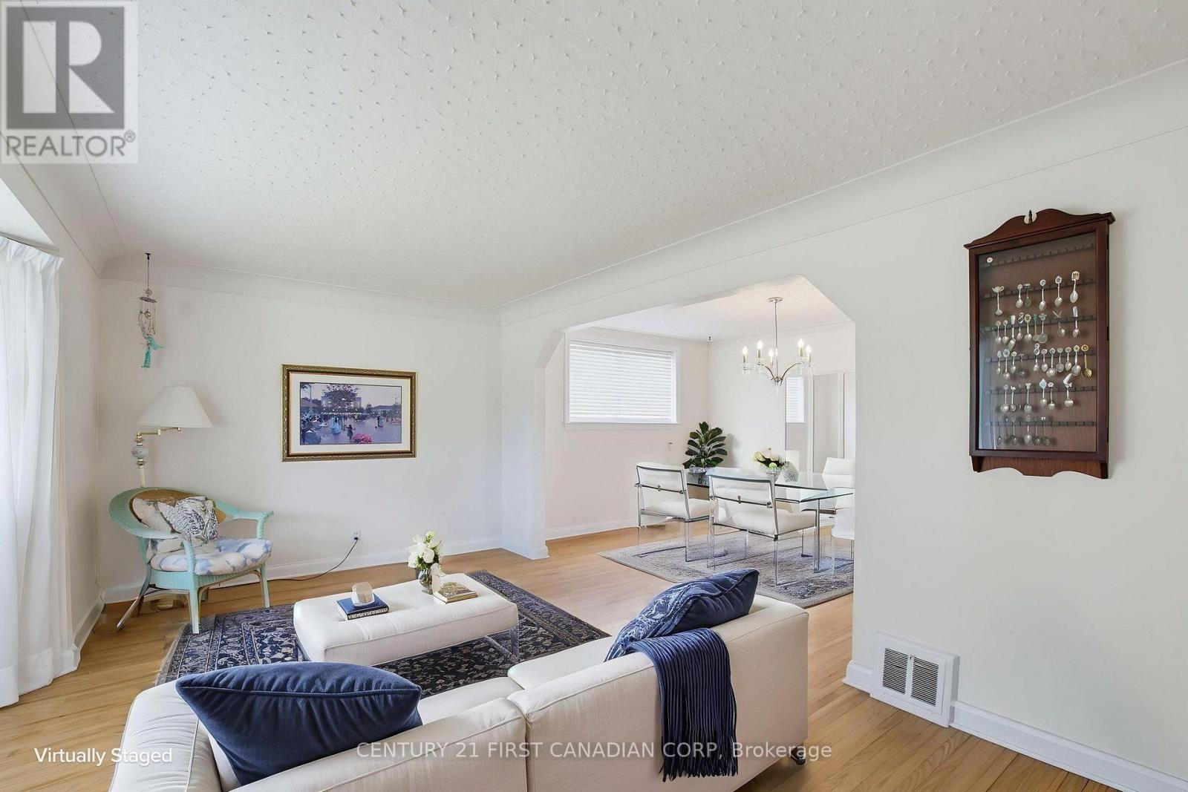
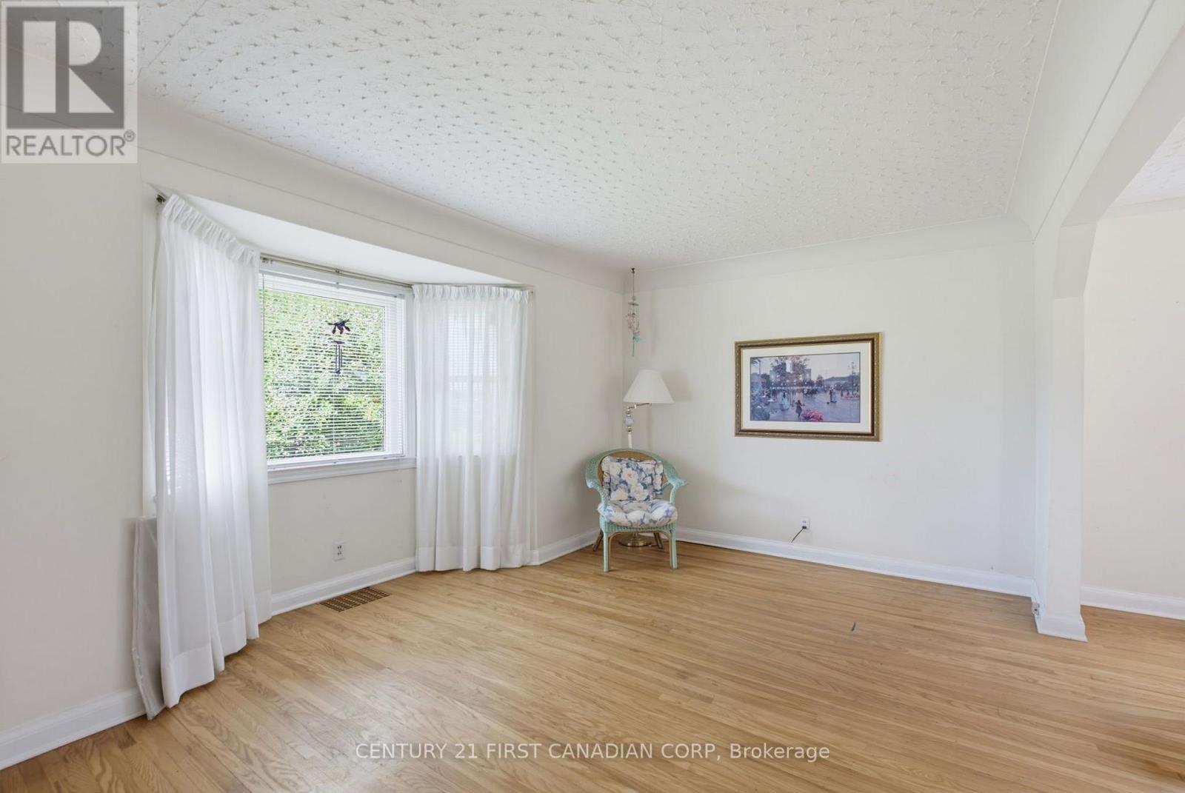
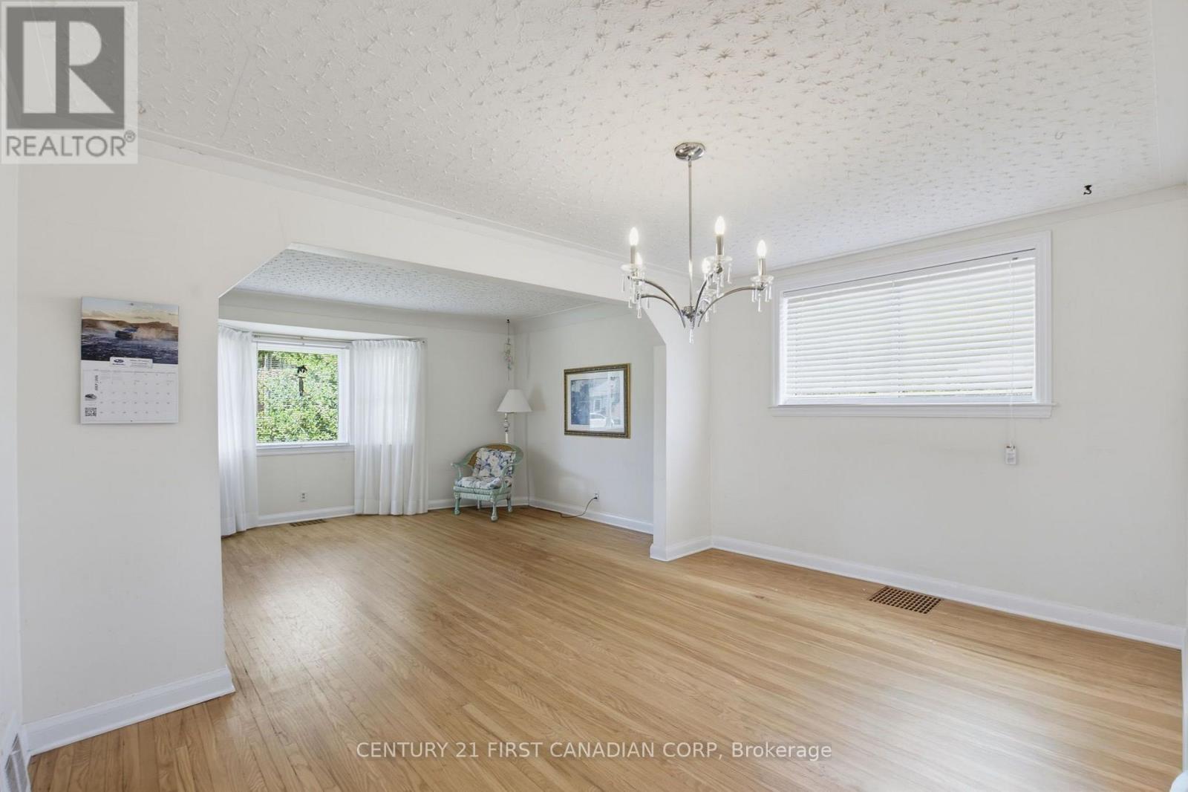
| Main Level | Living Room | 5.91 m | 3.72 m | 5.91 m x 3.72 m |
| Main Level | Dining Room | 4.17 m | 2.99 m | 4.17 m x 2.99 m |
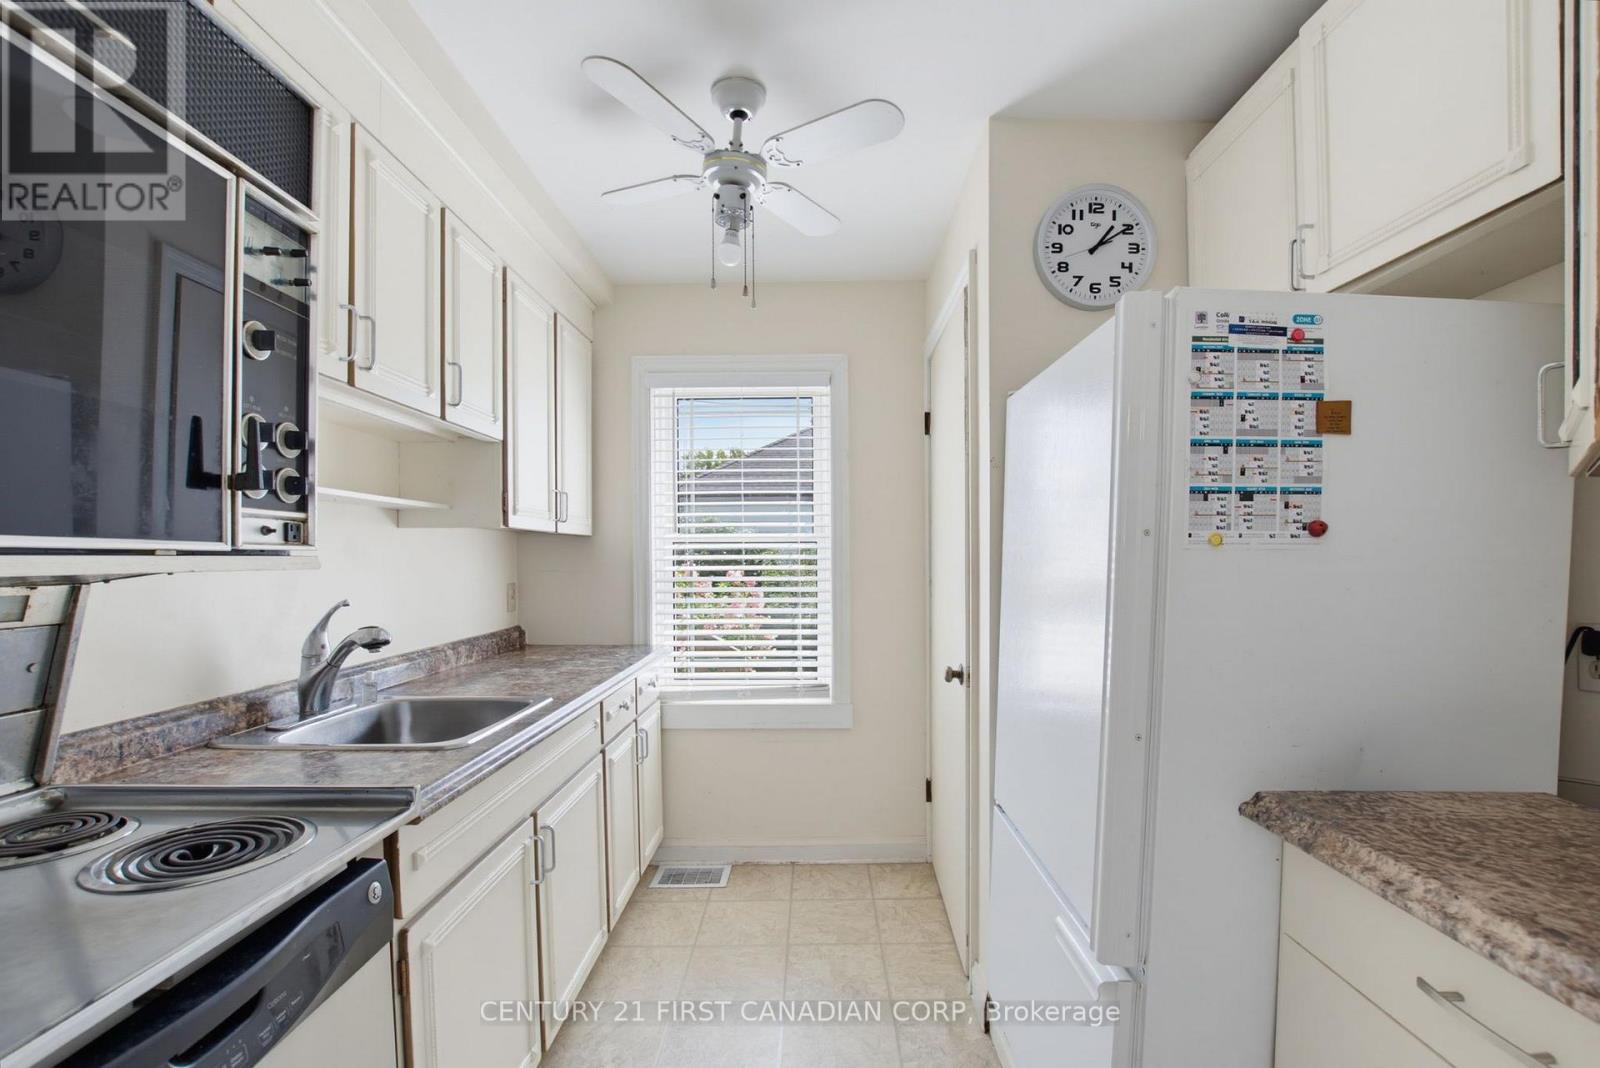
| Main Level | Kitchen | 2.66 m | 2.54 m | 2.66 m x 2.54 m |
| Main Level | Den | 3.36 m | 3.22 m | 3.36 m x 3.22 m |
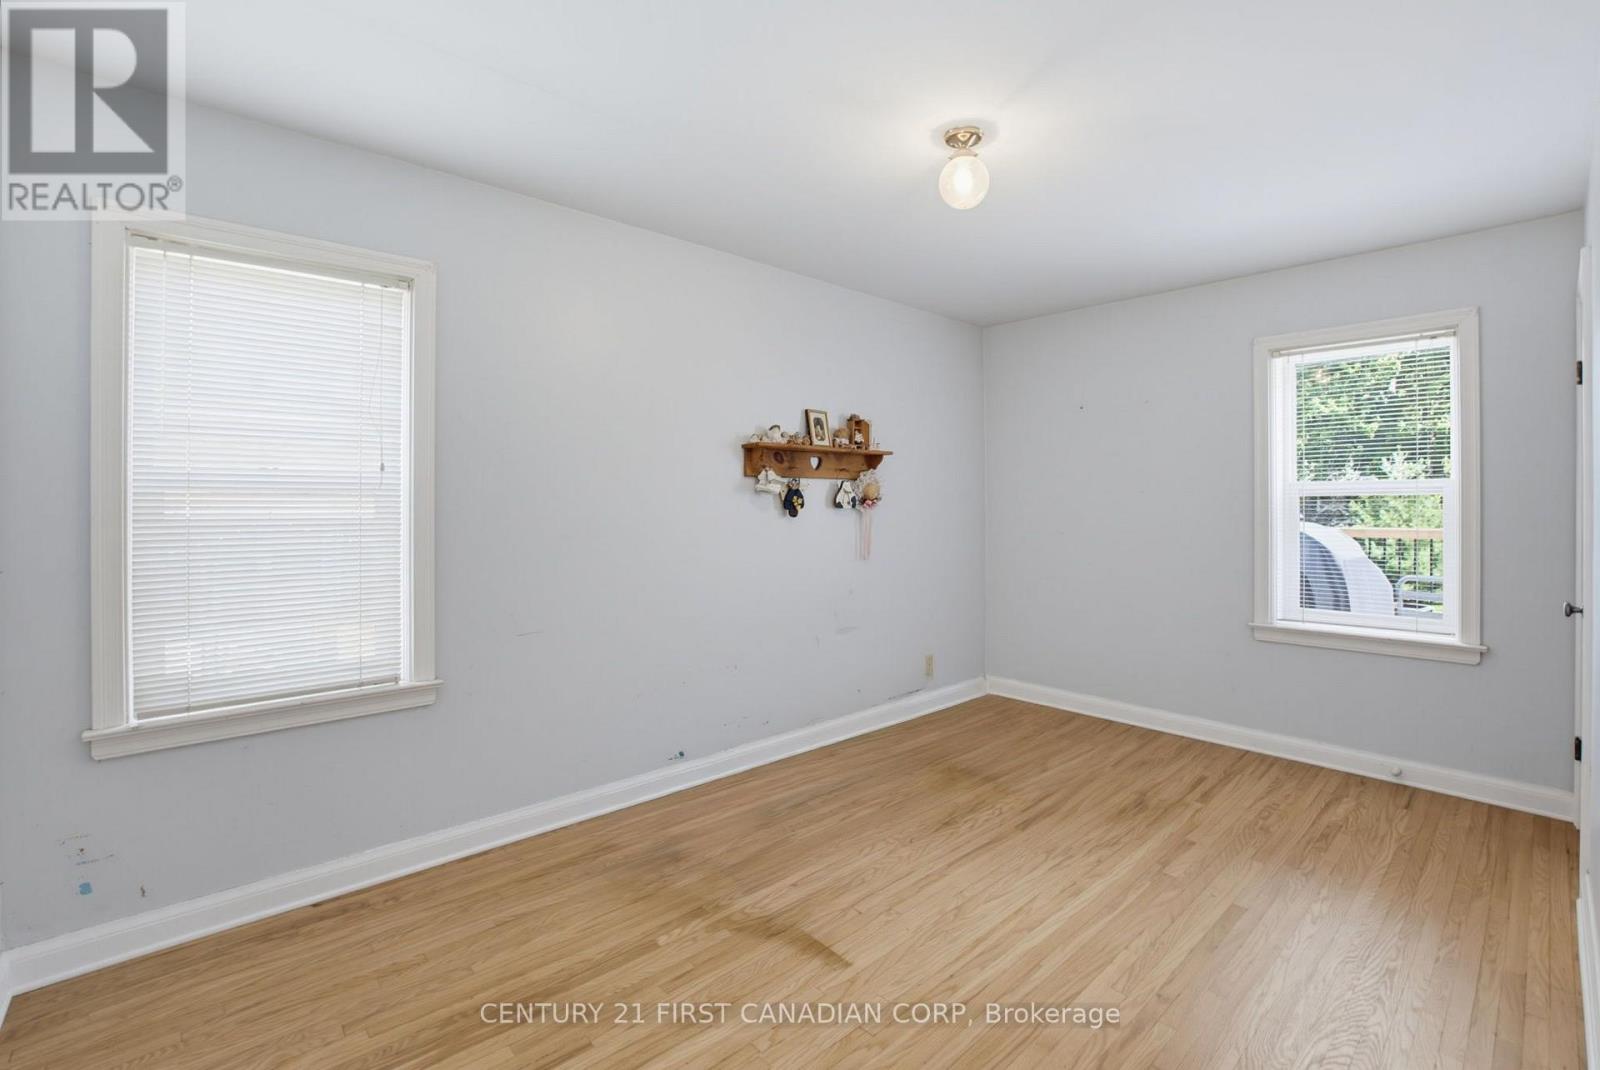
| Main Level | Bedroom 2 | 2.65 m | 4.4 m | 2.65 m x 4.4 m |
| Main Level | Laundry Room | 2.74 m | 2.44 m | 2.74 m x 2.44 m |
| Main Level | Bedroom 3 | 3.74 m | 3.5 m | 3.74 m x 3.5 m |
| Main Level | Primary Bedroom | 4.65 m | 3.71 m | 4.65 m x 3.71 m |
| Main Level | Bathroom | 2.72 m | 2.12 m | 2.72 m x 2.12 m |
| Main Level | Bathroom | 2.04 m | 1.54 m | 2.04 m x 1.54 m |
https://www.realtor.ca/real-estate/30190604/444-forest-lawn-avenue-london-east-east-i-east-i
Contact Us
Contact us for more information

This REALTOR.ca listing content is owned and licensed by REALTOR® members of The Canadian Real Estate Association
The trademarks REALTOR®, REALTORS®, and the REALTOR® logo are controlled by The Canadian Real Estate Association (CREA) and identify real estate professionals who are members of CREA. The trademarks MLS®, Multiple Listing Service® and the associated logos are owned by The Canadian Real Estate Association (CREA) and identify the quality of services provided by real estate professionals who are members of CREA. The trademark DDF® is owned by The Canadian Real Estate Association (CREA) and identifies CREA's Data Distribution Facility (DDF®)
August 24 2026 05:20:41
London and St. Thomas Association of REALTORS®
Century 21 First Canadian Corp