
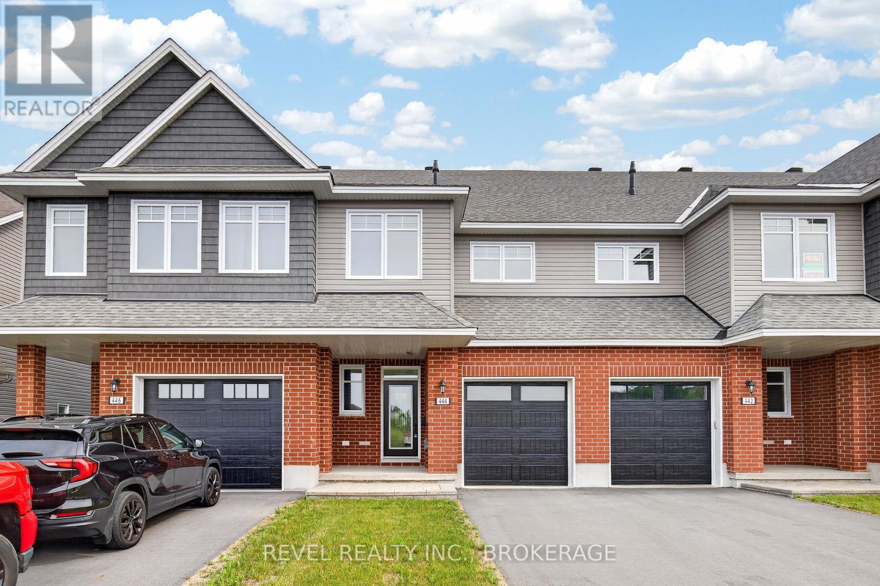
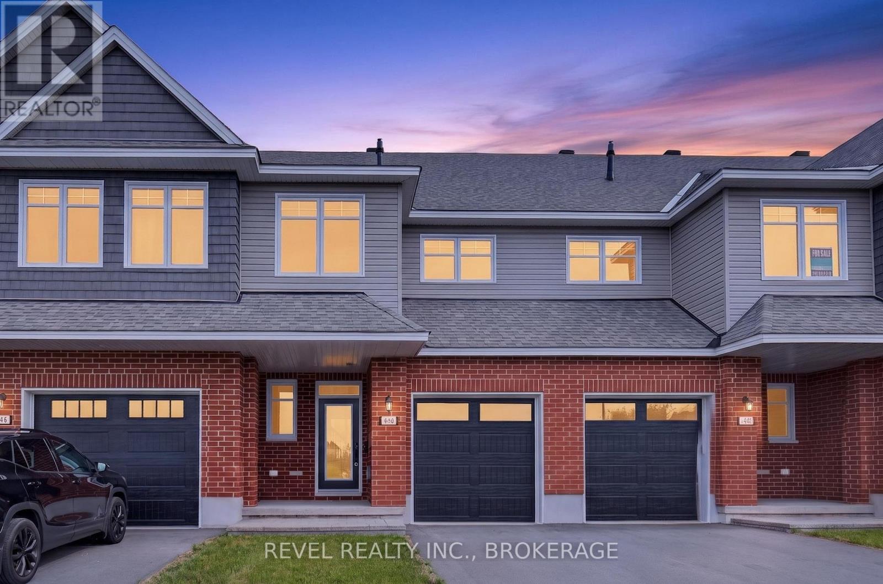
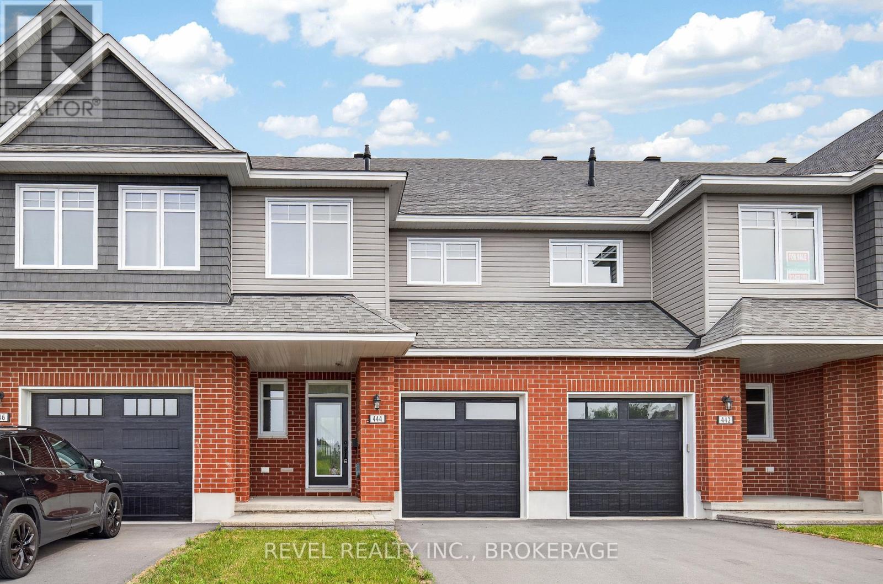
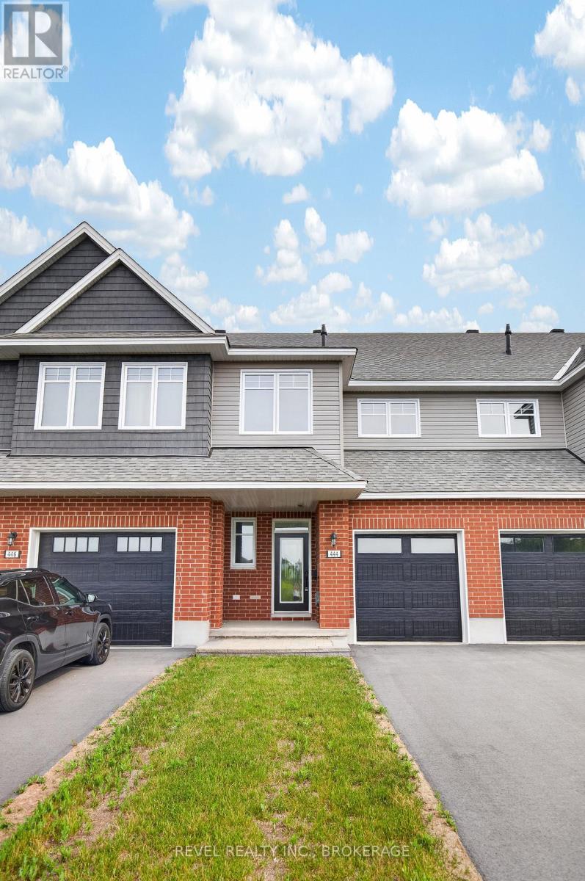
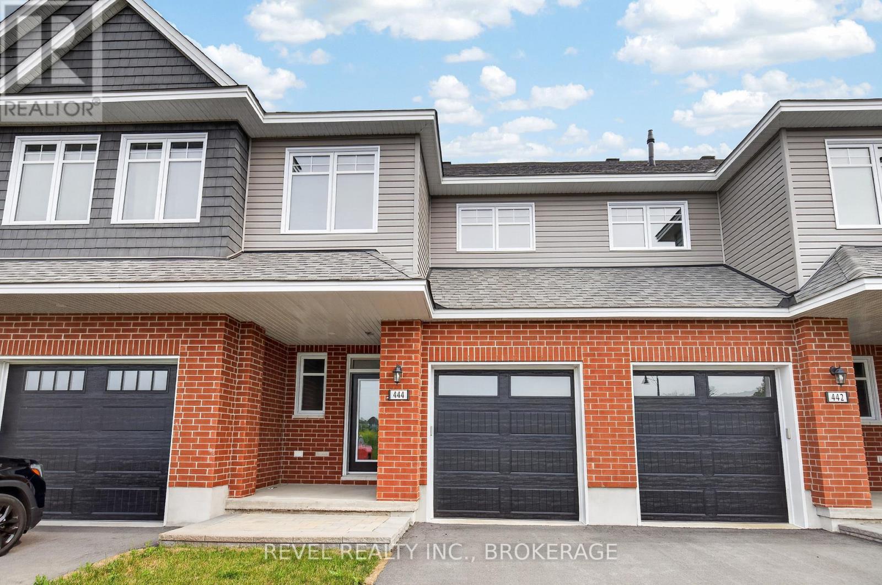
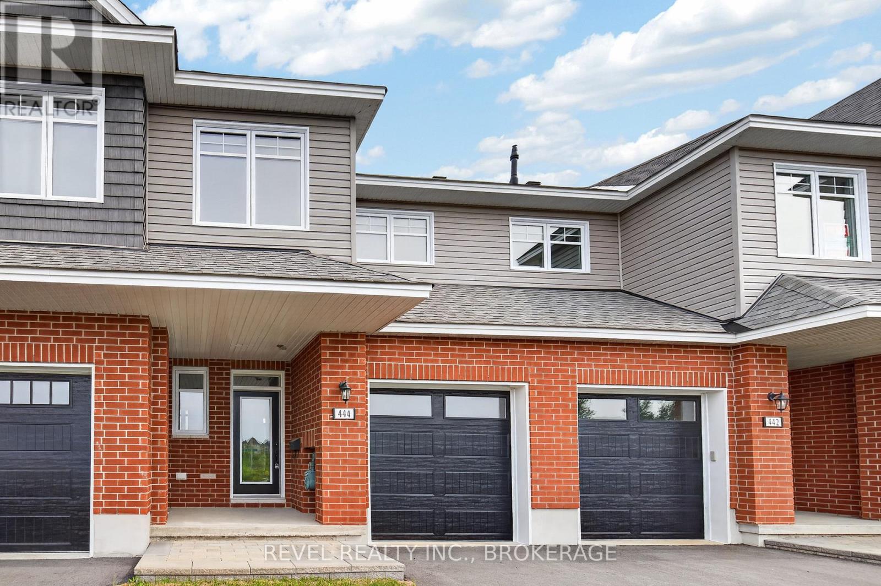
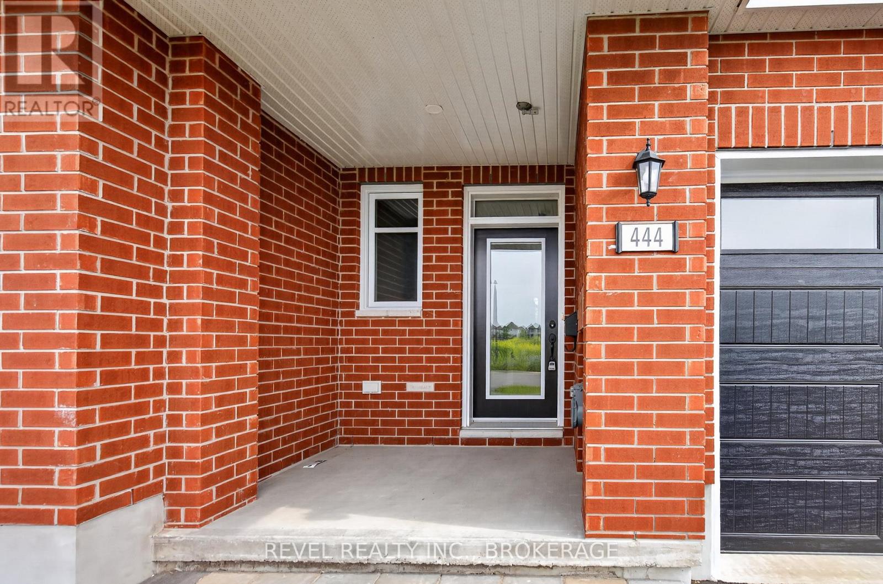
444 Buckthorn Drive Kingston, Ontario K7P 0V6

3 Bedroom
6 Bathroom
1,500 - 2,000 sqft
Fireplace
Central Air Conditioning
Forced Air
$669,094
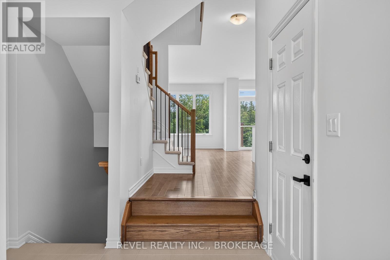
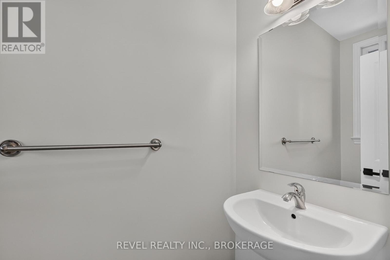
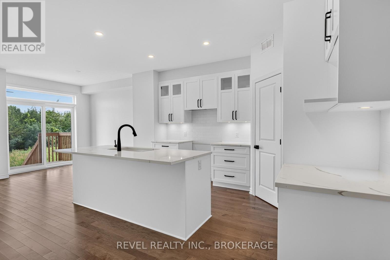
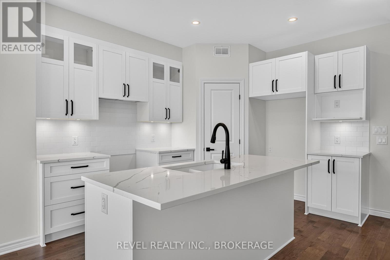
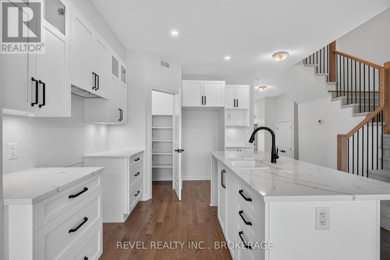
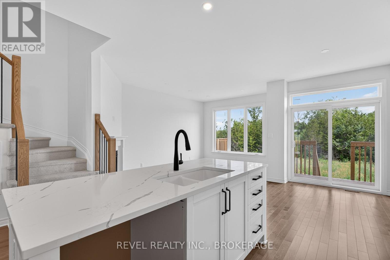
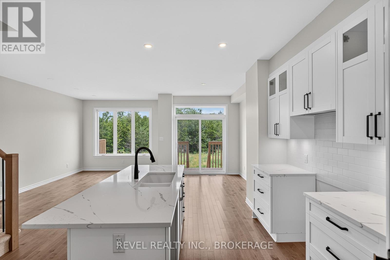
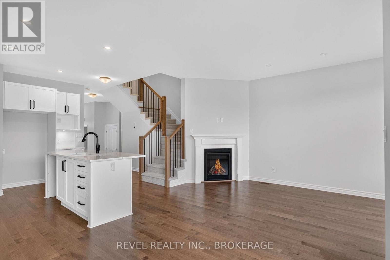
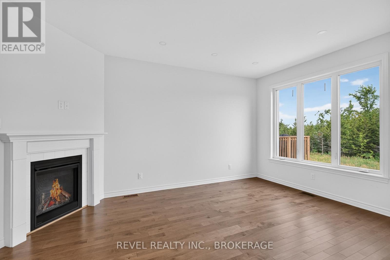
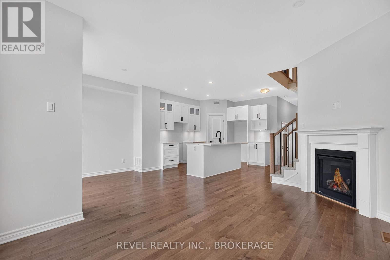
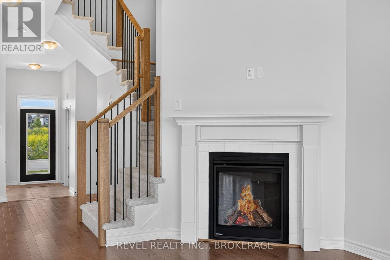
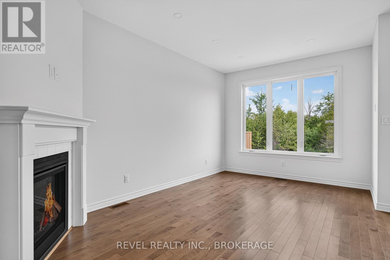
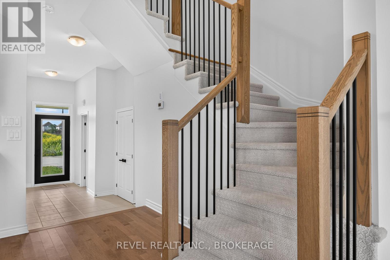
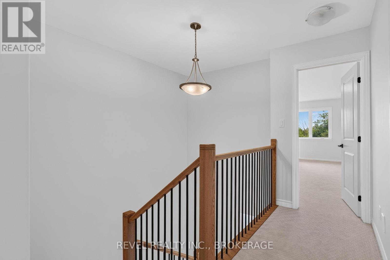
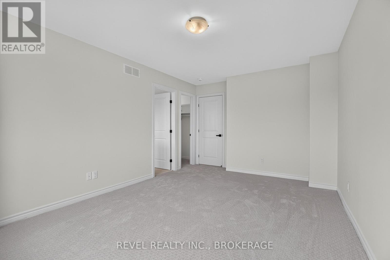
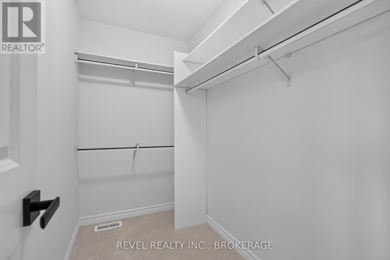
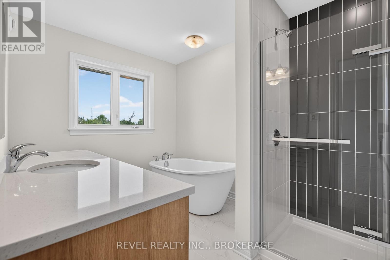
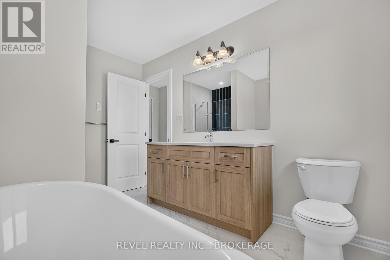
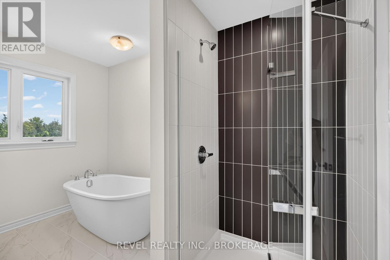
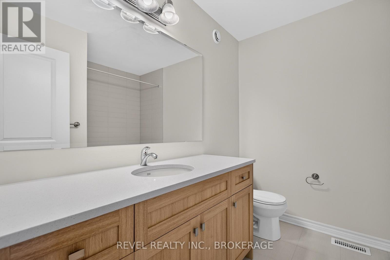
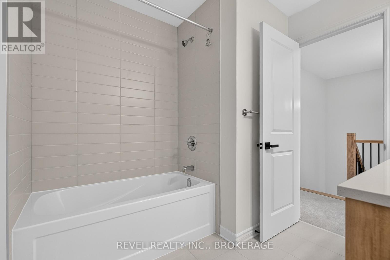
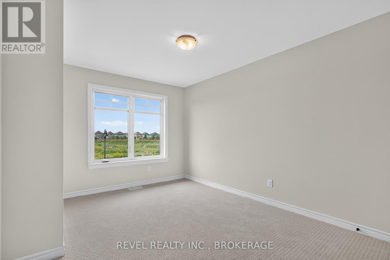
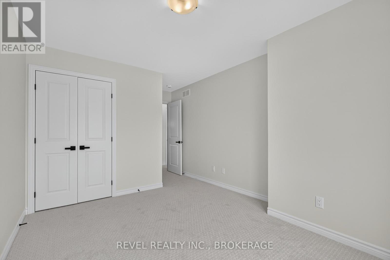
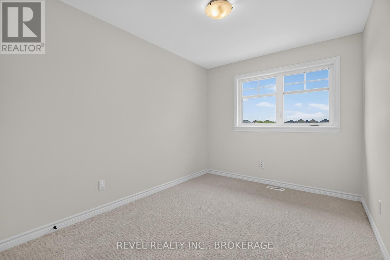
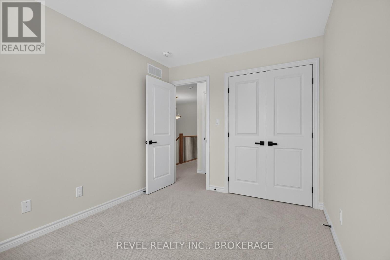
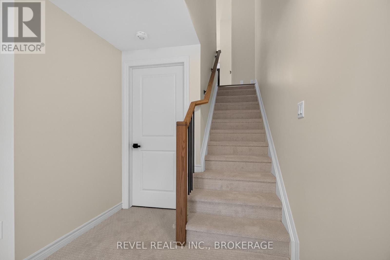
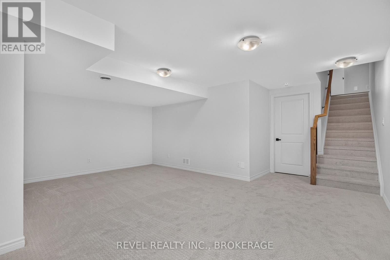
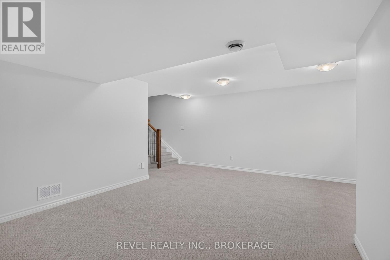
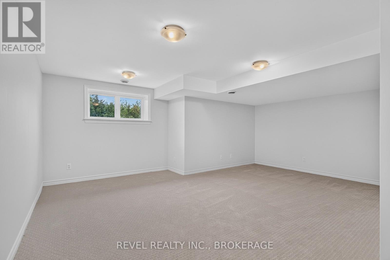
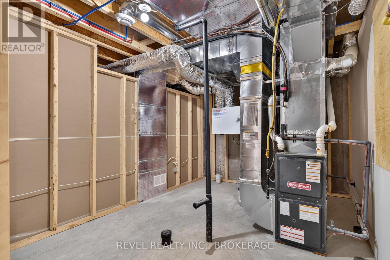
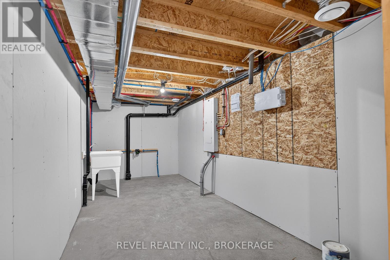
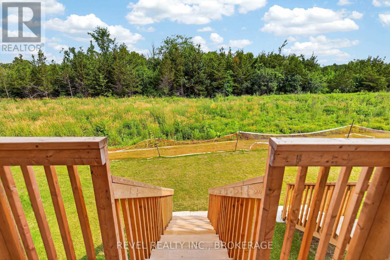
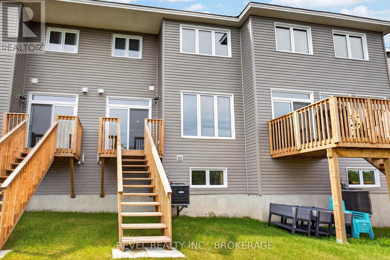
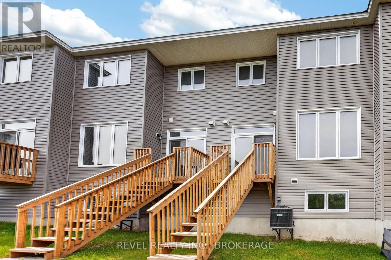
The Abbey, is an 1,855 sq ft townhome in Kingston's west-end Woodhaven community. Features include main-level maple hardwood, quartz counters throughout (kitchen & baths), white shaker kitchen cabinets with upgraded sink and walk-in pantry, and a gas fireplace. The 4-piece ensuite offers a freestanding tub and walk-in tile/glass shower. Enjoy a partially finished basement with a future bathroom rough-in. ENERGY STAR certified. Located near INVISTA Centre, Cataraqui Shopping Centre, a new elementary school, and parks, with a large 14 acre park planned nearby. (id:15069)
Property Details
| MLS® Number | X13532158 |
| Property Type | Single Family |
| Community Name | 42 - City Northwest |
| Equipment Type | Water Heater - Tankless |
| Parking Space Total | 2 |
| Rental Equipment Type | Water Heater - Tankless |
Building
| Bathroom Total | 6 |
| Bedrooms Above Ground | 3 |
| Bedrooms Total | 3 |
| Age | 0 To 5 Years |
| Appliances | Water Heater |
| Basement Development | Partially Finished |
| Basement Type | N/a (partially Finished) |
| Construction Style Attachment | Attached |
| Cooling Type | Central Air Conditioning |
| Exterior Finish | Brick Facing, Vinyl Siding |
| Fireplace Present | Yes |
| Foundation Type | Poured Concrete |
| Half Bath Total | 1 |
| Heating Fuel | Natural Gas |
| Heating Type | Forced Air |
| Stories Total | 2 |
| Size Interior | 1,500 - 2,000 Sqft |
| Type | Row / Townhouse |
| Utility Water | Municipal Water |
Parking
| Attached Garage | |
| Garage |
Land
| Acreage | No |
| Sewer | Sanitary Sewer |
| Size Depth | 105 Ft |
| Size Frontage | 20 Ft |
| Size Irregular | 20 X 105 Ft |
| Size Total Text | 20 X 105 Ft |
Rooms
| Level | Type | Length | Width | Dimensions |
|---|---|---|---|---|
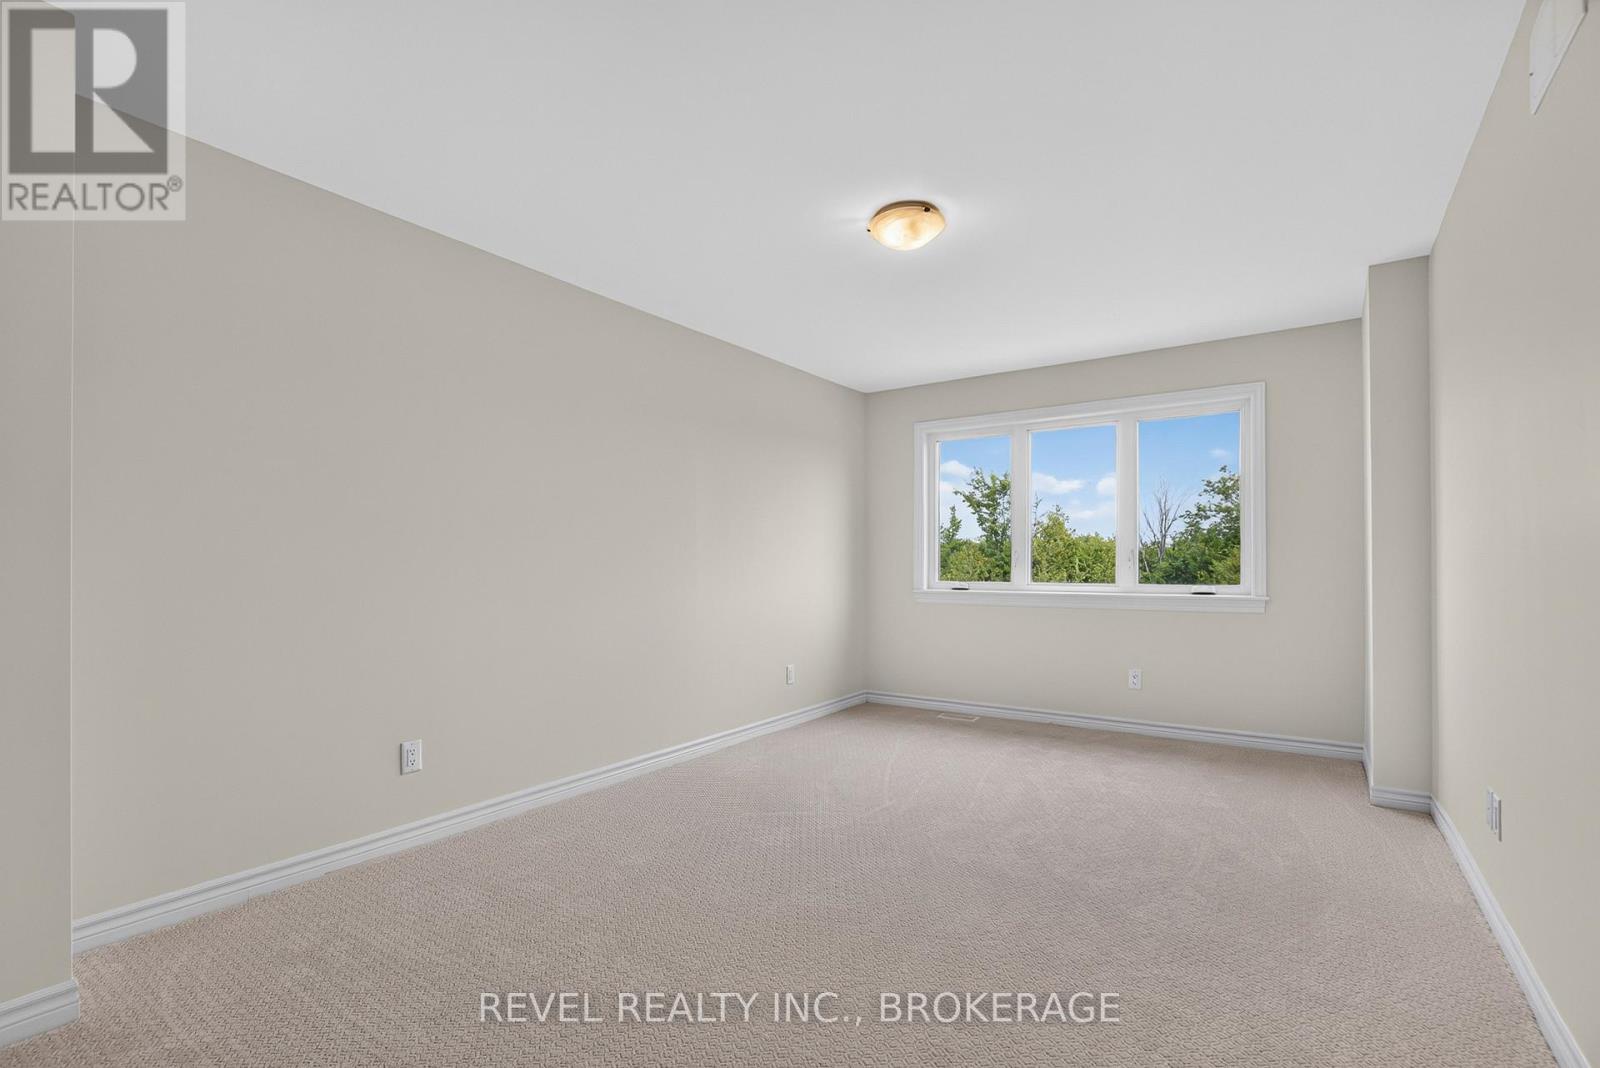
| Second Level | Primary Bedroom | 3.35 m | 5 m | 3.35 m x 5 m |
| Second Level | Bedroom 2 | 2.64 m | 4.04 m | 2.64 m x 4.04 m |
| Second Level | Bedroom 3 | 2.74 m | 3.51 m | 2.74 m x 3.51 m |
| Second Level | Bathroom | 1.86 m | 4.67 m | 1.86 m x 4.67 m |
| Second Level | Bathroom | 2.39 m | 2.31 m | 2.39 m x 2.31 m |
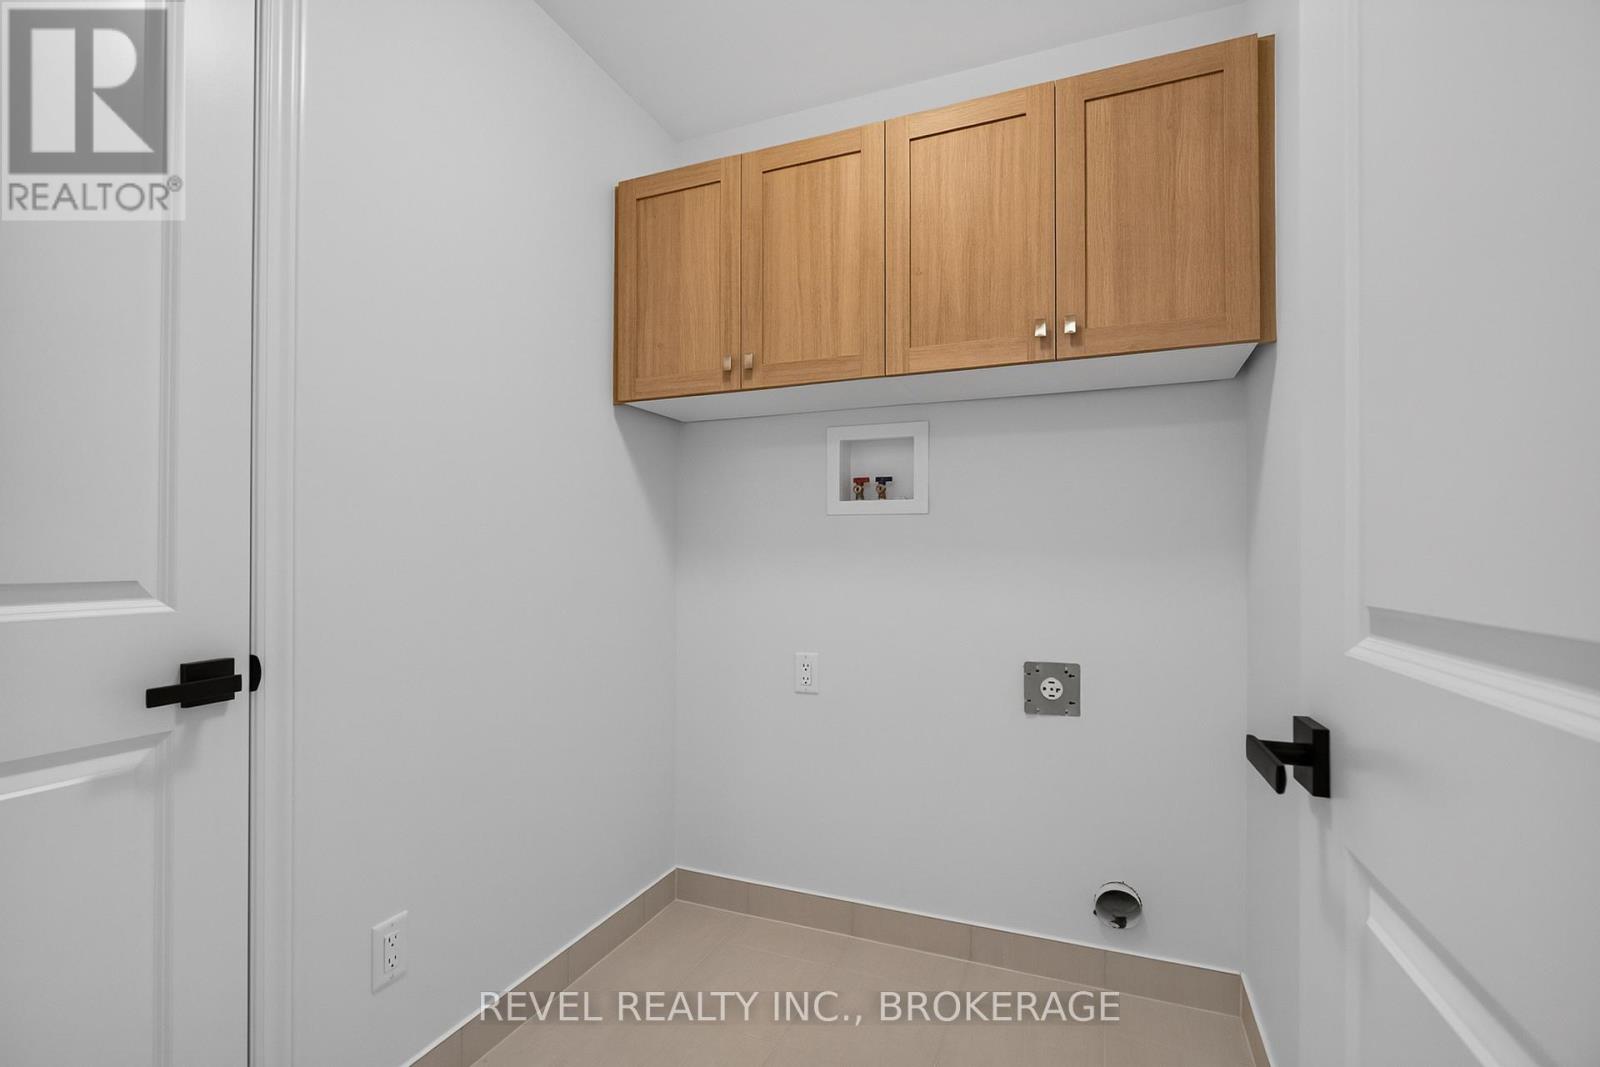
| Second Level | Laundry Room | 1.91 m | 2.69 m | 1.91 m x 2.69 m |
| Basement | Family Room | 5.69 m | 3.61 m | 5.69 m x 3.61 m |
| Main Level | Kitchen | 2.57 m | 3.66 m | 2.57 m x 3.66 m |
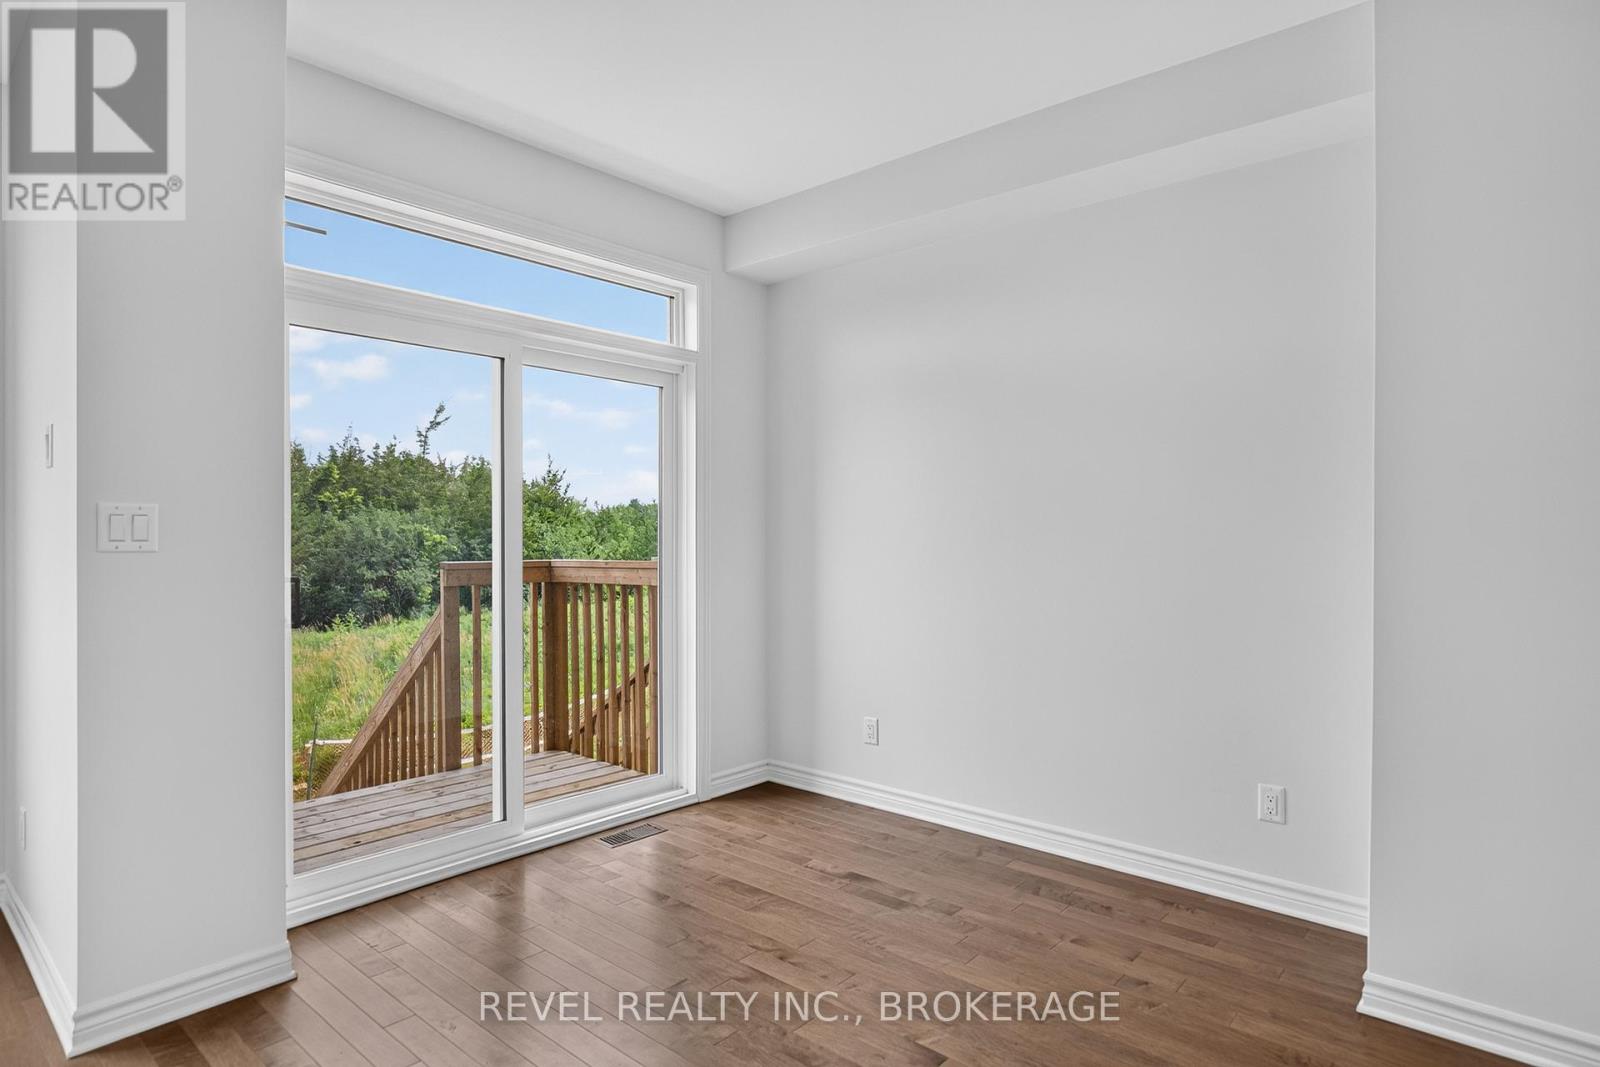
| Main Level | Dining Room | 2.74 m | 3.35 m | 2.74 m x 3.35 m |
| Main Level | Living Room | 3.15 m | 5 m | 3.15 m x 5 m |
| Main Level | Bathroom | 1.47 m | 1.49 m | 1.47 m x 1.49 m |
Utilities
| Cable | Available |
| Electricity | Available |
| Sewer | Installed |
Contact Us
Contact us for more information

This REALTOR.ca listing content is owned and licensed by REALTOR® members of The Canadian Real Estate Association
The trademarks REALTOR®, REALTORS®, and the REALTOR® logo are controlled by The Canadian Real Estate Association (CREA) and identify real estate professionals who are members of CREA. The trademarks MLS®, Multiple Listing Service® and the associated logos are owned by The Canadian Real Estate Association (CREA) and identify the quality of services provided by real estate professionals who are members of CREA. The trademark DDF® is owned by The Canadian Real Estate Association (CREA) and identifies CREA's Data Distribution Facility (DDF®)
July 07 2026 03:40:54
Kingston & Area Real Estate Association
Revel Realty Inc., Brokerage