
4434 Leger Greater Sudbury, Ontario P3P 1X7
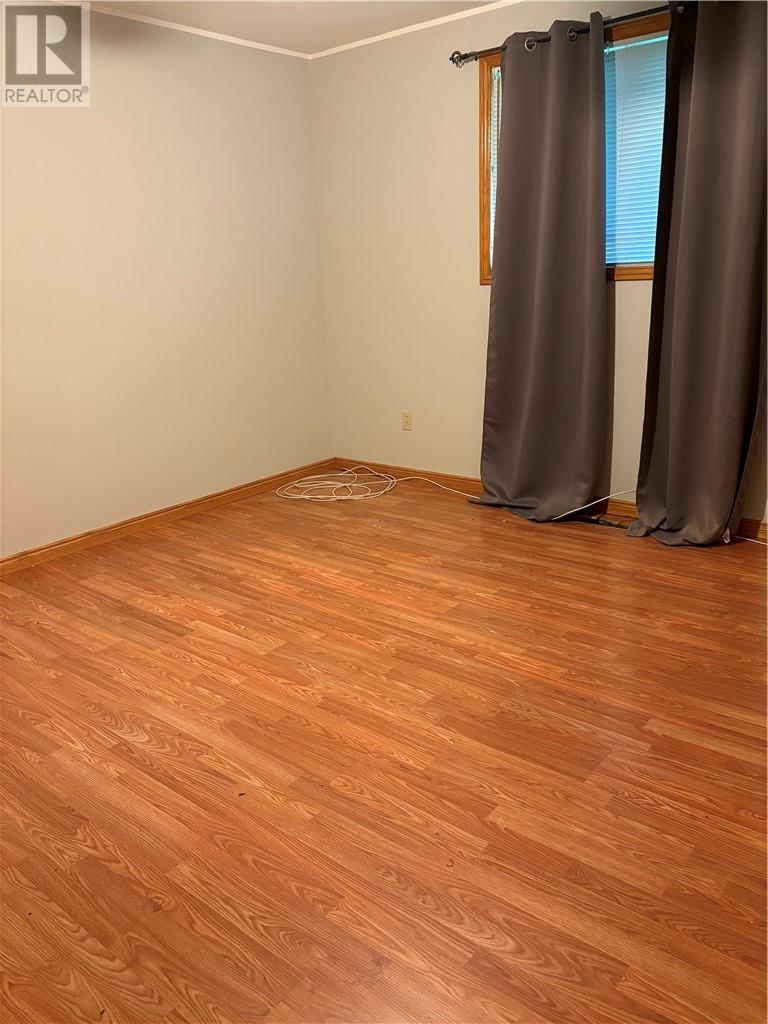
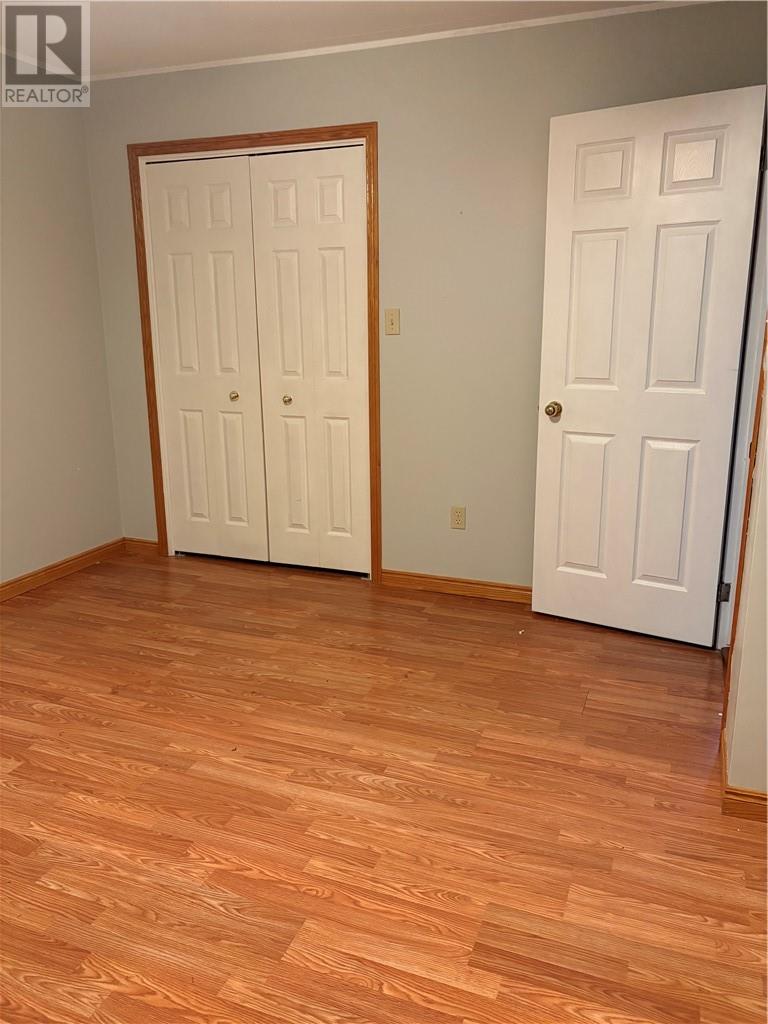
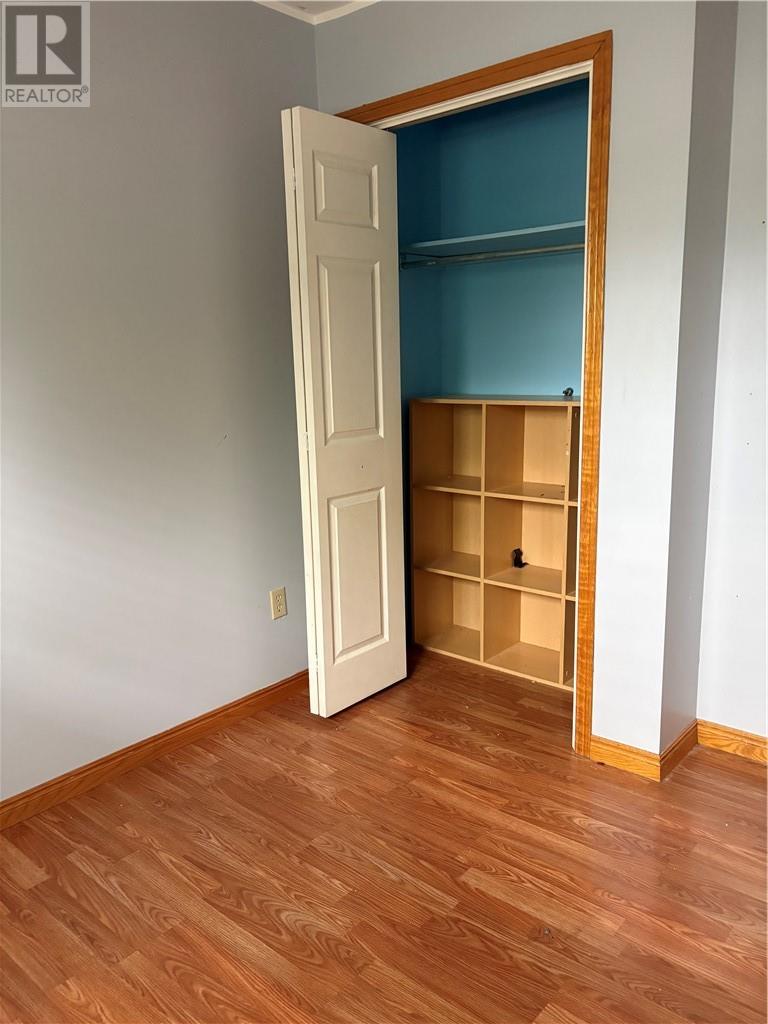

4 Bedroom
2 Bathroom
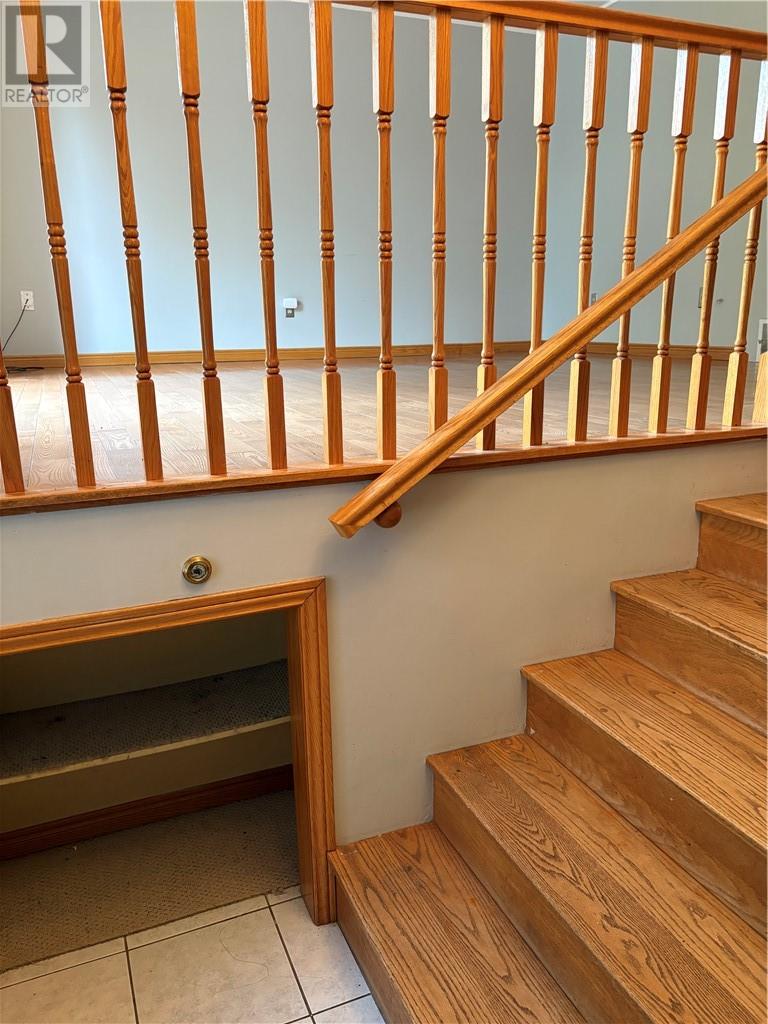
4 Level
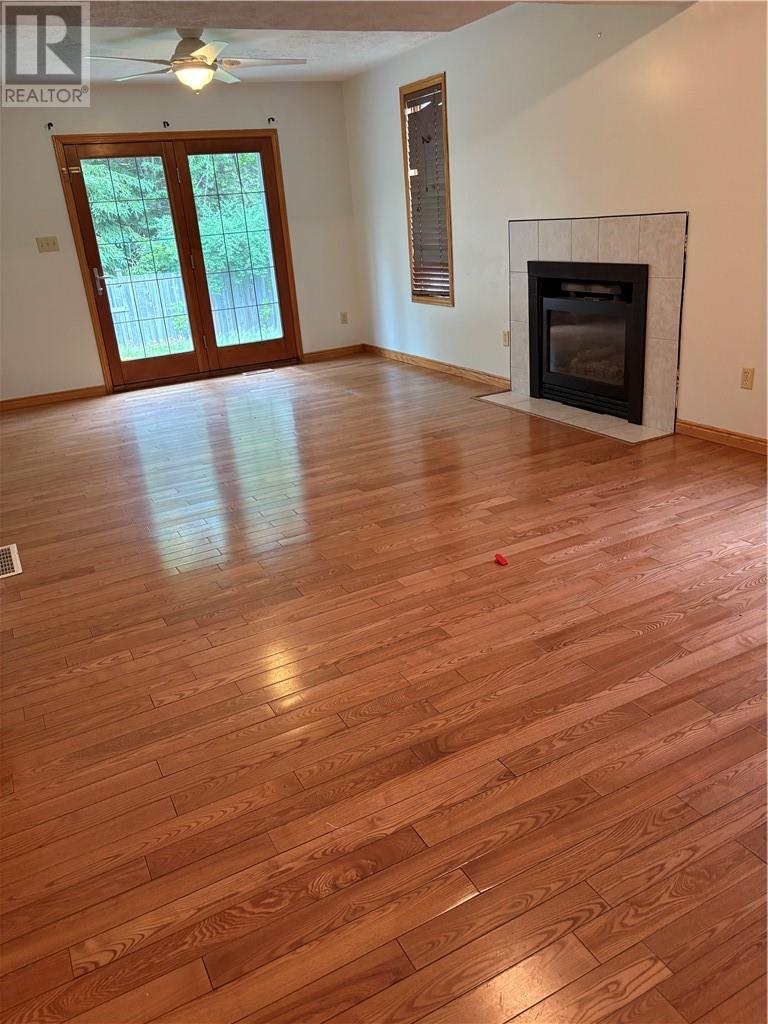
Fireplace
Air Exchanger, Central Air Conditioning
Forced Air
$484,900
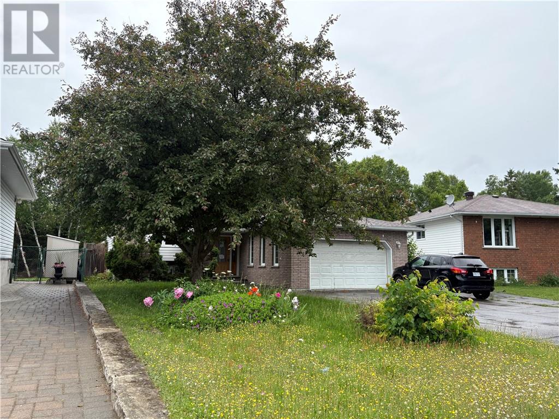
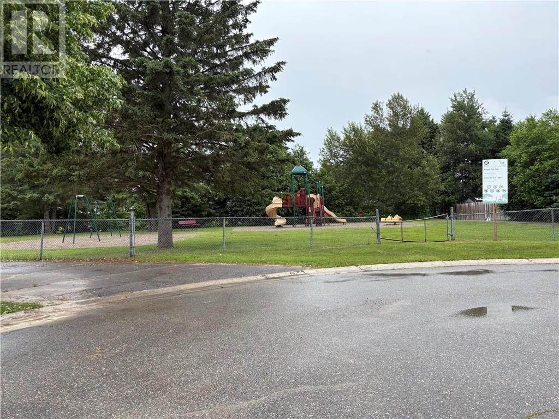
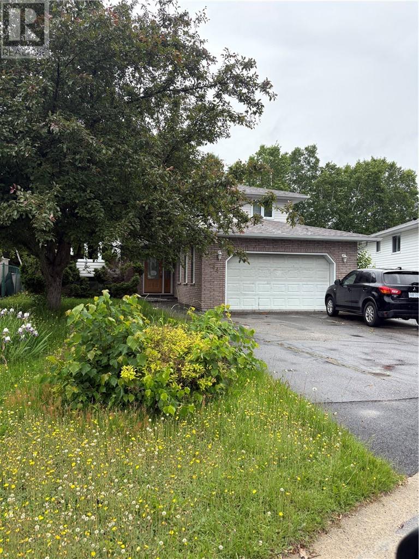
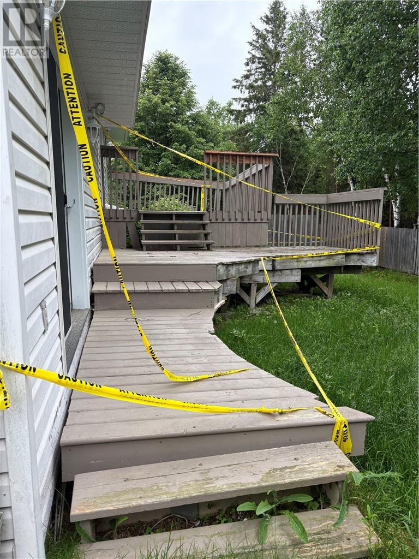
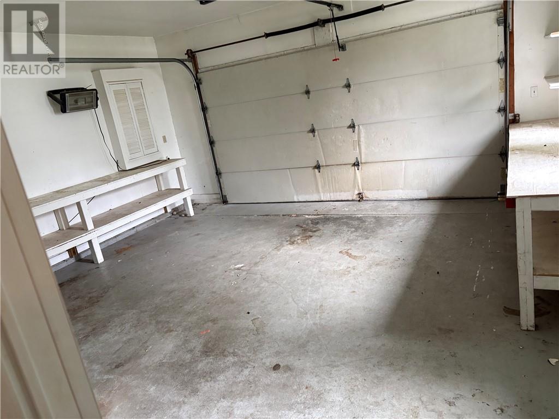
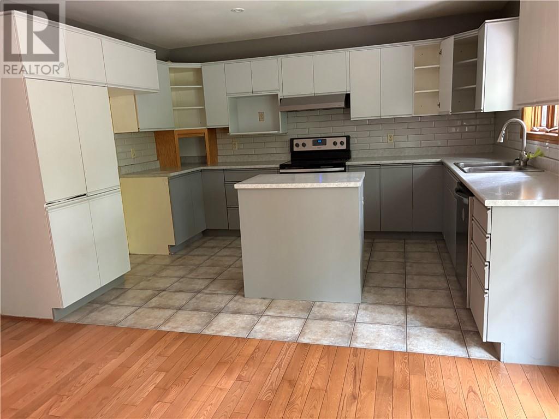
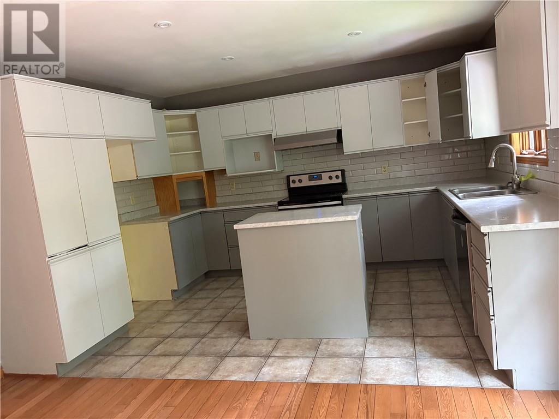
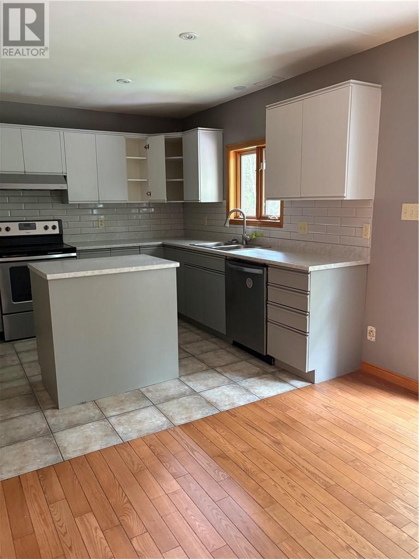
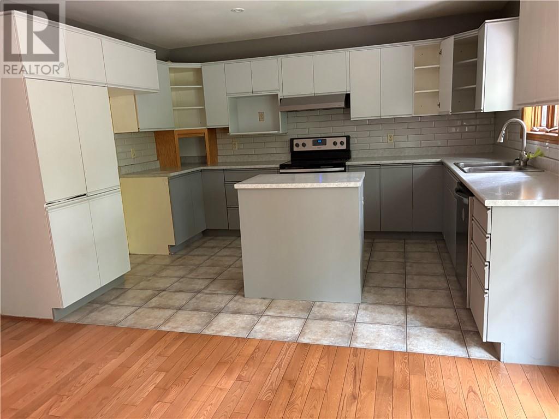
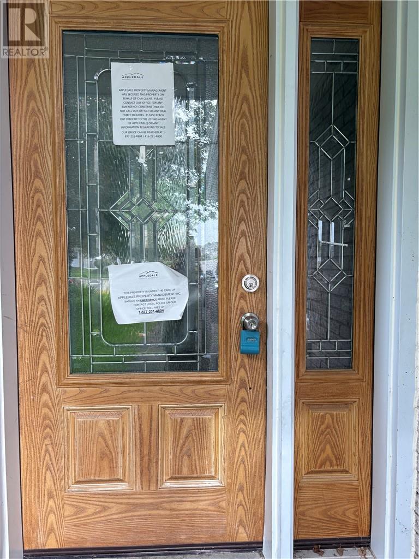
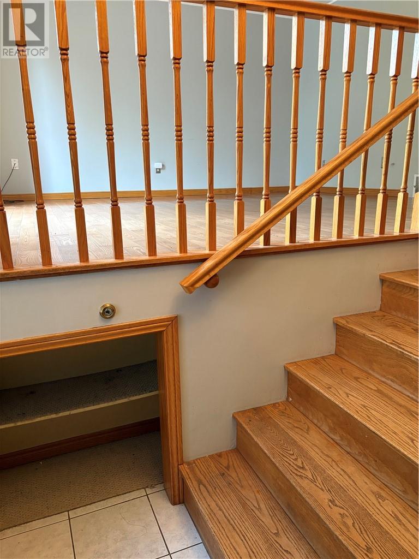
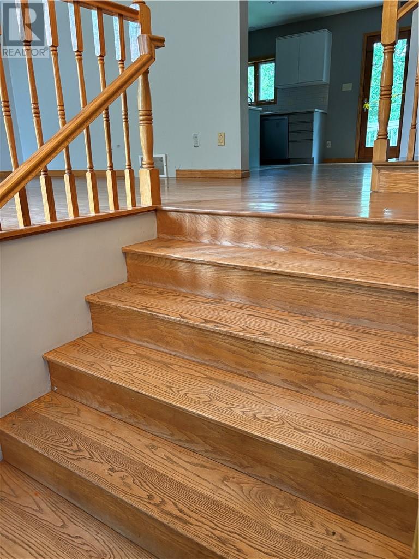
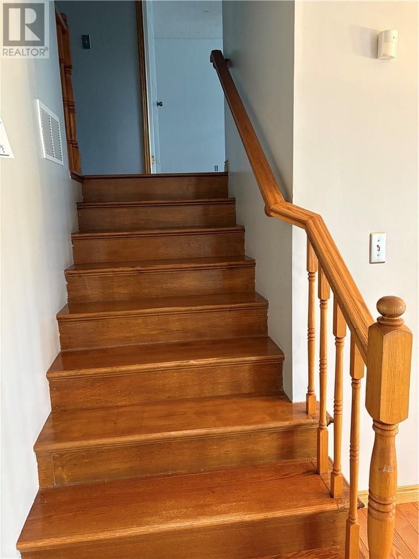
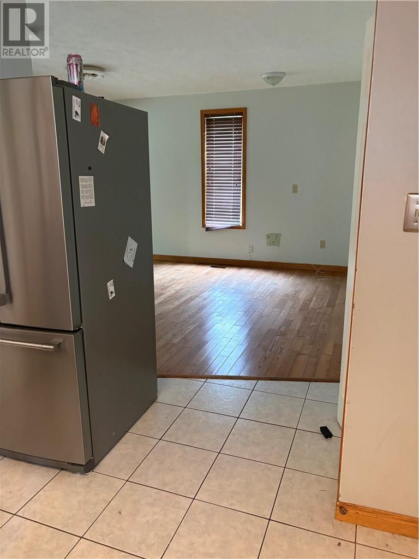
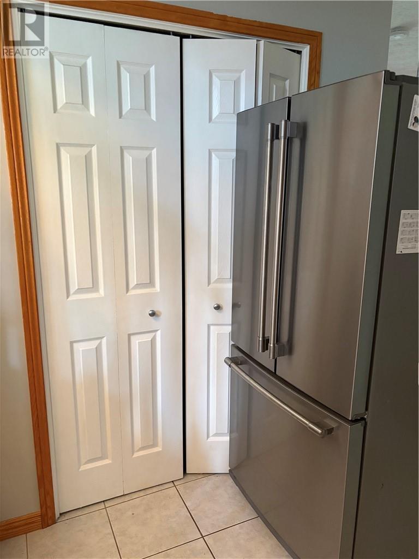
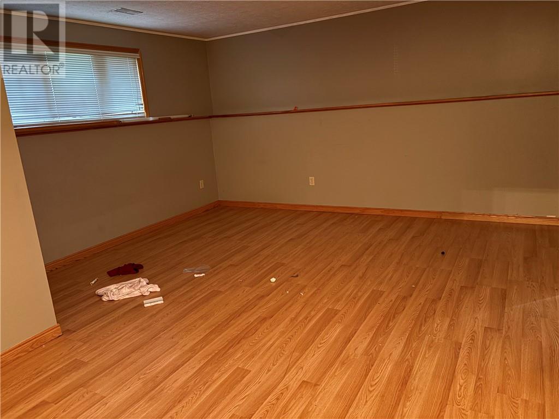
A fantastic spacious family home excellent for the growing family. Close to schools, churches and only minutes from the Hanmer Shopping Mall. This beautiful family home features a large kitchen with breakfast island, dining area and patio doors to multi level deck, fenced yard. Spacious main floor living area, with additional family room and playrooms in the lower levels. This home offers a lot of living space and is located in a great area of Hanmer, close to all amenities. Large double paved drive with vehicle access from driveway to back yard. Give me a call, and lets get you moving! Also offers a double garage the main door need to be repaired has lots of damage Near nice childs play ground and located in cull de sac family area. (id:15069)
Property Details
| MLS® Number | 2128977 |
| Property Type | Single Family |
| Community Features | Bus Route, School Bus |
| Equipment Type | Unknown |
| Rental Equipment Type | Unknown |
Building
| Bathroom Total | 2 |
| Bedrooms Total | 4 |
| Architectural Style | 4 Level |
| Basement Type | Full |
| Cooling Type | Air Exchanger, Central Air Conditioning |
| Exterior Finish | Brick, Vinyl |
| Fire Protection | Smoke Detectors |
| Fireplace Fuel | Gas |
| Fireplace Present | Yes |
| Fireplace Total | 1 |
| Fireplace Type | Insert |
| Flooring Type | Hardwood, Tile |
| Heating Type | Forced Air |
| Roof Material | Asphalt Shingle |
| Roof Style | Unknown |
| Type | House |
| Utility Water | Municipal Water |
Parking
| Attached Garage | |
| Garage |
Land
| Acreage | No |
| Fence Type | Fence |
| Sewer | Municipal Sewage System |
| Size Frontage | 51 Ft |
| Size Irregular | Irr |
| Size Total Text | Irr|4,051 - 7,250 Sqft |
| Zoning Description | R-1 |
Rooms
| Level | Type | Length | Width | Dimensions |
|---|---|---|---|---|
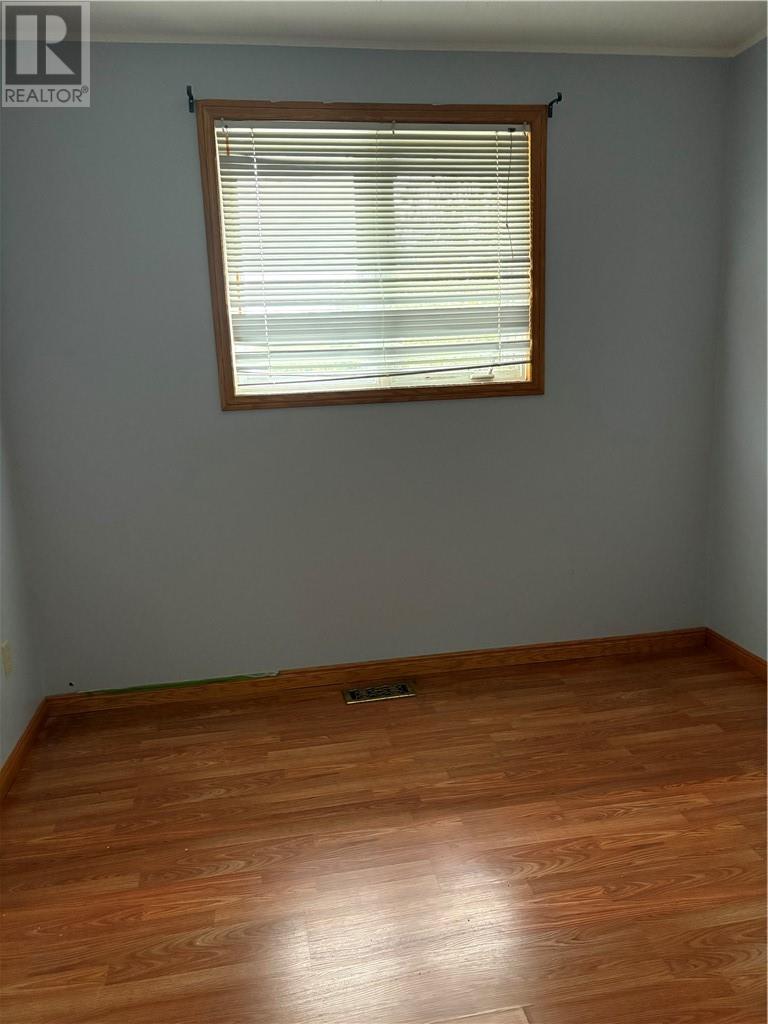
| Second Level | Bedroom | 10.3 x 9.3 | ||
| Second Level | Primary Bedroom | 14 x 12.6 | ||
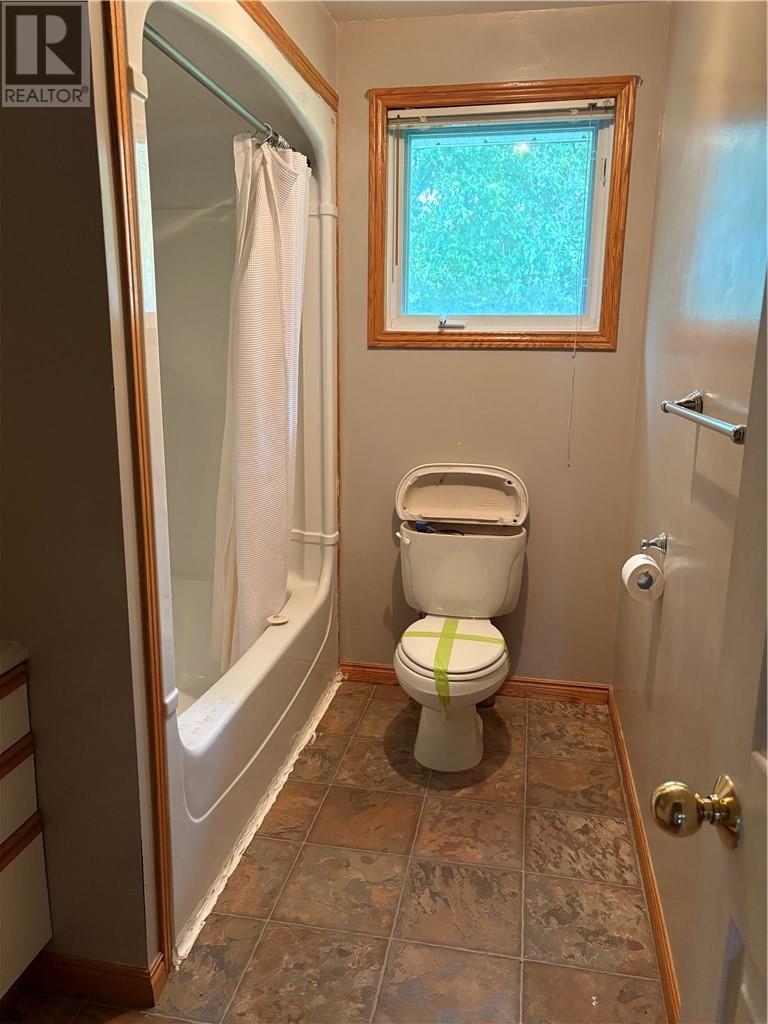
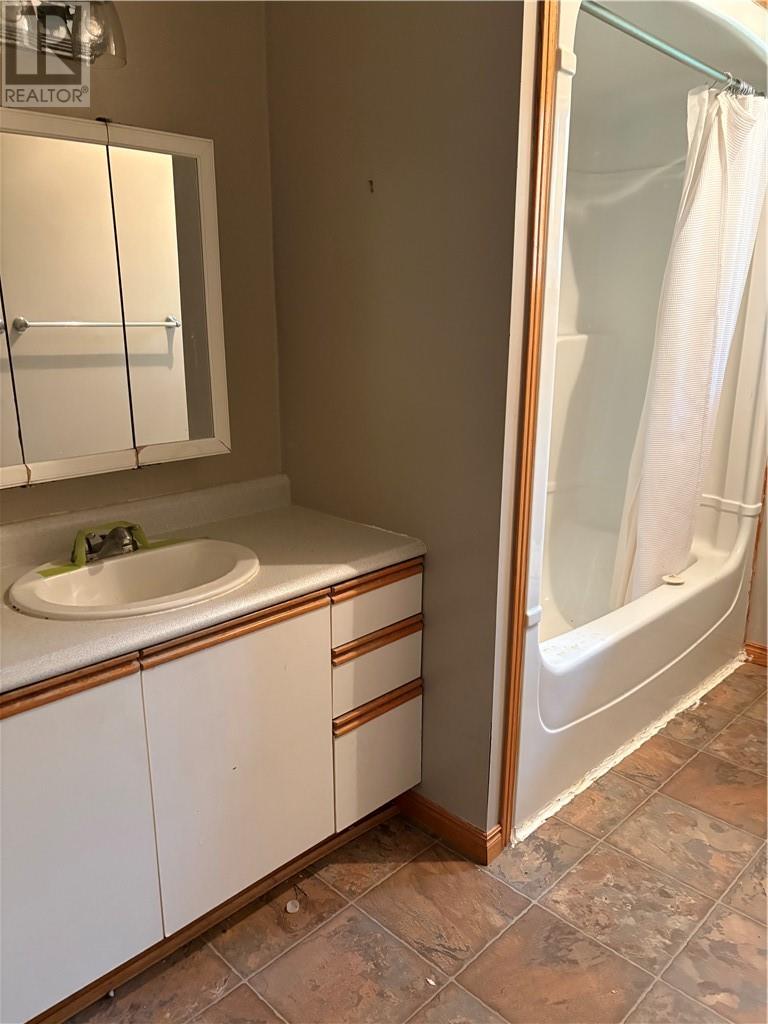
| Second Level | Bathroom | 9.3 x 6.1 | ||
| Second Level | Bedroom | 10.3 x 14.4 | ||
| Lower Level | Games Room | 19.6 x 14.6 | ||
| Lower Level | Bedroom | 12.9 x 8.4 | ||
| Lower Level | Laundry Room | 12.10 x 10.8 | ||
| Lower Level | Family Room | 12.5 x 20.4 | ||
| Main Level | Bathroom | 6 x 11 | ||
| Main Level | Living Room | 15 x 19.6 | ||
| Main Level | Kitchen | 13.6 x 19.6 |
https://www.realtor.ca/real-estate/29987436/4434-leger-greater-sudbury
Contact Us
Contact us for more information

This REALTOR.ca listing content is owned and licensed by REALTOR® members of The Canadian Real Estate Association
The trademarks REALTOR®, REALTORS®, and the REALTOR® logo are controlled by The Canadian Real Estate Association (CREA) and identify real estate professionals who are members of CREA. The trademarks MLS®, Multiple Listing Service® and the associated logos are owned by The Canadian Real Estate Association (CREA) and identify the quality of services provided by real estate professionals who are members of CREA. The trademark DDF® is owned by The Canadian Real Estate Association (CREA) and identifies CREA's Data Distribution Facility (DDF®)
August 18 2026 09:15:39
Sudbury Real Estate Board
Coldwell Banker - Charles Marsh Real Estate, Brokerage