
4416 Ninth Concession Tecumseh, Ontario N8N 2M1

3 Bedroom
3 Bathroom
Central Air Conditioning
Furnace
$709,999
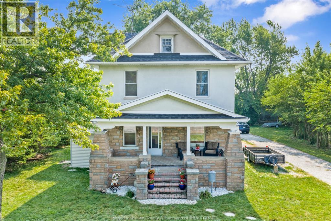
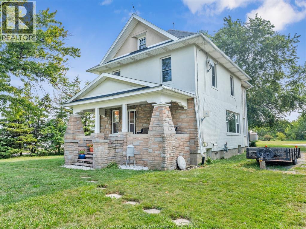
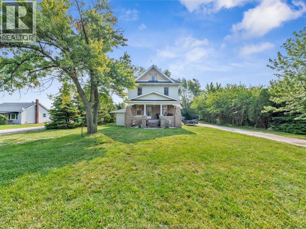
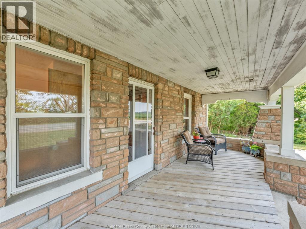
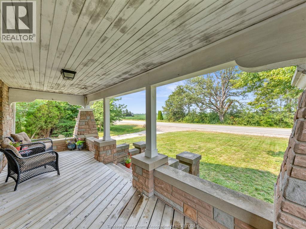
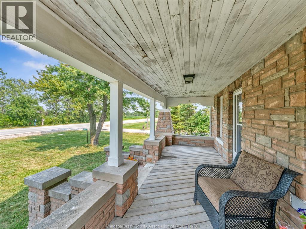
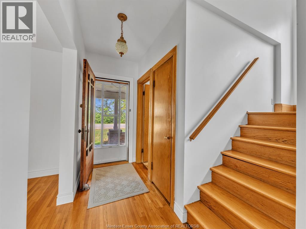
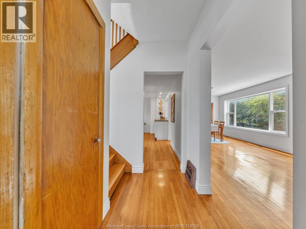
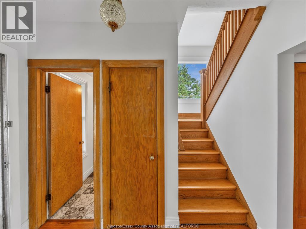
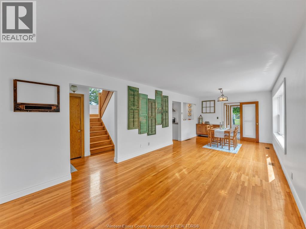
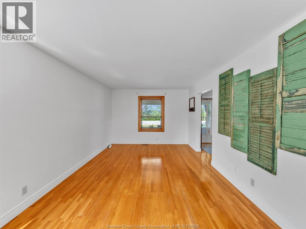
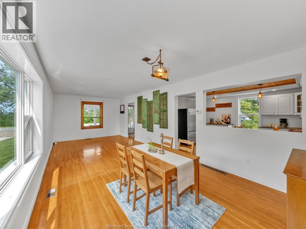
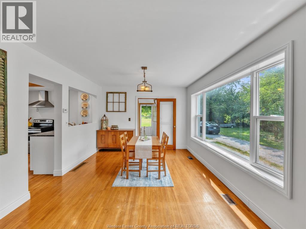
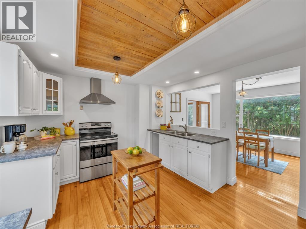
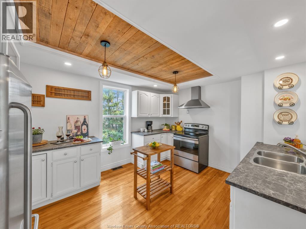
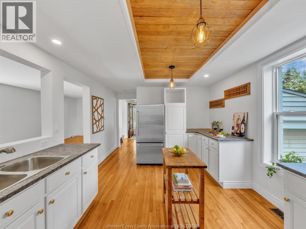
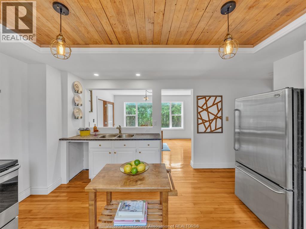
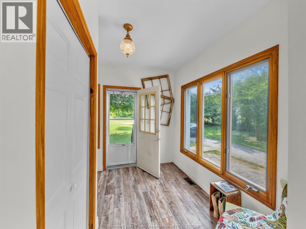
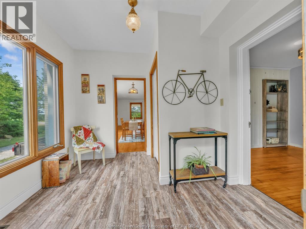
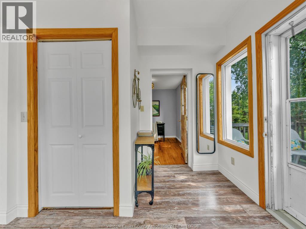
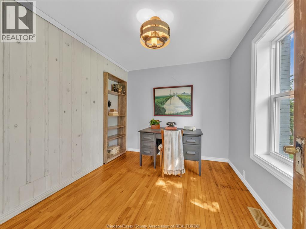
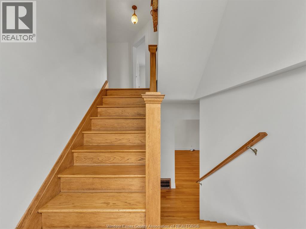
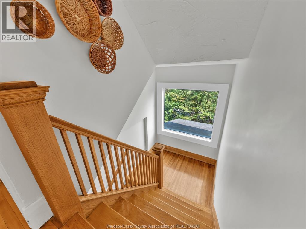
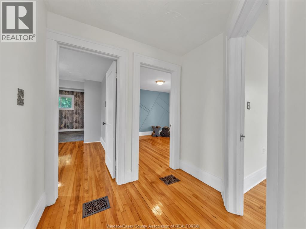
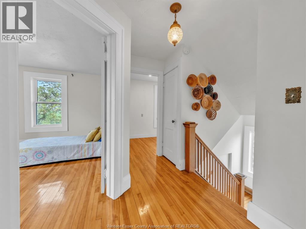
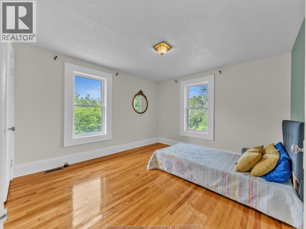
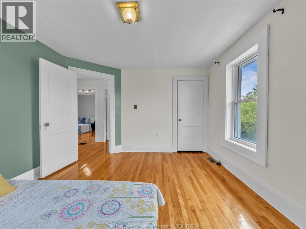
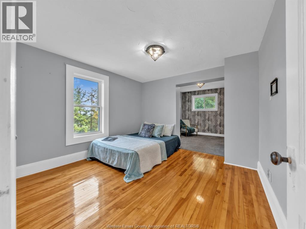
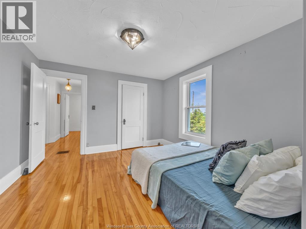
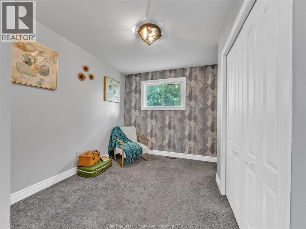
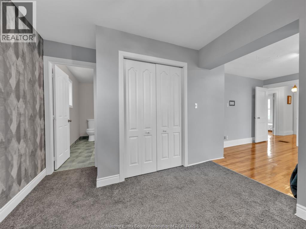
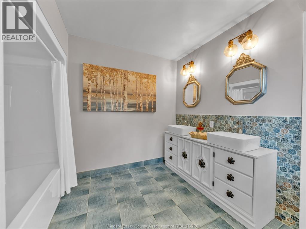
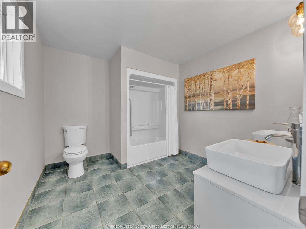
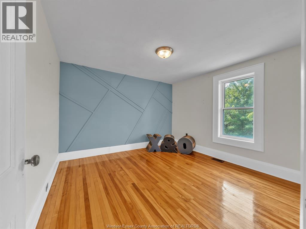
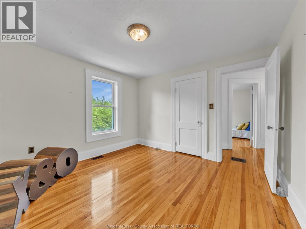
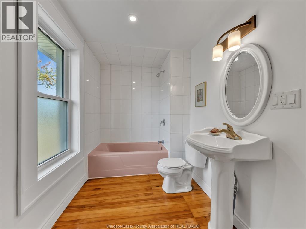
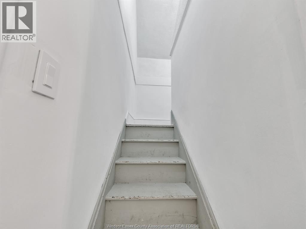
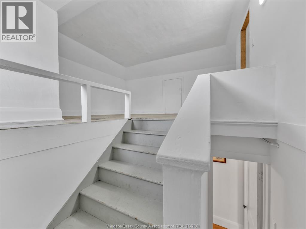
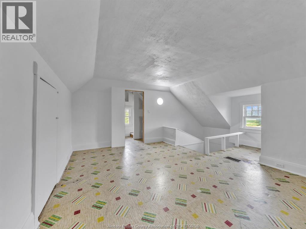
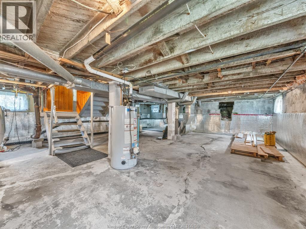
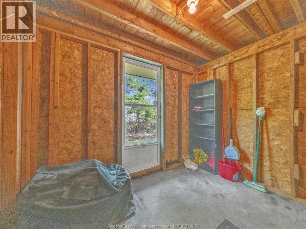
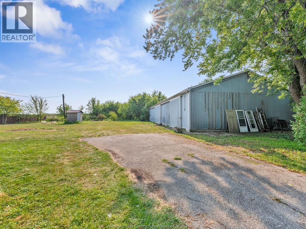
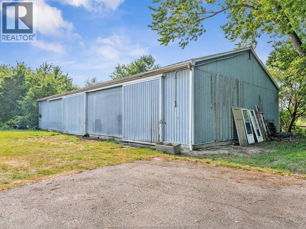
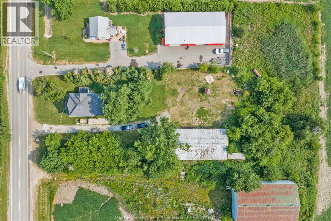
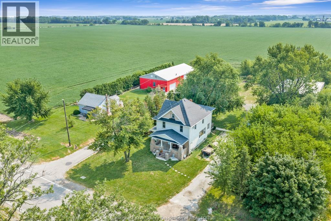
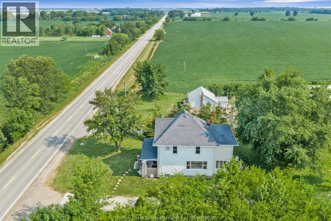
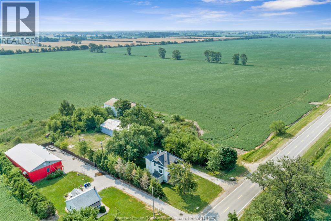
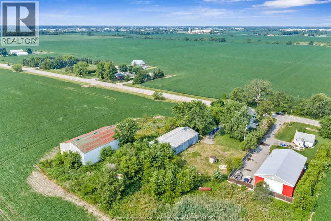
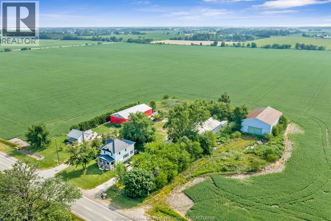
Welcome to this charming two-storey home nestled on a peaceful 0.75-acre property, offering the perfect blend of comfort, character, and country living. Featuring 3 bedrooms, office and 2 bathrooms, including a private ensuite, this home provides plenty of room for the whole family. The bright and inviting kitchen serves as the heart of the home, while beautiful hardwood flooring flows throughout, adding warmth and timeless appeal. A versatile upper-level bonus room offers endless possibilities—ideal as a home office, hobby room, playroom, or additional storage space. Convenience meets functionality with main floor laundry and an unfinished basement ready for your personal touch. Step outside to enjoy the tranquility of the expansive lot, complete with a barn that's perfect for storage, hobbies, or those seeking a little extra space for rural living .Surrounded by nature and located in a quiet setting, still close to amenities. (id:15069)
Property Details
| MLS® Number | 26018501 |
| Property Type | Single Family |
| Features | Gravel Driveway |
Building
| Bathroom Total | 3 |
| Bedrooms Above Ground | 3 |
| Bedrooms Total | 3 |
| Appliances | Refrigerator, Stove |
| Constructed Date | 1918 |
| Construction Style Attachment | Detached |
| Cooling Type | Central Air Conditioning |
| Exterior Finish | Aluminum/vinyl, Stone |
| Flooring Type | Carpeted, Ceramic/porcelain, Hardwood |
| Foundation Type | Block |
| Half Bath Total | 1 |
| Heating Fuel | Natural Gas |
| Heating Type | Furnace |
| Stories Total | 2 |
| Type | House |
Land
| Acreage | No |
| Sewer | Septic System |
| Size Irregular | 127.08 X 247.49 / 0.75 Ac |
| Size Total Text | 127.08 X 247.49 / 0.75 Ac|0.50- 1.00 Acre |
| Zoning Description | A |
Rooms
| Level | Type | Length | Width | Dimensions |
|---|---|---|---|---|
| Second Level | 3pc Bathroom | Measurements not available | ||
| Second Level | 4pc Ensuite Bath | Measurements not available | ||
| Second Level | Bedroom | Measurements not available | ||
| Second Level | Bedroom | Measurements not available | ||
| Second Level | Primary Bedroom | Measurements not available | ||
| Third Level | Storage | Measurements not available | ||
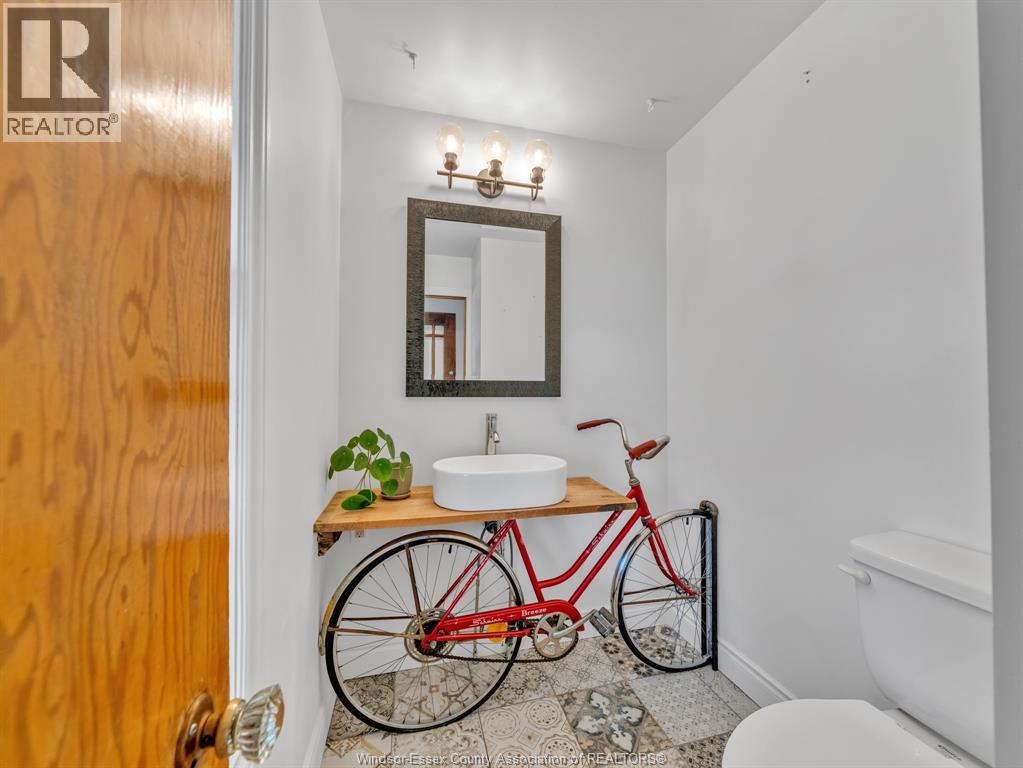
| Main Level | 2pc Bathroom | Measurements not available | ||
| Main Level | Eating Area | Measurements not available | ||
| Main Level | Office | Measurements not available | ||
| Main Level | Living Room | Measurements not available | ||
| Main Level | Laundry Room | Measurements not available | ||
| Main Level | Kitchen | Measurements not available |
https://www.realtor.ca/real-estate/30099785/4416-ninth-concession-tecumseh
Contact Us
Contact us for more information

This REALTOR.ca listing content is owned and licensed by REALTOR® members of The Canadian Real Estate Association
The trademarks REALTOR®, REALTORS®, and the REALTOR® logo are controlled by The Canadian Real Estate Association (CREA) and identify real estate professionals who are members of CREA. The trademarks MLS®, Multiple Listing Service® and the associated logos are owned by The Canadian Real Estate Association (CREA) and identify the quality of services provided by real estate professionals who are members of CREA. The trademark DDF® is owned by The Canadian Real Estate Association (CREA) and identifies CREA's Data Distribution Facility (DDF®)
July 31 2026 02:44:22
Windsor-Essex County Association of REALTORS®
Mac 1 Realty Ltd