
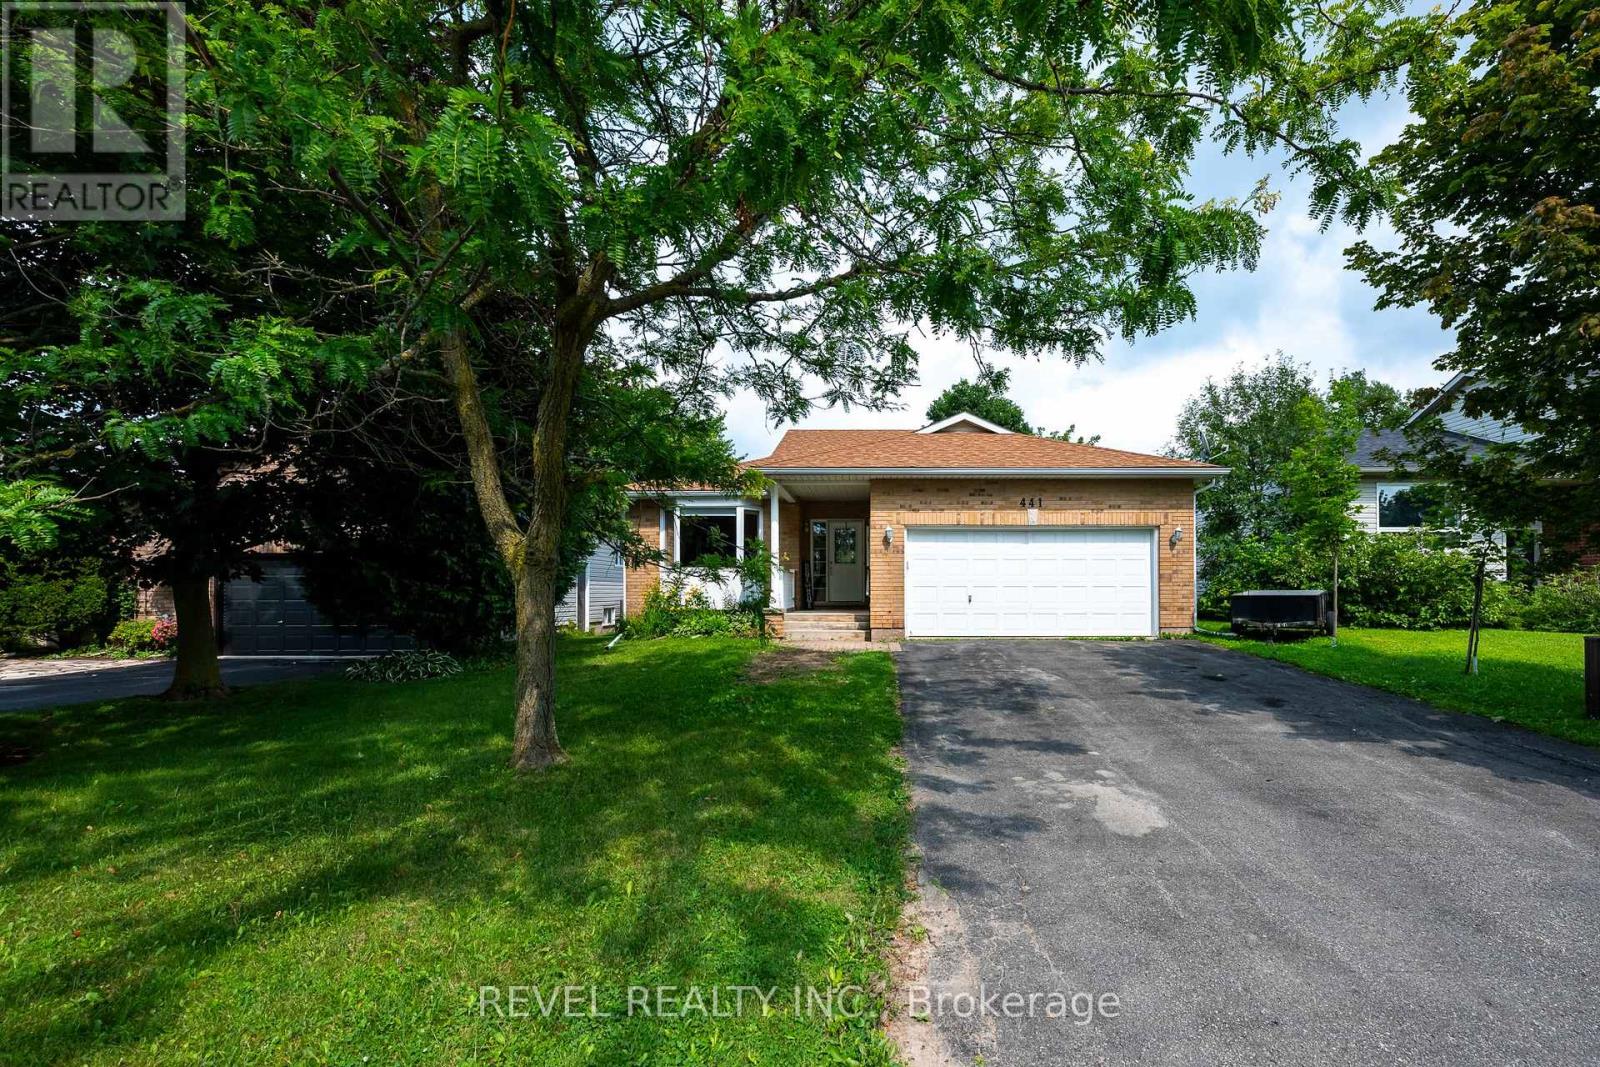
441 Greenwood Street Shelburne, Ontario L9V 3B1

2 Bedroom
3 Bathroom
1,500 - 2,000 sqft
Raised Bungalow
Fireplace
Central Air Conditioning
Forced Air
$739,900
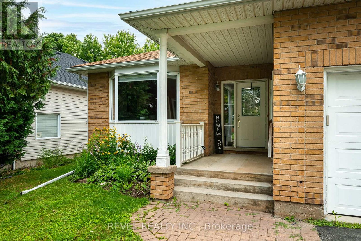
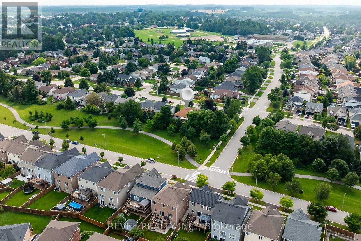
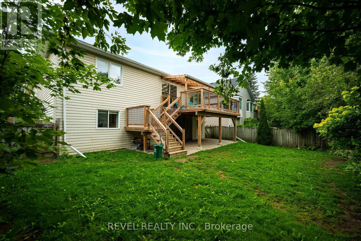
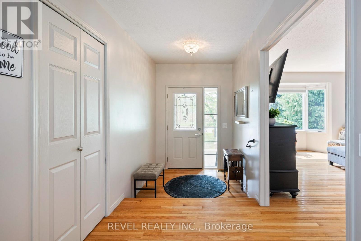
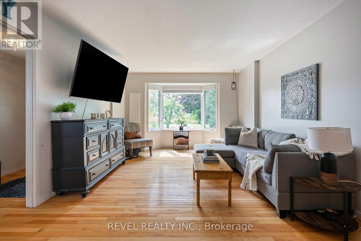
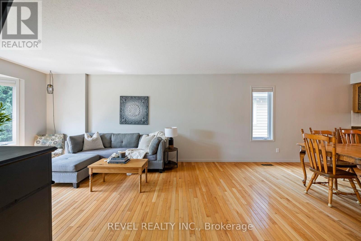
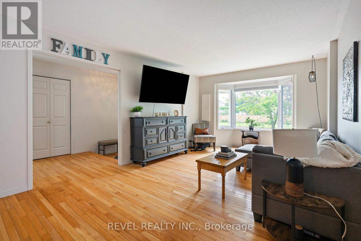
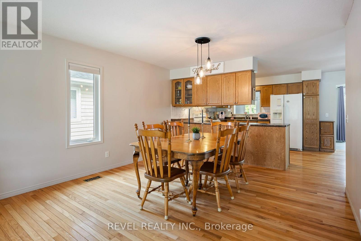
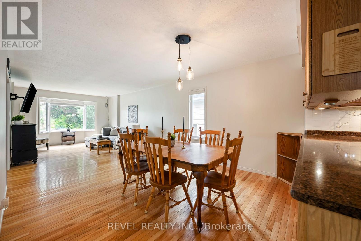
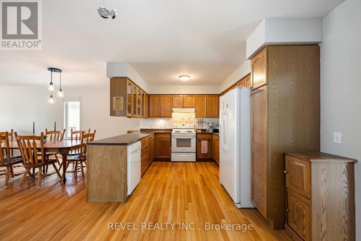
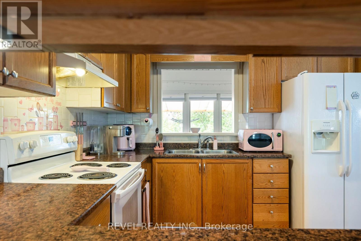
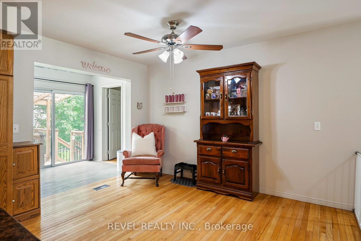
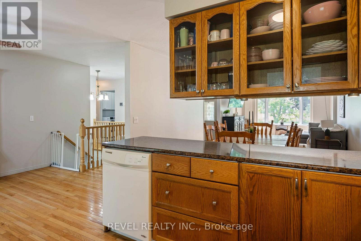
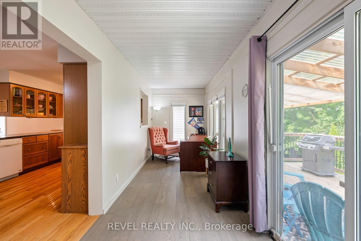
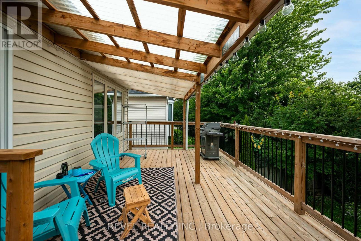
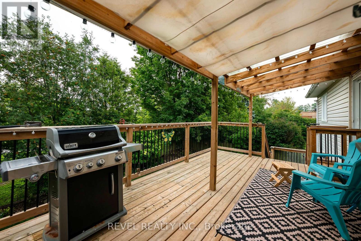
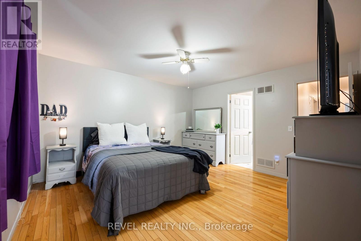
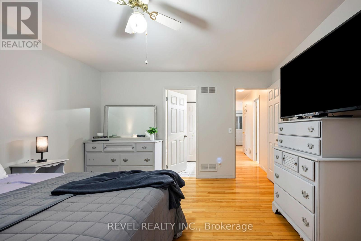
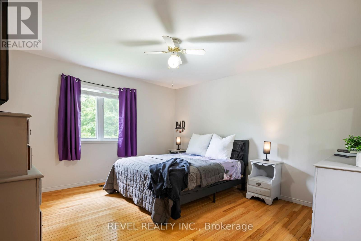
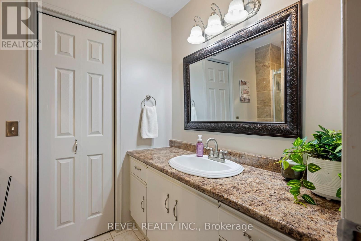
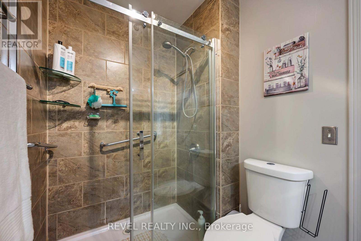
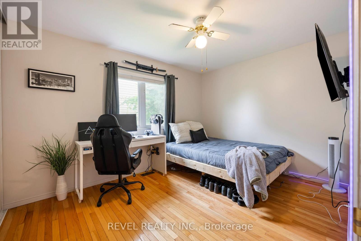
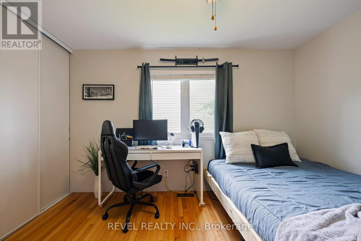
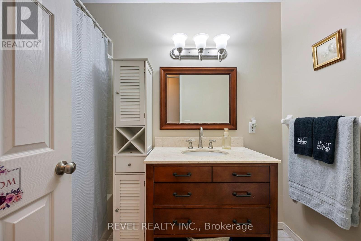
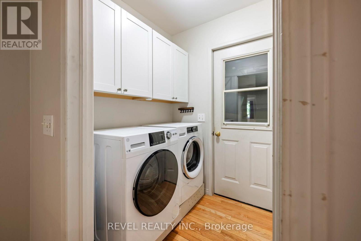
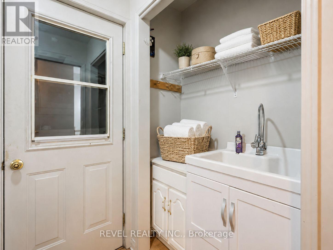
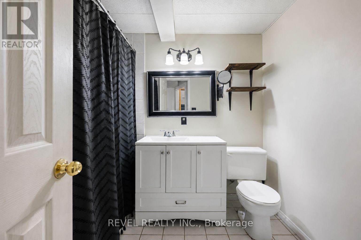
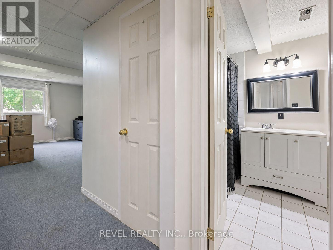
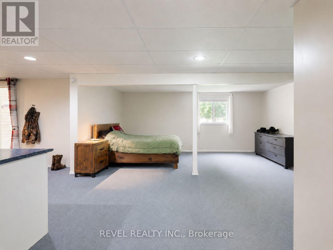
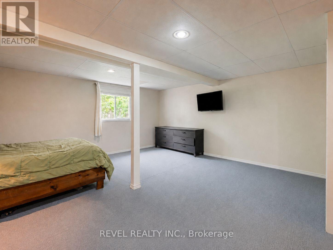
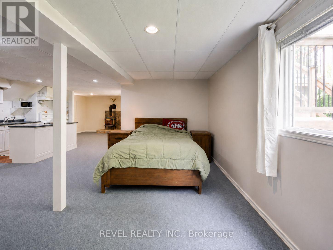
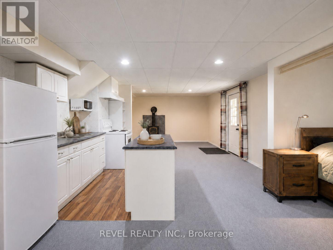
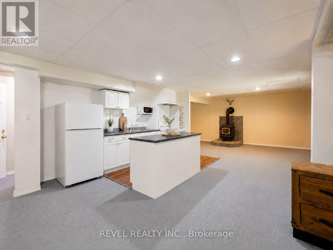
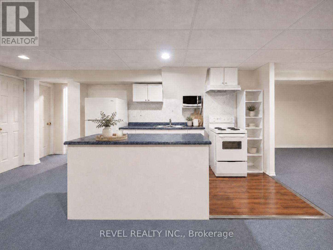
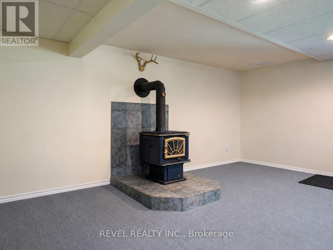
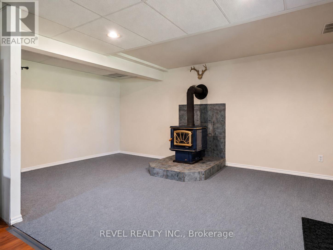
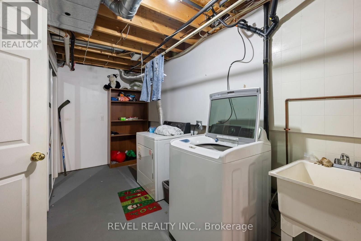
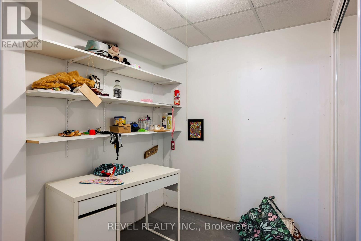
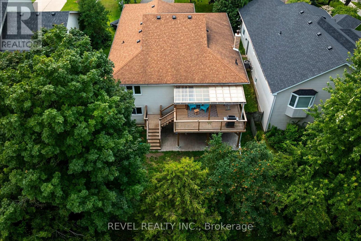
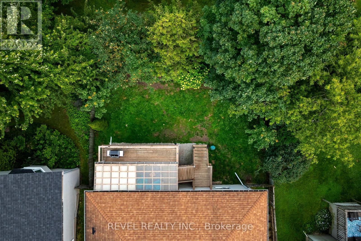
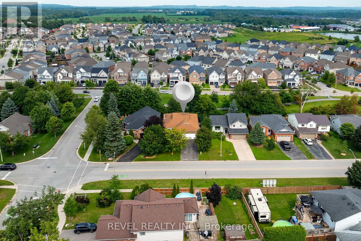
Built in 1998 and offering approximately 1,644 sq. ft. above grade, this versatile raised bungalow is an excellent fit for first-time buyers, downsizers, or families looking for flexible multi-generational living. The main level features hardwood flooring throughout, two bedrooms, two full bathrooms, and a bright, functional layout. The primary bedroom includes its own three-piece ensuite, while the additional four-piece bath serves the rest of the main floor. A bonus room currently used as a home office adds valuable extra space and opens directly onto the covered rear deck overlooking the yard and greenspace beyond.Main-floor laundry also provides convenient interior access to the two-car garage, while the double-wide driveway accommodates four additional vehicles with no sidewalk to maintain. Backing onto a greenspace path means no direct neighbours behind and easy access to the outdoors.The finished walkout lower level is currently arranged as an open-concept in-law setup, complete with a fully equipped second kitchen, three-piece bathroom, wood-burning stove, generous living and sleeping areas, and plenty of storage. The walkout opens directly to a covered patio beneath the deck, creating a private secondary outdoor space. While there is no enclosed bedroom downstairs, the open layout offers plenty of flexibility for extended family, guests, recreation, or future customization.Located just a few doors from Greenwood Park and close to Glenbrook Elementary School, the Centre Dufferin Recreation Complex, outdoor pool, library, trails, and everyday Shelburne amenities, this home combines space, practicality, and a location that supports every stage of life. (id:15069)
Property Details
| MLS® Number | X13615666 |
| Property Type | Single Family |
| Community Name | Shelburne |
| Amenities Near By | Schools, Park |
| Community Features | Community Centre |
| Parking Space Total | 6 |
| Structure | Deck, Patio(s) |
Building
| Bathroom Total | 3 |
| Bedrooms Above Ground | 2 |
| Bedrooms Total | 2 |
| Age | 16 To 30 Years |
| Appliances | Garage Door Opener Remote(s), Water Heater, Dishwasher, Dryer, Microwave, Hood Fan, Stove, Washer, Window Coverings, Refrigerator |
| Architectural Style | Raised Bungalow |
| Basement Development | Partially Finished |
| Basement Type | Full (partially Finished) |
| Construction Style Attachment | Detached |
| Cooling Type | Central Air Conditioning |
| Exterior Finish | Brick, Vinyl Siding |
| Fireplace Present | Yes |
| Fireplace Total | 1 |
| Fireplace Type | Woodstove |
| Flooring Type | Hardwood |
| Foundation Type | Poured Concrete |
| Heating Fuel | Natural Gas |
| Heating Type | Forced Air |
| Stories Total | 1 |
| Size Interior | 1,500 - 2,000 Sqft |
| Type | House |
| Utility Water | Municipal Water |
Parking
| Attached Garage | |
| Garage |
Land
| Acreage | No |
| Fence Type | Fenced Yard |
| Land Amenities | Schools, Park |
| Sewer | Sanitary Sewer |
| Size Depth | 113 Ft ,2 In |
| Size Frontage | 52 Ft ,4 In |
| Size Irregular | 52.4 X 113.2 Ft |
| Size Total Text | 52.4 X 113.2 Ft|under 1/2 Acre |
Rooms
| Level | Type | Length | Width | Dimensions |
|---|---|---|---|---|
| Main Level | Foyer | 3.73 m | 1.9 m | 3.73 m x 1.9 m |
| Main Level | Living Room | 5.86 m | 3.7 m | 5.86 m x 3.7 m |
| Main Level | Dining Room | 2.46 m | 3.7 m | 2.46 m x 3.7 m |
| Main Level | Kitchen | 3.72 m | 6.08 m | 3.72 m x 6.08 m |
| Main Level | Primary Bedroom | 4.19 m | 5.61 m | 4.19 m x 5.61 m |
| Main Level | Bedroom 2 | 3.84 m | 2.92 m | 3.84 m x 2.92 m |
Utilities
| Cable | Available |
| Electricity | Installed |
| Sewer | Installed |
https://www.realtor.ca/real-estate/30090319/441-greenwood-street-shelburne-shelburne
Contact Us
Contact us for more information

This REALTOR.ca listing content is owned and licensed by REALTOR® members of The Canadian Real Estate Association
The trademarks REALTOR®, REALTORS®, and the REALTOR® logo are controlled by The Canadian Real Estate Association (CREA) and identify real estate professionals who are members of CREA. The trademarks MLS®, Multiple Listing Service® and the associated logos are owned by The Canadian Real Estate Association (CREA) and identify the quality of services provided by real estate professionals who are members of CREA. The trademark DDF® is owned by The Canadian Real Estate Association (CREA) and identifies CREA's Data Distribution Facility (DDF®)
September 13 2026 04:37:27
Toronto Regional Real Estate Board
Revel Realty Inc.