
440 Fryer Street Amherstburg, Ontario N9V 2M1

4 Bedroom
2 Bathroom
4 Level
Central Air Conditioning
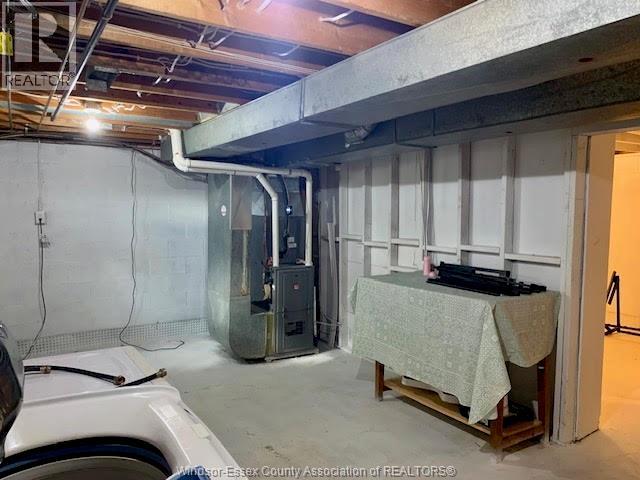
Forced Air, Furnace
$574,000
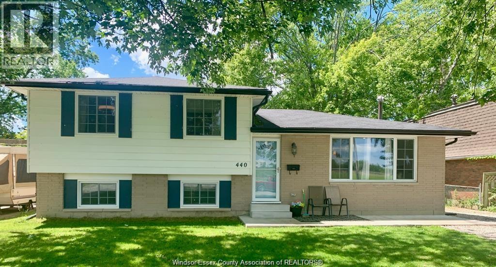
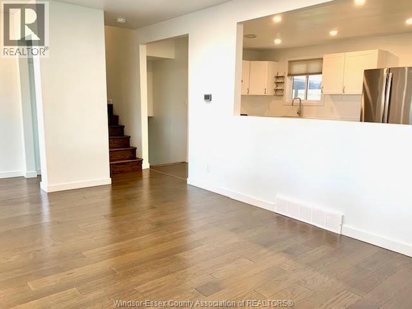
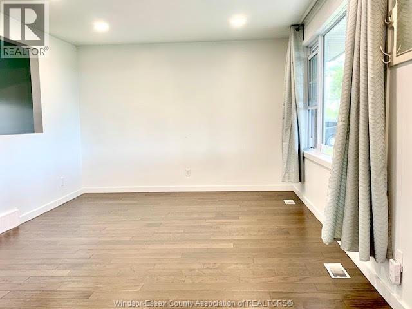
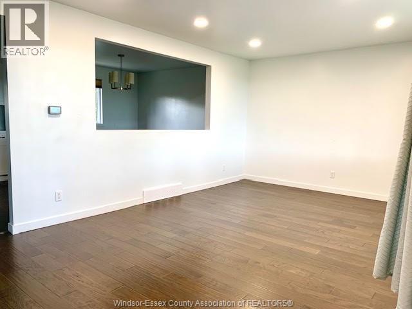
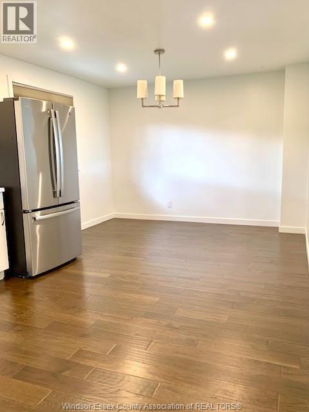
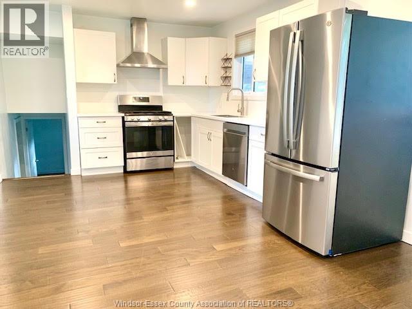
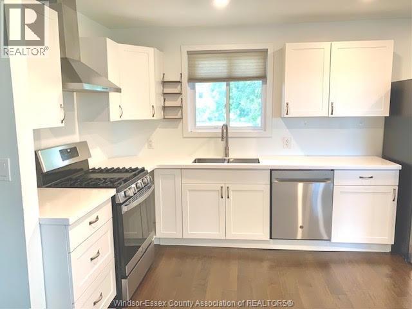
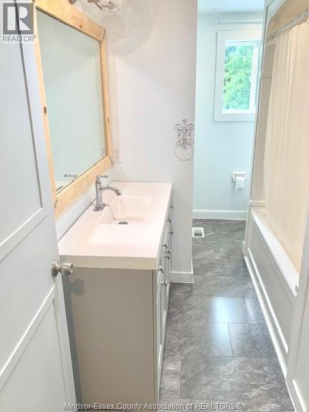
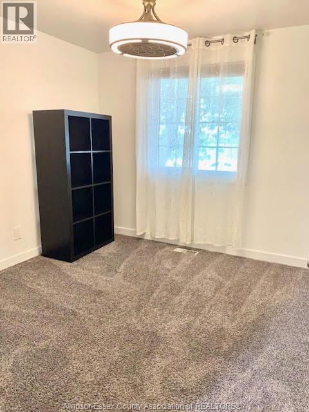
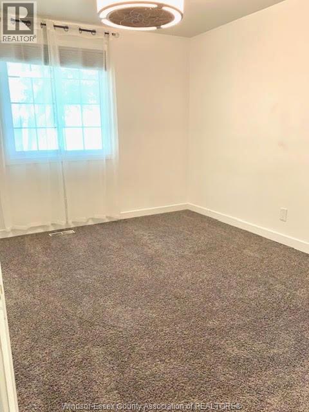
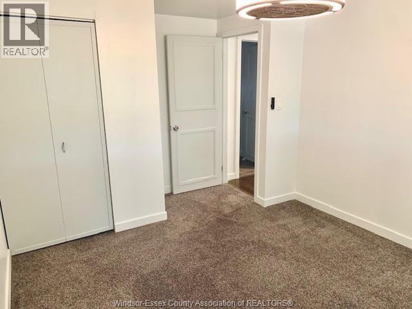
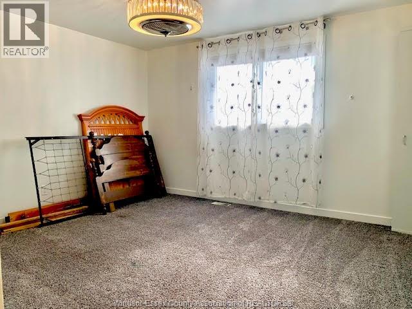
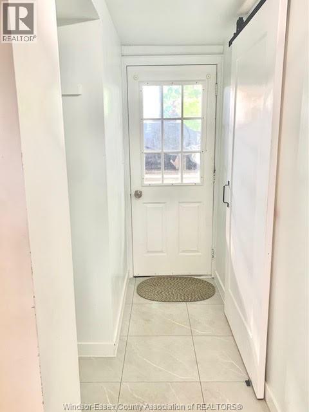
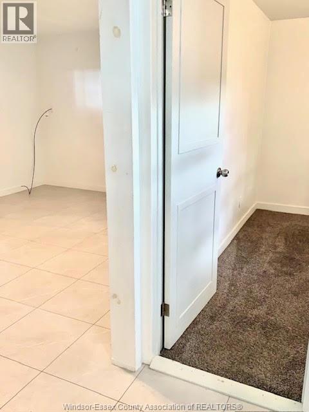
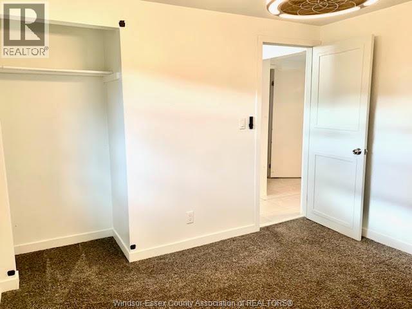
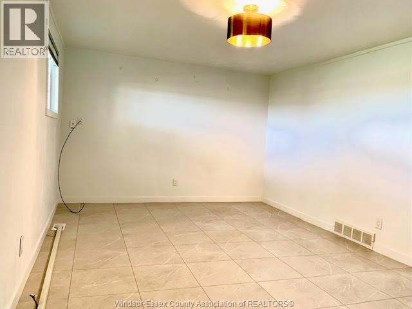
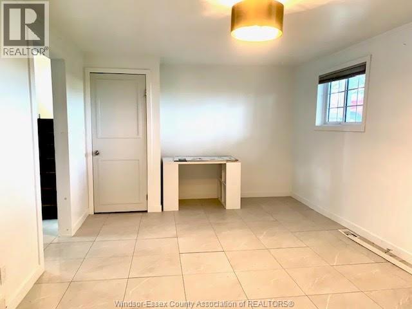
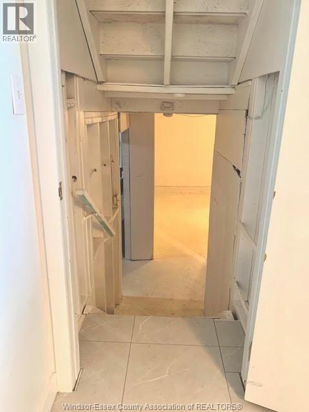
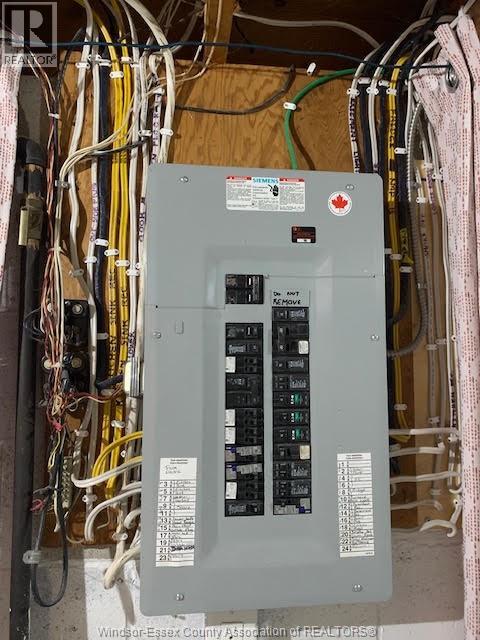
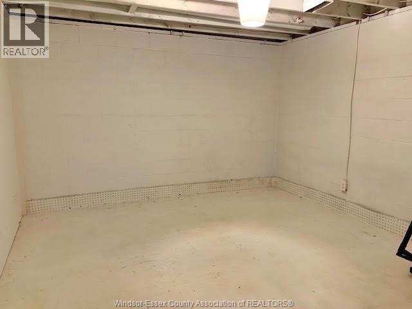
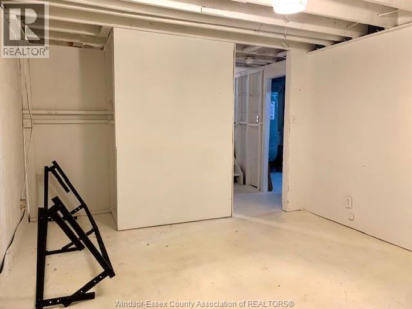
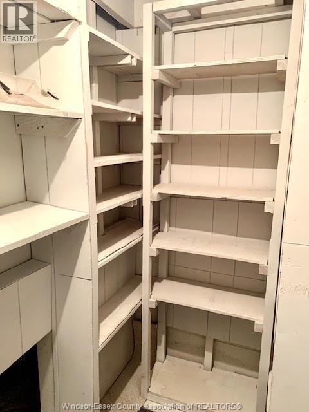
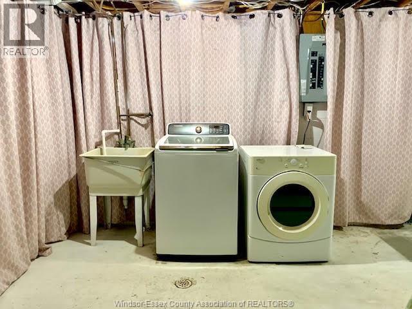
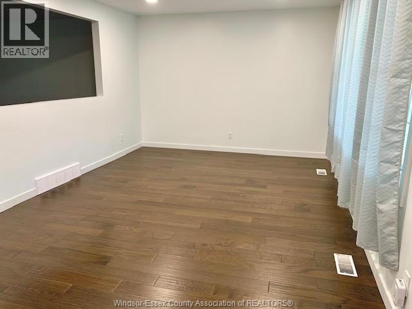
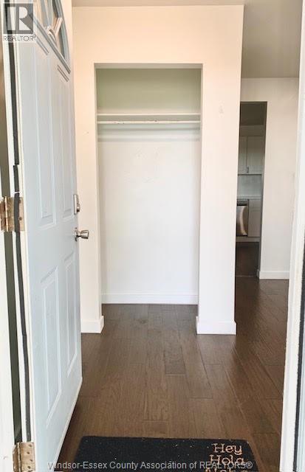
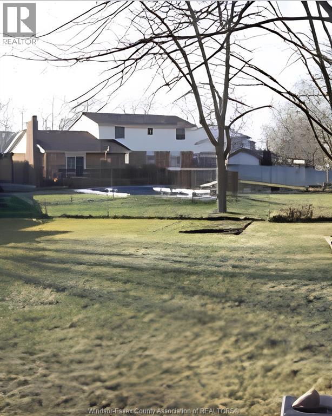
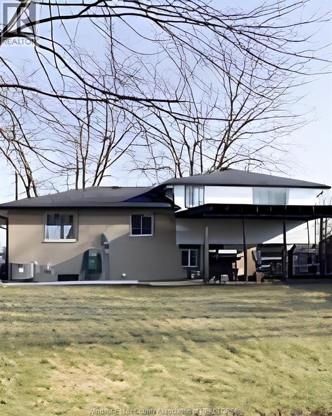
Motivated Seller! Beautifully renovated 3+1 bedroom, 2-bath, 4-level side-split in Amherstburg. Upper floor features 3 generous bedrooms & bath. Spacious main floor living room, updated kitchen, and bright eating area. Third level offers large family room, additional bedroom & bath. Laundry and storage in basement and possible 5th bedroom.All major shopping amenities in town, Wal-Mart, Can tire, No frills, Restaurants/Nightlife. Move in ready. Major updates done: Furnace/Ac & windows (2018) electrical, kitchen, flooring & more!Please see attached docs for list. Huge 140 ft deep lot on a quiet street. Walk to Public, French & High Schools. (id:15069)
Property Details
| MLS® Number | 26020135 |
| Property Type | Single Family |
| Features | Double Width Or More Driveway, Gravel Driveway |
Building
| Bathroom Total | 2 |
| Bedrooms Above Ground | 3 |
| Bedrooms Below Ground | 1 |
| Bedrooms Total | 4 |
| Appliances | Dishwasher, Dryer, Freezer, Refrigerator, Stove, Washer |
| Architectural Style | 4 Level |
| Construction Style Attachment | Detached |
| Construction Style Split Level | Sidesplit |
| Cooling Type | Central Air Conditioning |
| Exterior Finish | Aluminum/vinyl, Brick |
| Flooring Type | Carpeted, Hardwood, Cushion/lino/vinyl |
| Foundation Type | Block |
| Heating Fuel | Natural Gas |
| Heating Type | Forced Air, Furnace |
Parking
| Other |
Land
| Acreage | No |
| Fence Type | Fence |
| Size Irregular | 58.92 X Irreg |
| Size Total Text | 58.92 X Irreg |
| Zoning Description | R1 |
Rooms
| Level | Type | Length | Width | Dimensions |
|---|---|---|---|---|
| Second Level | Bedroom | Measurements not available | ||
| Second Level | Bedroom | Measurements not available | ||
| Second Level | Bedroom | Measurements not available | ||
| Second Level | 4pc Bathroom | Measurements not available | ||
| Basement | Storage | Measurements not available | ||
| Basement | Games Room | Measurements not available | ||
| Basement | Laundry Room | Measurements not available | ||
| Lower Level | Living Room | Measurements not available | ||
| Lower Level | Bedroom | Measurements not available | ||
| Lower Level | 3pc Bathroom | Measurements not available | ||
| Main Level | Kitchen/dining Room | Measurements not available | ||
| Main Level | Living Room | Measurements not available |
https://www.realtor.ca/real-estate/30168430/440-fryer-street-amherstburg
Contact Us
Contact us for more information

This REALTOR.ca listing content is owned and licensed by REALTOR® members of The Canadian Real Estate Association
The trademarks REALTOR®, REALTORS®, and the REALTOR® logo are controlled by The Canadian Real Estate Association (CREA) and identify real estate professionals who are members of CREA. The trademarks MLS®, Multiple Listing Service® and the associated logos are owned by The Canadian Real Estate Association (CREA) and identify the quality of services provided by real estate professionals who are members of CREA. The trademark DDF® is owned by The Canadian Real Estate Association (CREA) and identifies CREA's Data Distribution Facility (DDF®)
October 04 2026 08:14:06
Windsor-Essex County Association of REALTORS®
Pinnacle Plus Realty Ltd.