
440 - 23 Four Mile Creek Road Niagara-On-The-Lake, Ontario L0S 1J1
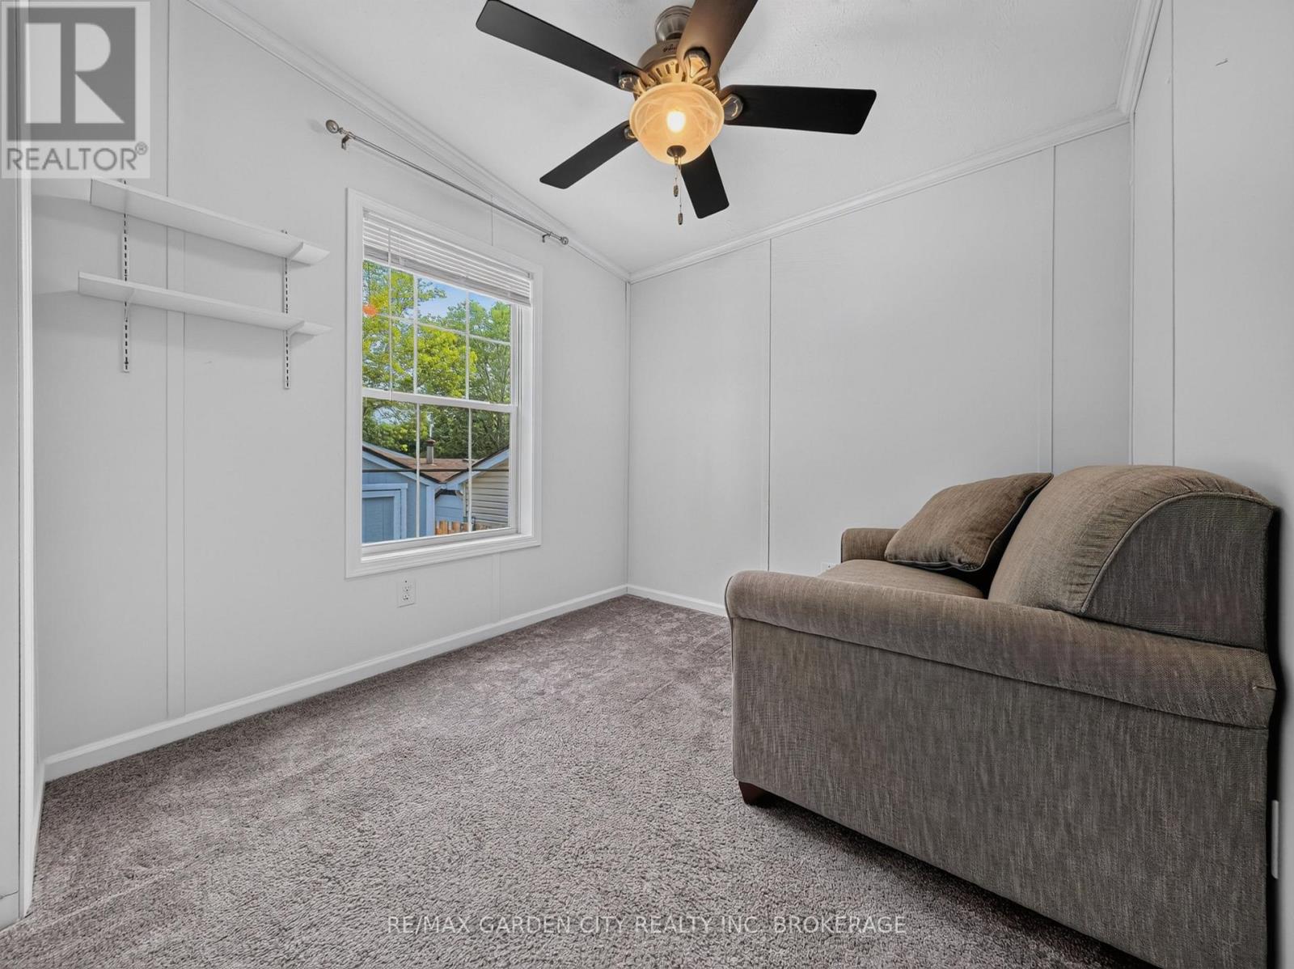
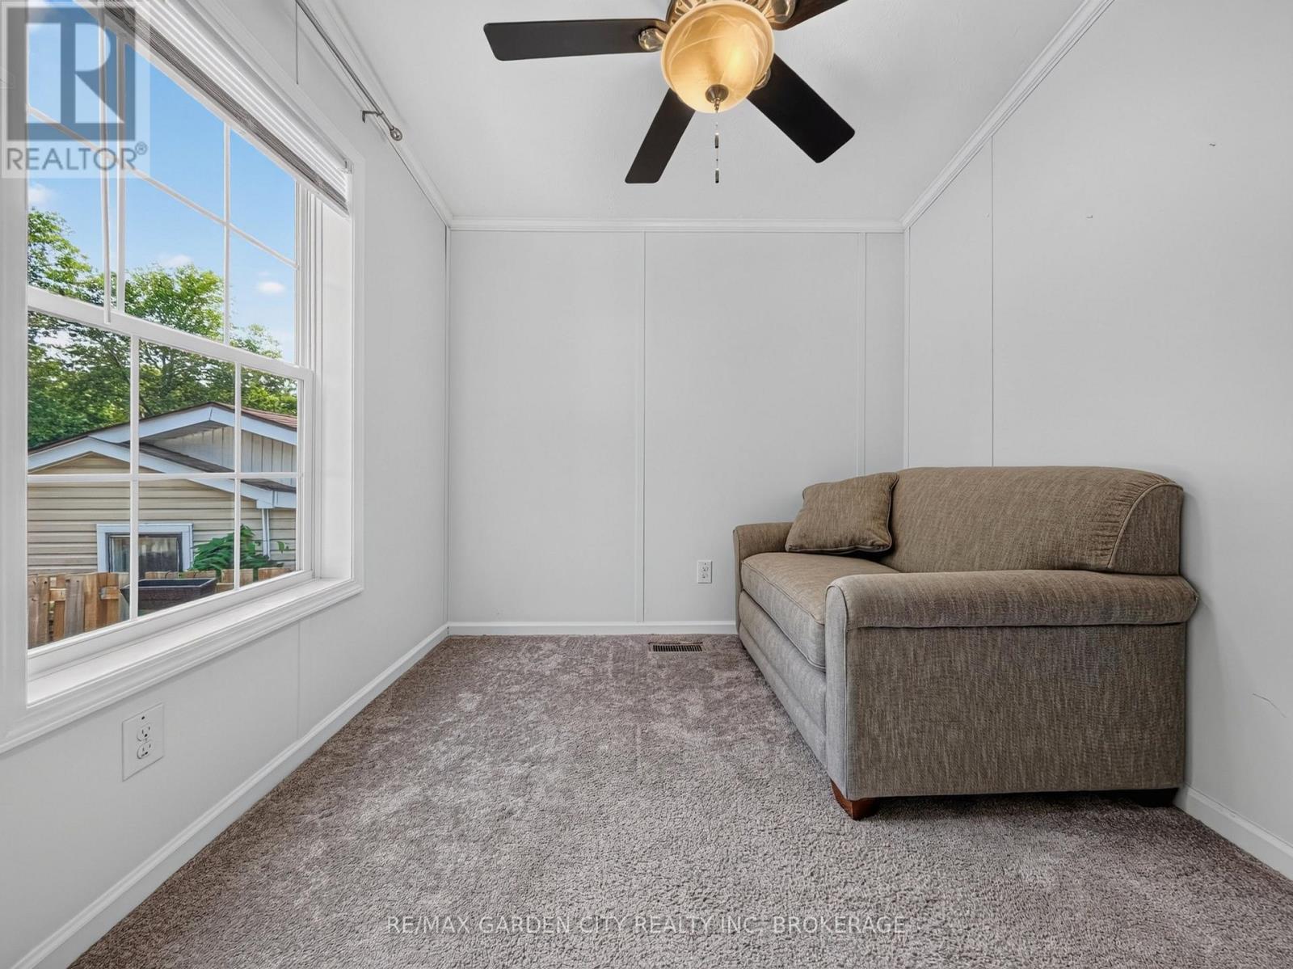
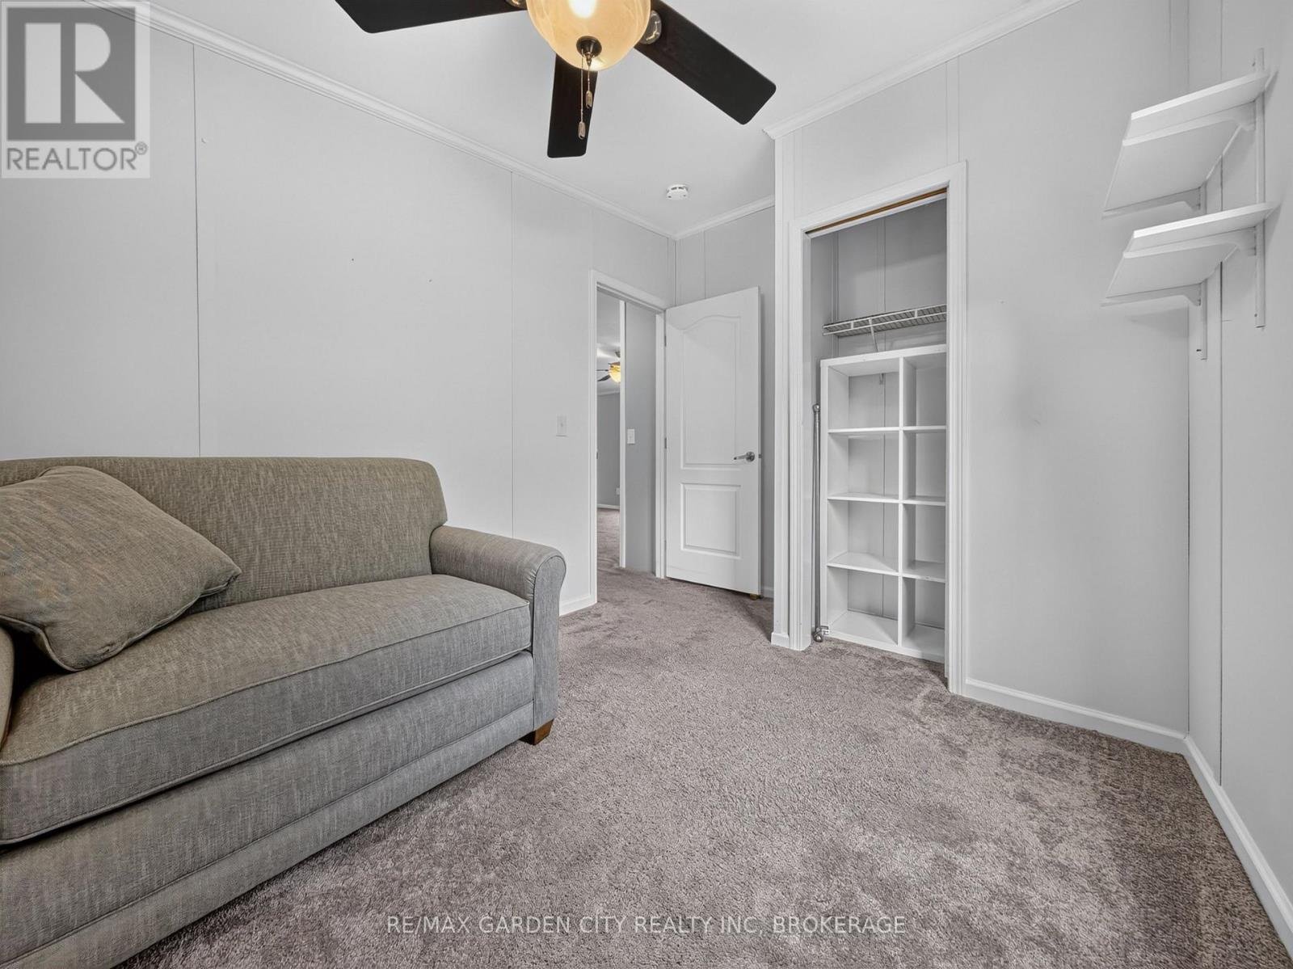

2 Bedroom
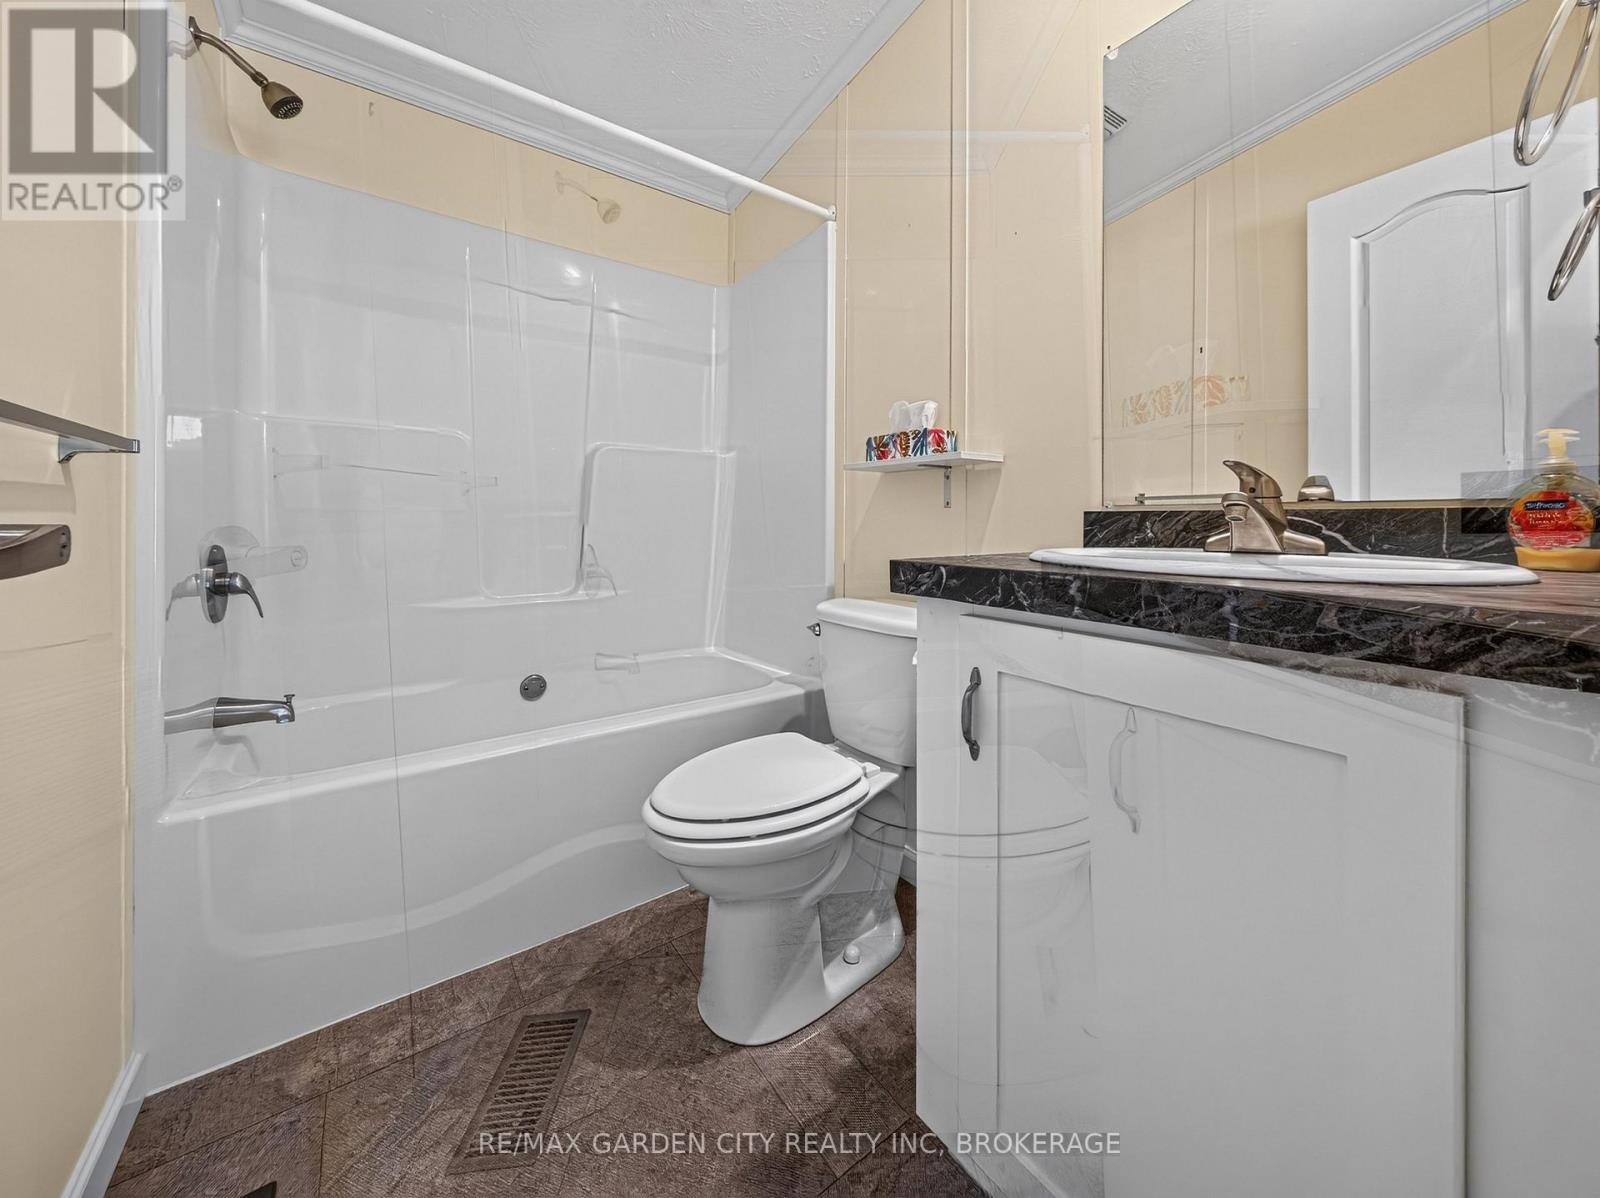
2 Bathroom
700 - 1,100 sqft
Bungalow
Central Air Conditioning
Forced Air
$374,900
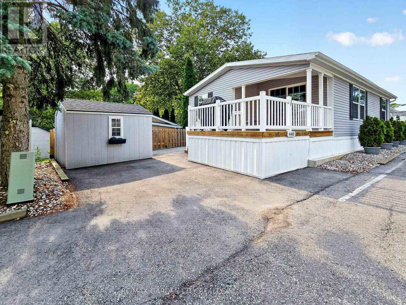
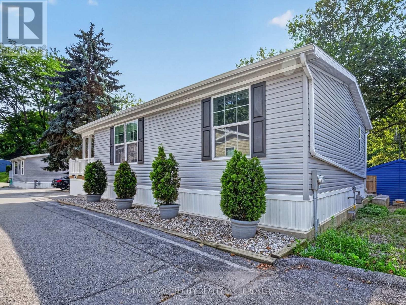
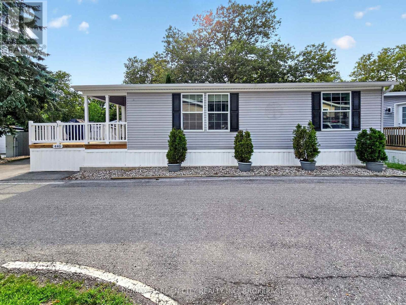
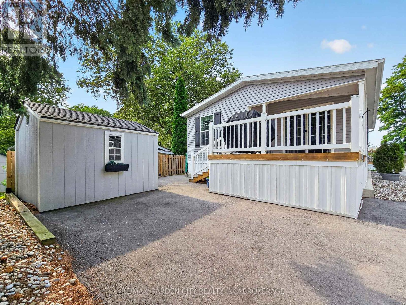
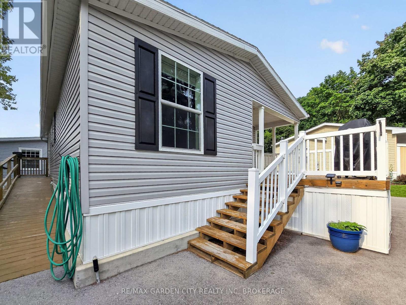
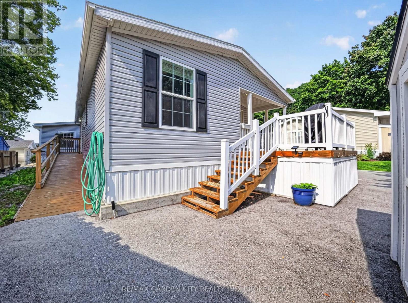
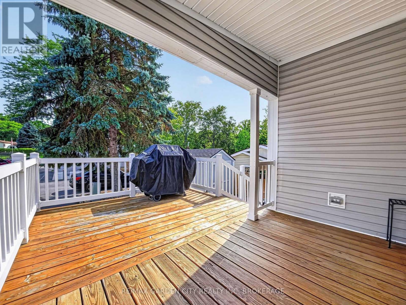
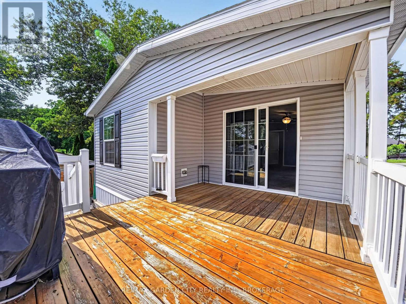
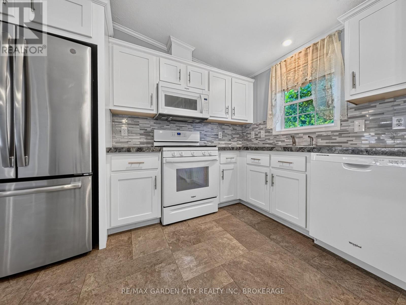
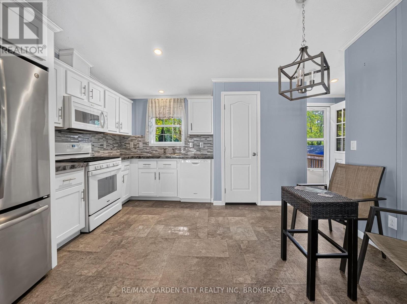
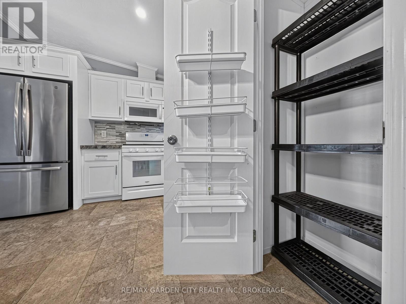
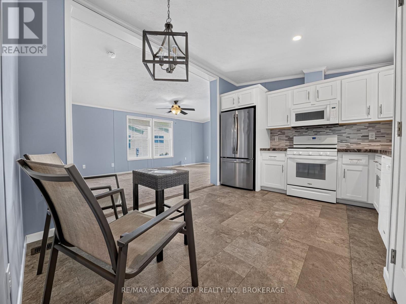
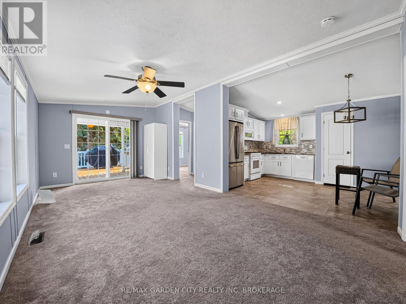
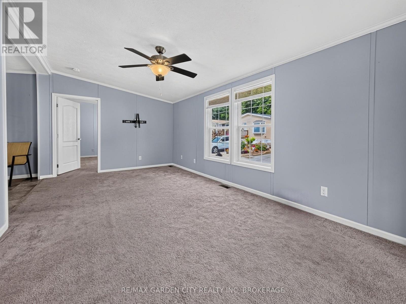
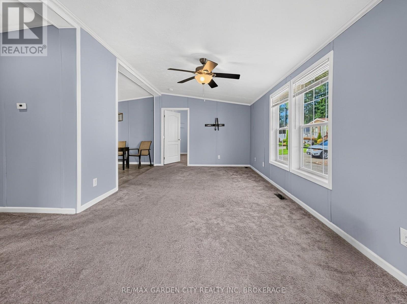
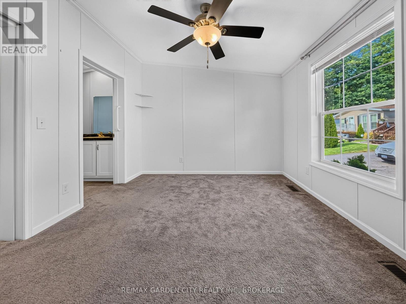
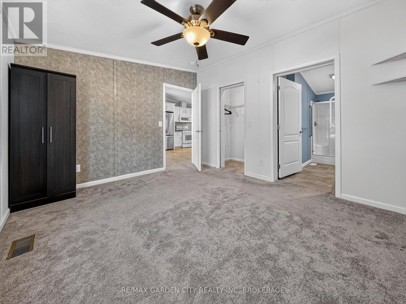
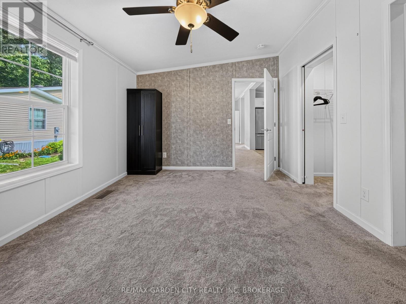
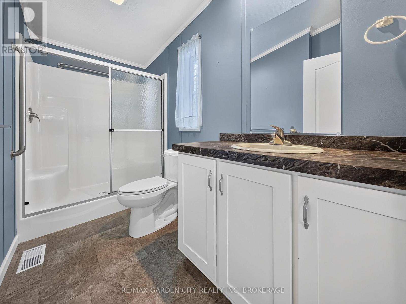
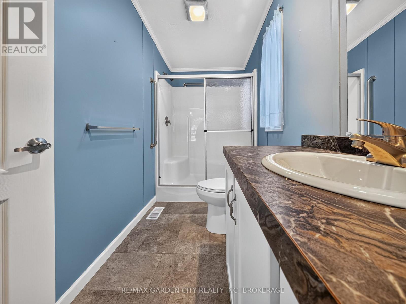
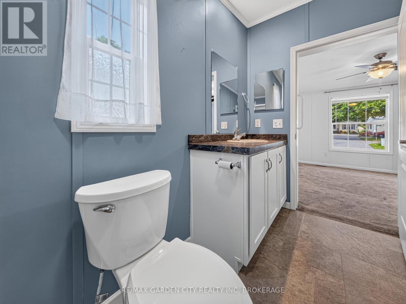
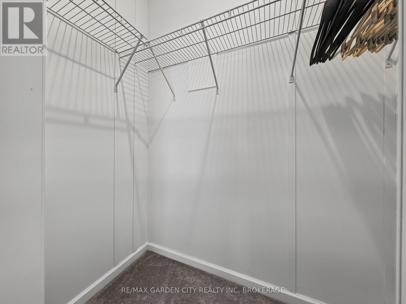
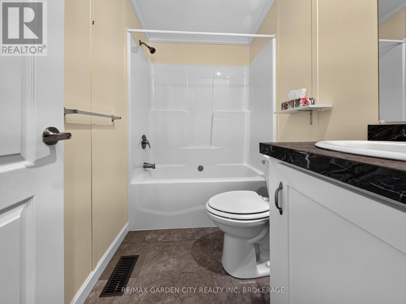
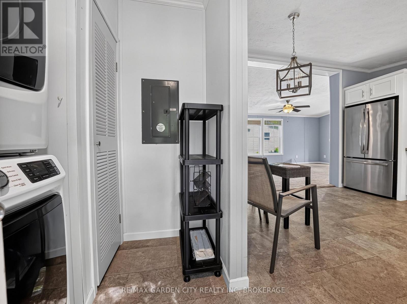
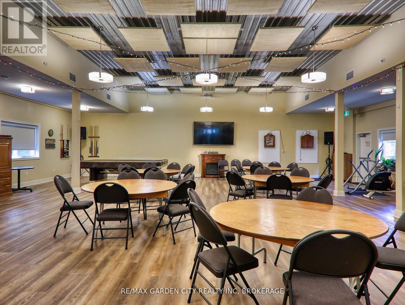
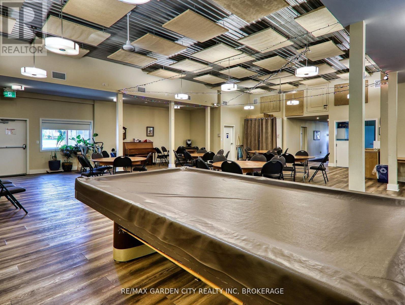
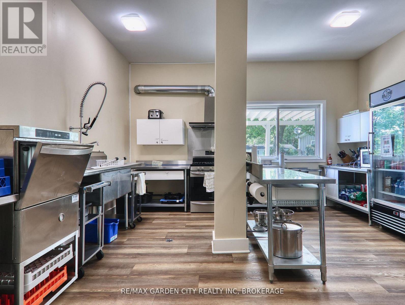
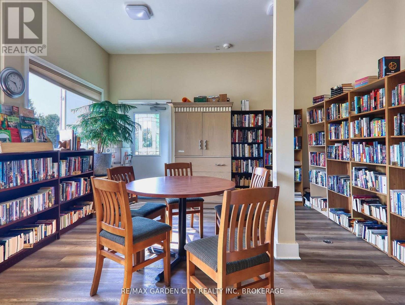
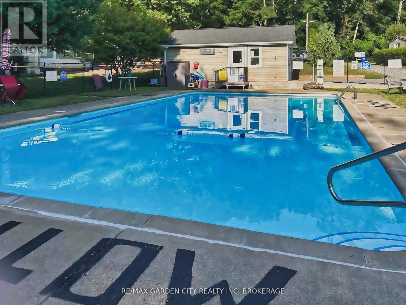
Creekside Senior Estates is a beautiful community located below the Niagara Escarpment in St. Davids/Niagara-on-the-Lake. This 55+ community is surrounded by golf courses (Eagle Valley, St. Davids and Queenston), restaurants (The Old Firehall, Ravine Winery, and The Grist) and is only a short drive from both Niagara Falls and Old Town Niagara-on-the-Lake. What a location! Unit 440 is a 6 Year old Titan Canadian Wellington Model CS921 and offers 2 bedroom, 2 bathrooms, a large living space with vaulted ceilings and massive 11'5"x14' Deck with gas hookup for BBQ. Unit 440 is one of the larger homes in the community! In addition, all appliances are included (approx $3700 value). This place is Turn-Key! The Creekside community centre offers a library, a games room, billiards, party/meeting room, and a kitchen for community use. Enjoy weekly organized bingo, cards, dominoes and even a gardening session here and there. A daily happy hour gathering gives everyone a chance to enjoy the company of their fellow residents. Other events planned monthly can include community breakfast, potluck supper, movie nights, crafts, and more. Common area also includes an outdoor in-ground heated pool. This property is a must see! Start living the good life today! (id:15069)
Property Details
| MLS® Number | X13674388 |
| Property Type | Single Family |
| Community Name | 105 - St. Davids |
| Community Features | Community Centre |
| Features | Wheelchair Access |
| Parking Space Total | 1 |
| Structure | Shed |
Building
| Bathroom Total | 2 |
| Bedrooms Above Ground | 2 |
| Bedrooms Total | 2 |
| Age | 6 To 15 Years |
| Appliances | Dishwasher, Dryer, Microwave, Range, Stove, Washer, Window Coverings, Refrigerator |
| Architectural Style | Bungalow |
| Basement Type | None |
| Construction Style Other | Manufactured |
| Cooling Type | Central Air Conditioning |
| Exterior Finish | Vinyl Siding |
| Foundation Type | Concrete, Slab |
| Heating Fuel | Natural Gas |
| Heating Type | Forced Air |
| Stories Total | 1 |
| Size Interior | 700 - 1,100 Sqft |
| Type | Modular |
| Utility Water | Municipal Water |
Parking
| No Garage |
Land
| Acreage | No |
| Sewer | Sanitary Sewer |
Rooms
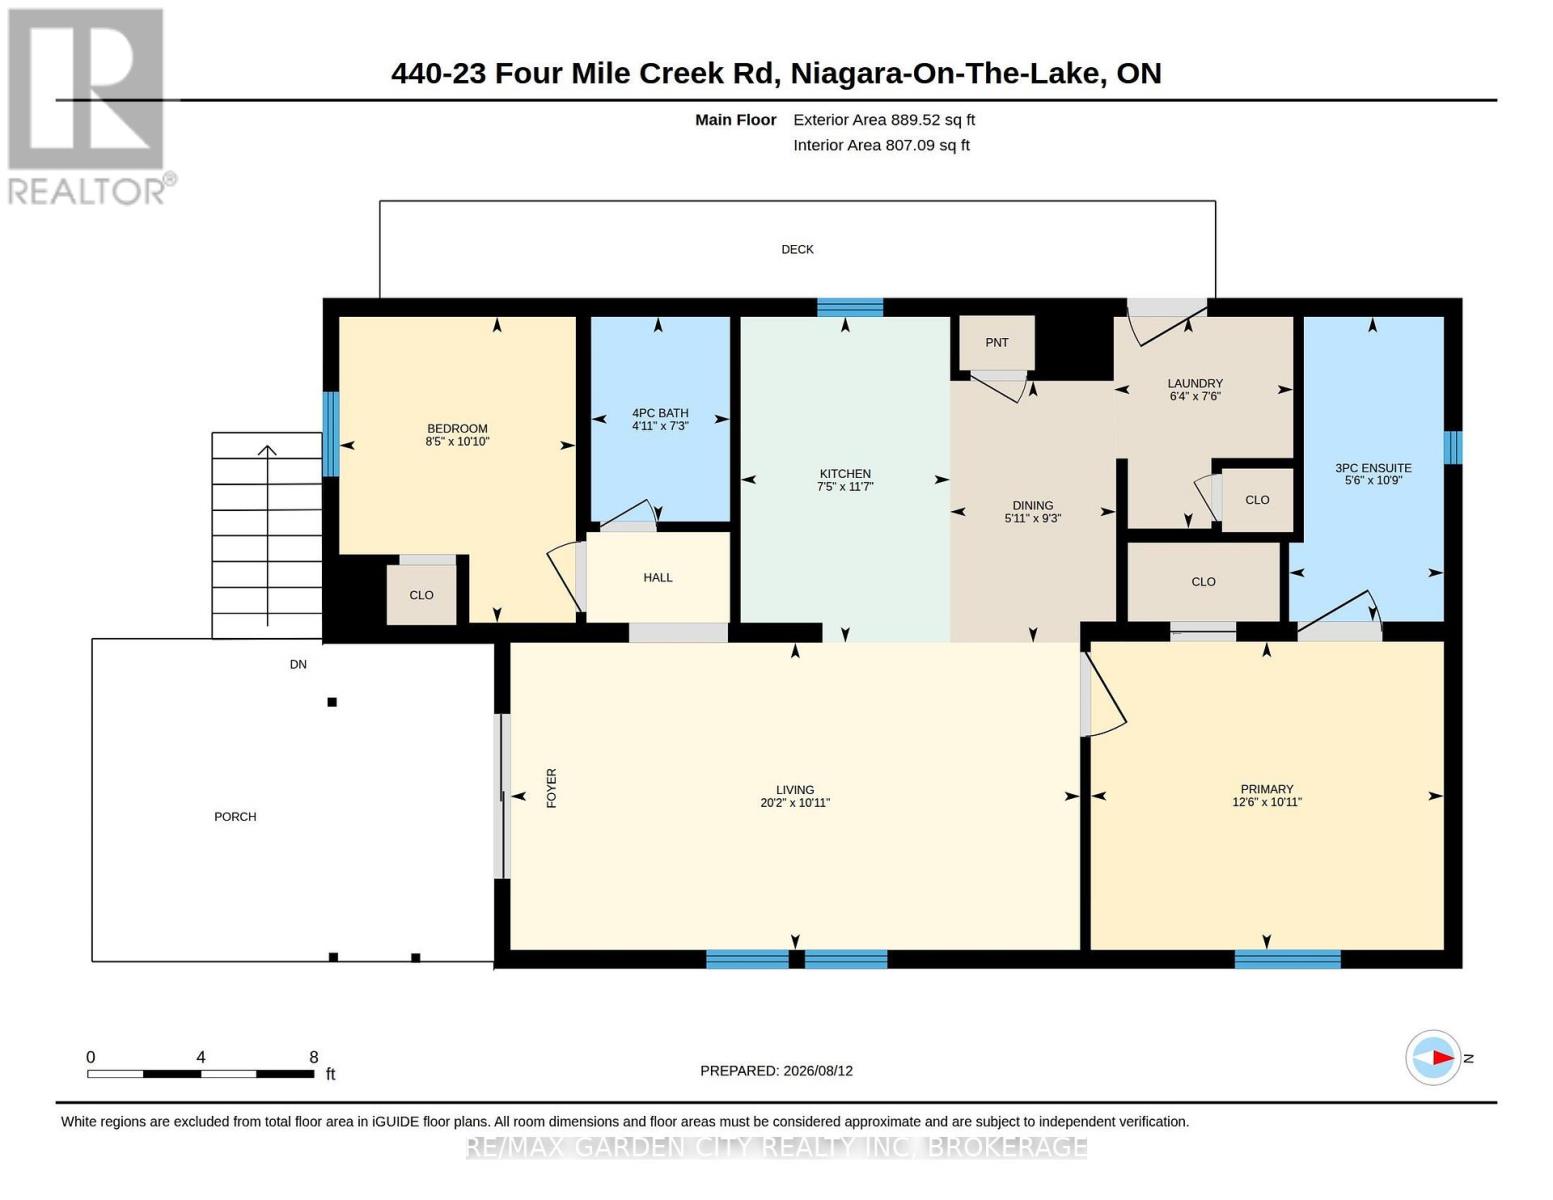
| Level | Type | Length | Width | Dimensions |
|---|---|---|---|---|
| Main Level | Living Room | 6.12 m | 3.3 m | 6.12 m x 3.3 m |
| Main Level | Kitchen | 2.59 m | 3.3 m | 2.59 m x 3.3 m |
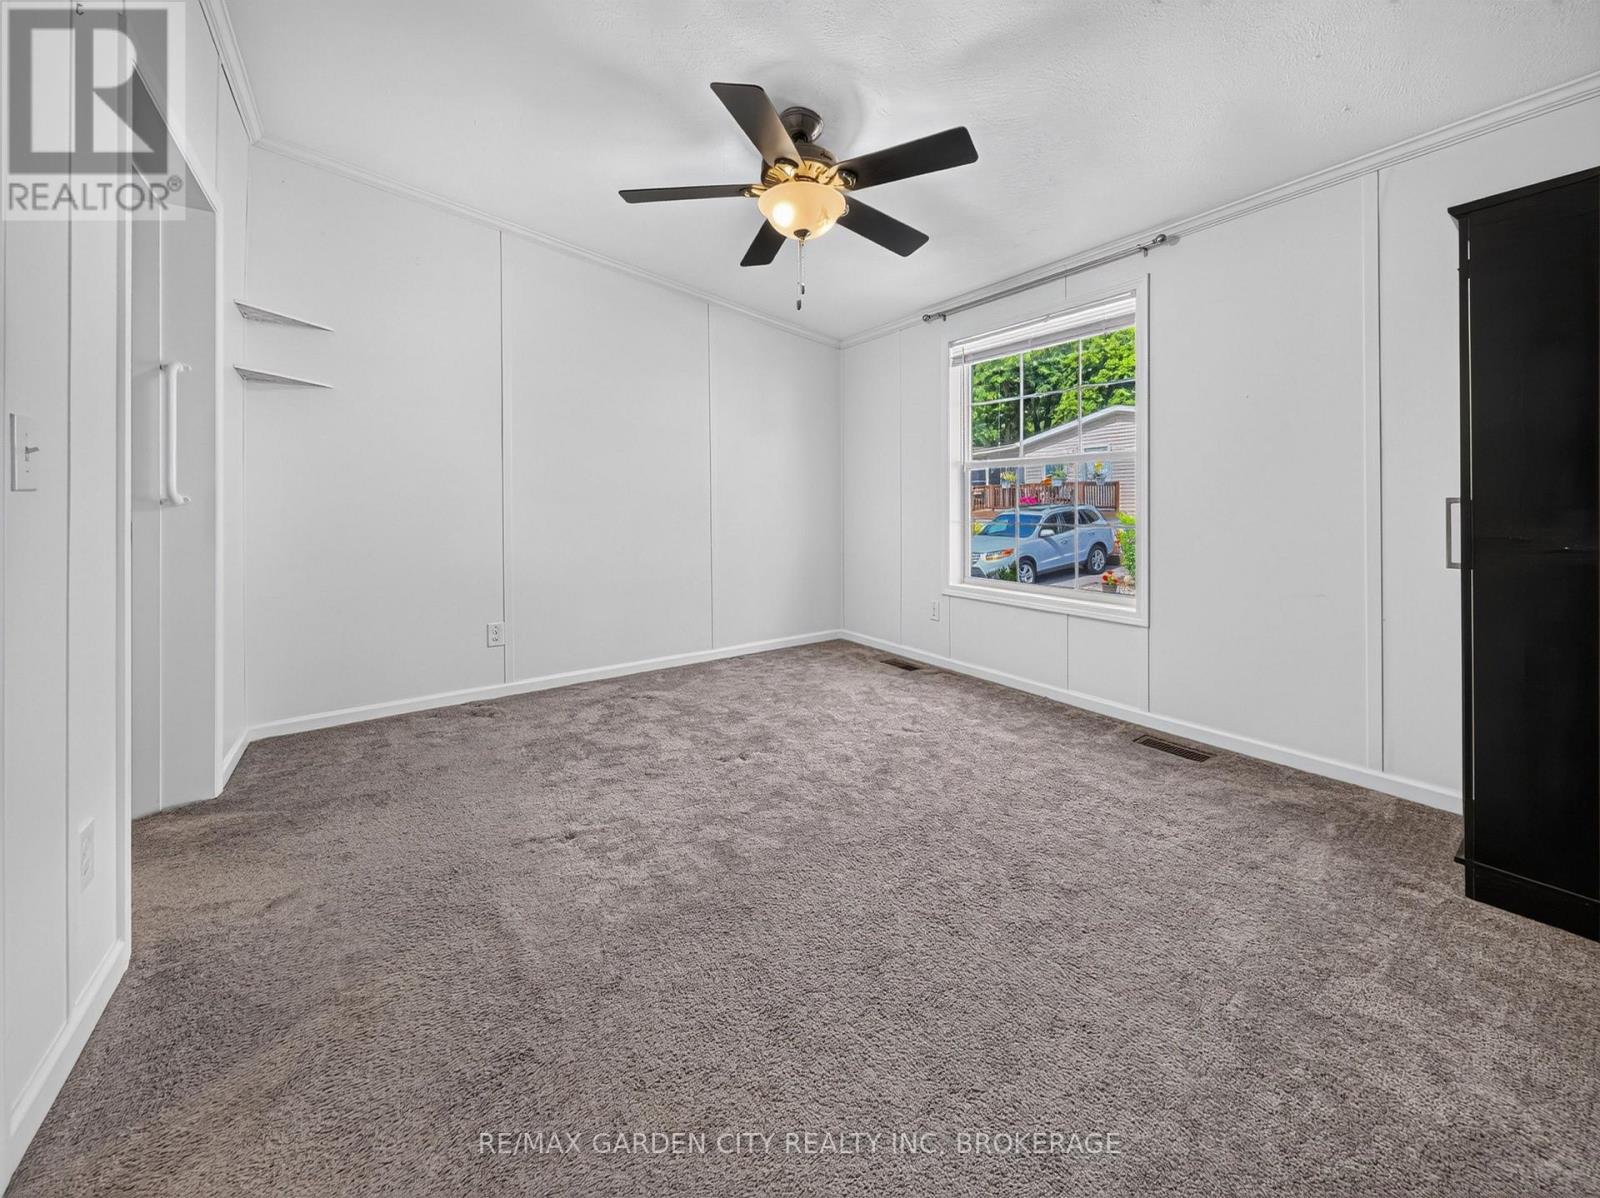
| Main Level | Primary Bedroom | 3.78 m | 3.3 m | 3.78 m x 3.3 m |
| Main Level | Bedroom 2 | 2.54 m | 2.57 m | 2.54 m x 2.57 m |
| Main Level | Bathroom | 3.25 m | 1.65 m | 3.25 m x 1.65 m |
| Main Level | Bathroom | 2.21 m | 1.45 m | 2.21 m x 1.45 m |
Contact Us
Contact us for more information

This REALTOR.ca listing content is owned and licensed by REALTOR® members of The Canadian Real Estate Association
The trademarks REALTOR®, REALTORS®, and the REALTOR® logo are controlled by The Canadian Real Estate Association (CREA) and identify real estate professionals who are members of CREA. The trademarks MLS®, Multiple Listing Service® and the associated logos are owned by The Canadian Real Estate Association (CREA) and identify the quality of services provided by real estate professionals who are members of CREA. The trademark DDF® is owned by The Canadian Real Estate Association (CREA) and identifies CREA's Data Distribution Facility (DDF®)
August 14 2026 04:52:53
Niagara Association of REALTORS®
RE/MAX Garden City Realty Inc, Brokerage