
44 Wigwoss Drive Vaughan, Ontario L4L 2P8

4 Bedroom
4 Bathroom
3,500 - 5,000 sqft
Fireplace
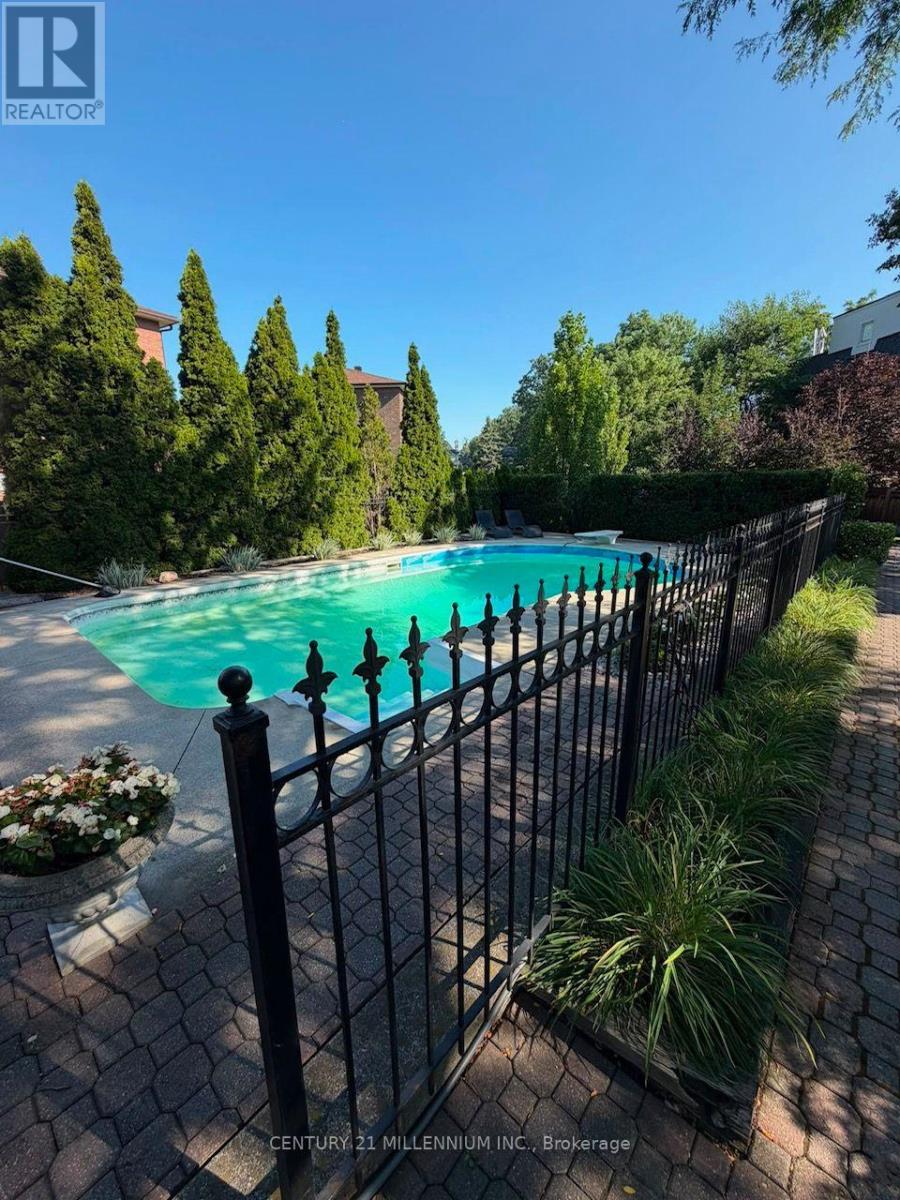
Inground Pool
Central Air Conditioning
Forced Air
$1,647,000
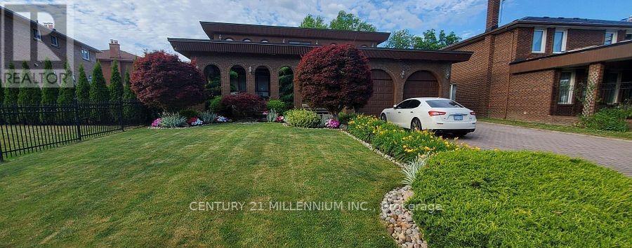
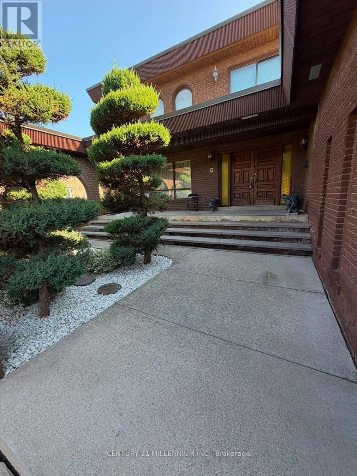
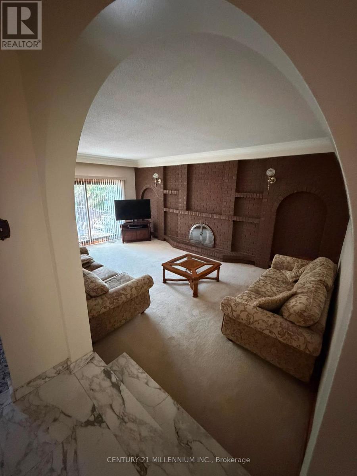
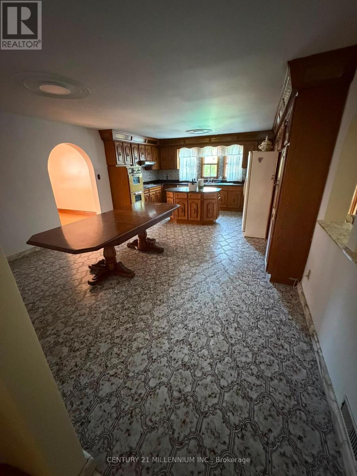
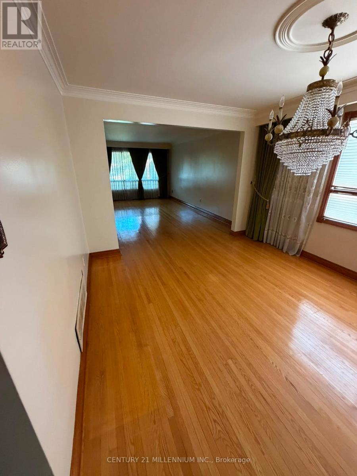
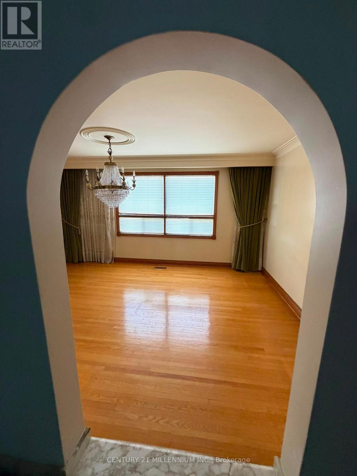
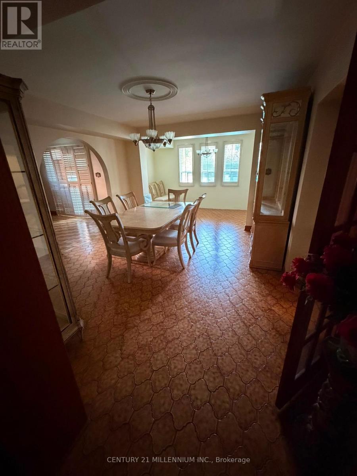
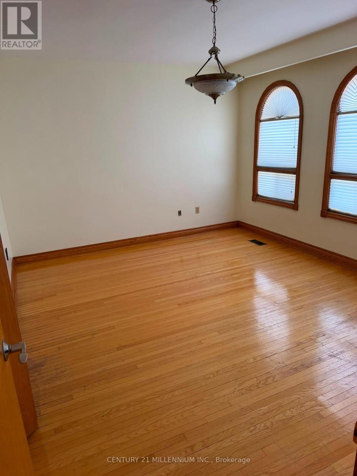
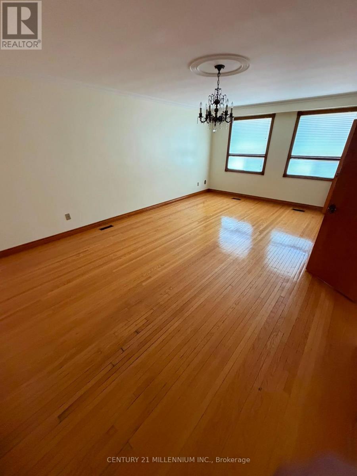
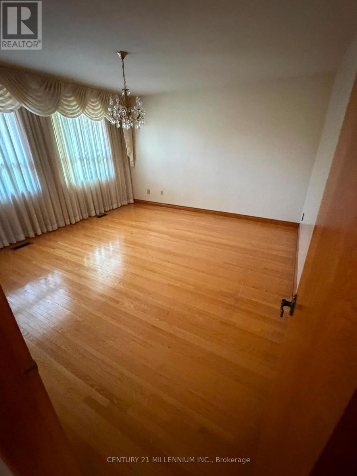
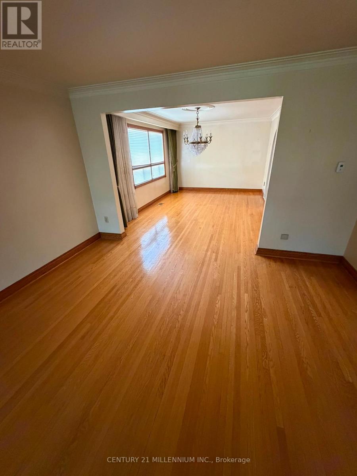
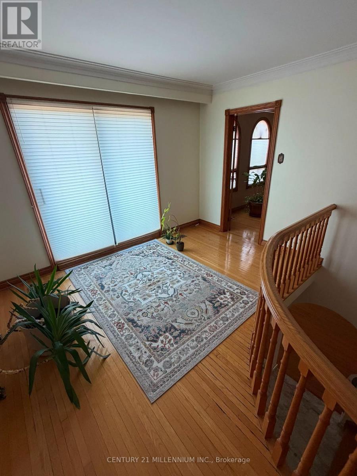
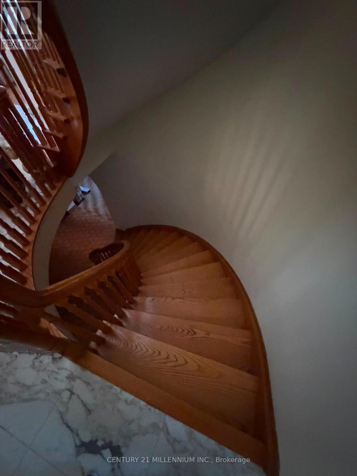
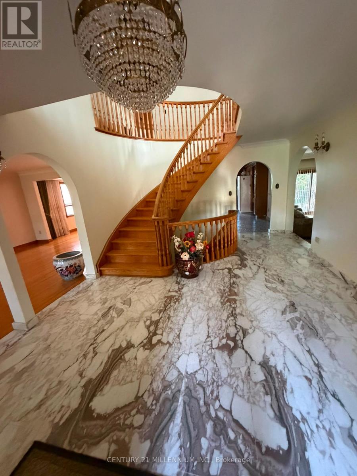
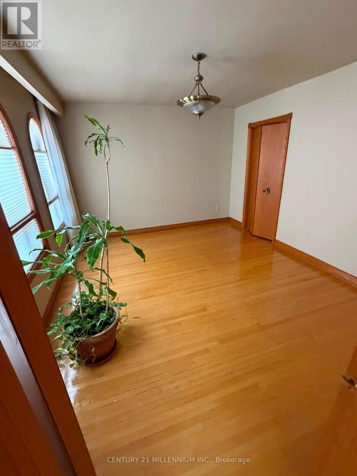
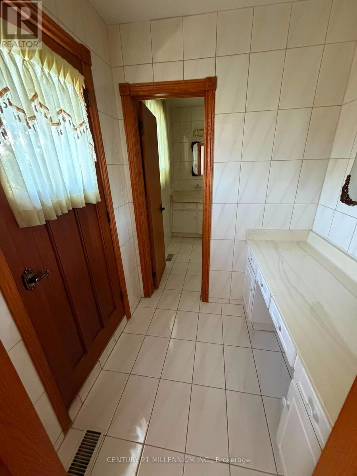
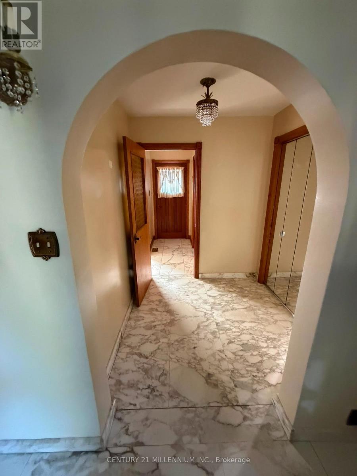
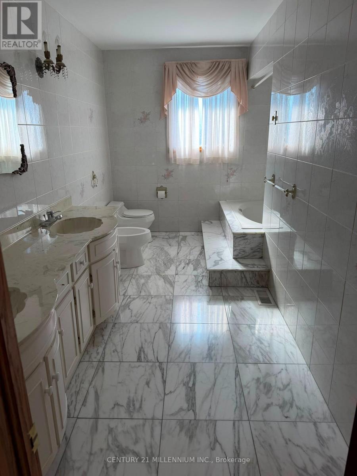
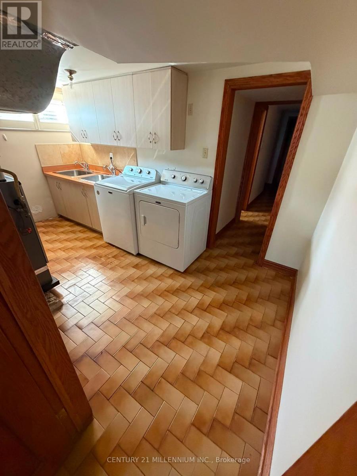
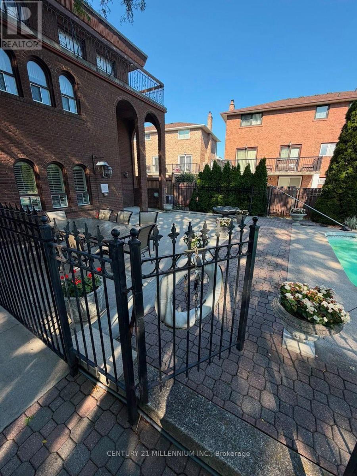
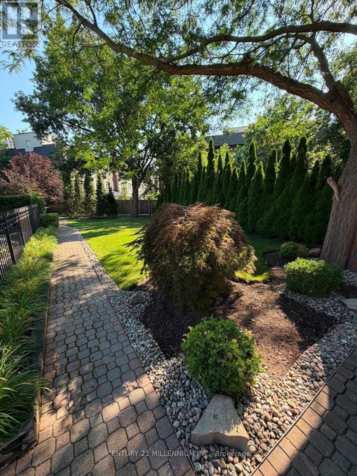
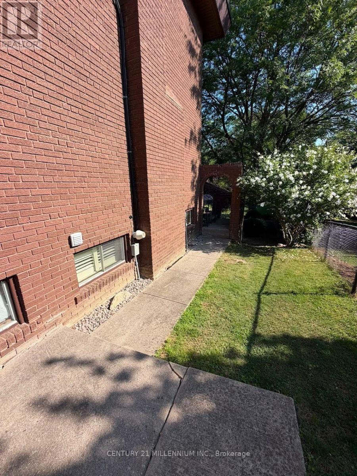
Abundant 3,747 sq. ft. of timeless architecture on a sprawling 59' x 255' irregular lot. Striking espresso brick, charming arches, and a private front courtyard give this home unforgettable curb appeal. Inside features classic East Woodbridge charm with grand, oversized rooms, including 4 spacious bedrooms, the primary with a 6-pc ensuite and private balcony. The eat-in kitchen walks out to a concrete deck overlooking your back yard sanctuary; a fully fenced, resort-style yard outfitted with a massive in-ground pool, nestled within concrete, rock garden, and mature trees. The finished basement equipped with a separate walk-out entrance, offering multi-generational or extended living potential. Oversized 2-car garage, plus parking for 7 on the driveway, and minutes to top schools and Hwy 7. A rare combination of land, structure, and location-don't miss your chance! Well-built home in a great neighbourhood, complete with pristine landscaping, a pool, grand rooms, a great price, and Vendor financing available. (id:15069)
Property Details
| MLS® Number | N13663816 |
| Property Type | Single Family |
| Community Name | East Woodbridge |
| Features | Irregular Lot Size, Flat Site |
| Parking Space Total | 9 |
| Pool Type | Inground Pool |
Building
| Bathroom Total | 4 |
| Bedrooms Above Ground | 4 |
| Bedrooms Total | 4 |
| Age | 31 To 50 Years |
| Appliances | Central Vacuum |
| Basement Development | Finished |
| Basement Features | Walk Out, Separate Entrance |
| Basement Type | N/a (finished), N/a |
| Construction Style Attachment | Detached |
| Cooling Type | Central Air Conditioning |
| Exterior Finish | Brick |
| Fireplace Present | Yes |
| Flooring Type | Hardwood, Ceramic, Marble |
| Foundation Type | Block |
| Half Bath Total | 1 |
| Heating Fuel | Natural Gas |
| Heating Type | Forced Air |
| Stories Total | 2 |
| Size Interior | 3,500 - 5,000 Sqft |
| Type | House |
| Utility Water | Municipal Water |
Parking
| Attached Garage | |
| Garage |
Land
| Acreage | No |
| Sewer | Sanitary Sewer |
| Size Depth | 271 Ft |
| Size Frontage | 58 Ft ,9 In |
| Size Irregular | 58.8 X 271 Ft ; Depth 215 Rear 101 |
| Size Total Text | 58.8 X 271 Ft ; Depth 215 Rear 101 |
Rooms
| Level | Type | Length | Width | Dimensions |
|---|---|---|---|---|
| Second Level | Primary Bedroom | 6.4008 m | 3.9929 m | 6.4008 m x 3.9929 m |
| Second Level | Bedroom 2 | 4.2672 m | 4.2672 m | 4.2672 m x 4.2672 m |
| Second Level | Bedroom 3 | 4.2672 m | 3.5357 m | 4.2672 m x 3.5357 m |
| Second Level | Bedroom 4 | 4.2367 m | 3.5966 m | 4.2367 m x 3.5966 m |
| Second Level | Bathroom | 4.2672 m | 1.8898 m | 4.2672 m x 1.8898 m |
| Basement | Great Room | 10.729 m | 3.9624 m | 10.729 m x 3.9624 m |
| Basement | Dining Room | 4.8768 m | 4.2672 m | 4.8768 m x 4.2672 m |
| Basement | Other | 4.4501 m | 2.1336 m | 4.4501 m x 2.1336 m |
| Basement | Den | 2.987 m | 2.3774 m | 2.987 m x 2.3774 m |
| Basement | Laundry Room | 4.1758 m | 3.2918 m | 4.1758 m x 3.2918 m |
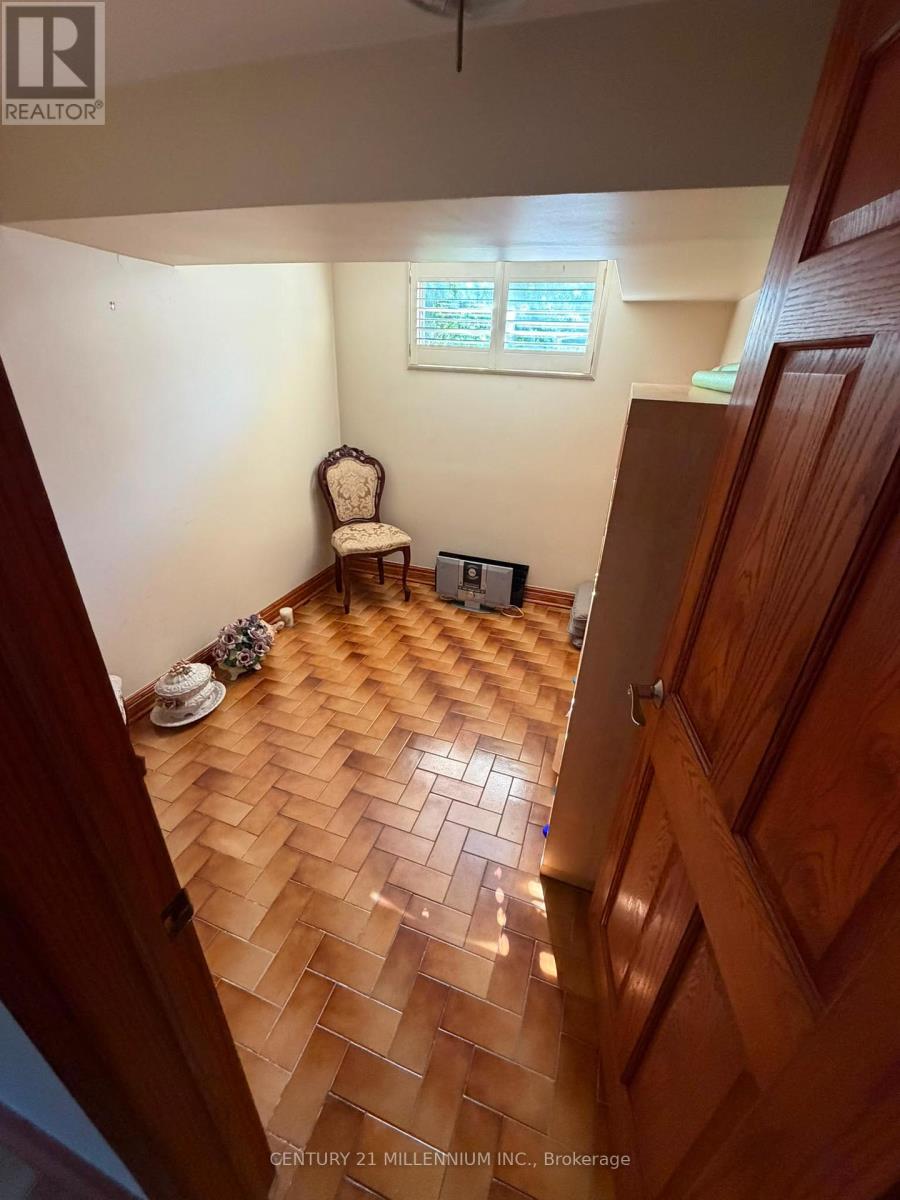
| Basement | Other | 2.7432 m | 2.3774 m | 2.7432 m x 2.3774 m |
| Basement | Utility Room | 4.2672 m | 1.0362 m | 4.2672 m x 1.0362 m |
| Basement | Cold Room | 1.6764 m | 1.0363 m | 1.6764 m x 1.0363 m |
| Basement | Bathroom | 2.74 m | 1.6764 m | 2.74 m x 1.6764 m |
| Ground Level | Kitchen | 6.9799 m | 4.633 m | 6.9799 m x 4.633 m |
| Ground Level | Living Room | 5.7912 m | 4.9378 m | 5.7912 m x 4.9378 m |
| Ground Level | Dining Room | 4.8768 m | 3.4138 m | 4.8768 m x 3.4138 m |
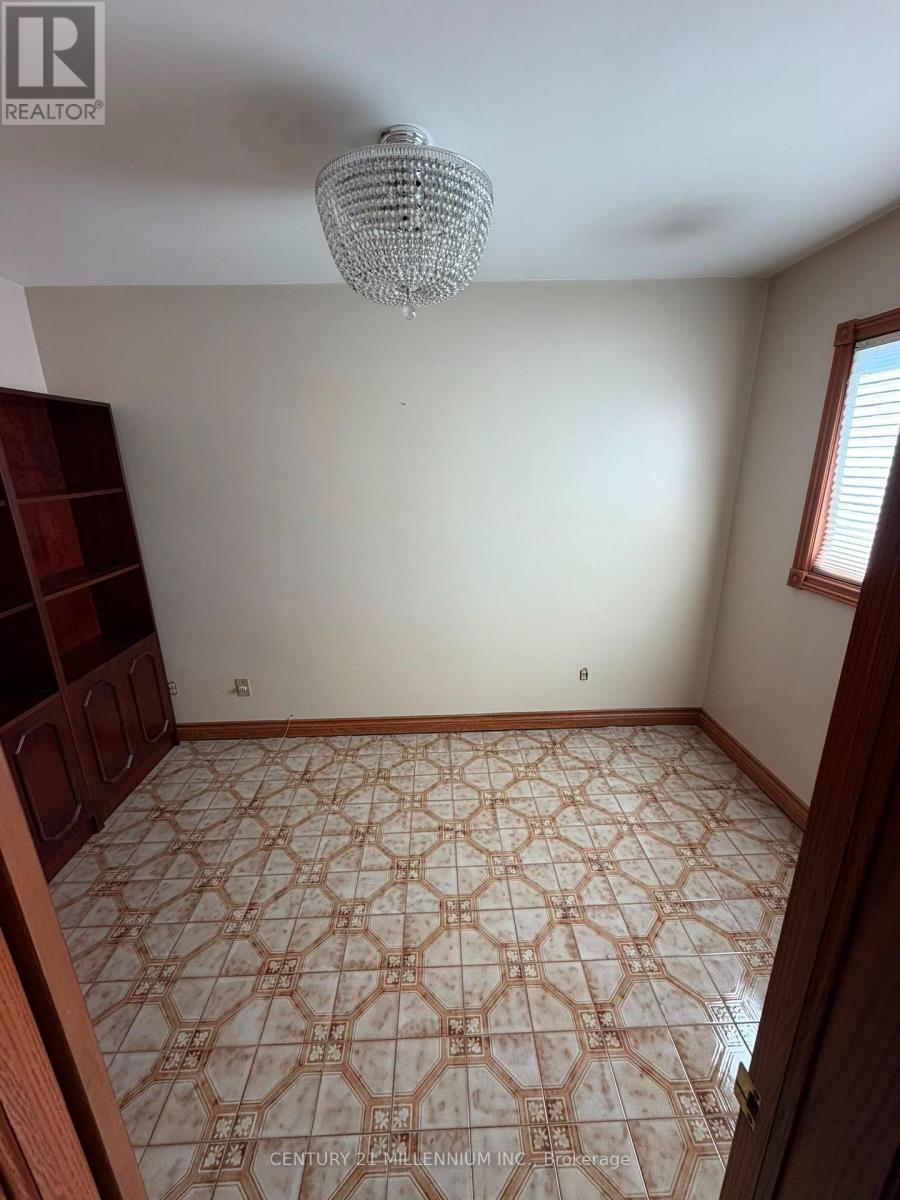
| Ground Level | Den | 3.5357 m | 2.3774 m | 3.5357 m x 2.3774 m |
| Ground Level | Partial Bathroom | 2.1946 m | 1.6764 m | 2.1946 m x 1.6764 m |
https://www.realtor.ca/real-estate/30142875/44-wigwoss-drive-vaughan-east-woodbridge-east-woodbridge
Contact Us
Contact us for more information

This REALTOR.ca listing content is owned and licensed by REALTOR® members of The Canadian Real Estate Association
The trademarks REALTOR®, REALTORS®, and the REALTOR® logo are controlled by The Canadian Real Estate Association (CREA) and identify real estate professionals who are members of CREA. The trademarks MLS®, Multiple Listing Service® and the associated logos are owned by The Canadian Real Estate Association (CREA) and identify the quality of services provided by real estate professionals who are members of CREA. The trademark DDF® is owned by The Canadian Real Estate Association (CREA) and identifies CREA's Data Distribution Facility (DDF®)
August 24 2026 04:34:11
Toronto Regional Real Estate Board
Century 21 Millennium Inc.