
44 Stanley Street Brantford, Ontario N3S 7K8
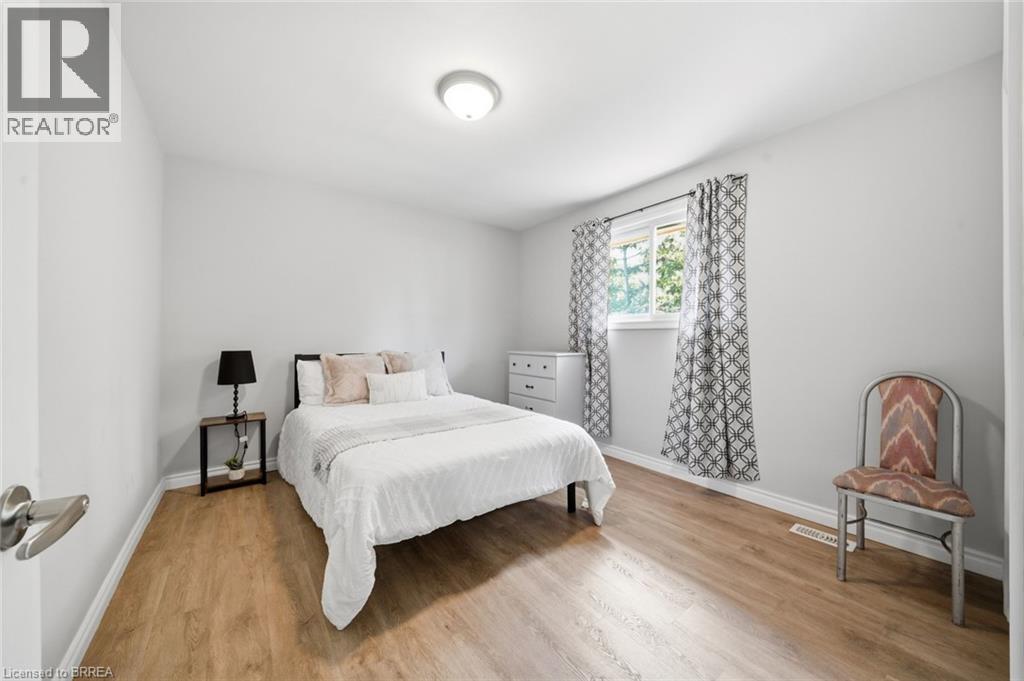
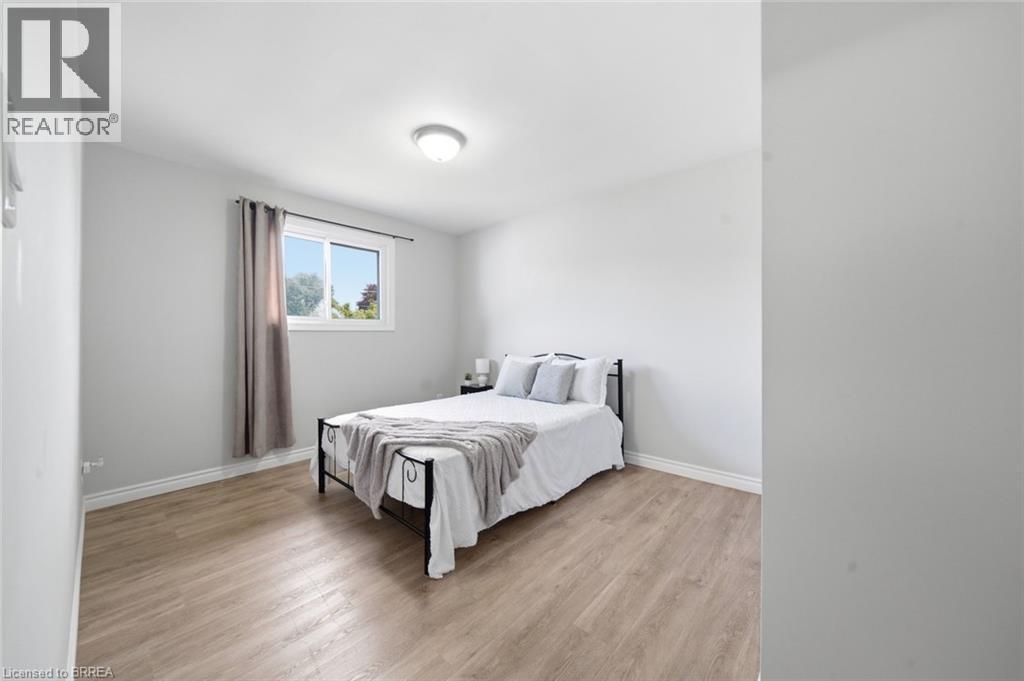
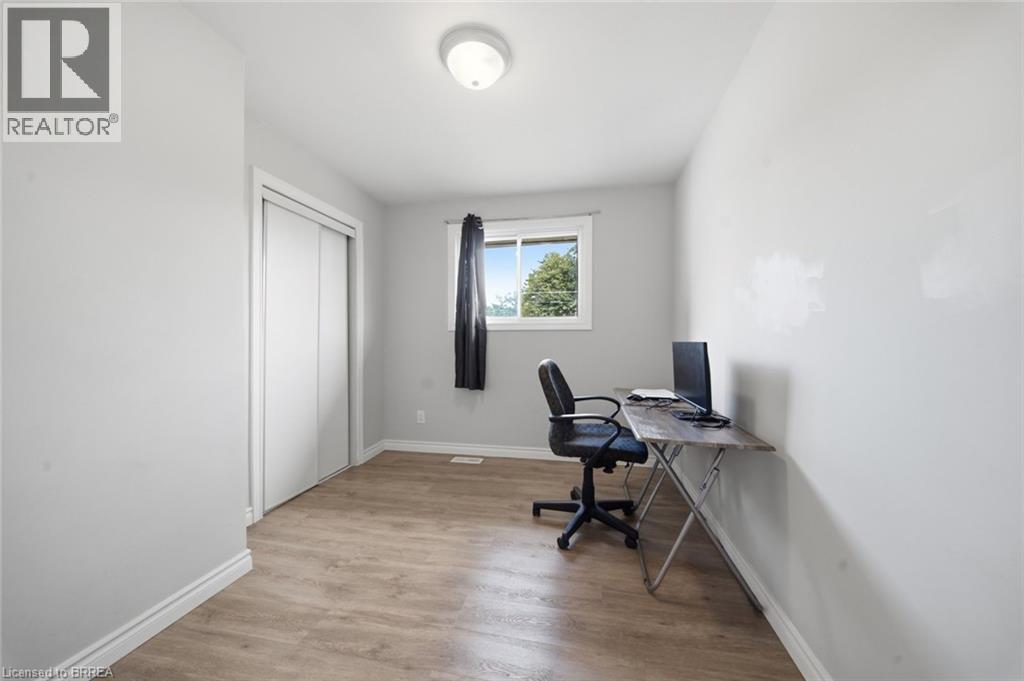
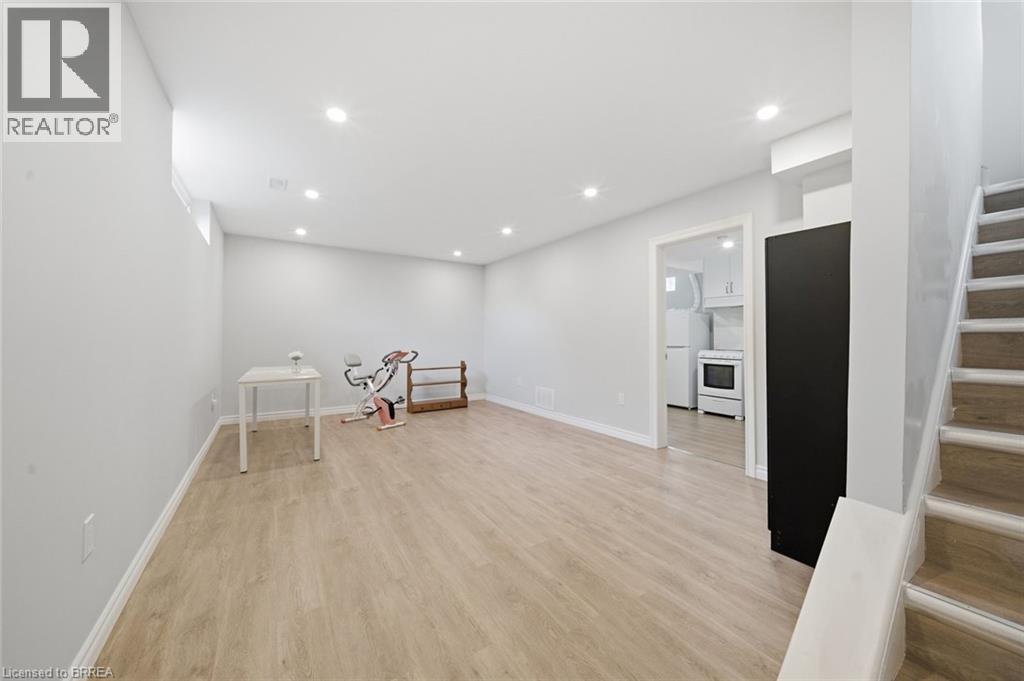

3 Bedroom
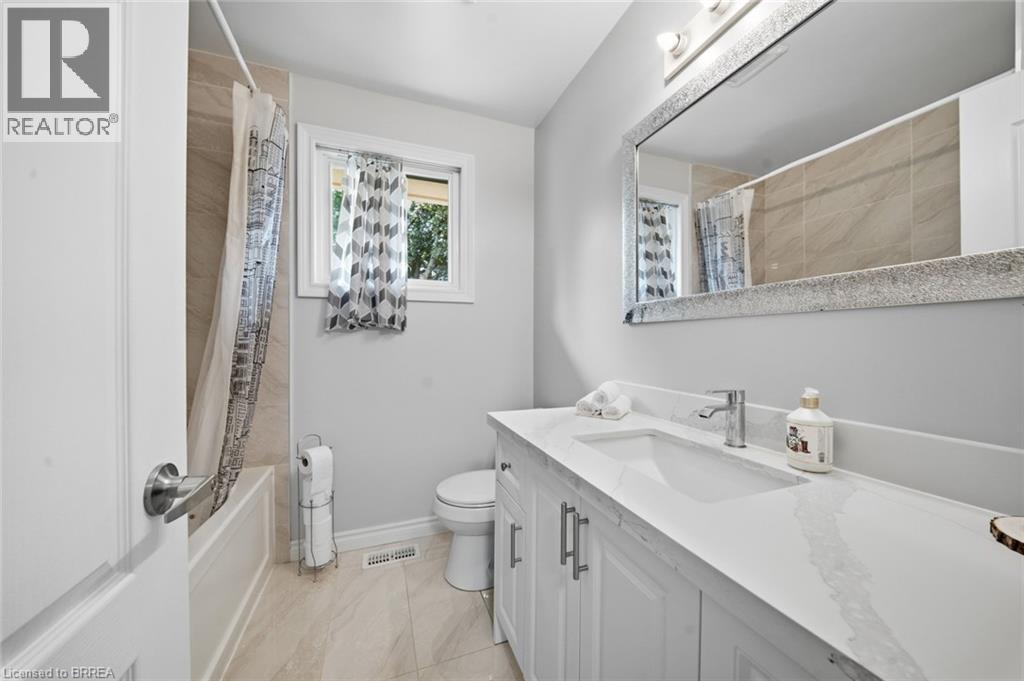
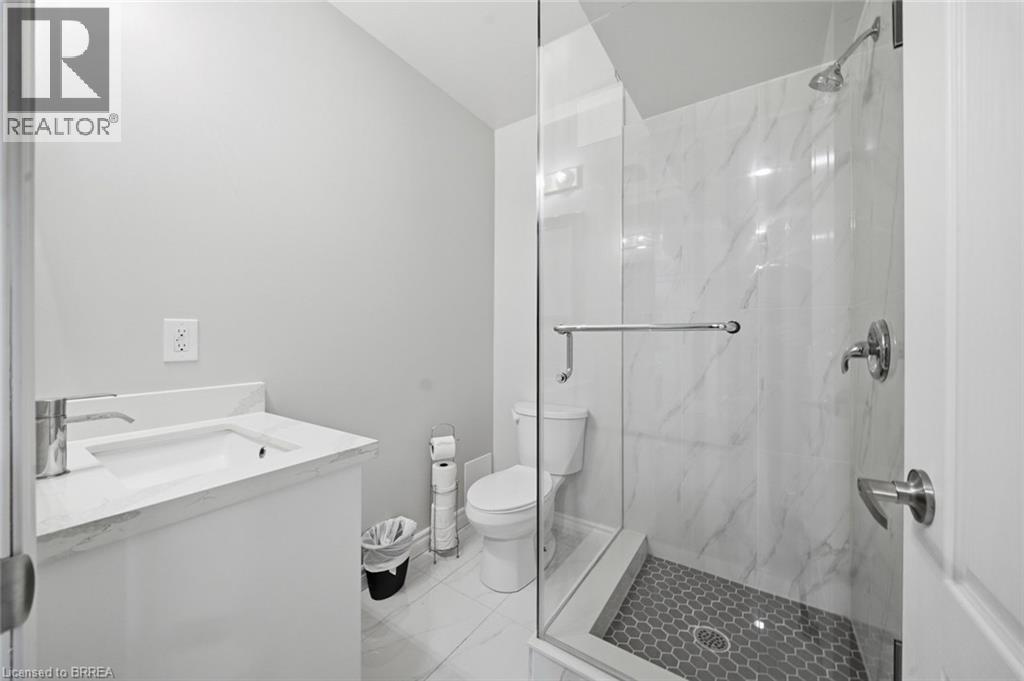
2 Bathroom
1,176 sqft
Cape Cod
Central Air Conditioning
$449,900
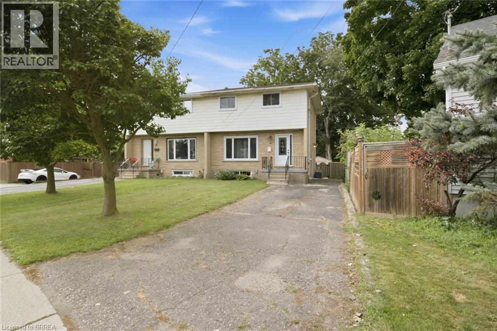
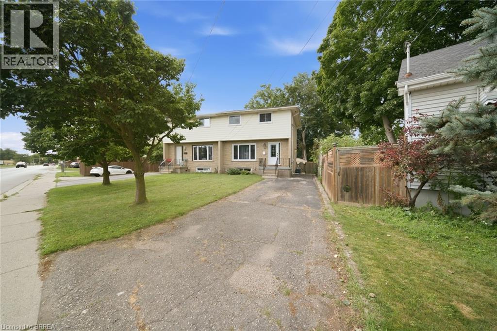
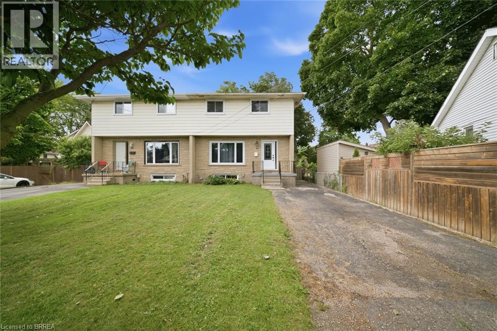
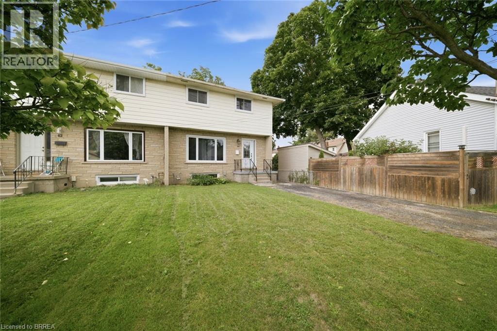
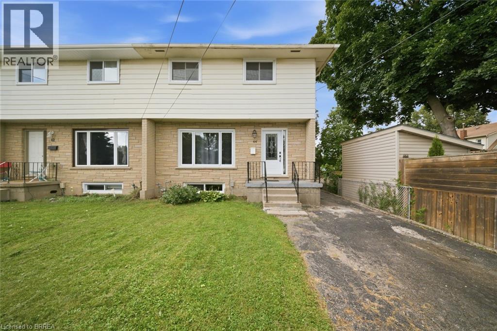
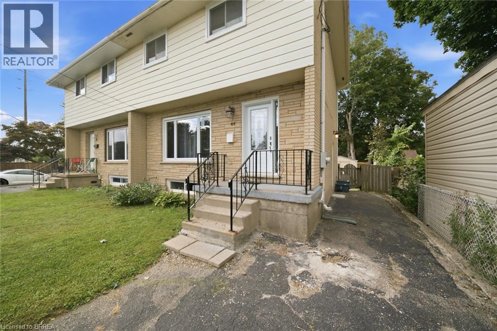
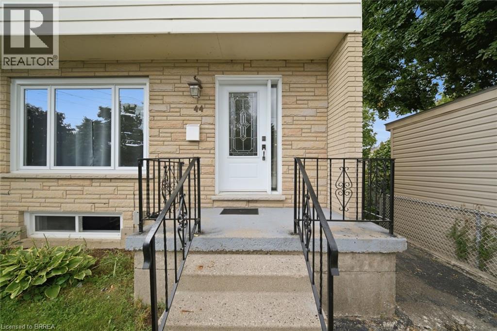
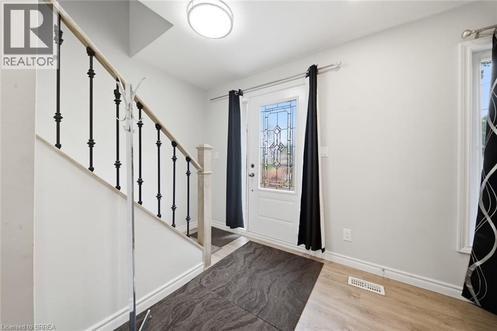
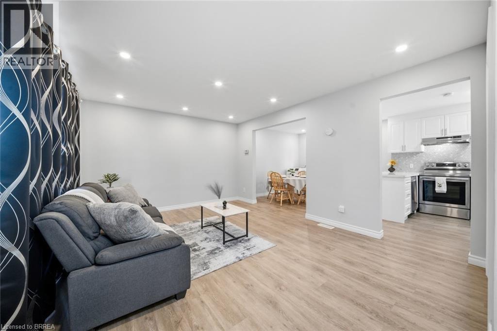
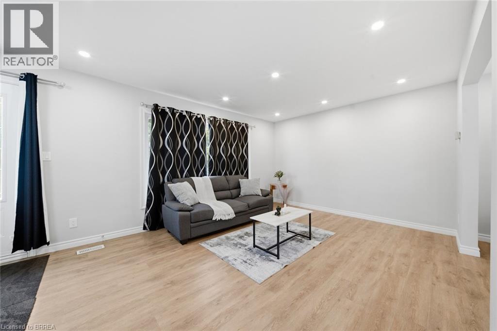
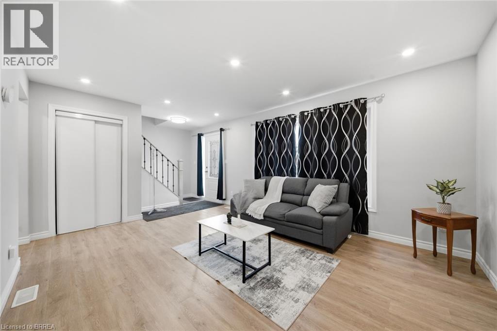
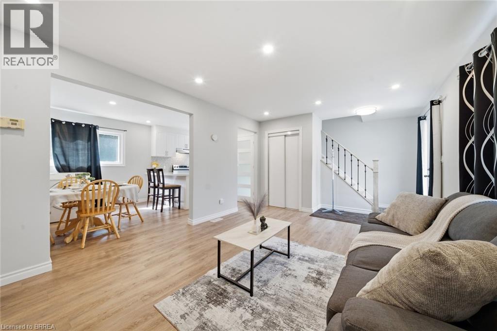
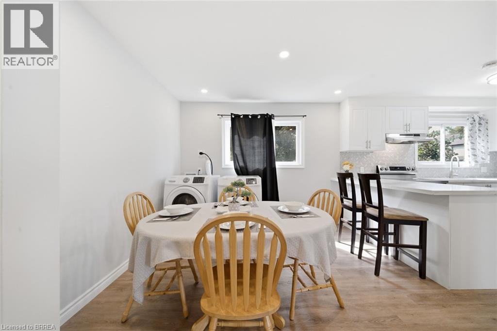
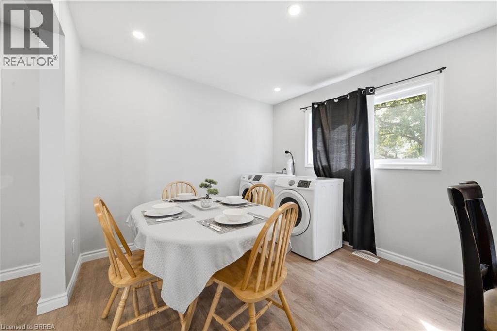
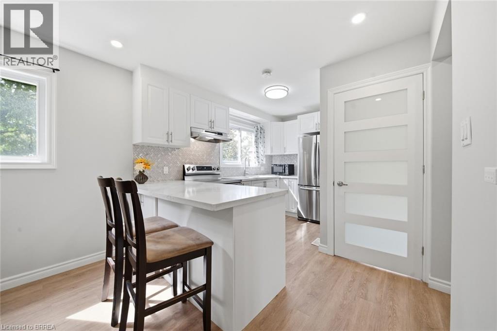
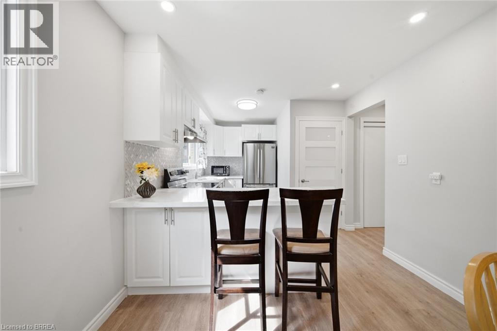
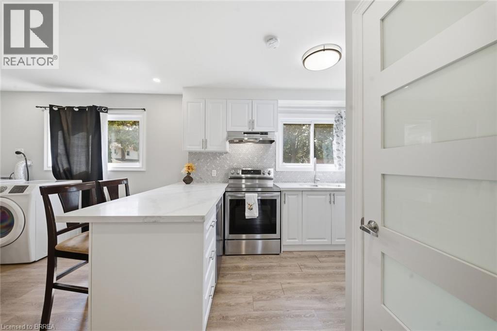
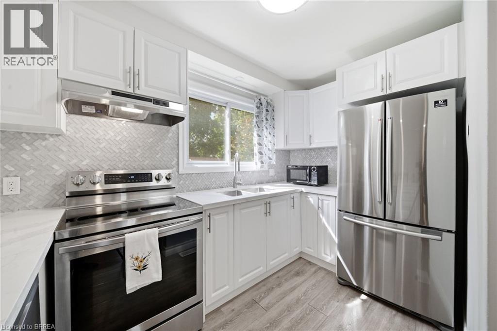
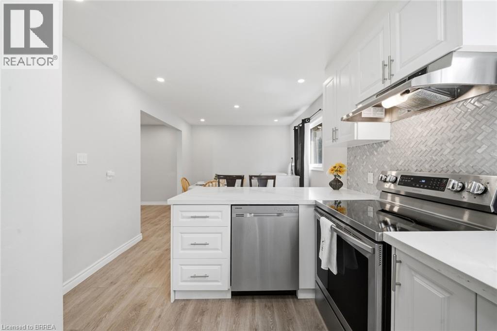
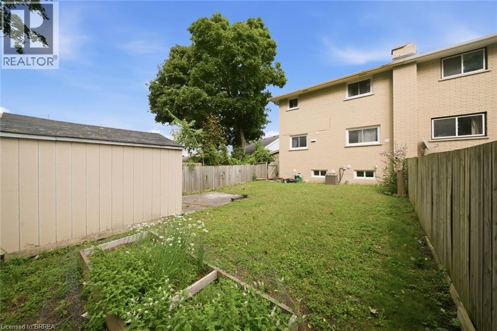
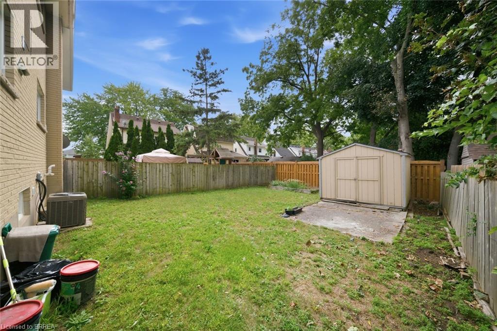
Welcome to 44 Stanley Street, a charming semi-detached home offering a great opportunity for first-time buyers, families, or investors. This well-maintained property features a functional layout with comfortable living spaces, a practical kitchen, and generously sized bedrooms. Enjoy the convenience of a desirable Brantford location close to schools, parks, shopping, restaurants, and everyday amenities. With its inviting character and excellent potential, this home is one you won't want to miss. Book your private showing today! (id:15069)
Open House
This property has open houses!
August
27
Thursday
Starts at:
5:00 pm
Ends at:7:00 pm
August
29
Saturday
Starts at:
2:00 pm
Ends at:4:00 pm
August
30
Sunday
Starts at:
2:00 pm
Ends at:4:00 pm
Property Details
| MLS® Number | 40855946 |
| Property Type | Single Family |
| Amenities Near By | Public Transit |
| Community Features | Community Centre |
| Parking Space Total | 2 |
Building
| Bathroom Total | 2 |
| Bedrooms Above Ground | 3 |
| Bedrooms Total | 3 |
| Appliances | Dishwasher, Dryer, Refrigerator, Stove, Washer, Hood Fan |
| Architectural Style | Cape Cod |
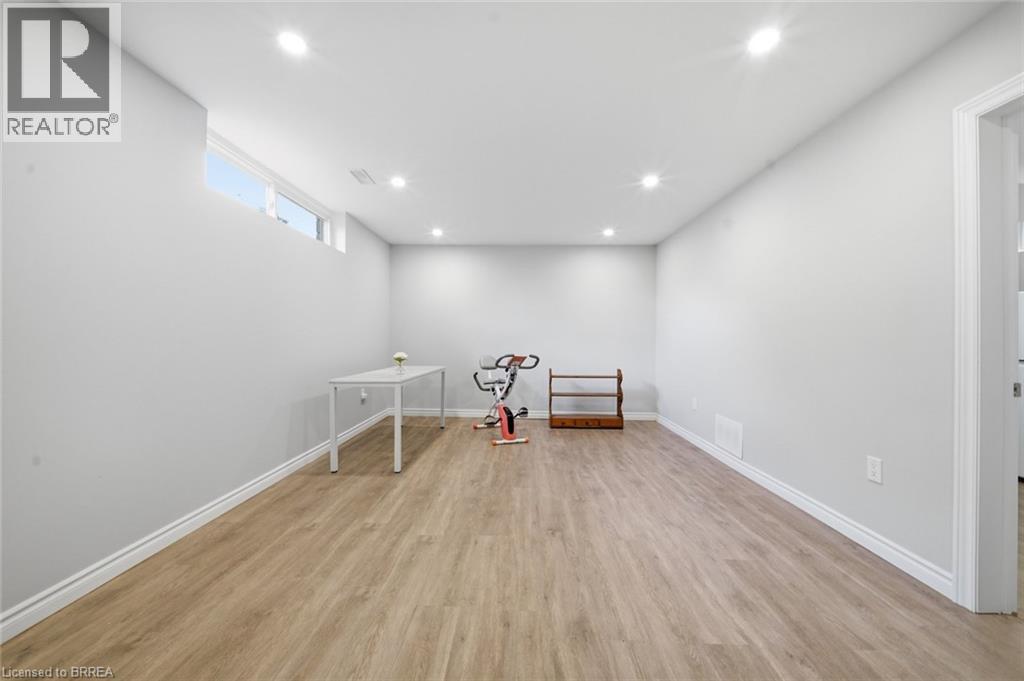
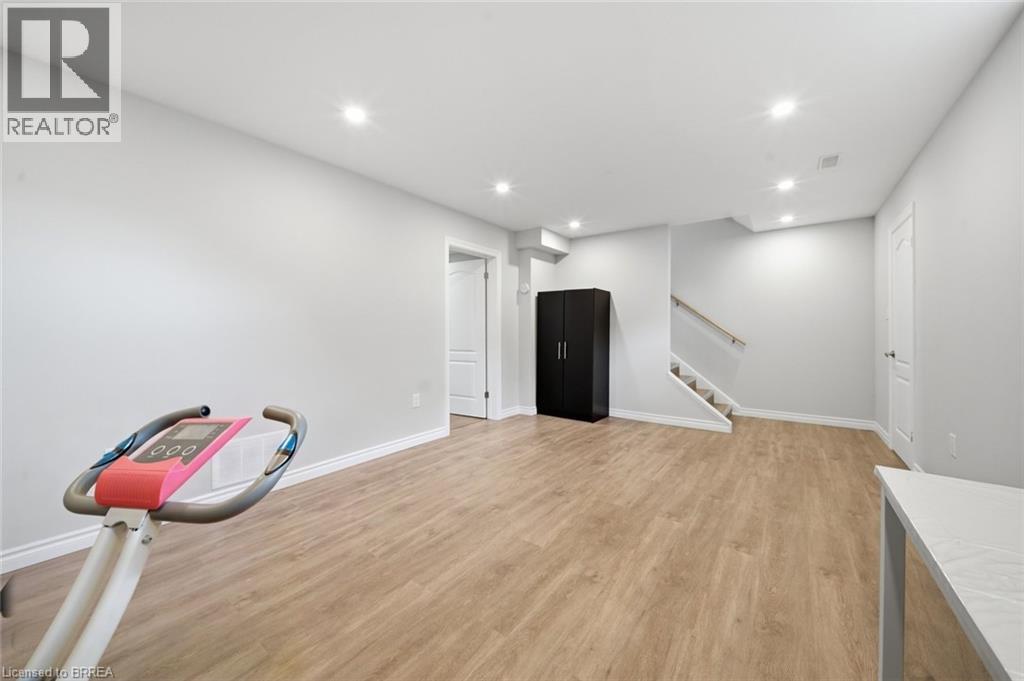
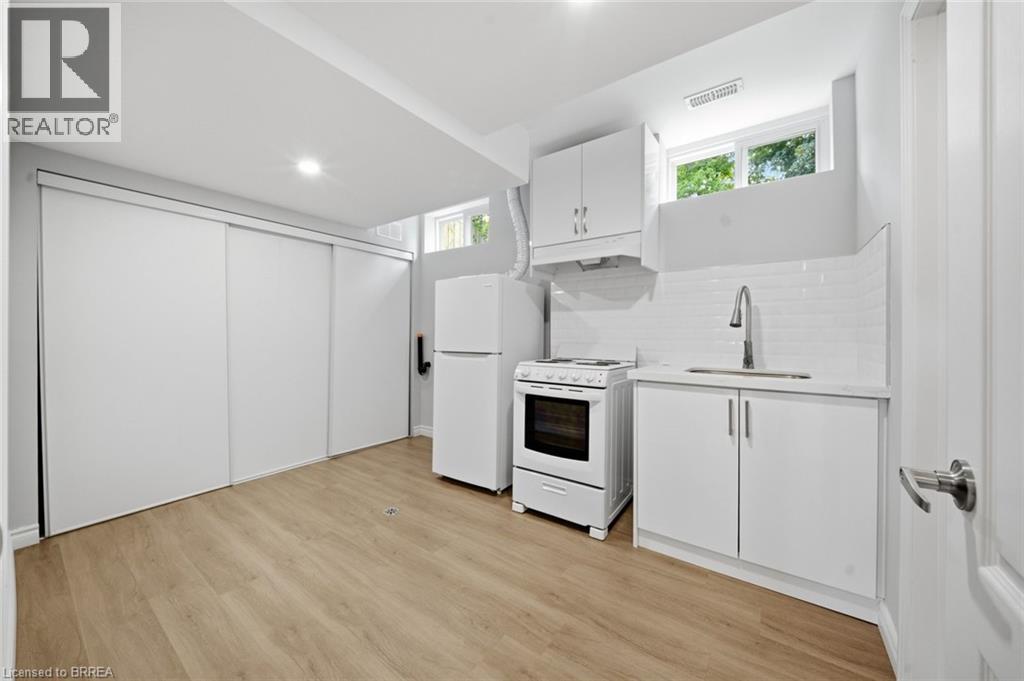
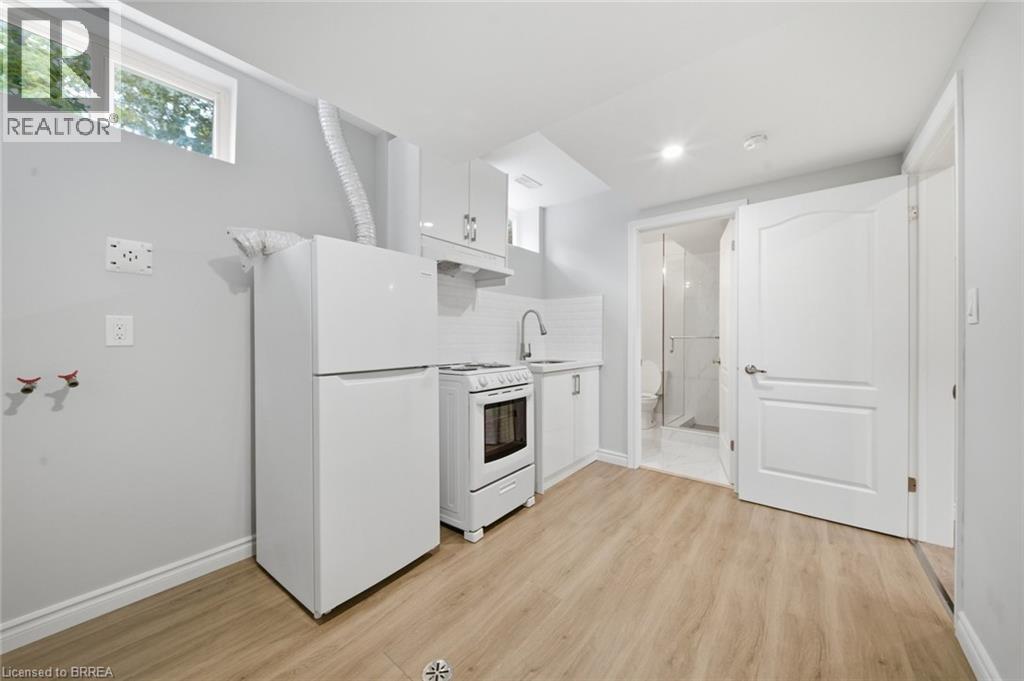
| Basement Development | Finished |
| Basement Type | Full (finished) |
| Constructed Date | 1977 |
| Construction Style Attachment | Semi-detached |
| Cooling Type | Central Air Conditioning |
| Exterior Finish | Aluminum Siding |
| Foundation Type | Brick |
| Heating Fuel | Natural Gas |
| Stories Total | 2 |
| Size Interior | 1,176 Sqft |
| Type | House |
| Utility Water | Municipal Water |
Land
| Acreage | No |
| Land Amenities | Public Transit |
| Sewer | Municipal Sewage System |
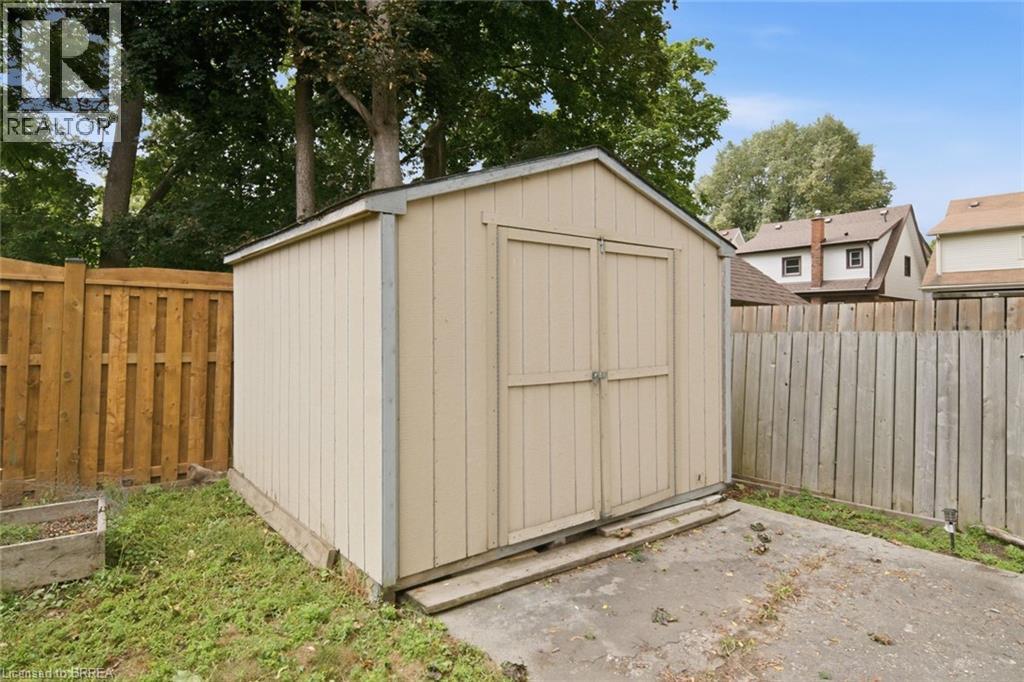
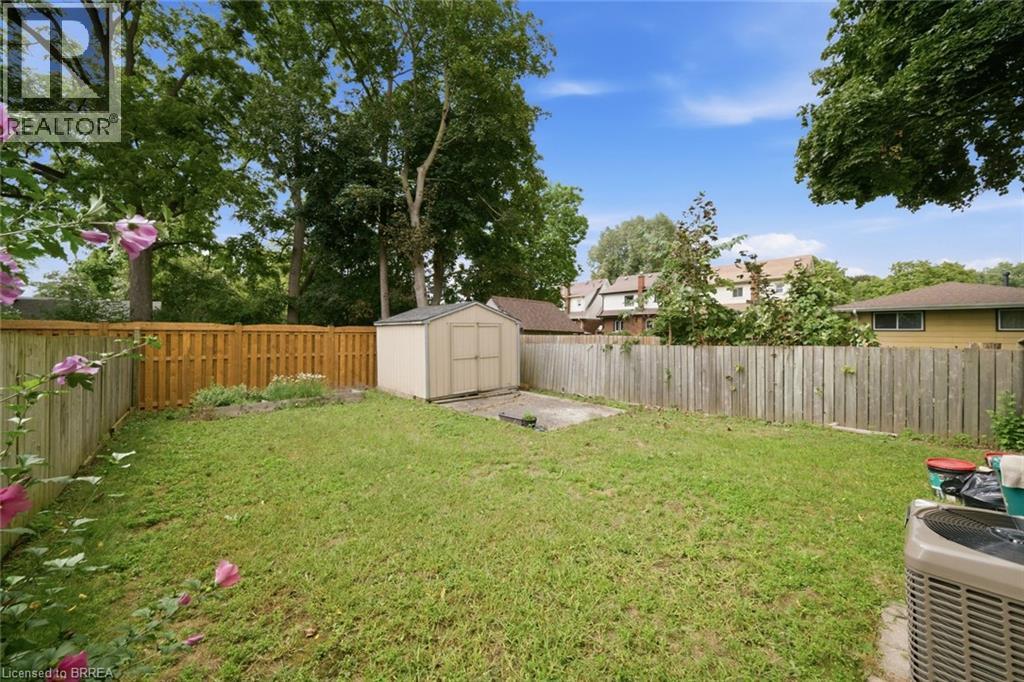
| Size Depth | 102 Ft |
| Size Frontage | 34 Ft |
| Size Total Text | Under 1/2 Acre |
| Zoning Description | Rc |
Rooms
| Level | Type | Length | Width | Dimensions |
|---|---|---|---|---|
| Second Level | Bedroom | 10'3'' x 8'1'' | ||
| Second Level | Bedroom | 12'1'' x 10'7'' | ||
| Second Level | Primary Bedroom | 13'9'' x 10'4'' | ||
| Basement | 3pc Bathroom | Measurements not available | ||
| Basement | 3pc Bathroom | 6'2'' x 5'8'' | ||
| Basement | Recreation Room | 18'2'' x 12'3'' | ||
| Main Level | Kitchen | 12'0'' x 9'11'' | ||
| Main Level | Dining Room | 12'0'' x 10'0'' | ||
| Main Level | Living Room | 15'10'' x 12'0'' |
https://www.realtor.ca/real-estate/30193910/44-stanley-street-brantford
Contact Us
Contact us for more information

This REALTOR.ca listing content is owned and licensed by REALTOR® members of The Canadian Real Estate Association
The trademarks REALTOR®, REALTORS®, and the REALTOR® logo are controlled by The Canadian Real Estate Association (CREA) and identify real estate professionals who are members of CREA. The trademarks MLS®, Multiple Listing Service® and the associated logos are owned by The Canadian Real Estate Association (CREA) and identify the quality of services provided by real estate professionals who are members of CREA. The trademark DDF® is owned by The Canadian Real Estate Association (CREA) and identifies CREA's Data Distribution Facility (DDF®)
August 25 2026 02:43:33
Brantford Regional Real Estate Assn Inc
RE/MAX Twin City Realty Inc