
44 Springwood Drive Hamilton, Ontario L8J 0C3

4 Bedroom
4 Bathroom
1,500 - 2,000 sqft
Fireplace
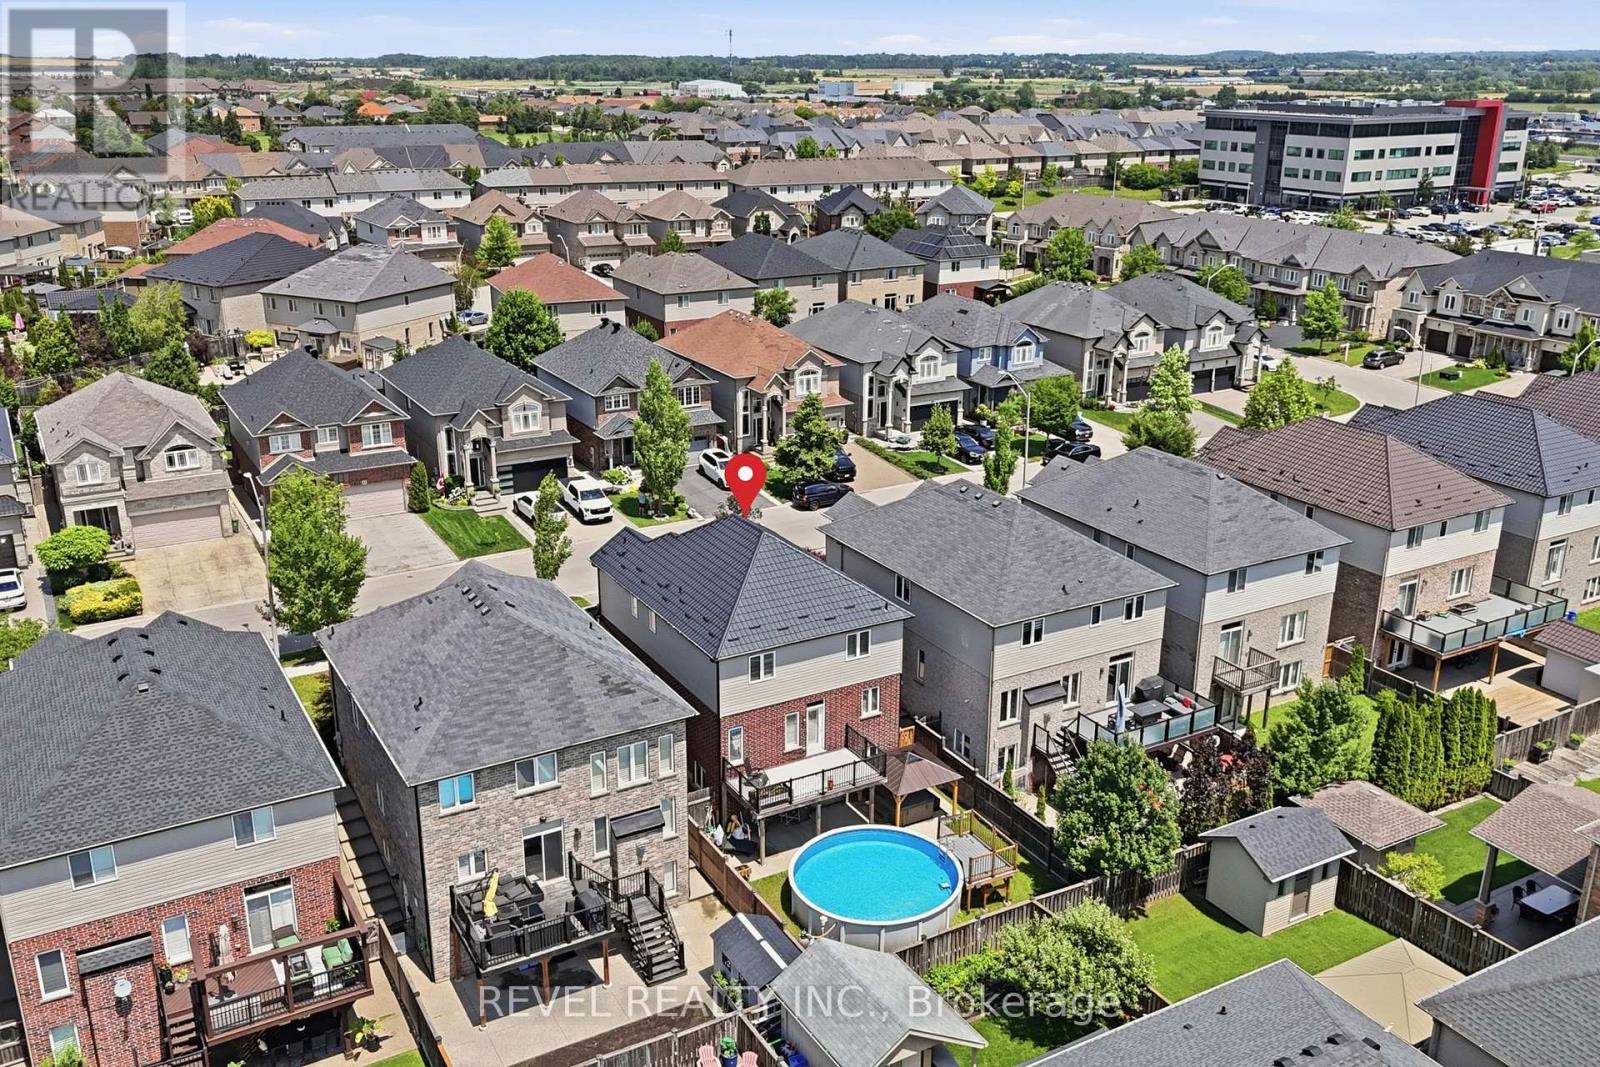
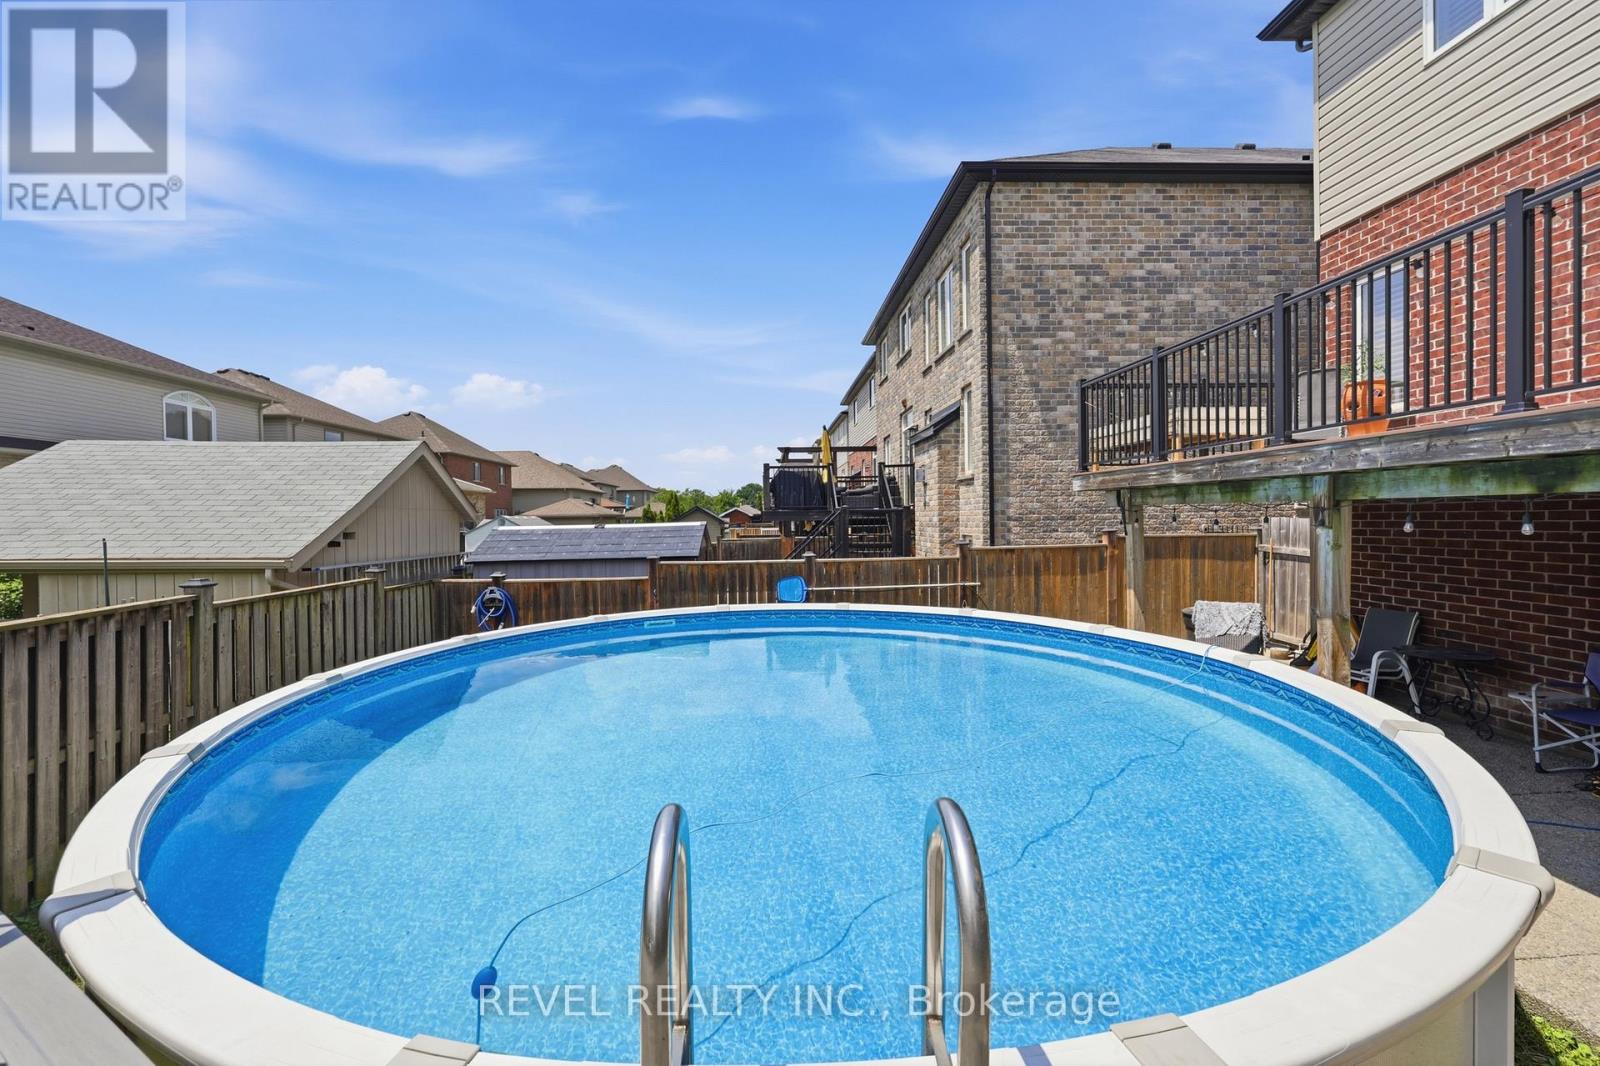
Above Ground Pool
Central Air Conditioning
Forced Air
$899,900
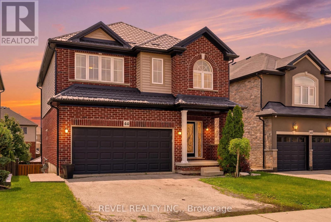
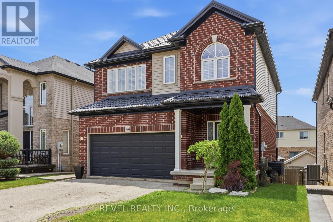
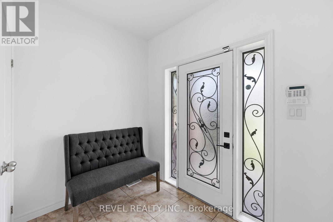
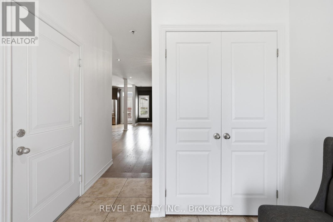
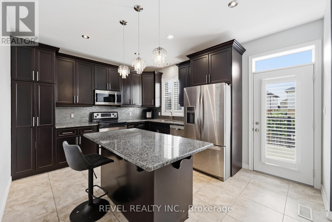
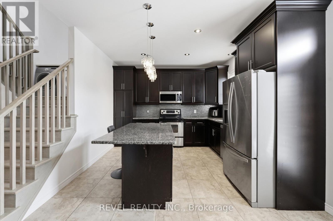
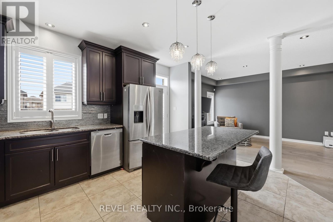
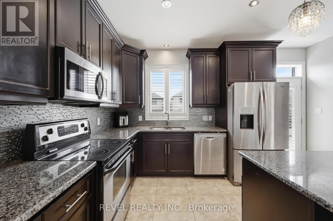
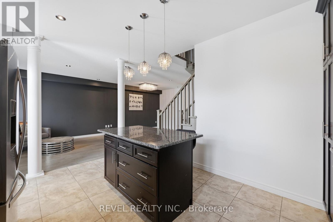
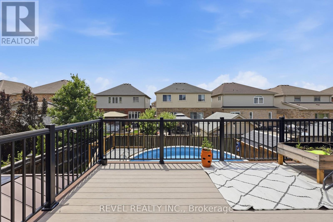
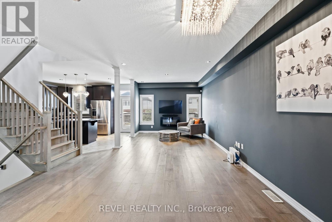
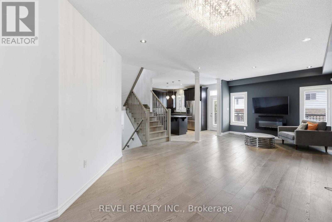
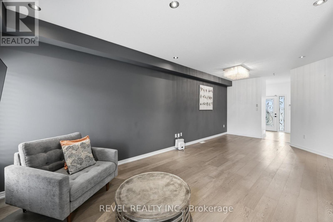
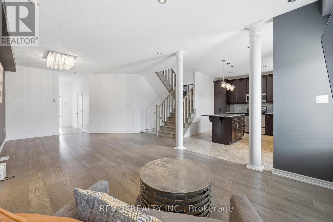
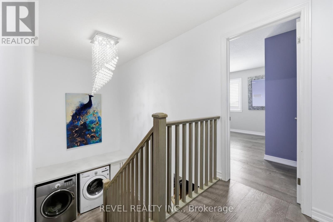
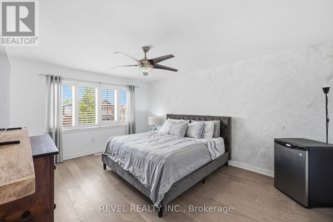
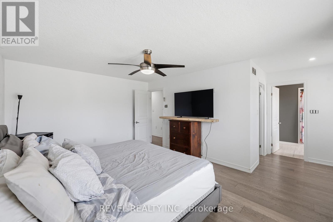
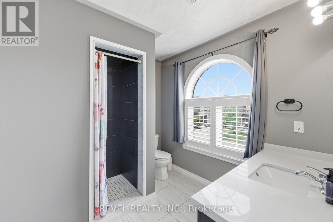
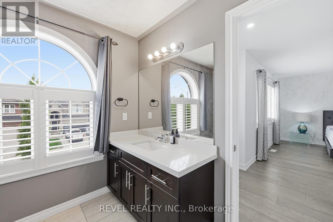
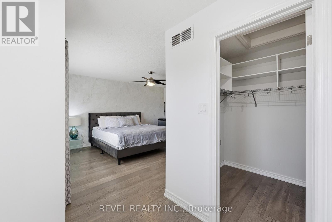
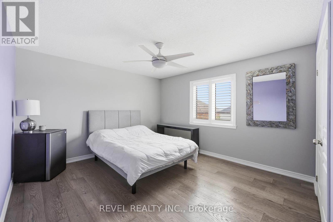
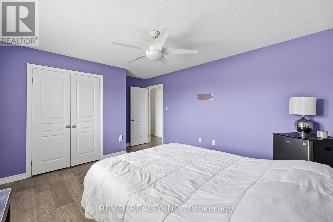
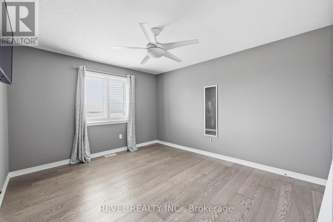
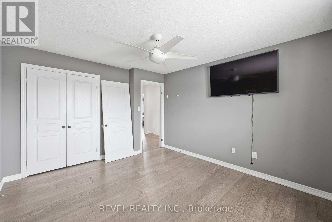
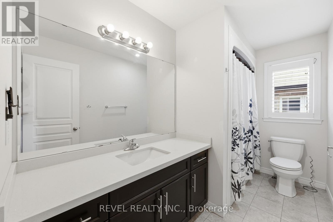
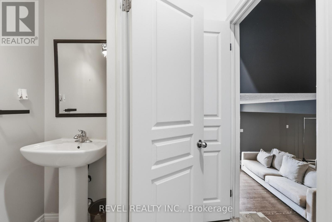
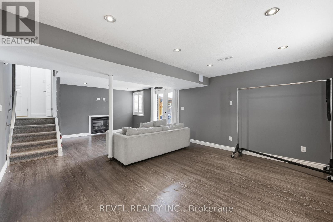
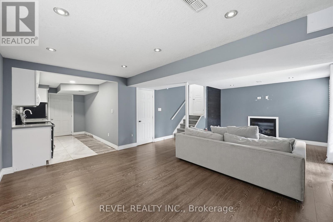
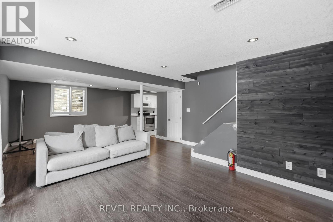
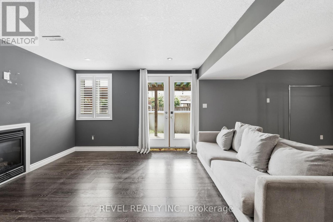
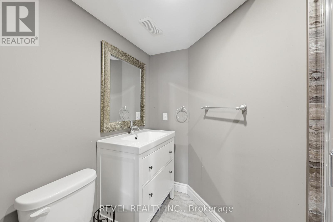
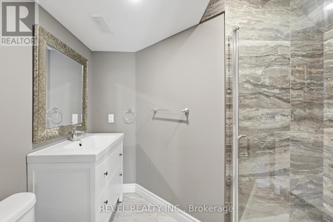
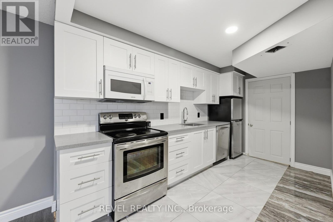
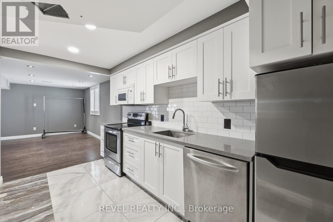
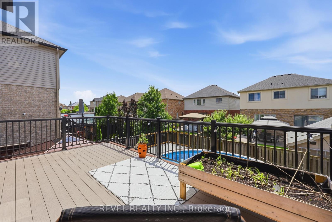
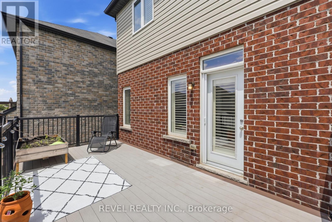
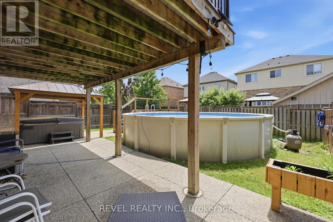
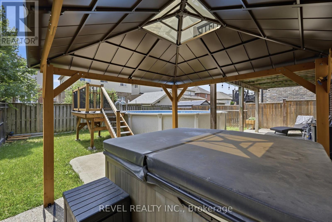
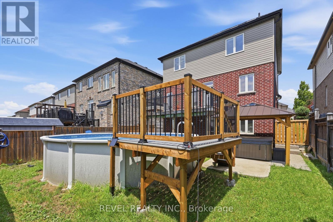
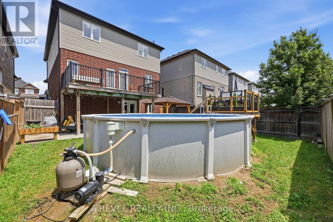
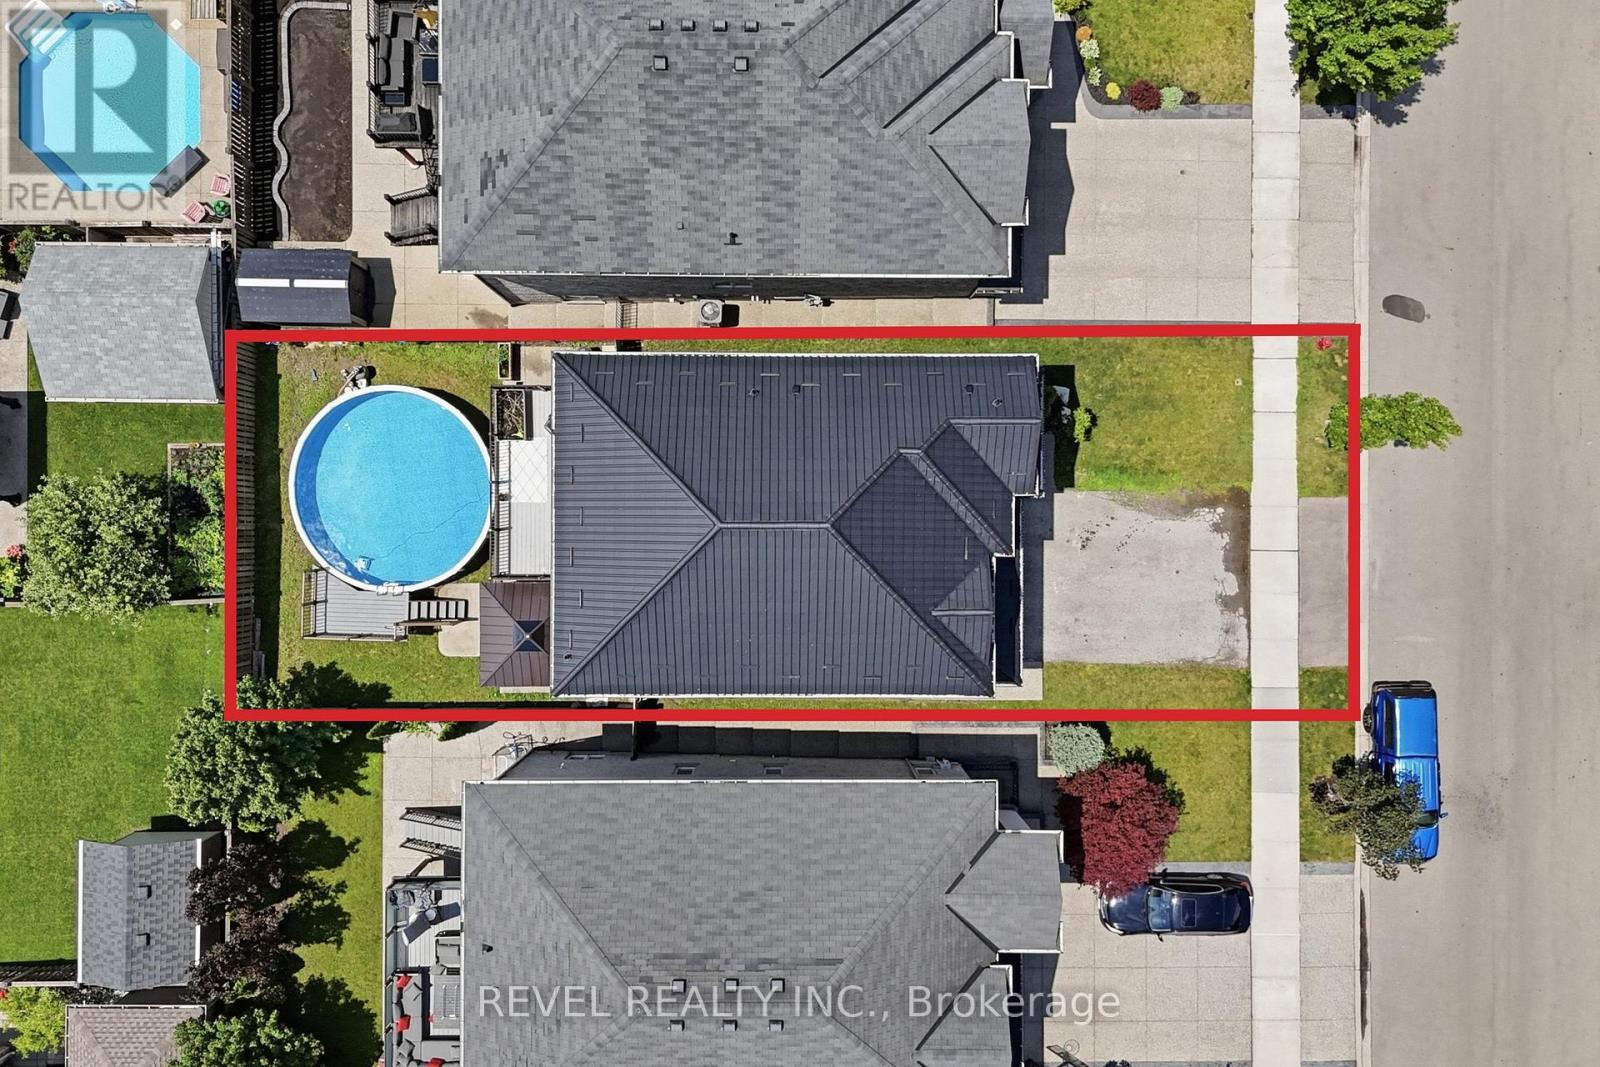
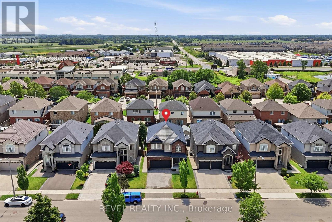
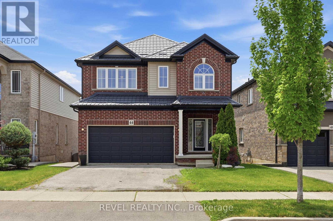
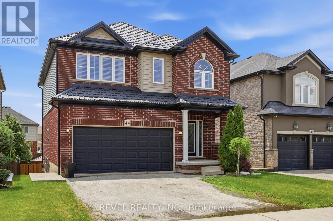
Located in one of Stoney Creek Mountain's most desirable neighbourhoods, this 4-bedroom, 4-bathroom home offers exceptional versatility and a layout designed for modern family living. The backyard is an entertainer's dream, featuring a beautiful above-ground pool, hot tub under a gazebo, and a composite deck off the kitchen overlooking the backyard. Exposed aggregate walkways along the side and rear of the property add both function and curb appeal. The finished walk-out basement features a private bachelor suite complete with kitchen, a well-designed 3-piece bathroom, separate laundry, gas fireplace, and direct access to the backyard. At the heart of the home is the magazine-worthy kitchen featuring granite countertops, extensive cabinetry, pot drawers, and ample prep space. The bright, open-concept main floor is enhanced by hardwood flooring, large windows, California shutters, and pot lights throughout. The upper level offers a spacious primary retreat featuring oversized windows that fill the room with natural light, a walk-in closet, and a thoughtfully designed 3-piece ensuite. Three additional bedrooms, an additional 4-piece bathroom, and hardwood flooring with California shutters throughout complete this level. Convenient laundry access located between the upper and main levels adds to the thoughtful functionality of this home. The finished walk-out basement offers additional living flexibility with a private bachelor suite. Ideal for extended family, guests, or those seeking additional living space with income potential. Additional features include a double garage with inside entry, double driveway, and a durable metal roof installed in 2026. Built in 2013 and located close to schools, parks, shopping, restaurants, and highway access, this home offers a rare combination of location, functionality, and lifestyle. (id:15069)
Property Details
| MLS® Number | X13535162 |
| Property Type | Single Family |
| Community Name | Stoney Creek Mountain |
| Amenities Near By | Park, Public Transit, Schools |
| Community Features | Community Centre |
| Equipment Type | Water Heater |
| Features | Conservation/green Belt, Level, Gazebo |
| Parking Space Total | 4 |
| Pool Type | Above Ground Pool |
| Rental Equipment Type | Water Heater |
| Structure | Porch, Deck, Patio(s) |
Building
| Bathroom Total | 4 |
| Bedrooms Above Ground | 4 |
| Bedrooms Total | 4 |
| Age | 6 To 15 Years |
| Amenities | Fireplace(s) |
| Appliances | Hot Tub, Dishwasher, Dryer, Garage Door Opener, Microwave, Stove, Washer, Window Coverings, Refrigerator |
| Basement Development | Finished |
| Basement Features | Walk Out, Separate Entrance |
| Basement Type | N/a (finished), N/a |
| Construction Style Attachment | Detached |
| Cooling Type | Central Air Conditioning |
| Exterior Finish | Vinyl Siding, Brick |
| Fireplace Present | Yes |
| Fireplace Total | 2 |
| Foundation Type | Poured Concrete |
| Half Bath Total | 1 |
| Heating Fuel | Natural Gas |
| Heating Type | Forced Air |
| Stories Total | 2 |
| Size Interior | 1,500 - 2,000 Sqft |
| Type | House |
| Utility Water | Municipal Water |
Parking
| Attached Garage | |
| Garage |
Land
| Acreage | No |
| Fence Type | Fully Fenced |
| Land Amenities | Park, Public Transit, Schools |
| Sewer | Sanitary Sewer |
| Size Depth | 99 Ft |
| Size Frontage | 40 Ft |
| Size Irregular | 40 X 99 Ft |
| Size Total Text | 40 X 99 Ft |
| Zoning Description | R4-23 |
Rooms
| Level | Type | Length | Width | Dimensions |
|---|---|---|---|---|
| Second Level | Primary Bedroom | 4.83 m | 3.78 m | 4.83 m x 3.78 m |
| Second Level | Bedroom 2 | 4.67 m | 3.76 m | 4.67 m x 3.76 m |
| Second Level | Bedroom 3 | 3.73 m | 3.53 m | 3.73 m x 3.53 m |
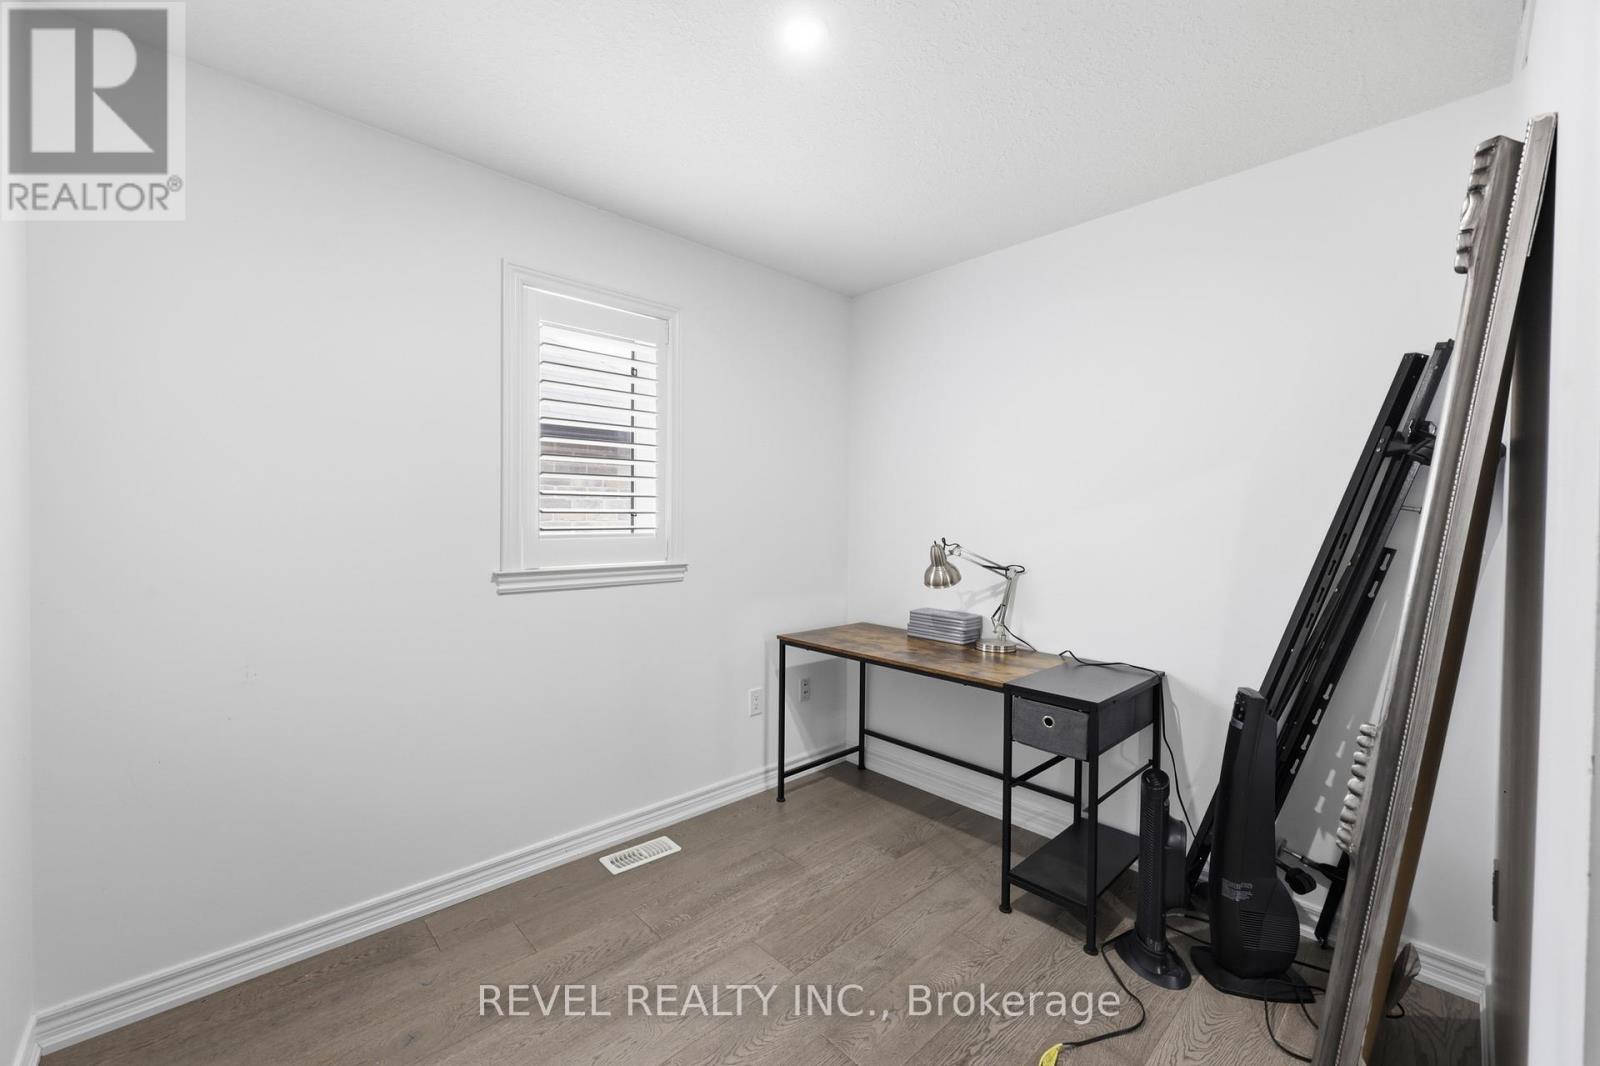
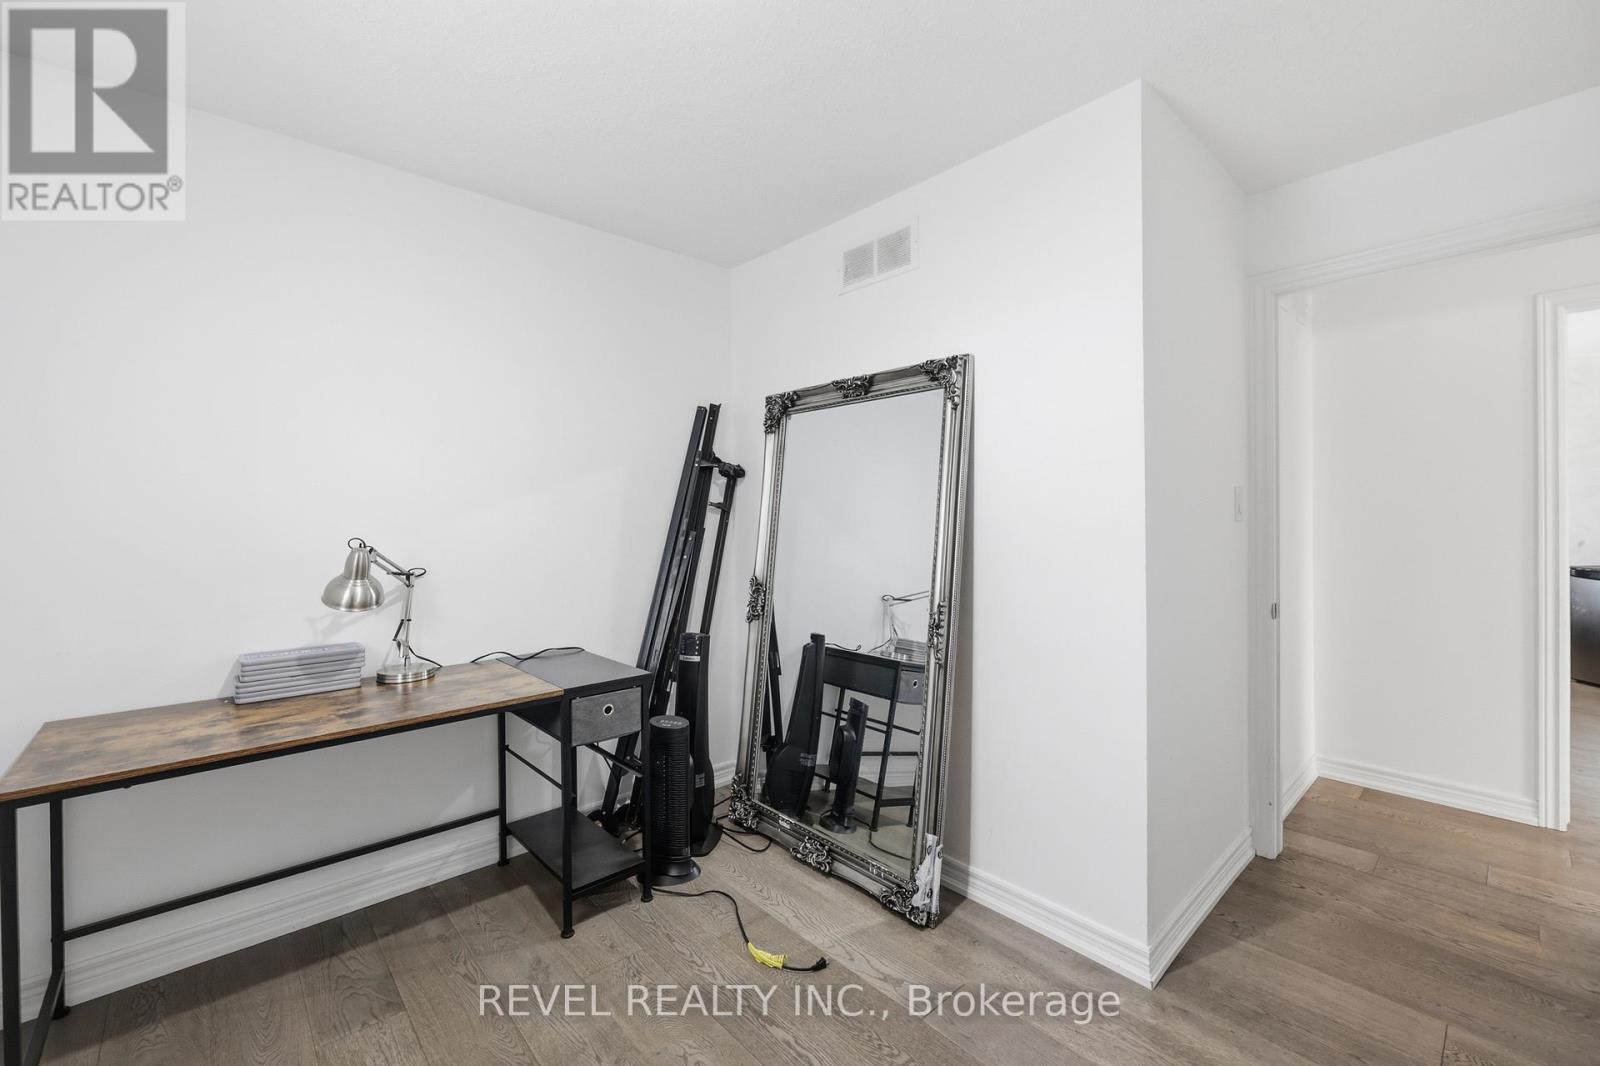
| Second Level | Bedroom 4 | 2.82 m | 2.44 m | 2.82 m x 2.44 m |
| Basement | Recreational, Games Room | 4.65 m | 7.44 m | 4.65 m x 7.44 m |
| Basement | Kitchen | 2.21 m | 3.96 m | 2.21 m x 3.96 m |
| Main Level | Living Room | 3.66 m | 7.92 m | 3.66 m x 7.92 m |
| Main Level | Kitchen | 4.6 m | 3.61 m | 4.6 m x 3.61 m |
Contact Us
Contact us for more information

This REALTOR.ca listing content is owned and licensed by REALTOR® members of The Canadian Real Estate Association
The trademarks REALTOR®, REALTORS®, and the REALTOR® logo are controlled by The Canadian Real Estate Association (CREA) and identify real estate professionals who are members of CREA. The trademarks MLS®, Multiple Listing Service® and the associated logos are owned by The Canadian Real Estate Association (CREA) and identify the quality of services provided by real estate professionals who are members of CREA. The trademark DDF® is owned by The Canadian Real Estate Association (CREA) and identifies CREA's Data Distribution Facility (DDF®)
July 07 2026 10:08:58
Toronto Regional Real Estate Board
Revel Realty Inc.