
44 Speight Crescent London East, Ontario N5V 3W7

3 Bedroom
2 Bathroom
1,100 - 1,500 sqft
Central Air Conditioning
Forced Air
$499,900
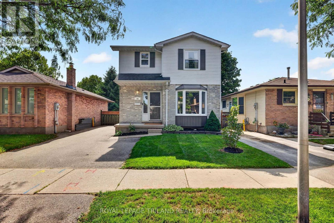
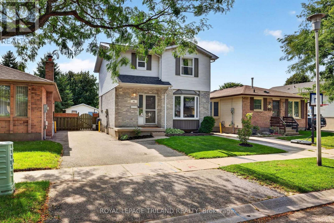
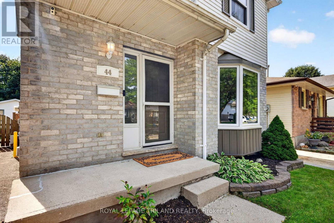
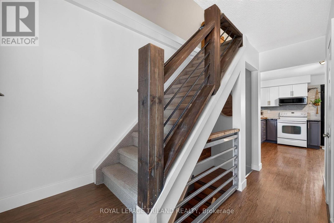
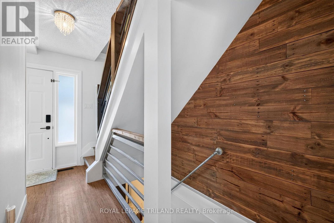
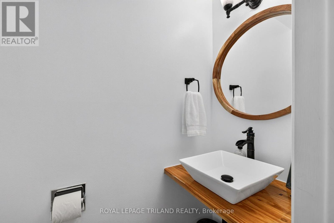
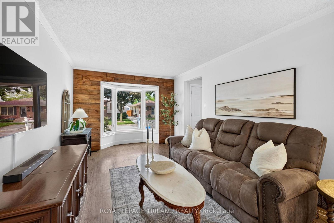
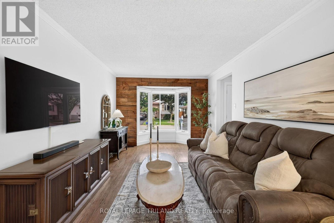
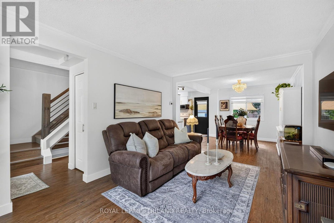
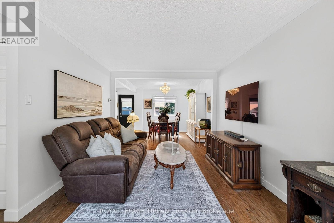
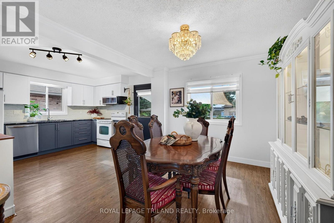
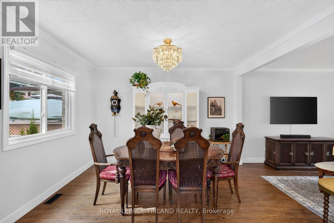
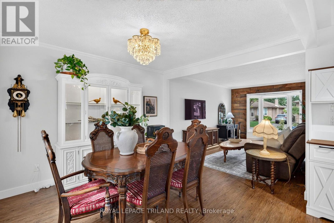
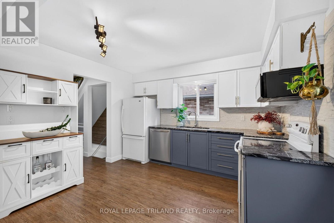
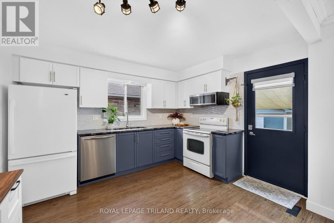
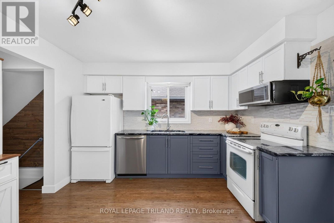
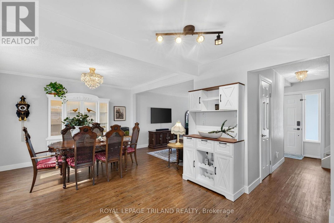
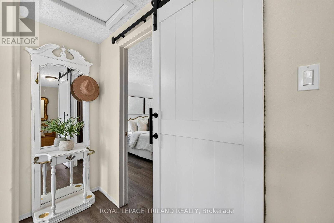
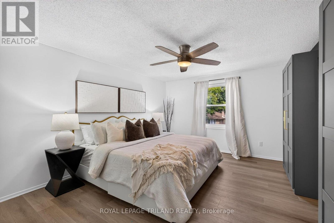
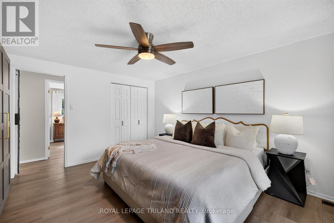
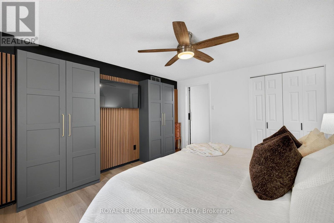
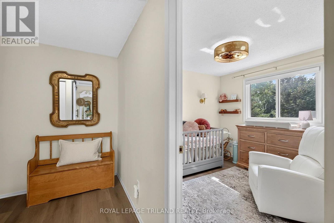
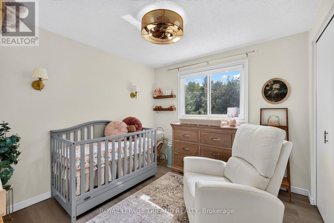
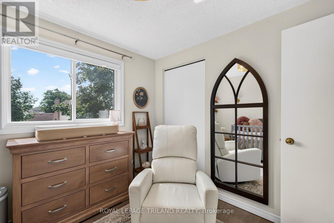
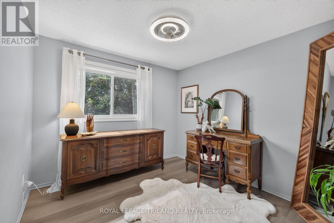
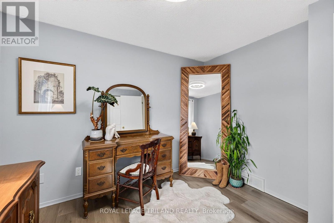
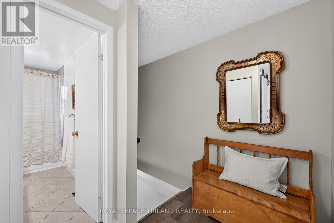
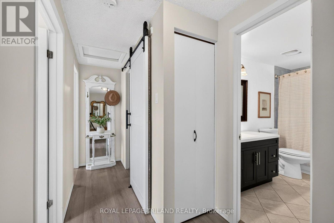
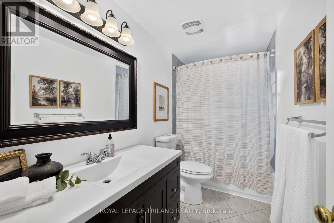
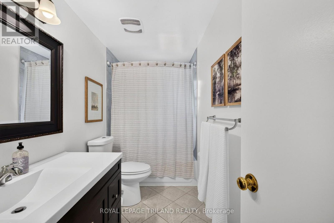
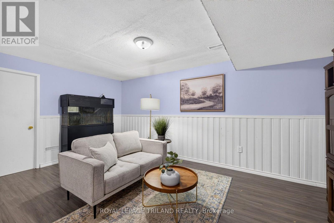
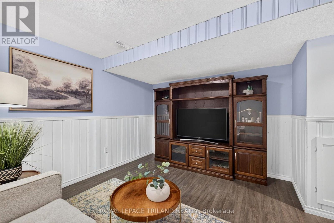
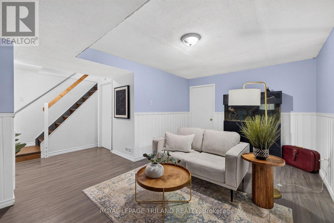
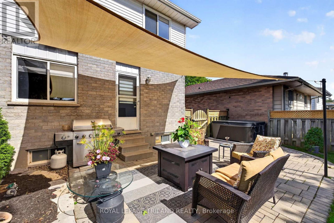
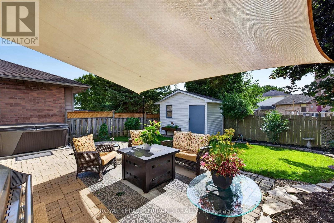
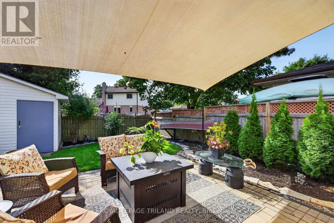
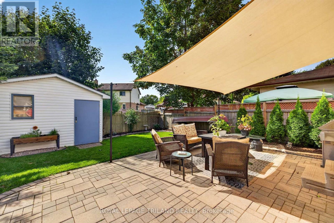
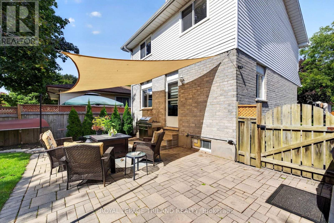
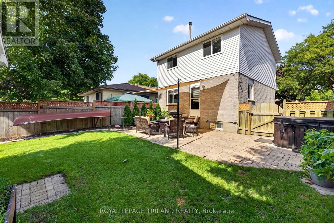
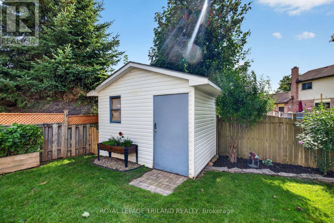
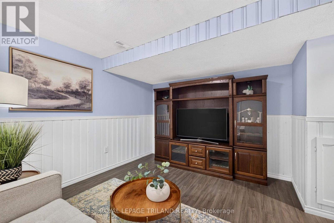
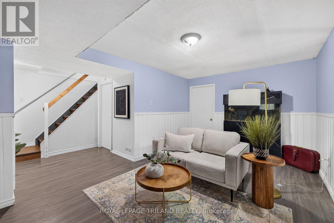
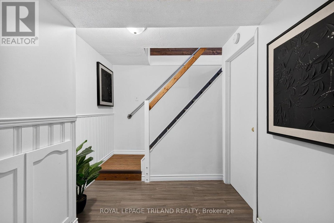
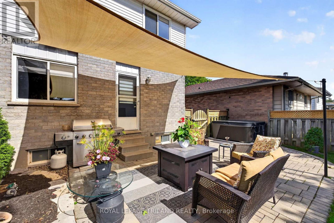
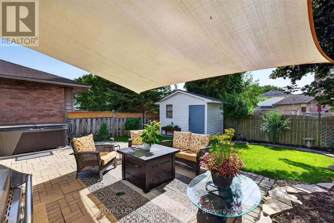
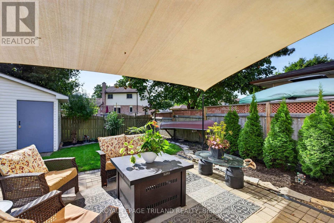
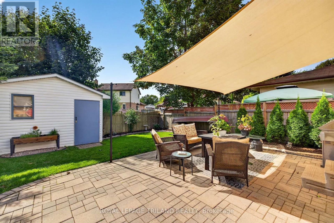
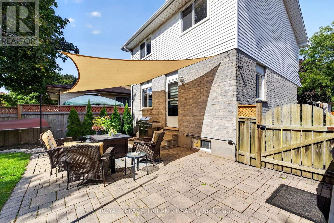
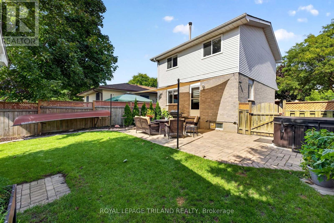
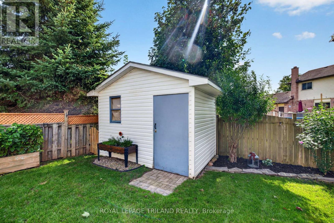
Welcome to 44 Speight Crescent, a lovingly maintained two-story, 3 bedroom, 2 bathroom home that beautifully blends comfort, charm, and convenience. Set in a family-friendly location, this immaculate home is truly move-in ready and offers the perfect setting to put down roots. Inside, you'll find a bright and inviting space finished in neutral tones and complemented by new flooring, creating a fresh, modern feel that makes it easy to settle right in. The backyard setting, which backs onto Bonaventure School and green space adds a wonderful bonus. The location is equally appealing, with Veterans Memorial Parkway just minutes away, providing quick and convenient highway access. You'll also be close to a variety of amenities, schools, parks, shopping, and bus routes, making everyday life convenient. Charming, comfortable, and exceptionally well cared for, 44 Speight Crescent is the kind of home that feels welcoming from the moment you arrive. Whether you're growing your family, looking for more space, or simply searching for a place that feels like home, this one is ready to welcome you. (id:15069)
Property Details
| MLS® Number | X13798870 |
| Property Type | Single Family |
| Community Name | East I |
| Equipment Type | Water Heater |
| Parking Space Total | 4 |
| Rental Equipment Type | Water Heater |
Building
| Bathroom Total | 2 |
| Bedrooms Above Ground | 3 |
| Bedrooms Total | 3 |
| Appliances | Dishwasher, Dryer, Stove, Washer, Refrigerator |
| Basement Development | Finished |
| Basement Type | N/a (finished) |
| Construction Style Attachment | Detached |
| Cooling Type | Central Air Conditioning |
| Exterior Finish | Brick, Vinyl Siding |
| Foundation Type | Poured Concrete |
| Half Bath Total | 1 |
| Heating Fuel | Natural Gas |
| Heating Type | Forced Air |
| Stories Total | 2 |
| Size Interior | 1,100 - 1,500 Sqft |
| Type | House |
| Utility Water | Municipal Water |
Parking
| No Garage |
Land
| Acreage | No |
| Sewer | Sanitary Sewer |
| Size Frontage | 34 Ft |
| Size Irregular | 34 Ft |
| Size Total Text | 34 Ft |
Rooms
| Level | Type | Length | Width | Dimensions |
|---|---|---|---|---|
| Second Level | Primary Bedroom | 4.38 m | 3.59 m | 4.38 m x 3.59 m |
| Second Level | Bedroom 2 | 3.08 m | 2.81 m | 3.08 m x 2.81 m |
| Second Level | Bedroom 3 | 2.8 m | 2.78 m | 2.8 m x 2.78 m |
| Second Level | Bathroom | 3.02 m | 1.4 m | 3.02 m x 1.4 m |
| Basement | Utility Room | 5.02 m | 2.93 m | 5.02 m x 2.93 m |
| Basement | Family Room | 5.26 m | 5.14 m | 5.26 m x 5.14 m |
| Basement | Workshop | 2.57 m | 3.13 m | 2.57 m x 3.13 m |
| Main Level | Living Room | 4.85 m | 3.21 m | 4.85 m x 3.21 m |
| Main Level | Dining Room | 3.59 m | 3.11 m | 3.59 m x 3.11 m |
| Main Level | Kitchen | 3.59 m | 3 m | 3.59 m x 3 m |
| Main Level | Bathroom | 1.77 m | 0.76 m | 1.77 m x 0.76 m |
https://www.realtor.ca/real-estate/30294945/44-speight-crescent-london-east-east-i-east-i
Contact Us
Contact us for more information

This REALTOR.ca listing content is owned and licensed by REALTOR® members of The Canadian Real Estate Association
The trademarks REALTOR®, REALTORS®, and the REALTOR® logo are controlled by The Canadian Real Estate Association (CREA) and identify real estate professionals who are members of CREA. The trademarks MLS®, Multiple Listing Service® and the associated logos are owned by The Canadian Real Estate Association (CREA) and identify the quality of services provided by real estate professionals who are members of CREA. The trademark DDF® is owned by The Canadian Real Estate Association (CREA) and identifies CREA's Data Distribution Facility (DDF®)
September 17 2026 08:51:36
London and St. Thomas Association of REALTORS®
Royal LePage Triland Realty