
44 Protea Gardens Toronto, Ontario M2K 2W6
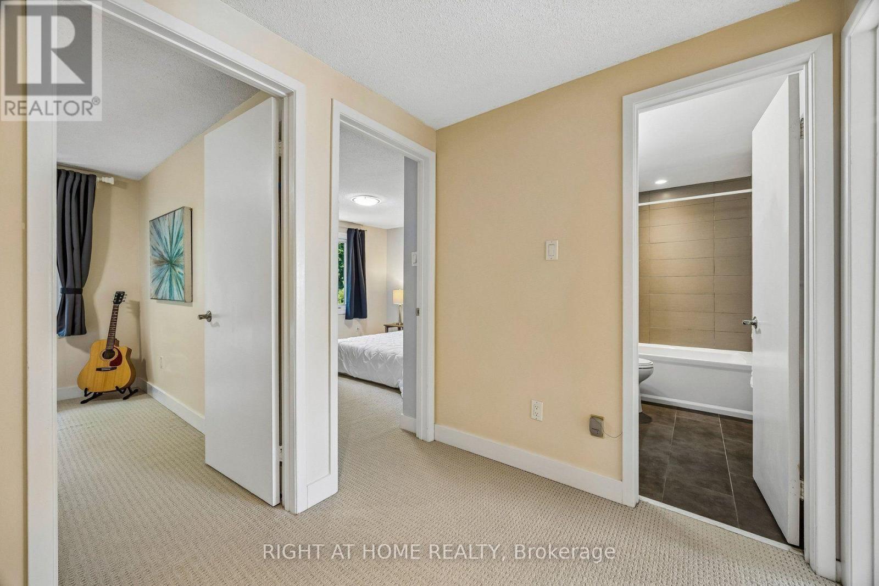
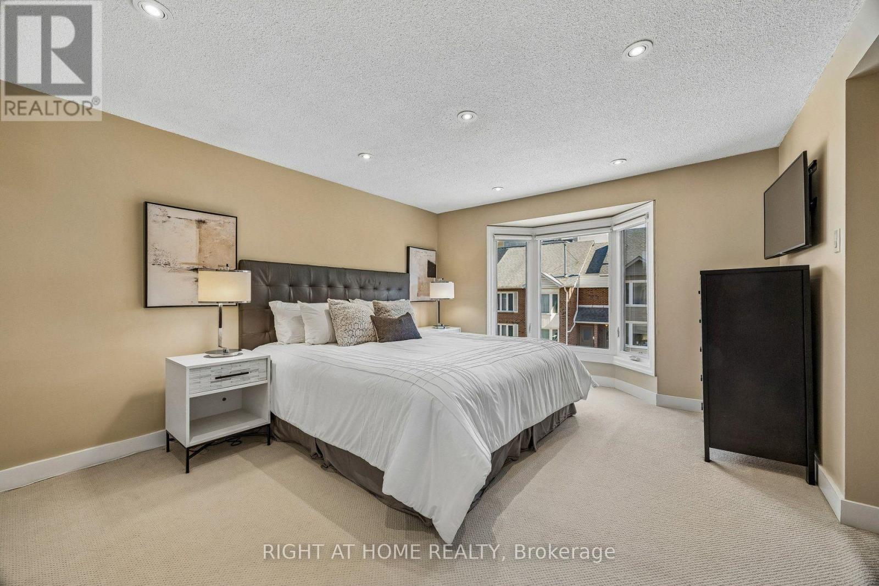
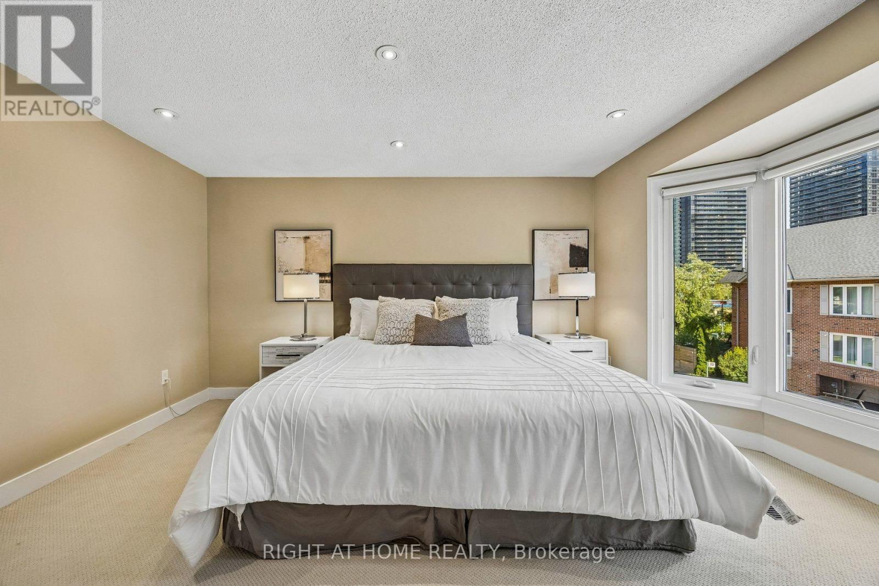
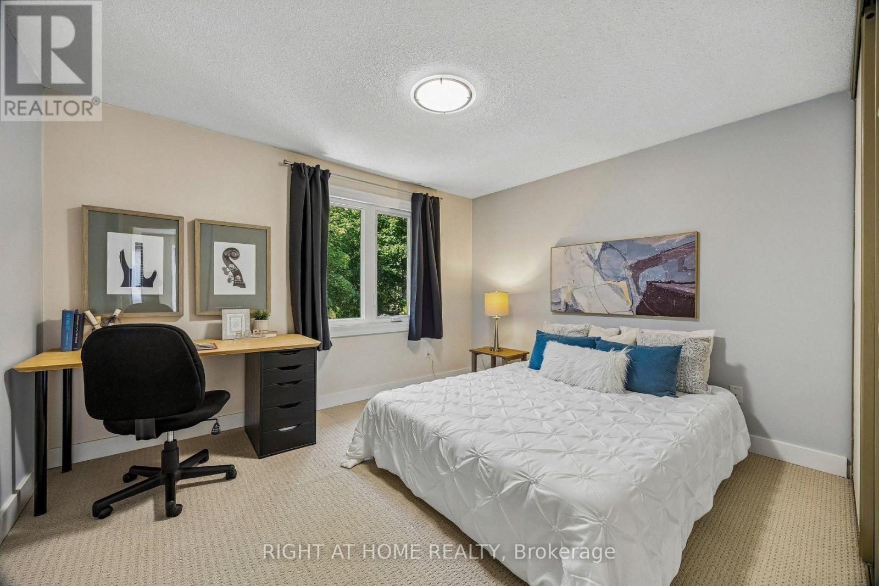
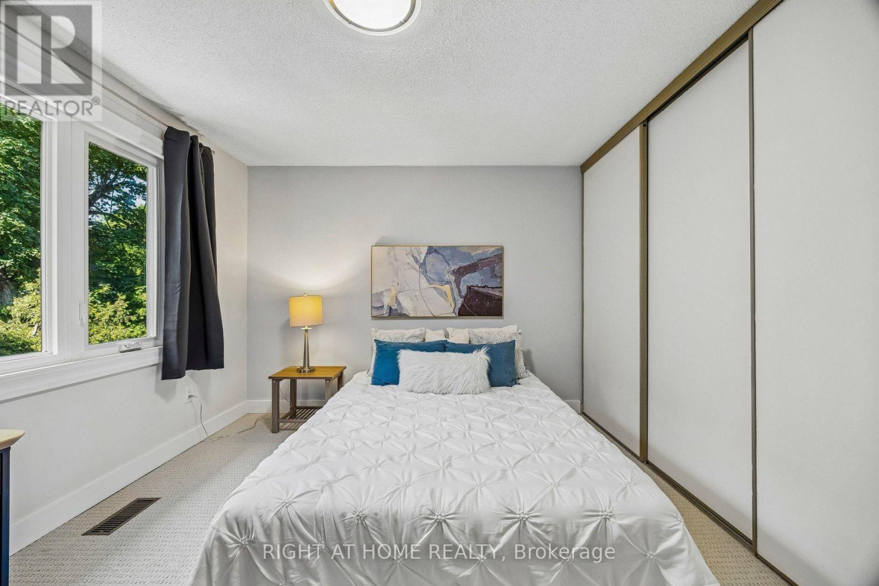
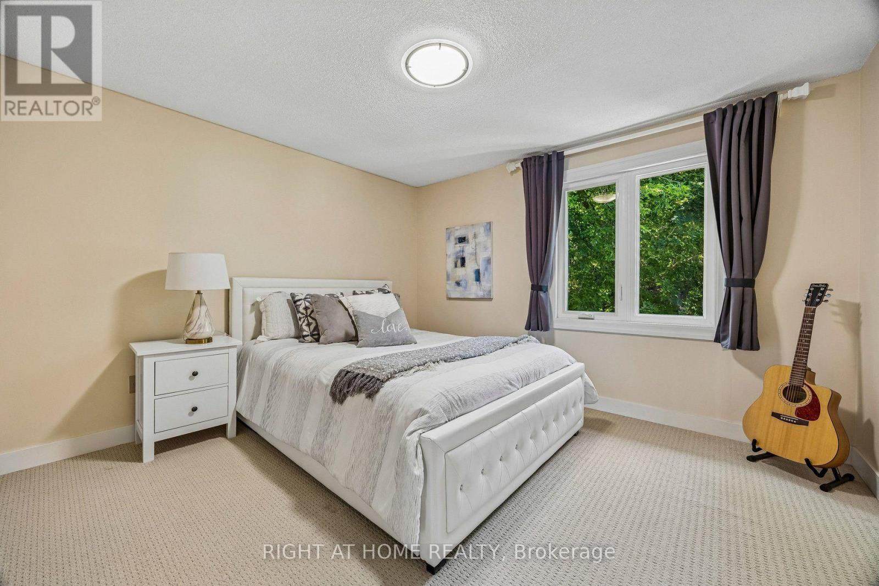
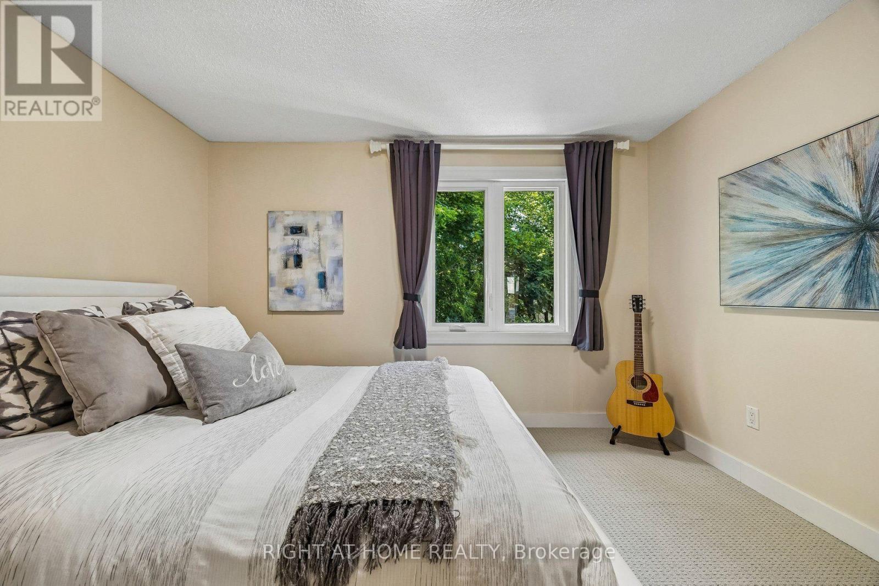

3 Bedroom
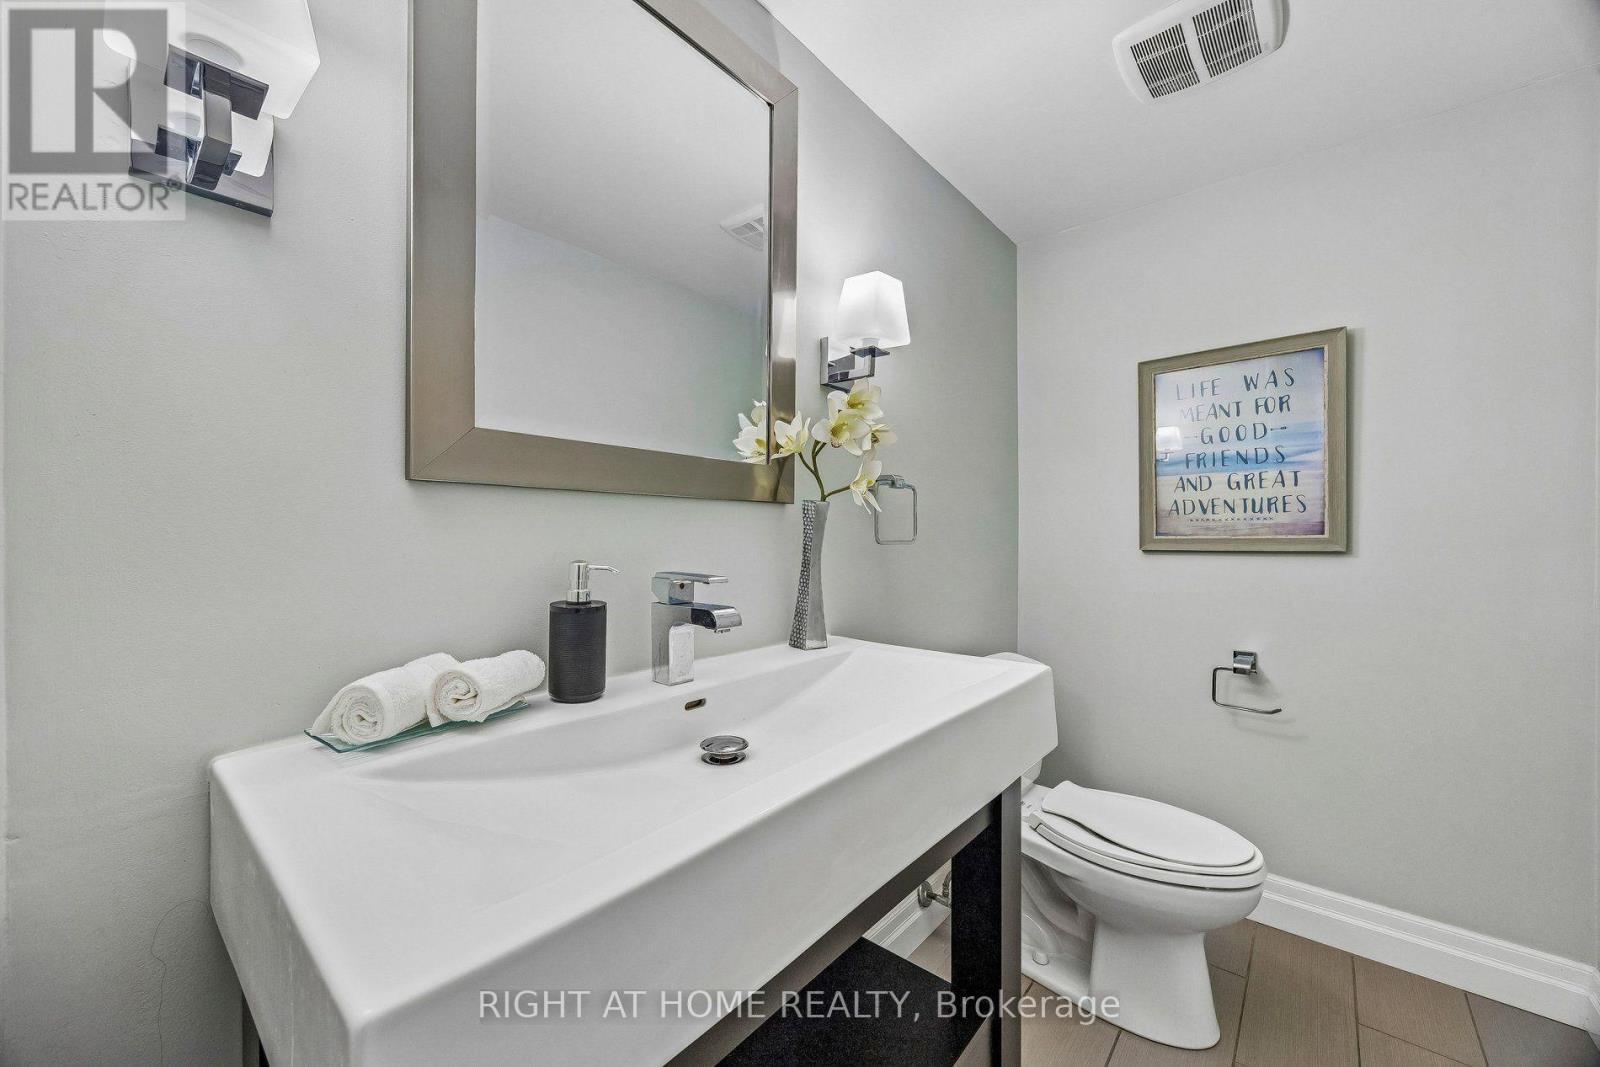
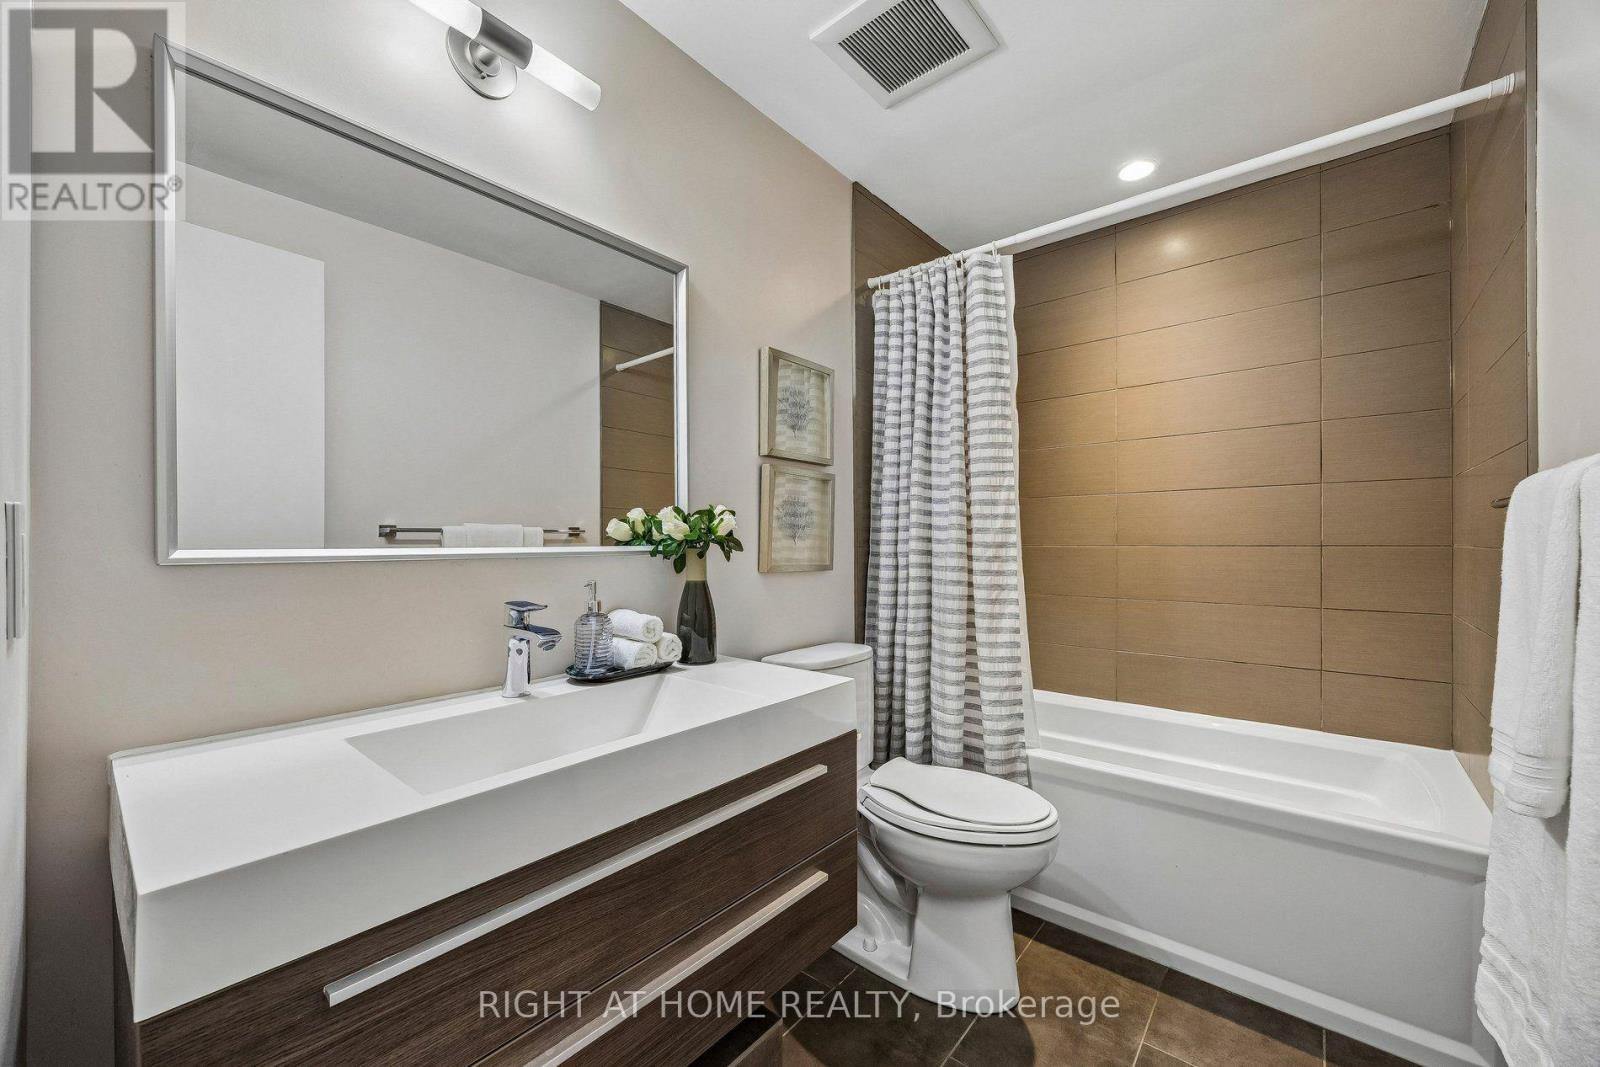
3 Bathroom
1,500 - 2,000 sqft
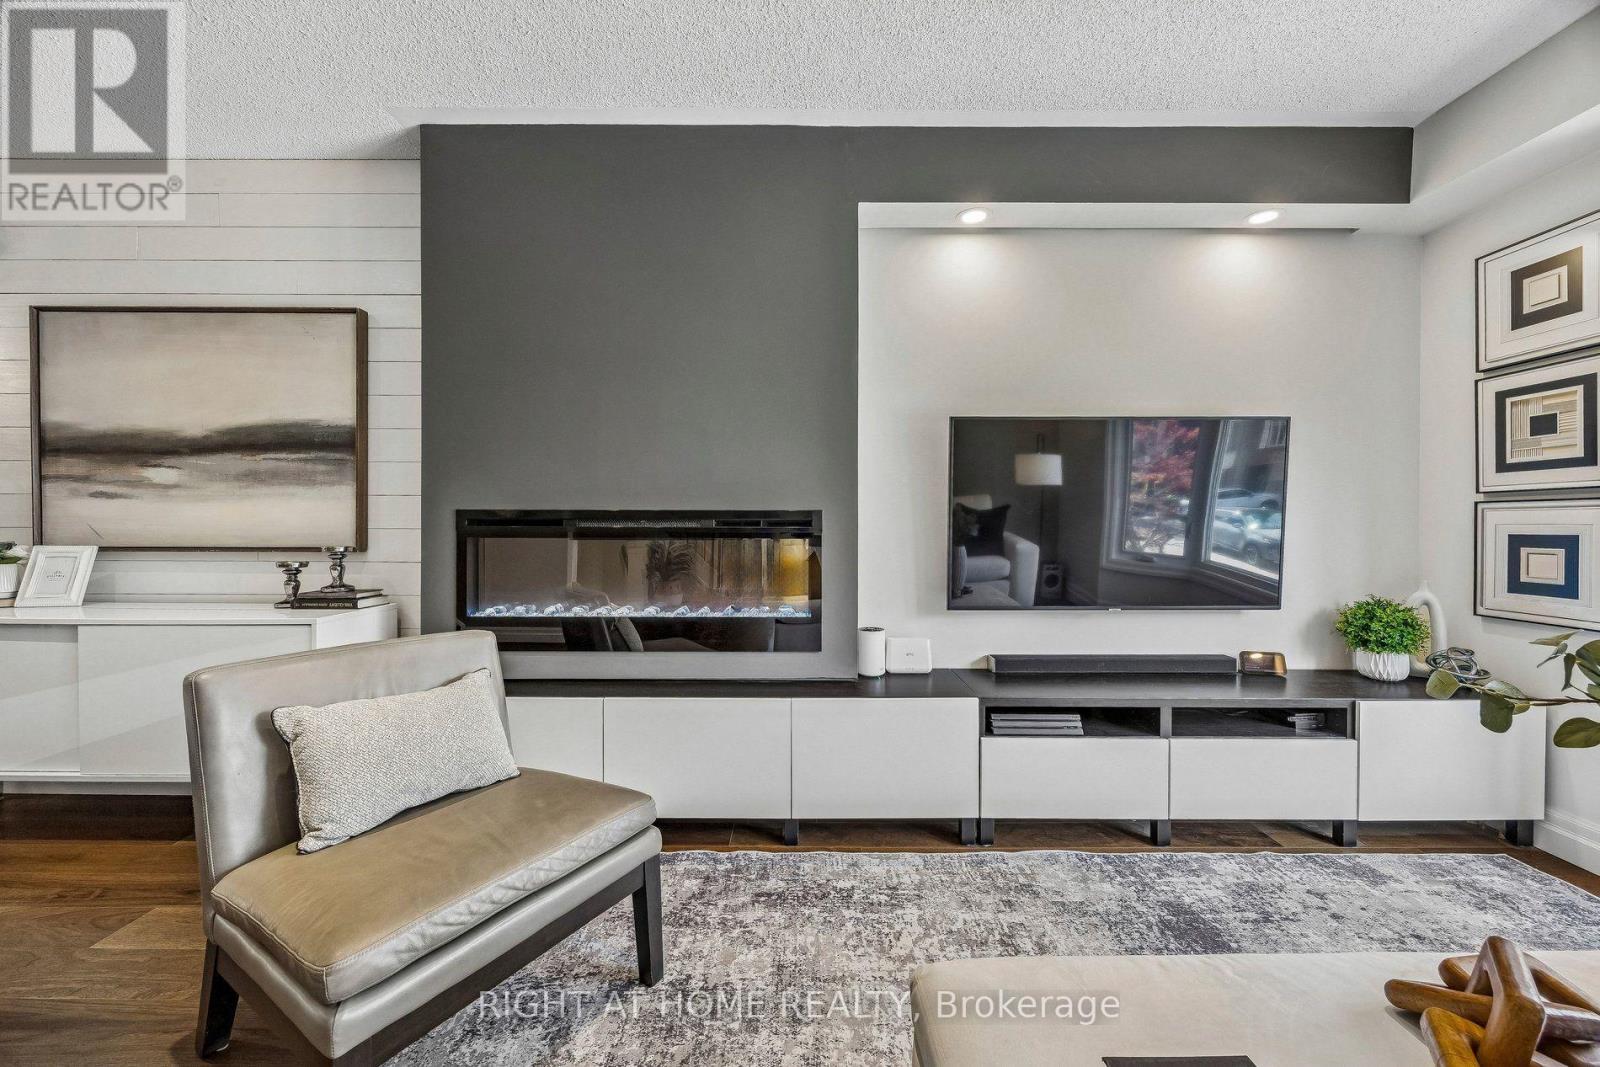
Fireplace
Central Air Conditioning
Forced Air, Heat Pump
$999,999
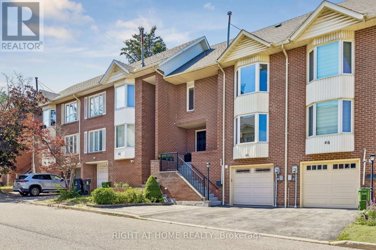
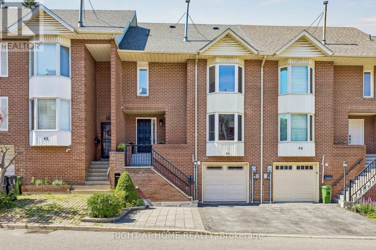
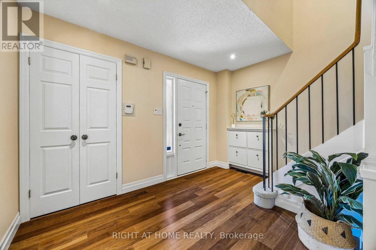
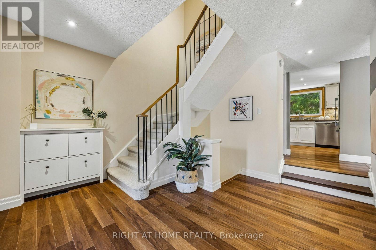
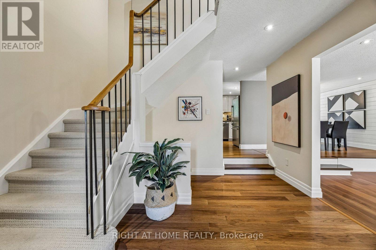
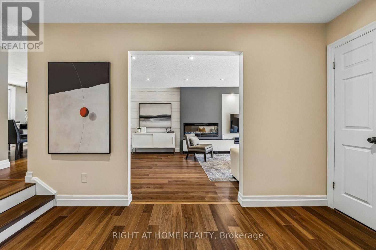
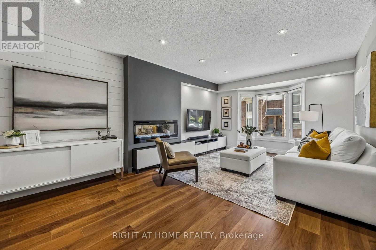
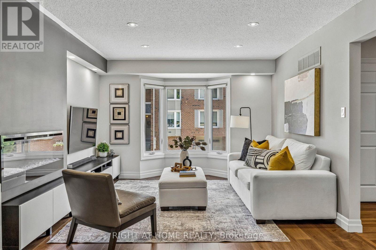
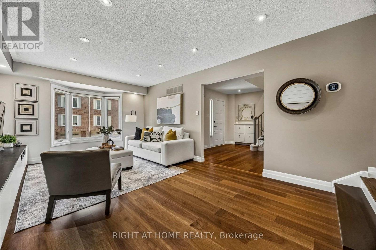
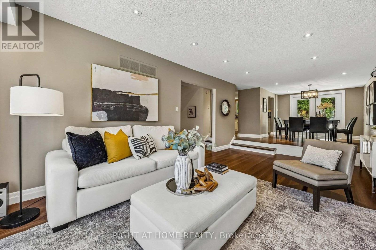
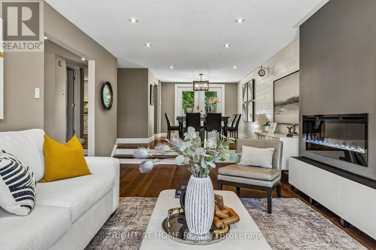
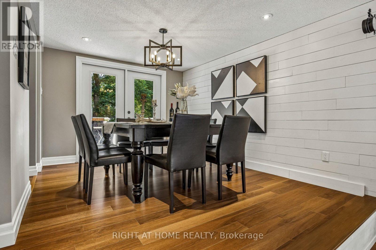
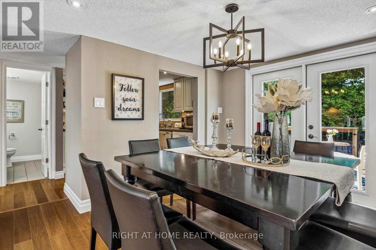
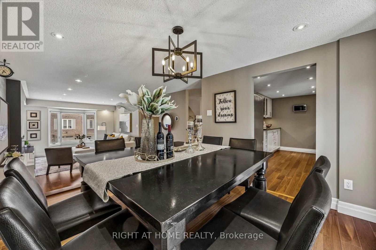
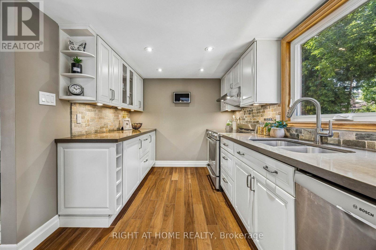
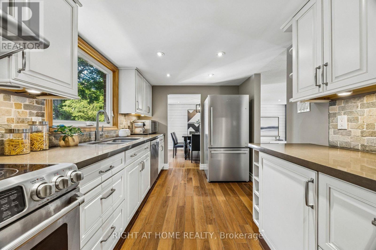
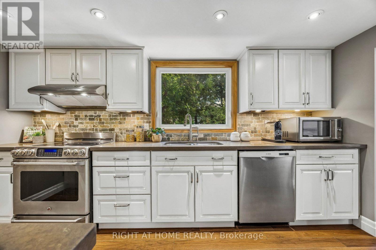
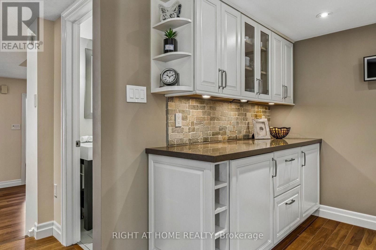
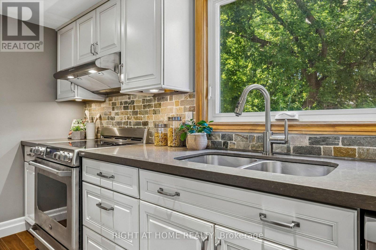
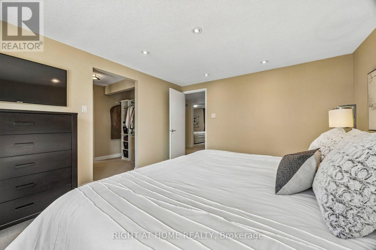
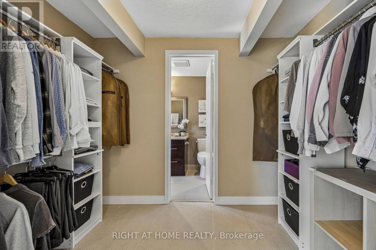
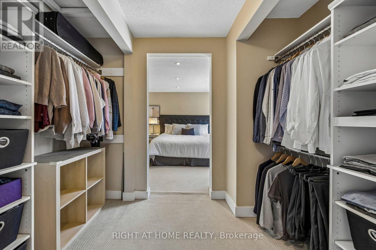
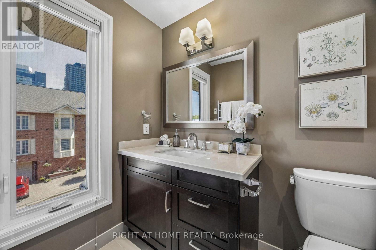
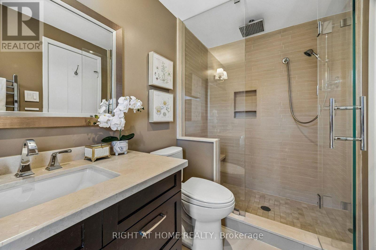
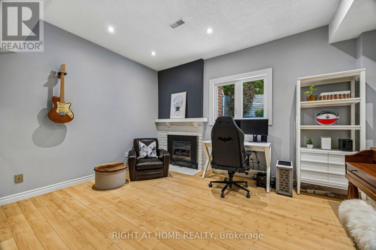
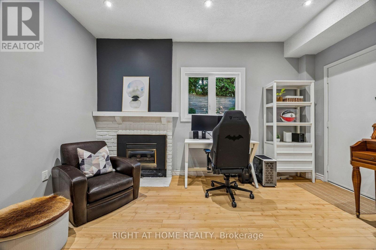
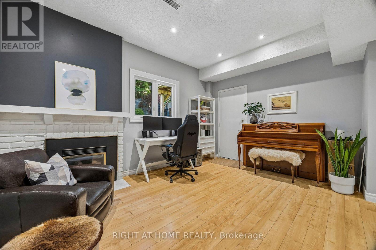
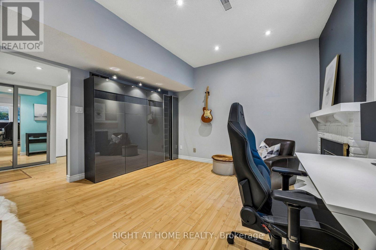
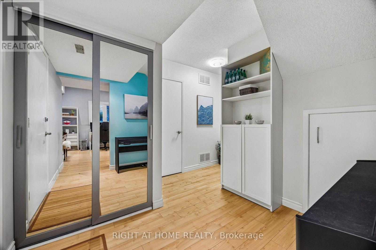
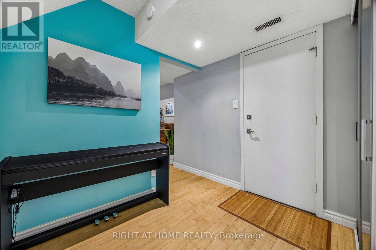
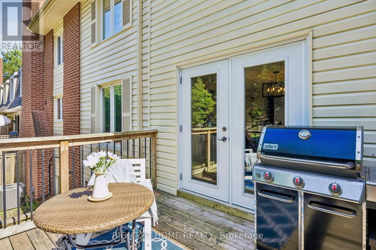
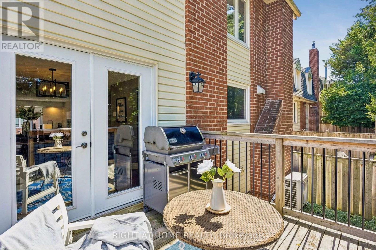
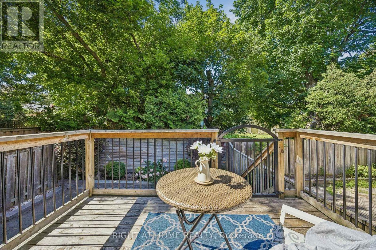
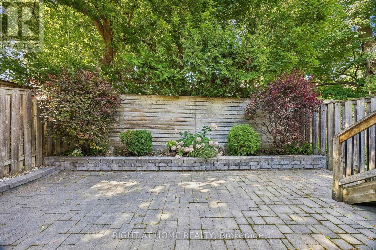
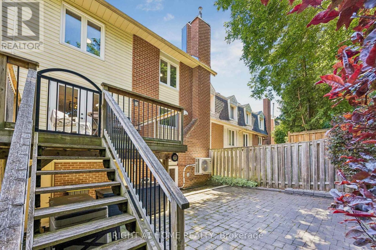
Rarely Offered Freehold Townhome with NO Maintenance Fees in the Heart of Bayview Village! Situated within the highly sought-after Earl Haig Secondary School District, this true freehold home features an inviting main floor with engineered hardwood, an elegant electric fireplace, and a dining area with direct French-door access to a beautiful deck and backyard-perfect for everyday living and entertaining. The renovated kitchen offers quartz countertops and stainless steel appliances, while the primary ensuite adds everyday comfort with heated floors and a towel warmer. * The walk-out basement offers extra living space or perfect home office with a 9-ft ceiling. An extra-long 26-ft deep single-car garage with direct access to the interior of the home provides space for both parking and storage. Recent updates include roof (2017), Carrier high-efficiency furnace and heat pump/AC with humidifier (Nov 2023), and fridge (Aug 2025). * Enjoy an exceptionally convenient location just steps away from Bessarion and Leslie subway stations and TTC buses. Walk to the newly built Ethennonnhawahstihnen' Community Recreation Centre and Library, featuring a pool, gym, library, and city programs, along with IKEA, Starbucks, Canadian Tire, MEC, and McDonald's. Only 4 mins to Bayview Village Shopping Centre and Loblaws, 6 mins to Fairview Mall and T&T, and minutes to Hwy 401 and 404. Move-in ready and showing pride of ownership throughout! (id:15069)
Property Details
| MLS® Number | C13571280 |
| Property Type | Single Family |
| Neigbourhood | Bayview Village |
| Community Name | Bayview Village |
| Amenities Near By | Hospital, Park, Schools, Public Transit |
| Equipment Type | Water Heater |
| Parking Space Total | 2 |
| Rental Equipment Type | Water Heater |
| Structure | Deck |
Building
| Bathroom Total | 3 |
| Bedrooms Above Ground | 3 |
| Bedrooms Total | 3 |
| Appliances | Garage Door Opener Remote(s), Dishwasher, Dryer, Humidifier, Hood Fan, Stove, Washer, Window Coverings, Refrigerator |
| Basement Development | Finished |
| Basement Features | Walk Out |
| Basement Type | N/a (finished) |
| Construction Style Attachment | Attached |
| Cooling Type | Central Air Conditioning |
| Exterior Finish | Brick |
| Fireplace Present | Yes |
| Flooring Type | Hardwood, Carpeted, Laminate |
| Foundation Type | Concrete |
| Half Bath Total | 1 |
| Heating Fuel | Electric, Natural Gas |
| Heating Type | Forced Air, Heat Pump |
| Stories Total | 2 |
| Size Interior | 1,500 - 2,000 Sqft |
| Type | Row / Townhouse |
| Utility Water | Municipal Water |
Parking
| Attached Garage | |
| Garage |
Land
| Acreage | No |
| Fence Type | Fenced Yard |
| Land Amenities | Hospital, Park, Schools, Public Transit |
| Sewer | Sanitary Sewer |
| Size Depth | 63 Ft ,9 In |
| Size Frontage | 24 Ft ,10 In |
| Size Irregular | 24.9 X 63.8 Ft |
| Size Total Text | 24.9 X 63.8 Ft |
Rooms
| Level | Type | Length | Width | Dimensions |
|---|---|---|---|---|
| Basement | Recreational, Games Room | Measurements not available | ||
| Main Level | Living Room | Measurements not available | ||
| Main Level | Dining Room | Measurements not available | ||
| Main Level | Kitchen | Measurements not available | ||
| Main Level | Primary Bedroom | Measurements not available | ||
| Main Level | Bedroom 2 | Measurements not available | ||
| Main Level | Bedroom 3 | Measurements not available |
Contact Us
Contact us for more information

This REALTOR.ca listing content is owned and licensed by REALTOR® members of The Canadian Real Estate Association
The trademarks REALTOR®, REALTORS®, and the REALTOR® logo are controlled by The Canadian Real Estate Association (CREA) and identify real estate professionals who are members of CREA. The trademarks MLS®, Multiple Listing Service® and the associated logos are owned by The Canadian Real Estate Association (CREA) and identify the quality of services provided by real estate professionals who are members of CREA. The trademark DDF® is owned by The Canadian Real Estate Association (CREA) and identifies CREA's Data Distribution Facility (DDF®)
July 20 2026 02:54:25
Toronto Regional Real Estate Board
Right At Home Realty