
44 Hillcrest Drive Quinte West, Ontario K8V 0M6

5 Bedroom
2 Bathroom
1,500 - 2,000 sqft
Central Air Conditioning
Forced Air
$599,900
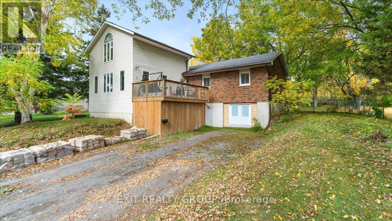
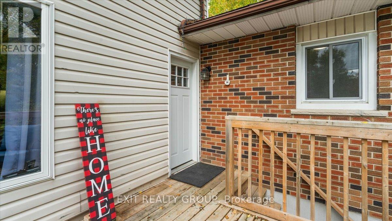
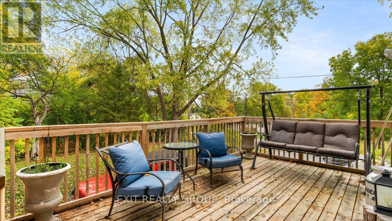
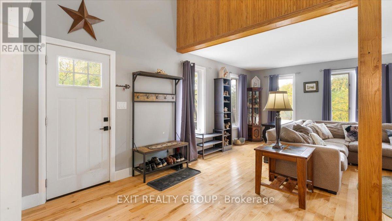
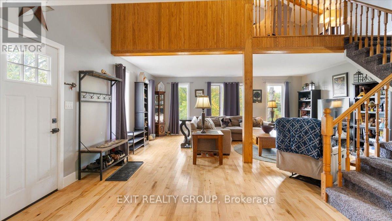
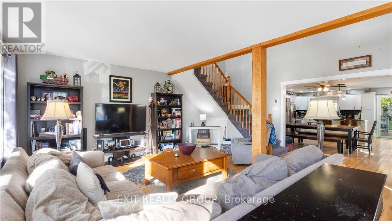
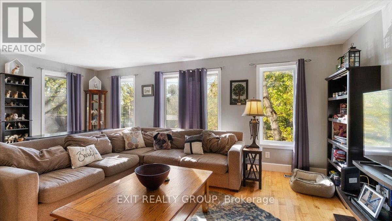
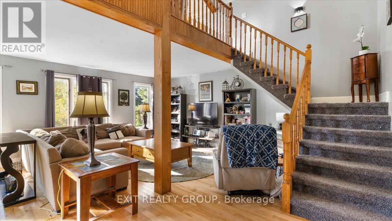
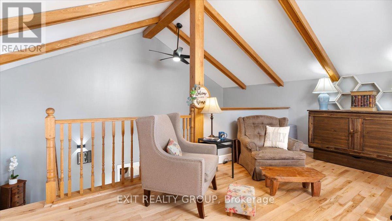
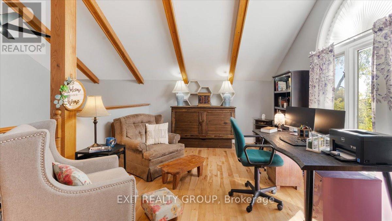
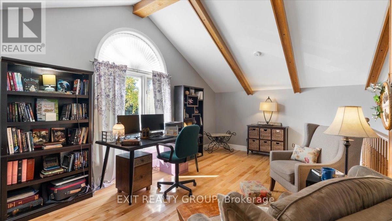
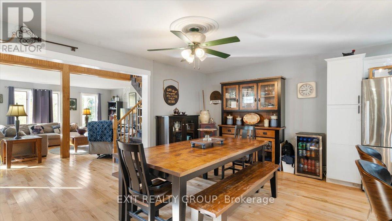
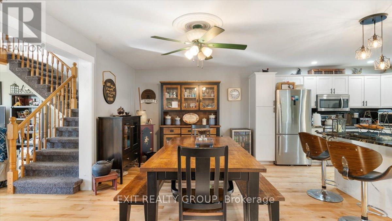
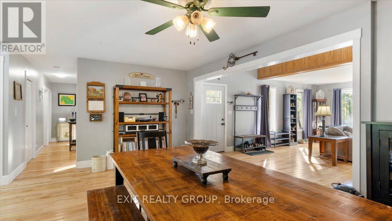
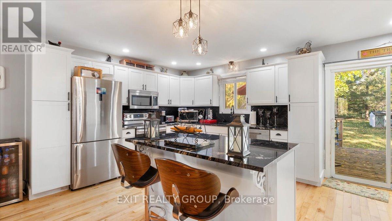
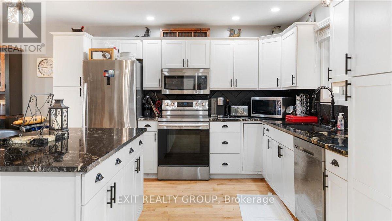
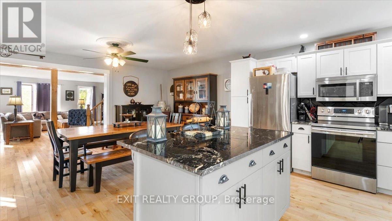
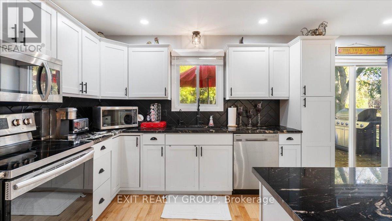
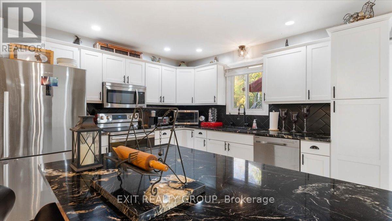
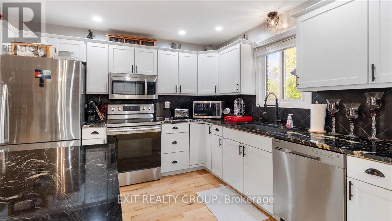
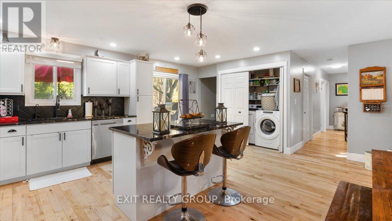
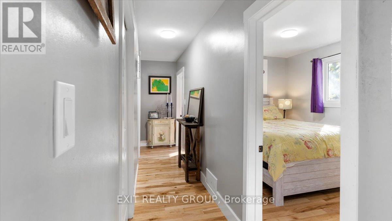
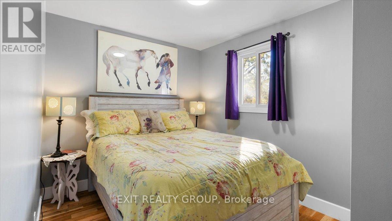
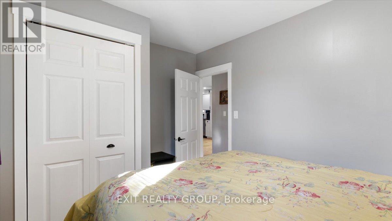
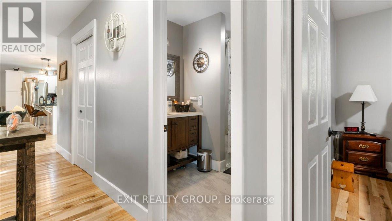
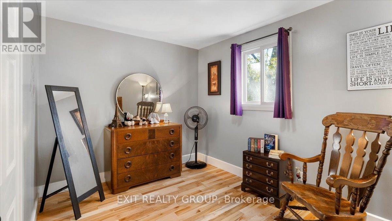
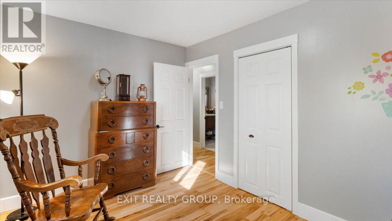
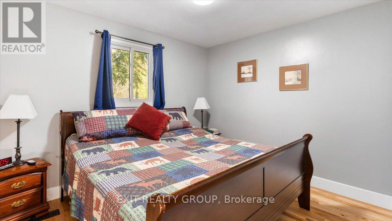
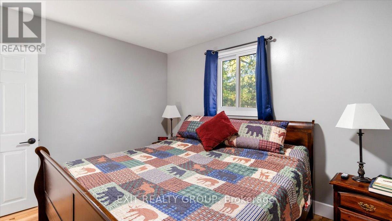
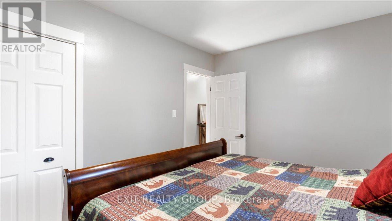
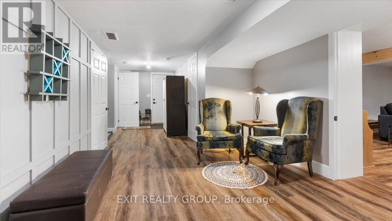
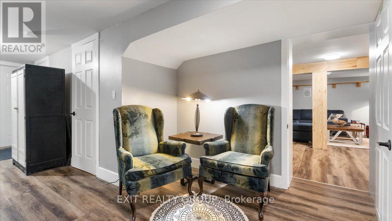
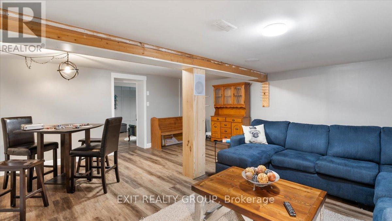
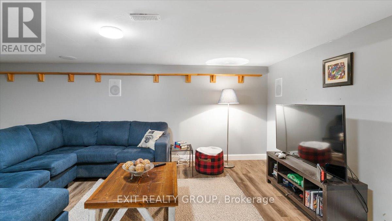
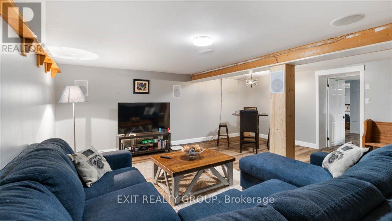
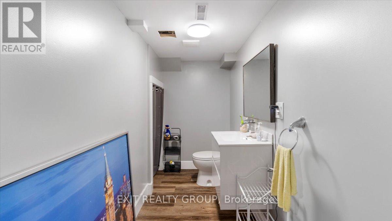
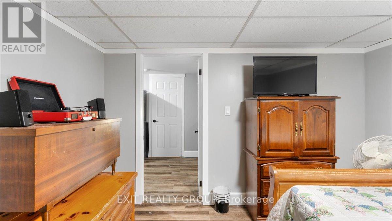
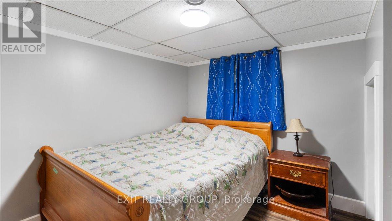
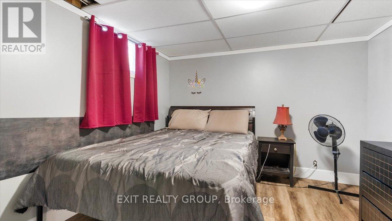
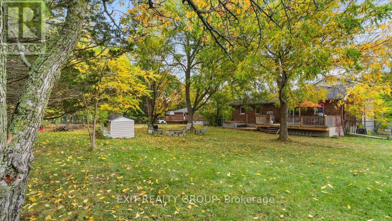
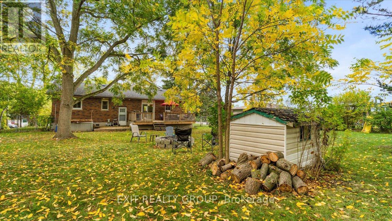
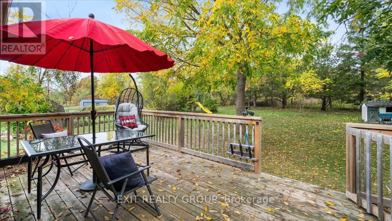
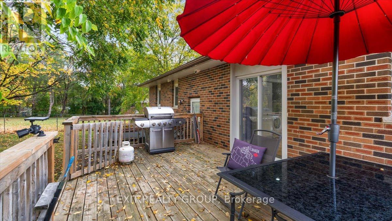
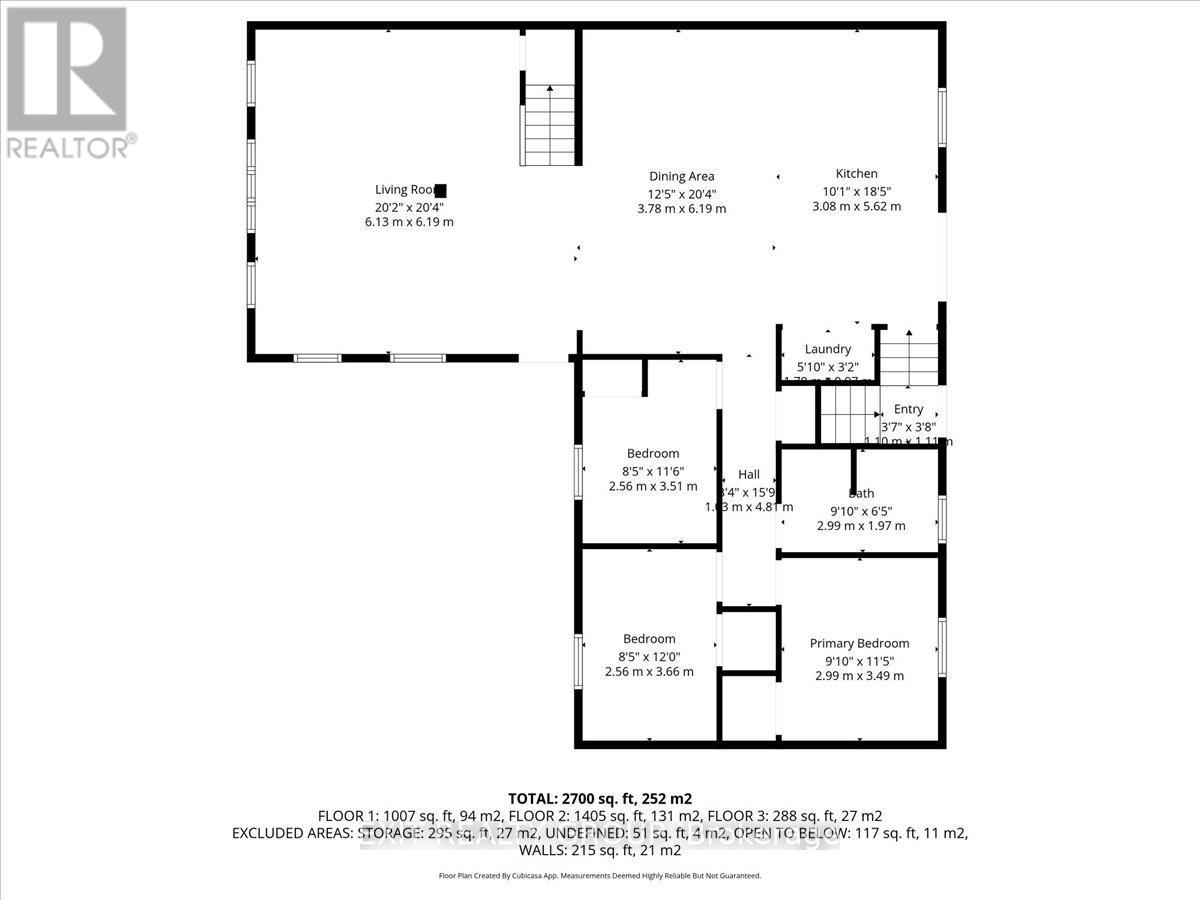
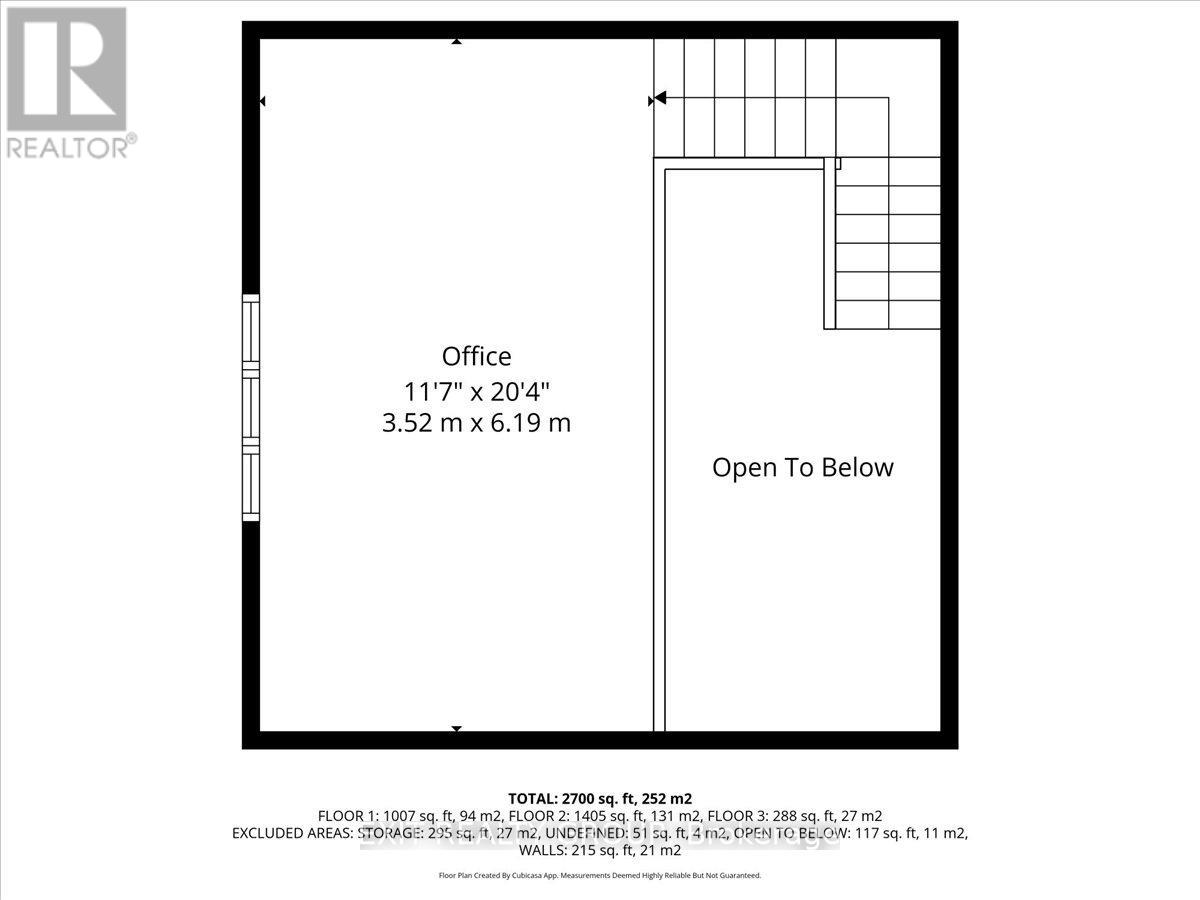
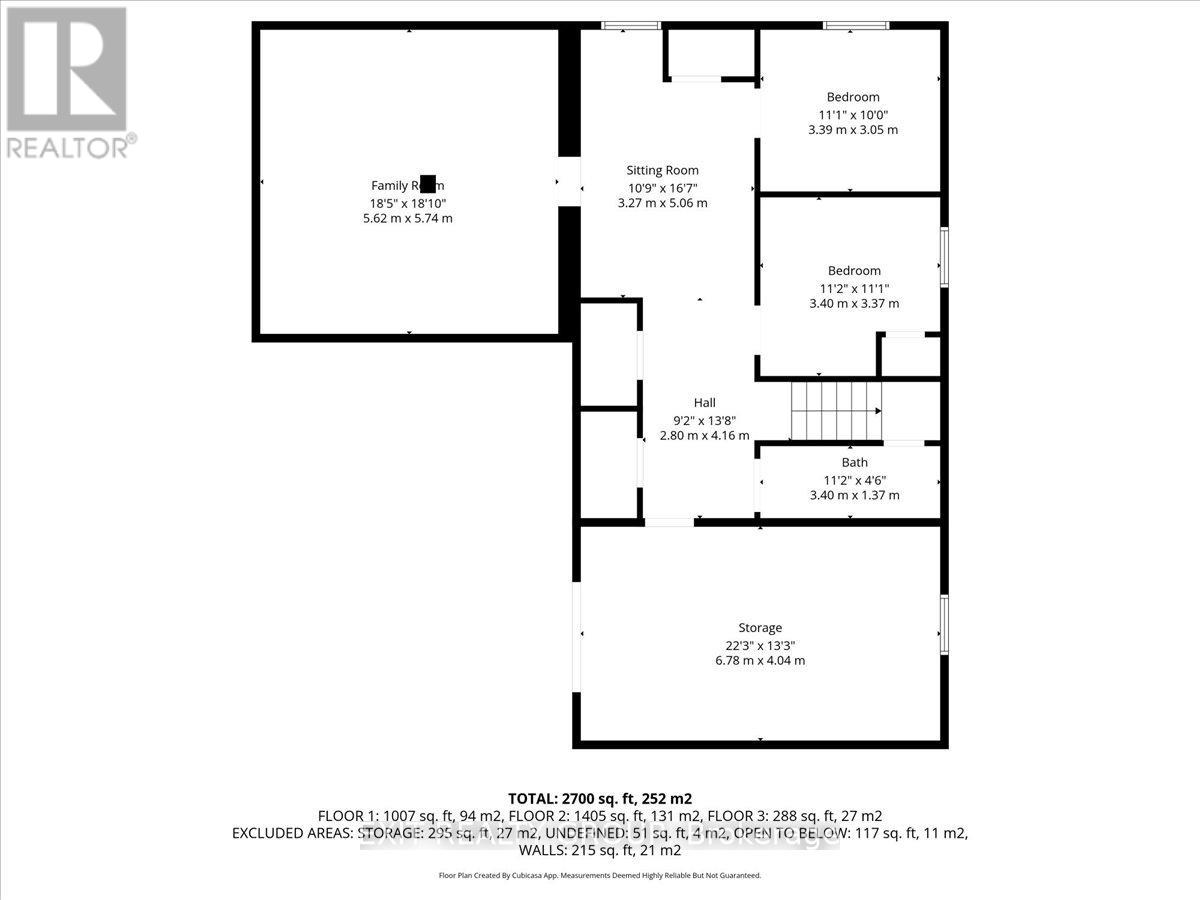
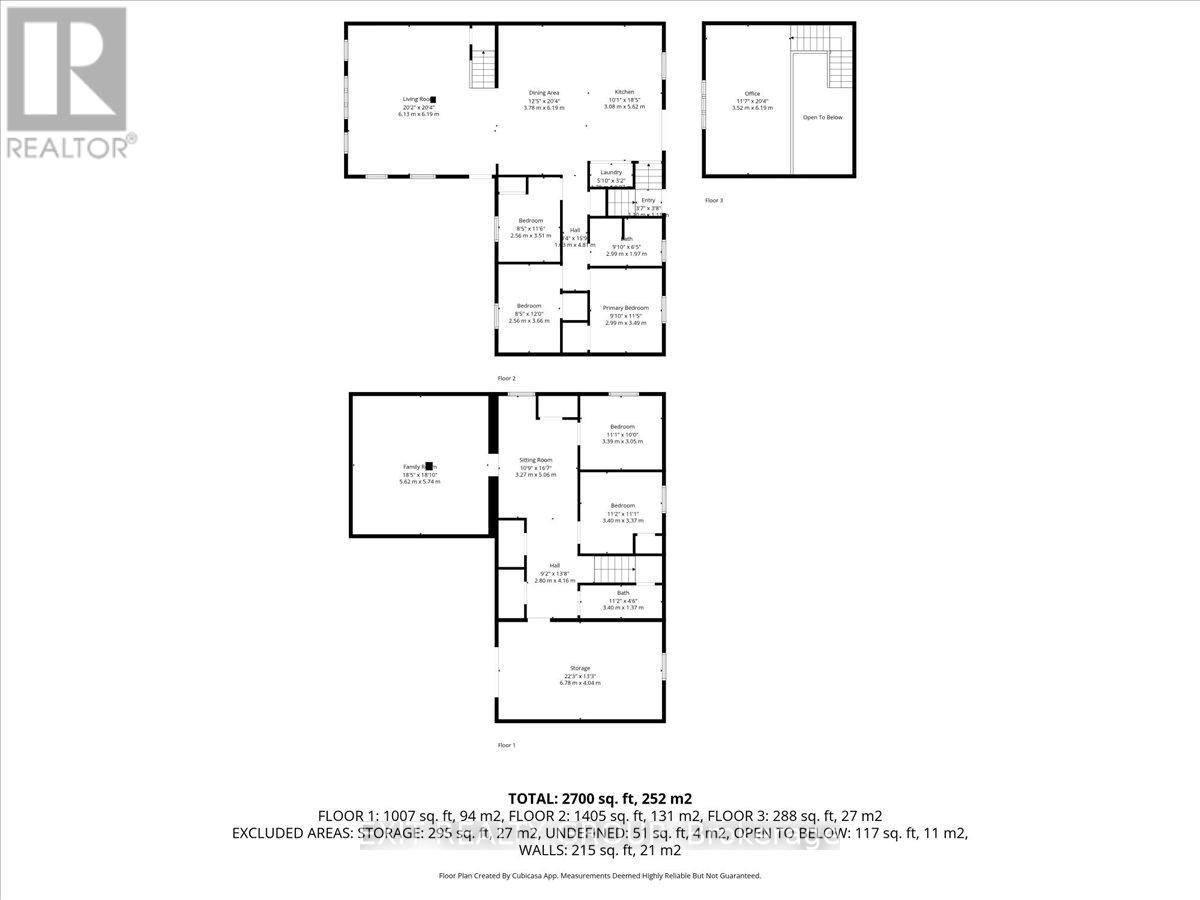
Beautifully renovated 3+2 bedroom home featuring an open-concept layout that's perfect for modern living and entertaining. The spacious living area boasts a vaulted ceiling and a cozy loft overlooking the main space - ideal for a home office, reading nook or play area. Kitchen has granite countertops, stainless appliances, and patio doors that lead to a private, fully fenced back yard. Lower level has walk-out entrance, rec room - perfect for movie night, 2 bedrooms and an extra 2 pc bath. This move-in ready home combines style, comfort and functionality for today's family lifestyle. (id:15069)
Property Details
| MLS® Number | X13843954 |
| Property Type | Single Family |
| Community Name | Murray Ward |
| Equipment Type | Water Softener |
| Features | Hillside, Irregular Lot Size, Carpet Free |
| Parking Space Total | 6 |
| Rental Equipment Type | Water Softener |
| Structure | Deck |
| View Type | Valley View |
Building
| Bathroom Total | 2 |
| Bedrooms Above Ground | 3 |
| Bedrooms Below Ground | 2 |
| Bedrooms Total | 5 |
| Age | 51 To 99 Years |
| Appliances | Water Heater, Water Purifier, Water Softener, Water Meter, Dishwasher, Dryer, Stove, Washer, Refrigerator |
| Basement Development | Finished |
| Basement Features | Walk Out |
| Basement Type | Full (finished) |
| Construction Style Attachment | Detached |
| Cooling Type | Central Air Conditioning |
| Exterior Finish | Brick, Vinyl Siding |
| Fire Protection | Smoke Detectors |
| Foundation Type | Block |
| Half Bath Total | 1 |
| Heating Fuel | Natural Gas |
| Heating Type | Forced Air |
| Stories Total | 2 |
| Size Interior | 1,500 - 2,000 Sqft |
| Type | House |
| Utility Water | Drilled Well |
Parking
| Garage |
Land
| Acreage | No |
| Fence Type | Fenced Yard |
| Sewer | Septic System |
| Size Depth | 151 Ft ,1 In |
| Size Frontage | 113 Ft ,2 In |
| Size Irregular | 113.2 X 151.1 Ft ; Lot Size Irregular-see Realtor Remarks |
| Size Total Text | 113.2 X 151.1 Ft ; Lot Size Irregular-see Realtor Remarks|under 1/2 Acre |
Rooms
| Level | Type | Length | Width | Dimensions |
|---|---|---|---|---|
| Second Level | Office | 3.52 m | 6.19 m | 3.52 m x 6.19 m |
| Basement | Sitting Room | 3.27 m | 5.06 m | 3.27 m x 5.06 m |
| Basement | Bathroom | 3.4 m | 1.37 m | 3.4 m x 1.37 m |
| Basement | Recreational, Games Room | 5.62 m | 5.74 m | 5.62 m x 5.74 m |
| Basement | Bedroom 5 | 3.4 m | 3.37 m | 3.4 m x 3.37 m |
| Basement | Other | 6.78 m | 4.04 m | 6.78 m x 4.04 m |
| Basement | Bedroom 4 | 3.39 m | 3.05 m | 3.39 m x 3.05 m |
| Ground Level | Foyer | 1.1 m | 1.11 m | 1.1 m x 1.11 m |
| Ground Level | Dining Room | 3.78 m | 6.19 m | 3.78 m x 6.19 m |
| Ground Level | Laundry Room | 1.55 m | 0.97 m | 1.55 m x 0.97 m |
| Ground Level | Bedroom 3 | 2.56 m | 3.51 m | 2.56 m x 3.51 m |
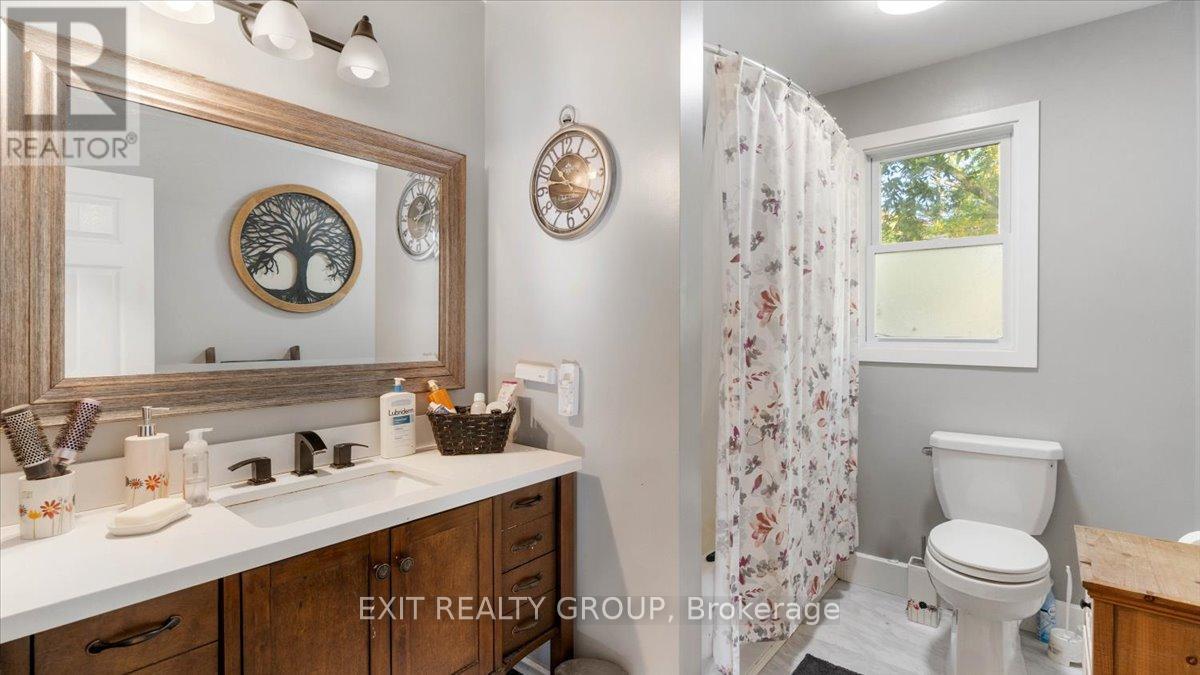
| Ground Level | Bathroom | 2.99 m | 1.97 m | 2.99 m x 1.97 m |
| Ground Level | Bedroom 2 | 2.56 m | 3.66 m | 2.56 m x 3.66 m |
| Ground Level | Primary Bedroom | 2.99 m | 3.49 m | 2.99 m x 3.49 m |
| Ground Level | Kitchen | 3.08 m | 5.62 m | 3.08 m x 5.62 m |
| Ground Level | Living Room | 6.13 m | 6.19 m | 6.13 m x 6.19 m |
Utilities
| Cable | Installed |
| Electricity | Installed |
https://www.realtor.ca/real-estate/30344919/44-hillcrest-drive-quinte-west-murray-ward-murray-ward
Contact Us
Contact us for more information

This REALTOR.ca listing content is owned and licensed by REALTOR® members of The Canadian Real Estate Association
The trademarks REALTOR®, REALTORS®, and the REALTOR® logo are controlled by The Canadian Real Estate Association (CREA) and identify real estate professionals who are members of CREA. The trademarks MLS®, Multiple Listing Service® and the associated logos are owned by The Canadian Real Estate Association (CREA) and identify the quality of services provided by real estate professionals who are members of CREA. The trademark DDF® is owned by The Canadian Real Estate Association (CREA) and identifies CREA's Data Distribution Facility (DDF®)
October 06 2026 01:49:38
Central Lakes Association of REALTORS®
Exit Realty Group