
44 Hicks Road Shuniah, Ontario P7A 4M5

3 Bedroom
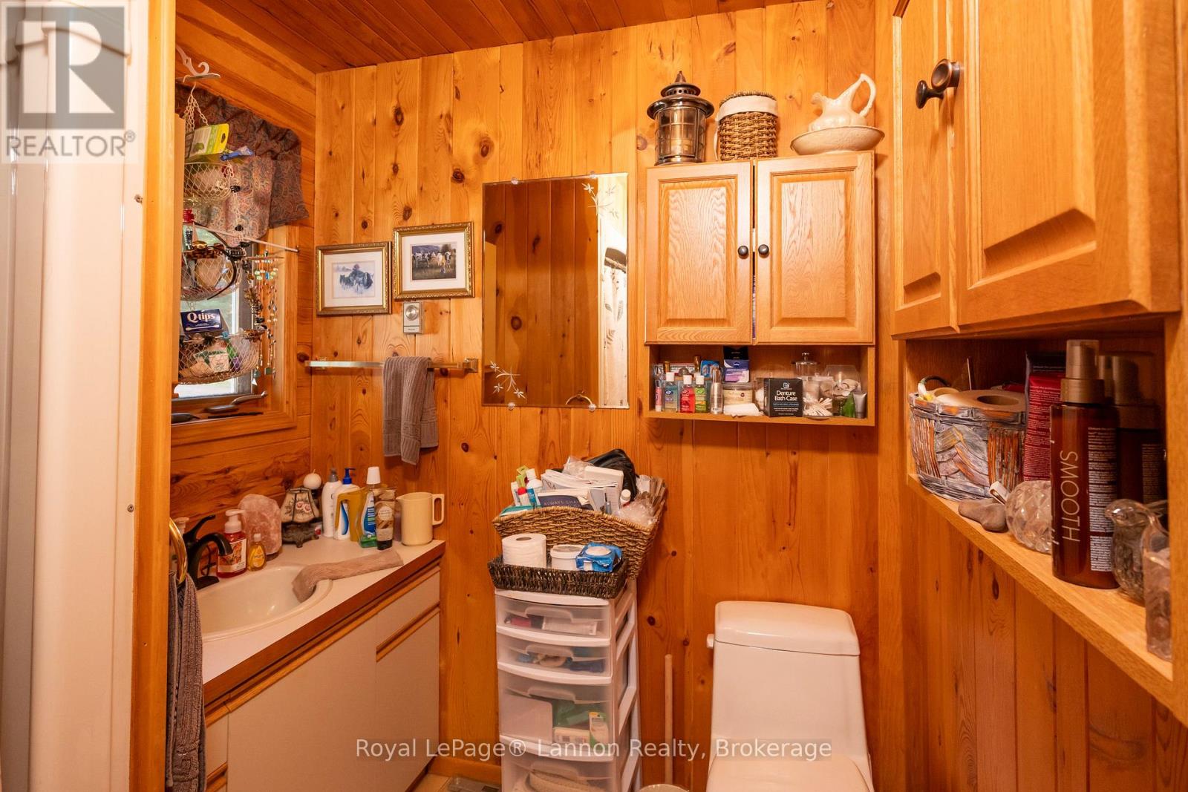
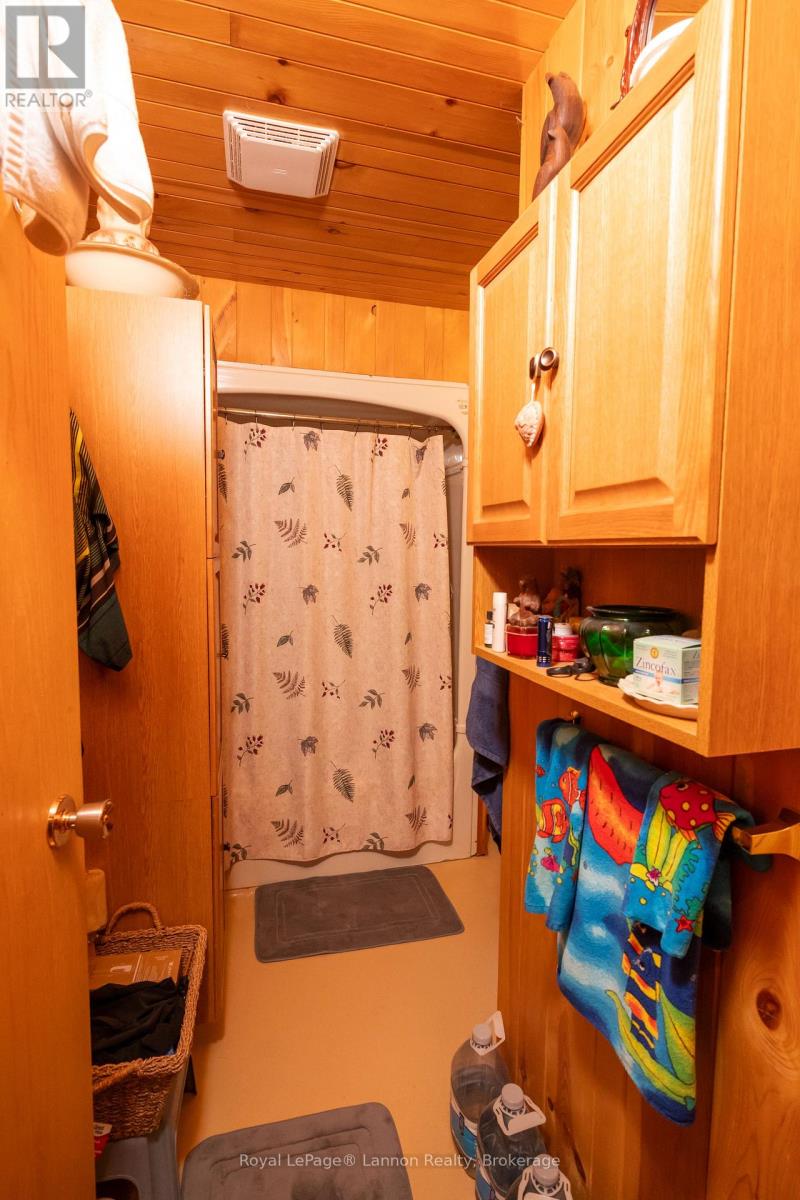
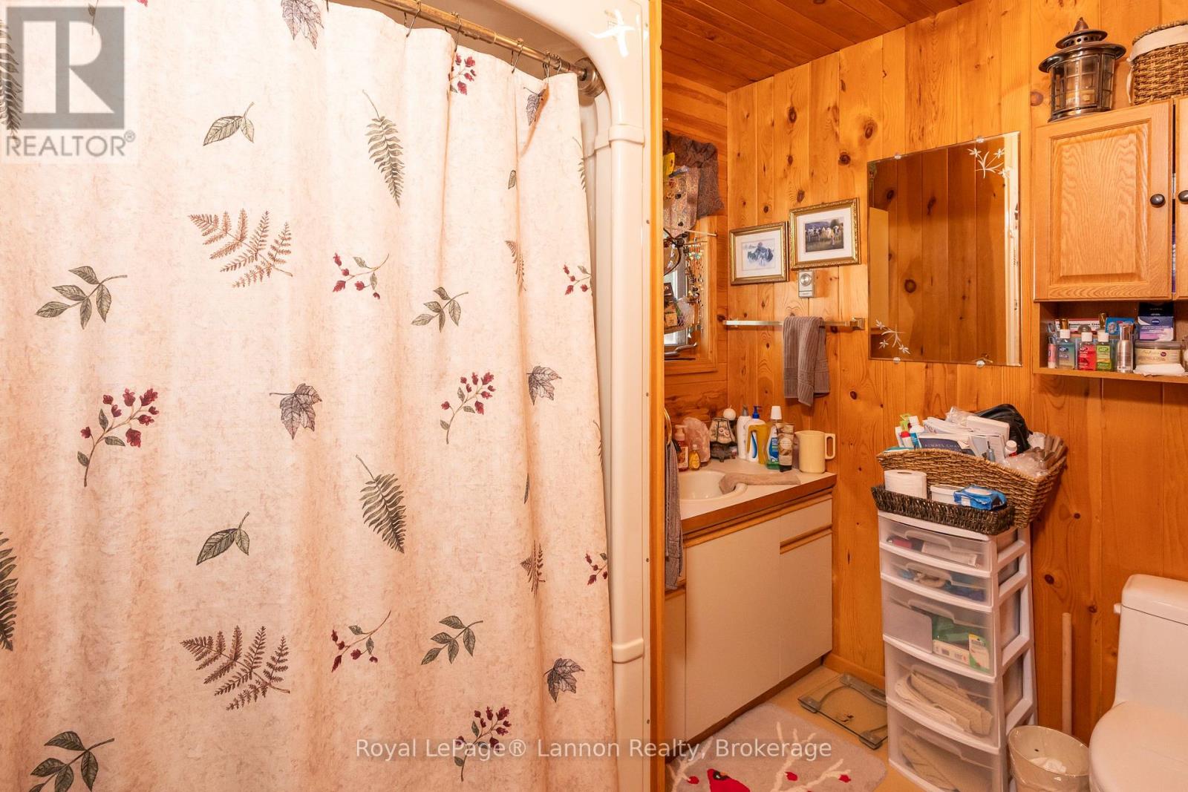
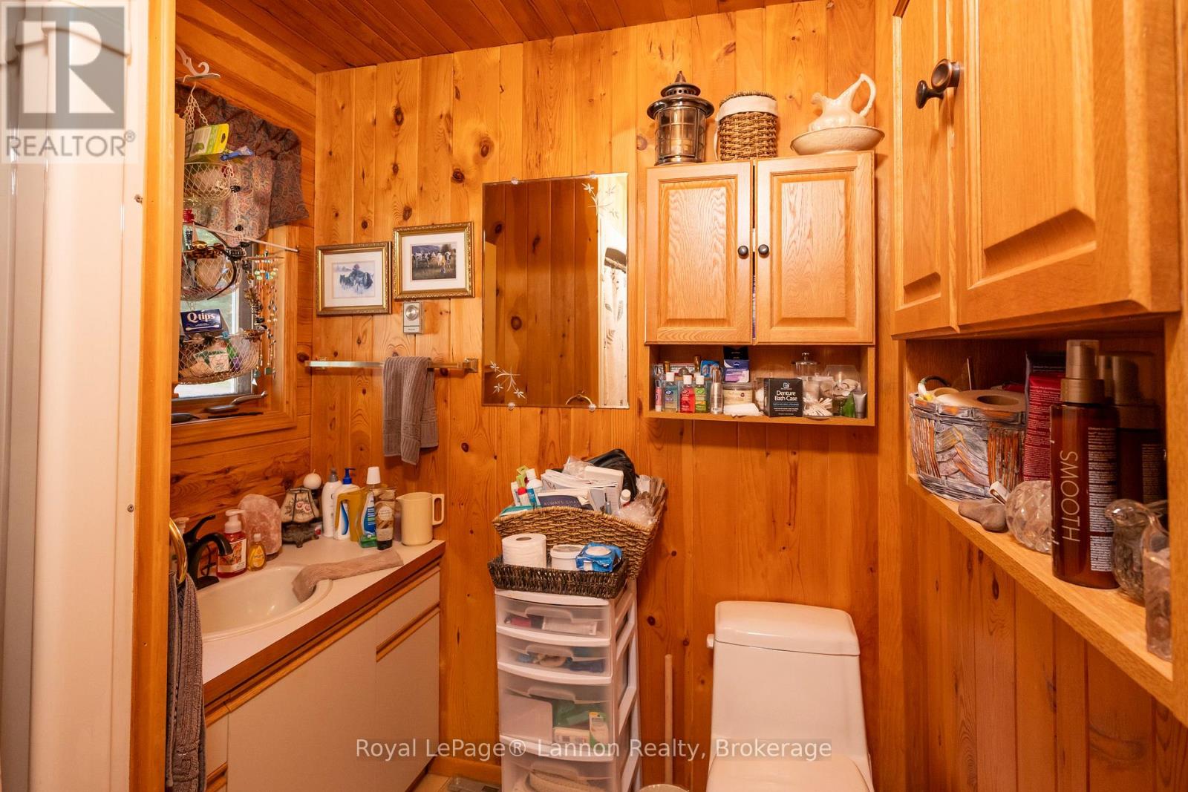
1 Bathroom
1,100 - 1,500 sqft
Bungalow
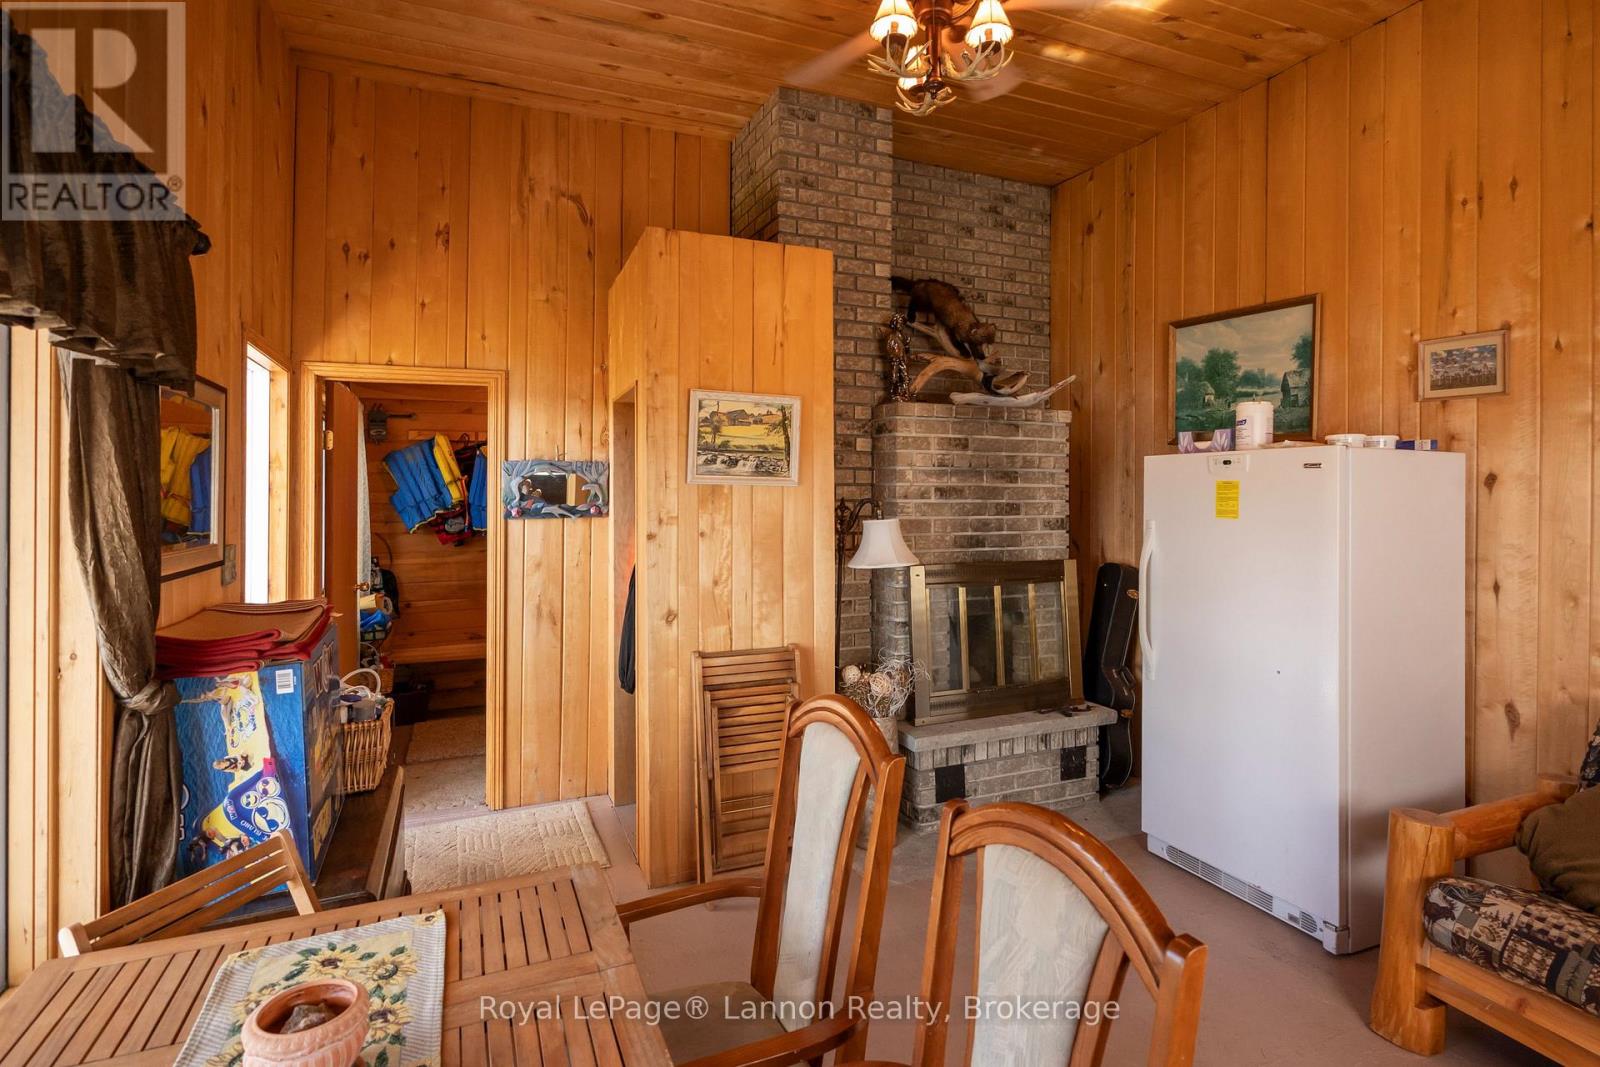
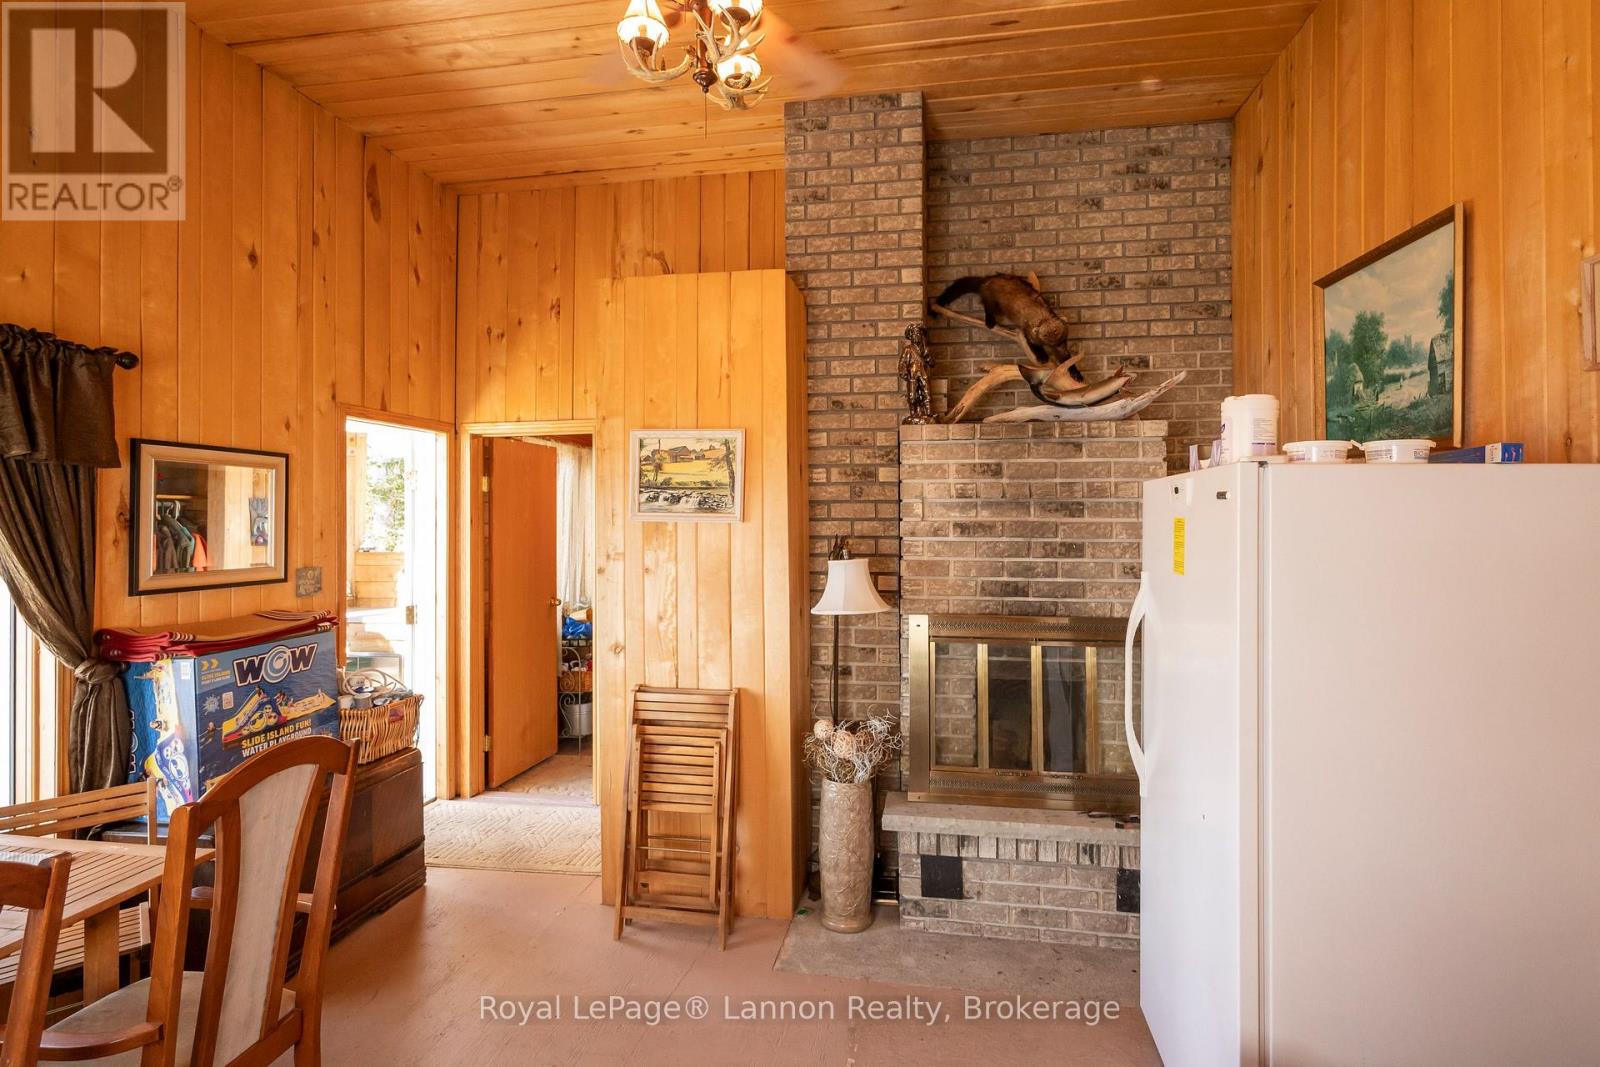
Fireplace
Wall Unit
Baseboard Heaters
Waterfront On Lake
$599,900
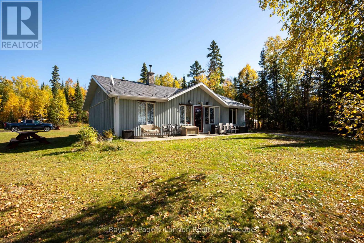
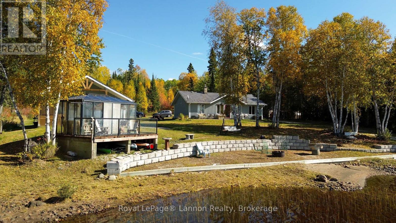
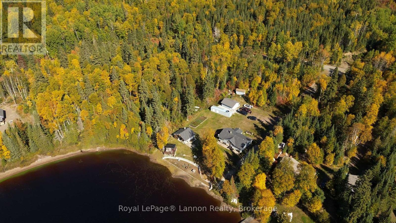
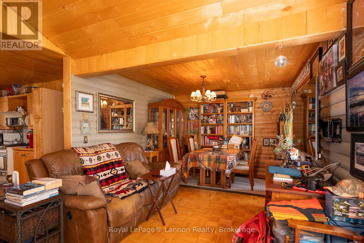
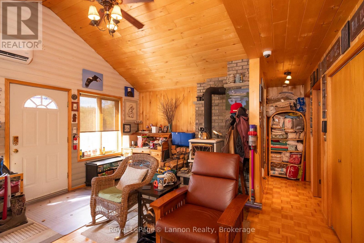
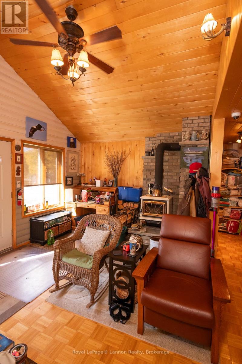
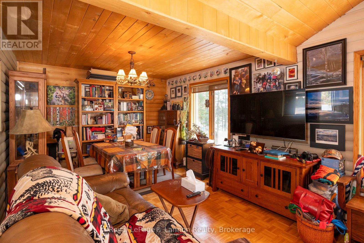
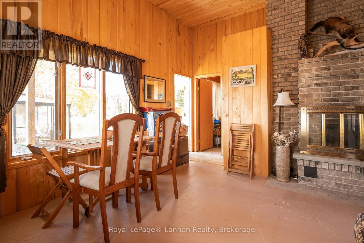
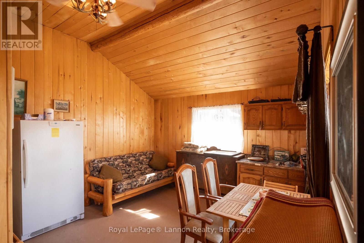
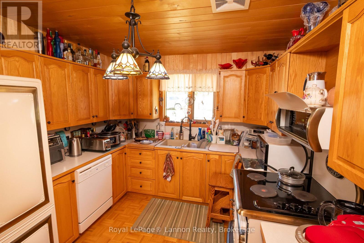
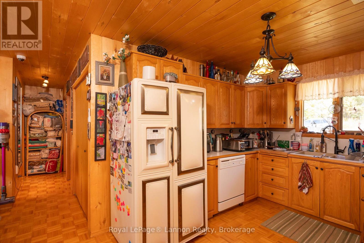
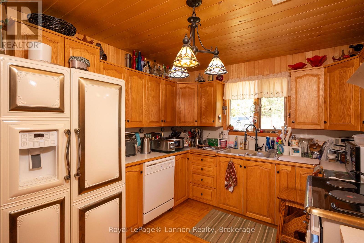
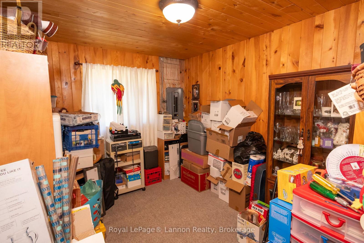
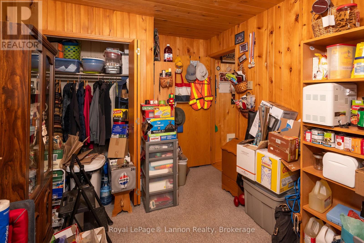
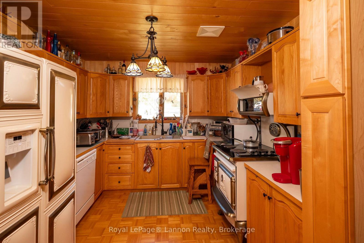
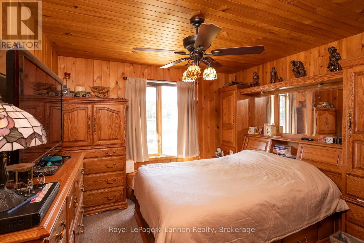
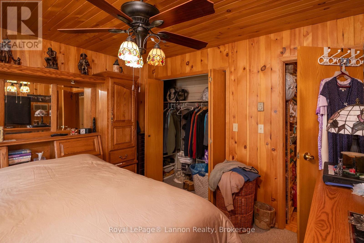
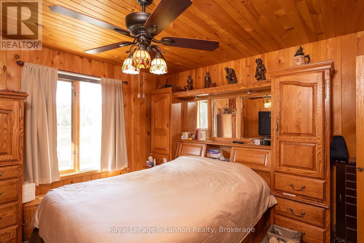
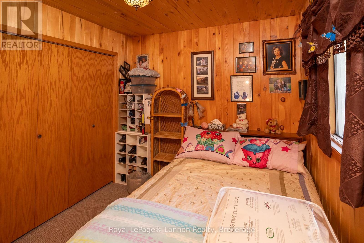
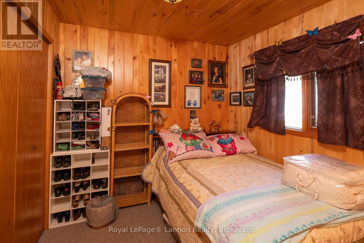
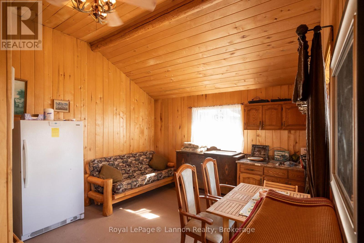
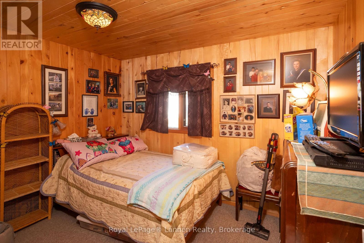
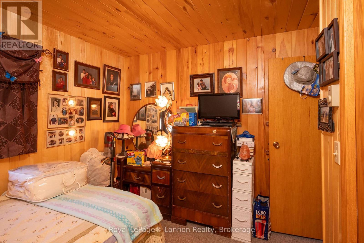
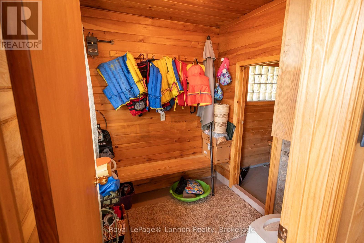
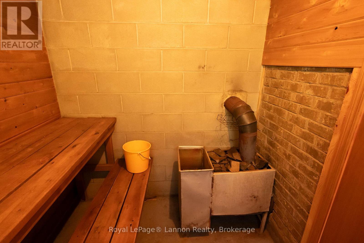
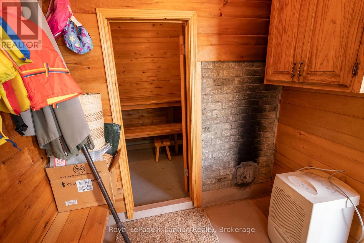
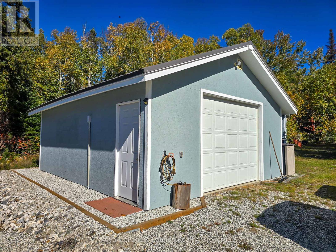
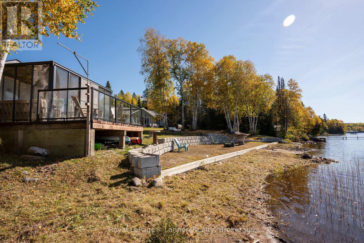
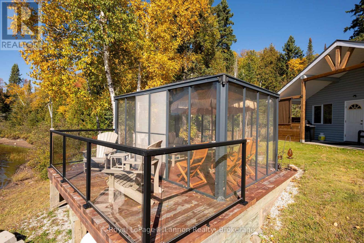
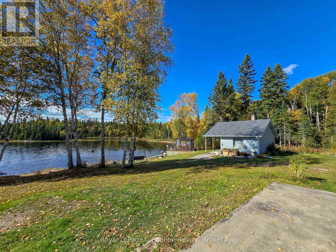
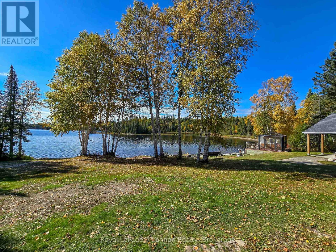
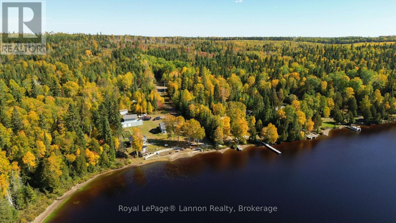
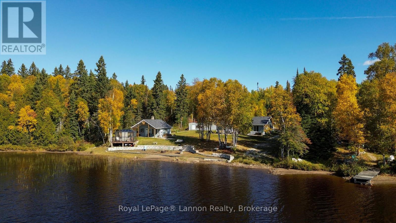
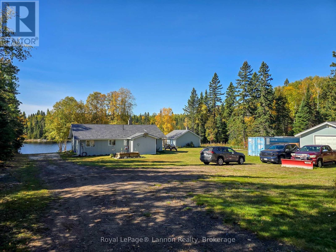
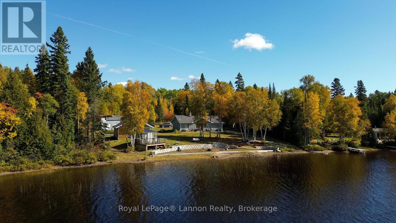
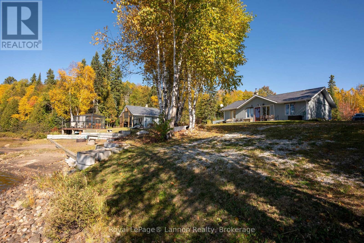
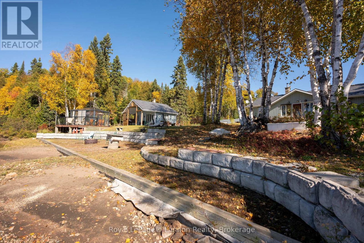
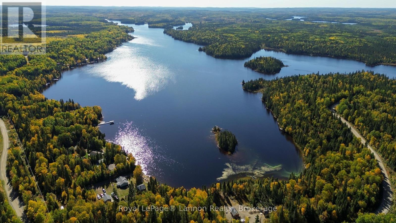
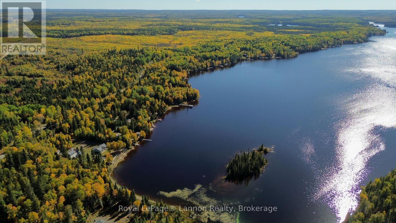
Welcome to 44 Hicks Road your own private lakefront retreat, where peaceful waterfront living meets cozy, year-round comfort. Set on approximately 1 acre with owned shoreline, this unique property offers privacy and tranquility with no one directly across the lake-a rare opportunity to enjoy beautiful views and a true escape from the everyday. The main home features 3 bedrooms, main-floor laundry, a wood stove, and a warm, spacious woodsy atmosphere that makes you feel at home the moment you arrive. The kitchen combines character and charm with oak cabinetry and vintage appliances. Step outside and enjoy the lake from your gazebo overlooking the water, relax along the sandy beach area, or gather with family and friends around the outdoor cooking area. The property also includes a guest house complete with a sauna, providing a wonderful space for visitors, extended family, or a private getaway. A 20x24 detached garage offers additional storage and workspace. With its private waterfront, sandy beach, guest house, sauna, outdoor entertaining spaces, and inviting woodsy character, this is more than a home-it's a place to slow down, enjoy nature, and make lasting memories. Book your personal viewing today. (id:15069)
Property Details
| MLS® Number | X13847636 |
| Property Type | Single Family |
| Easement | Unknown |
| Features | Sauna |
| Parking Space Total | 4 |
| Structure | Dock |
| View Type | Direct Water View |
| Water Front Name | Hicks Lake |
| Water Front Type | Waterfront On Lake |
Building
| Bathroom Total | 1 |
| Bedrooms Above Ground | 3 |
| Bedrooms Total | 3 |
| Age | 31 To 50 Years |
| Amenities | Fireplace(s), Separate Heating Controls |
| Appliances | Water Heater, Water Softener, Water Treatment, Dryer, Furniture, Stove, Washer, Refrigerator |
| Architectural Style | Bungalow |
| Basement Type | None |
| Construction Style Attachment | Detached |
| Cooling Type | Wall Unit |
| Exterior Finish | Wood |
| Fireplace Present | Yes |
| Fireplace Total | 2 |
| Fireplace Type | Woodstove |
| Foundation Type | Poured Concrete |
| Heating Fuel | Electric, Wood |
| Heating Type | Baseboard Heaters |
| Stories Total | 1 |
| Size Interior | 1,100 - 1,500 Sqft |
| Type | House |
Parking
| Detached Garage | |
| Garage |
Land
| Access Type | Year-round Access, Private Docking |
| Acreage | No |
| Sewer | Septic System |
| Size Depth | 259 Ft ,2 In |
| Size Frontage | 140 Ft ,2 In |
| Size Irregular | 140.2 X 259.2 Ft |
| Size Total Text | 140.2 X 259.2 Ft |
Rooms
| Level | Type | Length | Width | Dimensions |
|---|---|---|---|---|
| Main Level | Living Room | 3.66 m | 9.75 m | 3.66 m x 9.75 m |
| Main Level | Kitchen | 3.05 m | 3.35 m | 3.05 m x 3.35 m |
| Main Level | Primary Bedroom | 3.48 m | 3.48 m | 3.48 m x 3.48 m |
| Main Level | Bedroom 2 | 3.35 m | 3.35 m | 3.35 m x 3.35 m |
| Main Level | Bedroom 3 | 2.74 m | 3.96 m | 2.74 m x 3.96 m |
| Other | Utility Room | 2.13 m | 2.13 m | 2.13 m x 2.13 m |
https://www.realtor.ca/real-estate/30348657/44-hicks-road-shuniah
Contact Us
Contact us for more information

This REALTOR.ca listing content is owned and licensed by REALTOR® members of The Canadian Real Estate Association
The trademarks REALTOR®, REALTORS®, and the REALTOR® logo are controlled by The Canadian Real Estate Association (CREA) and identify real estate professionals who are members of CREA. The trademarks MLS®, Multiple Listing Service® and the associated logos are owned by The Canadian Real Estate Association (CREA) and identify the quality of services provided by real estate professionals who are members of CREA. The trademark DDF® is owned by The Canadian Real Estate Association (CREA) and identifies CREA's Data Distribution Facility (DDF®)
October 02 2026 01:53:53
Thunder Bay Real Estate Board
Royal LePage® Lannon Realty