
44 George Crescent Caledon, Ontario L7C 1G2
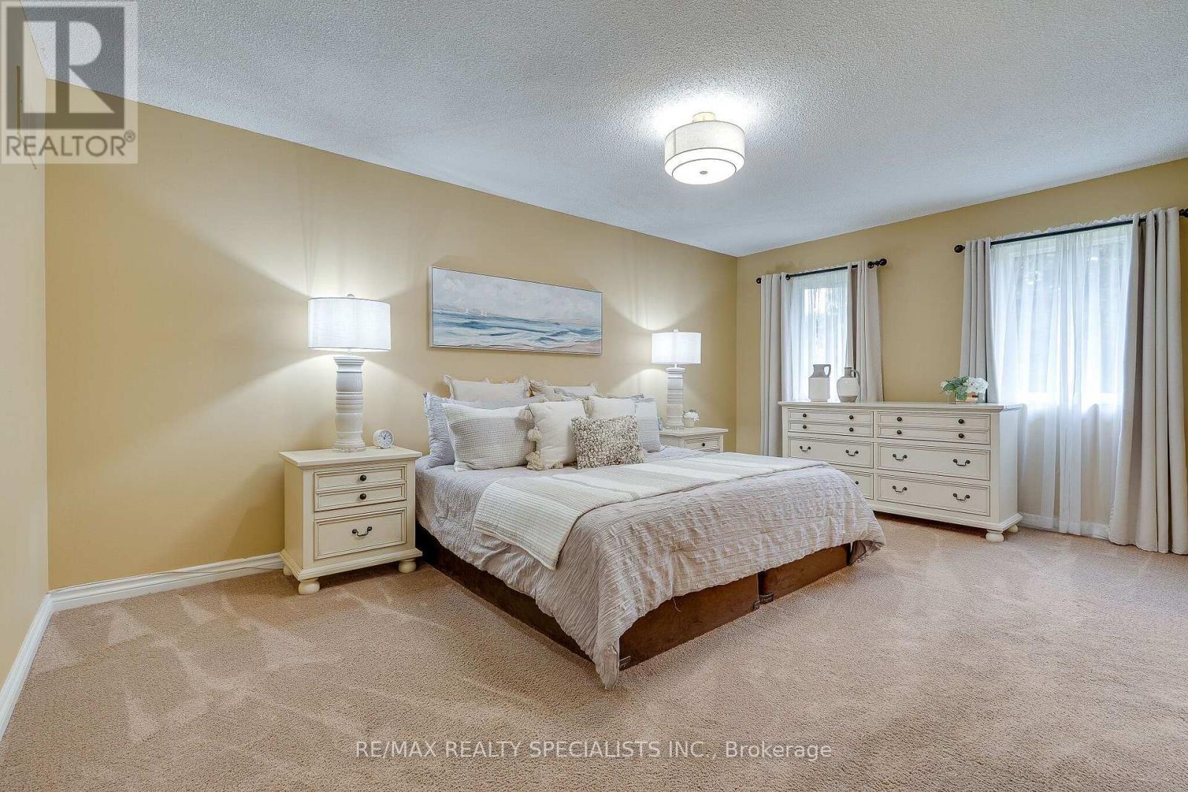
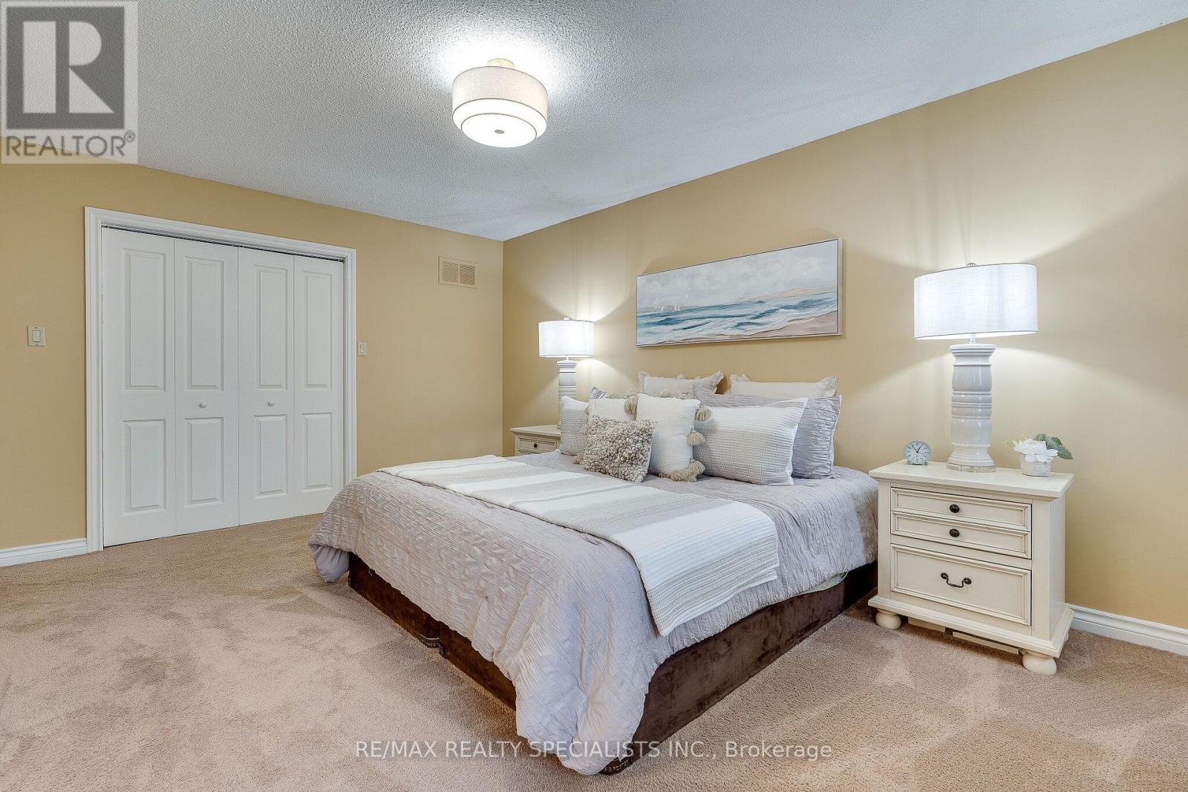
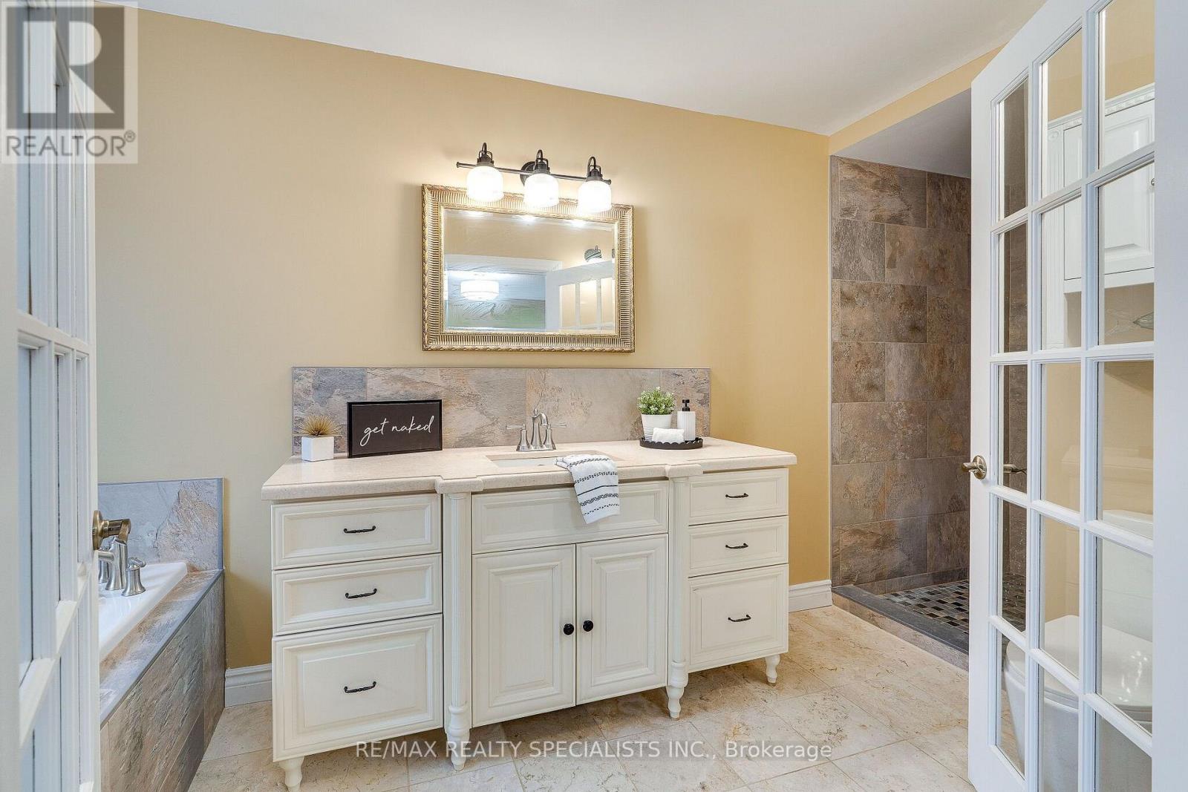
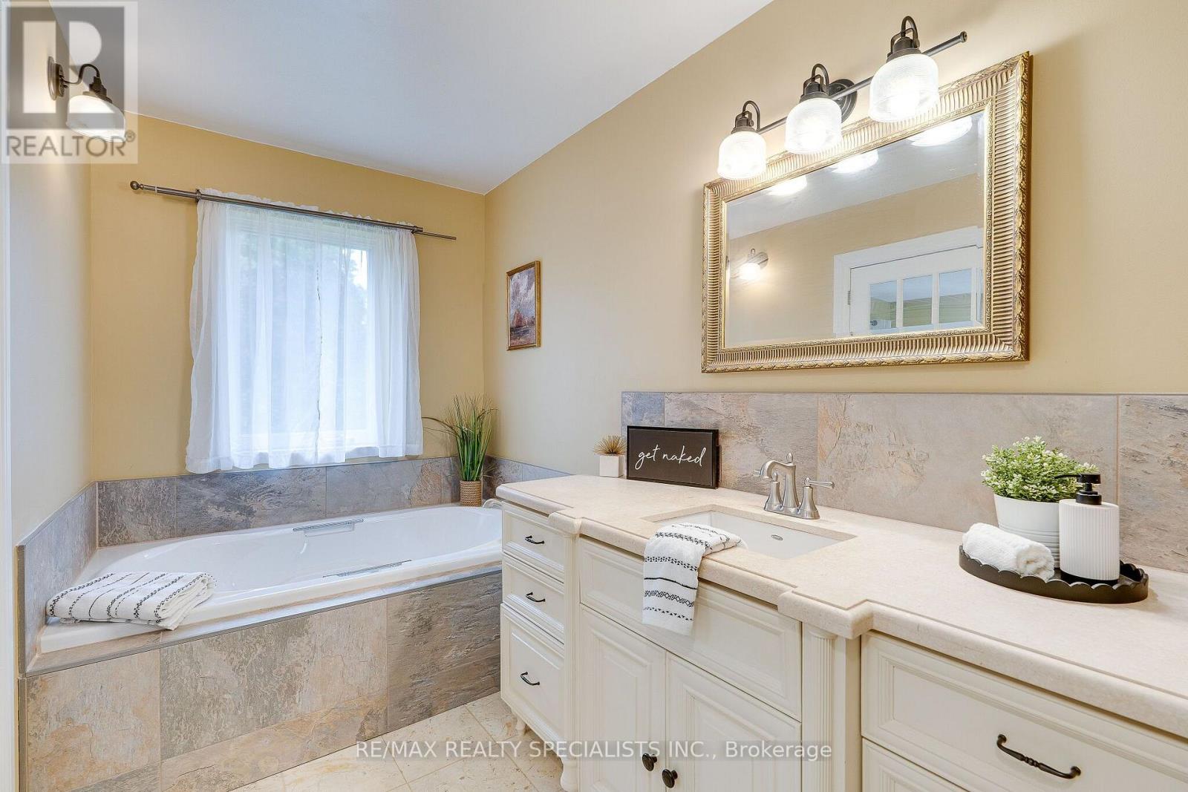

5 Bedroom
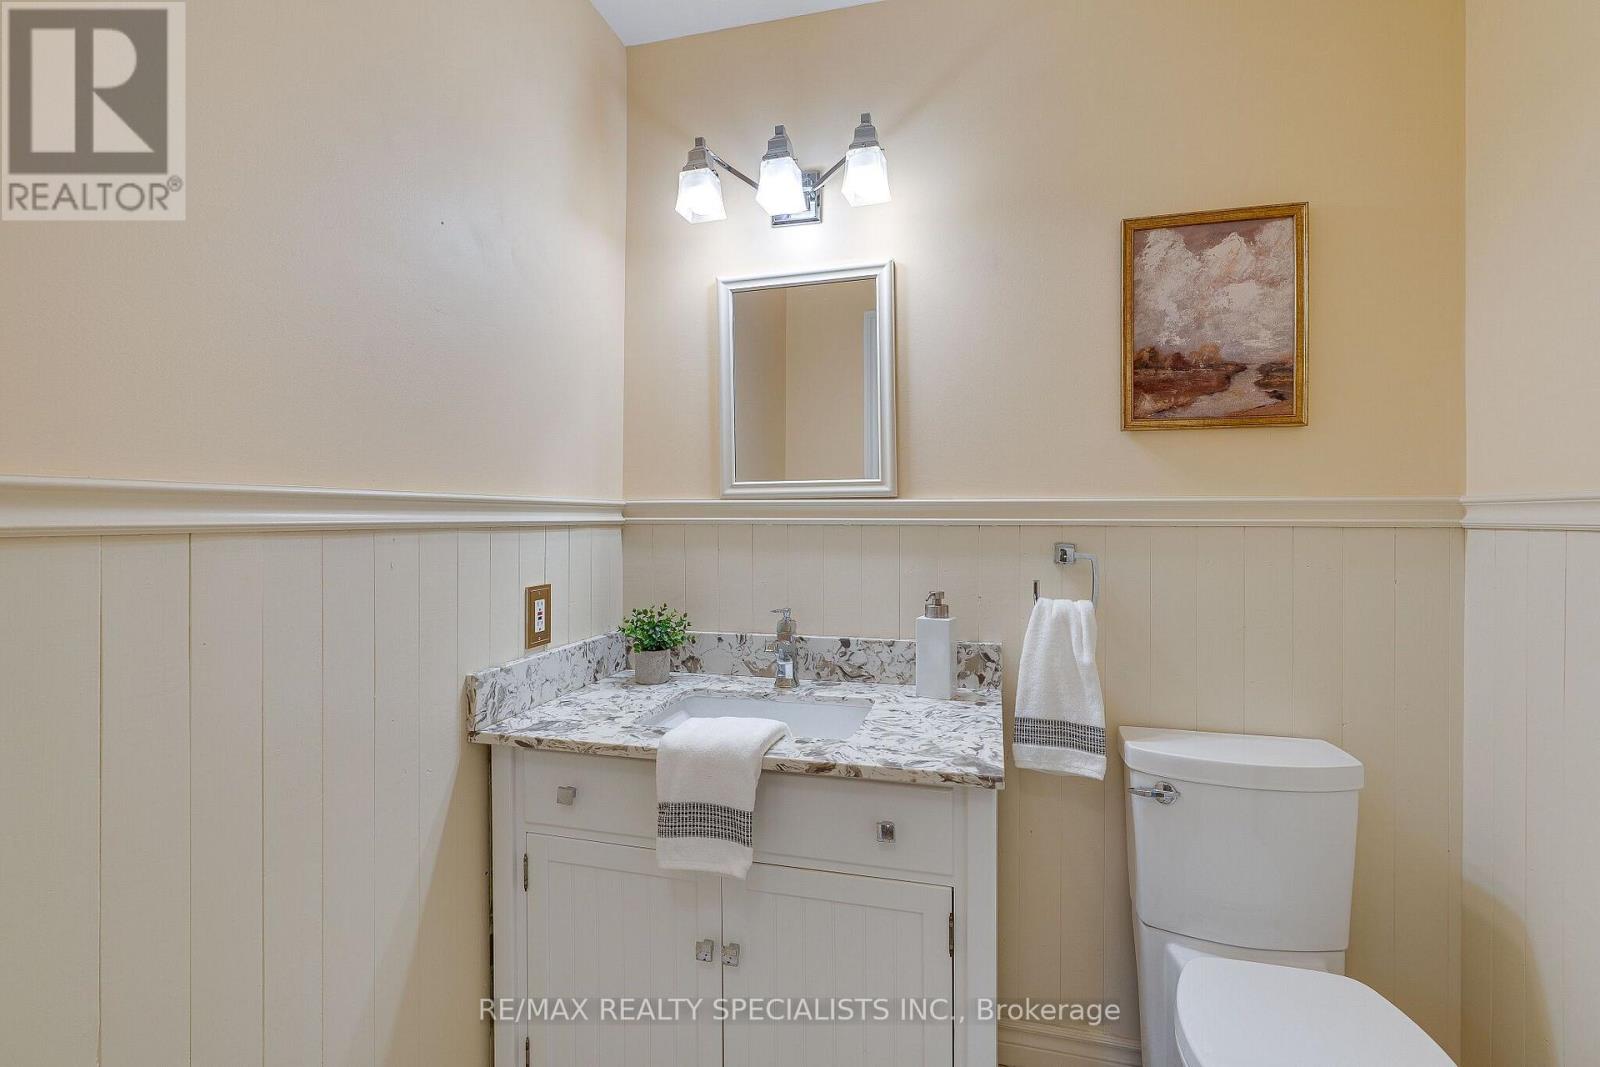
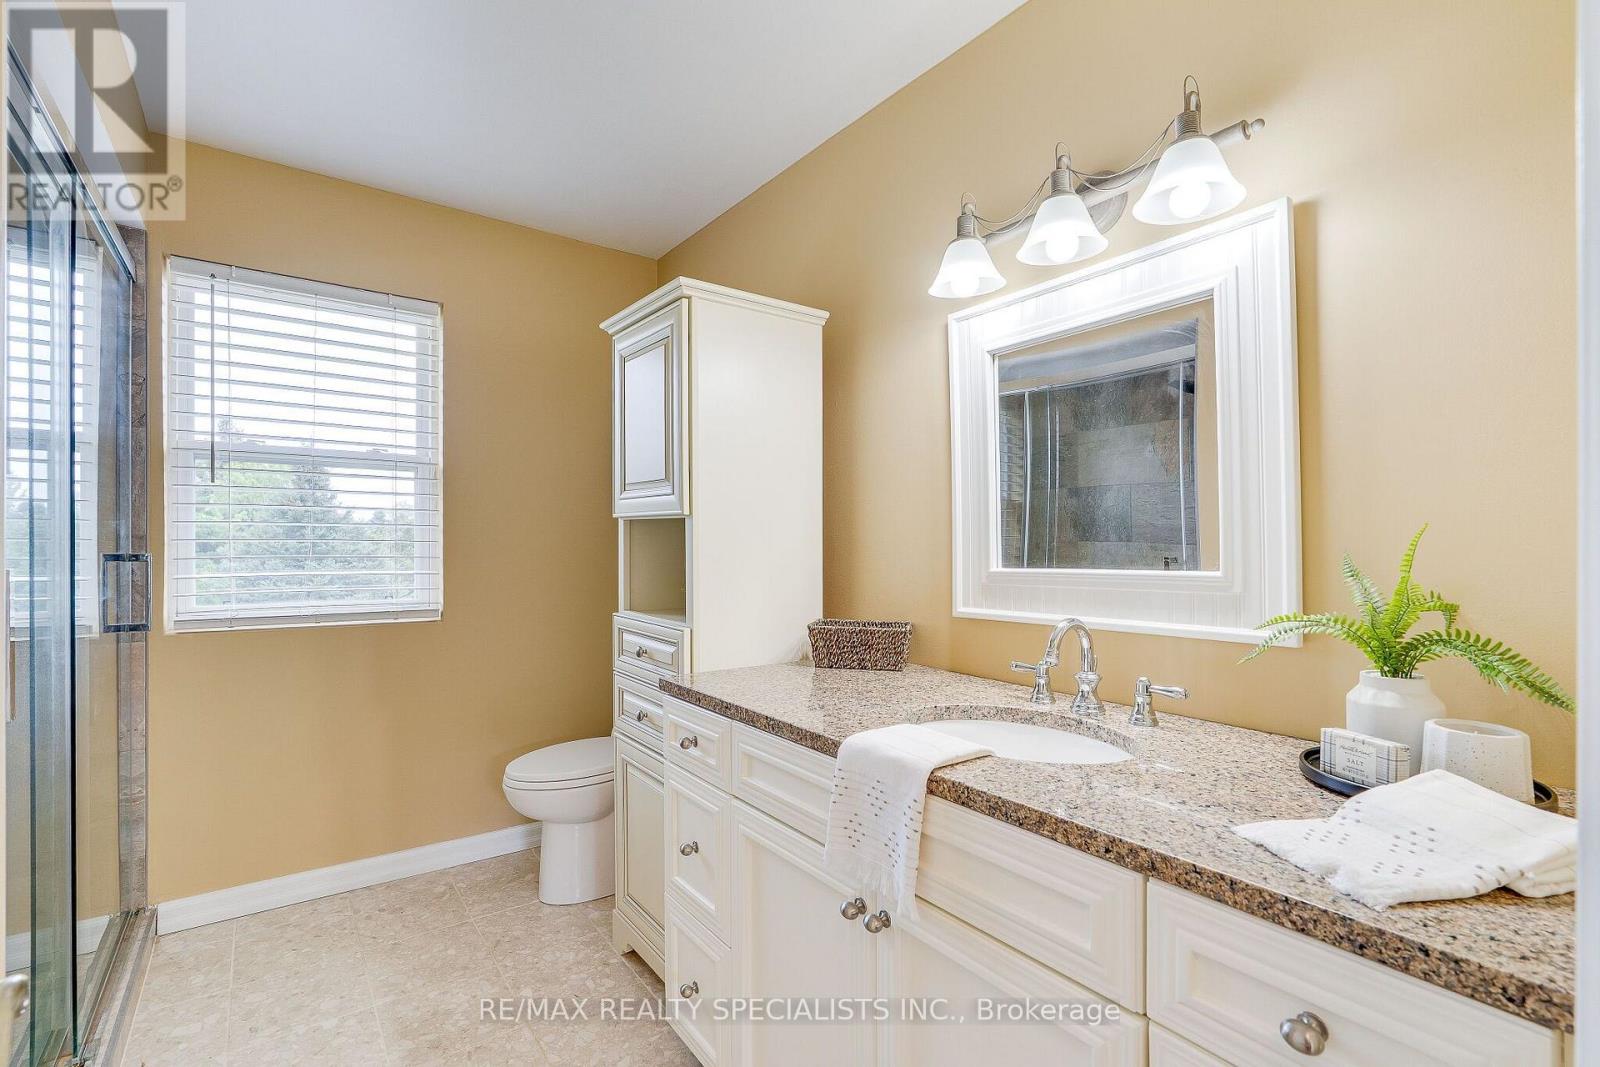
4 Bathroom
3,000 - 3,500 sqft
Fireplace
Central Air Conditioning
Forced Air
Acreage
$1,695,000
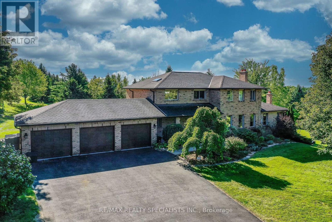
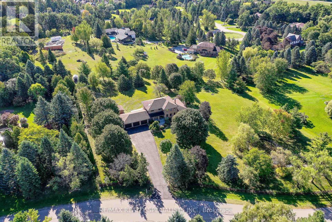
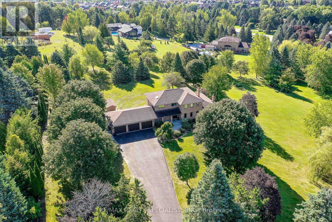
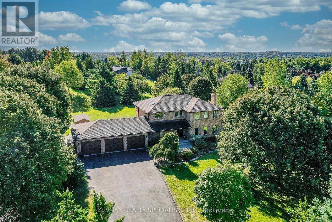
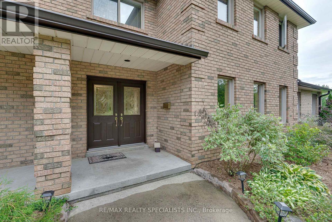
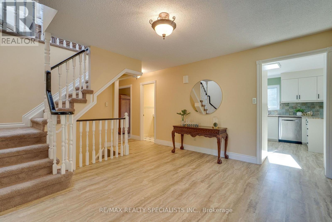
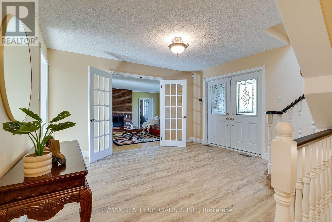
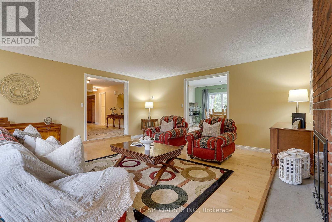
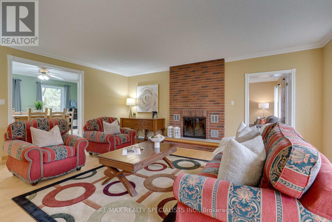
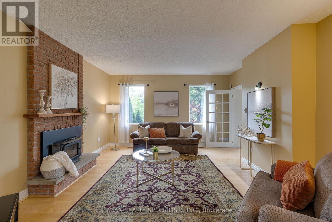
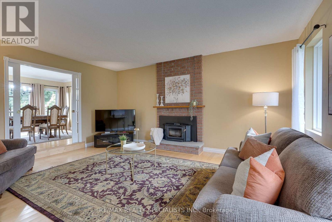
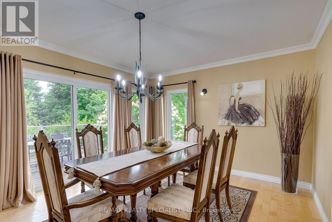
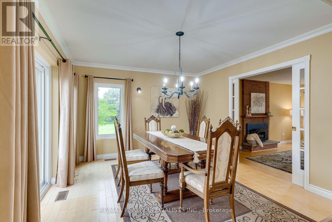
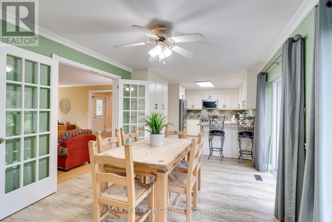
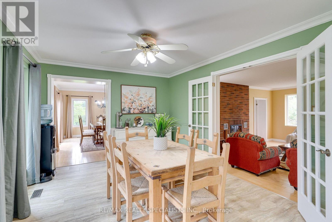
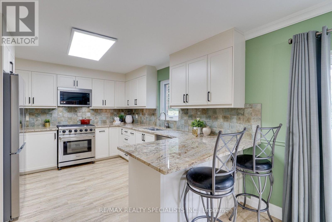
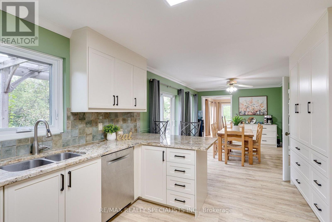
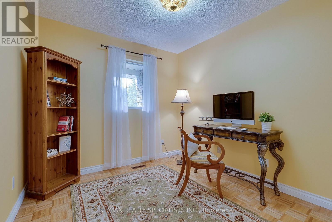
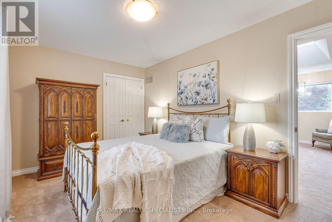
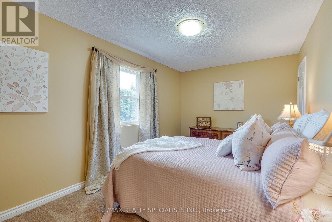
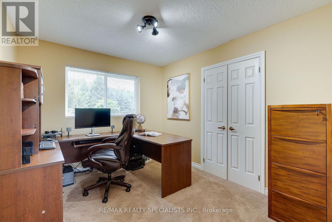
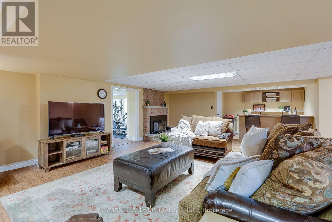
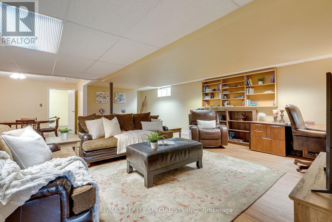
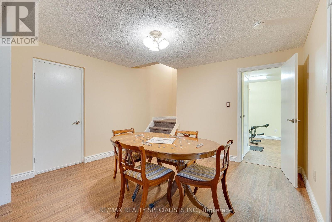
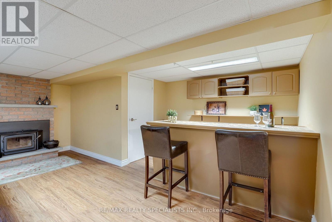
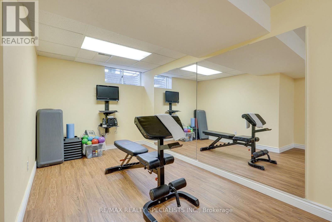
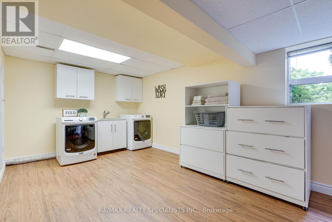
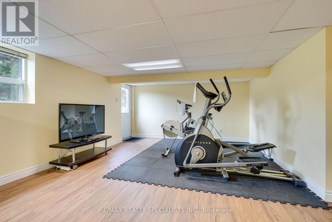
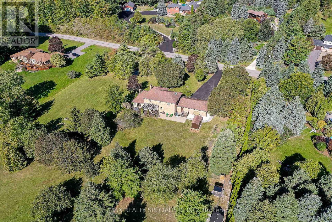
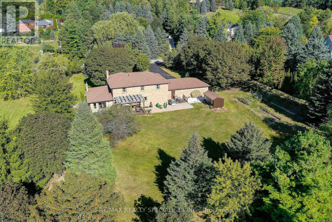
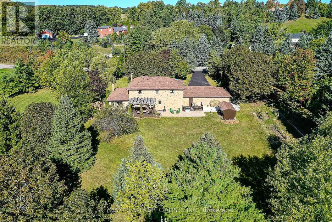
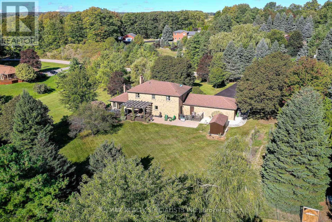
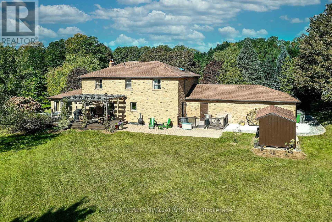
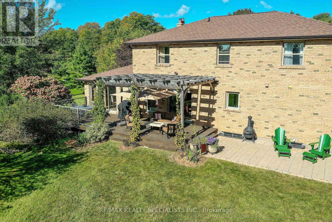
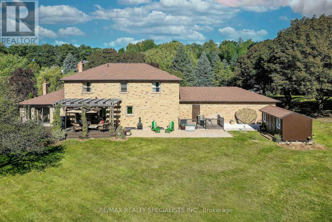
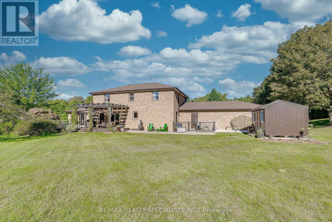
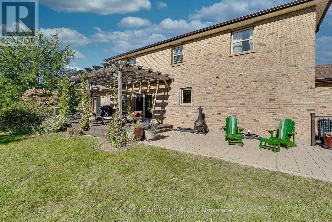
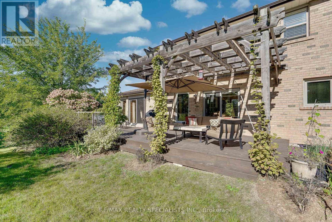
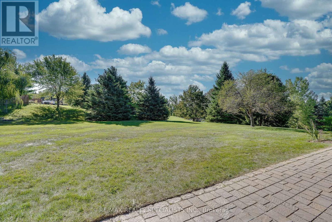
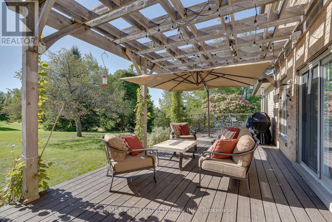
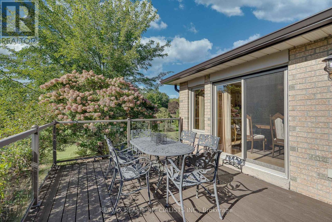
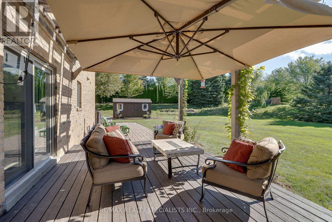
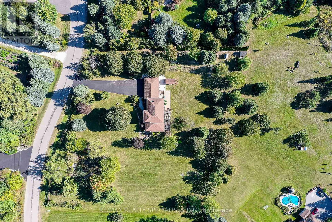
Welcome to 44 George Crescent - an exceptional country estate in the prestigious executive community of Caledon East. Set on a spectacular 2-acre property surrounded by mature trees and established landscaping, this beautifully maintained all-brick, two-storey home offers over 5,000 sq. ft. of finished living space, combining timeless character, generous proportions, and remarkable privacy. The grounds are truly special, featuring mature trees, berry bushes, established gardens, and picturesque views. The expansive backyard offers a peaceful private retreat with plenty of room for entertaining, gardening, and enjoying the outdoors. Inside, the home offers four bedrooms and an impressive array of principal rooms, including a family room with fireplace, formal living and dining rooms, dedicated home office, and a large eat-in kitchen. The recently updated kitchen is bright and functional, with a walkout providing direct access to the beautiful backyard. Upstairs, a skylight floods the bedroom-level hallway with natural light, creating a bright and welcoming atmosphere. The finished lower level provides exceptional additional living space, featuring a huge recreation room, gym area, games room, potential additional bedroom, fireplace insert, and walkout to the private grounds - perfect for family activities, entertaining, hobbies, or a guest/teen retreat. Additional features include multiple fireplaces, an outstanding three-car garage, and several large garden sheds providing excellent storage and workspace. Caledon East offers an outstanding family lifestyle, with excellent schools, arenas, a swimming pool, tennis courts, soccer fields, and the Caledon Trailway all nearby.44 George Crescent is more than a home - it is a private country retreat in one of Caledon's most desirable communities, where nature, recreation, and everyday amenities are all at your fingertips. (id:15069)
Property Details
| MLS® Number | W13802896 |
| Property Type | Single Family |
| Community Name | Caledon East |
| Amenities Near By | Schools |
| Community Features | Community Centre |
| Features | Wooded Area, Sump Pump |
| Parking Space Total | 15 |
| Structure | Deck, Shed |
| View Type | View |
Building
| Bathroom Total | 4 |
| Bedrooms Above Ground | 4 |
| Bedrooms Below Ground | 1 |
| Bedrooms Total | 5 |
| Age | 16 To 30 Years |
| Amenities | Fireplace(s) |
| Appliances | Central Vacuum, Water Softener, All, Window Coverings |
| Basement Development | Finished |
| Basement Features | Separate Entrance, Walk Out |
| Basement Type | N/a, N/a (finished) |
| Construction Style Attachment | Detached |
| Cooling Type | Central Air Conditioning |
| Exterior Finish | Brick |
| Fire Protection | Alarm System, Smoke Detectors |
| Fireplace Present | Yes |
| Fireplace Total | 2 |
| Fireplace Type | Insert |
| Flooring Type | Hardwood, Vinyl, Parquet, Carpeted, Laminate |
| Foundation Type | Block |
| Half Bath Total | 2 |
| Heating Fuel | Natural Gas |
| Heating Type | Forced Air |
| Stories Total | 2 |
| Size Interior | 3,000 - 3,500 Sqft |
| Type | House |
| Utility Water | Municipal Water |
Parking
| Attached Garage | |
| Garage |
Land
| Acreage | Yes |
| Land Amenities | Schools |
| Sewer | Septic System |
| Size Depth | 274 Ft ,2 In |
| Size Frontage | 308 Ft ,1 In |
| Size Irregular | 308.1 X 274.2 Ft |
| Size Total Text | 308.1 X 274.2 Ft|2 - 4.99 Acres |
| Surface Water | Lake/pond |
Rooms
| Level | Type | Length | Width | Dimensions |
|---|---|---|---|---|
| Second Level | Primary Bedroom | 5.18 m | 3.35 m | 5.18 m x 3.35 m |
| Second Level | Bedroom 2 | 4.27 m | 2.74 m | 4.27 m x 2.74 m |
| Second Level | Bedroom 3 | 4.88 m | 2.74 m | 4.88 m x 2.74 m |
| Second Level | Bedroom 4 | 3.35 m | 3.35 m | 3.35 m x 3.35 m |
| Basement | Recreational, Games Room | 9.14 m | 7.62 m | 9.14 m x 7.62 m |
| Basement | Games Room | 9.14 m | 3.96 m | 9.14 m x 3.96 m |
| Basement | Bedroom 5 | 3.64 m | 7.44 m | 3.64 m x 7.44 m |
| Ground Level | Living Room | 5.79 m | 5.19 m | 5.79 m x 5.19 m |
| Ground Level | Family Room | 5.18 m | 4.57 m | 5.18 m x 4.57 m |
| Ground Level | Dining Room | 4.58 m | 3.65 m | 4.58 m x 3.65 m |
| Ground Level | Kitchen | 8.84 m | 3.35 m | 8.84 m x 3.35 m |
| Ground Level | Office | 3.05 m | 3.05 m | 3.05 m x 3.05 m |
Utilities
| Cable | Installed |
| Electricity | Installed |
https://www.realtor.ca/real-estate/30299454/44-george-crescent-caledon-caledon-east-caledon-east
Contact Us
Contact us for more information

This REALTOR.ca listing content is owned and licensed by REALTOR® members of The Canadian Real Estate Association
The trademarks REALTOR®, REALTORS®, and the REALTOR® logo are controlled by The Canadian Real Estate Association (CREA) and identify real estate professionals who are members of CREA. The trademarks MLS®, Multiple Listing Service® and the associated logos are owned by The Canadian Real Estate Association (CREA) and identify the quality of services provided by real estate professionals who are members of CREA. The trademark DDF® is owned by The Canadian Real Estate Association (CREA) and identifies CREA's Data Distribution Facility (DDF®)
September 25 2026 07:06:26
Toronto Regional Real Estate Board
RE/MAX Realty Specialists Inc.