
44 Deer Cross Avenue Wheatley, Ontario N0P 2P0

3 Bedroom
3 Bathroom
Bi-Level, Raised Ranch
Fireplace
Central Air Conditioning
Forced Air, Furnace
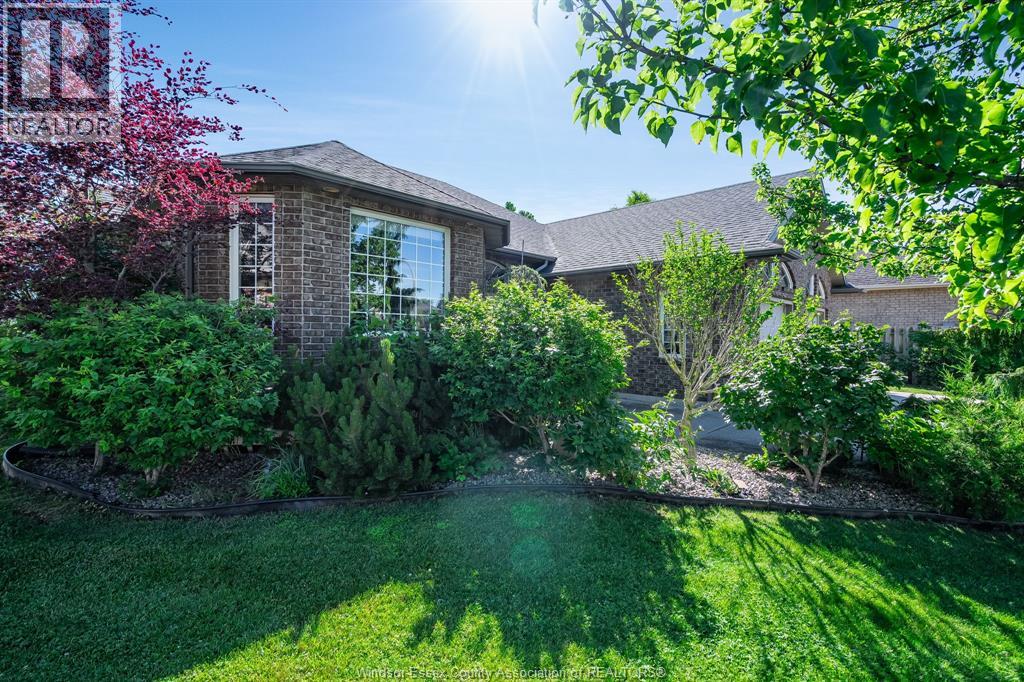
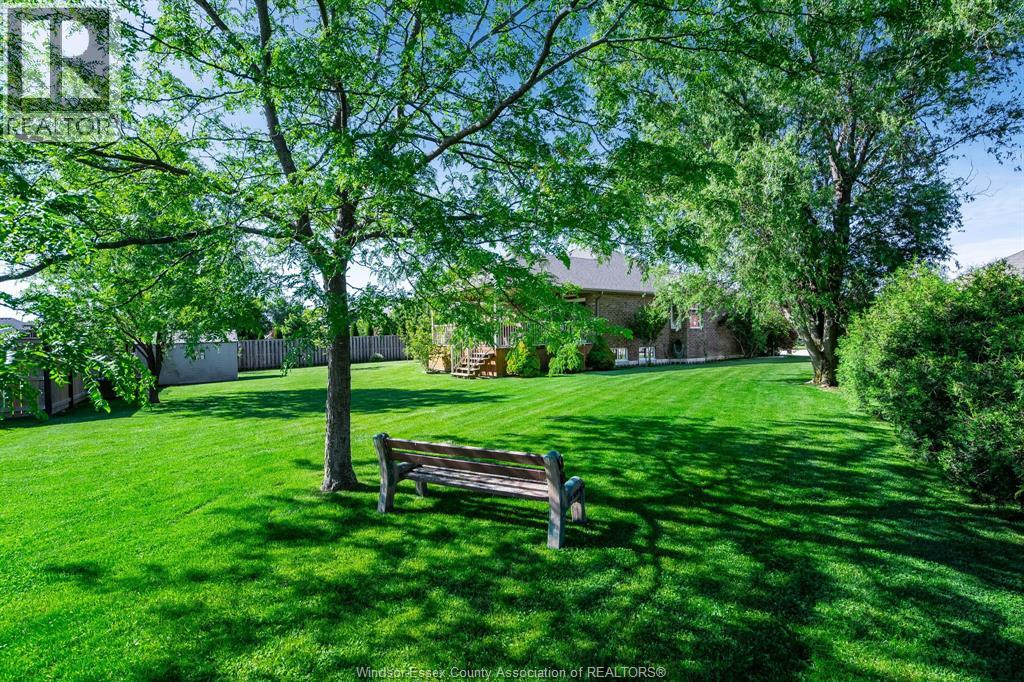
Landscaped
$679,900
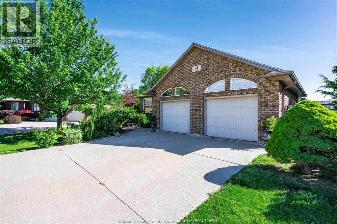
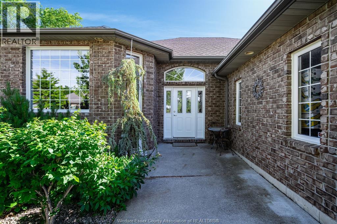
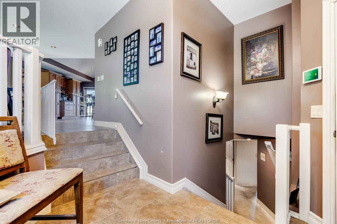
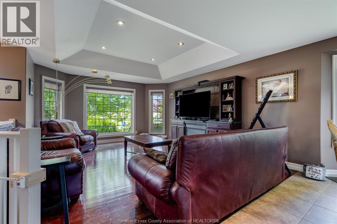
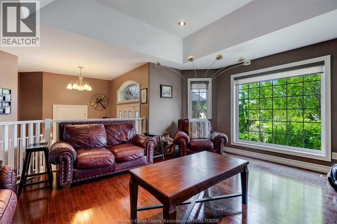
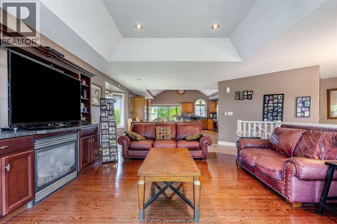
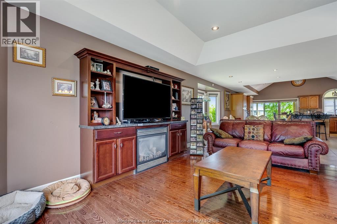
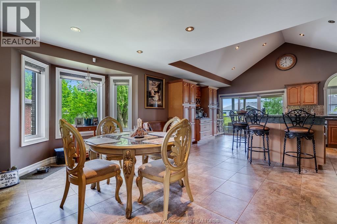
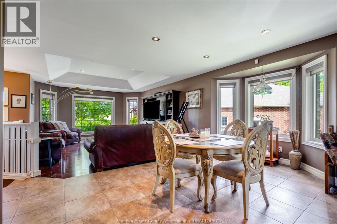
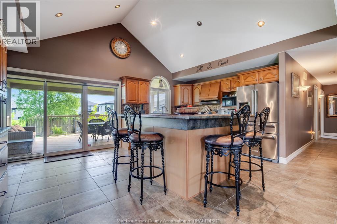
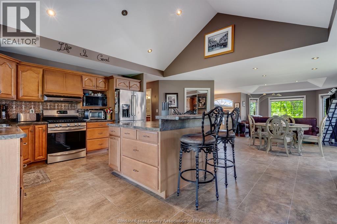
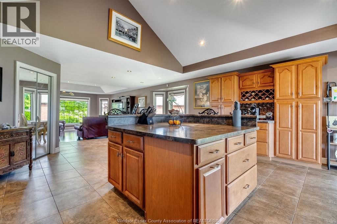
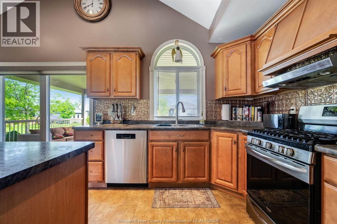
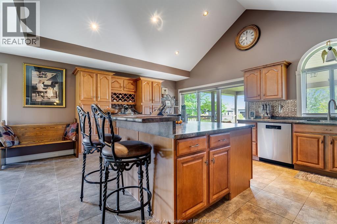
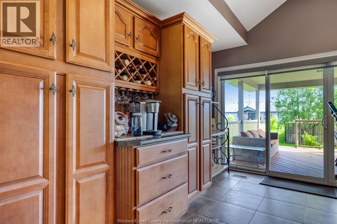
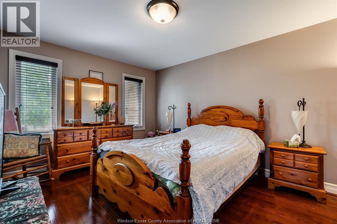
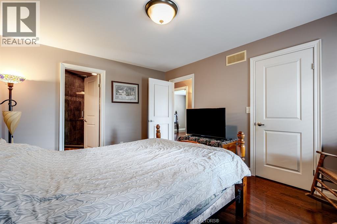
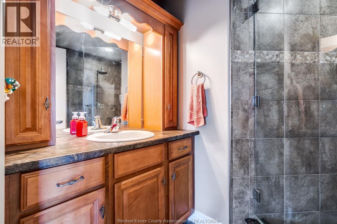
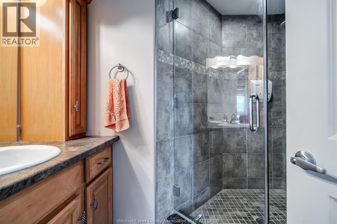
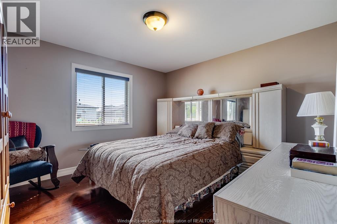
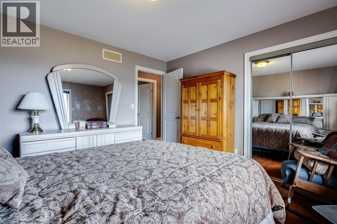
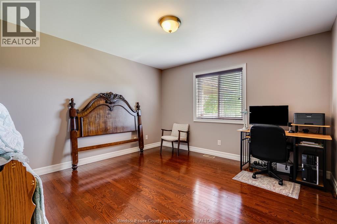
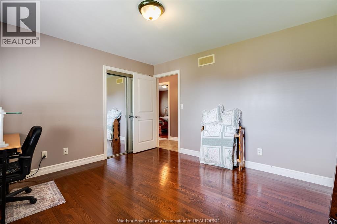
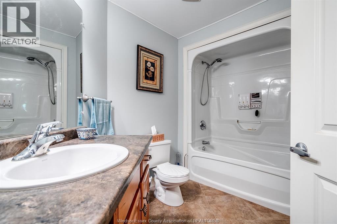
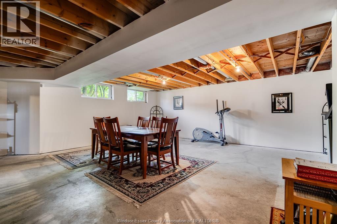
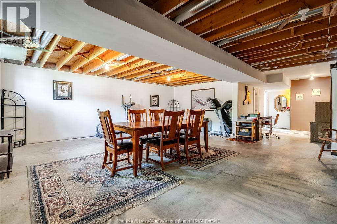
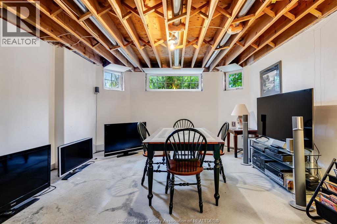
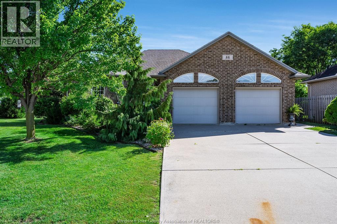
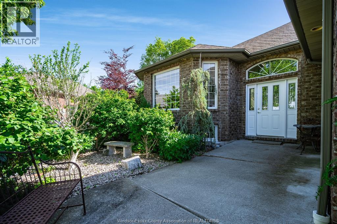
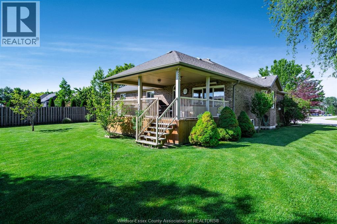
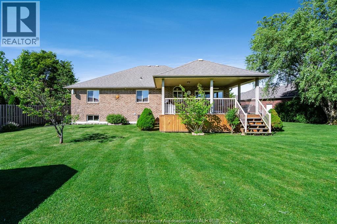
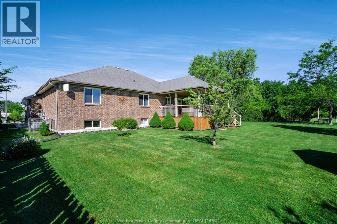
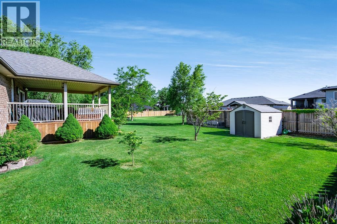
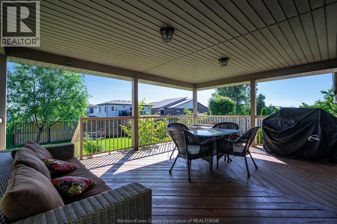
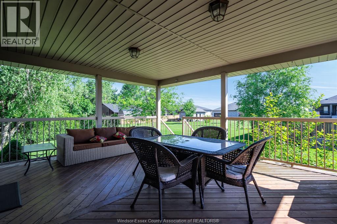
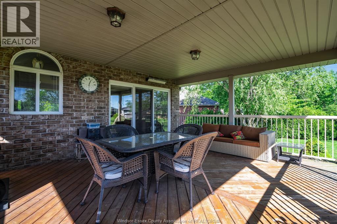
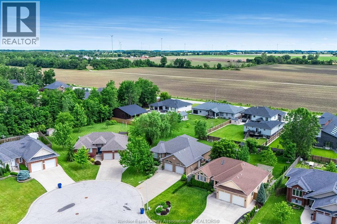
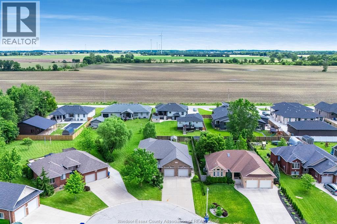
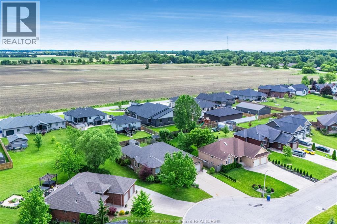
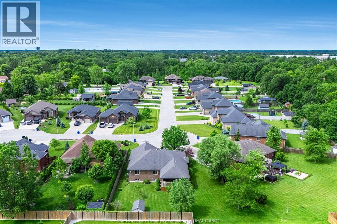
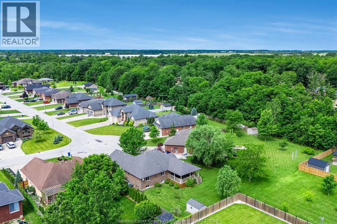
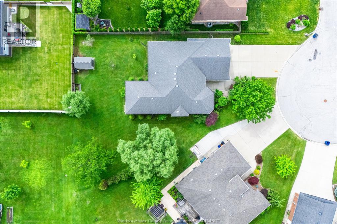
Welcome to 44 Deer Cross Ave, a charming 3-bedroom, 2.5-bathroom home nestled in the heart of Wheatley, Ontario. This thoughtfully laid-out home offers three comfortable bedrooms and two full bathrooms, providing ample space for families or anyone looking to plant roots in this warm, welcoming community. There is an opportunity for a fourth bedroom downstairs. The functional floor plan flows with ease, balancing everyday livability with a cozy, inviting feel throughout. Step outside to your private covered back porch; the perfect spot to enjoy your morning coffee, entertain guests, or unwind at the end of the day, rain or shine. It's the kind of outdoor space that instantly feels like an extension of the home. Situated close to local shops and amenities, with Windsor and Chatham just a short drive away, you'll enjoy small-town charm without sacrificing convenience. A lifestyle that's easy to love - welcome home. (id:15069)
Property Details
| MLS® Number | 26014120 |
| Property Type | Single Family |
| Features | Cul-de-sac, Concrete Driveway, Front Driveway |
Building
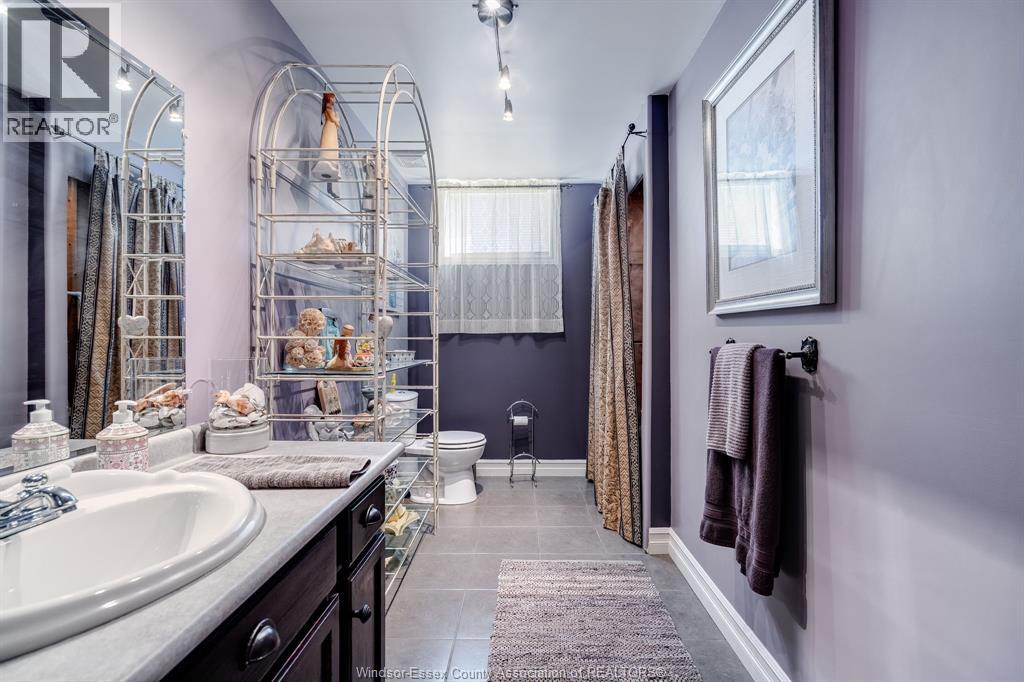
| Bathroom Total | 3 |
| Bedrooms Above Ground | 3 |
| Bedrooms Total | 3 |
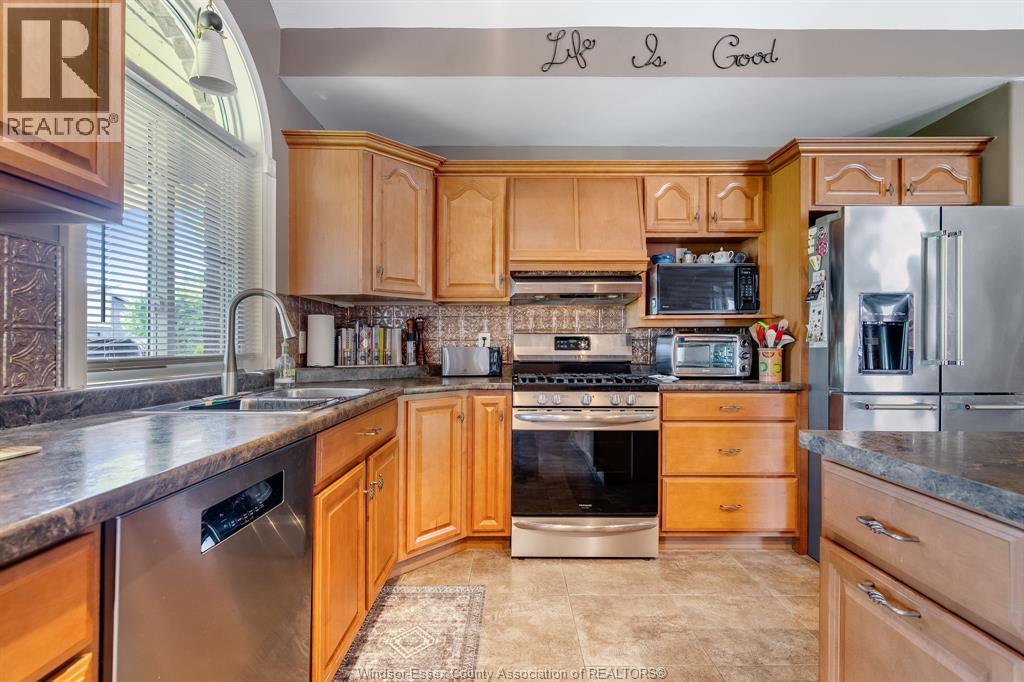
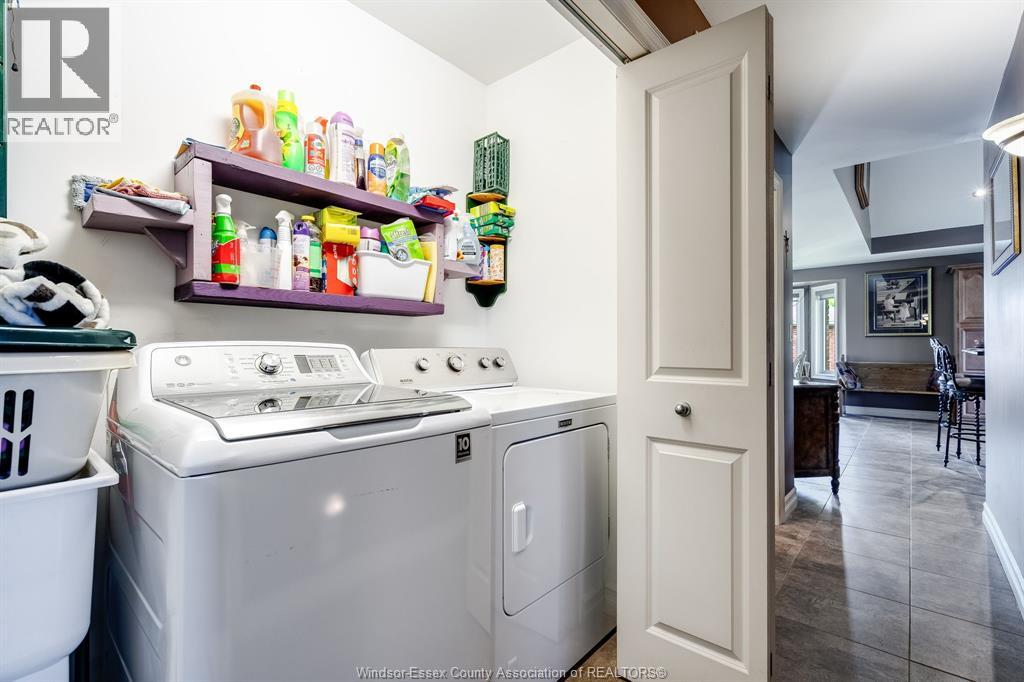
| Appliances | Dishwasher, Dryer, Refrigerator, Stove, Washer |
| Architectural Style | Bi-level, Raised Ranch |
| Constructed Date | 2006 |
| Construction Style Attachment | Detached |
| Cooling Type | Central Air Conditioning |
| Exterior Finish | Brick |
| Fireplace Fuel | Gas |
| Fireplace Present | Yes |
| Fireplace Type | Insert |
| Flooring Type | Ceramic/porcelain, Hardwood |
| Foundation Type | Concrete |
| Half Bath Total | 1 |
| Heating Fuel | Natural Gas |
| Heating Type | Forced Air, Furnace |
| Type | House |
Parking
| Attached Garage | |
| Garage | |
| Inside Entry |
Land
| Acreage | No |
| Landscape Features | Landscaped |
| Size Irregular | 57.32 X 164.80 |
| Size Total Text | 57.32 X 164.80 |
| Zoning Description | Res |
Rooms
| Level | Type | Length | Width | Dimensions |
|---|---|---|---|---|
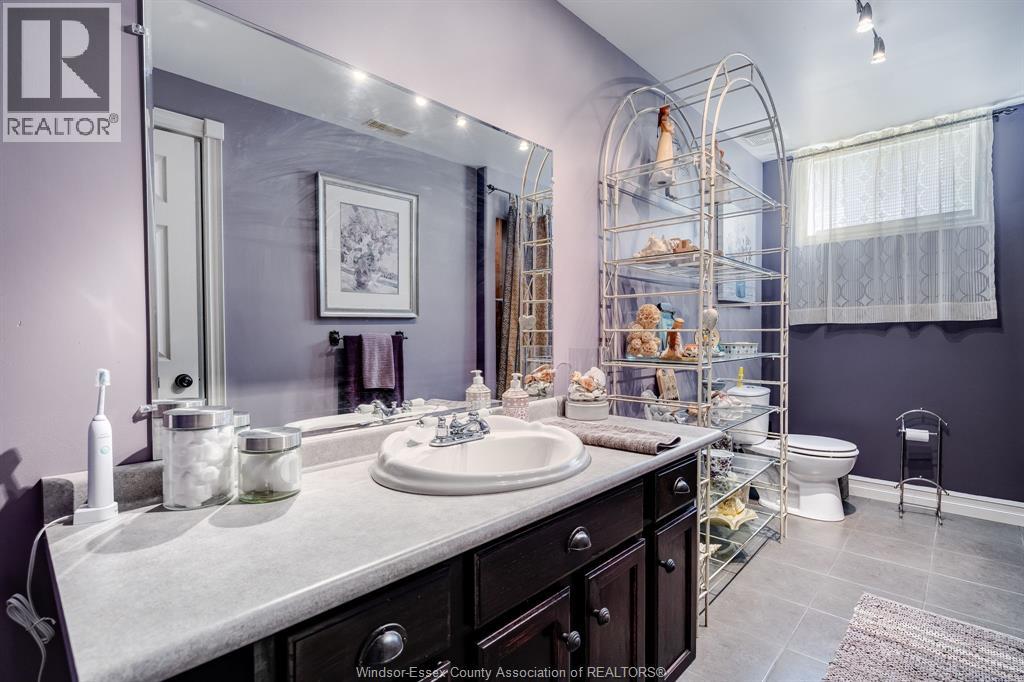
| Lower Level | 2pc Bathroom | Measurements not available | ||
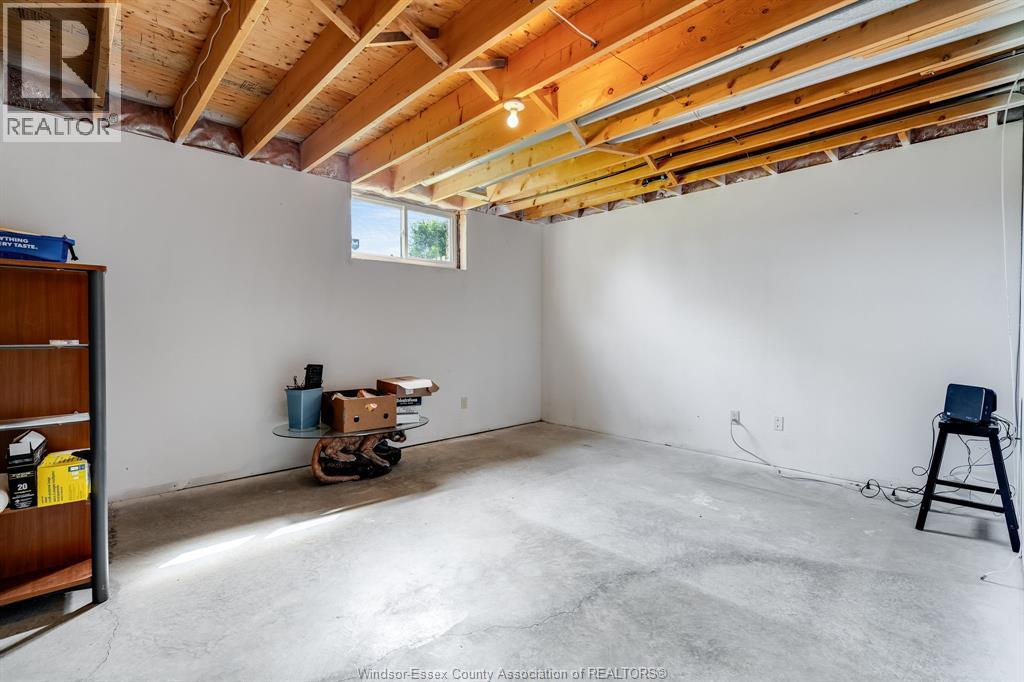
| Lower Level | Den | Measurements not available | ||
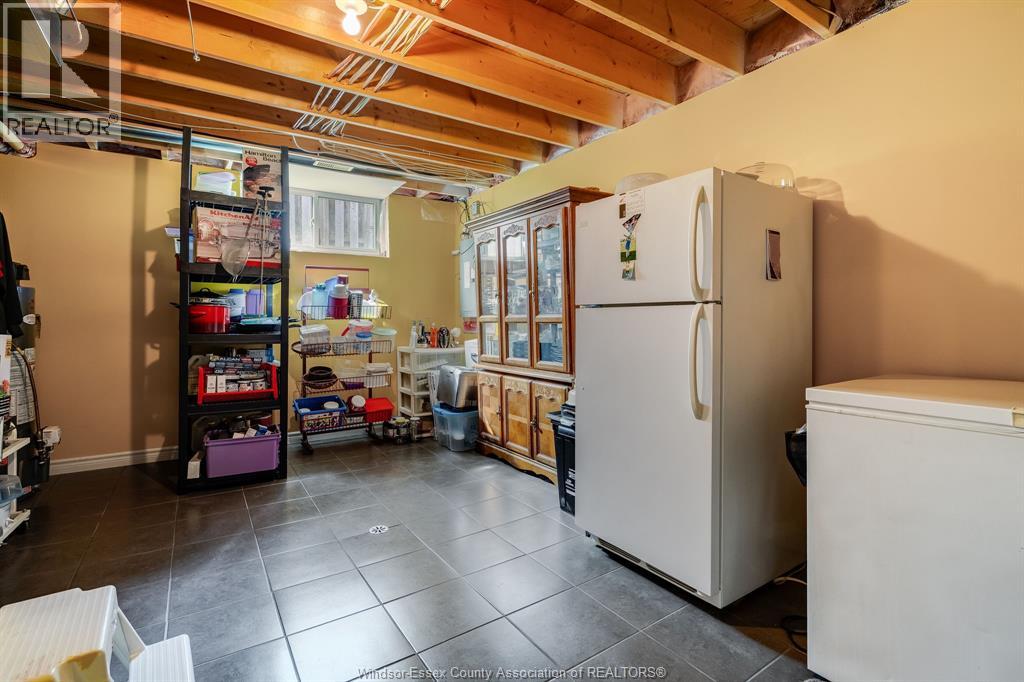
| Lower Level | Storage | Measurements not available | ||
| Main Level | Dining Room | Measurements not available | ||
| Main Level | Living Room/fireplace | Measurements not available | ||
| Main Level | 3pc Ensuite Bath | Measurements not available | ||
| Main Level | 4pc Bathroom | Measurements not available | ||
| Main Level | Primary Bedroom | Measurements not available | ||
| Main Level | Bedroom | Measurements not available | ||
| Main Level | Bedroom | Measurements not available | ||
| Main Level | Kitchen | Measurements not available | ||
| Main Level | Foyer | Measurements not available |
https://www.realtor.ca/real-estate/29909216/44-deer-cross-avenue-wheatley
Contact Us
Contact us for more information

This REALTOR.ca listing content is owned and licensed by REALTOR® members of The Canadian Real Estate Association
The trademarks REALTOR®, REALTORS®, and the REALTOR® logo are controlled by The Canadian Real Estate Association (CREA) and identify real estate professionals who are members of CREA. The trademarks MLS®, Multiple Listing Service® and the associated logos are owned by The Canadian Real Estate Association (CREA) and identify the quality of services provided by real estate professionals who are members of CREA. The trademark DDF® is owned by The Canadian Real Estate Association (CREA) and identifies CREA's Data Distribution Facility (DDF®)
June 27 2026 07:16:06
Windsor-Essex County Association of REALTORS®
Century 21 Local Home Team Realty Inc.