
44 Colonel Murray Street Ottawa, Ontario K0A 2Z0

4 Bedroom
2 Bathroom
1,500 - 2,000 sqft
Bungalow
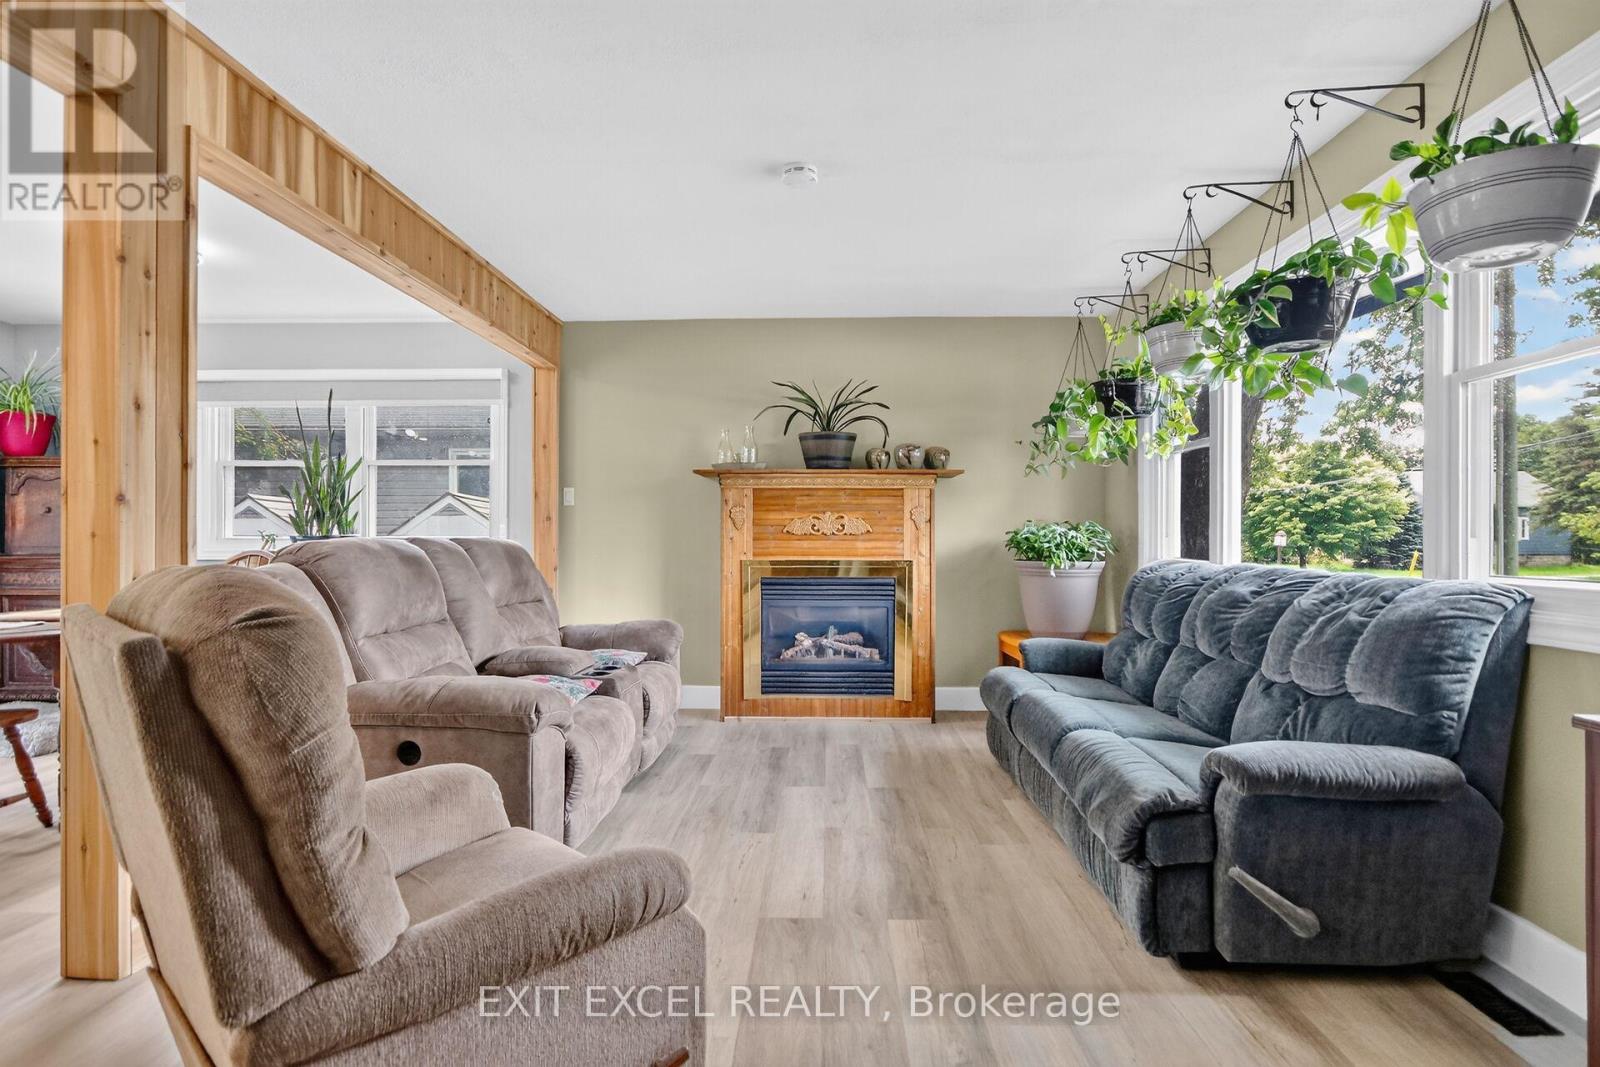
Fireplace
Central Air Conditioning
Forced Air
$625,000
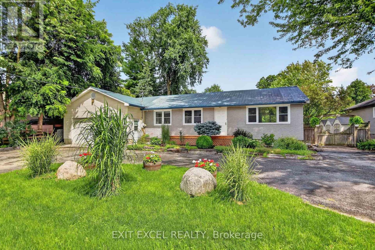
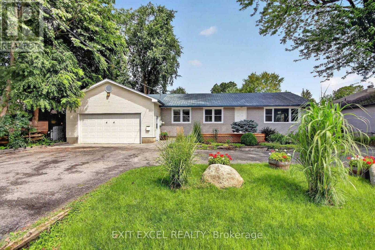
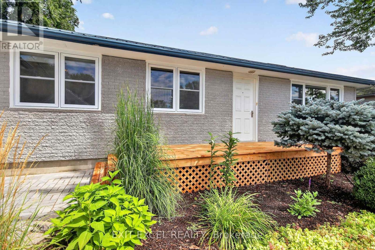
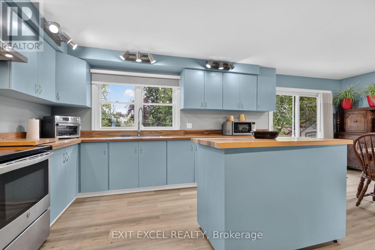
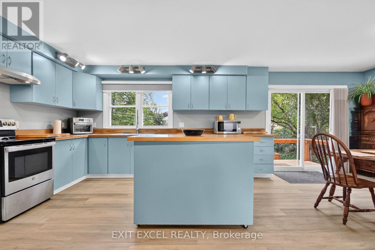
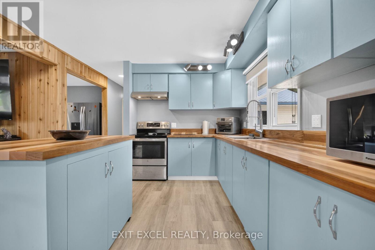
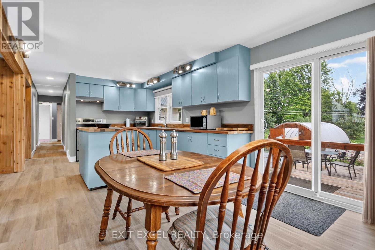
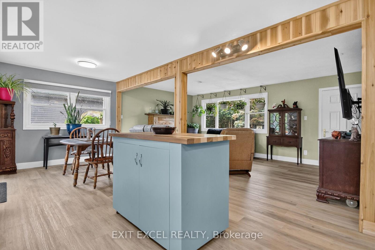
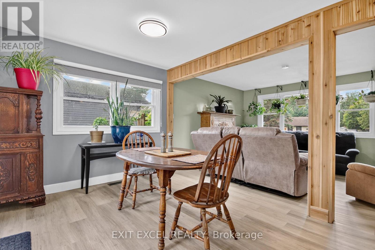
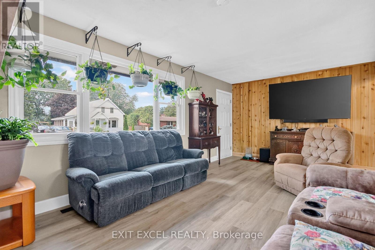
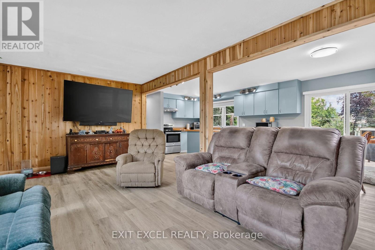
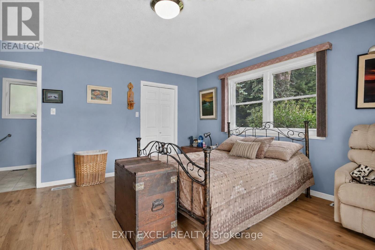
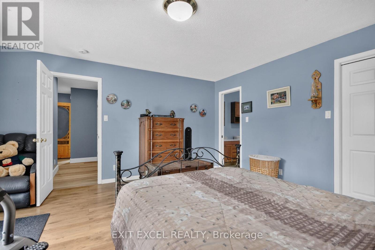
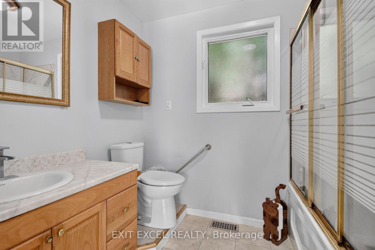
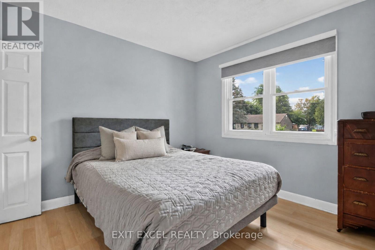
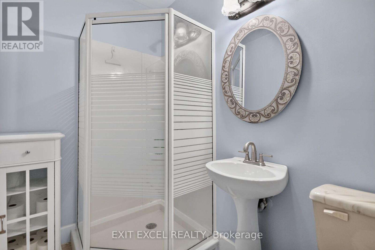
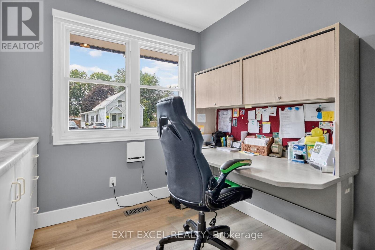
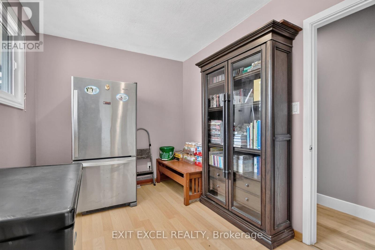
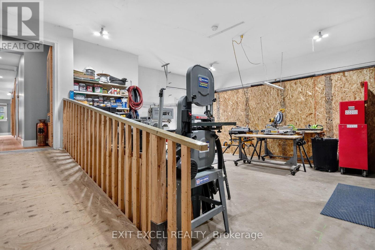
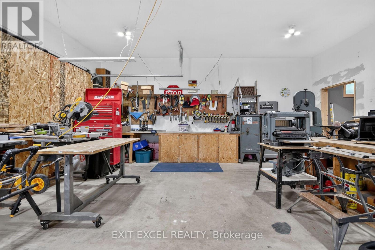
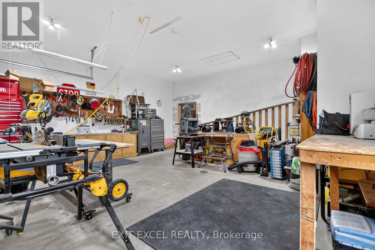
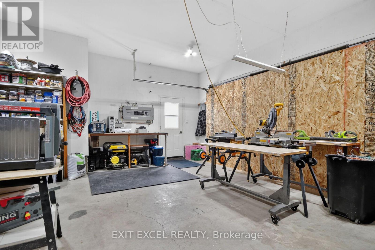
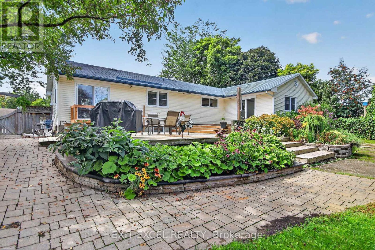
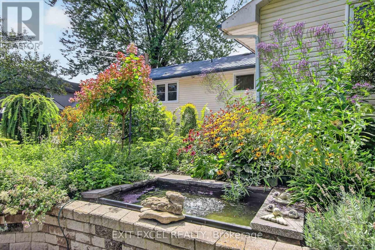
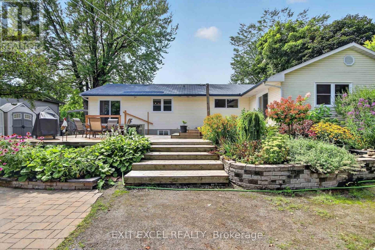
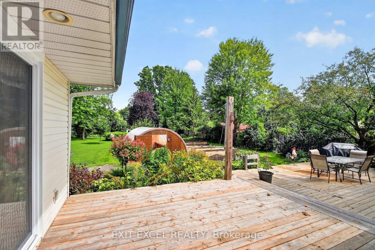
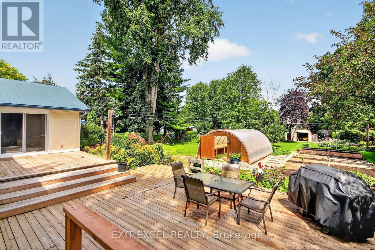
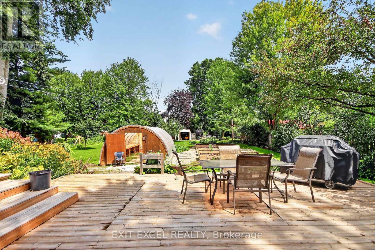
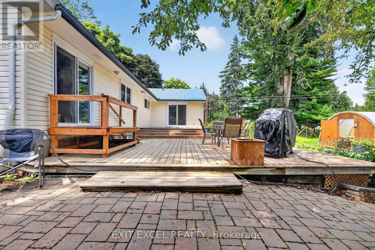
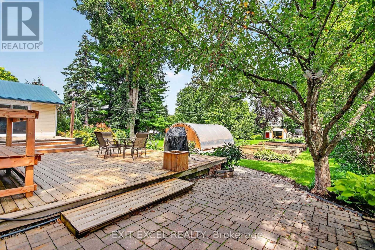
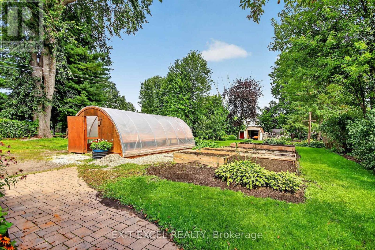
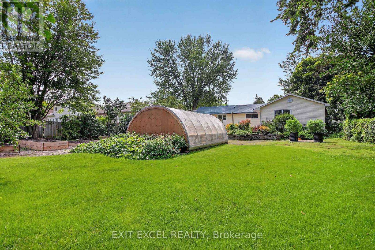
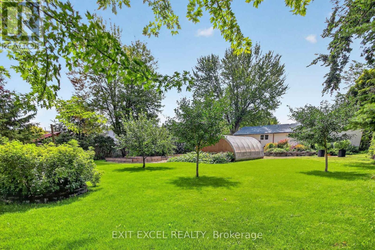
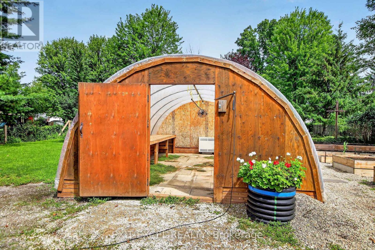
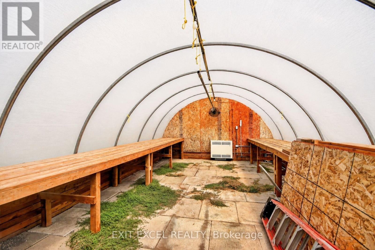
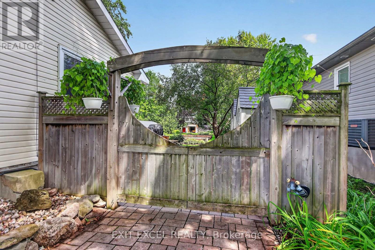
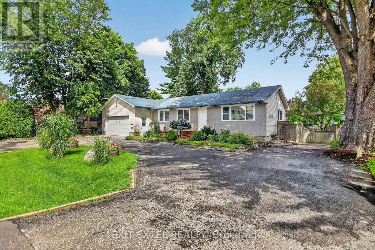
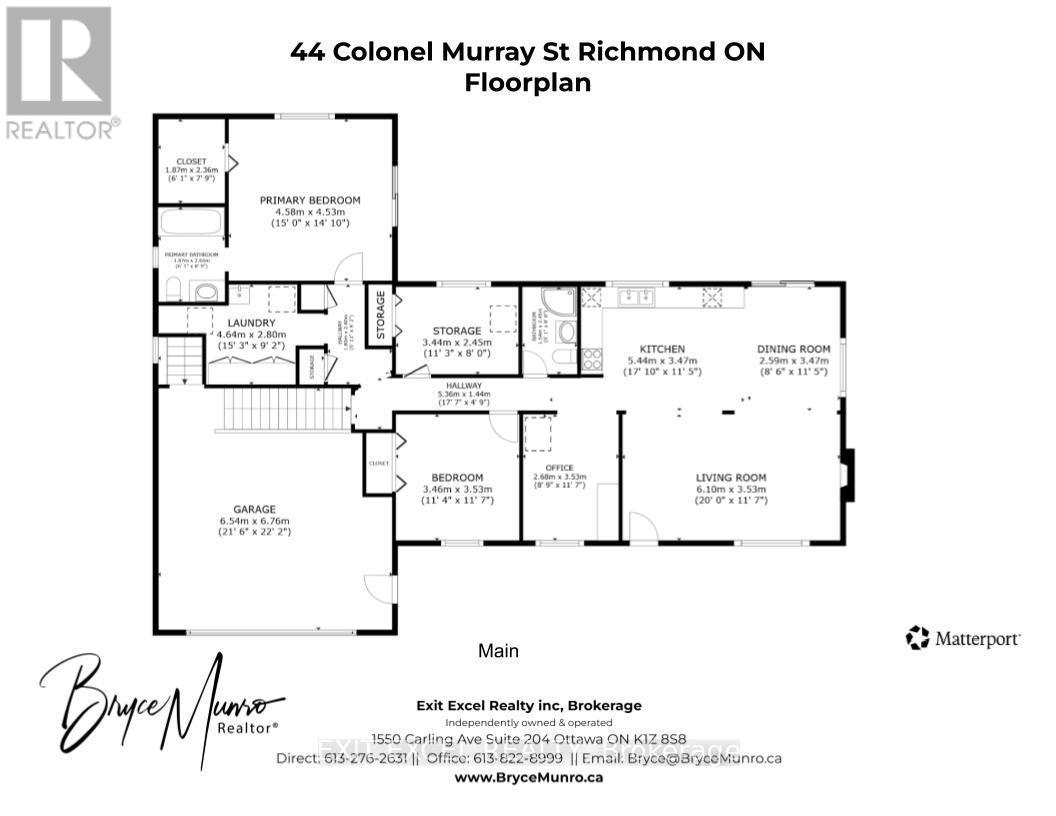
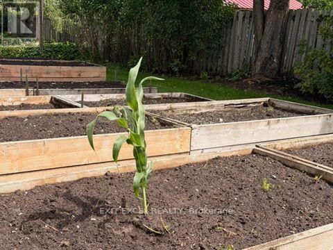
Welcome to 44 Colonel Murray St ~ a spacious 3-bedroom + den, which could easily be converted to a 4th bedroom, 2 full bath bungalow on an incredible 84' x 213' lot in the heart of Richmond. A gardener's paradise, contractor's dream or simply a great place to call home! With a large circular drive, plenty of room to store equipment and easy backyard access. A large heated garage currently converted to a workshop, complete with accessibility ramp into the home. Inside, the bright kitchen features handcrafted wood counters and opens to comfortable living spaces. The 1998 addition created a private primary suite with ensuite, walk-in closet and patio door to the huge rear deck and outdoor oasis where the property really shines: a fenced yard with loads of greenspace for kids and pets to run, mature trees, greenhouse, raised garden beds and multiple sheds. There's even a 9' x 9' pad beneath the deck ready for a hot tub if you're so inclined ! just add tub, water & bubbles! Other features & updates include: Steel roof, 200-amp service, GenerLink, furnace/AC (2024), windows/doors (2025) and kitchen/flooring updates (2025/26). Big lot. Big possibilities. Come see it for yourself ~ book your private showing today or drop by the Open House this Sunday, August 23rd from 2-4pm! (id:15069)
Open House
This property has open houses!
August
23
Sunday
Starts at:
2:00 pm
Ends at:4:00 pm
Property Details
| MLS® Number | X13699308 |
| Property Type | Single Family |
| Community Name | 8204 - Richmond |
| Amenities Near By | Park, Schools |
| Community Features | Community Centre |
| Equipment Type | None, Water Heater |
| Features | Wheelchair Access, Carpet Free |
| Parking Space Total | 8 |
| Rental Equipment Type | None, Water Heater |
| Structure | Greenhouse, Shed, Workshop |
Building
| Bathroom Total | 2 |
| Bedrooms Above Ground | 4 |
| Bedrooms Total | 4 |
| Age | 51 To 99 Years |
| Amenities | Fireplace(s) |
| Appliances | Water Softener, Blinds, Dryer, Hood Fan, Stove, Washer, Refrigerator |
| Architectural Style | Bungalow |
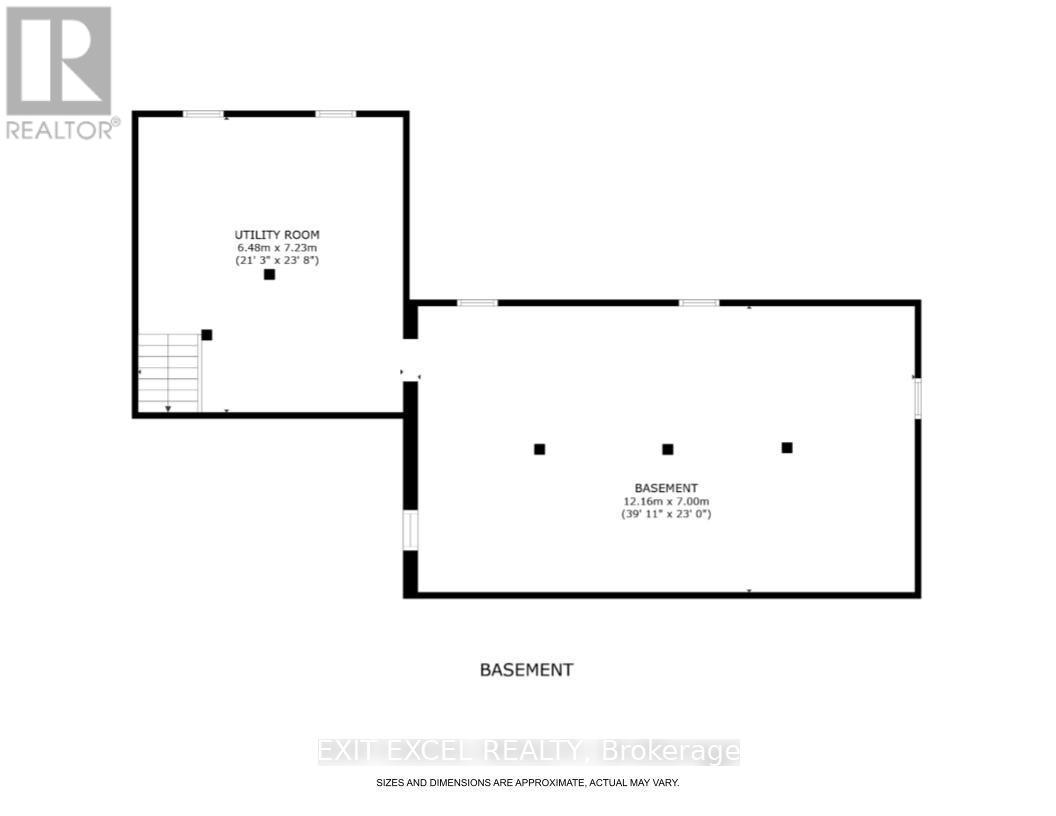
| Basement Development | Unfinished |
| Basement Type | Full, None, N/a (unfinished) |
| Construction Style Attachment | Detached |
| Cooling Type | Central Air Conditioning |
| Exterior Finish | Brick, Vinyl Siding |
| Fireplace Present | Yes |
| Foundation Type | Concrete, Block |
| Heating Fuel | Natural Gas |
| Heating Type | Forced Air |
| Stories Total | 1 |
| Size Interior | 1,500 - 2,000 Sqft |
| Type | House |
Parking
| Attached Garage | |
| Garage | |
| Inside Entry | |
| Covered |
Land
| Acreage | No |
| Fence Type | Fenced Yard |
| Land Amenities | Park, Schools |
| Sewer | Sanitary Sewer |
| Size Depth | 213 Ft ,6 In |
| Size Frontage | 84 Ft ,9 In |
| Size Irregular | 84.8 X 213.5 Ft |
| Size Total Text | 84.8 X 213.5 Ft |
| Surface Water | River/stream |
| Zoning Description | V2a ~ Village Residential 2 Zone |
Rooms
| Level | Type | Length | Width | Dimensions |
|---|---|---|---|---|
| Basement | Other | 6.48 m | 7.23 m | 6.48 m x 7.23 m |
| Basement | Other | 12.16 m | 7 m | 12.16 m x 7 m |
| Main Level | Kitchen | 5.44 m | 3.47 m | 5.44 m x 3.47 m |
| Main Level | Workshop | 6.54 m | 6.76 m | 6.54 m x 6.76 m |
| Main Level | Dining Room | 2.59 m | 3.47 m | 2.59 m x 3.47 m |
| Main Level | Living Room | 6.1 m | 3.53 m | 6.1 m x 3.53 m |
| Main Level | Primary Bedroom | 4.58 m | 4.53 m | 4.58 m x 4.53 m |
| Main Level | Bathroom | 1.87 m | 2.66 m | 1.87 m x 2.66 m |
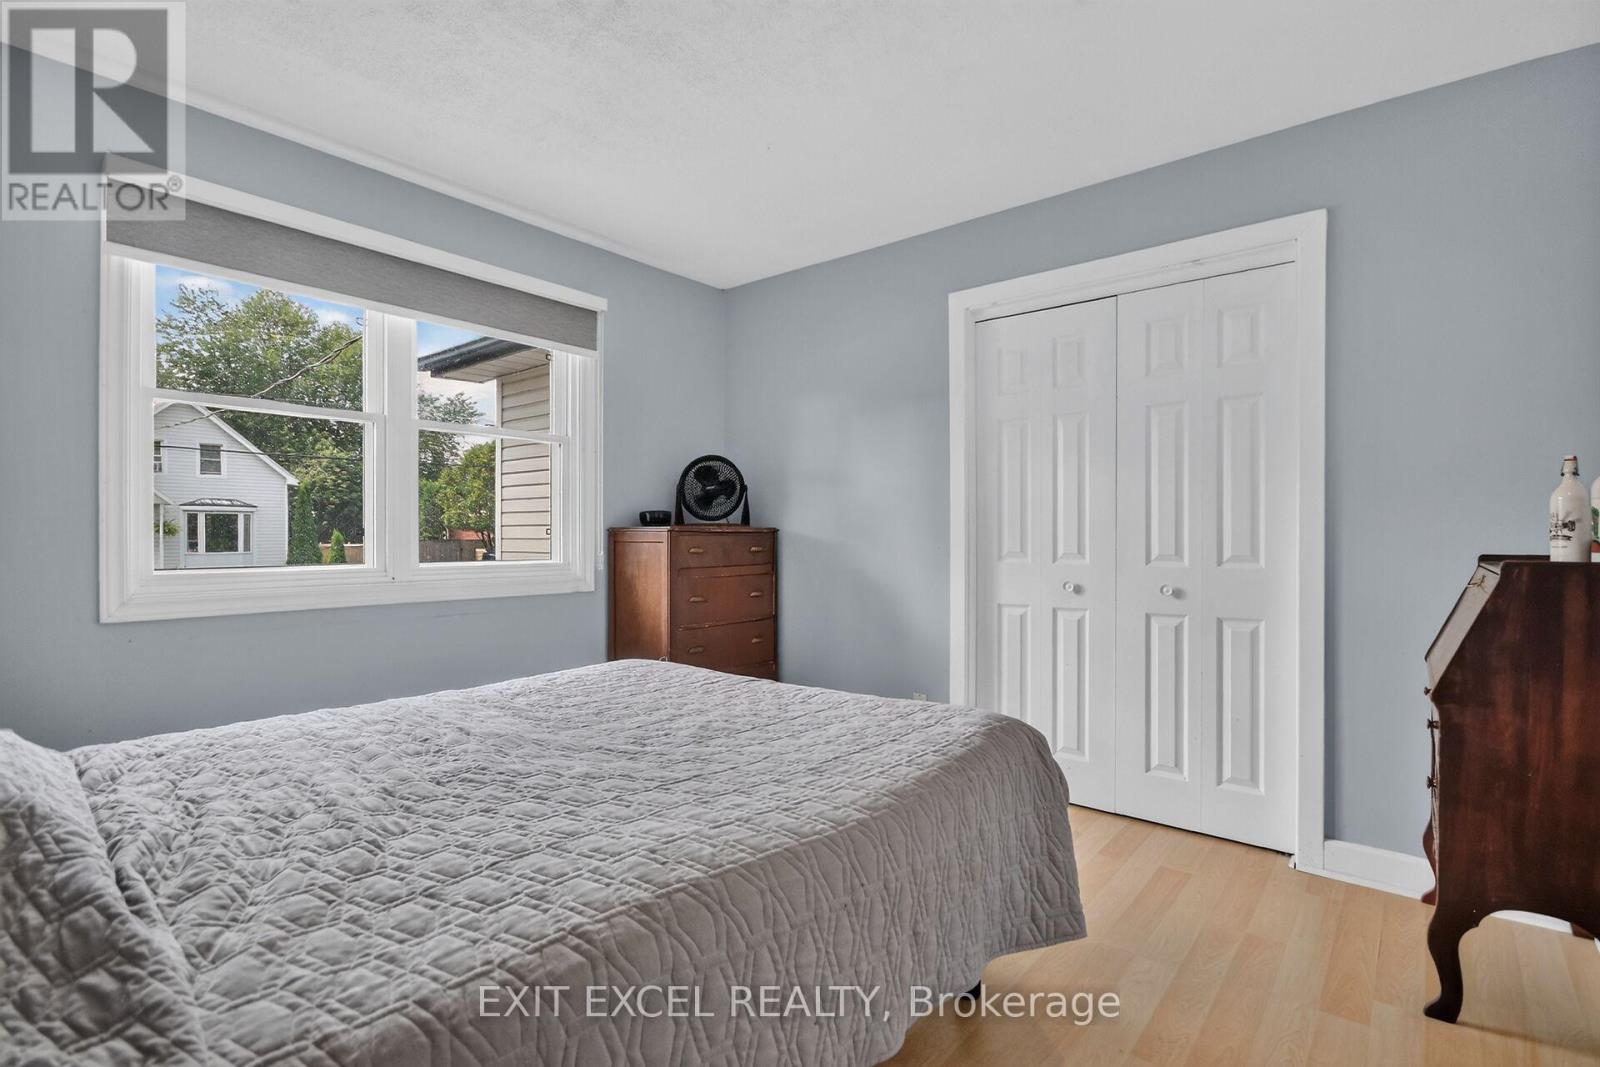
| Main Level | Bedroom 2 | 3.46 m | 3.53 m | 3.46 m x 3.53 m |
| Main Level | Bedroom 3 | 3.44 m | 2.45 m | 3.44 m x 2.45 m |
| Main Level | Den | 2.68 m | 3.53 m | 2.68 m x 3.53 m |
| Main Level | Bathroom | 1.54 m | 2.45 m | 1.54 m x 2.45 m |
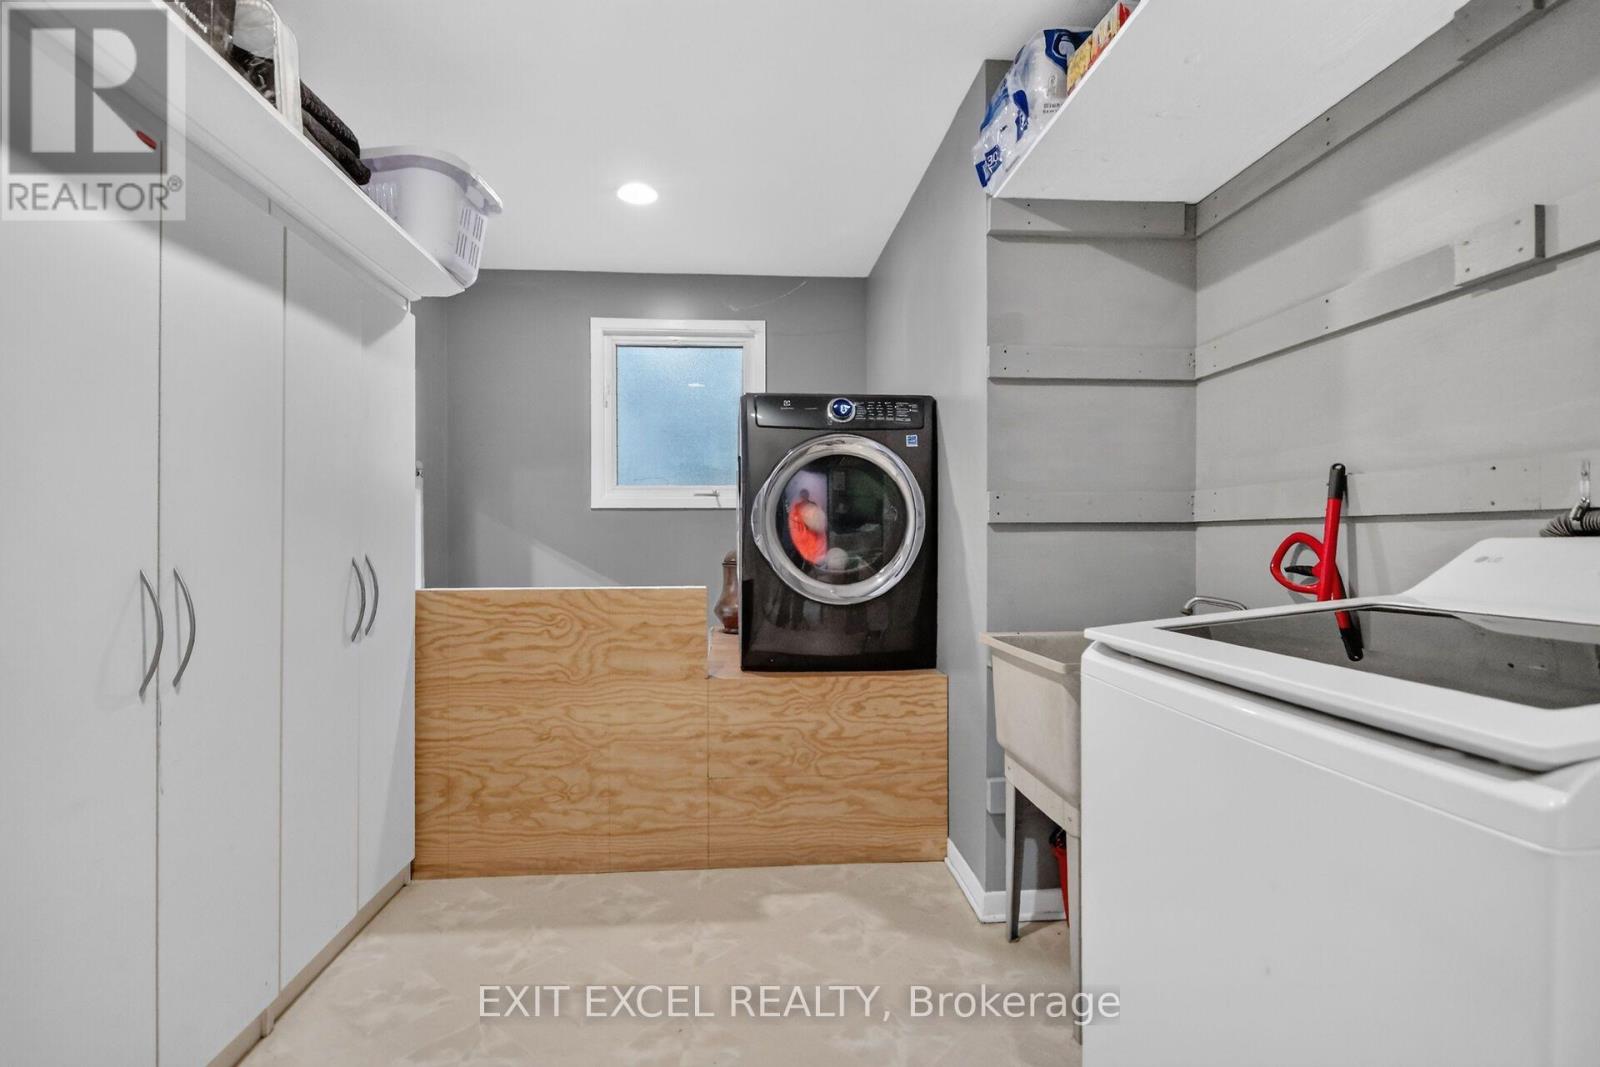
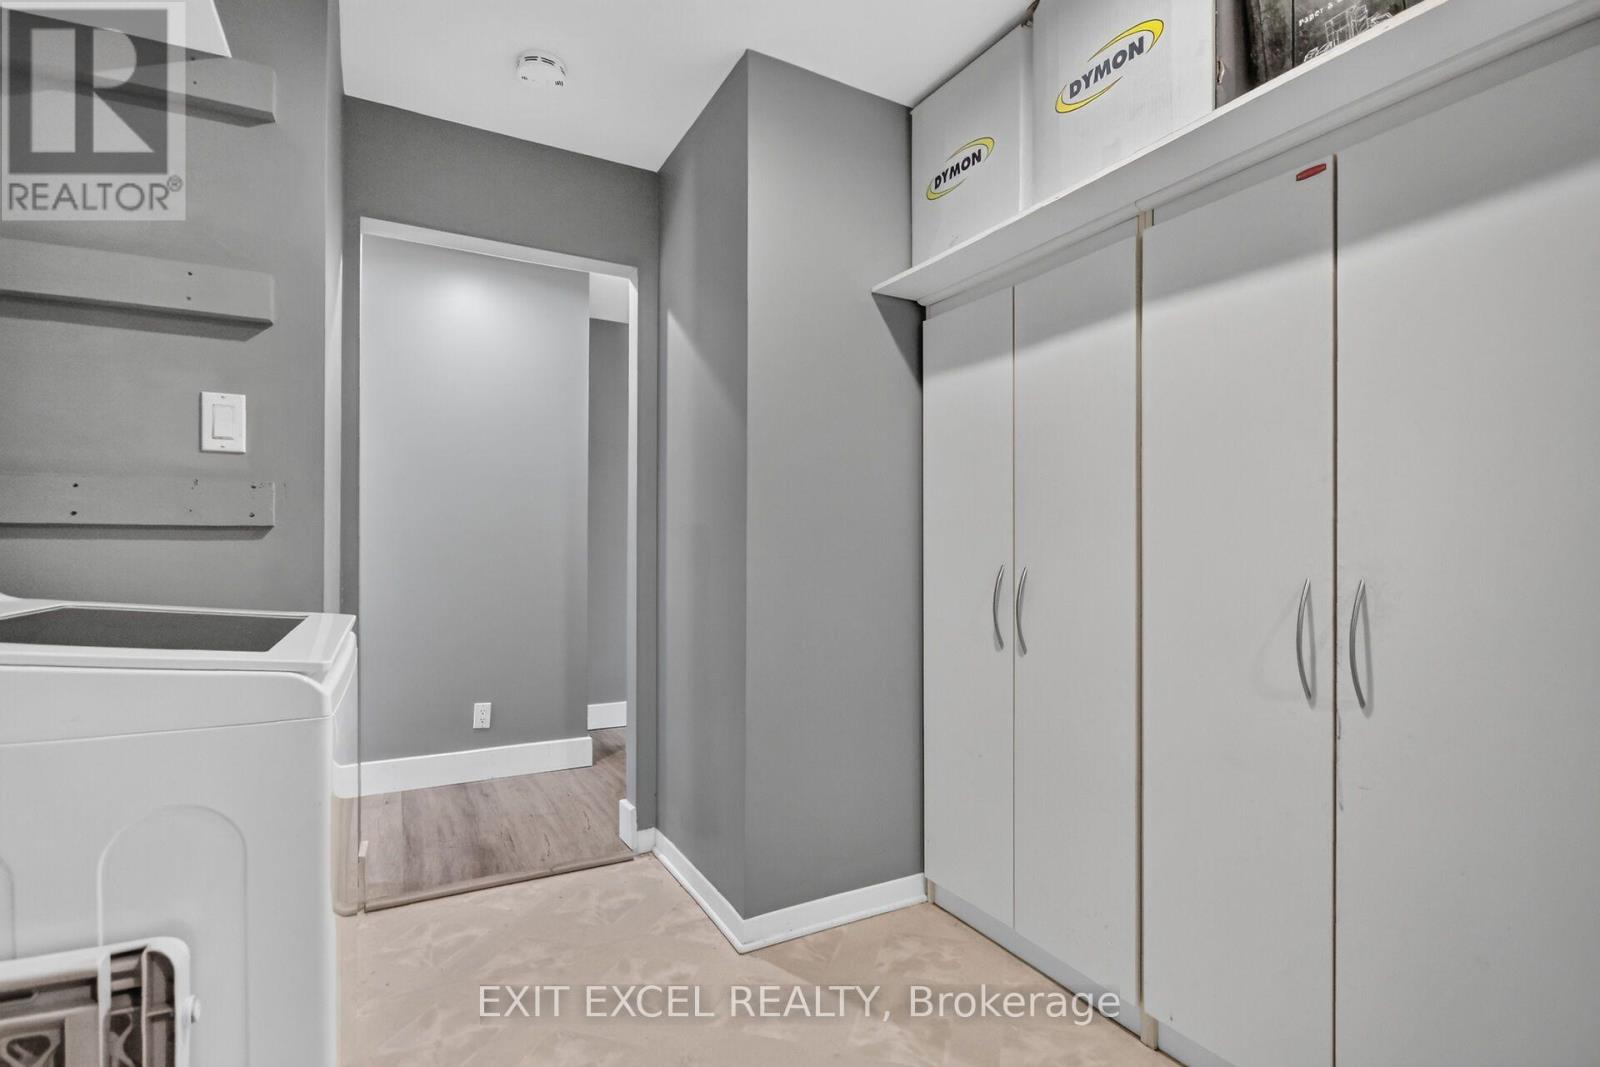
| Main Level | Laundry Room | 4.64 m | 2.8 m | 4.64 m x 2.8 m |
https://www.realtor.ca/real-estate/30182434/44-colonel-murray-street-ottawa-8204-richmond
Contact Us
Contact us for more information

This REALTOR.ca listing content is owned and licensed by REALTOR® members of The Canadian Real Estate Association
The trademarks REALTOR®, REALTORS®, and the REALTOR® logo are controlled by The Canadian Real Estate Association (CREA) and identify real estate professionals who are members of CREA. The trademarks MLS®, Multiple Listing Service® and the associated logos are owned by The Canadian Real Estate Association (CREA) and identify the quality of services provided by real estate professionals who are members of CREA. The trademark DDF® is owned by The Canadian Real Estate Association (CREA) and identifies CREA's Data Distribution Facility (DDF®)
August 21 2026 02:53:15
Ottawa Real Estate Board
Exit Excel Realty