
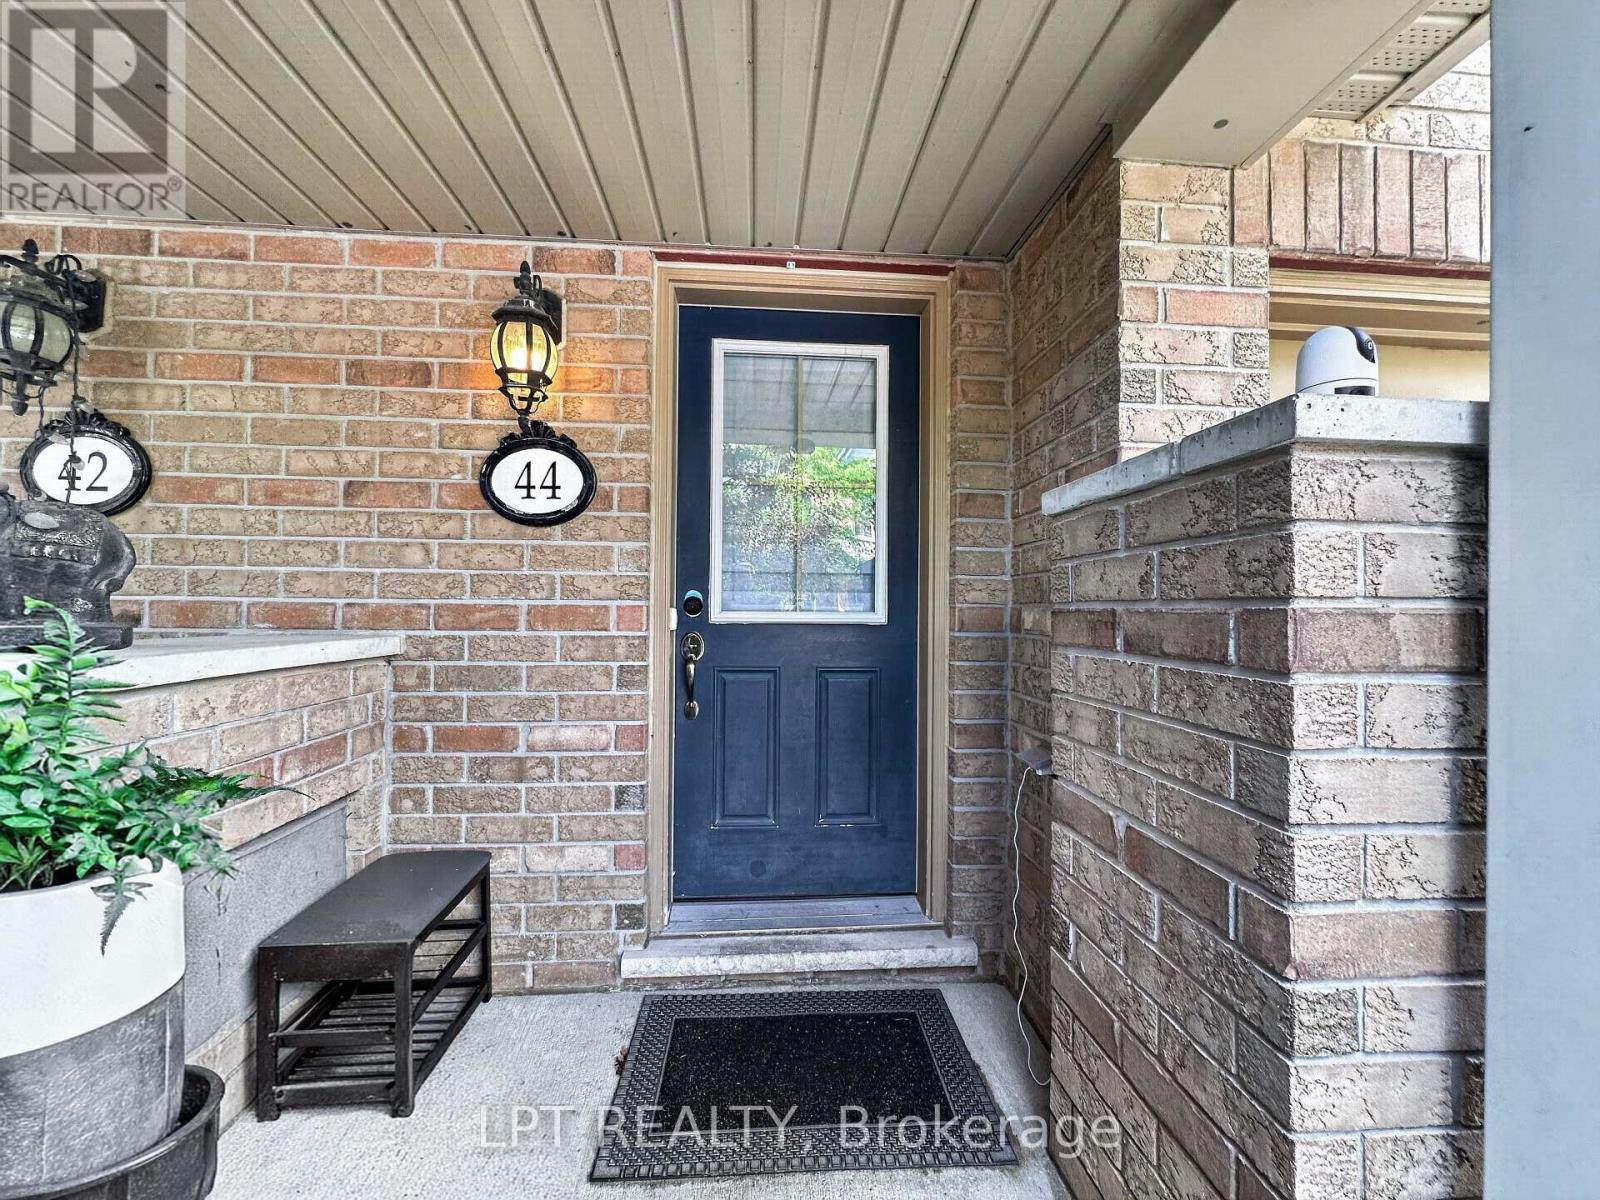
44 Cedar Lake Crescent Brampton, Ontario L6Y 0P9


3 Bedroom
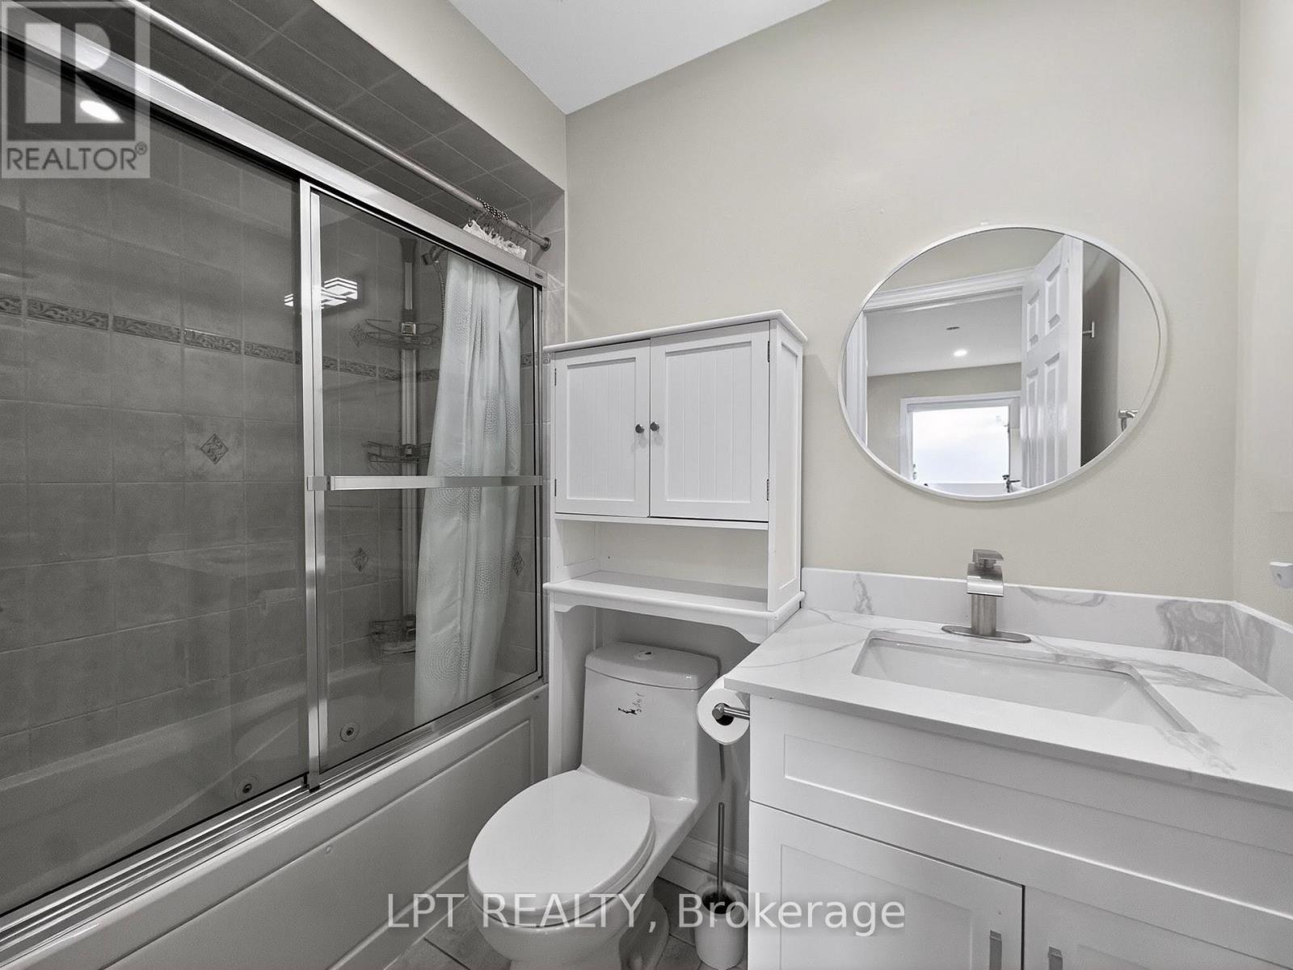
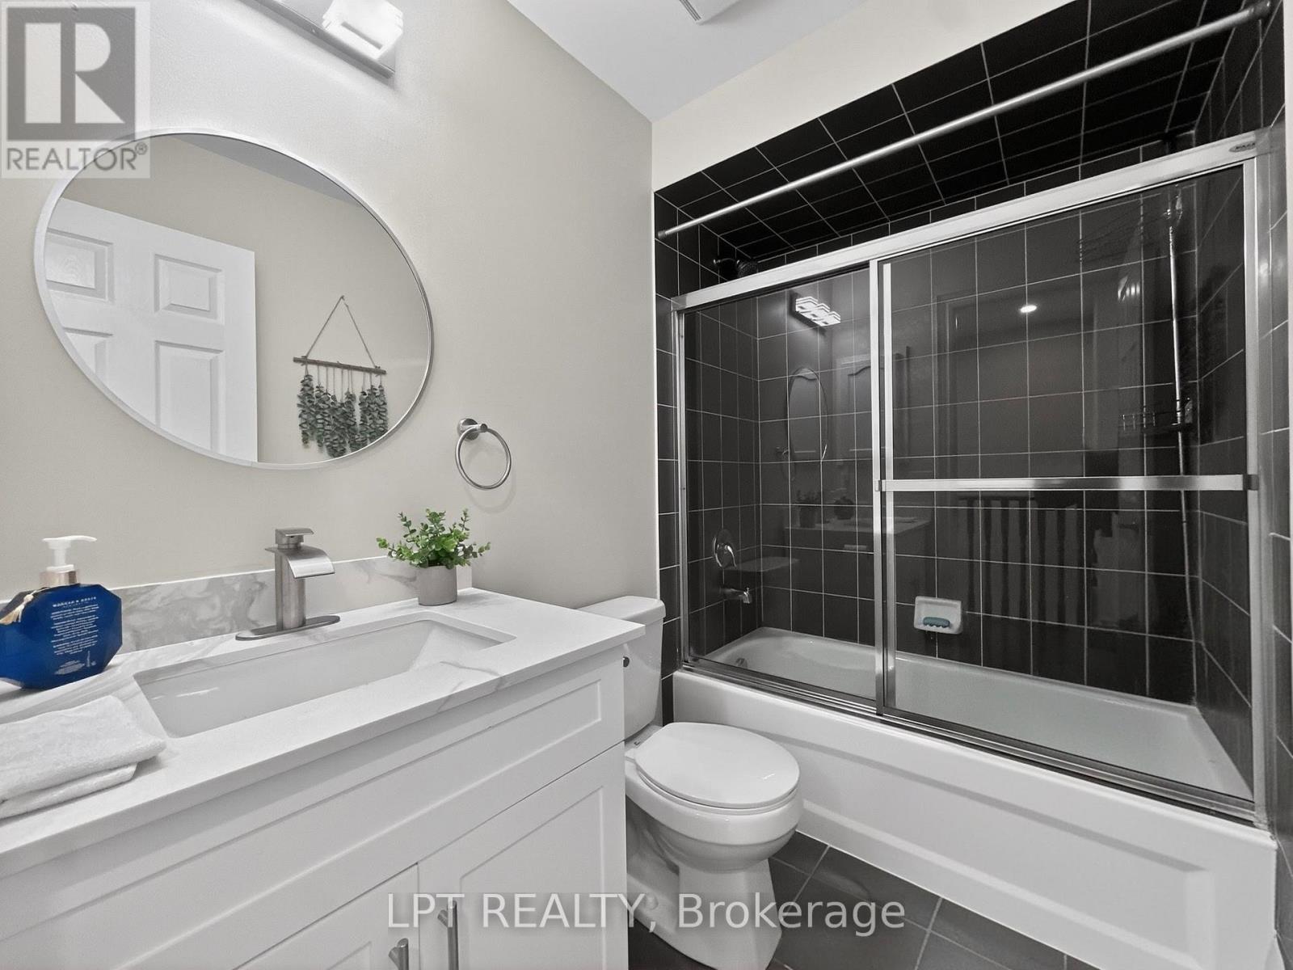
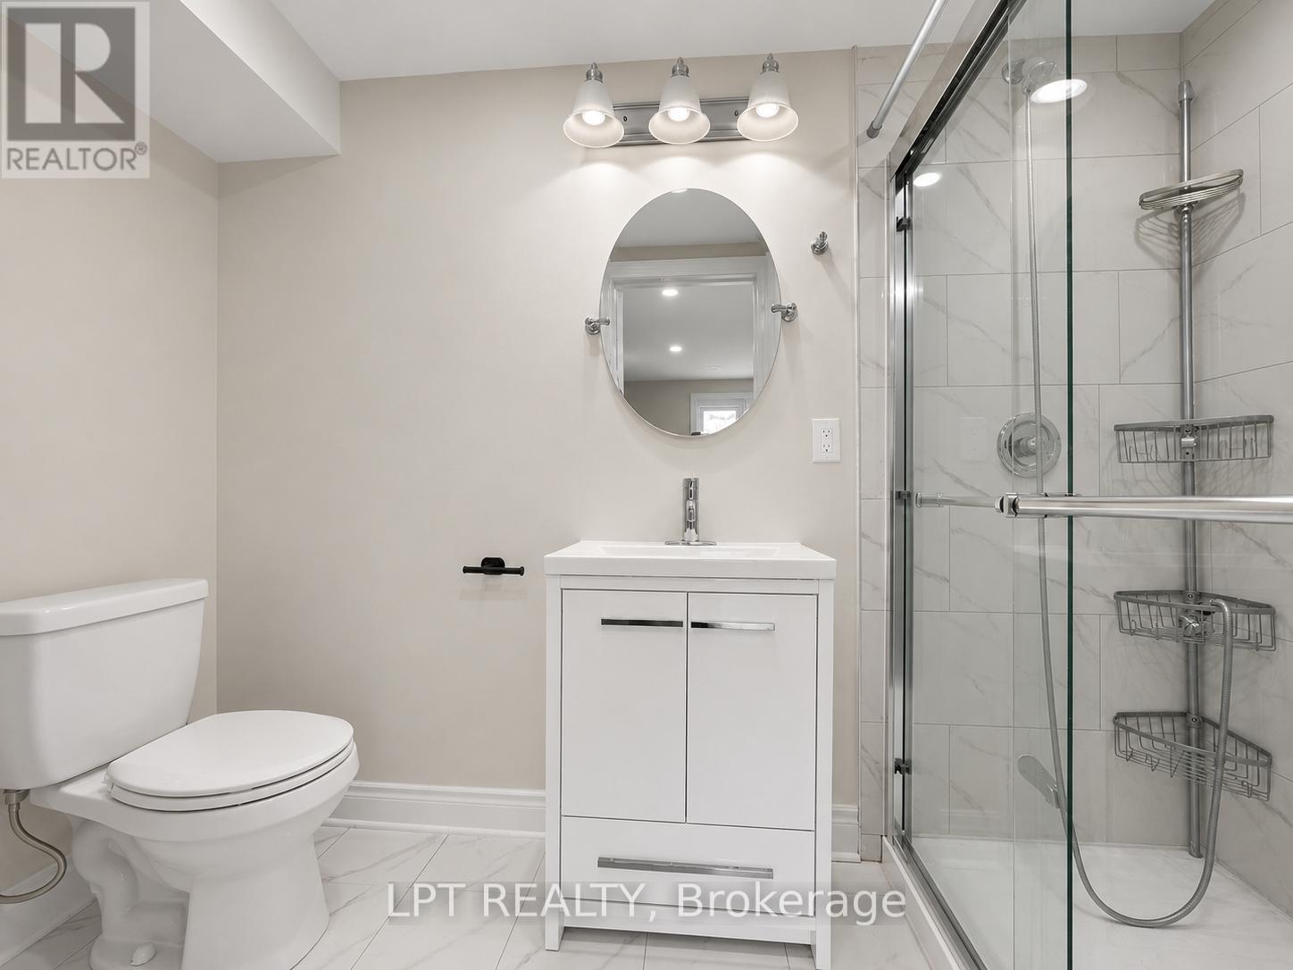
4 Bathroom
2,000 - 2,249 sqft
Central Air Conditioning
Forced Air
$729,999Maintenance, Insurance, Parking, Common Area Maintenance
$400.96 Monthly
Maintenance, Insurance, Parking, Common Area Maintenance
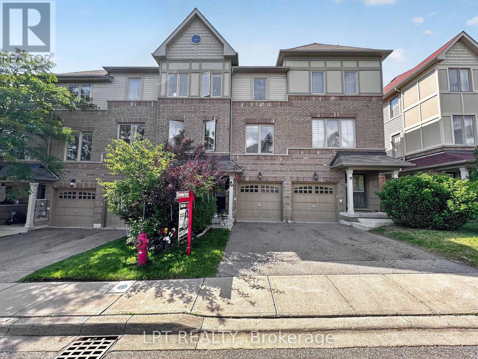
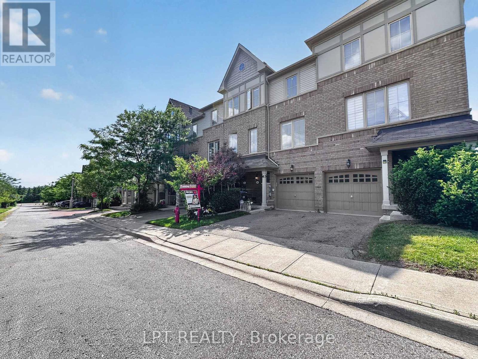
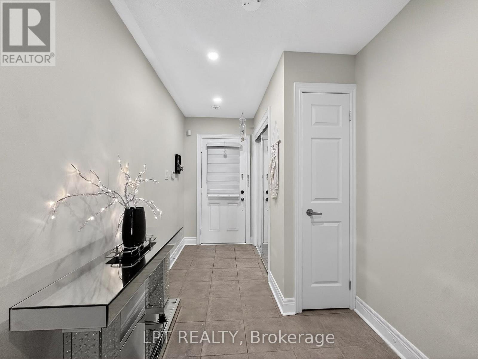
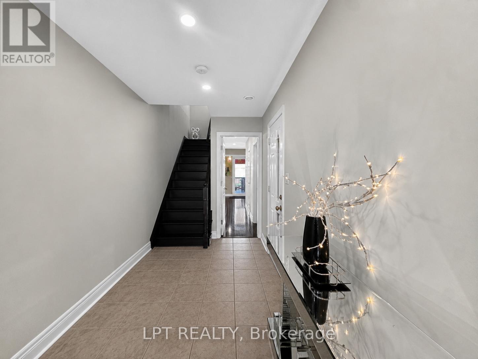
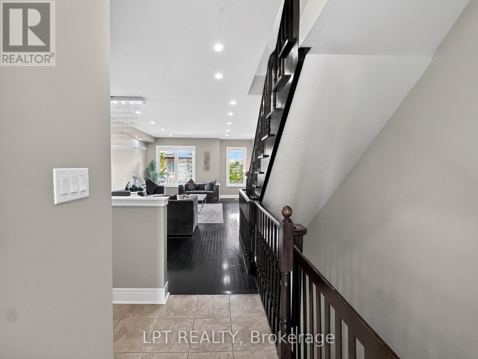
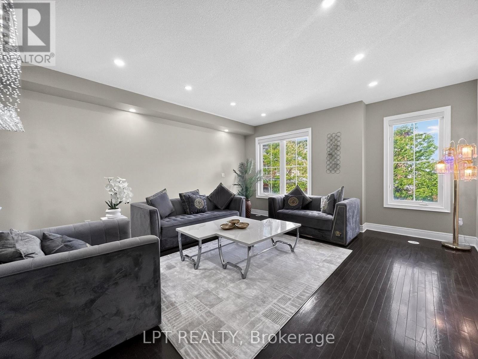
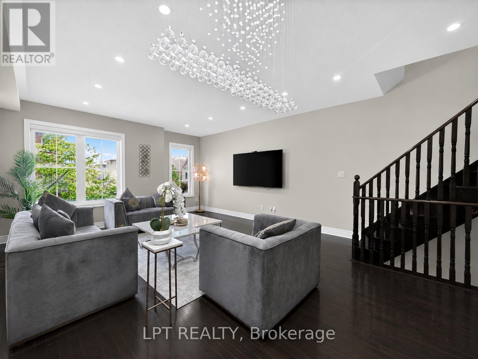
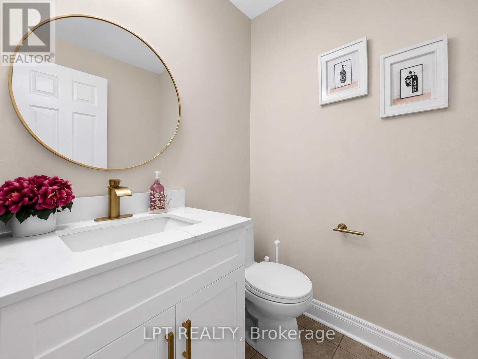
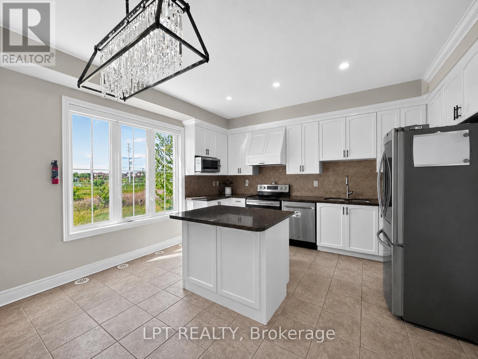
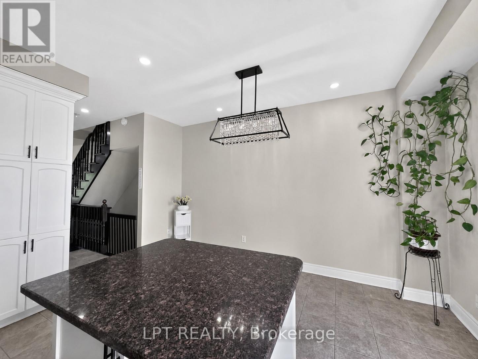
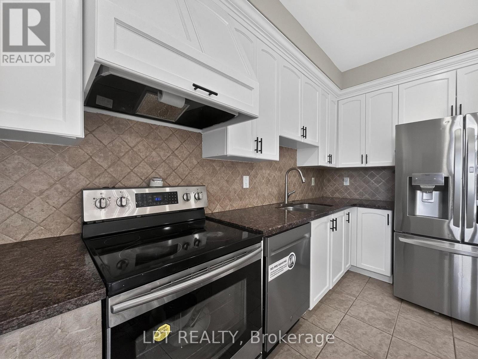
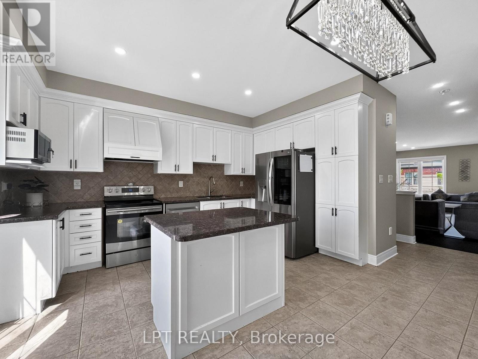
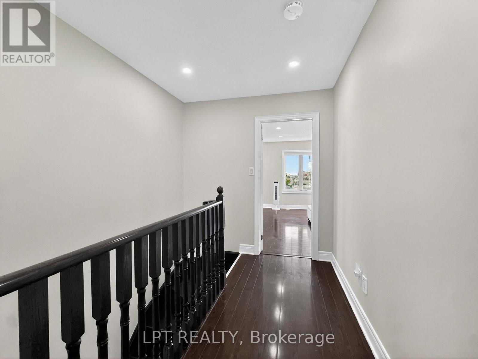
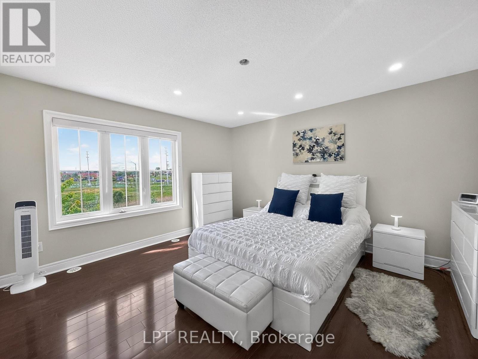
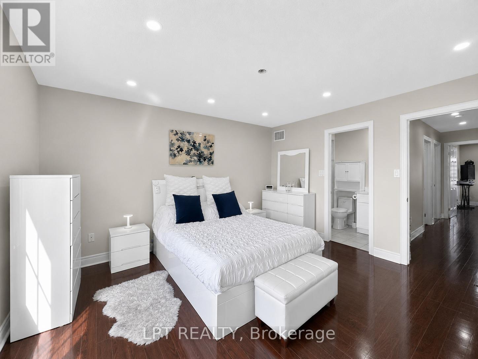
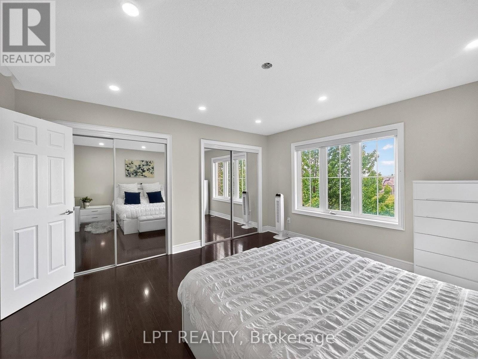
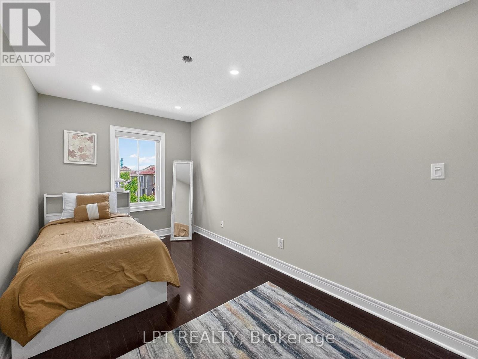
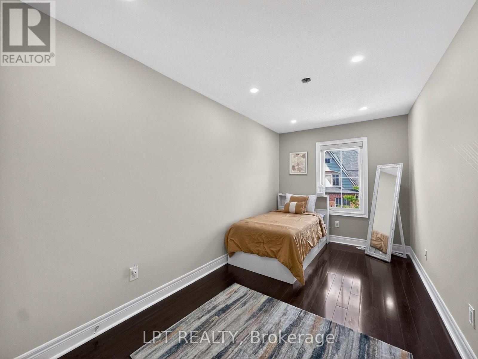
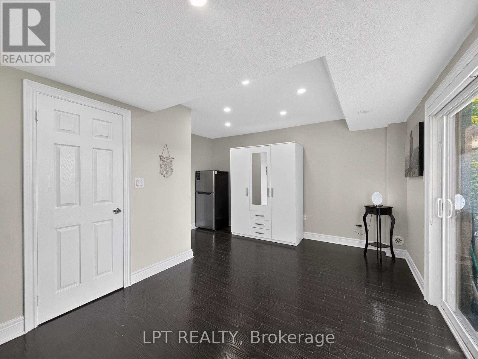
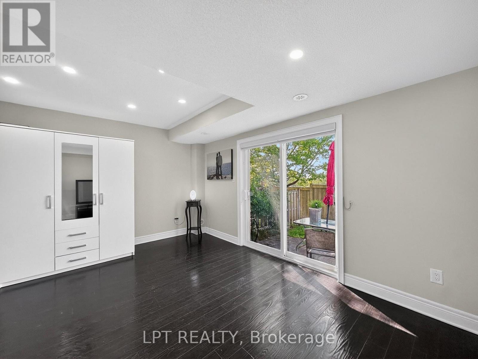
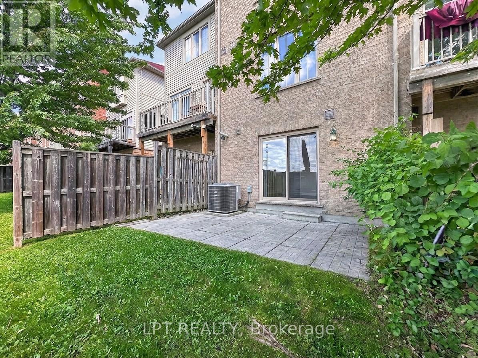
$400.96 MonthlyOne of the larger townhouse layouts in the complex! This beautifully renovated 3-storey condo townhouse offers approximately 2,249 sq. ft. of above-grade living space plus a finished walk-out basement, featuring 3 bedrooms, 4 bathrooms, 2 parking spaces and multiple living areas. Enjoy an oversized kitchen, open-concept living and dining, large windows, a spacious primary bedroom with 4-piece ensuite and his-and-hers closets, plus flexible lower-level space with walk-out access. Move-in ready and carpet-free, ideally located in Bram West near Mavis Road and Hwy 407. If you've been looking for a spacious family home without the price of a detached, this is one you'll want to see, book your private showing today and experience the space for yourself! (id:15069)
Property Details
| MLS® Number | W13805430 |
| Property Type | Single Family |
| Community Name | Bram West |
| Community Features | Pets Allowed With Restrictions |
| Equipment Type | Water Heater |
| Features | Carpet Free, In Suite Laundry |
| Parking Space Total | 2 |
| Rental Equipment Type | Water Heater |
Building
| Bathroom Total | 4 |
| Bedrooms Above Ground | 3 |
| Bedrooms Total | 3 |
| Amenities | Fireplace(s) |
| Basement Development | Finished |
| Basement Features | Walk Out |
| Basement Type | N/a (finished) |
| Cooling Type | Central Air Conditioning |
| Exterior Finish | Brick, Stone |
| Flooring Type | Ceramic, Carpeted, Hardwood |
| Half Bath Total | 1 |
| Heating Fuel | Natural Gas |
| Heating Type | Forced Air |
| Stories Total | 3 |
| Size Interior | 2,000 - 2,249 Sqft |
| Type | Row / Townhouse |
Parking
| Garage |
Land
| Acreage | No |
Rooms
| Level | Type | Length | Width | Dimensions |
|---|---|---|---|---|
| Second Level | Living Room | 4.84 m | 3.97 m | 4.84 m x 3.97 m |
| Second Level | Kitchen | 4.35 m | 2.85 m | 4.35 m x 2.85 m |
| Third Level | Primary Bedroom | 4.33 m | 4.22 m | 4.33 m x 4.22 m |
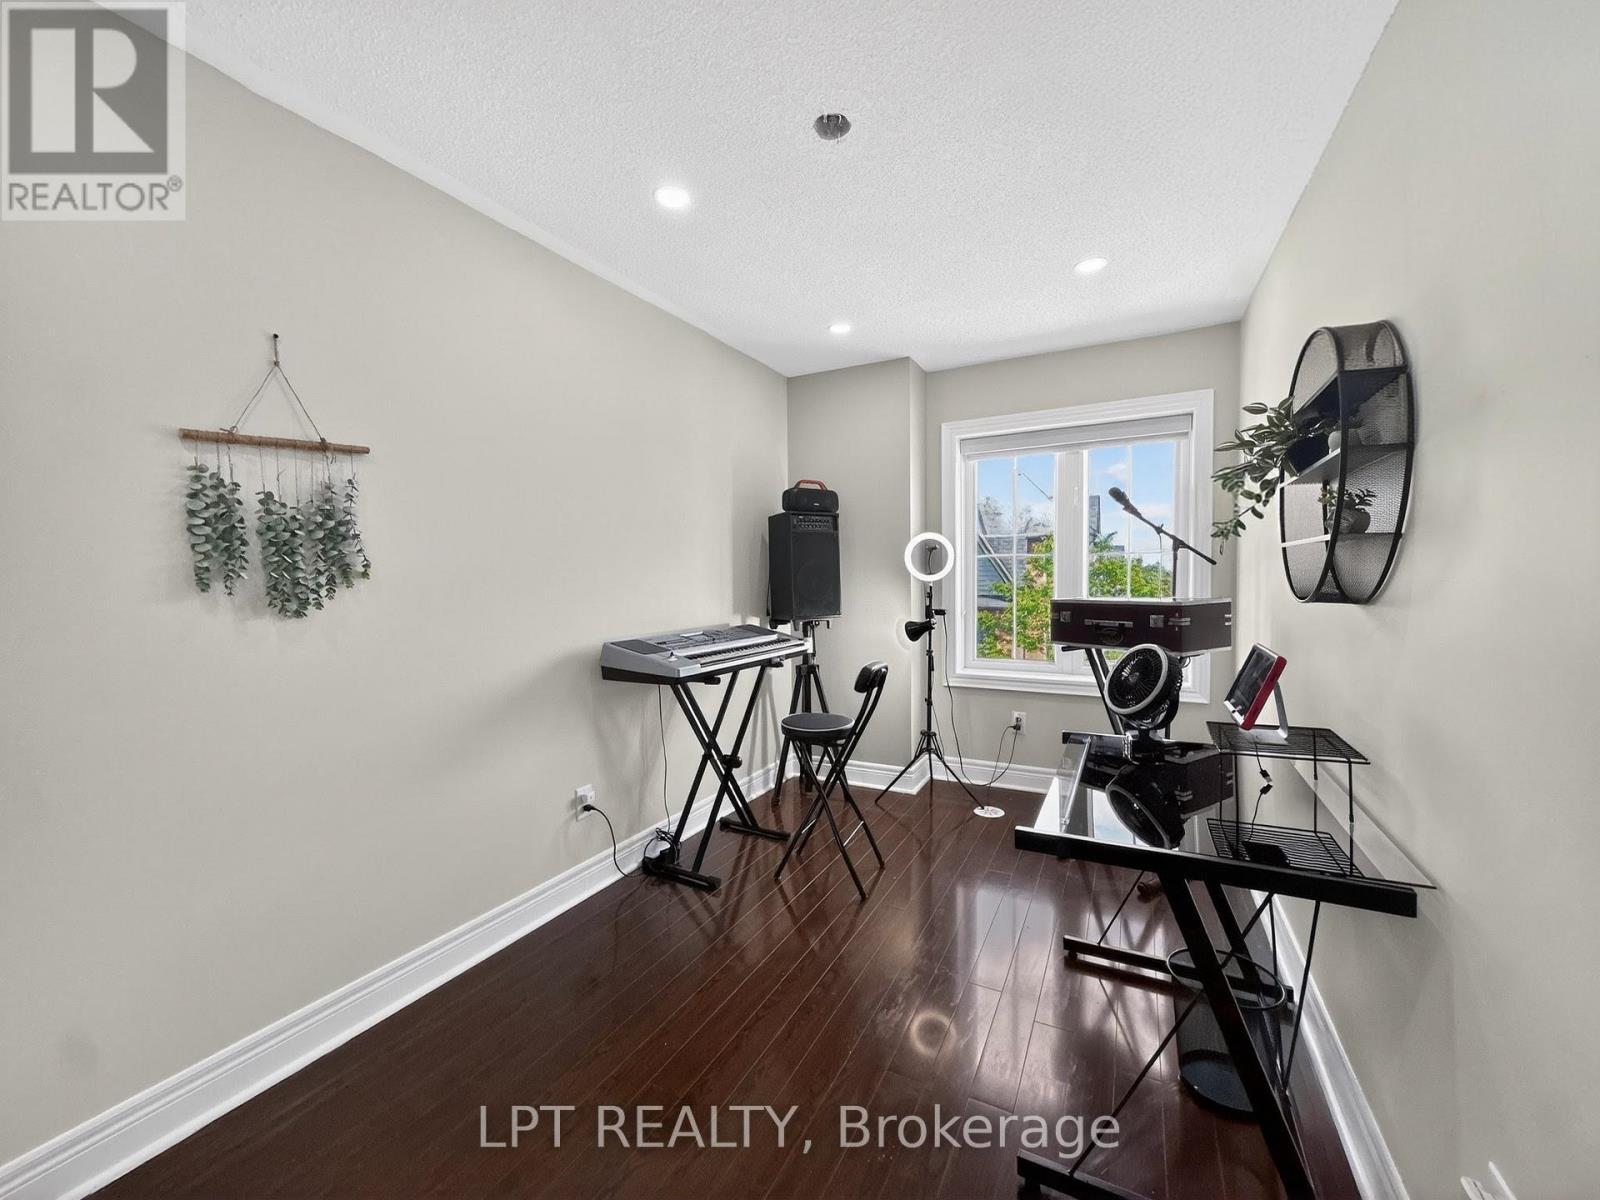
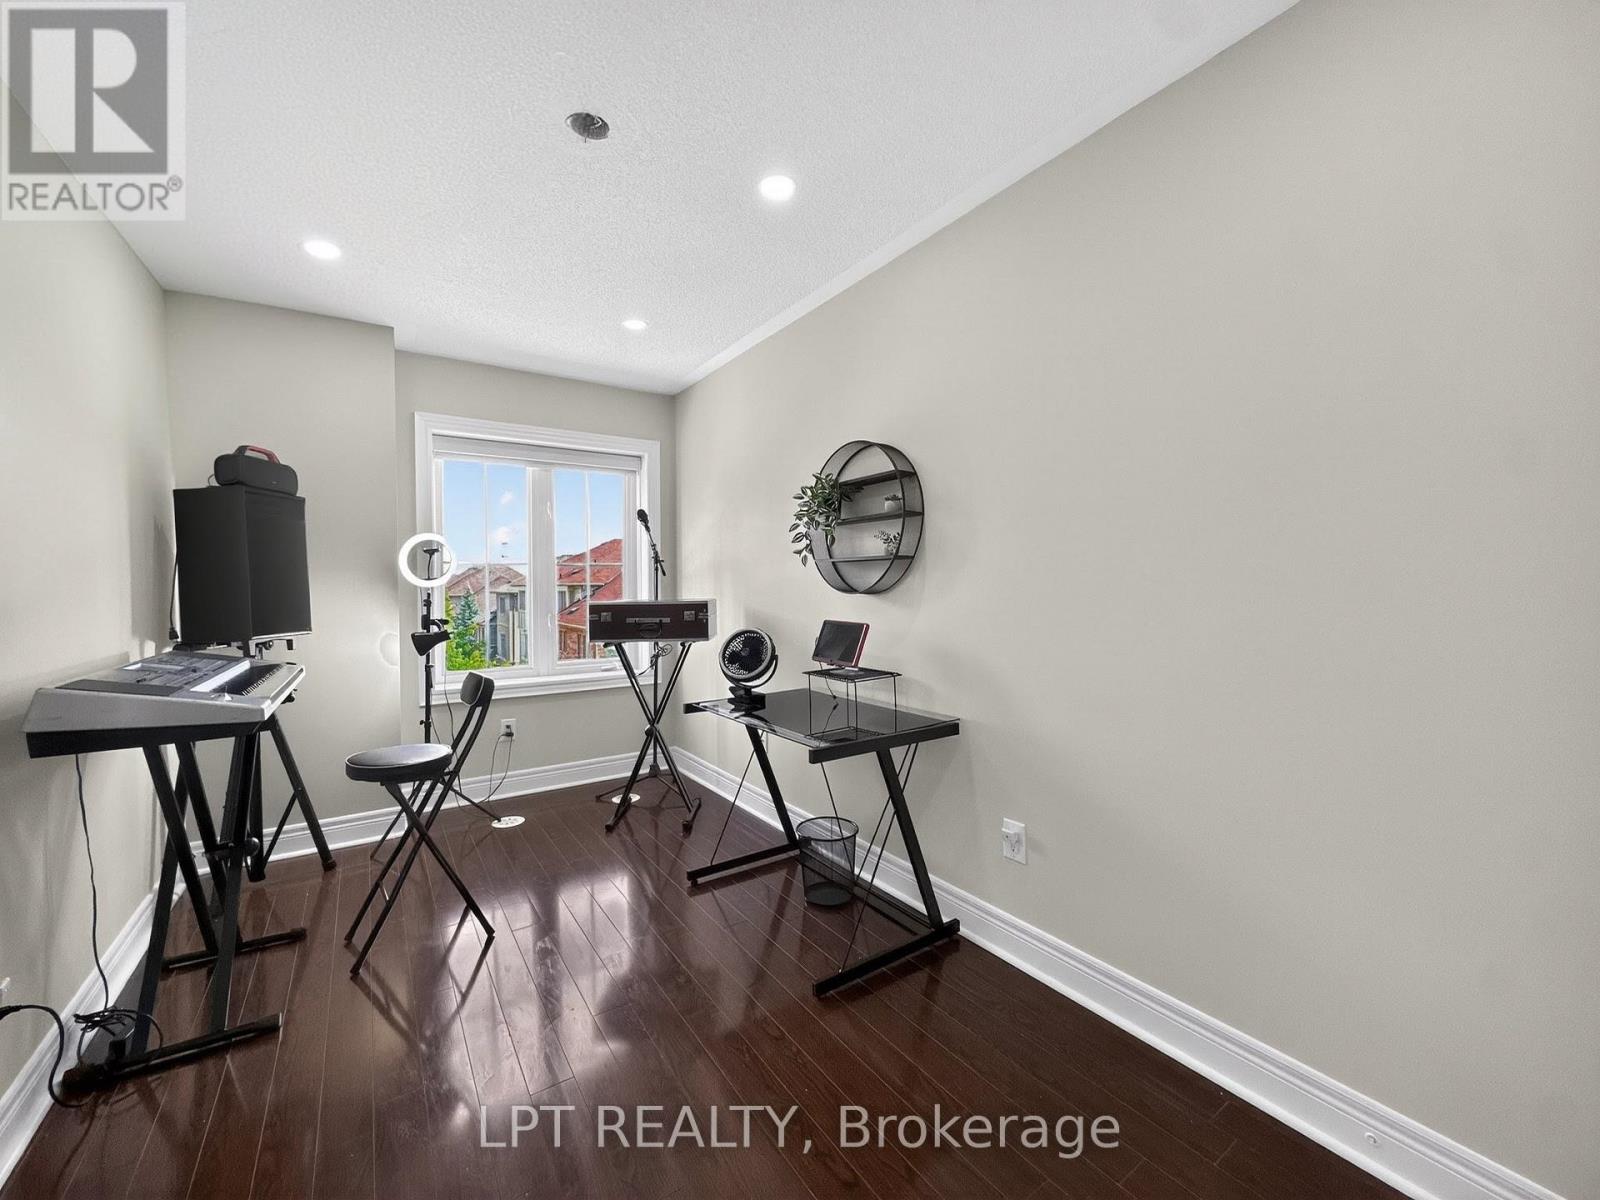
| Third Level | Bedroom 2 | 4.45 m | 2.45 m | 4.45 m x 2.45 m |
| Third Level | Bedroom 3 | 4.25 m | 2.33 m | 4.25 m x 2.33 m |
| Main Level | Family Room | 4.95 m | 3.66 m | 4.95 m x 3.66 m |
https://www.realtor.ca/real-estate/30302505/44-cedar-lake-crescent-brampton-bram-west-bram-west
Contact Us
Contact us for more information

This REALTOR.ca listing content is owned and licensed by REALTOR® members of The Canadian Real Estate Association
The trademarks REALTOR®, REALTORS®, and the REALTOR® logo are controlled by The Canadian Real Estate Association (CREA) and identify real estate professionals who are members of CREA. The trademarks MLS®, Multiple Listing Service® and the associated logos are owned by The Canadian Real Estate Association (CREA) and identify the quality of services provided by real estate professionals who are members of CREA. The trademark DDF® is owned by The Canadian Real Estate Association (CREA) and identifies CREA's Data Distribution Facility (DDF®)
September 27 2026 04:39:49
Toronto Regional Real Estate Board
Lpt Realty