
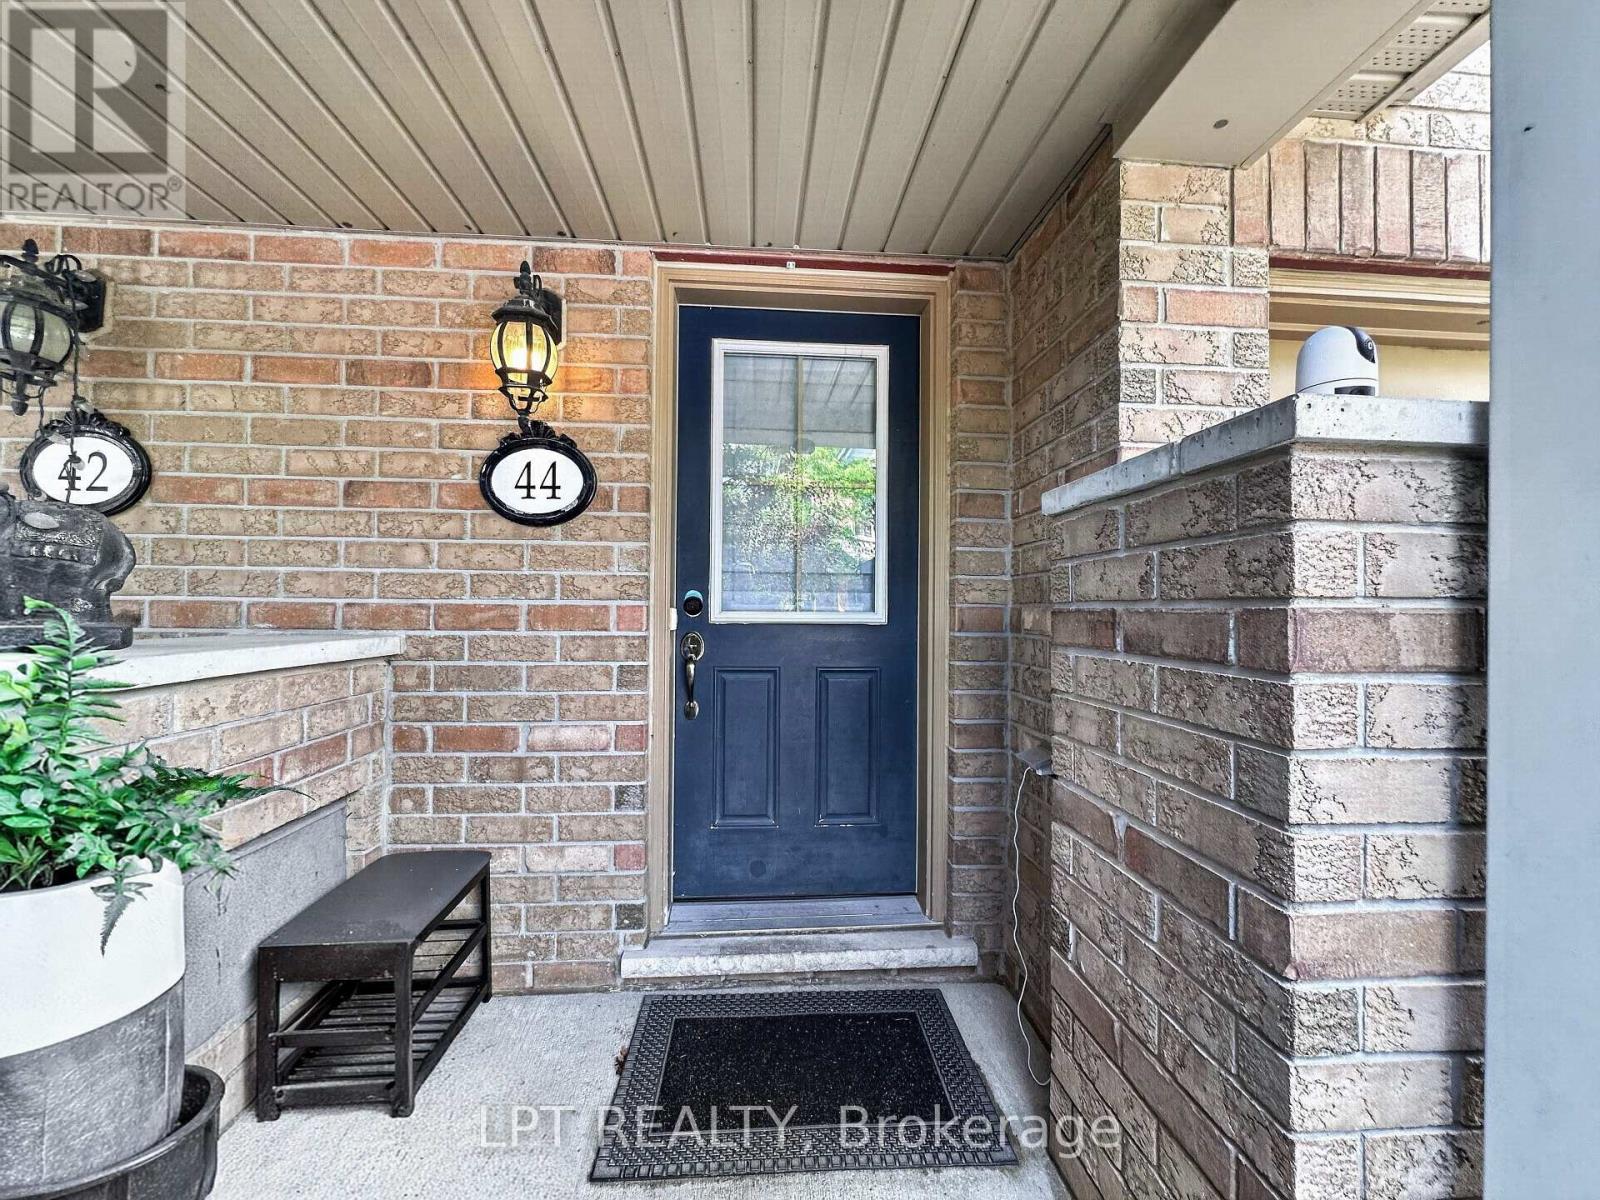
44 Cedar Lake Crescent Brampton, Ontario L6Y 0P9

3 Bedroom
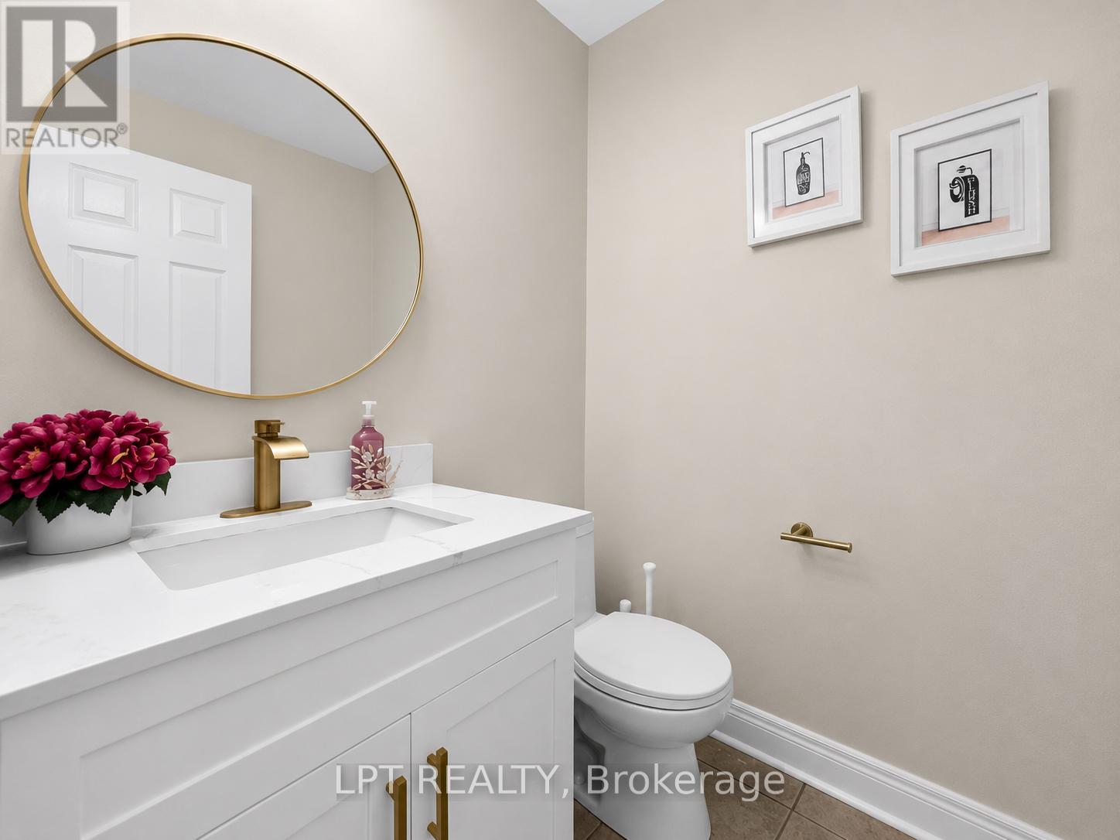
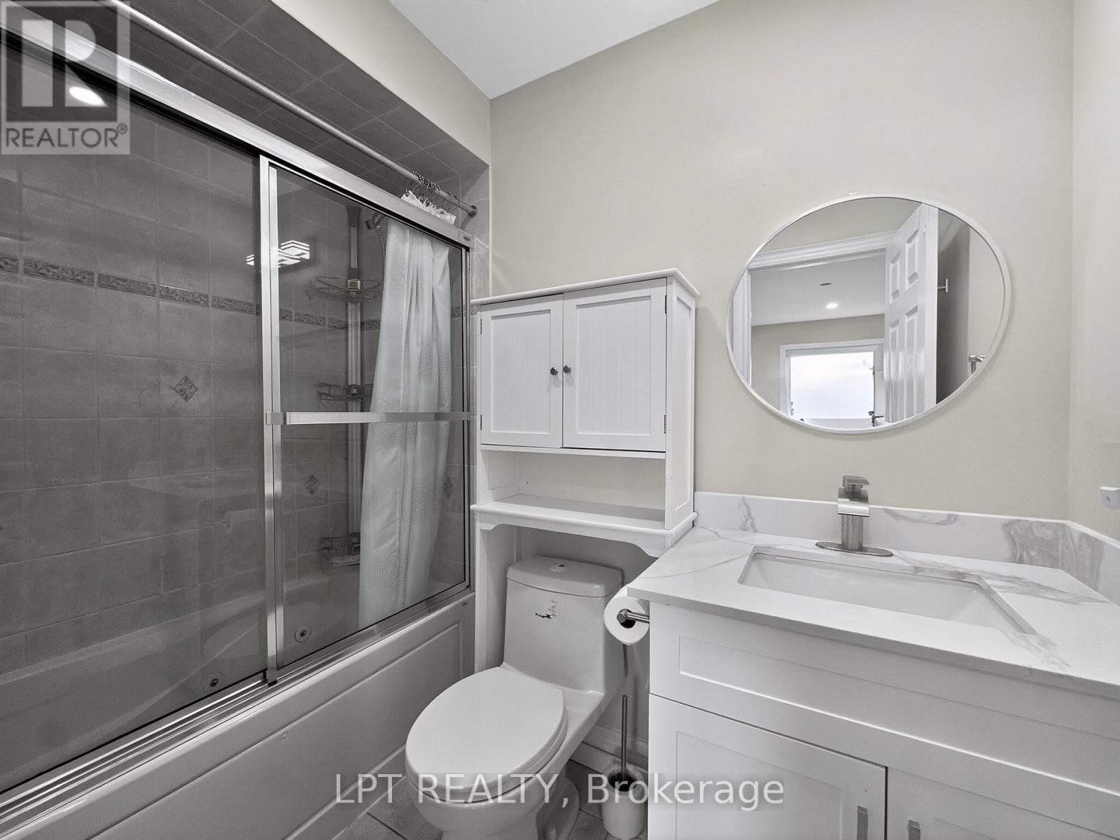
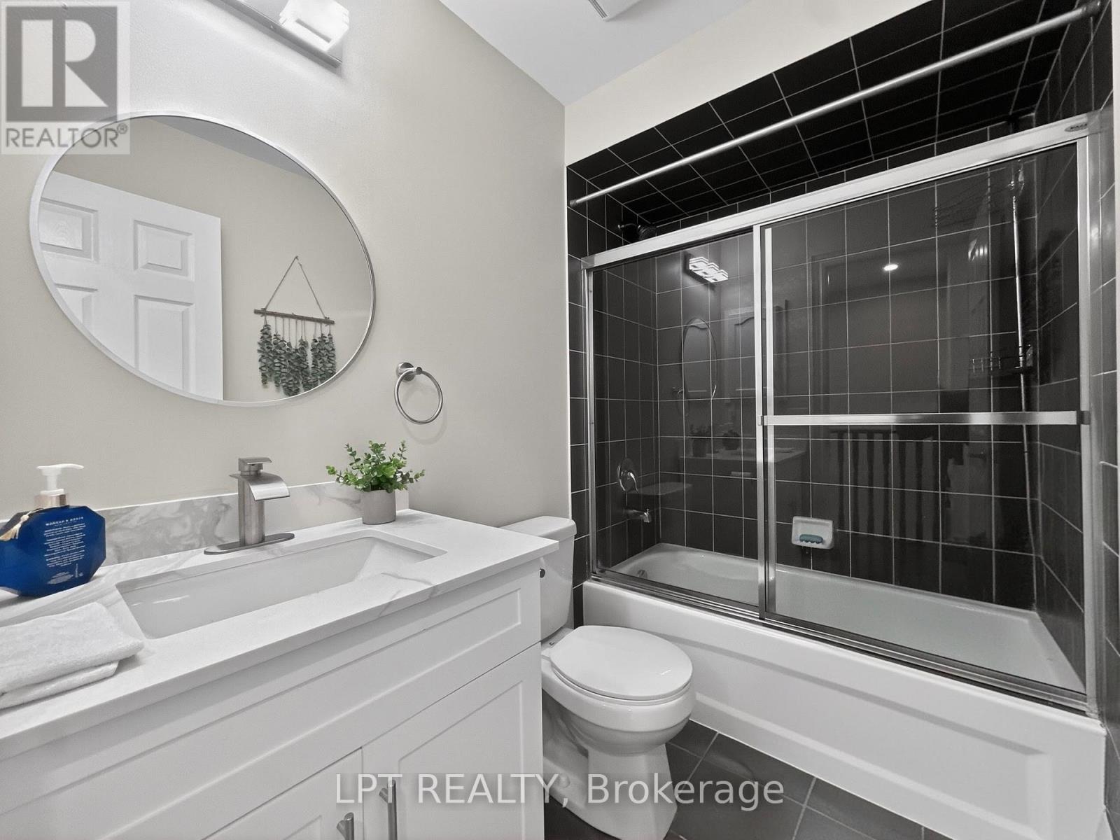
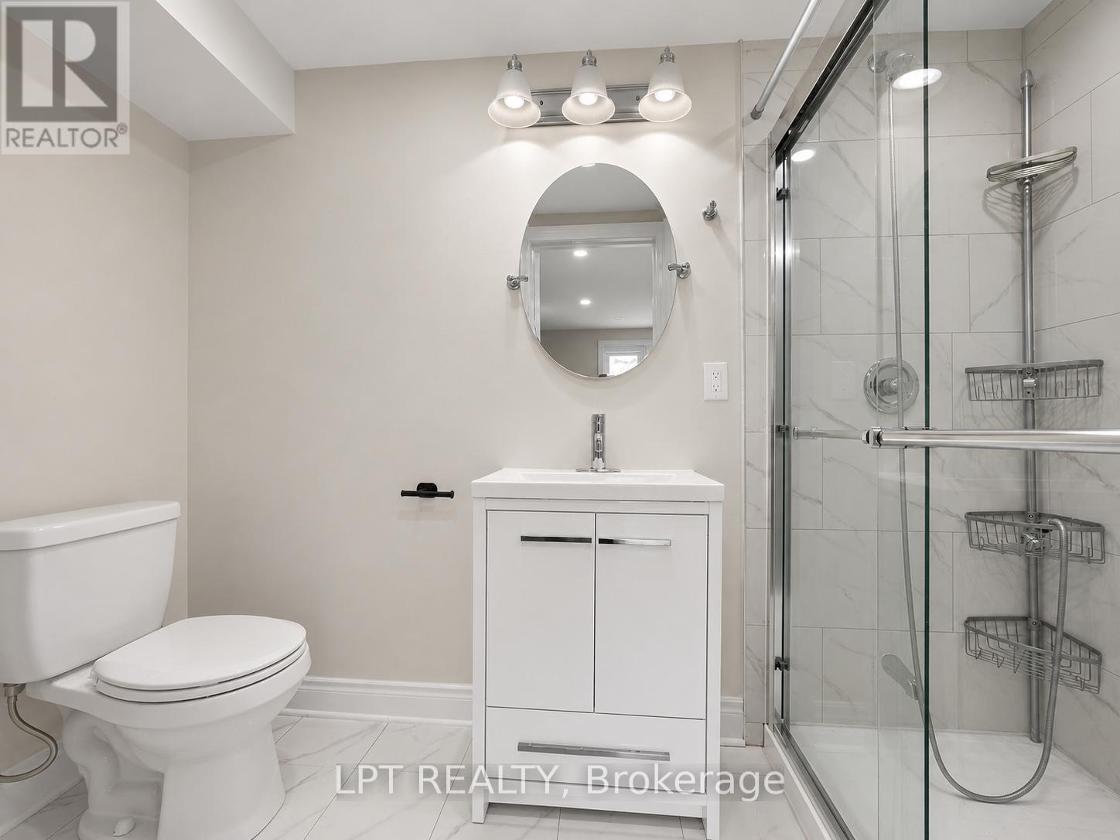
4 Bathroom
2,000 - 2,249 sqft
Central Air Conditioning
Forced Air
$749,900Maintenance, Insurance, Parking, Common Area Maintenance
$400.96 Monthly
Maintenance, Insurance, Parking, Common Area Maintenance
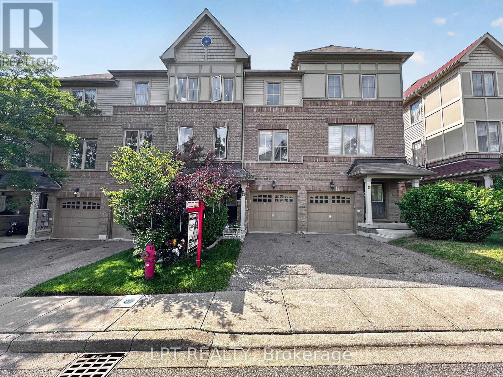
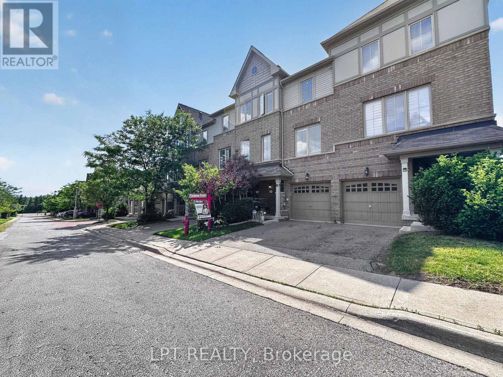
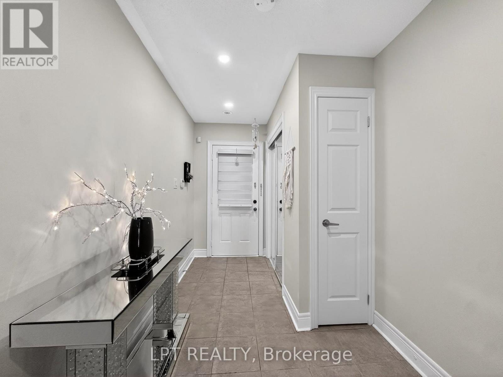
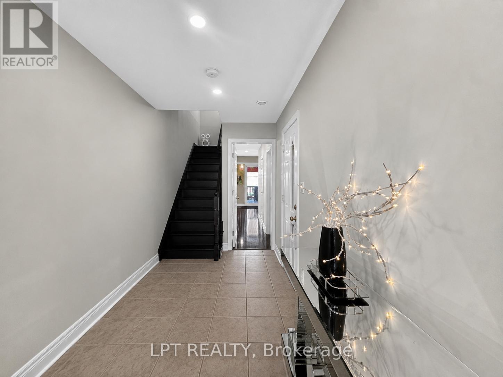
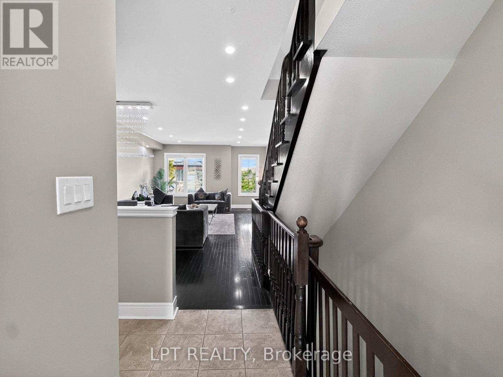
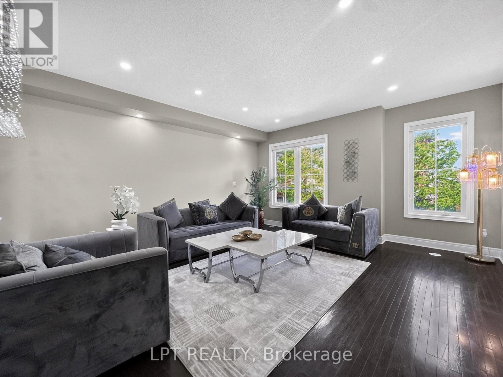
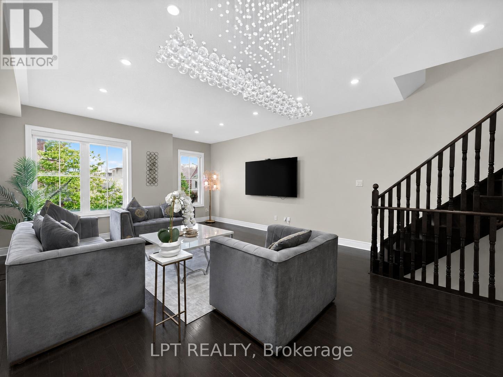
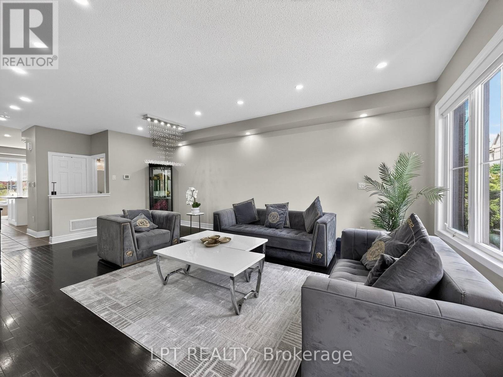
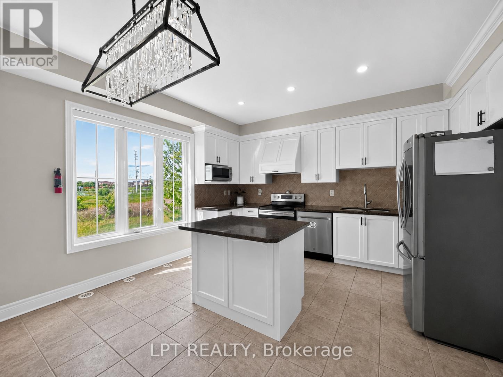
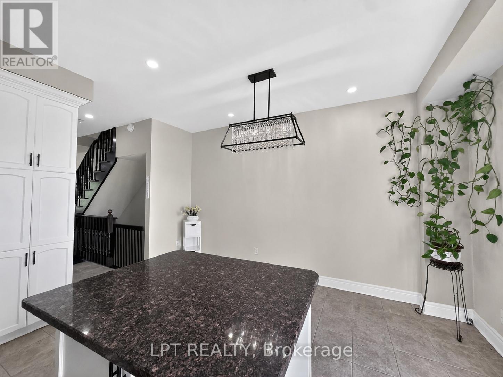
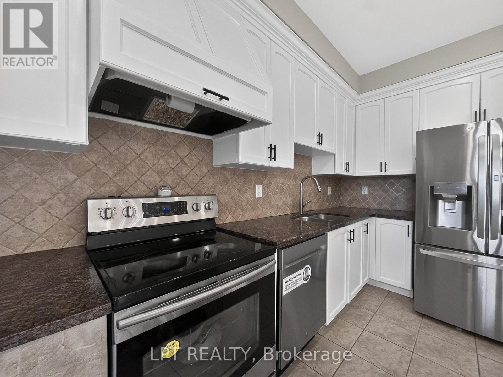
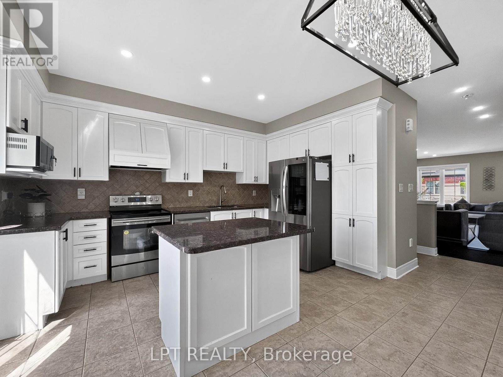
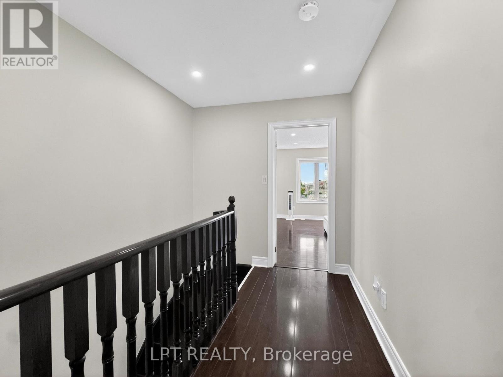
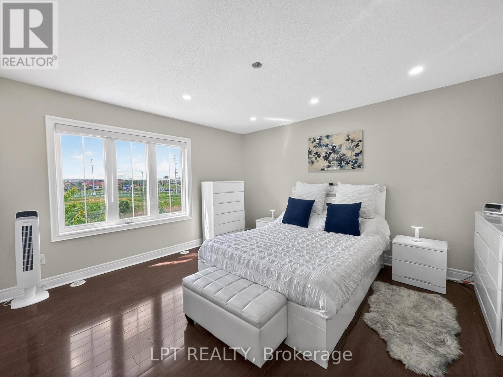
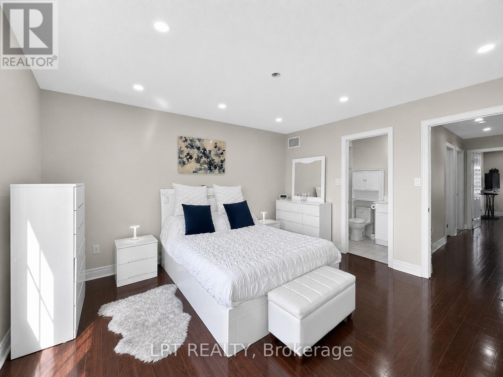
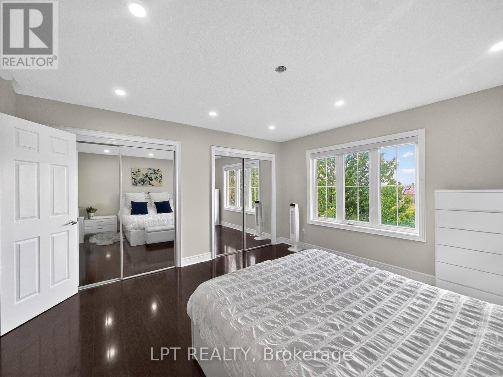
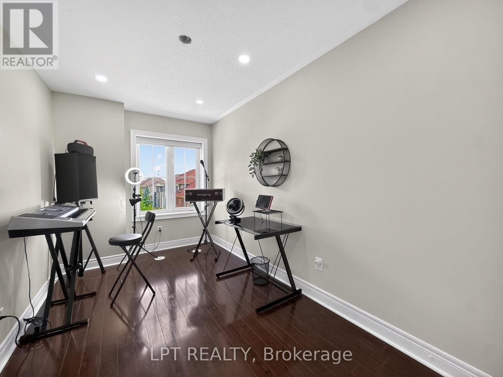
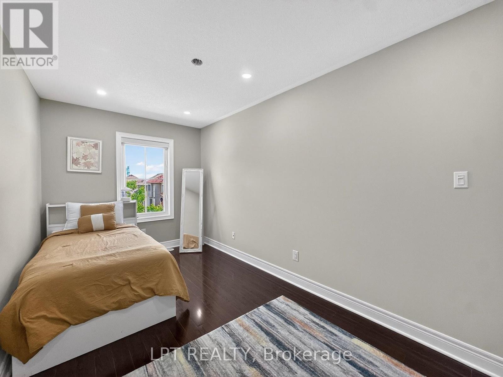
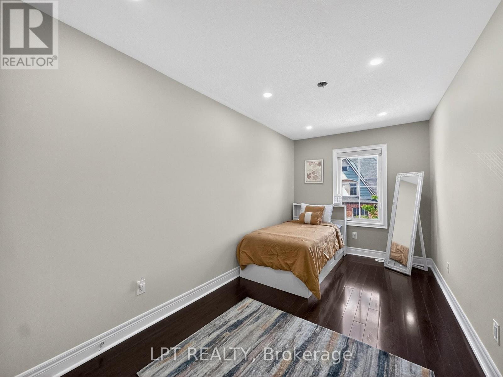
$400.96 MonthlyWelcome to this beautifully upgraded top to bottom three-storey townhouse offering exceptional space and comfort throughout. Enjoy a noticeably larger living area and an oversized kitchen compared to other units in the complex, designed for both everyday living and entertaining. Large windows fill the home with natural light, creating a bright and inviting atmosphere from top to bottom. The open-concept layout offers a seamless flow, making it perfect for families, gatherings, and relaxed modern living. Ideal for condo upgraders looking for more room to grow, or first-time buyers searching for a move-in ready home that truly feels welcoming from the moment you step inside. Recently renovated and thoughtfully updated, this home is ready for you to move in and enjoy. (id:15069)
Property Details
| MLS® Number | W13451748 |
| Property Type | Single Family |
| Community Name | Bram West |
| Community Features | Pets Allowed With Restrictions |
| Equipment Type | Water Heater |
| Features | Carpet Free, In Suite Laundry |
| Parking Space Total | 2 |
| Rental Equipment Type | Water Heater |
Building
| Bathroom Total | 4 |
| Bedrooms Above Ground | 3 |
| Bedrooms Total | 3 |
| Amenities | Fireplace(s) |
| Basement Development | Finished |
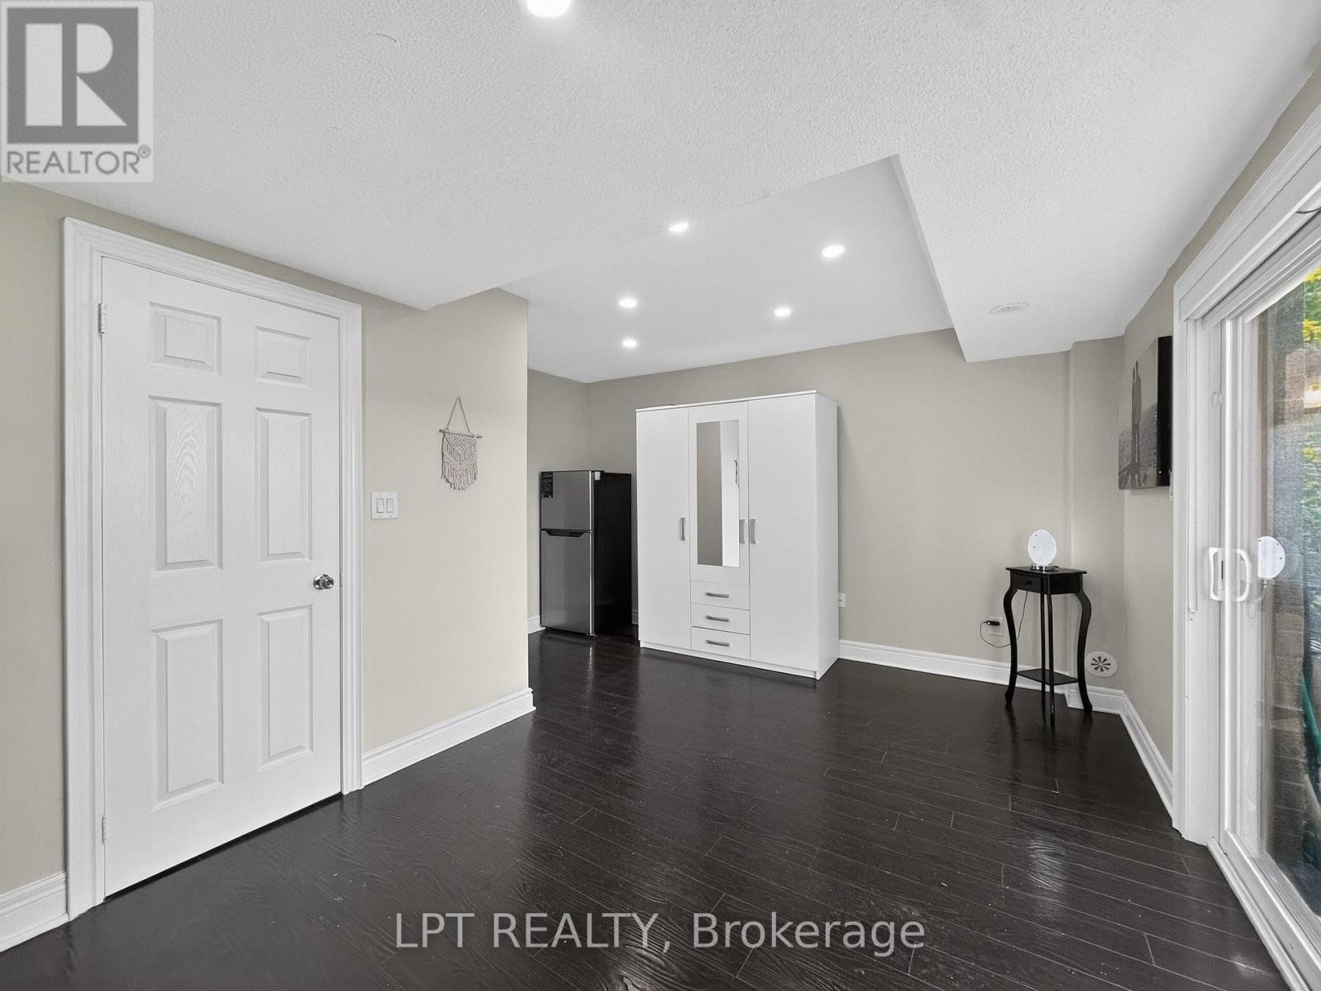
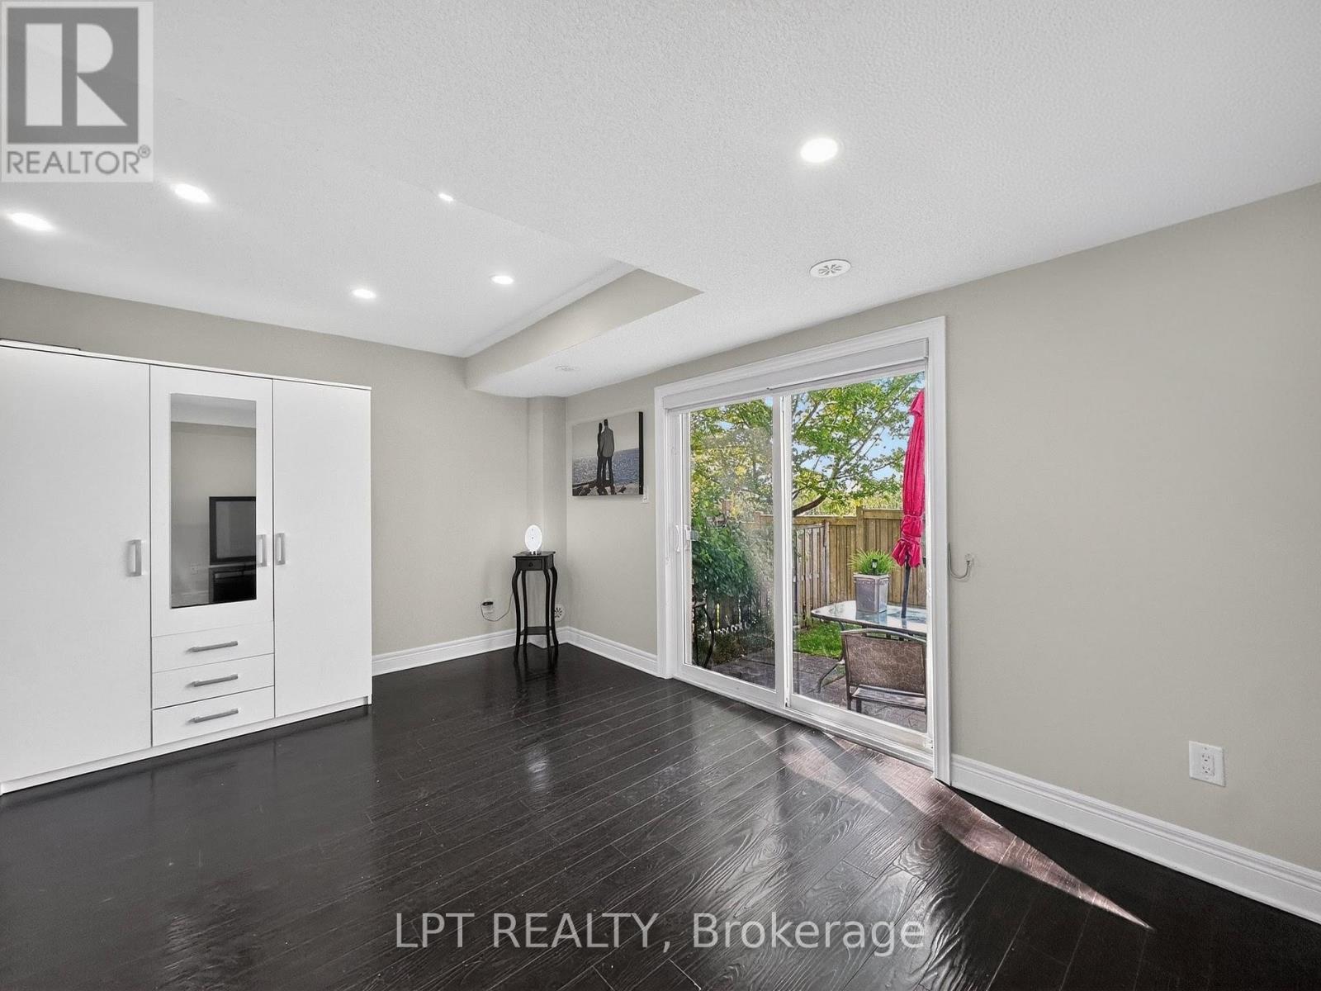
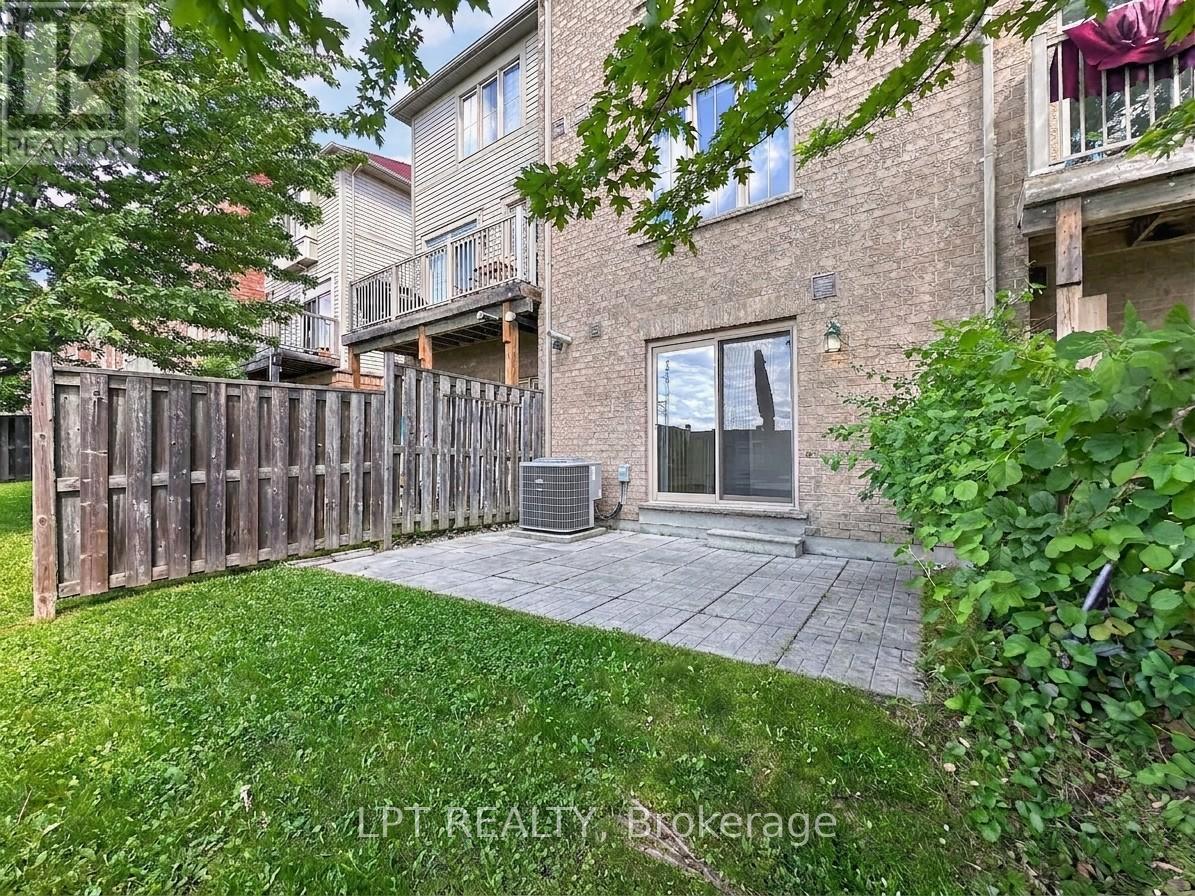
| Basement Features | Walk Out |
| Basement Type | N/a (finished) |
| Cooling Type | Central Air Conditioning |
| Exterior Finish | Brick, Stone |
| Flooring Type | Ceramic, Carpeted, Hardwood |
| Half Bath Total | 1 |
| Heating Fuel | Natural Gas |
| Heating Type | Forced Air |
| Stories Total | 3 |
| Size Interior | 2,000 - 2,249 Sqft |
| Type | Row / Townhouse |
Parking
| Garage |
Land
| Acreage | No |
Rooms
| Level | Type | Length | Width | Dimensions |
|---|---|---|---|---|
| Second Level | Living Room | 4.84 m | 3.97 m | 4.84 m x 3.97 m |
| Second Level | Kitchen | 4.35 m | 2.85 m | 4.35 m x 2.85 m |
| Third Level | Primary Bedroom | 4.33 m | 4.22 m | 4.33 m x 4.22 m |
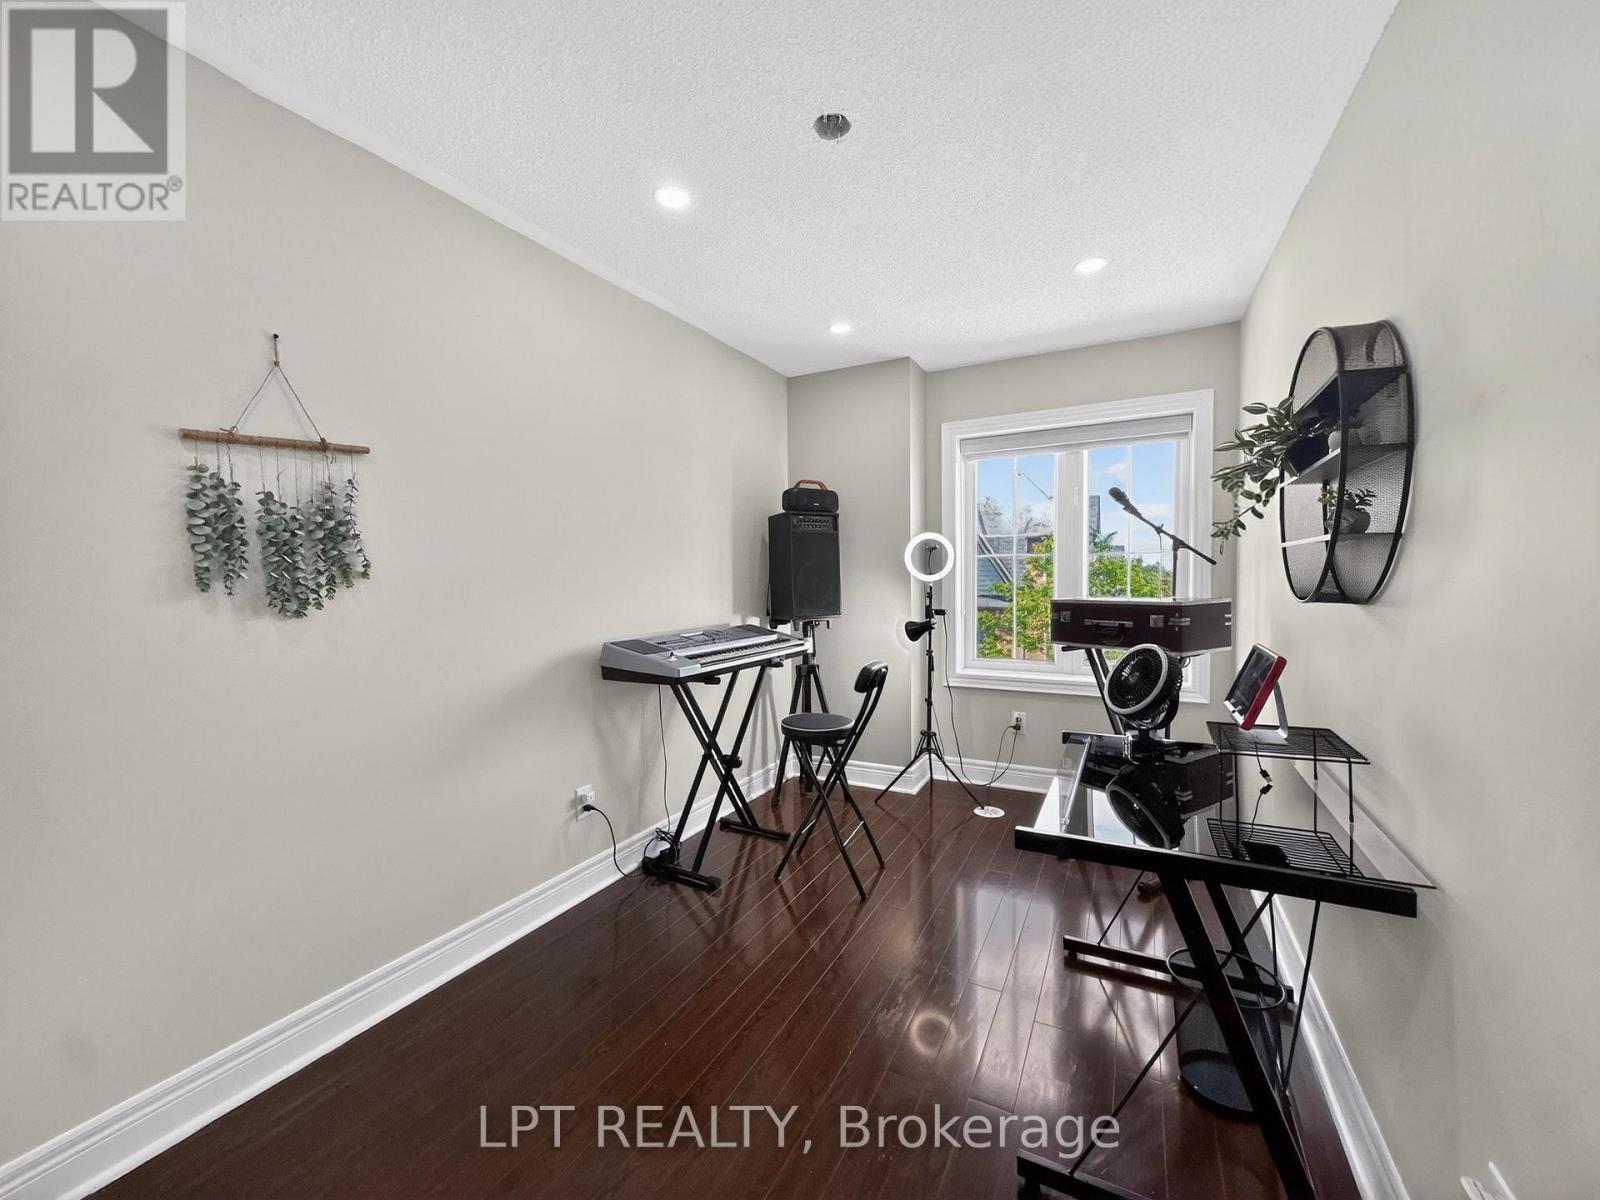
| Third Level | Bedroom 2 | 4.45 m | 2.45 m | 4.45 m x 2.45 m |
| Third Level | Bedroom 3 | 4.25 m | 2.33 m | 4.25 m x 2.33 m |
| Main Level | Family Room | 4.95 m | 3.66 m | 4.95 m x 3.66 m |
https://www.realtor.ca/real-estate/29911185/44-cedar-lake-crescent-brampton-bram-west-bram-west
Contact Us
Contact us for more information

This REALTOR.ca listing content is owned and licensed by REALTOR® members of The Canadian Real Estate Association
The trademarks REALTOR®, REALTORS®, and the REALTOR® logo are controlled by The Canadian Real Estate Association (CREA) and identify real estate professionals who are members of CREA. The trademarks MLS®, Multiple Listing Service® and the associated logos are owned by The Canadian Real Estate Association (CREA) and identify the quality of services provided by real estate professionals who are members of CREA. The trademark DDF® is owned by The Canadian Real Estate Association (CREA) and identifies CREA's Data Distribution Facility (DDF®)
June 16 2026 07:50:37
Toronto Regional Real Estate Board
Lpt Realty