
44 Brentwood Drive Guelph, Ontario N1H 5M7

4 Bedroom
2 Bathroom
1,662 sqft
Other
Central Air Conditioning
Forced Air
$699,000
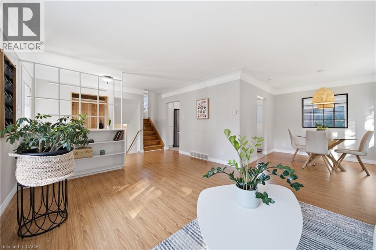
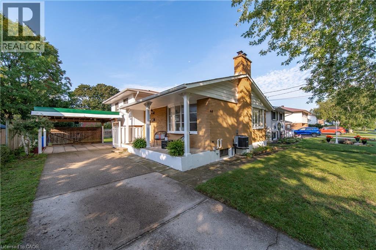
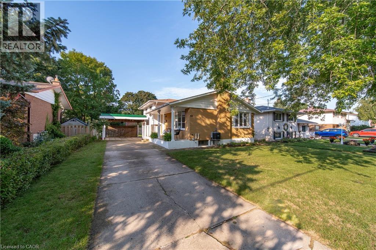
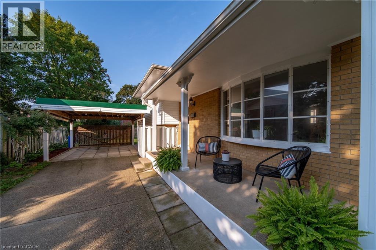
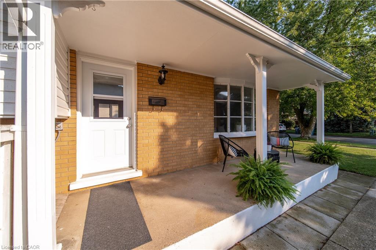
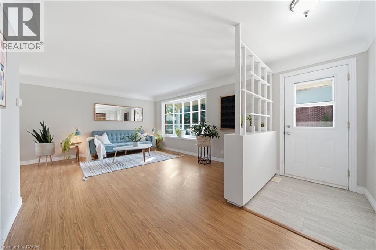
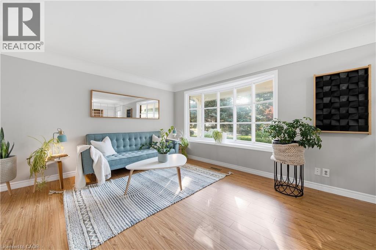
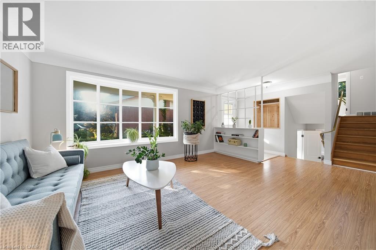
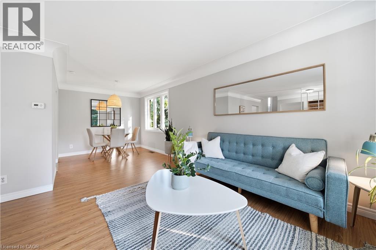
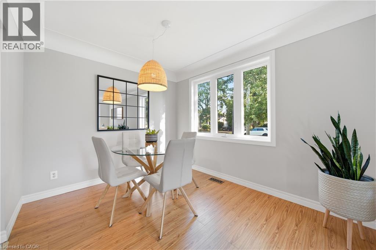
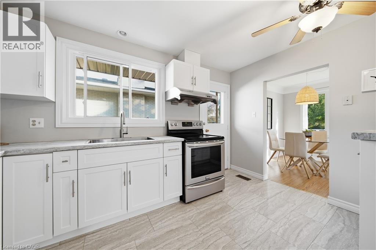
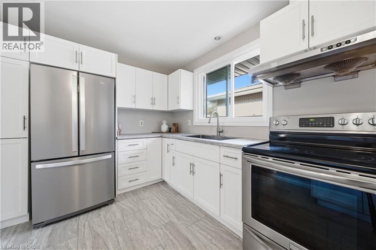
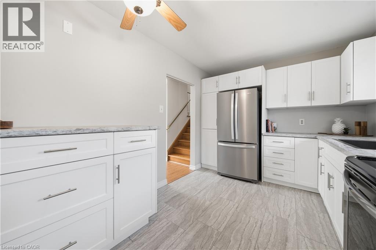
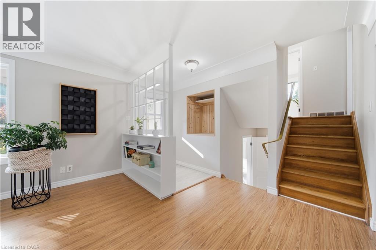
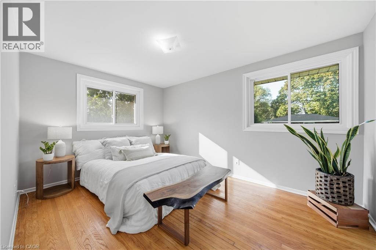
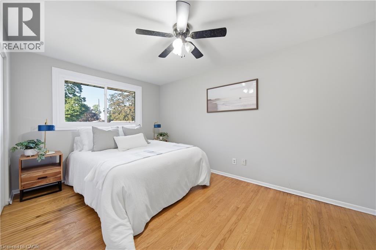
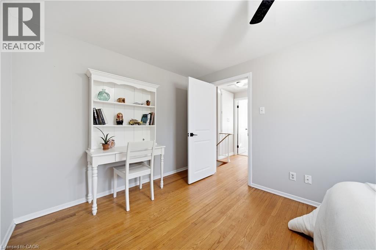
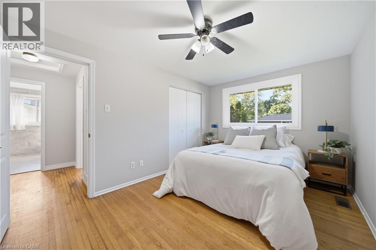
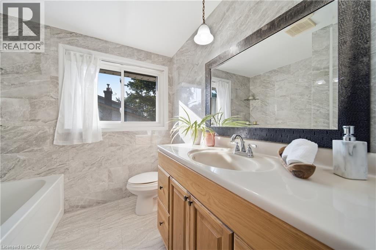
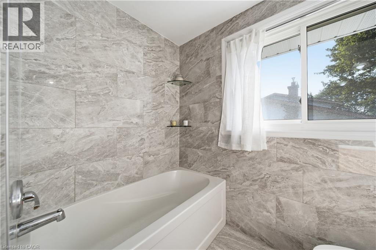
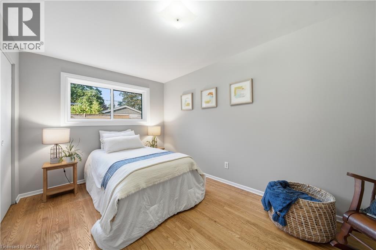
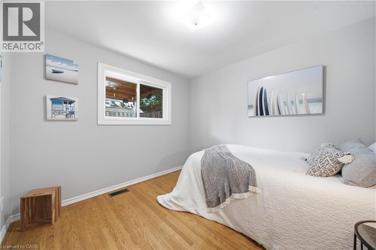
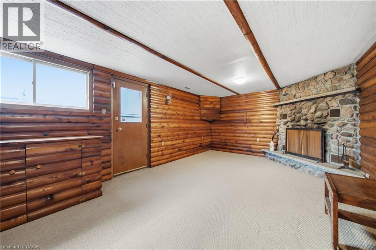
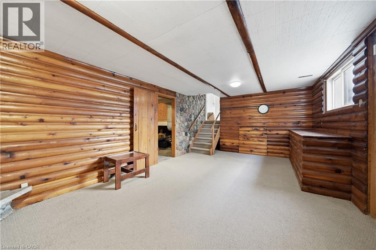
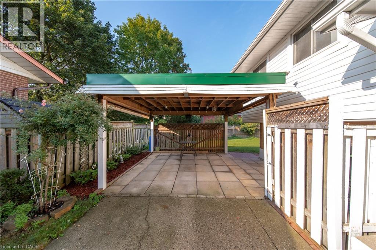
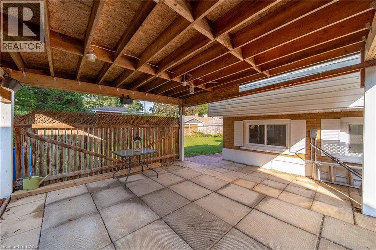
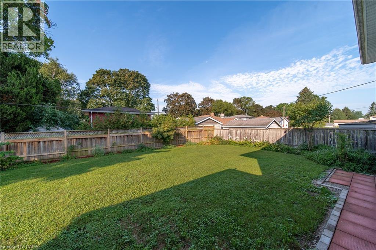
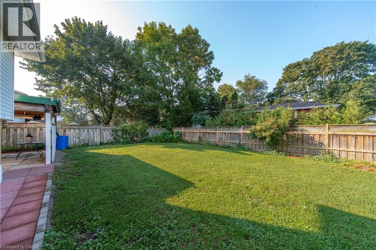
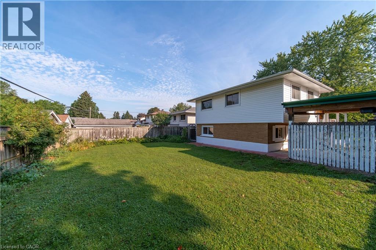
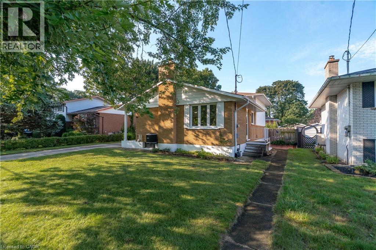
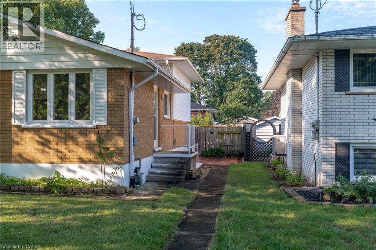
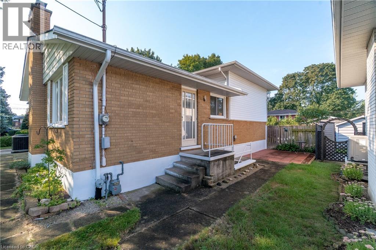
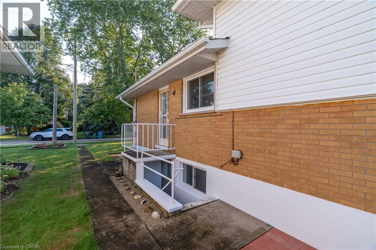
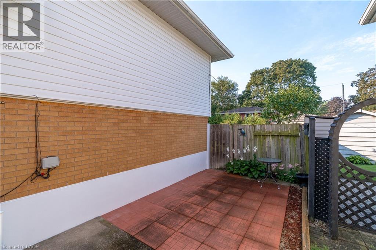
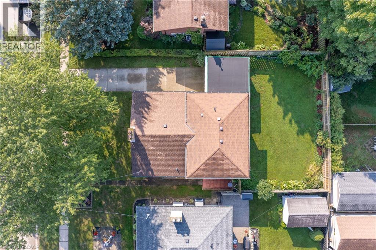
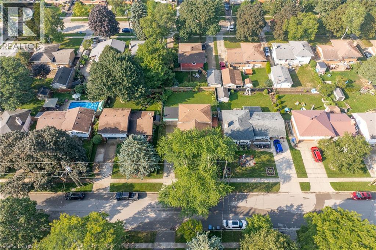
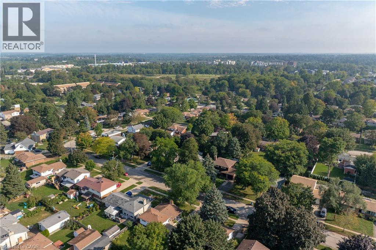
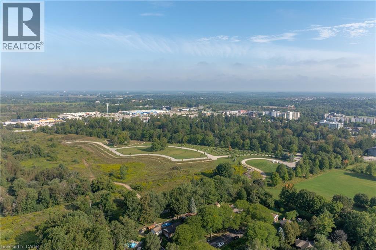
This 4 Bedroom side split sits on a quiet, mature tree lined street in a family friendly neighbourhood where the kids can safely walk to June Avenue Public School without any major cross streets. Enjoy sitting on the covered front porch and greet the neighbours, read a book in the rain or just sip away. The generous 56' x 100' lot has everything you need with a great back yard and car port hangout for all types of weather. Parks? How about two of Guelph's finest. Exhibition and Riverside Park are nearby and waiting for fun filled days and exploring the trails along the river. The home has just been freshly painted, has an updated kitchen, new interior doors and hardware, A/C and Furnace 2020, and most windows have been replaced. Plus, if you don't like the woods, but always wanted a log cabin, check out the basement with its own separate entrance and complete with a wood burning fireplace! Come on by for a look. (id:15069)
Property Details
| MLS® Number | 40861025 |
| Property Type | Single Family |
| Neigbourhood | June Avenue Neighbourhood Group |
| Amenities Near By | Park, Public Transit, Schools, Shopping |
| Equipment Type | Water Heater |
| Parking Space Total | 3 |
| Rental Equipment Type | Water Heater |
Building
| Bathroom Total | 2 |
| Bedrooms Above Ground | 4 |
| Bedrooms Total | 4 |
| Appliances | Dryer, Refrigerator, Stove, Water Softener, Washer |
| Architectural Style | Other |
| Basement Development | Partially Finished |
| Basement Type | Full (partially Finished) |
| Constructed Date | 1967 |
| Construction Style Attachment | Detached |
| Cooling Type | Central Air Conditioning |
| Exterior Finish | Brick Veneer, Vinyl Siding |
| Fixture | Ceiling Fans |
| Heating Type | Forced Air |
| Stories Total | 3 |
| Size Interior | 1,662 Sqft |
| Type | House |
| Utility Water | Municipal Water |
Parking
| Carport |
Land
| Acreage | No |
| Land Amenities | Park, Public Transit, Schools, Shopping |
| Sewer | Municipal Sewage System |
| Size Depth | 100 Ft |
| Size Frontage | 56 Ft |
| Size Total Text | Under 1/2 Acre |
| Zoning Description | R1.b |
Rooms
| Level | Type | Length | Width | Dimensions |
|---|---|---|---|---|
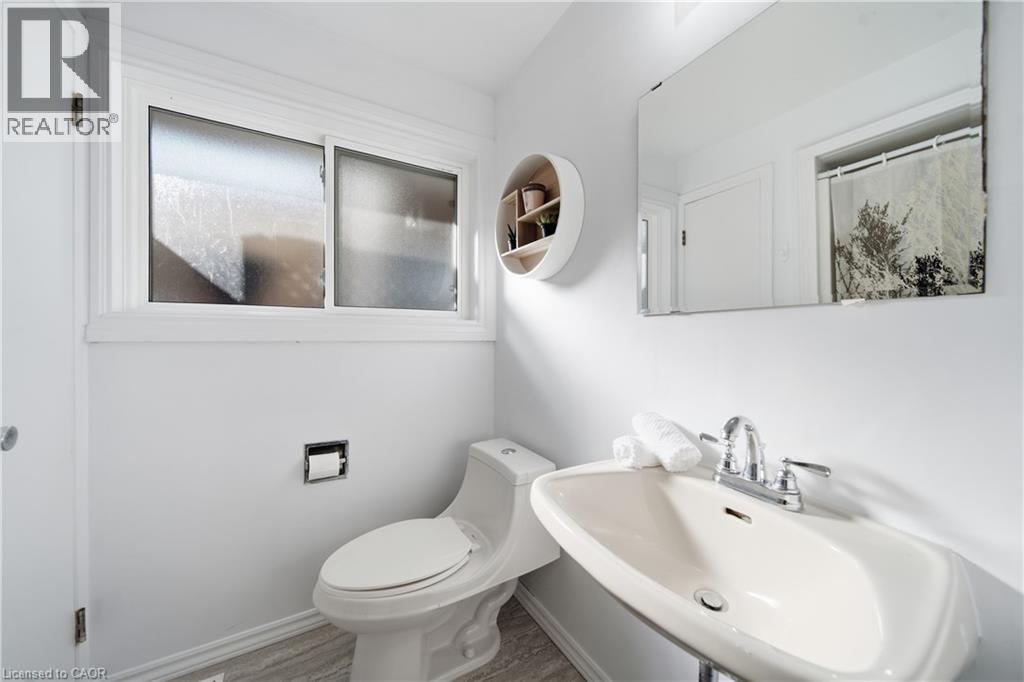
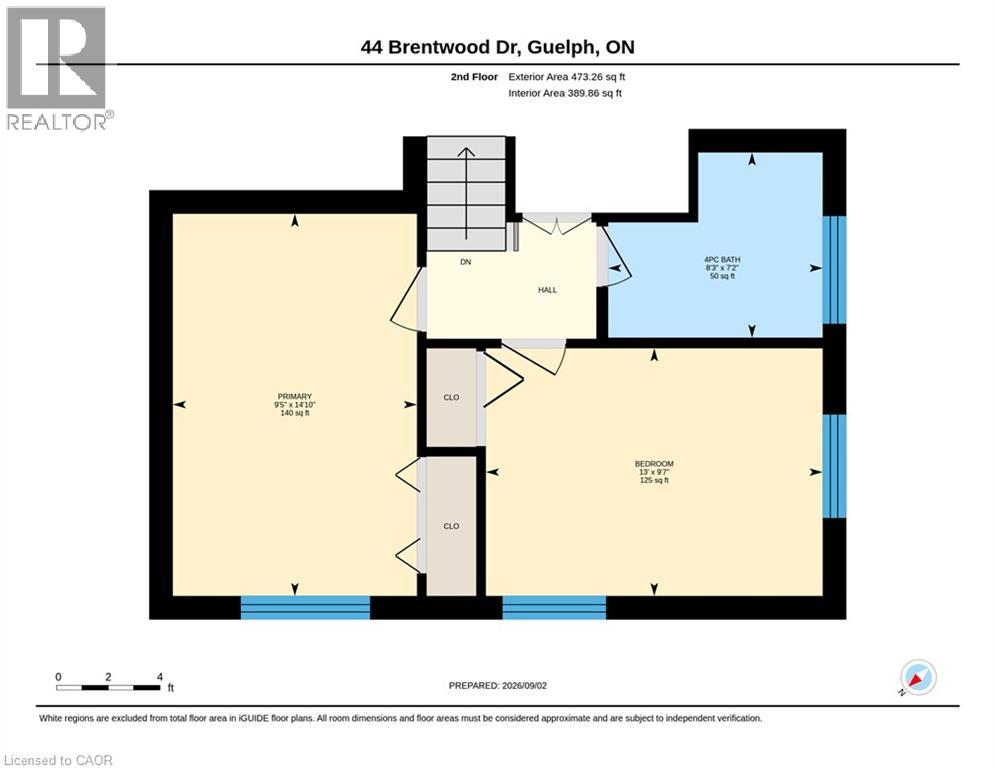
| Second Level | 4pc Bathroom | Measurements not available | ||
| Second Level | Bedroom | 13'0'' x 9'7'' | ||
| Second Level | Primary Bedroom | 14'10'' x 9'5'' | ||
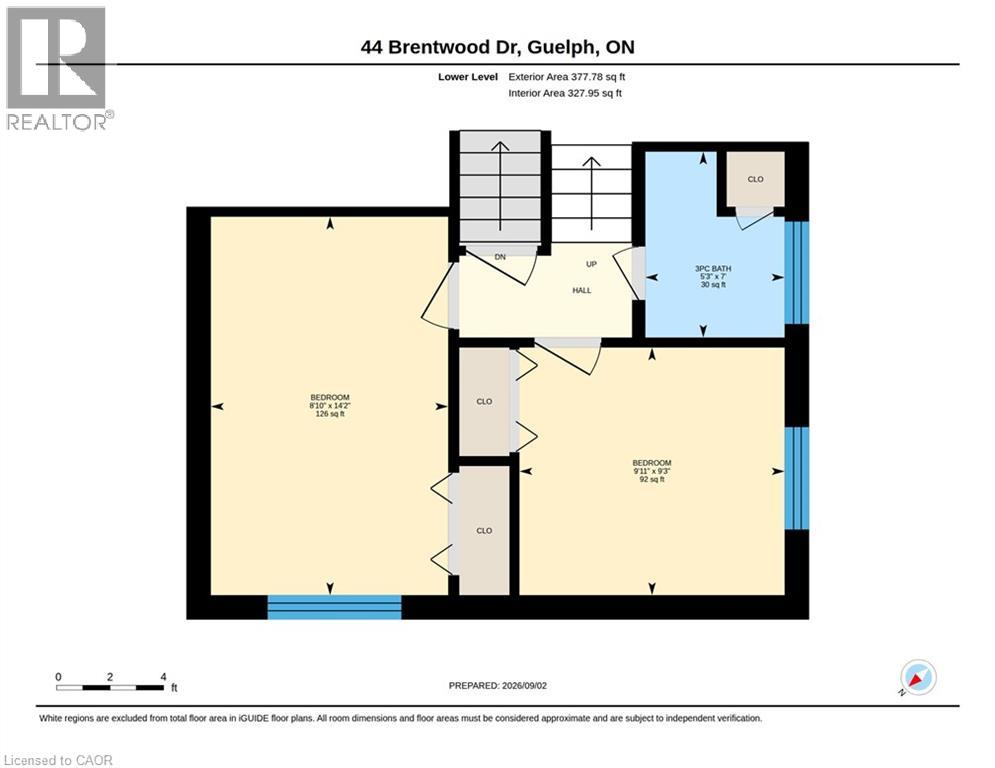
| Third Level | 3pc Bathroom | Measurements not available | ||
| Third Level | Bedroom | 9'11'' x 9'3'' | ||
| Third Level | Bedroom | 14'2'' x 8'10'' | ||
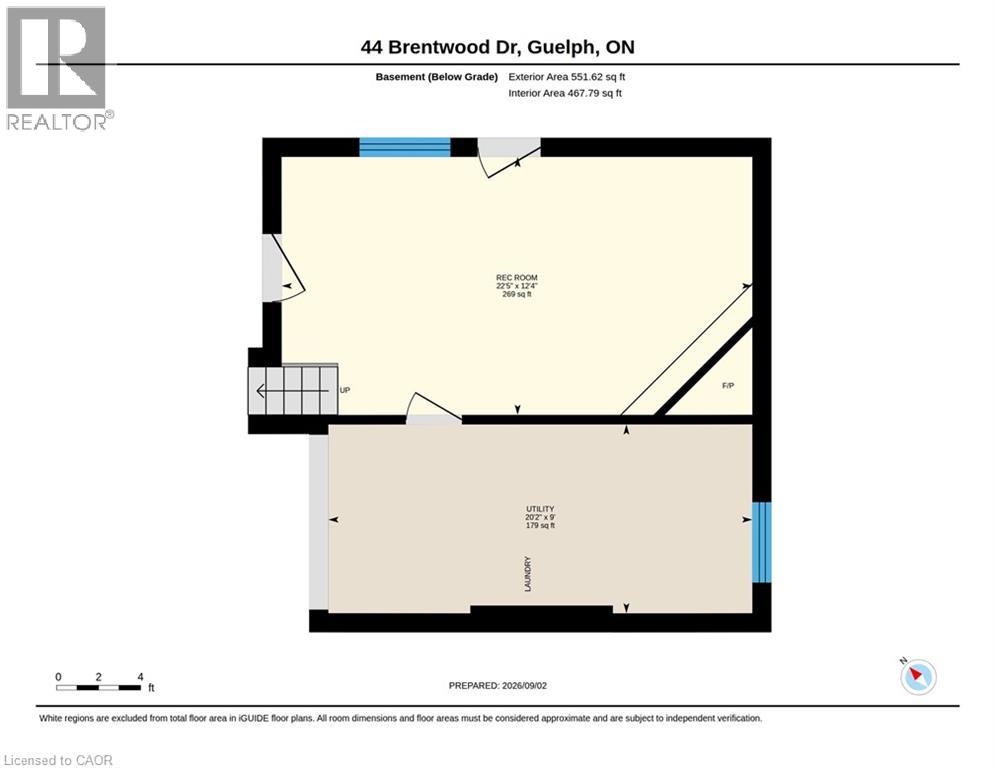
| Basement | Utility Room | 20'2'' x 9'0'' | ||
| Basement | Recreation Room | 22'5'' x 12'4'' | ||
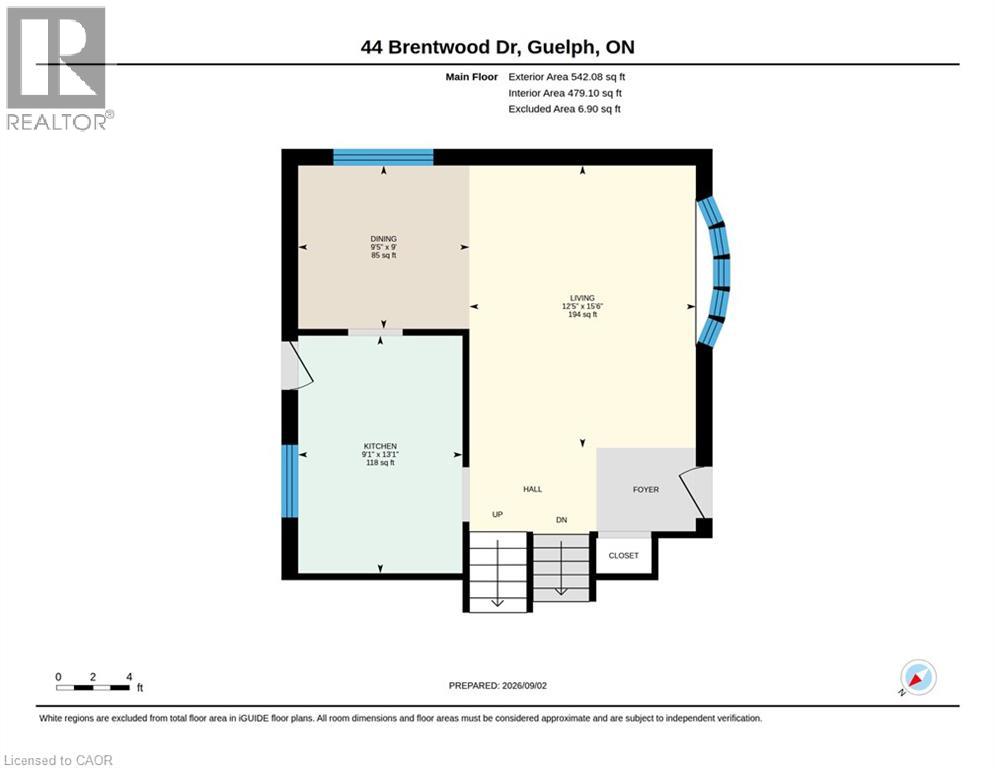
| Main Level | Kitchen | 13'1'' x 9'1'' | ||
| Main Level | Dining Room | 9'5'' x 9'0'' | ||
| Main Level | Living Room | 15'6'' x 12'5'' |
https://www.realtor.ca/real-estate/30241742/44-brentwood-drive-guelph
Contact Us
Contact us for more information

This REALTOR.ca listing content is owned and licensed by REALTOR® members of The Canadian Real Estate Association
The trademarks REALTOR®, REALTORS®, and the REALTOR® logo are controlled by The Canadian Real Estate Association (CREA) and identify real estate professionals who are members of CREA. The trademarks MLS®, Multiple Listing Service® and the associated logos are owned by The Canadian Real Estate Association (CREA) and identify the quality of services provided by real estate professionals who are members of CREA. The trademark DDF® is owned by The Canadian Real Estate Association (CREA) and identifies CREA's Data Distribution Facility (DDF®)
September 07 2026 04:59:09
REALTORS® Association of Hamilton-Burlington
Bosley Real Estate Ltd.