
44 Blanchards Hill Road Rideau Lakes, Ontario K0G 1L0

3 Bedroom
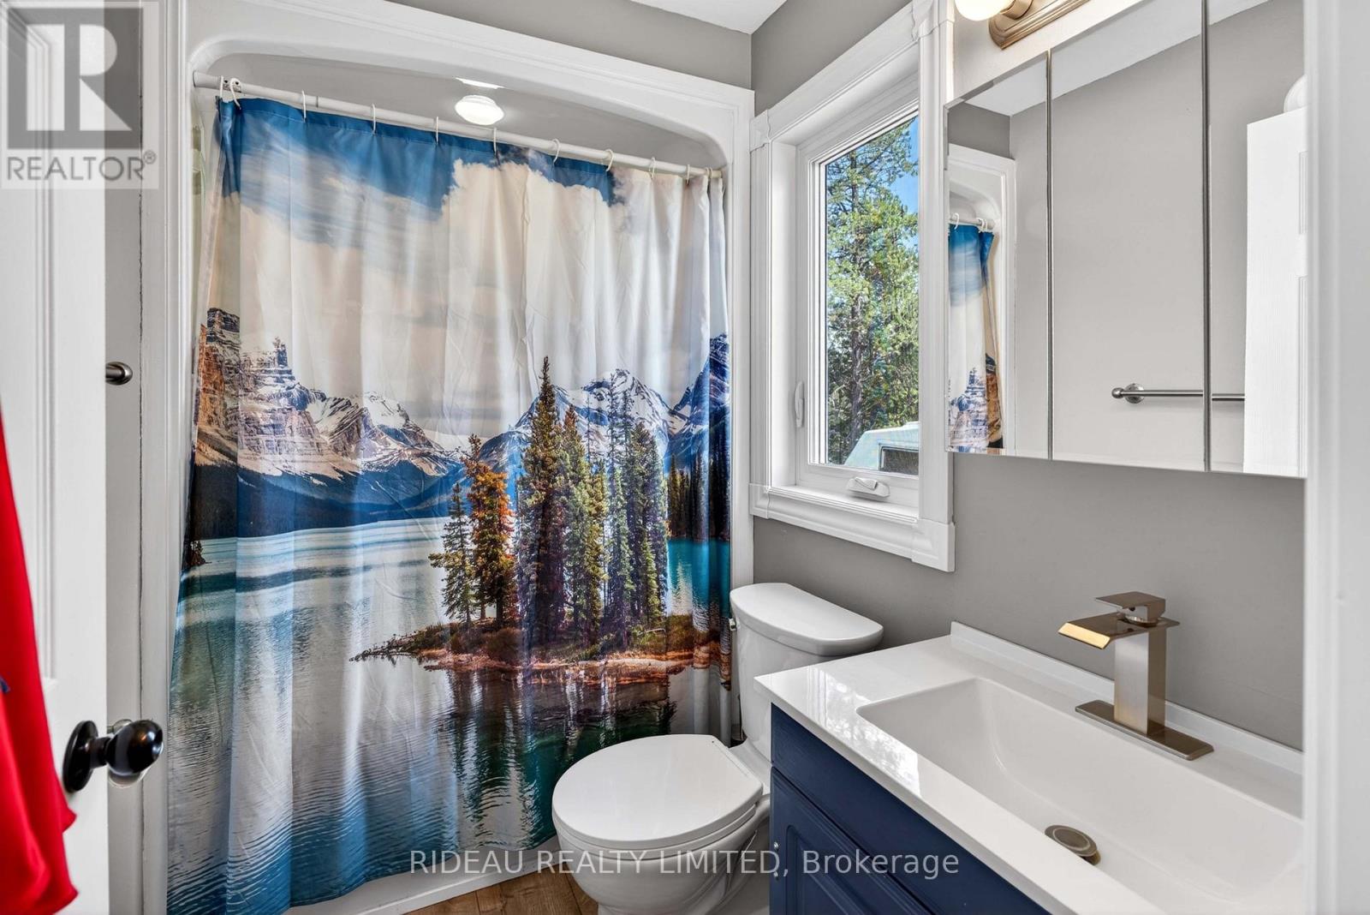
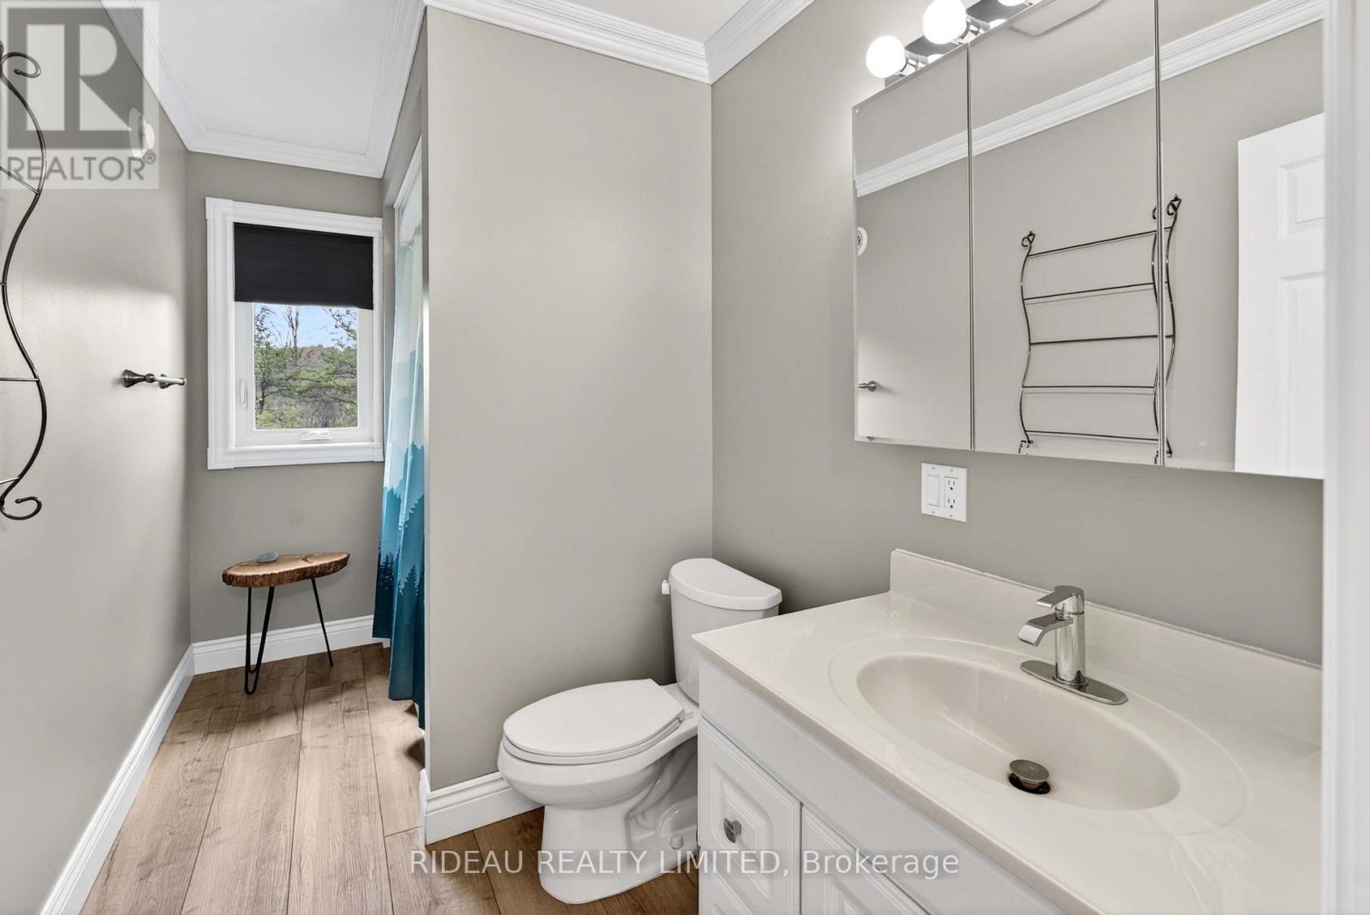
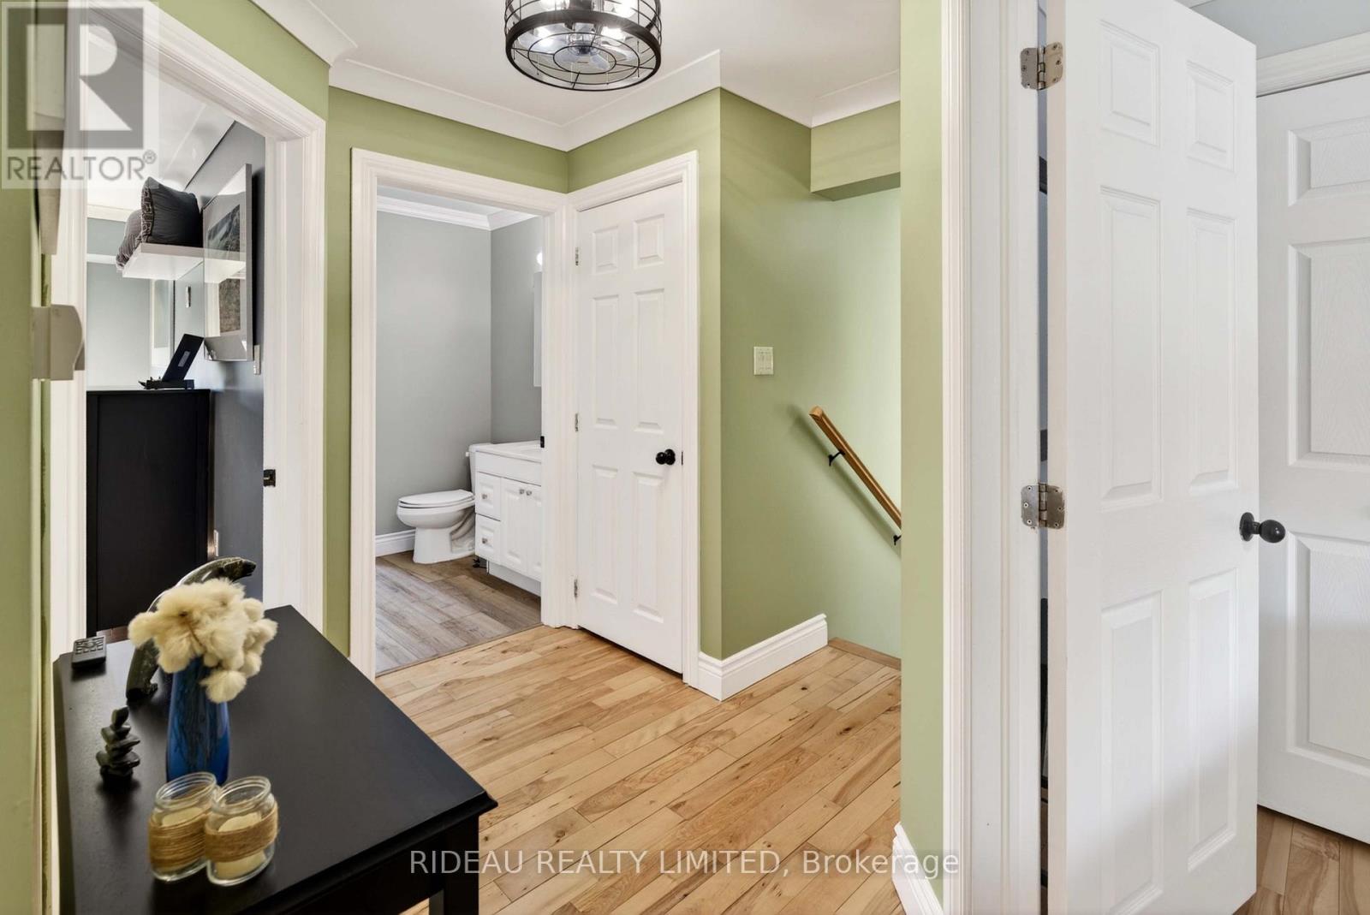
2 Bathroom
700 - 1,100 sqft
Fireplace
Central Air Conditioning
Forced Air, Other, Radiant Heat
Acreage
Landscaped
$549,900
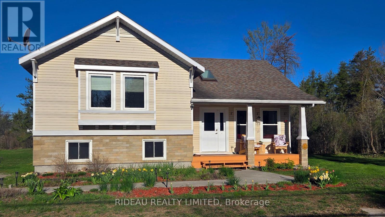
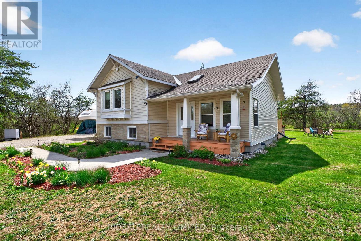
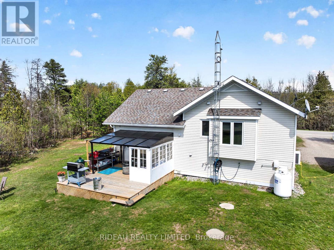
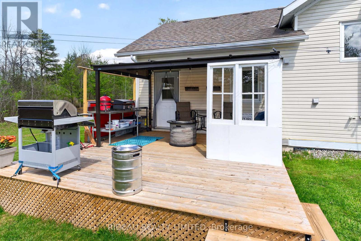
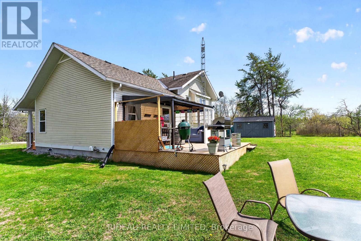
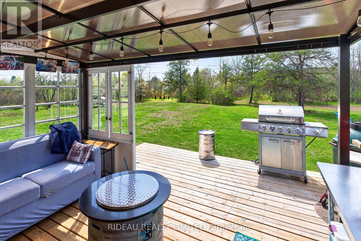
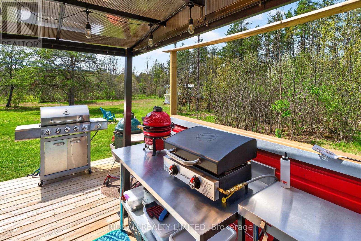
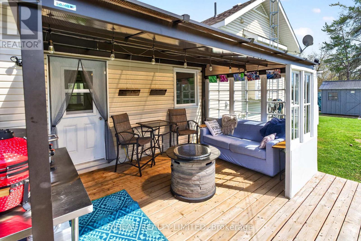
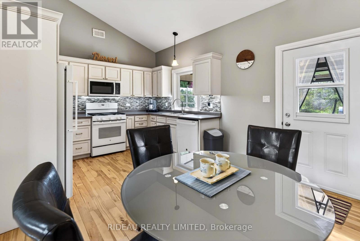
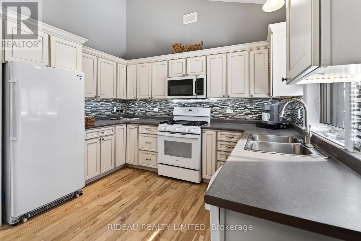
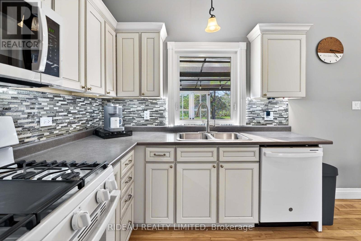
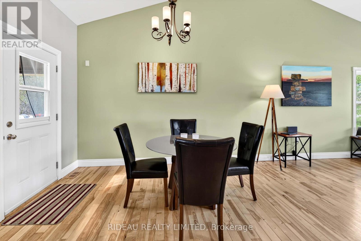
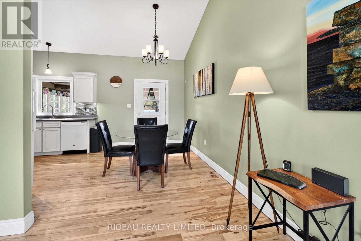
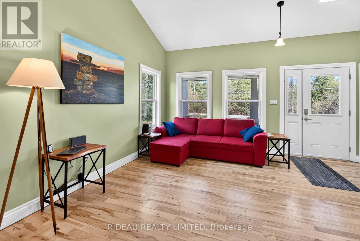
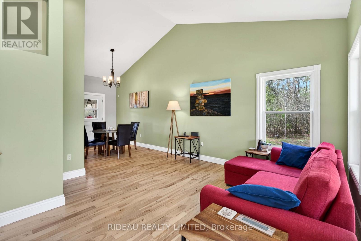
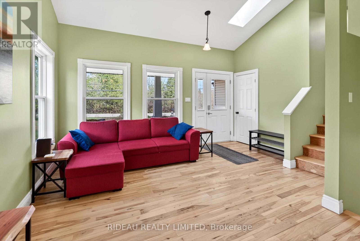
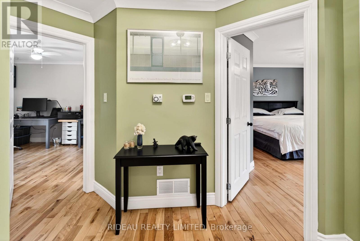
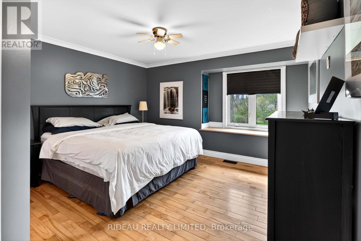
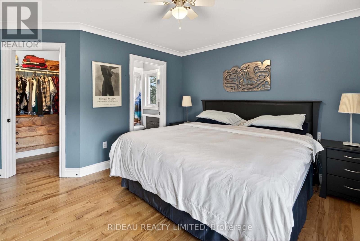
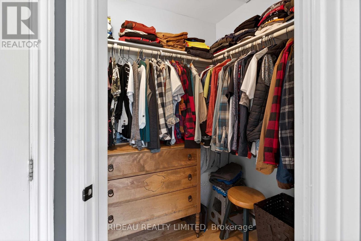
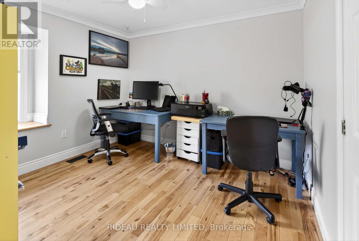
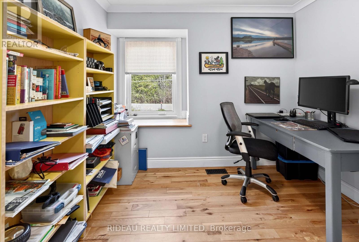
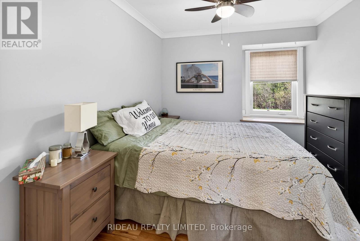
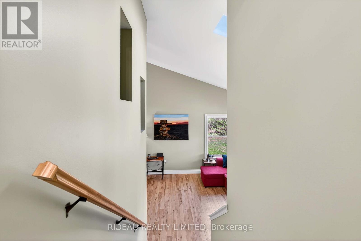
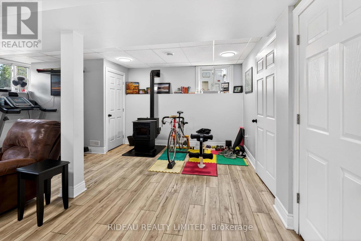
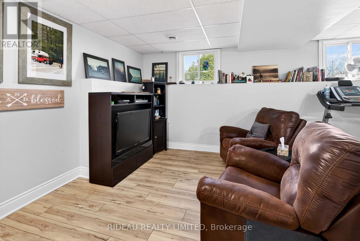
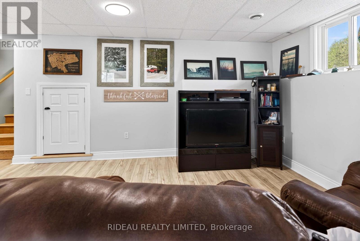
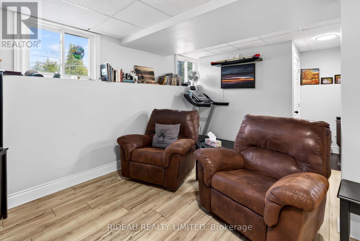
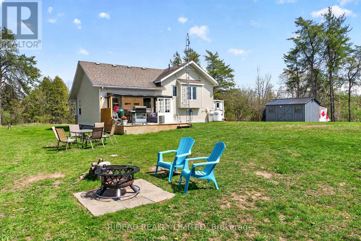
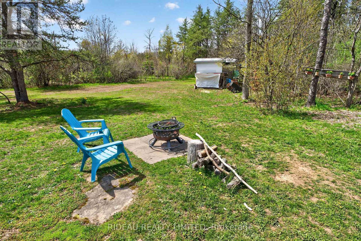
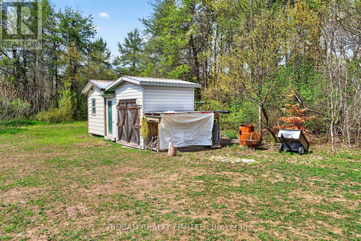
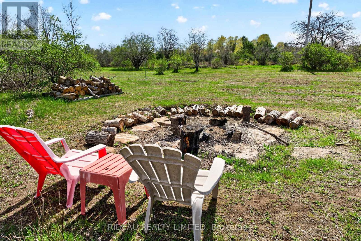
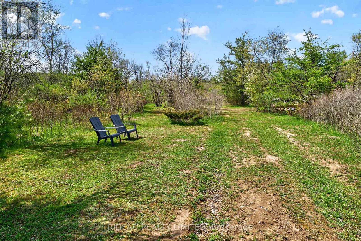
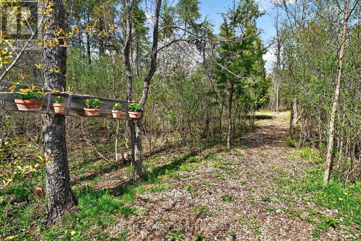
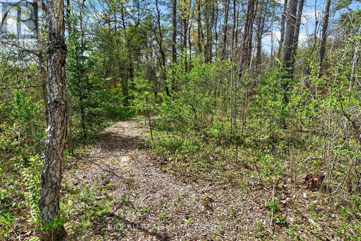
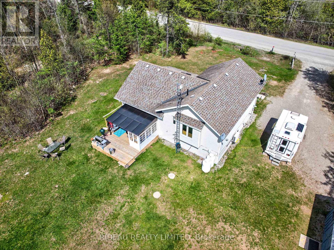
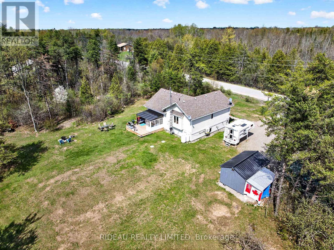
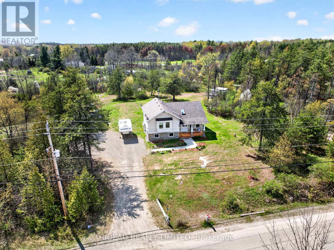
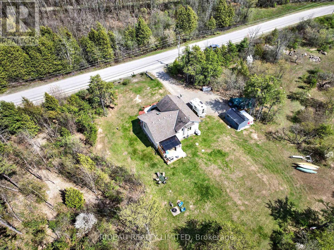
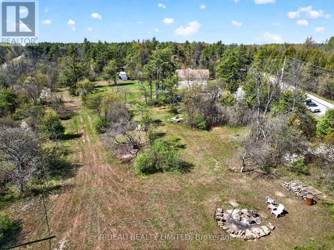
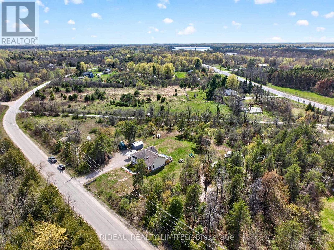
The country life is calling! Escape to the peace and privacy of country living with this charming 3-bedroom, 2-bathroom home set on a beautiful 2.2-acre lot surrounded by nature. Just minutes from the friendly village of Portland and less than 20 minutes to both Smiths Falls and Perth, this property offers the perfect balance of rural tranquility and everyday convenience. Step inside to find a warm, inviting layout featuring a spacious living area, bright kitchen, and fully finished basement-ideal for a family rec room, home office, or guest space. Enjoy morning coffee or evening sunsets in total seclusion on the back deck creating your own private retreat. Outdoor enthusiasts will love being close to Otter and Big Rideau Lake where you can enjoy swimming, boating, and fishing. Whether you're looking for a peaceful full-time home or a relaxing weekend getaway, this property delivers the quiet country lifestyle you've been searching for. It's time to escape that big city and come have a look. Call or email today for your private showing! Make sure to check out the Multimedia link below! (id:15069)
Property Details
| MLS® Number | X13482776 |
| Property Type | Single Family |
| Community Name | 820 - Rideau Lakes (South Elmsley) Twp |
| Equipment Type | Water Heater, Propane Tank |
| Features | Wooded Area, Irregular Lot Size, Partially Cleared, Flat Site, Carpet Free, Country Residential |
| Parking Space Total | 6 |
| Rental Equipment Type | Water Heater, Propane Tank |
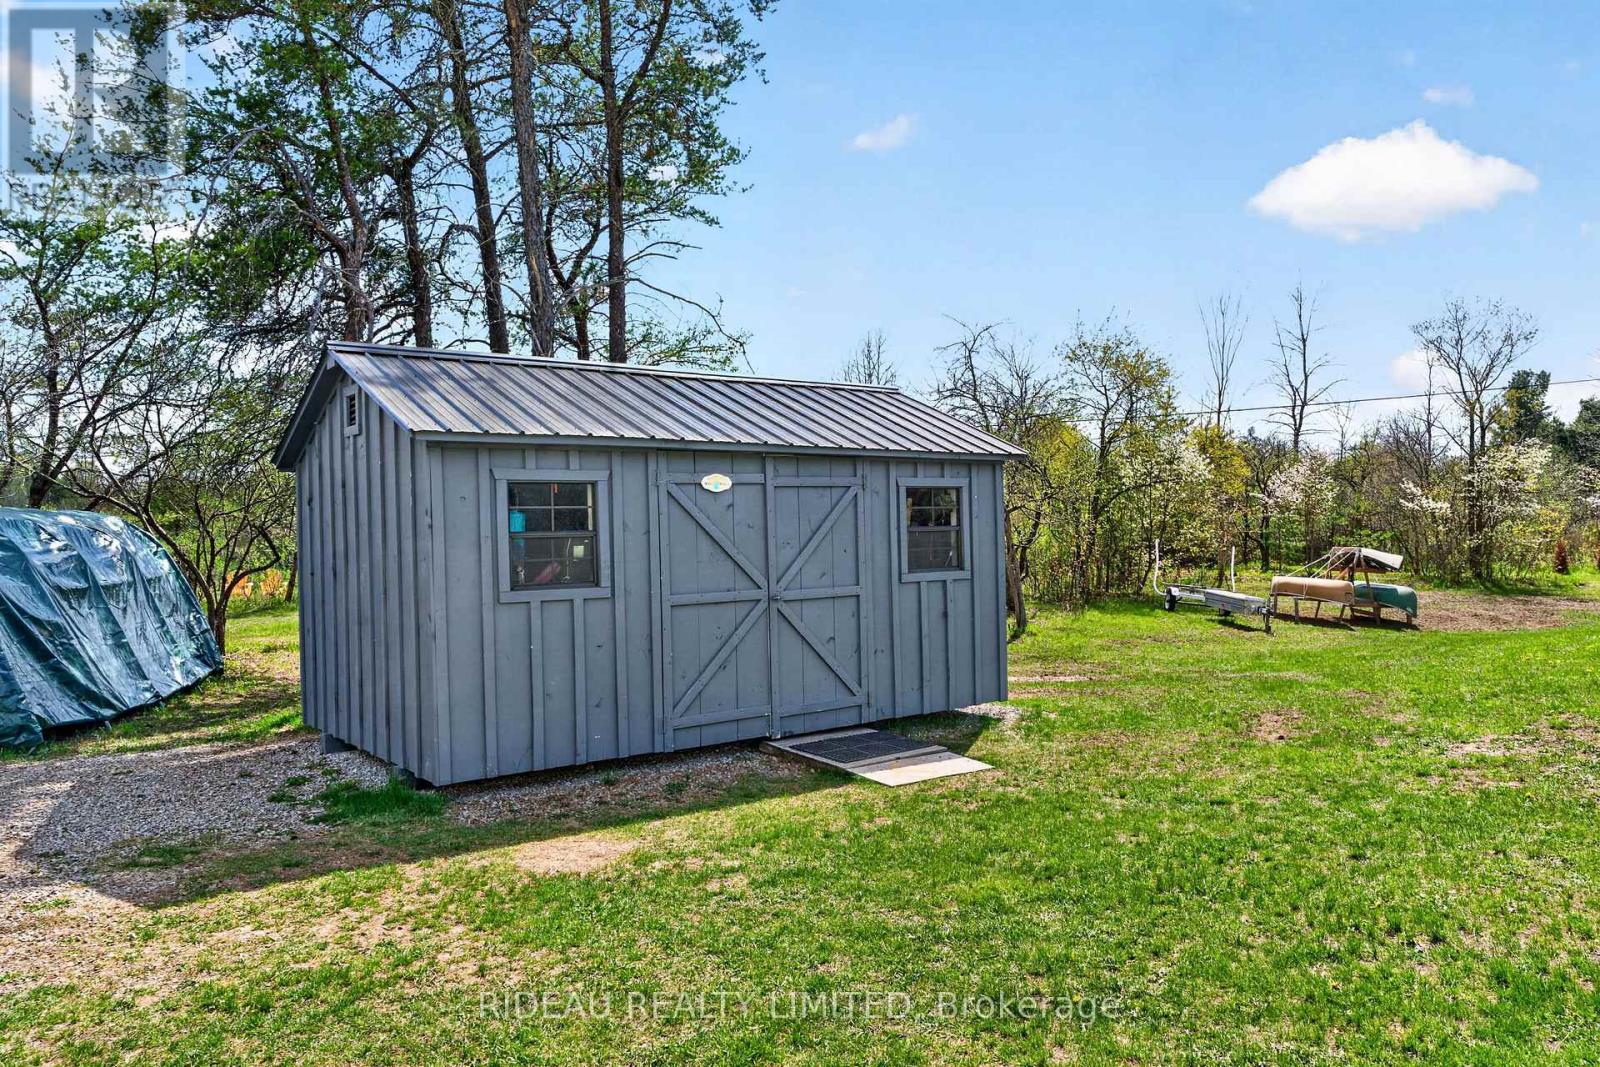
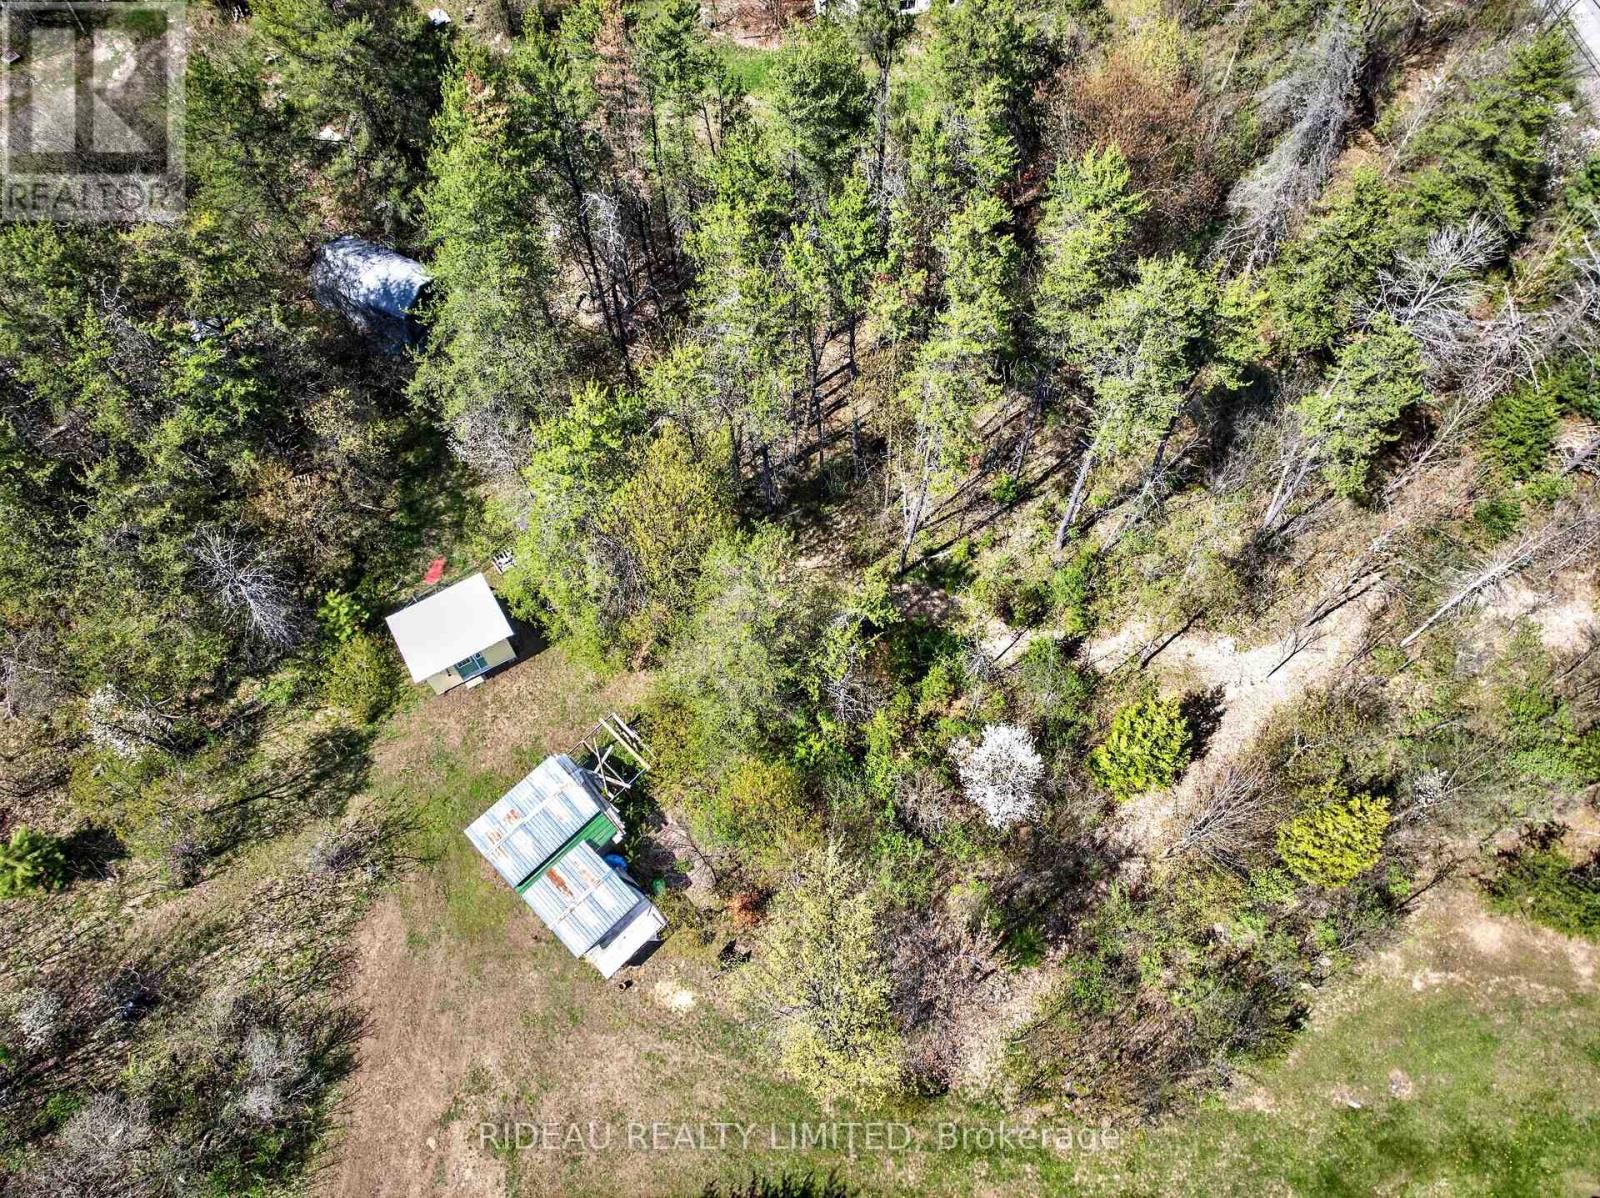
| Structure | Deck, Patio(s), Outbuilding, Shed, Workshop |
Building
| Bathroom Total | 2 |
| Bedrooms Above Ground | 3 |
| Bedrooms Total | 3 |
| Age | 6 To 15 Years |
| Appliances | Dryer, Oven, Washer, Two Refrigerators |
| Basement Development | Finished |
| Basement Type | Crawl Space (finished) |
| Construction Style Split Level | Sidesplit |
| Cooling Type | Central Air Conditioning |
| Exterior Finish | Vinyl Siding, Brick |
| Fireplace Present | Yes |
| Foundation Type | Poured Concrete |
| Heating Fuel | Other, Propane |
| Heating Type | Forced Air, Other, Radiant Heat |
| Size Interior | 700 - 1,100 Sqft |
| Type | House |
| Utility Water | Drilled Well |
Parking
| No Garage |
Land
| Access Type | Year-round Access |
| Acreage | Yes |
| Landscape Features | Landscaped |
| Sewer | Septic System |
| Size Depth | 385 Ft |
| Size Frontage | 458 Ft |
| Size Irregular | 458 X 385 Ft |
| Size Total Text | 458 X 385 Ft|2 - 4.99 Acres |
| Soil Type | Rocky, Mixed Soil, Light |
Rooms
| Level | Type | Length | Width | Dimensions |
|---|---|---|---|---|
| Second Level | Primary Bedroom | 4.82 m | 3.96 m | 4.82 m x 3.96 m |
| Second Level | Study | 3.85 m | 3.55 m | 3.85 m x 3.55 m |
| Second Level | Bedroom | 3.79 m | 2.81 m | 3.79 m x 2.81 m |
| Second Level | Bathroom | 3.46 m | 1.66 m | 3.46 m x 1.66 m |
| Second Level | Bathroom | 2.31 m | 1.53 m | 2.31 m x 1.53 m |
| Basement | Family Room | 5.88 m | 5.81 m | 5.88 m x 5.81 m |
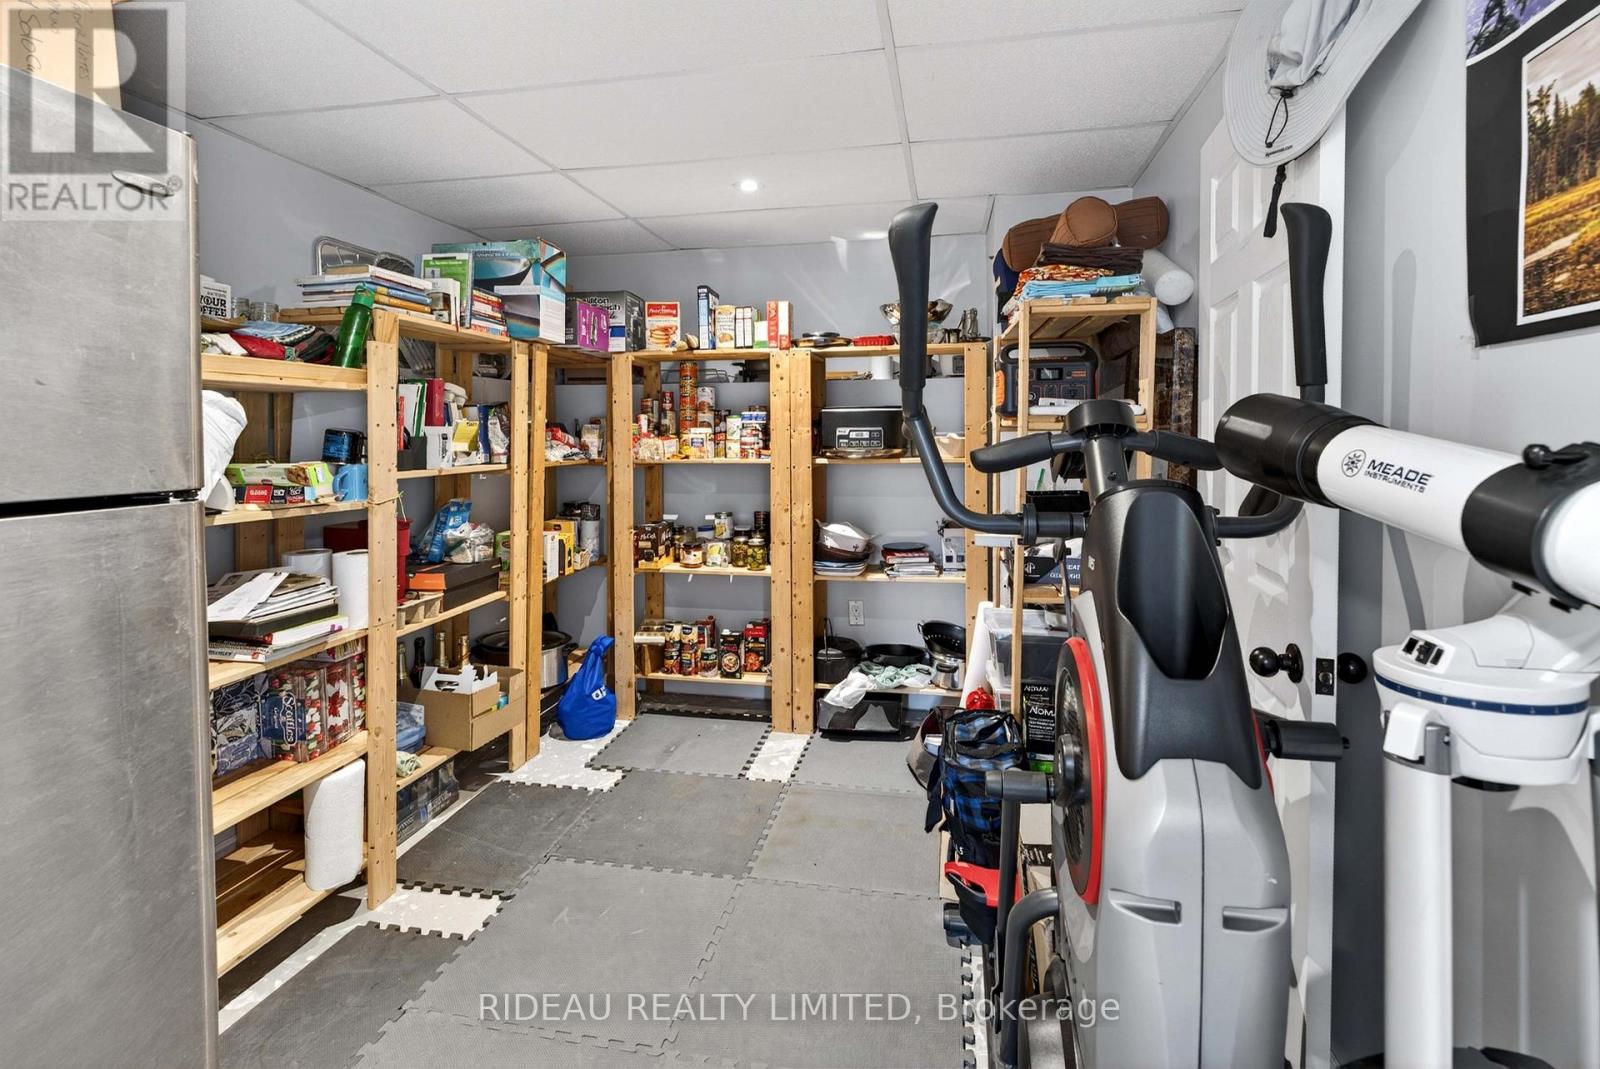
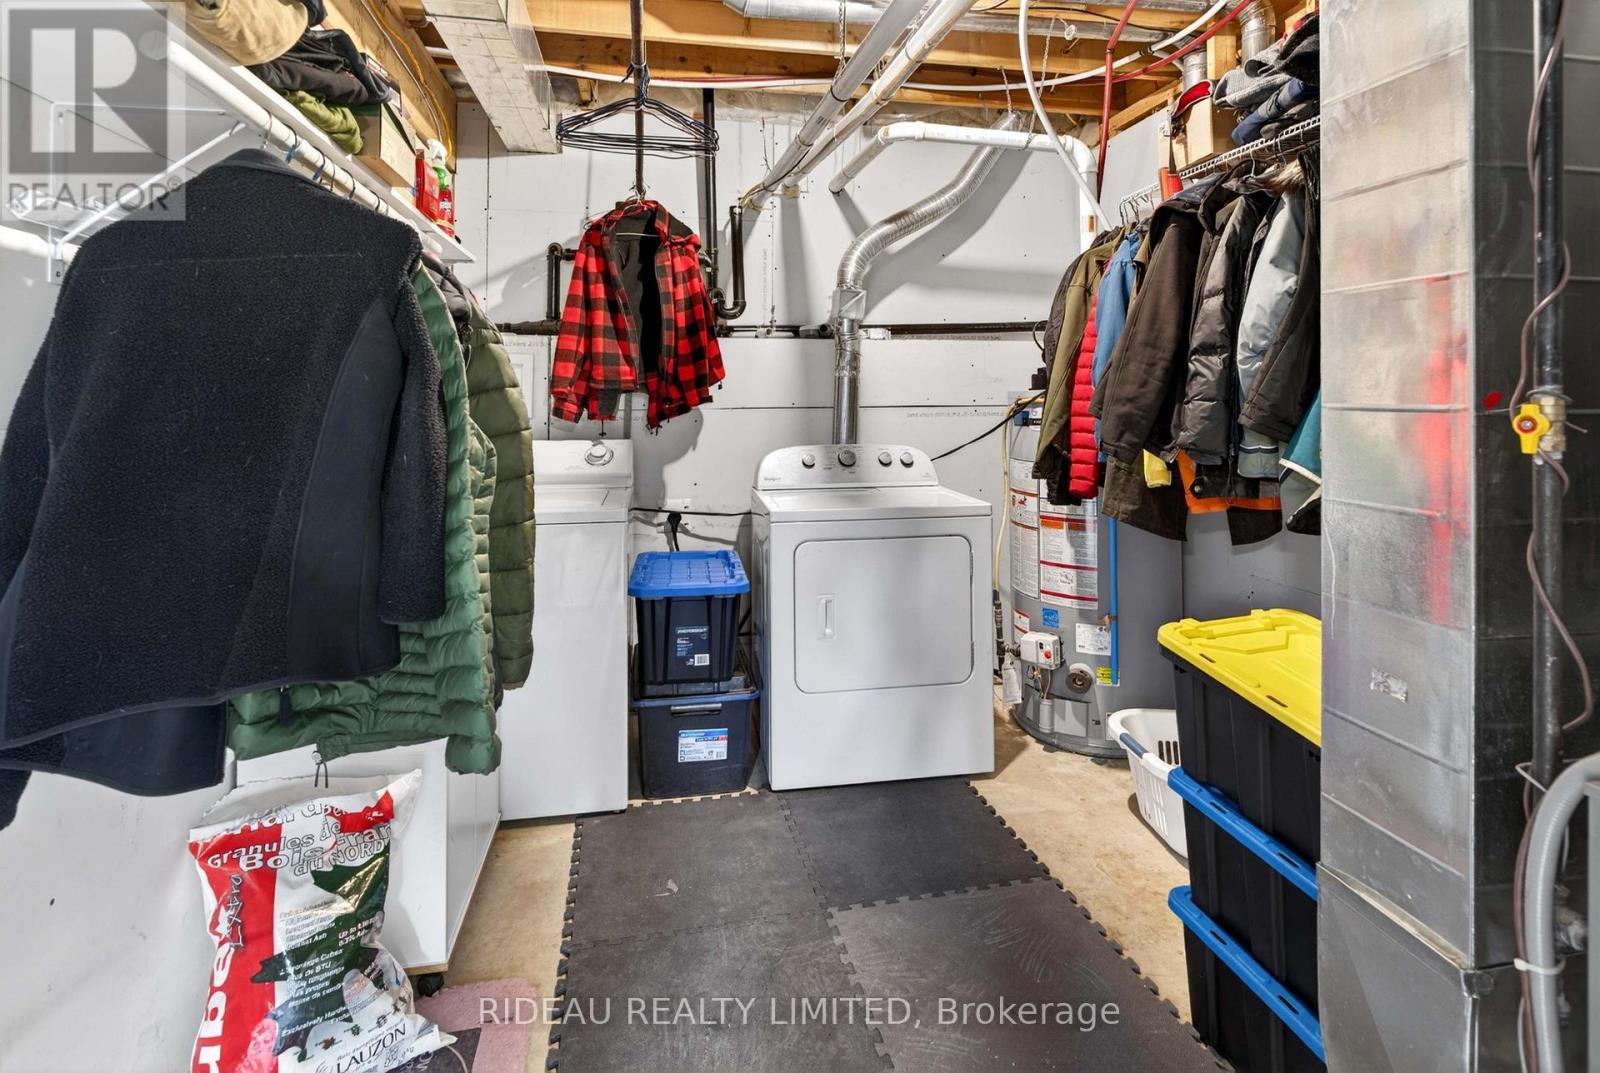
| Basement | Utility Room | 3.5 m | 2.85 m | 3.5 m x 2.85 m |
| Main Level | Dining Room | 3.46 m | 2.55 m | 3.46 m x 2.55 m |
| Main Level | Living Room | 4.59 m | 4.13 m | 4.59 m x 4.13 m |
| Ground Level | Kitchen | 3.46 m | 2.81 m | 3.46 m x 2.81 m |
Utilities
| Electricity | Installed |
| Wireless | Available |
Contact Us
Contact us for more information

This REALTOR.ca listing content is owned and licensed by REALTOR® members of The Canadian Real Estate Association
The trademarks REALTOR®, REALTORS®, and the REALTOR® logo are controlled by The Canadian Real Estate Association (CREA) and identify real estate professionals who are members of CREA. The trademarks MLS®, Multiple Listing Service® and the associated logos are owned by The Canadian Real Estate Association (CREA) and identify the quality of services provided by real estate professionals who are members of CREA. The trademark DDF® is owned by The Canadian Real Estate Association (CREA) and identifies CREA's Data Distribution Facility (DDF®)
June 29 2026 11:47:50
Rideau - St. Lawrence Real Estate Board
Rideau Realty Limited