
44 - 4620 Guildwood Way Mississauga, Ontario L5R 4H4
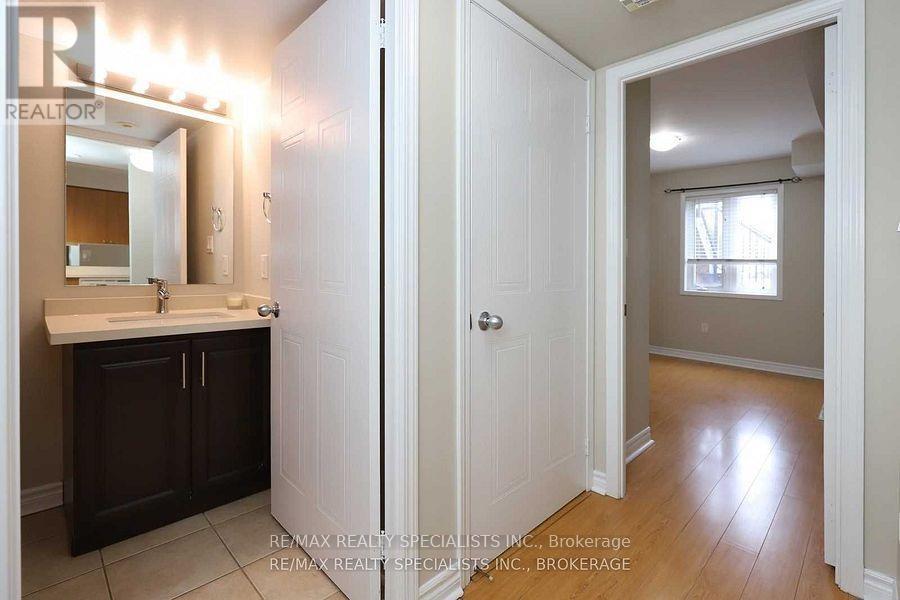
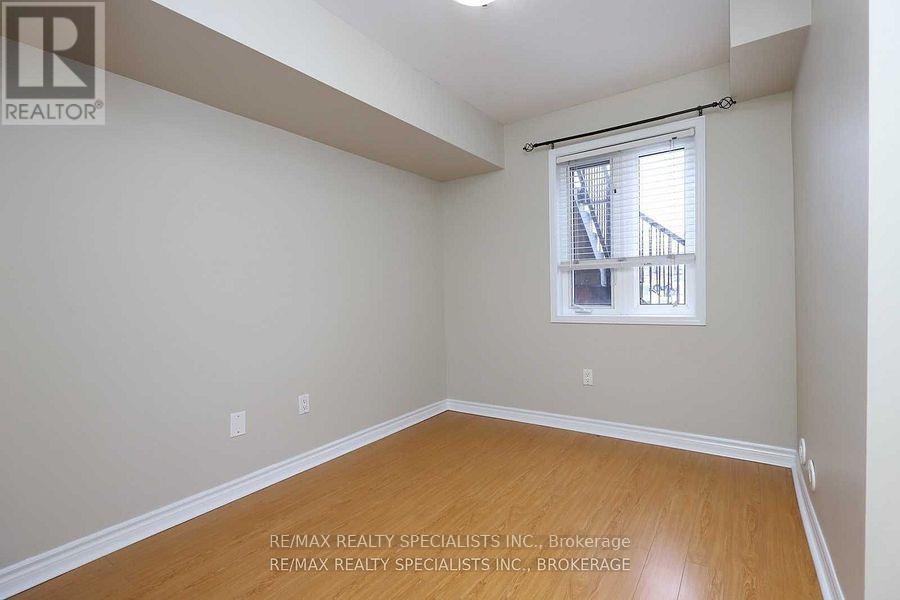
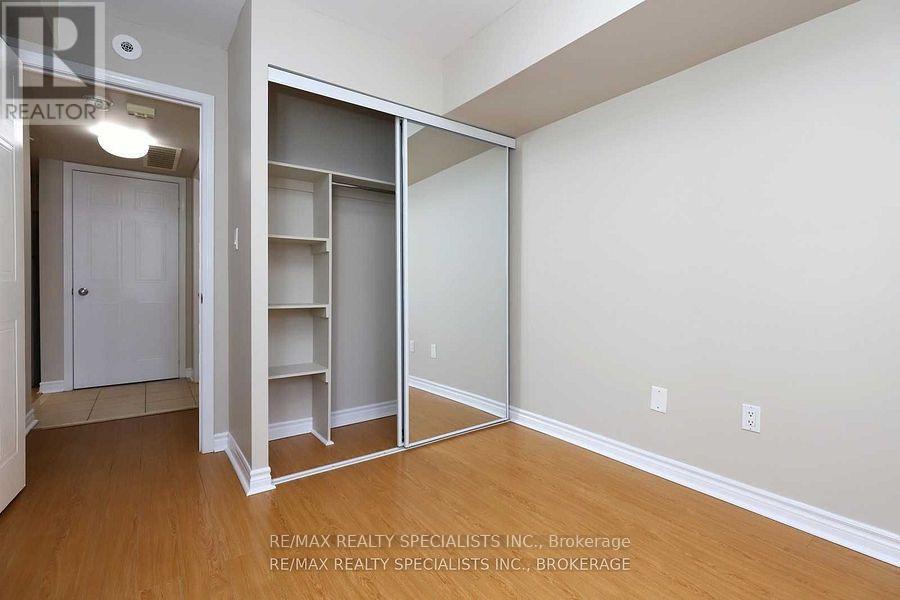

1 Bedroom
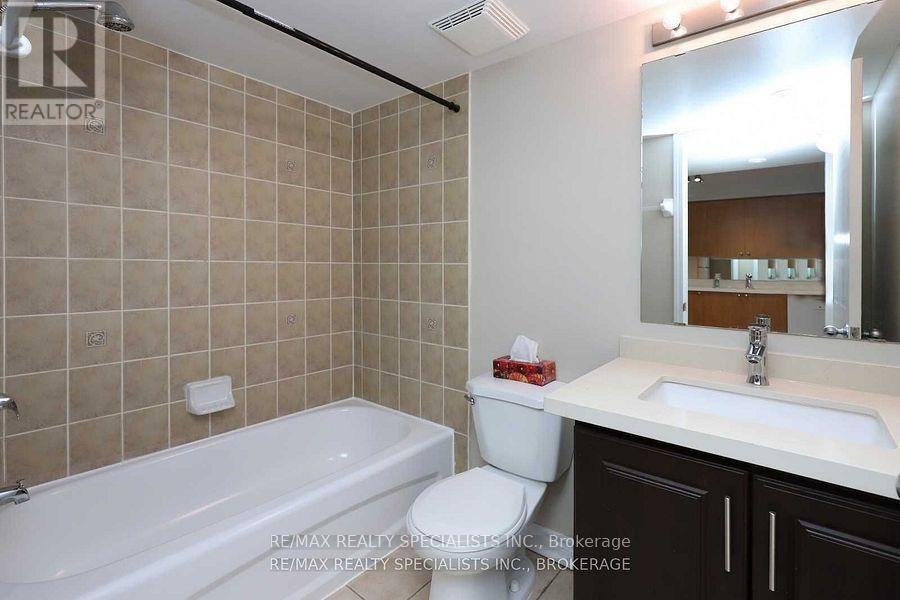
1 Bathroom
0 - 499 sqft
Central Air Conditioning
Forced Air
Landscaped
$397,500Maintenance, Water, Common Area Maintenance, Insurance, Parking
$285.88 Monthly
Maintenance, Water, Common Area Maintenance, Insurance, Parking
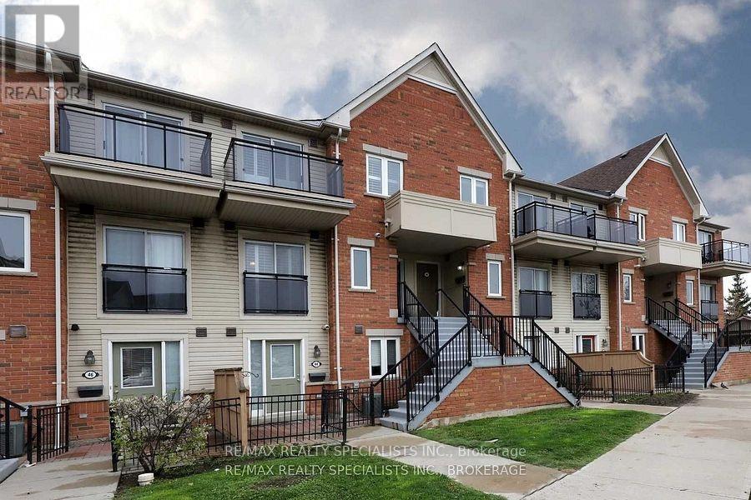
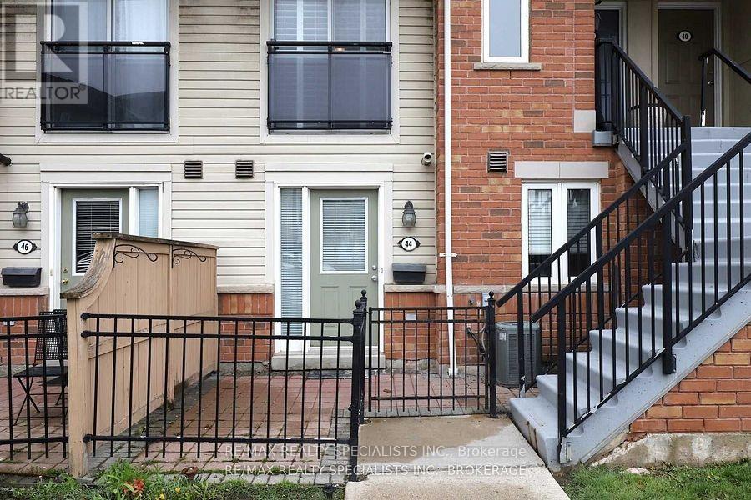
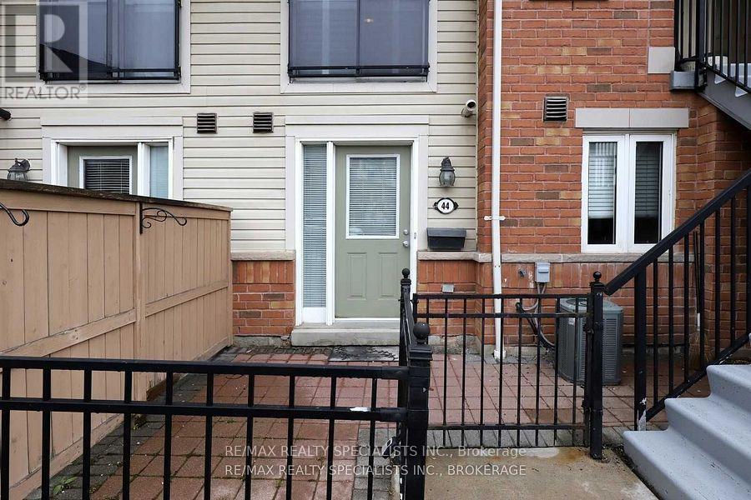
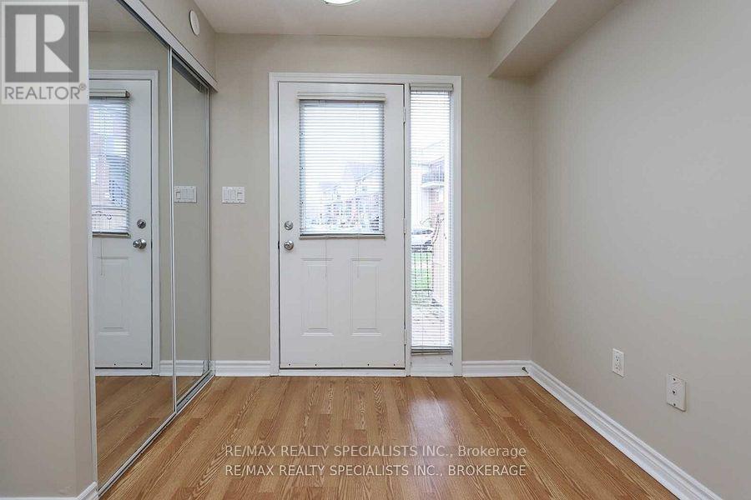
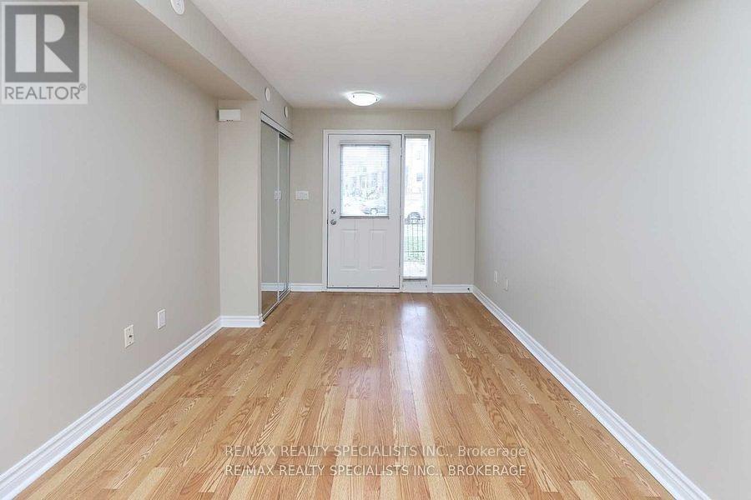
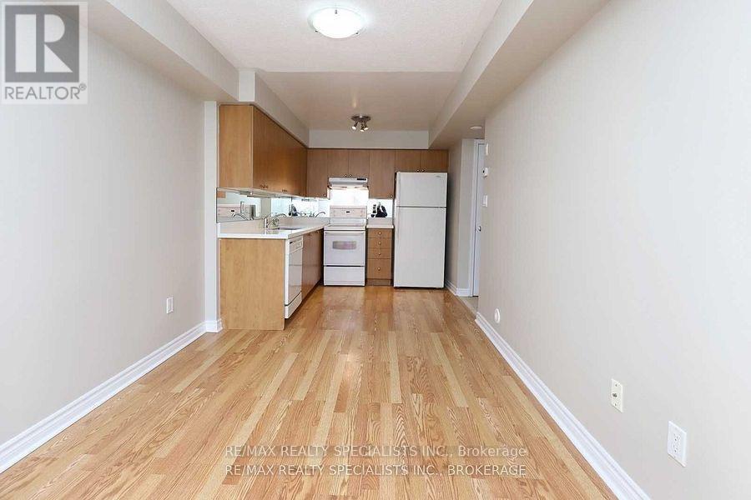
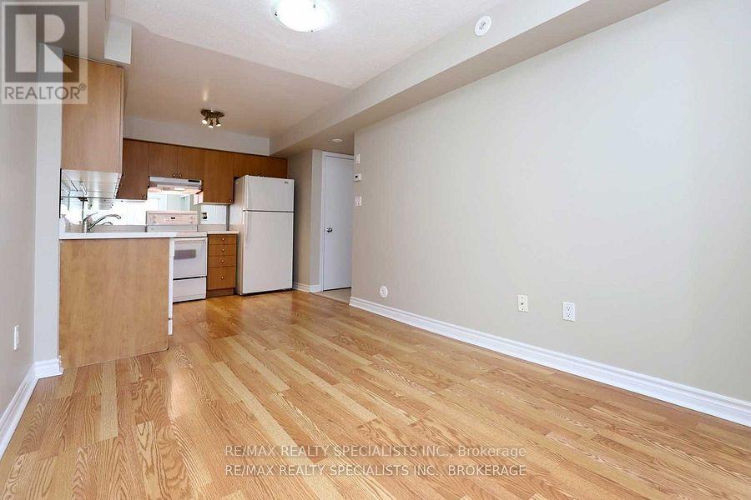
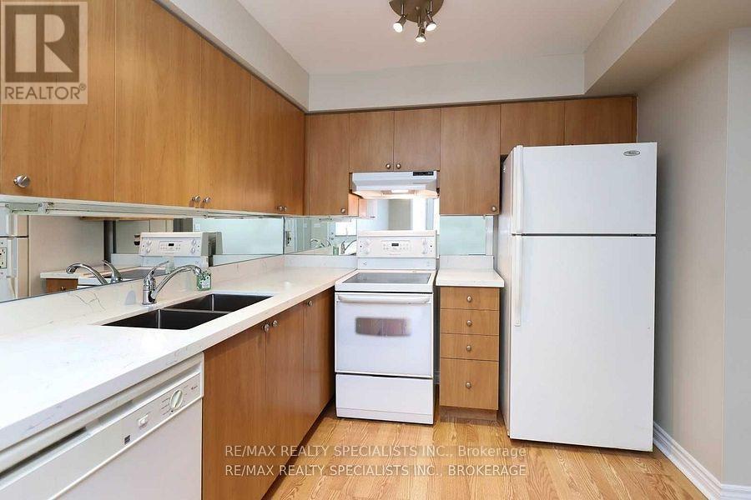
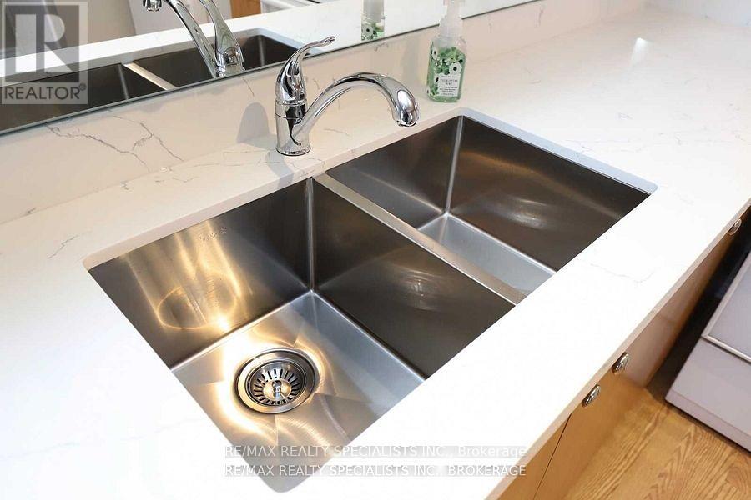
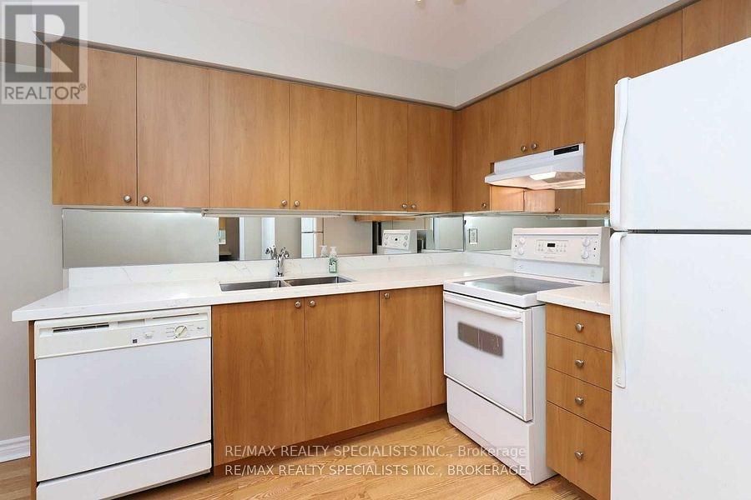
$285.88 MonthlyDitch the elevator wait times and step straight into the ultimate urban oasis with this stunning, ground-level Daniels-built condo in one of Mississauga's most vibrant, highly-coveted pockets! This ultra-chic, one-bedroom retreat perfectly bridges the gap between condo convenience and townhome vibes, offering a zero-stair lifestyle with maximum privacy. Inside, you're greeted by a recently renovated, open-concept, bright and airy layout where gorgeous laminate floors flow seamlessly into a modern showpiece kitchen boasting crisp quartz countertops and a sleek undermount double sink. The energy of the space naturally pulls you out to your very own private, BBQ-friendly terrace... the ultimate extension of your living area for sun-drenched summer hosting, dining al fresco, or tranquil morning coffees. Nestled in a walker's paradise, your new lifestyle puts buzzing cafes, artisan bakeries, top-tier dining, daily conveniences, and the sprawling excitement of Square One right at your doorstep. Complete with an included parking spot and lightning-fast access to transit and Highways 403, 401, and 407, this rare, move-in-ready sanctuary is a total lifestyle upgrade waiting to be claimed! (id:15069)
Property Details
| MLS® Number | W13456364 |
| Property Type | Single Family |
| Community Name | Hurontario |
| Amenities Near By | Park, Public Transit, Schools, Hospital |
| Community Features | Pets Allowed With Restrictions |
| Equipment Type | Water Heater |
| Features | Carpet Free, In Suite Laundry |
| Parking Space Total | 1 |
| Rental Equipment Type | Water Heater |
| Structure | Playground, Patio(s), Porch |
Building
| Bathroom Total | 1 |
| Bedrooms Above Ground | 1 |
| Bedrooms Total | 1 |
| Amenities | Visitor Parking |
| Appliances | Dishwasher, Dryer, Stove, Washer, Window Coverings, Refrigerator |
| Basement Type | None |
| Cooling Type | Central Air Conditioning |
| Exterior Finish | Brick |
| Flooring Type | Laminate, Ceramic |
| Heating Fuel | Natural Gas |
| Heating Type | Forced Air |
| Size Interior | 0 - 499 Sqft |
| Type | Row / Townhouse |
Parking
| No Garage |
Land
| Acreage | No |
| Fence Type | Fenced Yard |
| Land Amenities | Park, Public Transit, Schools, Hospital |
| Landscape Features | Landscaped |
Rooms
| Level | Type | Length | Width | Dimensions |
|---|---|---|---|---|
| Main Level | Kitchen | 2.66 m | 2.66 m | 2.66 m x 2.66 m |
| Main Level | Dining Room | 4.12 m | 2.63 m | 4.12 m x 2.63 m |
| Main Level | Living Room | 4.12 m | 2.63 m | 4.12 m x 2.63 m |
| Main Level | Primary Bedroom | 2.97 m | 2.64 m | 2.97 m x 2.64 m |
| Main Level | Bathroom | Measurements not available |
https://www.realtor.ca/real-estate/29916512/44-4620-guildwood-way-mississauga-hurontario-hurontario
Contact Us
Contact us for more information

This REALTOR.ca listing content is owned and licensed by REALTOR® members of The Canadian Real Estate Association
The trademarks REALTOR®, REALTORS®, and the REALTOR® logo are controlled by The Canadian Real Estate Association (CREA) and identify real estate professionals who are members of CREA. The trademarks MLS®, Multiple Listing Service® and the associated logos are owned by The Canadian Real Estate Association (CREA) and identify the quality of services provided by real estate professionals who are members of CREA. The trademark DDF® is owned by The Canadian Real Estate Association (CREA) and identifies CREA's Data Distribution Facility (DDF®)
June 17 2026 04:55:37
Toronto Regional Real Estate Board
RE/MAX Realty Specialists Inc.