
44 - 2640 Draper Avenue Ottawa, Ontario K2H 8V3

3 Bedroom
2 Bathroom
800 - 899 sqft
None
Baseboard Heaters
$299,000Maintenance, Water, Insurance
$504 Monthly
Maintenance, Water, Insurance
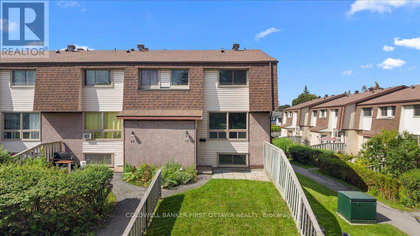
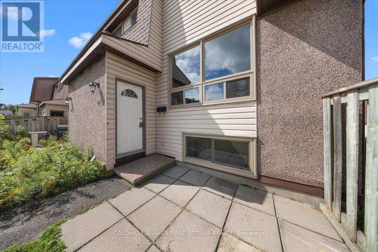
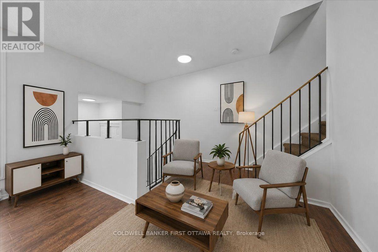
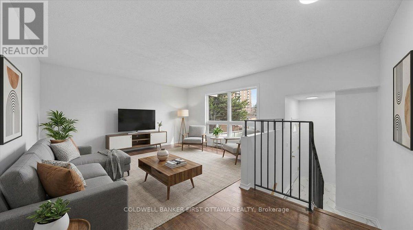
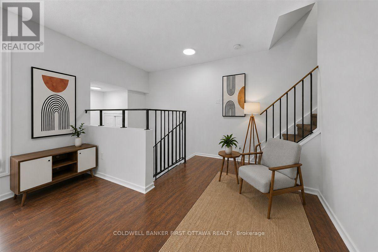
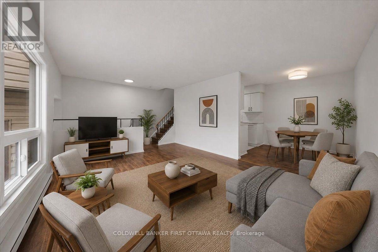
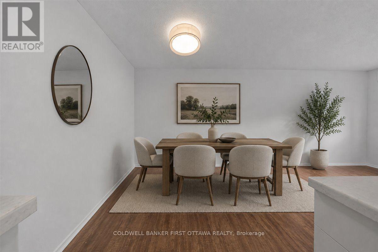
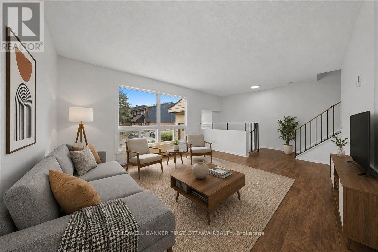
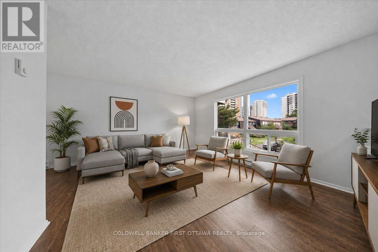
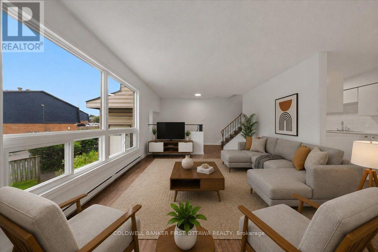
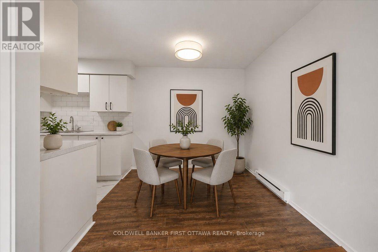
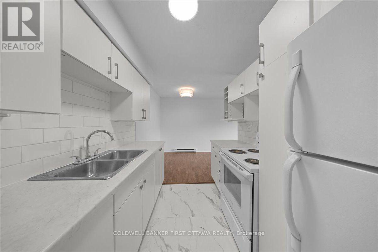
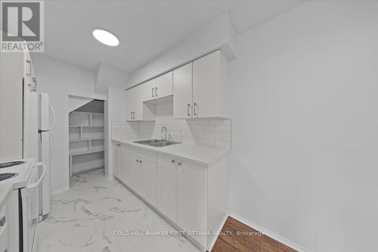
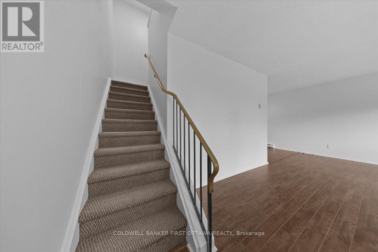
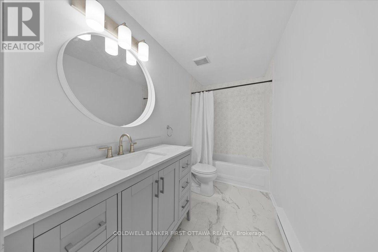
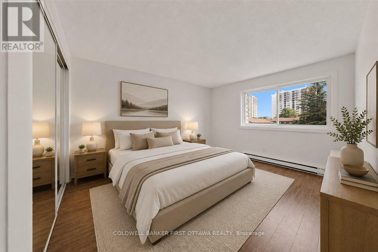
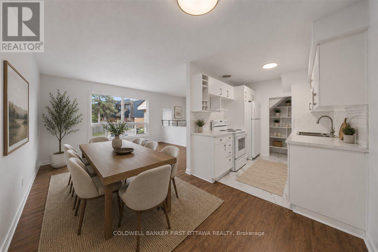
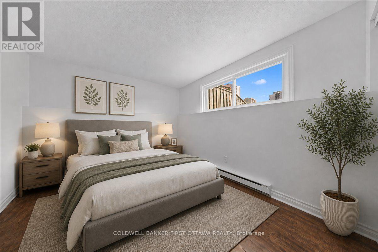
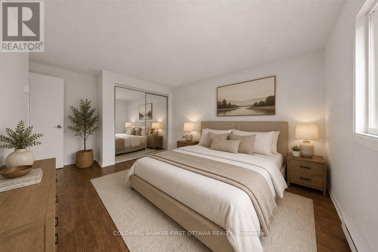
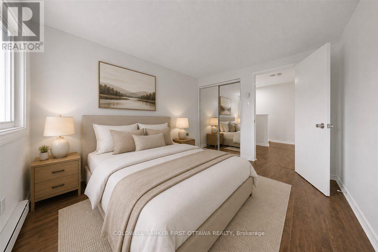
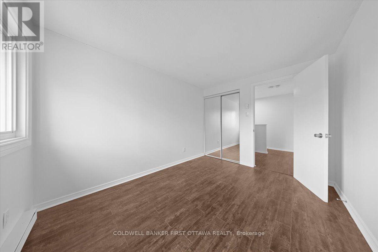
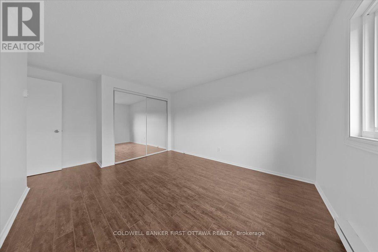
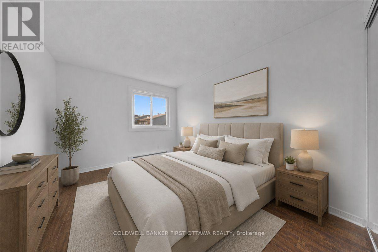
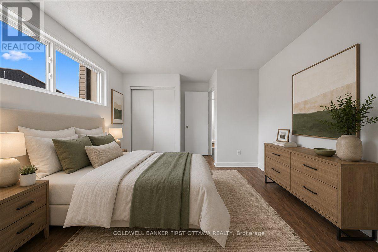
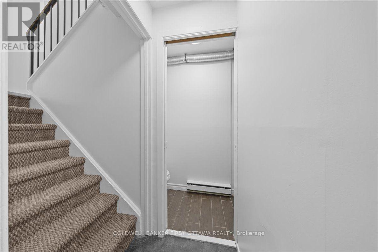
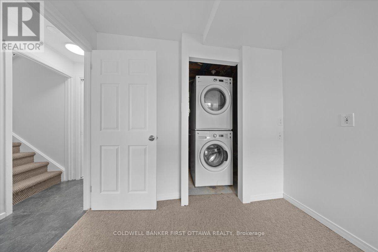
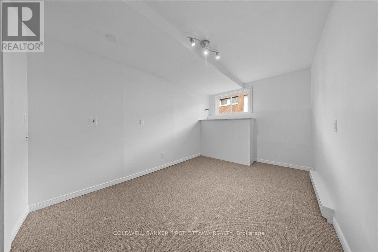
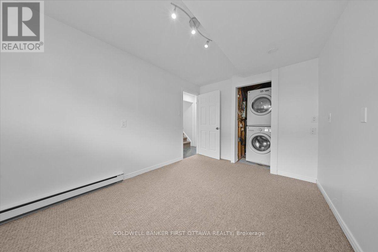
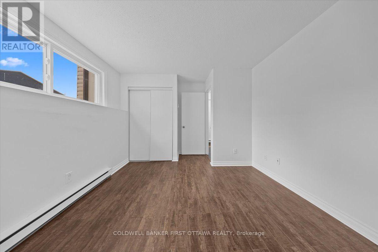
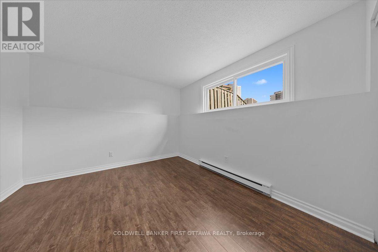
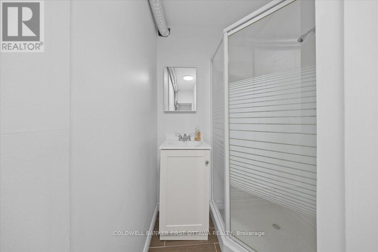

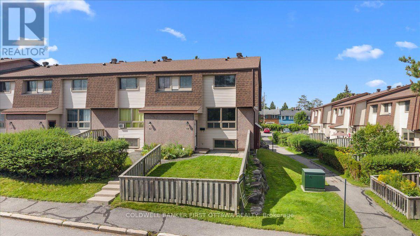
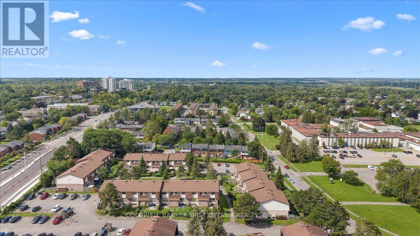
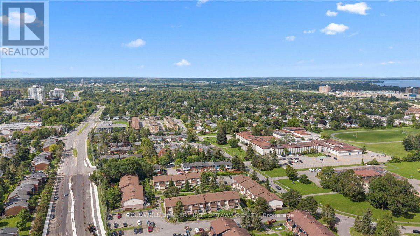
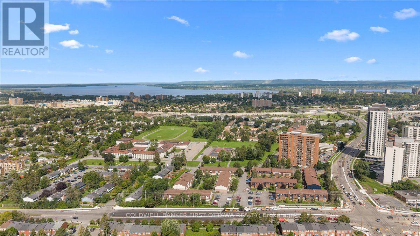
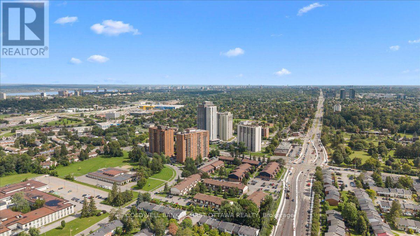
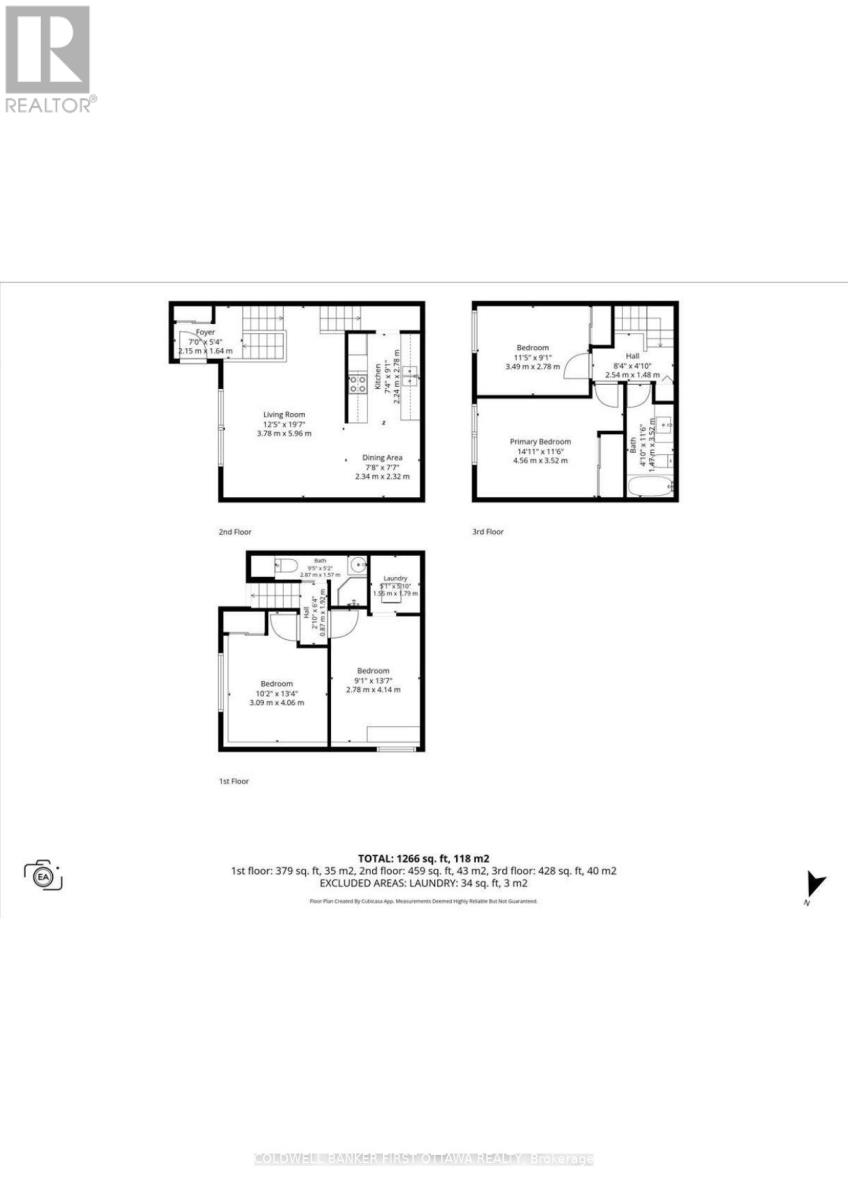
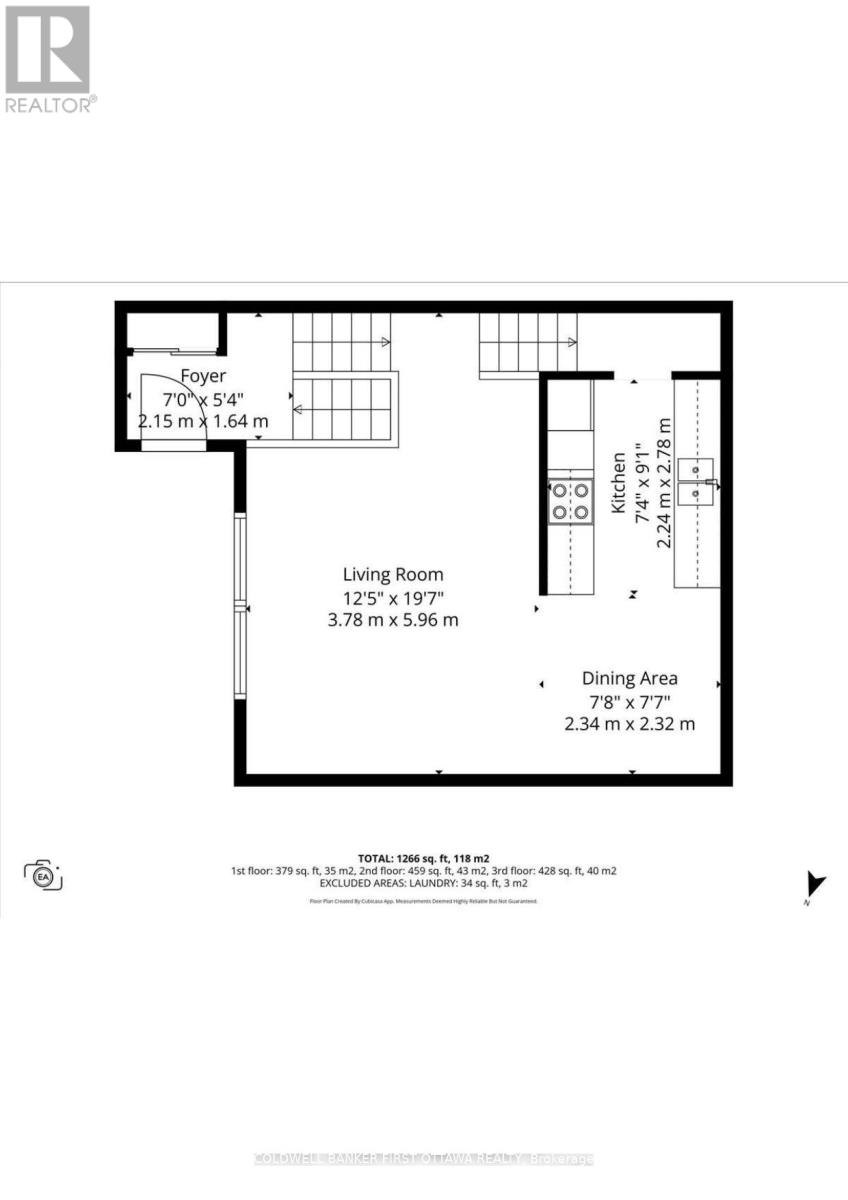
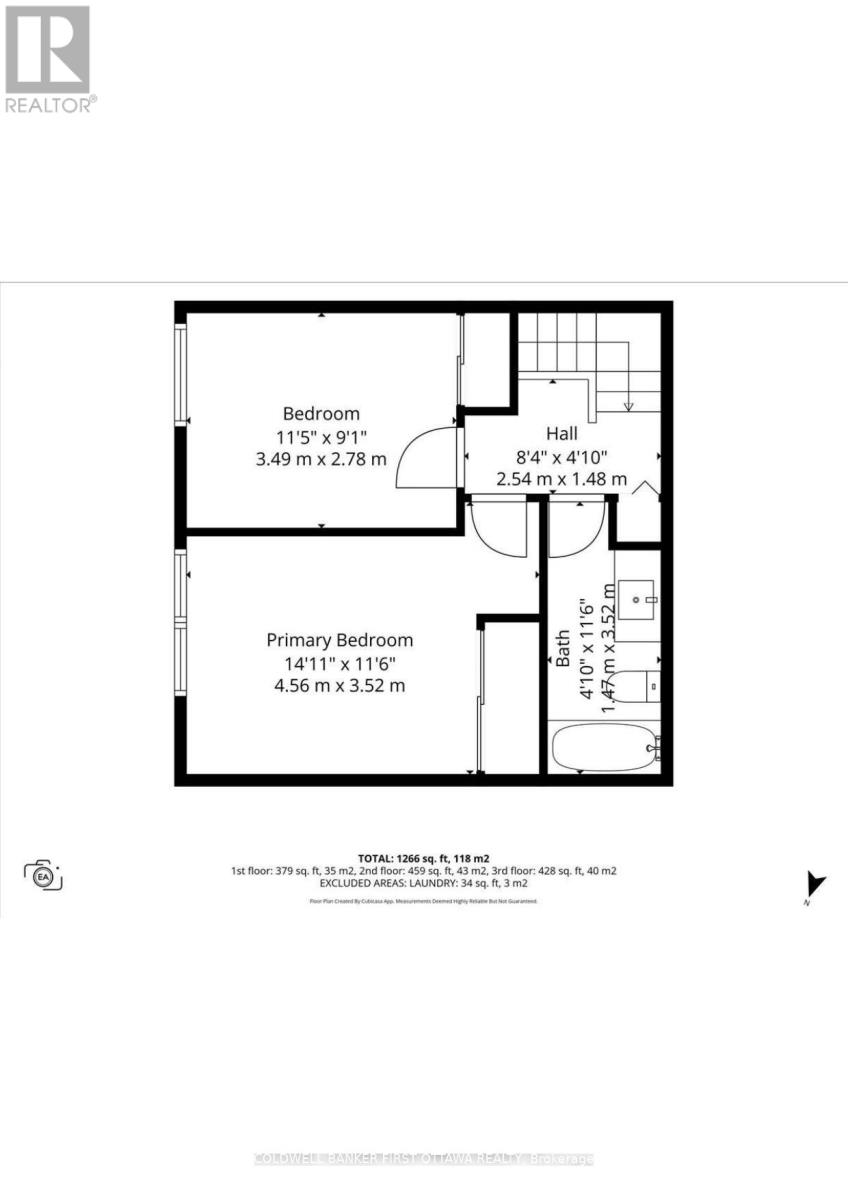
$504 MonthlyAn elegantly updated 3 bedroom 2 full bathroom condo townhome nestled within a quiet, family-friendly community surrounded by mature trees and expansive greenspace, creating a serene, park-like setting. The thoughtfully updated interior features a bright white galley kitchen with contemporary countertops, a stylish tiled backsplash, and ample cabinetry, seamlessly connecting to the open-concept living and dining areas. Neutral wood laminate flooring extends throughout the main living spaces, creating a warm and cohesive ambiance. The upper level offers two generously sized bedrooms and a beautifully refreshed four-piece bathroom, while the fully finished lower level provides exceptional versatility with a third bedroom, convenient two-piece bathroom, and in-unit laundry. Ideally situated close to parks, schools, public transit, Algonquin College, Queensway Carleton Hospital, Bayshore Shopping Centre, shopping, dining, and a wide range of everyday amenities. With quick access to Highway 417, commuting throughout Ottawa is effortless. Offering a harmonious blend of modern updates, comfortable living spaces, tranquil surroundings, and an outstanding location, this home is an excellent opportunity for first-time buyers, downsizers, families, or investors. Vacant and easy to show-move-in ready and waiting to welcome you home. One exclusive parking spot included. Some photos have been virtually staged. (id:15069)
Open House
This property has open houses!
August
30
Sunday
Starts at:
2:00 pm
Ends at:4:00 pm
Property Details
| MLS® Number | X13711538 |
| Property Type | Single Family |
| Community Name | 6301 - Redwood Park |
| Amenities Near By | Public Transit, Schools, Hospital, Park |
| Community Features | Pets Allowed With Restrictions, Community Centre |
| Equipment Type | Water Heater |
| Features | In Suite Laundry |
| Parking Space Total | 1 |
| Rental Equipment Type | Water Heater |
Building
| Bathroom Total | 2 |
| Bedrooms Above Ground | 2 |
| Bedrooms Below Ground | 1 |
| Bedrooms Total | 3 |
| Appliances | Dryer, Hood Fan, Stove, Washer, Refrigerator |
| Basement Development | Finished |
| Basement Type | Full (finished) |
| Cooling Type | None |
| Exterior Finish | Stucco |
| Foundation Type | Concrete |
| Heating Fuel | Electric |
| Heating Type | Baseboard Heaters |
| Stories Total | 2 |
| Size Interior | 800 - 899 Sqft |
| Type | Row / Townhouse |
Parking
| No Garage |
Land
| Acreage | No |
| Land Amenities | Public Transit, Schools, Hospital, Park |
| Zoning Description | Residential |
Rooms
| Level | Type | Length | Width | Dimensions |
|---|---|---|---|---|
| Second Level | Primary Bedroom | 4.45 m | 3.63 m | 4.45 m x 3.63 m |
| Second Level | Bedroom 2 | 3.41 m | 2.74 m | 3.41 m x 2.74 m |
| Second Level | Bathroom | 1.56 m | 3.62 m | 1.56 m x 3.62 m |
| Lower Level | Bedroom 3 | 3.09 m | 4.24 m | 3.09 m x 4.24 m |
| Lower Level | Bathroom | 1.28 m | 1.69 m | 1.28 m x 1.69 m |
| Lower Level | Utility Room | 2.82 m | 6.03 m | 2.82 m x 6.03 m |
| Main Level | Kitchen | 2.21 m | 2.61 m | 2.21 m x 2.61 m |
| Main Level | Living Room | 3.8 m | 4.34 m | 3.8 m x 4.34 m |
| Main Level | Dining Room | 2.31 m | 2.53 m | 2.31 m x 2.53 m |
| Main Level | Foyer | 2.22 m | 1.69 m | 2.22 m x 1.69 m |
https://www.realtor.ca/real-estate/30196181/44-2640-draper-avenue-ottawa-6301-redwood-park
Contact Us
Contact us for more information

This REALTOR.ca listing content is owned and licensed by REALTOR® members of The Canadian Real Estate Association
The trademarks REALTOR®, REALTORS®, and the REALTOR® logo are controlled by The Canadian Real Estate Association (CREA) and identify real estate professionals who are members of CREA. The trademarks MLS®, Multiple Listing Service® and the associated logos are owned by The Canadian Real Estate Association (CREA) and identify the quality of services provided by real estate professionals who are members of CREA. The trademark DDF® is owned by The Canadian Real Estate Association (CREA) and identifies CREA's Data Distribution Facility (DDF®)
August 25 2026 08:23:05
Ottawa Real Estate Board
Coldwell Banker First Ottawa Realty