
439 Murray Street Grimsby, Ontario L3M 3P8

3 Bedroom
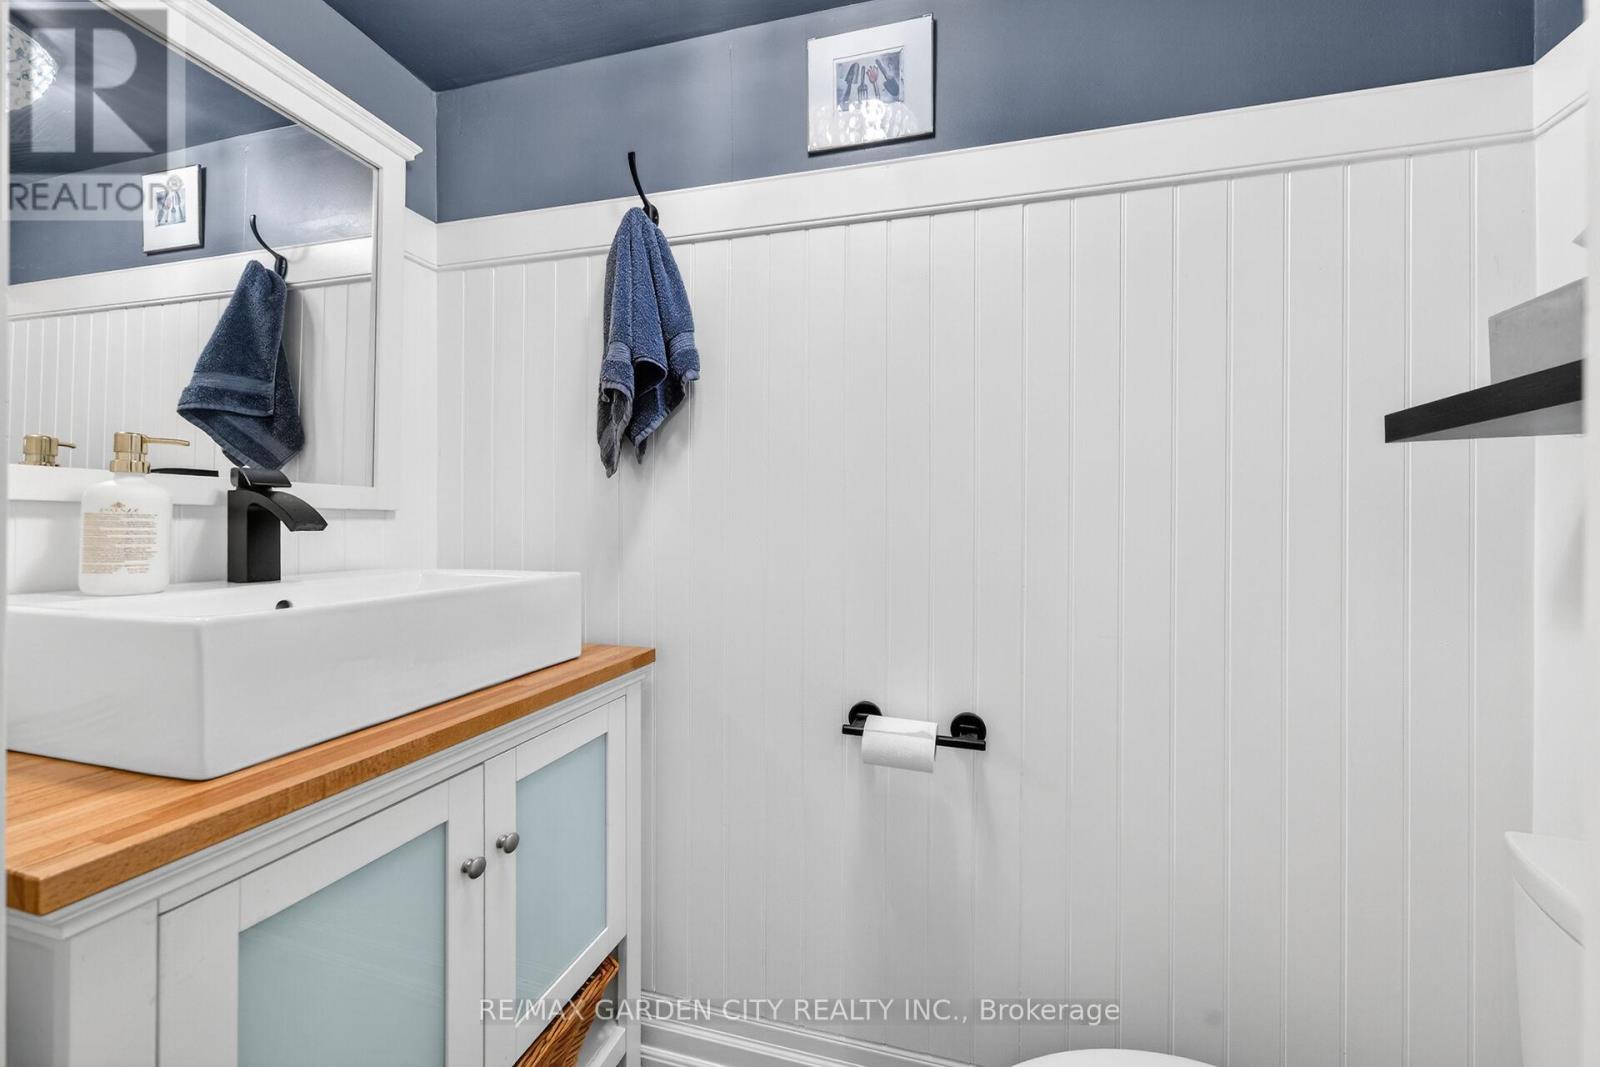
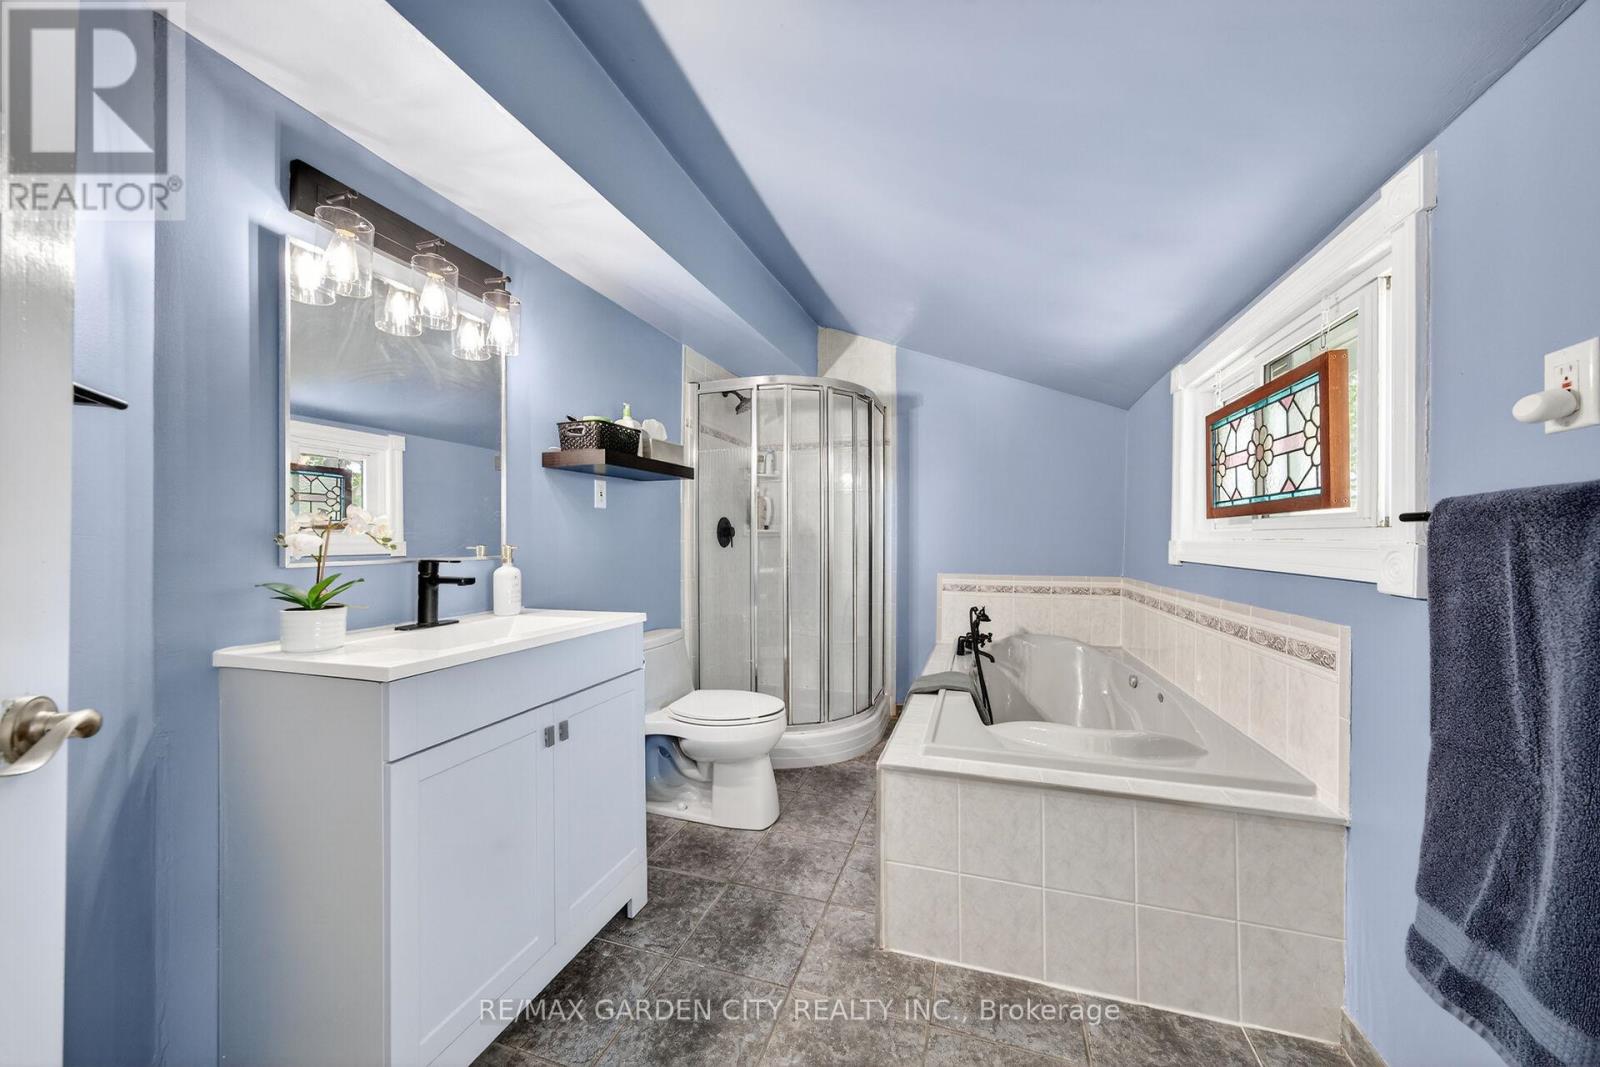
2 Bathroom
1,500 - 2,000 sqft
Fireplace
Central Air Conditioning
Forced Air
Landscaped
$749,900
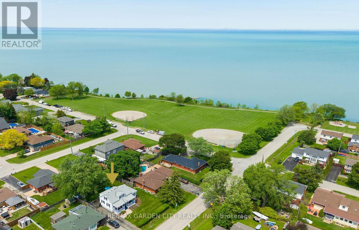
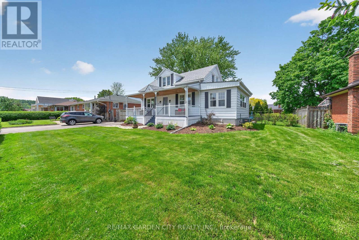
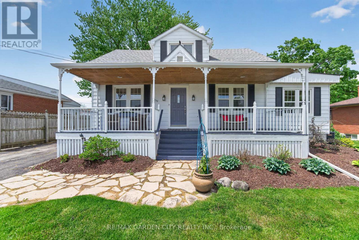
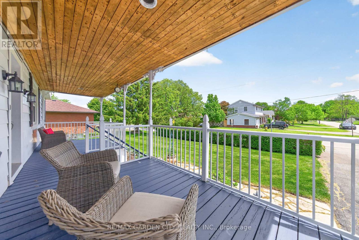
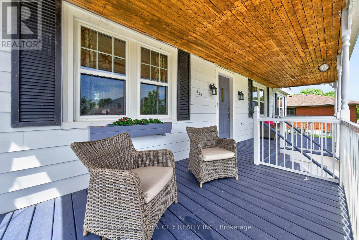
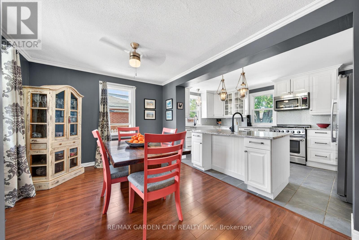
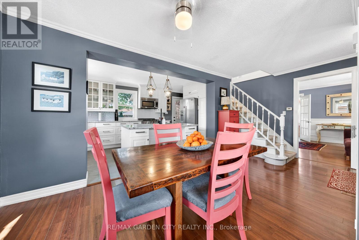
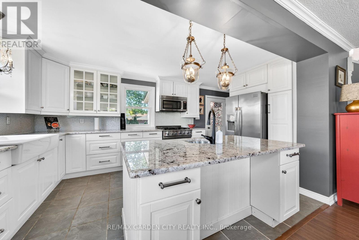
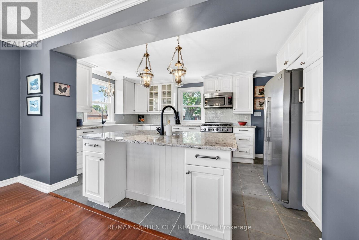
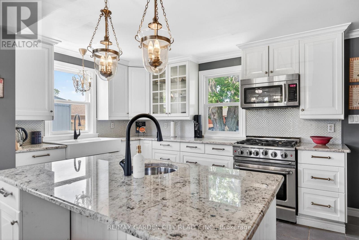
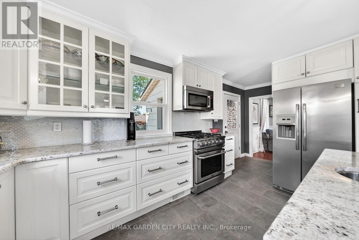
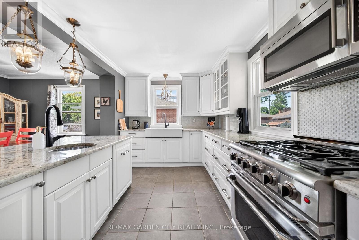
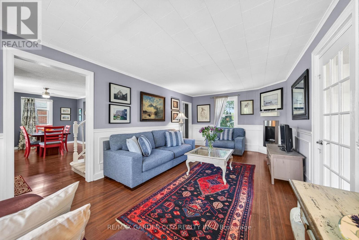
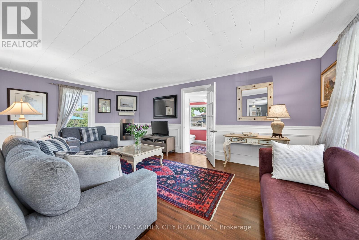
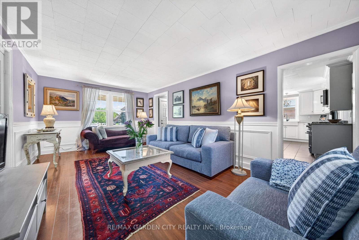
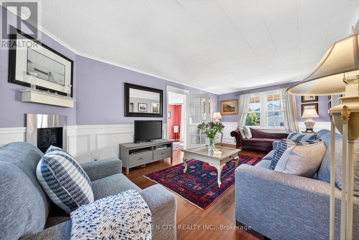
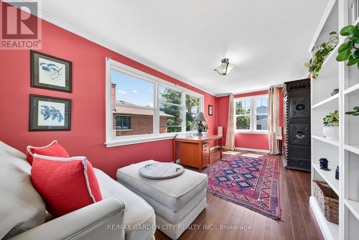
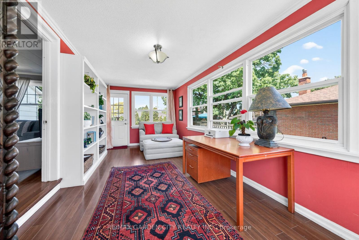
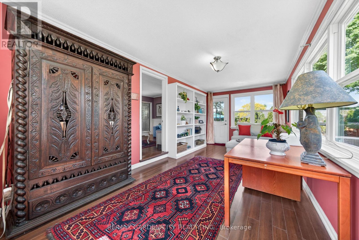
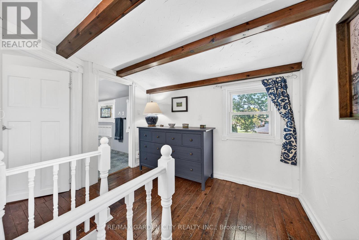
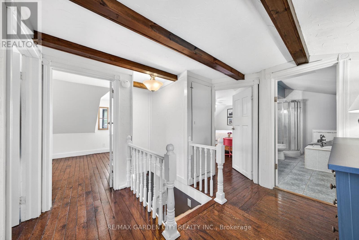
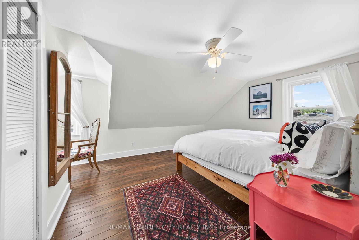
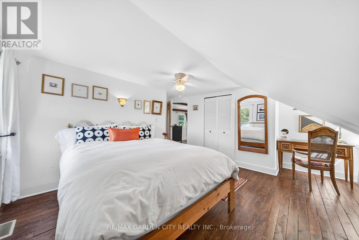
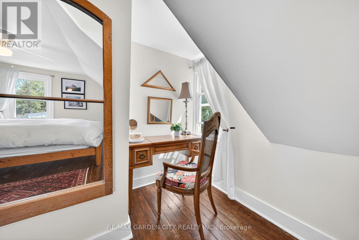
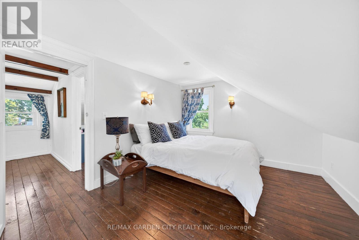
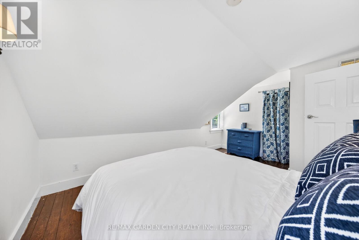
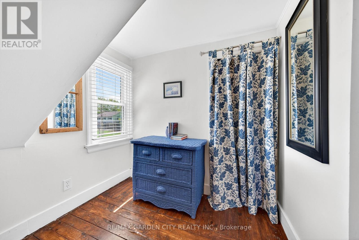
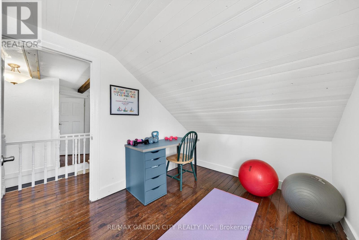
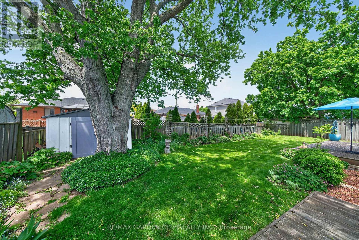
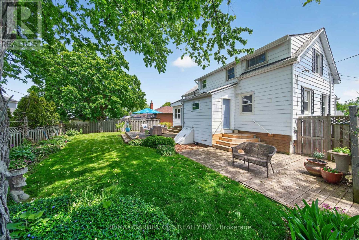
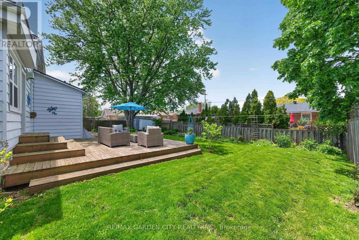
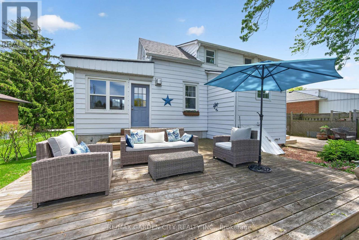
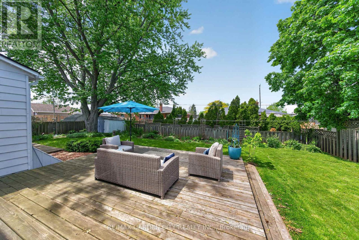
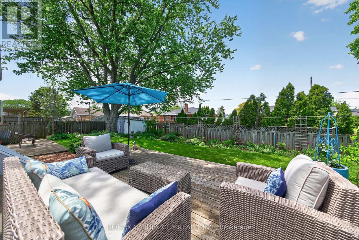
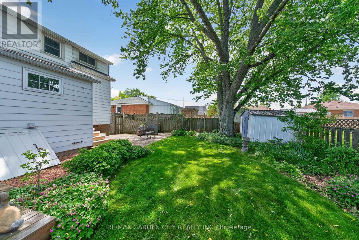
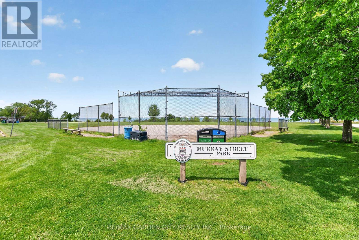
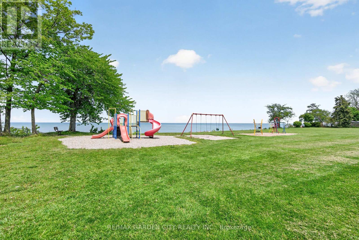
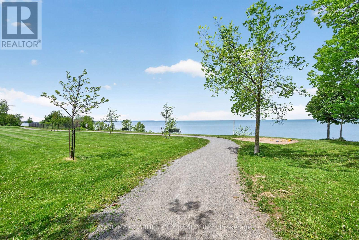
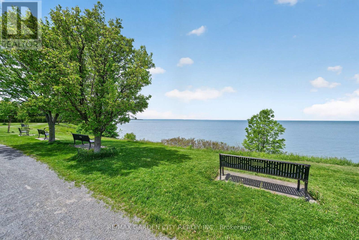
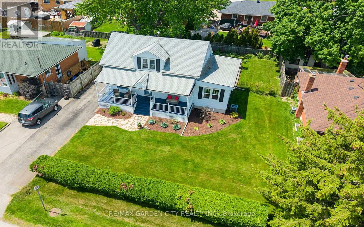
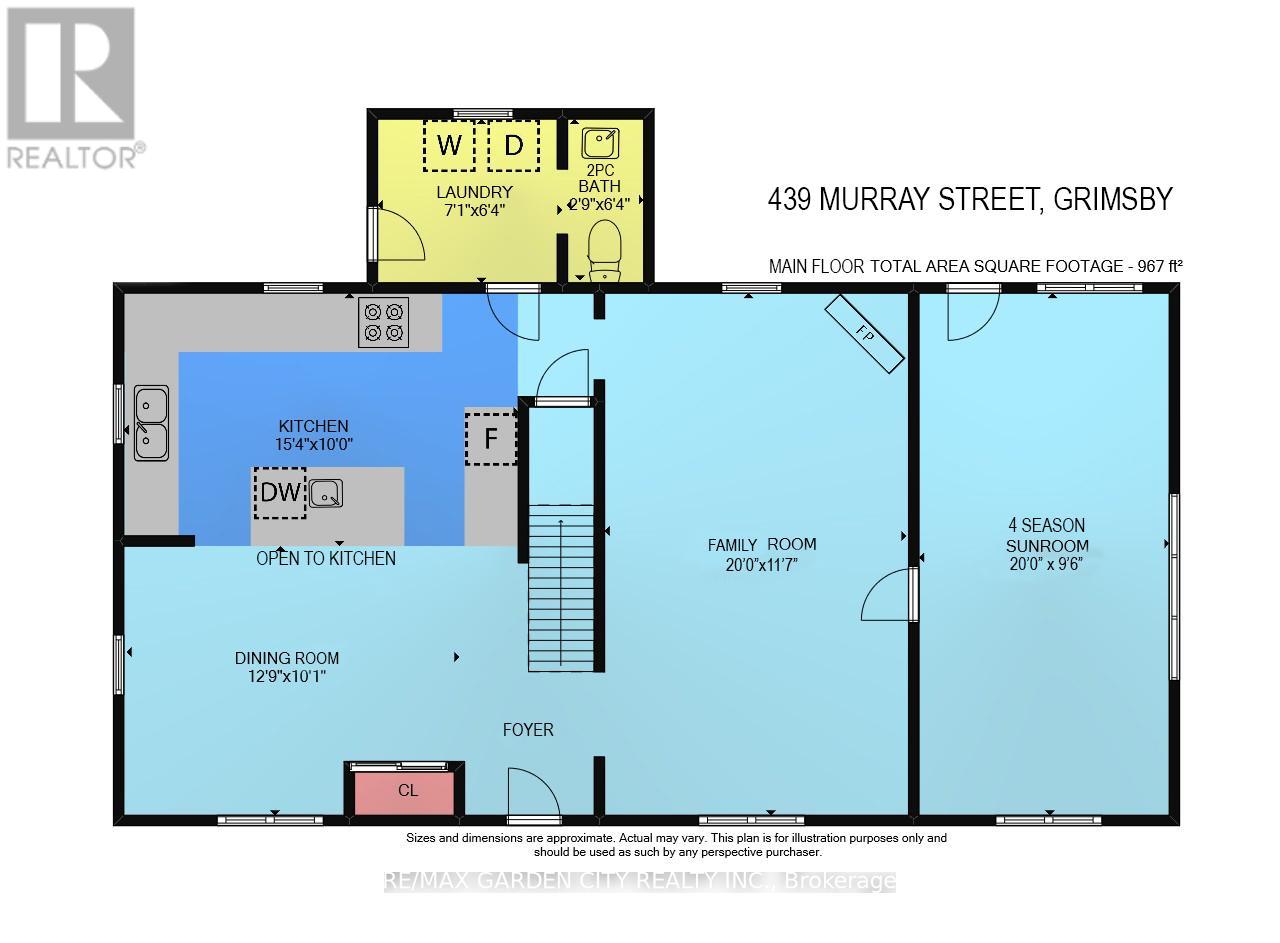
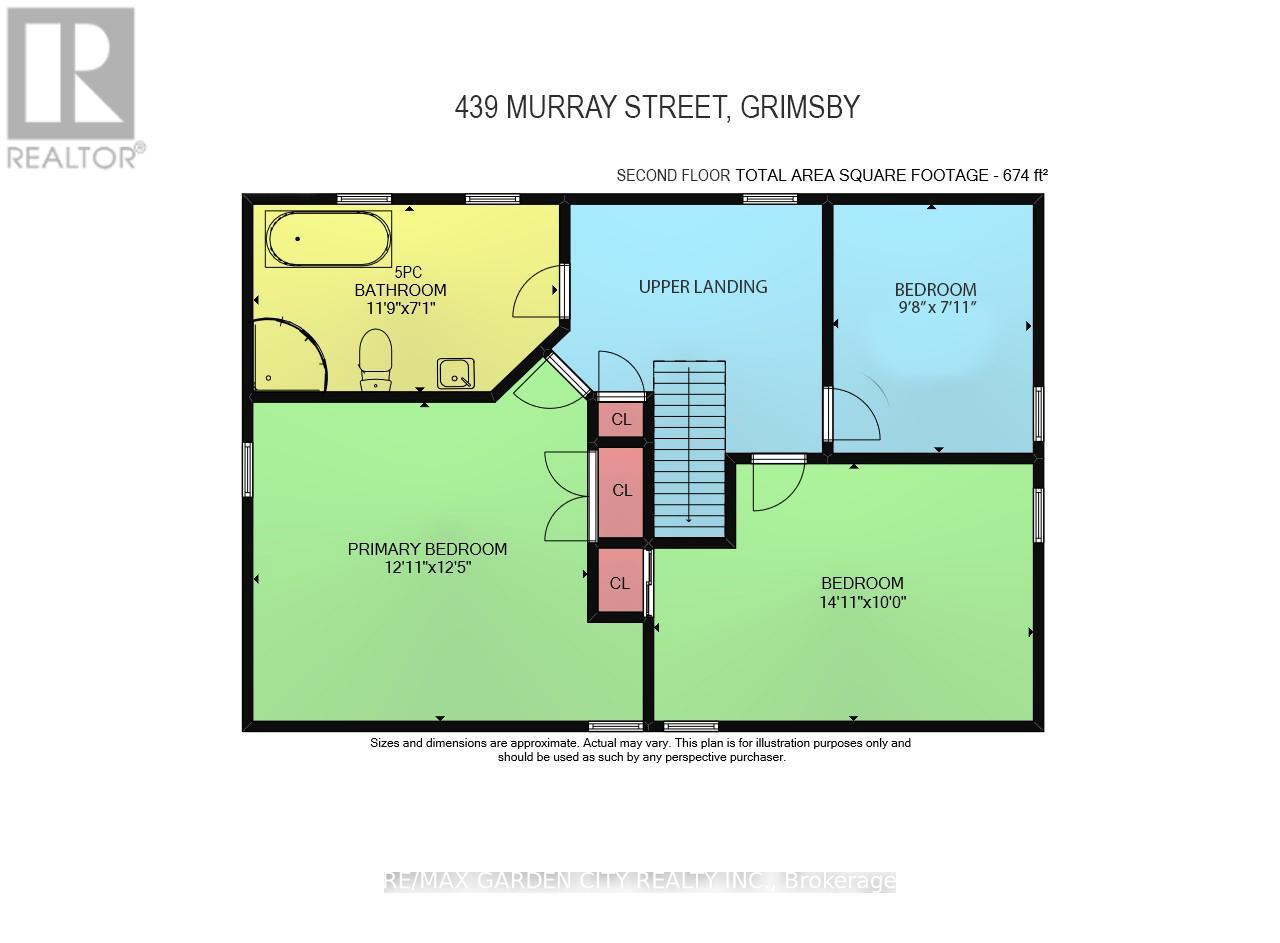
CHARMING 3 BEDROOM 2 BATH UPDATED CHARACTER HOME. Large verandah welcomes you to this gracious home located on fabulous property with extensive perennial gardens only steps on the lake & Murray Street park! Designer gourmet kitchen with large island. Bright and sunny rooms throughout. Gas fireplace in main floor family room. Spacious 4 season sunroom. Sunlit upper-level bedrooms with lake view. OTHER FEATURES INCLUDE: main floor laundry, Roof shingles replaced, Central air, washer/dryer, fridge, stove, dishwasher, garden shed. Backyard oasis with expensive decks and patio areas overlooking lush perennial gardens. Lakeside living is waiting for you! (id:15069)
Property Details
| MLS® Number | X13215496 |
| Property Type | Single Family |
| Community Name | 540 - Grimsby Beach |
| Amenities Near By | Schools, Park |
| Equipment Type | Water Heater |
| Features | Level Lot, Wooded Area, Level |
| Parking Space Total | 4 |
| Rental Equipment Type | Water Heater |
| Structure | Patio(s), Porch, Shed |
| View Type | Lake View |
| Water Front Name | Lake Ontario |
Building
| Bathroom Total | 2 |
| Bedrooms Above Ground | 3 |
| Bedrooms Total | 3 |
| Amenities | Fireplace(s) |
| Appliances | Dishwasher, Dryer, Stove, Washer, Refrigerator |
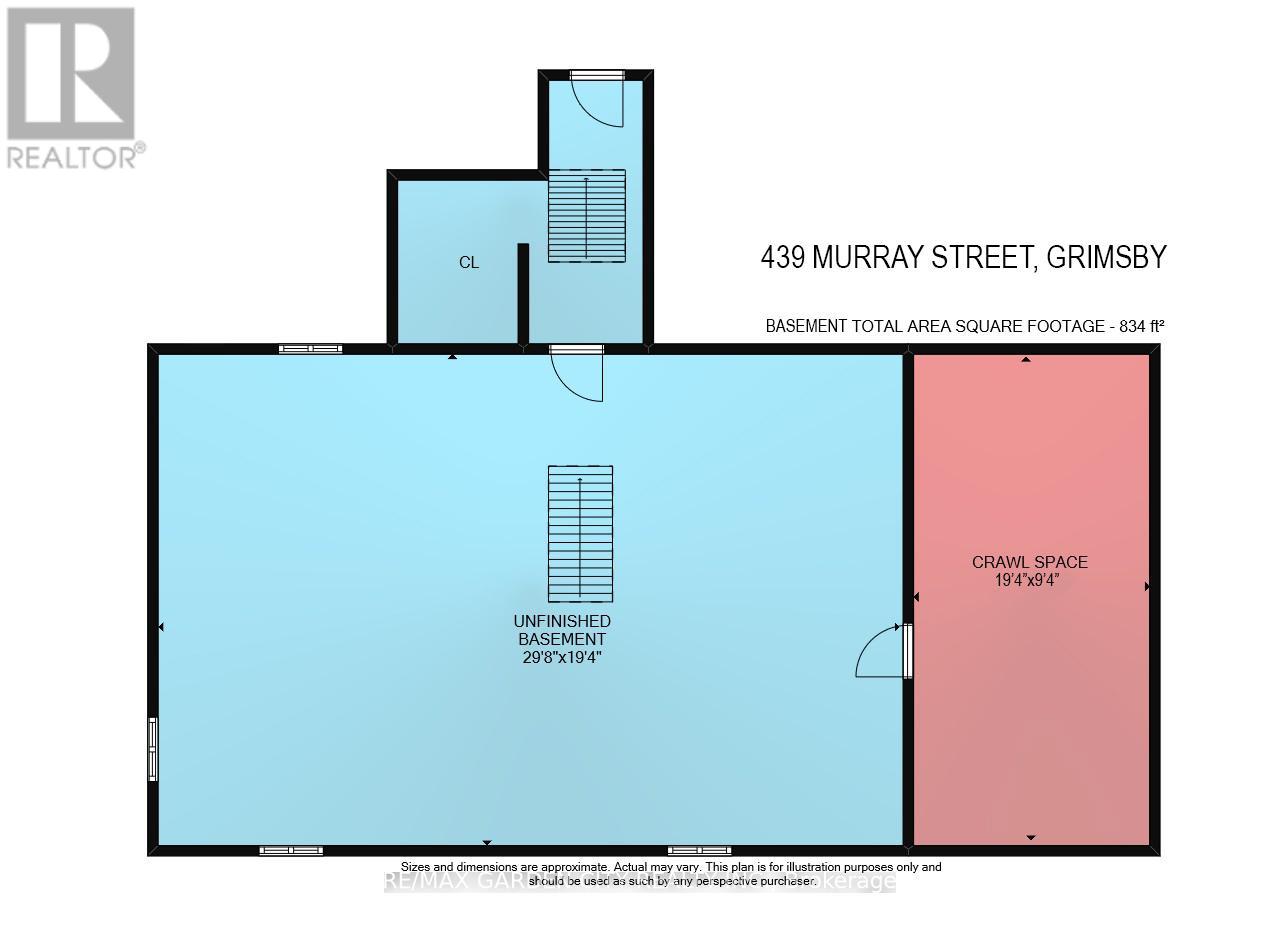
| Basement Development | Unfinished |
| Basement Type | Full (unfinished) |
| Construction Style Attachment | Detached |
| Cooling Type | Central Air Conditioning |
| Exterior Finish | Aluminum Siding |
| Fireplace Present | Yes |
| Foundation Type | Block |
| Half Bath Total | 1 |
| Heating Fuel | Natural Gas |
| Heating Type | Forced Air |
| Stories Total | 2 |
| Size Interior | 1,500 - 2,000 Sqft |
| Type | House |
| Utility Water | Municipal Water |
Parking
| No Garage |
Land
| Acreage | No |
| Land Amenities | Schools, Park |
| Landscape Features | Landscaped |
| Sewer | Sanitary Sewer |
| Size Depth | 100 Ft |
| Size Frontage | 70 Ft |
| Size Irregular | 70 X 100 Ft |
| Size Total Text | 70 X 100 Ft |
| Surface Water | Lake/pond |
Rooms
| Level | Type | Length | Width | Dimensions |
|---|---|---|---|---|
| Second Level | Bedroom | 4.55 m | 3.05 m | 4.55 m x 3.05 m |
| Second Level | Bedroom | 3.58 m | 2.16 m | 3.58 m x 2.16 m |
| Second Level | Bedroom | 2.95 m | 2.41 m | 2.95 m x 2.41 m |
| Basement | Other | 9.04 m | 5.89 m | 9.04 m x 5.89 m |
| Main Level | Foyer | Measurements not available | ||
| Main Level | Family Room | 6.1 m | 3.53 m | 6.1 m x 3.53 m |
| Main Level | Kitchen | 4.67 m | 3.05 m | 4.67 m x 3.05 m |
| Main Level | Dining Room | 3.89 m | 3.07 m | 3.89 m x 3.07 m |
| Main Level | Living Room | 6.1 m | 2.9 m | 6.1 m x 2.9 m |
| Main Level | Laundry Room | 2.16 m | 1.93 m | 2.16 m x 1.93 m |
Contact Us
Contact us for more information

This REALTOR.ca listing content is owned and licensed by REALTOR® members of The Canadian Real Estate Association
The trademarks REALTOR®, REALTORS®, and the REALTOR® logo are controlled by The Canadian Real Estate Association (CREA) and identify real estate professionals who are members of CREA. The trademarks MLS®, Multiple Listing Service® and the associated logos are owned by The Canadian Real Estate Association (CREA) and identify the quality of services provided by real estate professionals who are members of CREA. The trademark DDF® is owned by The Canadian Real Estate Association (CREA) and identifies CREA's Data Distribution Facility (DDF®)
June 26 2026 10:44:26
Toronto Regional Real Estate Board
RE/MAX Garden City Realty Inc.