
438f Moodie Drive Ottawa, Ontario K2H 8A6

2 Bedroom
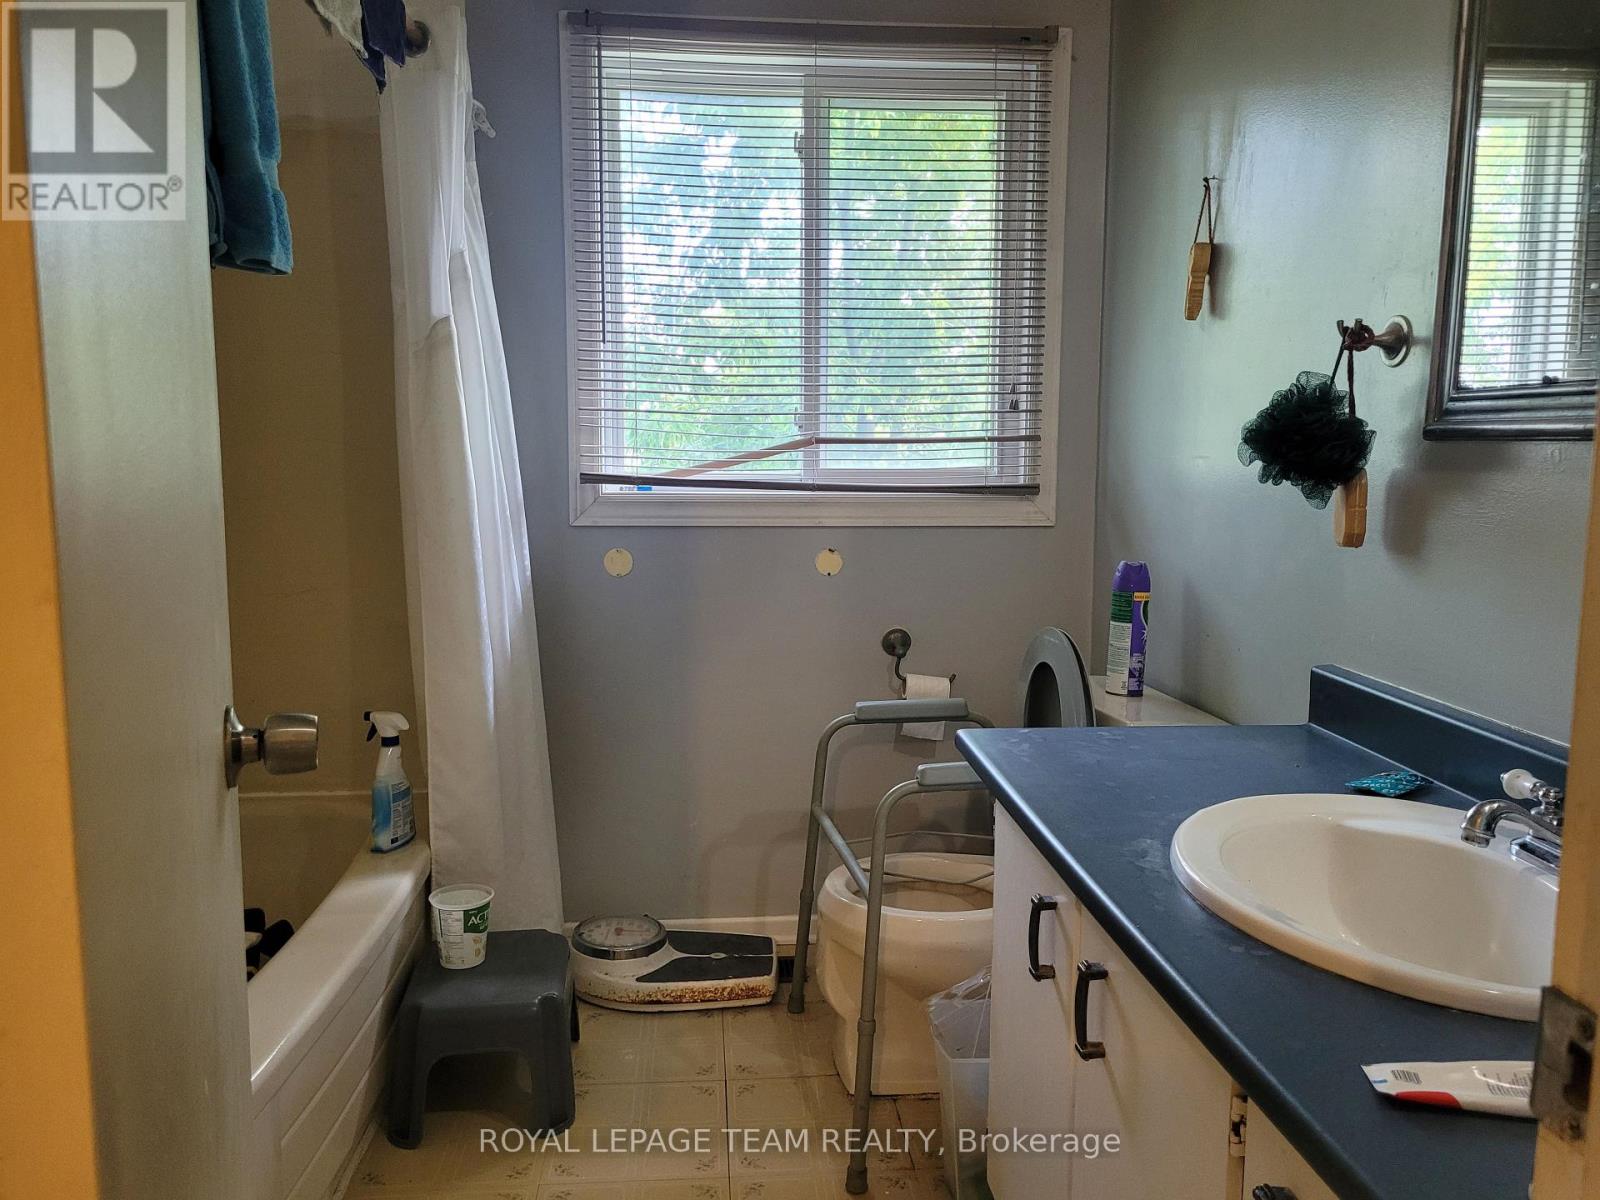
2 Bathroom
1,000 - 1,199 sqft
Central Air Conditioning
Forced Air
$275,000Maintenance, Water, Insurance
$487 Monthly
Maintenance, Water, Insurance
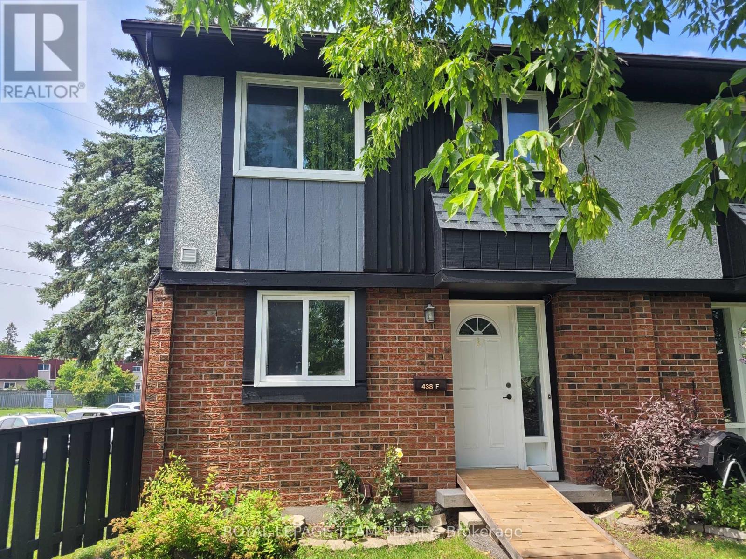
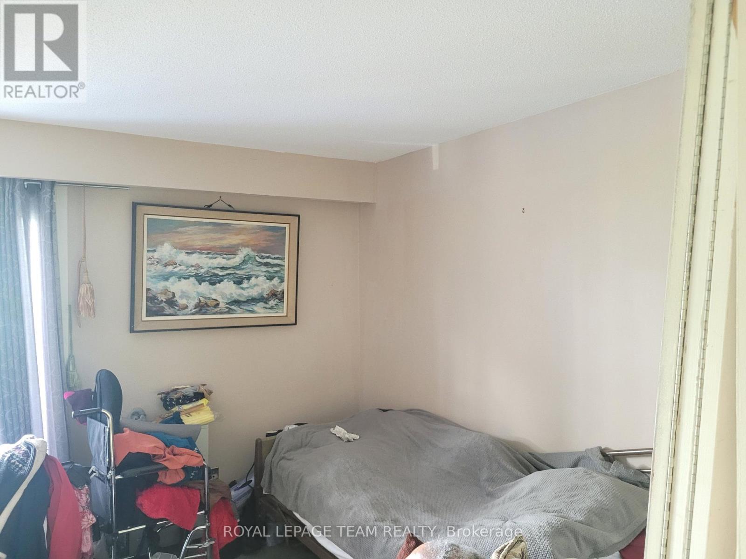
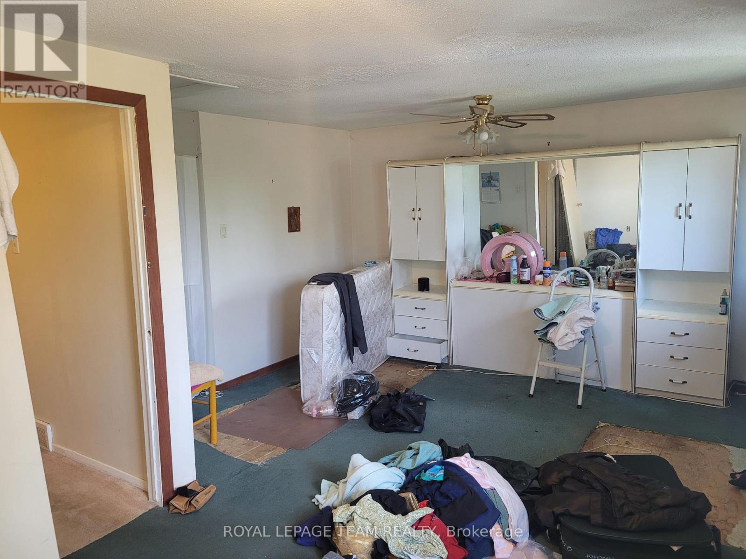
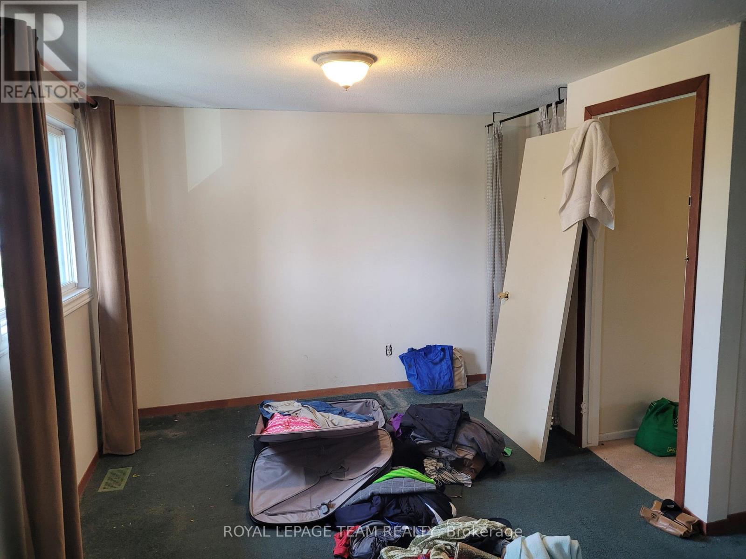
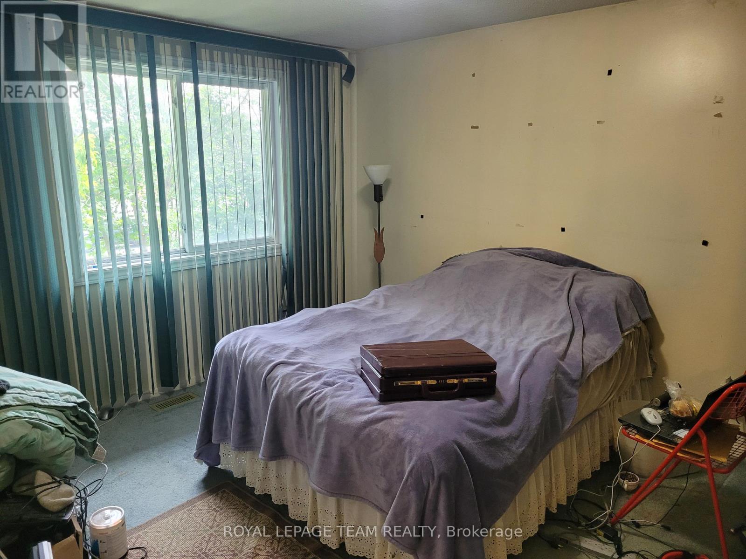
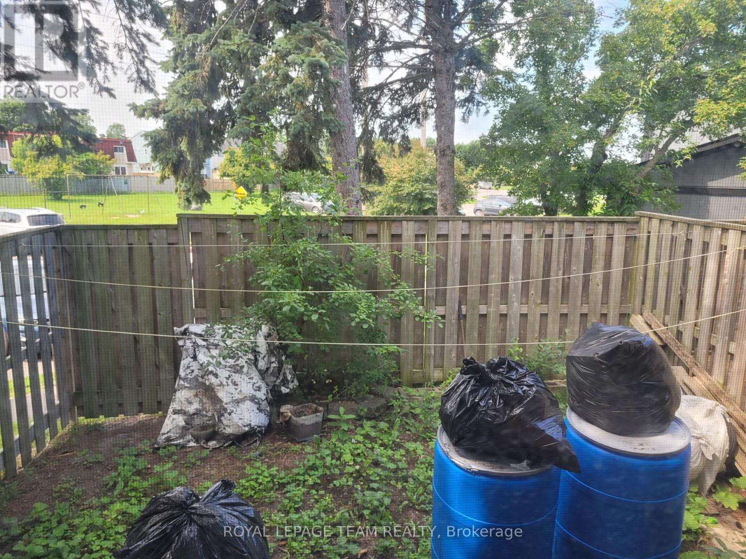
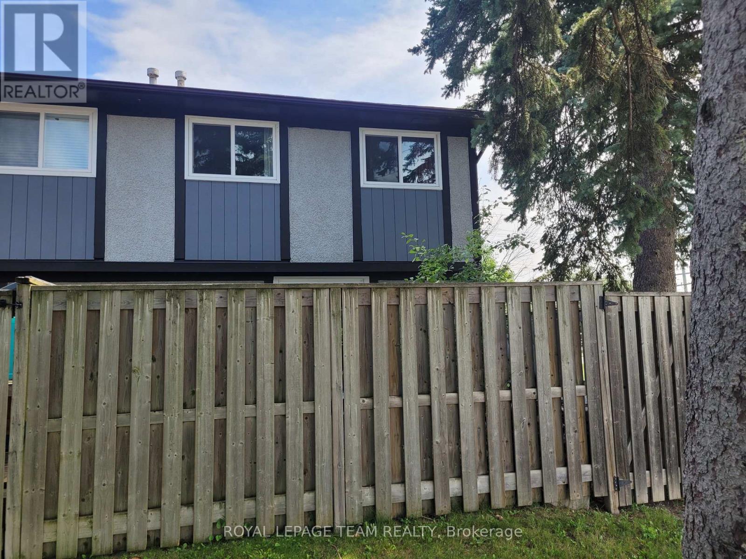
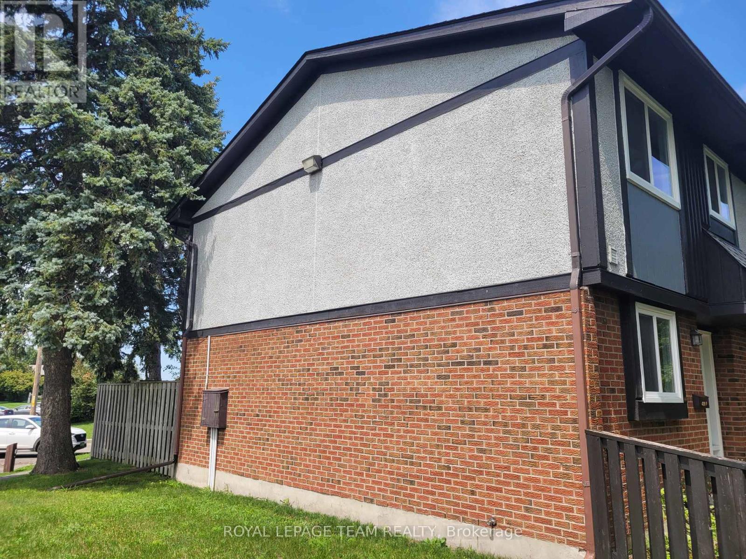
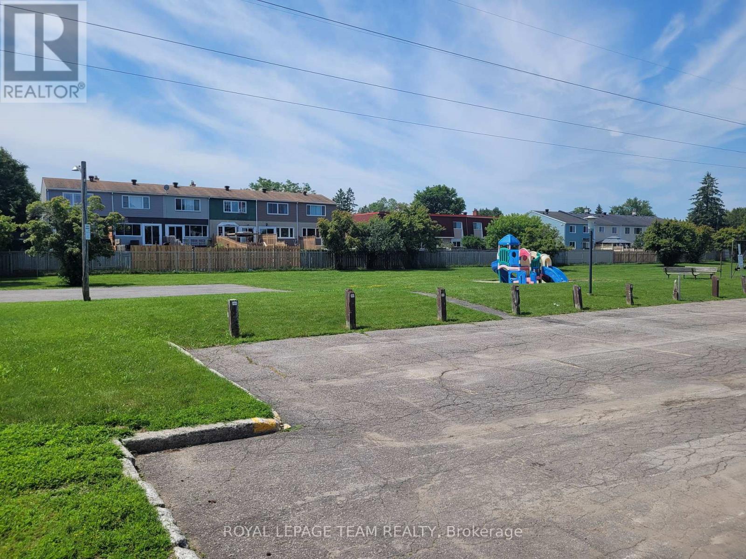
$487 MonthlyWelcome to 438F Moodie Drive, currently offering the most competitive price point for a two-story townhome in Ottawa!Yes, this is an end-unit property with a well sized backyard and no rear neighbors. Prime location close to amenities, transit, and green space.Offered at a significant value-add price, this home presents a blank canvas for investors, contractors, or handy buyers looking to build immediate equity. The property provides a rare chance to customize finishes, cosmetic updates, and design choices completely to your taste.Whether you're looking for your next portfolio addition, a high-yield rental, or a property to update and call home, the margin and location are already built-in.Opportunities at this price point do not last. Book your private showing today and explore the potential for yourself! (id:15069)
Property Details
| MLS® Number | X13571210 |
| Property Type | Single Family |
| Neigbourhood | College |
| Community Name | 7802 - Westcliffe Estates |
| Community Features | Pets Allowed With Restrictions |
| Equipment Type | Water Heater |
| Parking Space Total | 1 |
| Rental Equipment Type | Water Heater |
Building
| Bathroom Total | 2 |
| Bedrooms Above Ground | 2 |
| Bedrooms Total | 2 |
| Amenities | Visitor Parking |
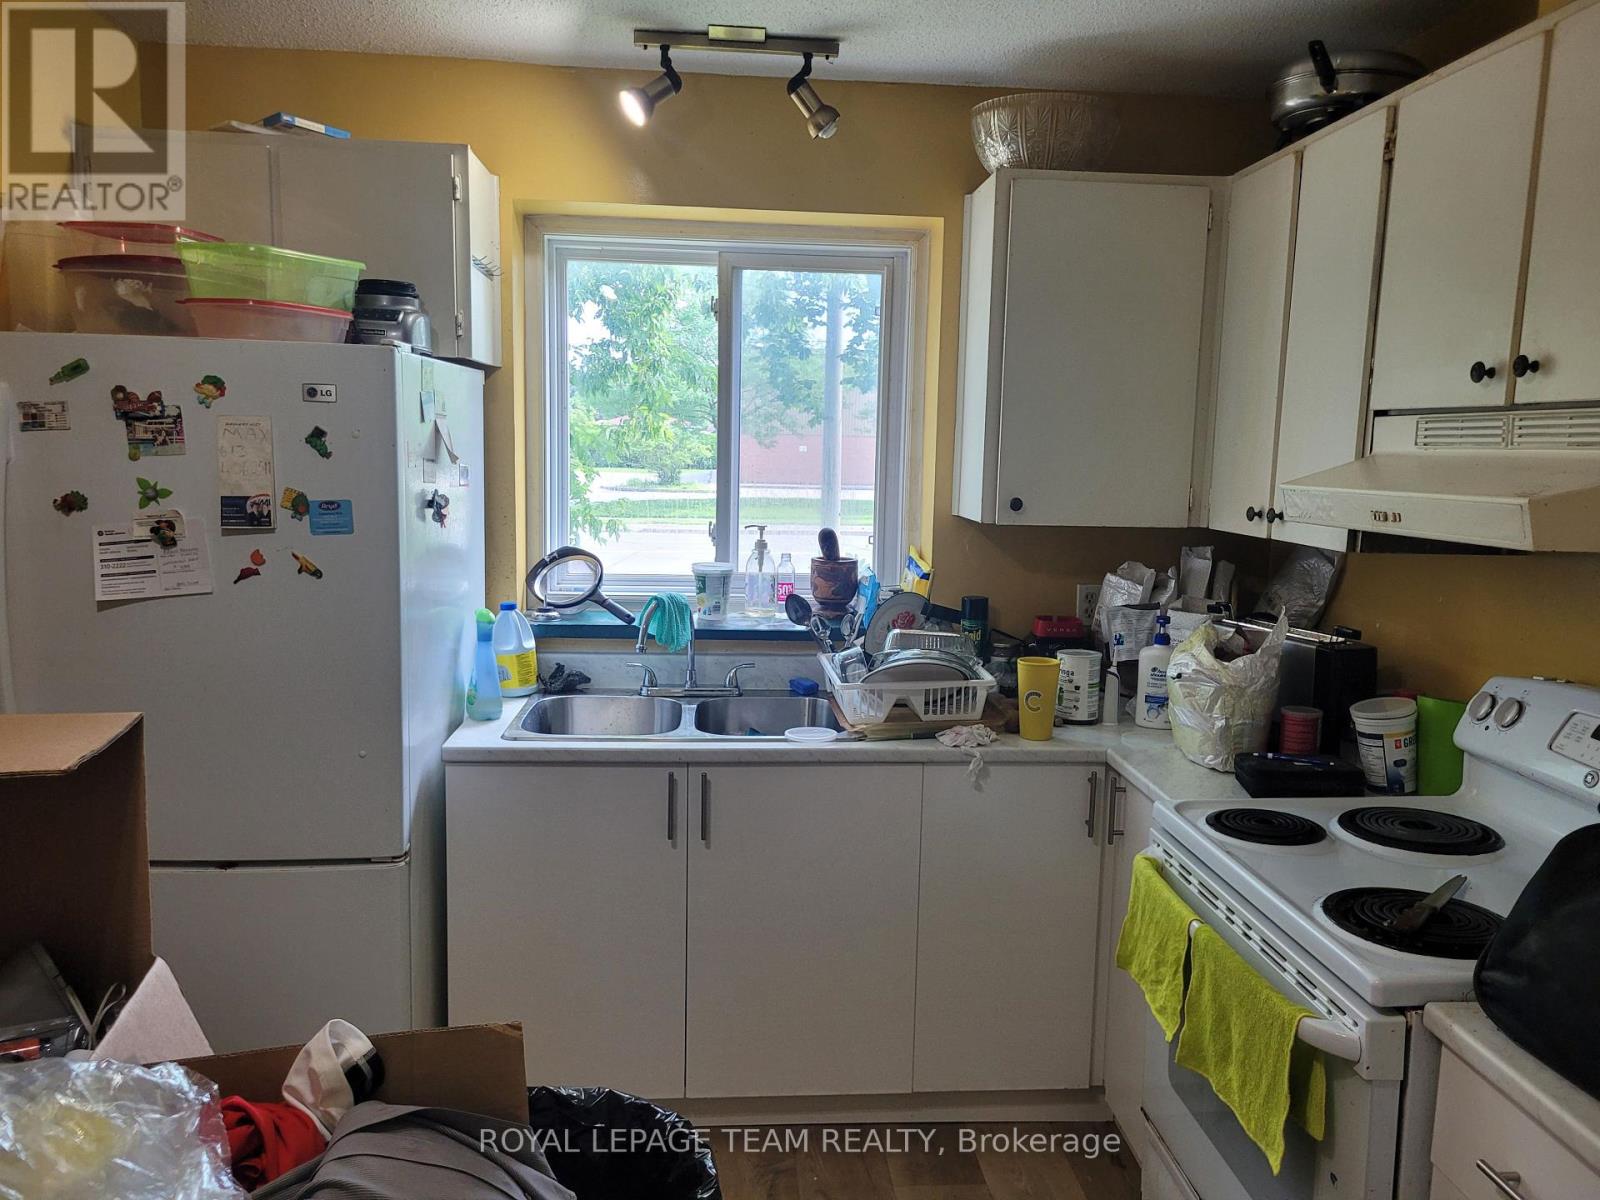
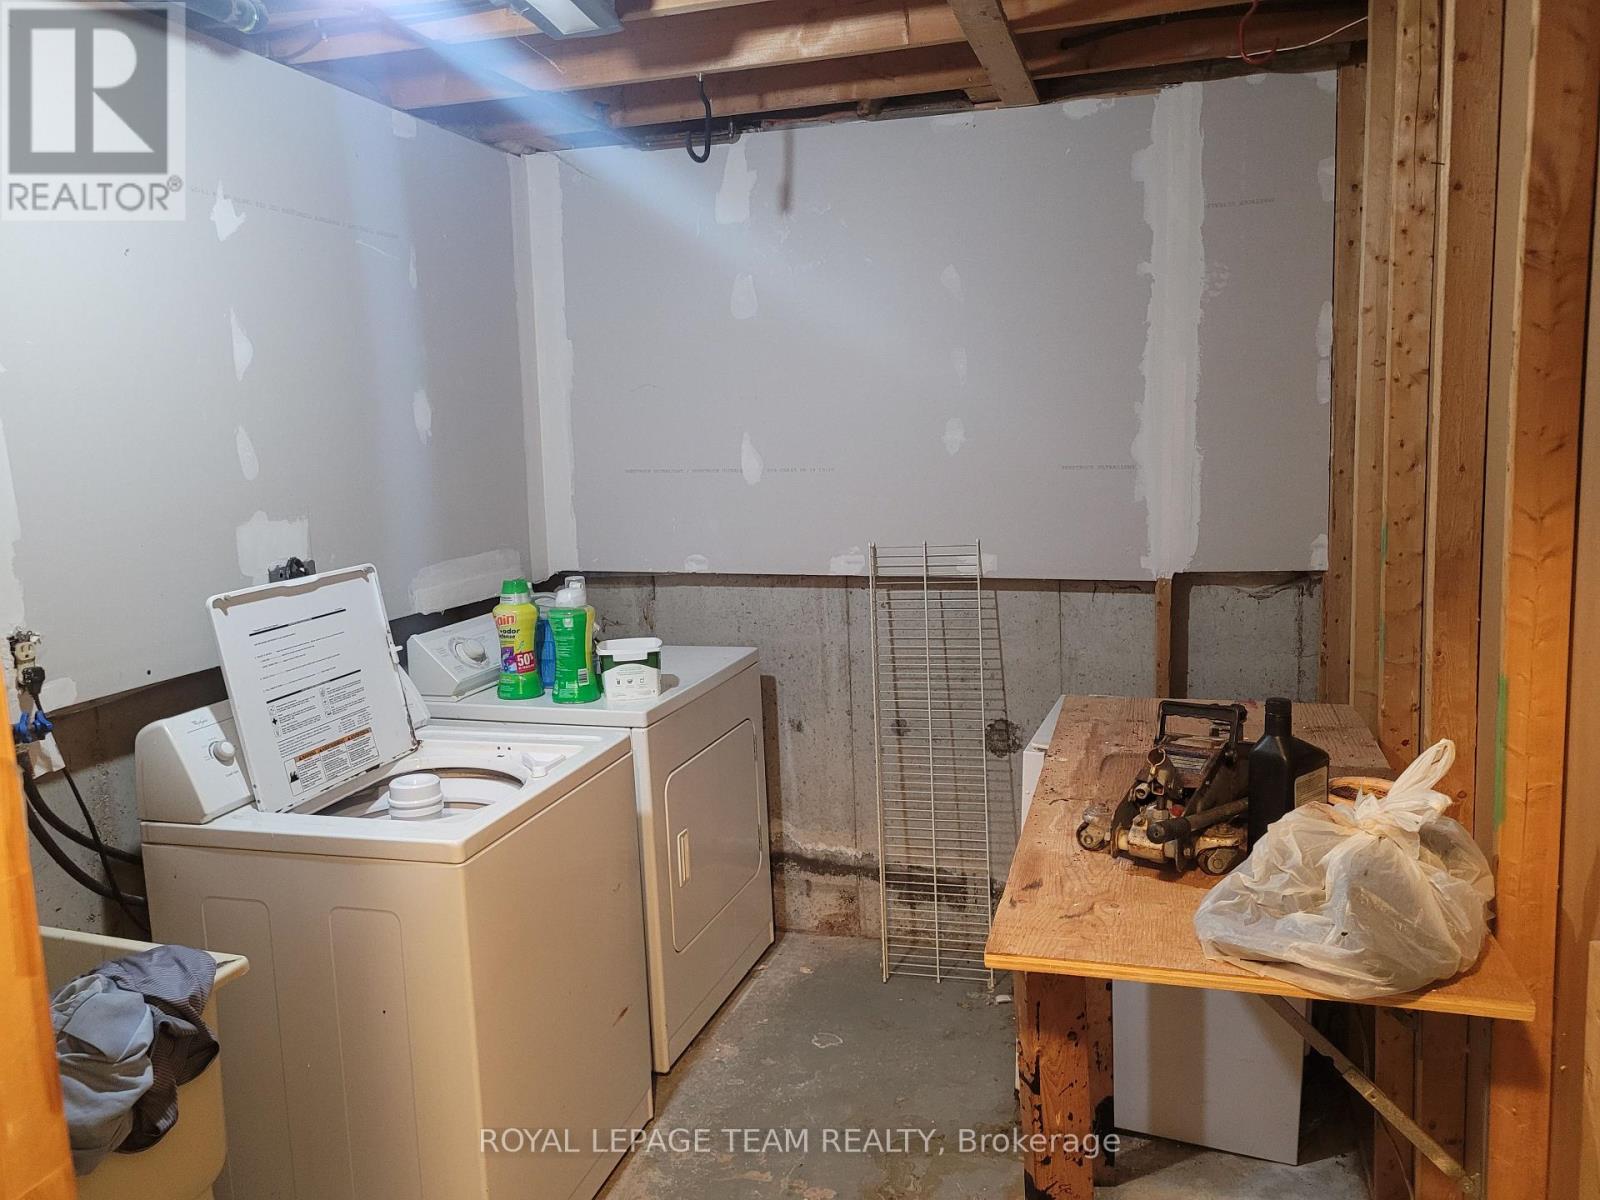
| Appliances | Dryer, Stove, Washer, Refrigerator |
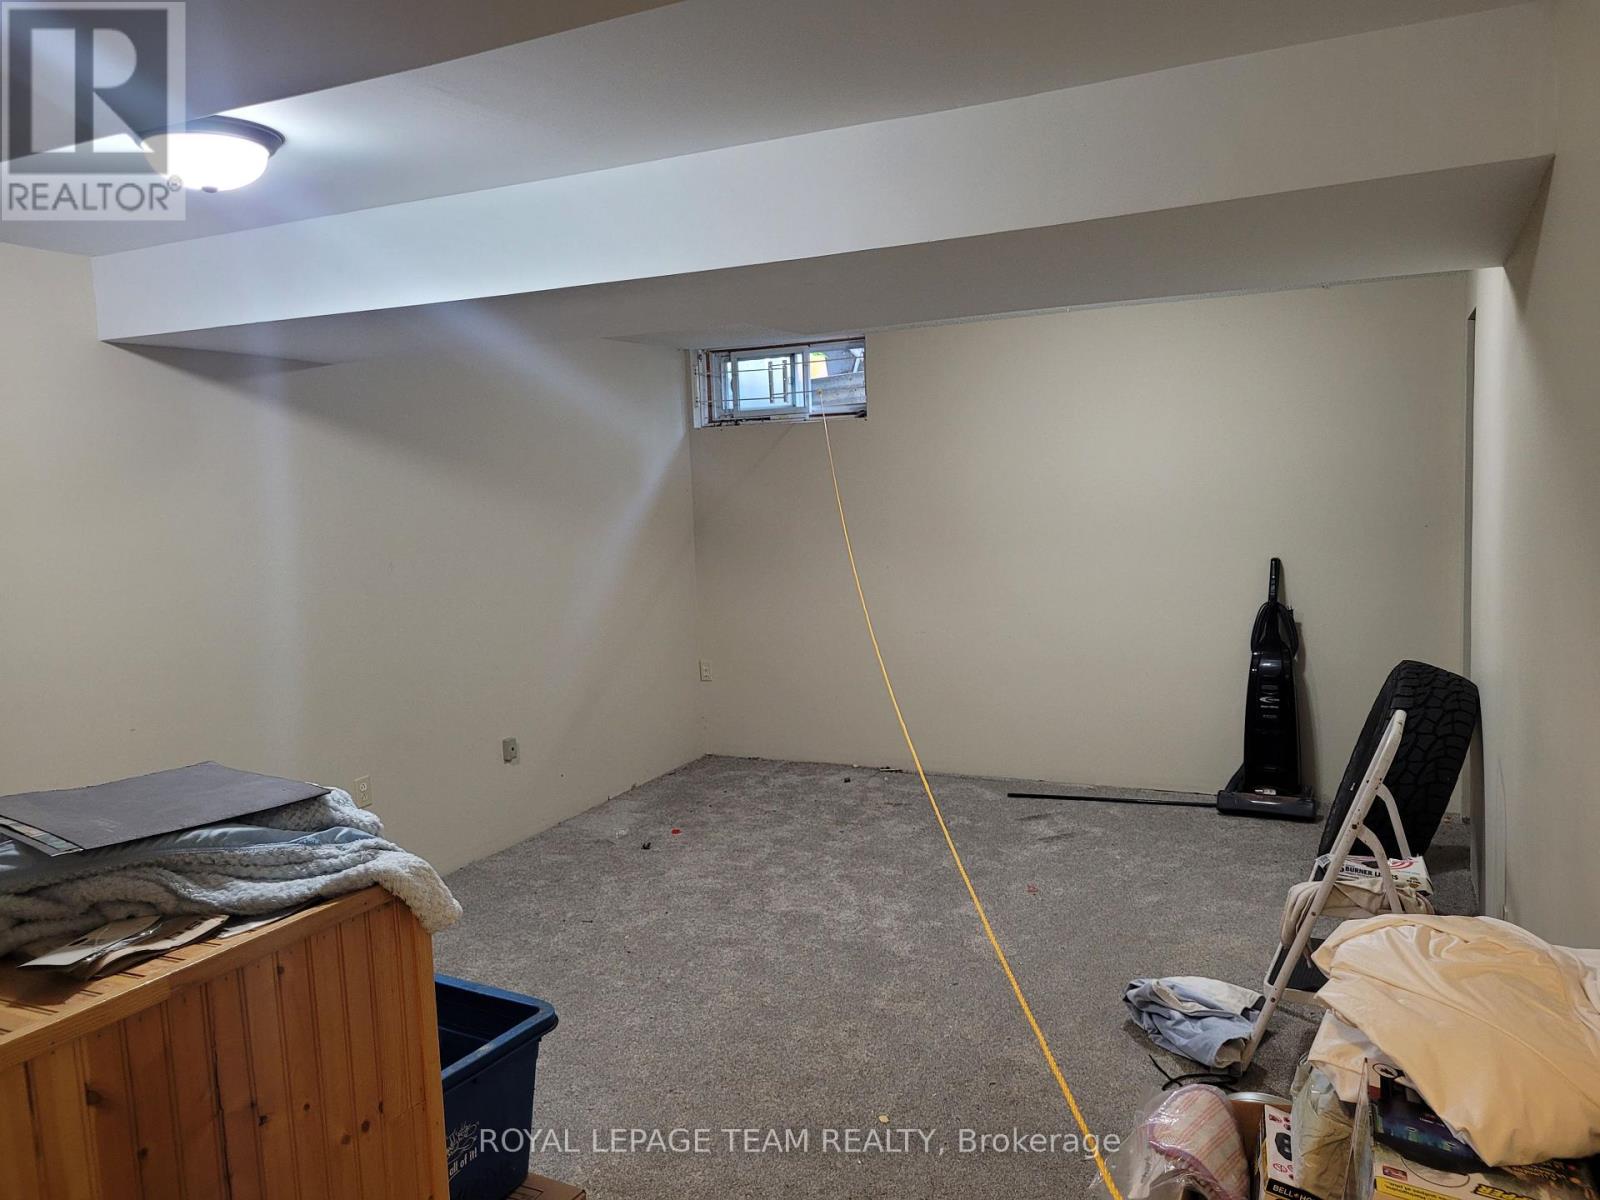
| Basement Development | Finished |
| Basement Type | N/a (finished) |
| Cooling Type | Central Air Conditioning |
| Exterior Finish | Brick, Concrete |
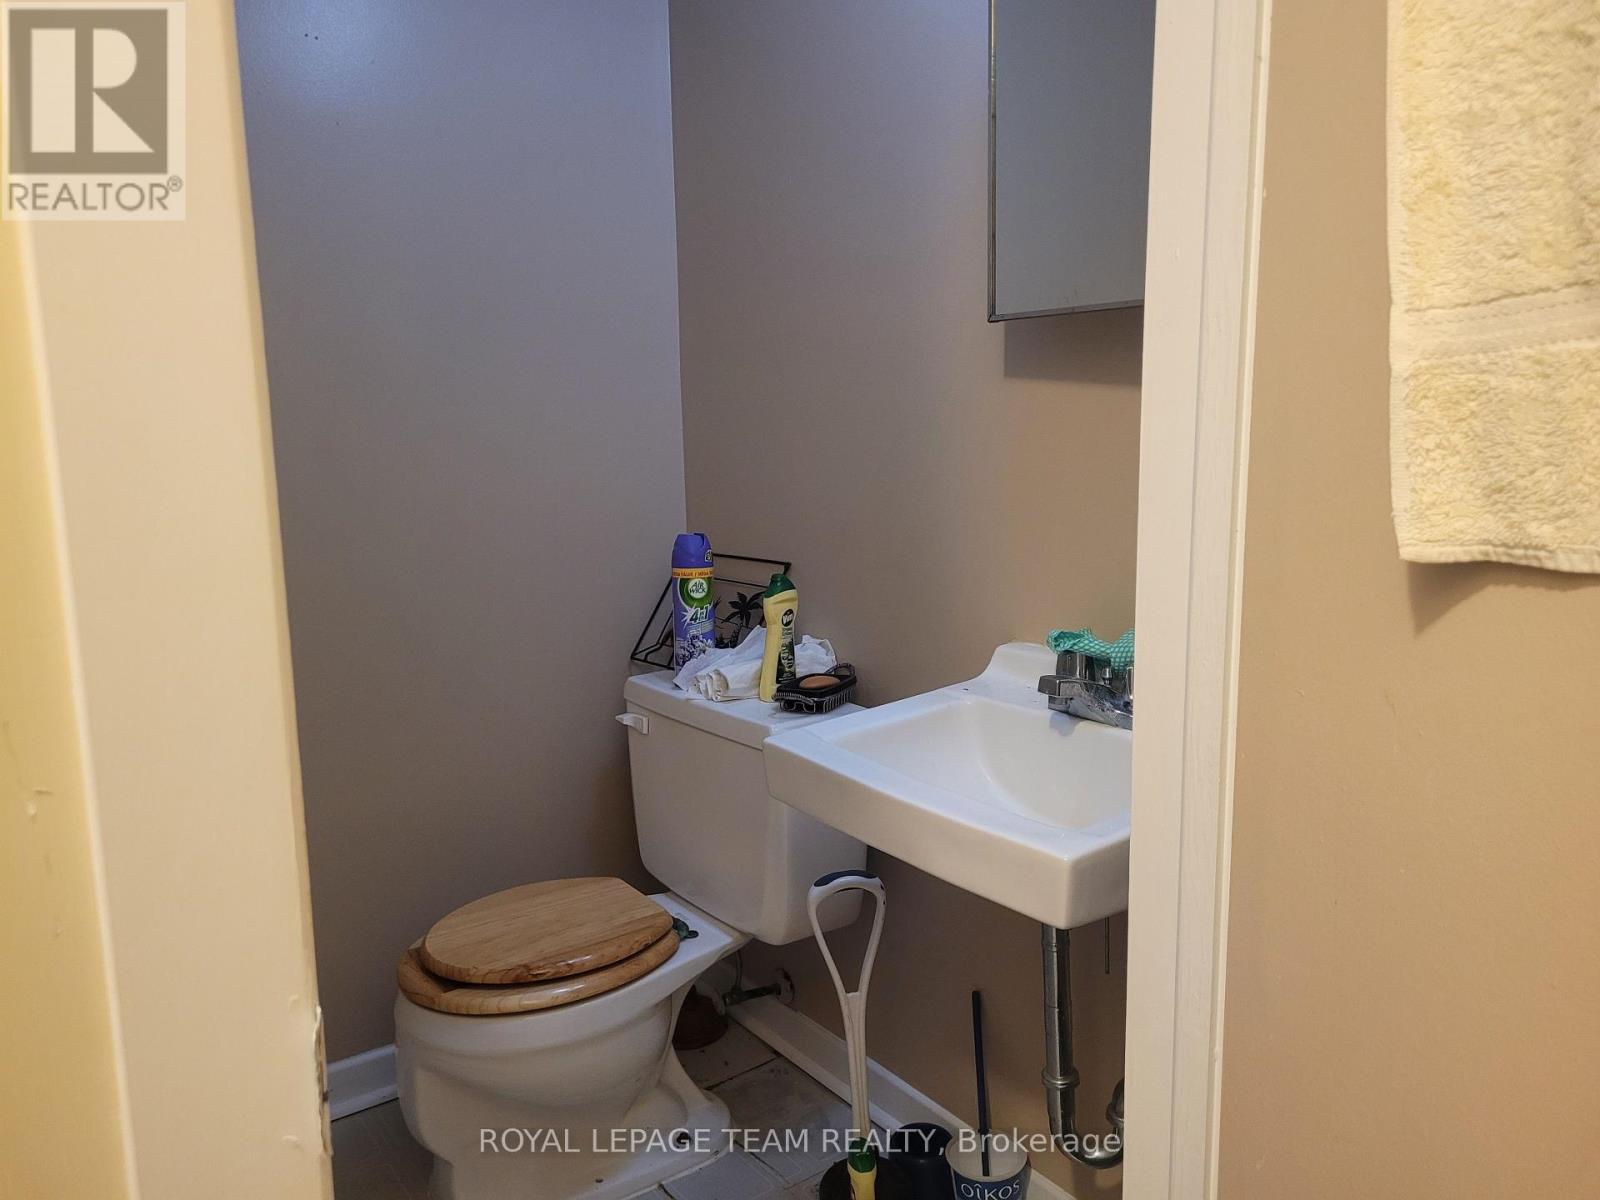
| Half Bath Total | 1 |
| Heating Fuel | Natural Gas |
| Heating Type | Forced Air |
| Stories Total | 2 |
| Size Interior | 1,000 - 1,199 Sqft |
| Type | Row / Townhouse |
Parking
| No Garage |
Land
| Acreage | No |
Rooms
| Level | Type | Length | Width | Dimensions |
|---|---|---|---|---|
| Second Level | Primary Bedroom | 5.55 m | 4.1 m | 5.55 m x 4.1 m |
| Second Level | Bedroom 2 | 3.95 m | 3.18 m | 3.95 m x 3.18 m |
| Basement | Family Room | 5.62 m | 3.76 m | 5.62 m x 3.76 m |
| Basement | Laundry Room | 3 m | 2.1 m | 3 m x 2.1 m |
| Basement | Partial Bathroom | 1.44 m | 1.17 m | 1.44 m x 1.17 m |
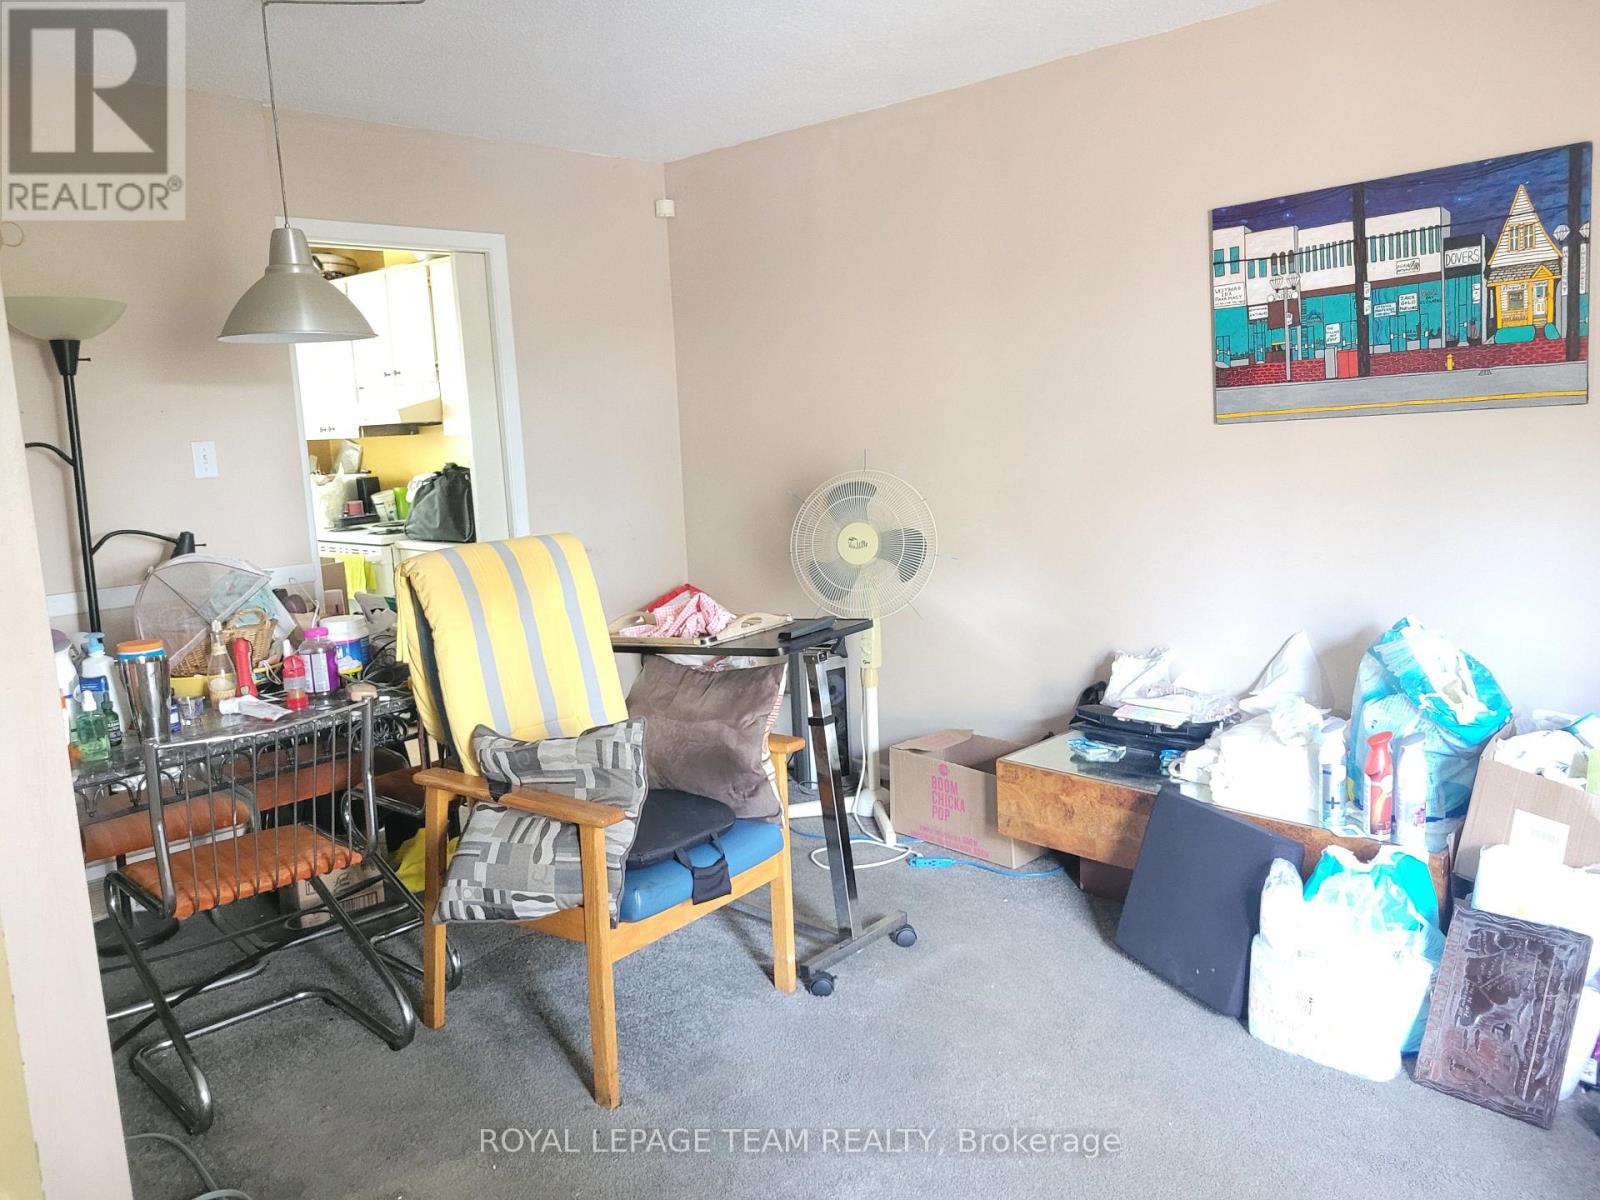
| Ground Level | Dining Room | 2.86 m | 1.69 m | 2.86 m x 1.69 m |
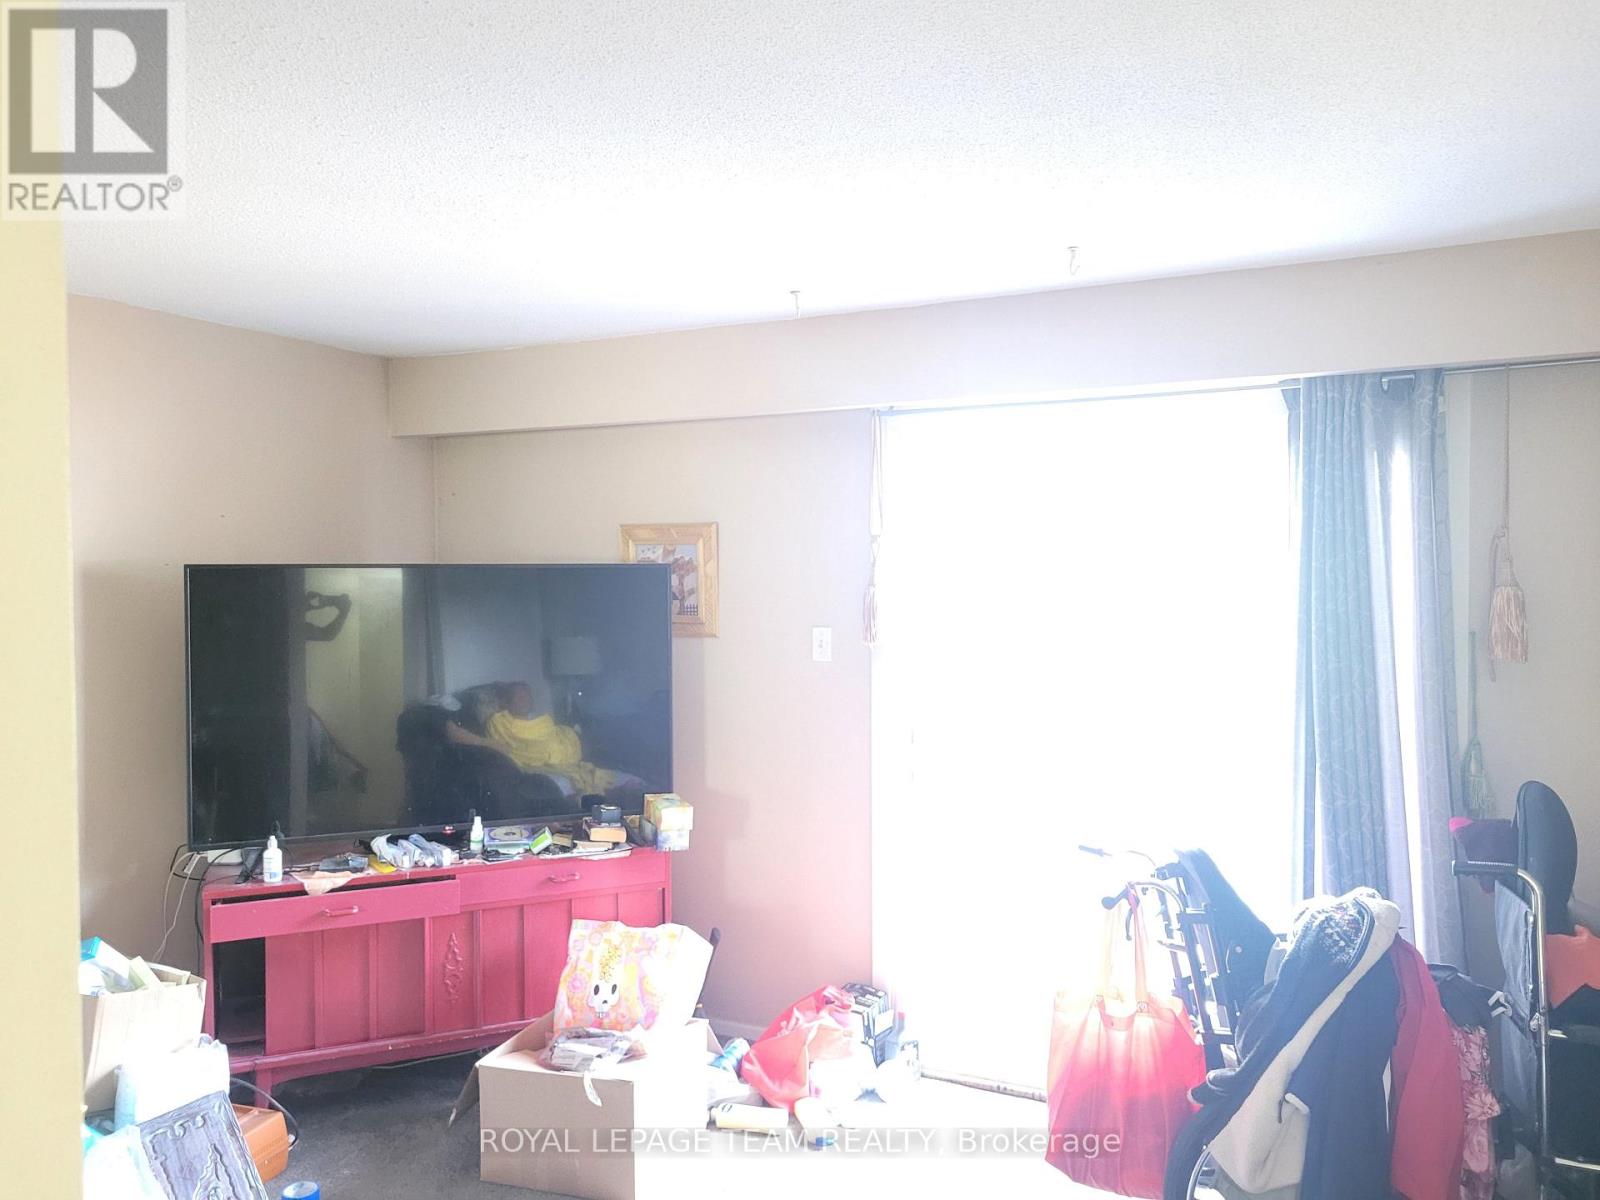
| Ground Level | Living Room | 5.54 m | 3.1 m | 5.54 m x 3.1 m |
| Ground Level | Kitchen | 3 m | 2.87 m | 3 m x 2.87 m |
https://www.realtor.ca/real-estate/30041626/438f-moodie-drive-ottawa-7802-westcliffe-estates
Contact Us
Contact us for more information

This REALTOR.ca listing content is owned and licensed by REALTOR® members of The Canadian Real Estate Association
The trademarks REALTOR®, REALTORS®, and the REALTOR® logo are controlled by The Canadian Real Estate Association (CREA) and identify real estate professionals who are members of CREA. The trademarks MLS®, Multiple Listing Service® and the associated logos are owned by The Canadian Real Estate Association (CREA) and identify the quality of services provided by real estate professionals who are members of CREA. The trademark DDF® is owned by The Canadian Real Estate Association (CREA) and identifies CREA's Data Distribution Facility (DDF®)
August 06 2026 04:33:05
Ottawa Real Estate Board
Royal LePage Team Realty