
4381 Jackson Street Lincoln, Ontario L3J 0N9


3 Bedroom
2 Bathroom
700 - 1,100 sqft
Bungalow
Central Air Conditioning
Forced Air
$634,900
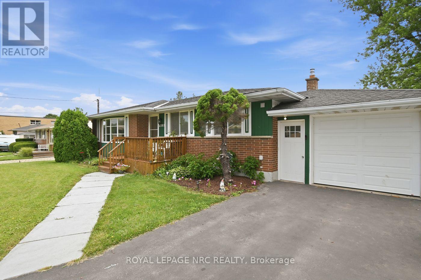
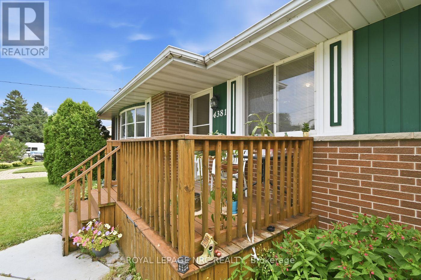
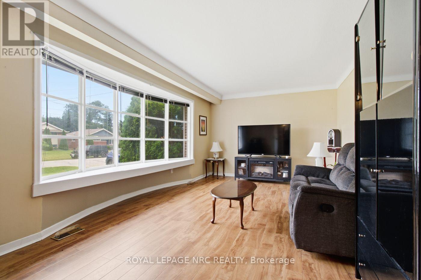
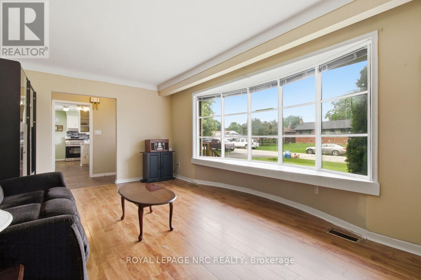
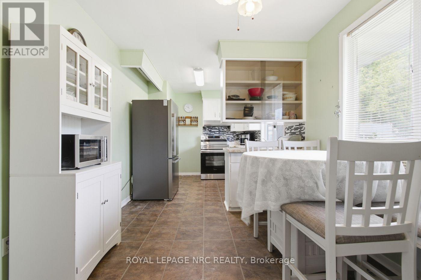
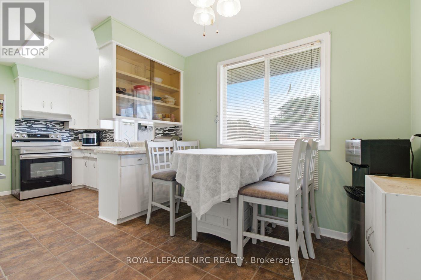
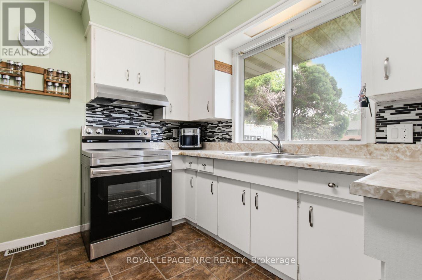
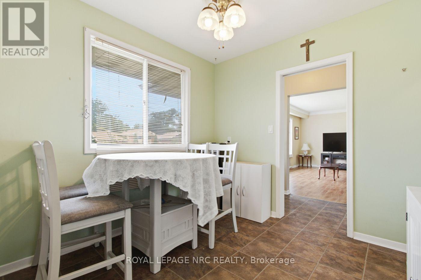
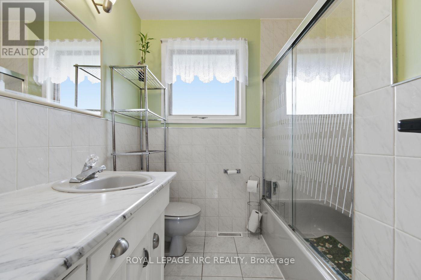
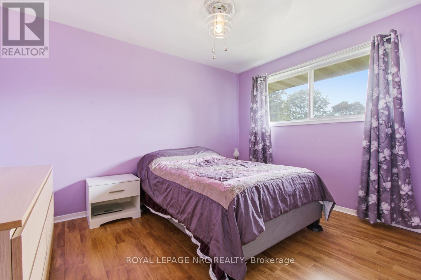
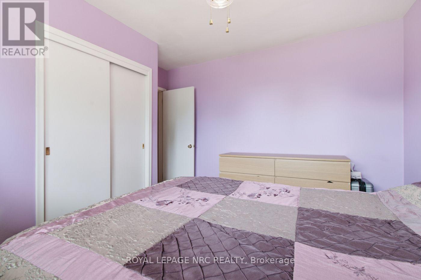
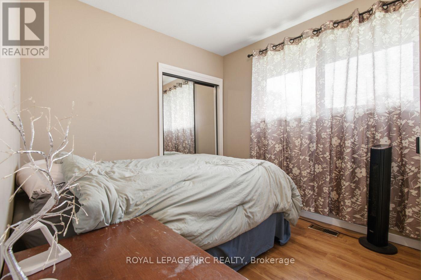
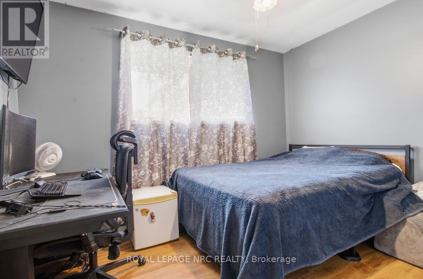
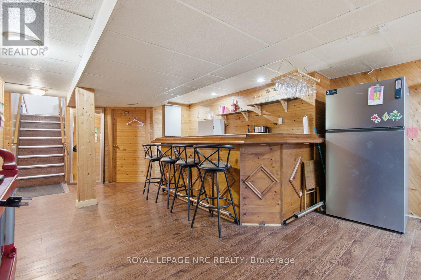
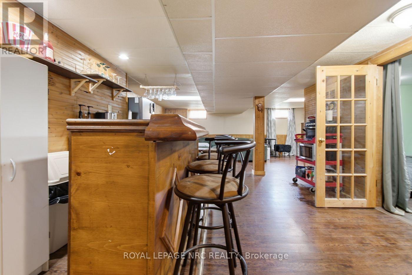
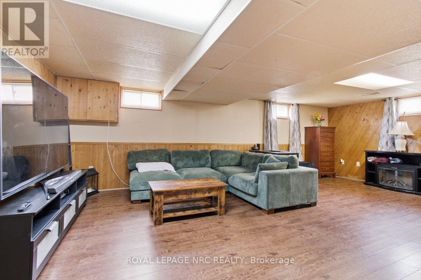
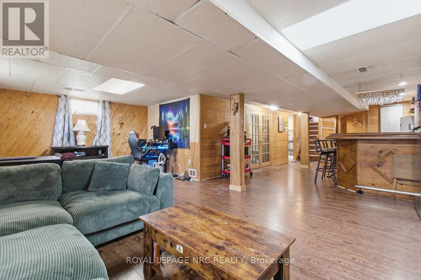
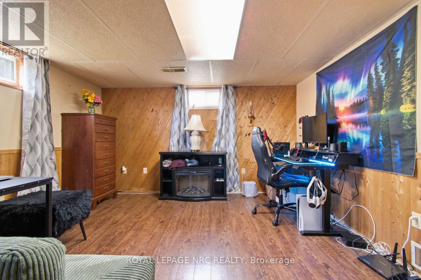
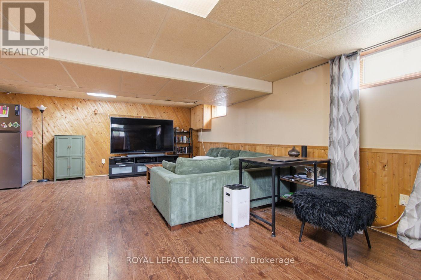
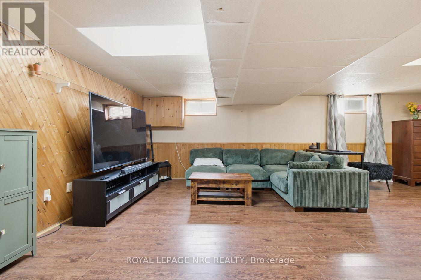
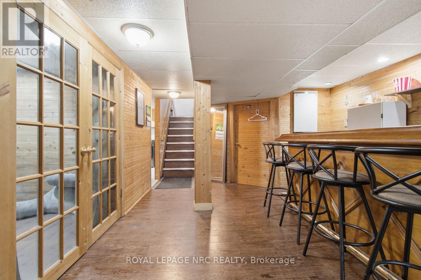
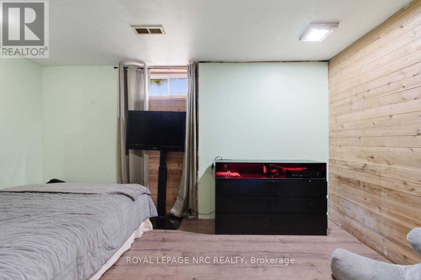
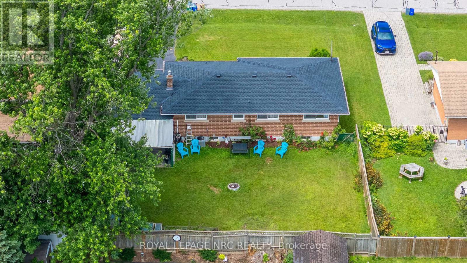
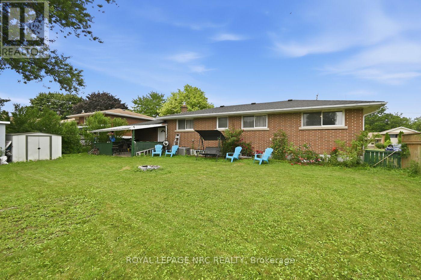
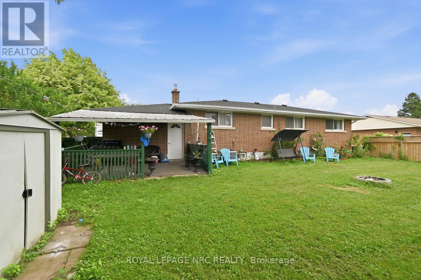
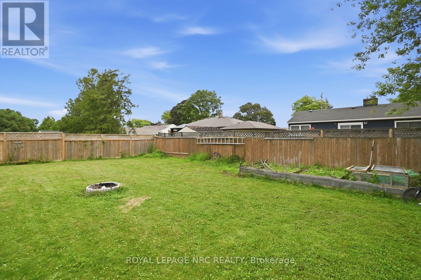
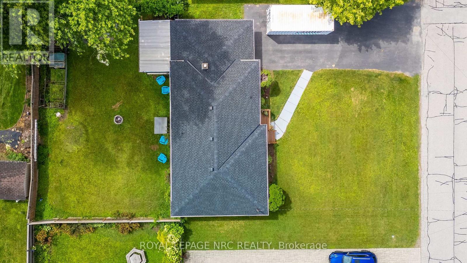
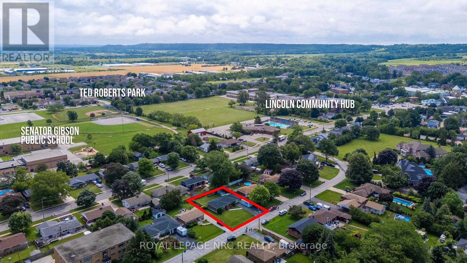
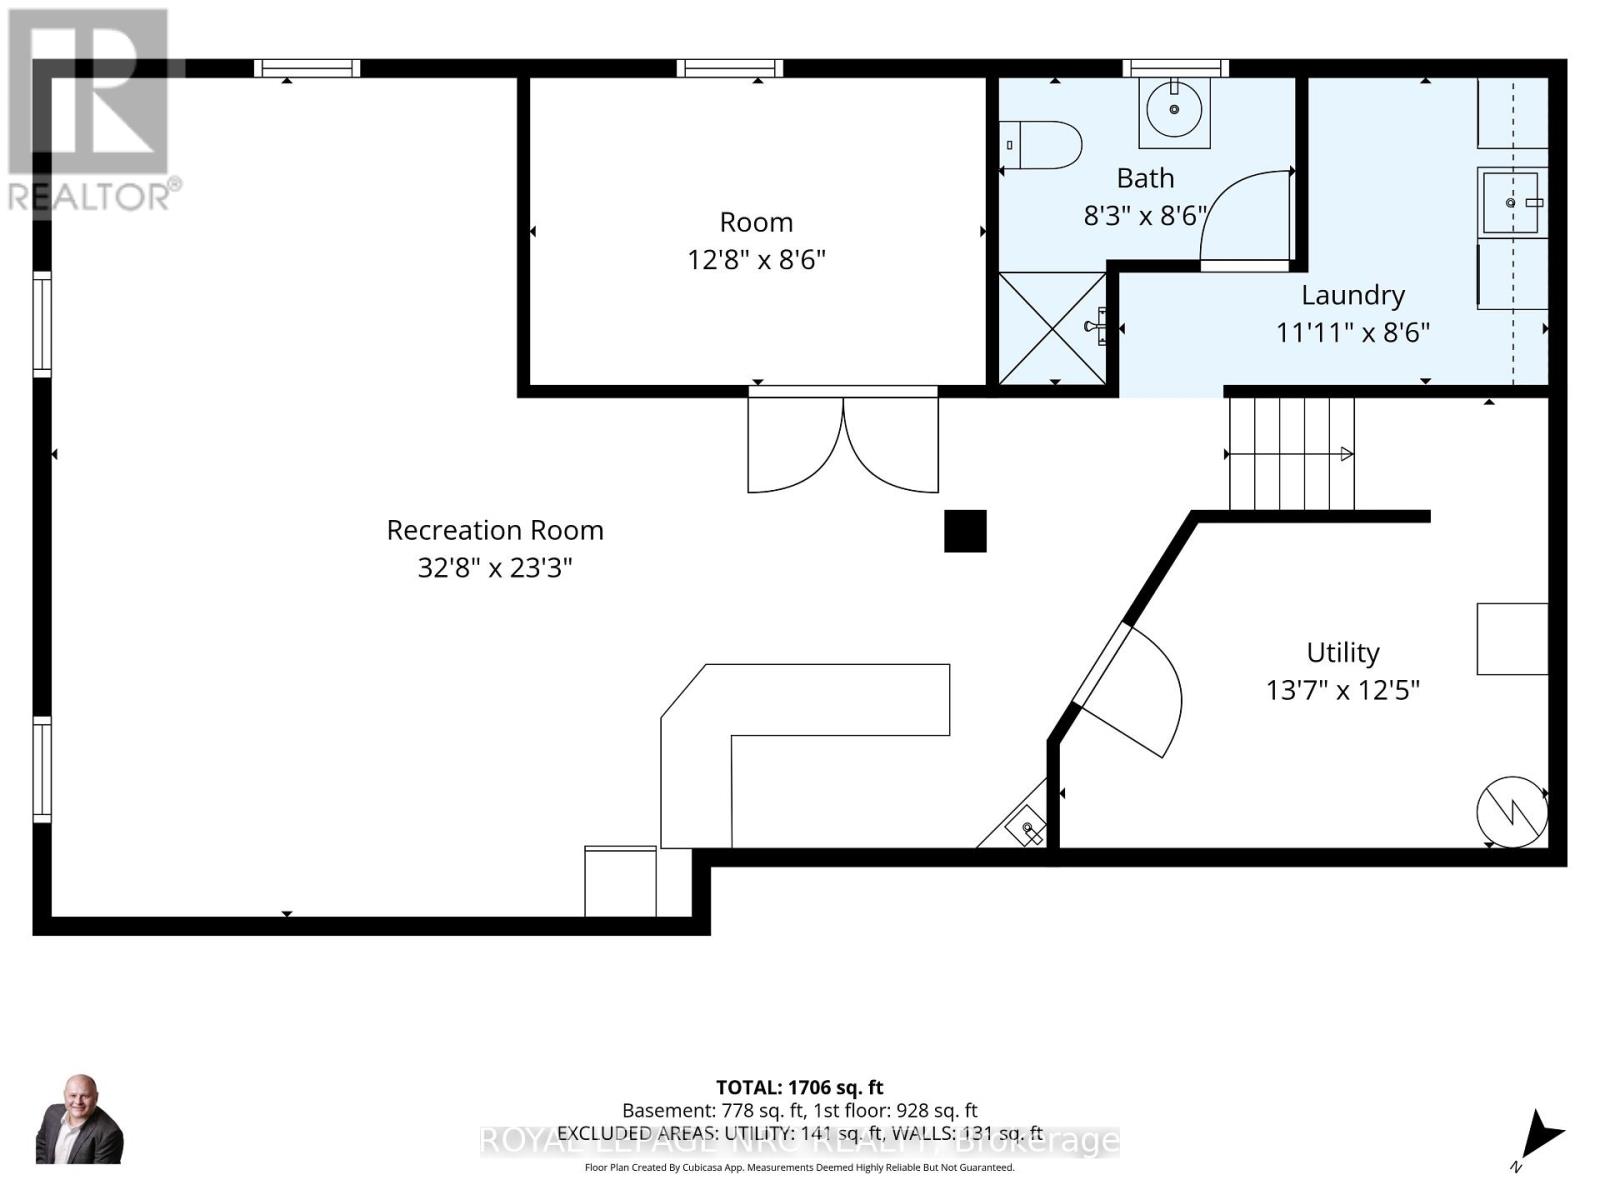
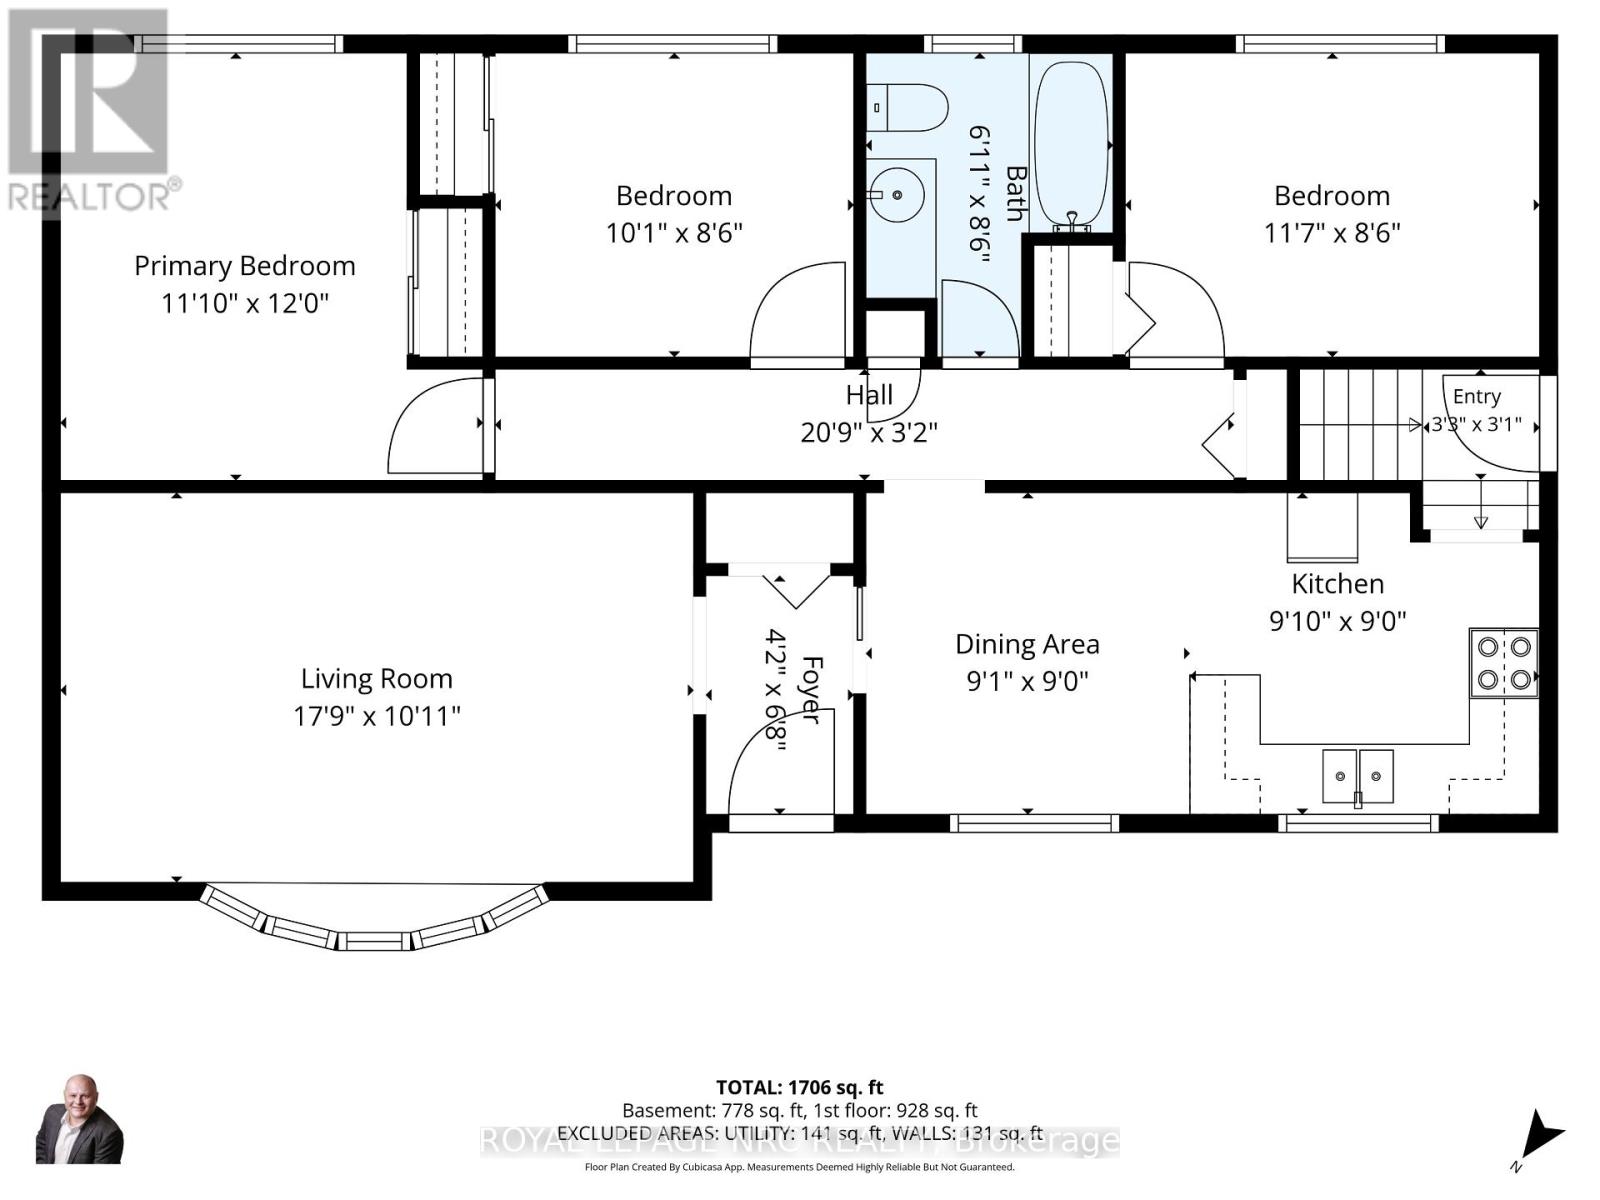
Welcome to 4381 Jackson St., a charming detached bungalow sitting on an impressive 70'x102' lot. This home features 3 bedrooms and 2 full baths. The upstairs boasts a sun-drenched living room with a large picture window, a welcoming eat-in kitchen, and a deep single-car garage with inside entry. A spacious driveway easily accommodates 4 vehicles. The fully finished basement expands your living space with a private office that doubles as a comfortable guest bedroom. Host game days or movie nights in the massive L-shaped recreation room, complete with a built-in bar. Outside, enjoy a massive, pool-sized backyard. Major mechanical updates offer peace of mind, including a newly reshingled roof (2026), furnace, and AC (2015). Nestled on a quiet street in an unbeatable, central neighborhood, you are just steps away from top-rated schools, parks, a public pool, the friendly downtown core, and the local community center. A wonderful place to call home. (id:15069)
Property Details
| MLS® Number | X13545744 |
| Property Type | Single Family |
| Community Name | 982 - Beamsville |
| Amenities Near By | Park, Place Of Worship, Schools |
| Community Features | Community Centre |
| Equipment Type | Water Heater - Gas |
| Parking Space Total | 5 |
| Rental Equipment Type | Water Heater - Gas |
Building
| Bathroom Total | 2 |
| Bedrooms Above Ground | 3 |
| Bedrooms Total | 3 |
| Age | 51 To 99 Years |
| Appliances | Dishwasher, Dryer, Garage Door Opener, Stove, Washer, Two Refrigerators |
| Architectural Style | Bungalow |
| Basement Development | Finished |
| Basement Features | Separate Entrance |
| Basement Type | Full, N/a (finished), N/a |
| Construction Style Attachment | Detached |
| Cooling Type | Central Air Conditioning |
| Exterior Finish | Brick, Wood |
| Foundation Type | Poured Concrete |
| Heating Fuel | Natural Gas |
| Heating Type | Forced Air |
| Stories Total | 1 |
| Size Interior | 700 - 1,100 Sqft |
| Type | House |
| Utility Water | Municipal Water |
Parking
| Attached Garage | |
| Garage |
Land
| Acreage | No |
| Fence Type | Fenced Yard |
| Land Amenities | Park, Place Of Worship, Schools |
| Sewer | Sanitary Sewer |
| Size Depth | 102 Ft |
| Size Frontage | 70 Ft |
| Size Irregular | 70 X 102 Ft |
| Size Total Text | 70 X 102 Ft|under 1/2 Acre |
| Zoning Description | R3 |
Rooms
| Level | Type | Length | Width | Dimensions |
|---|---|---|---|---|
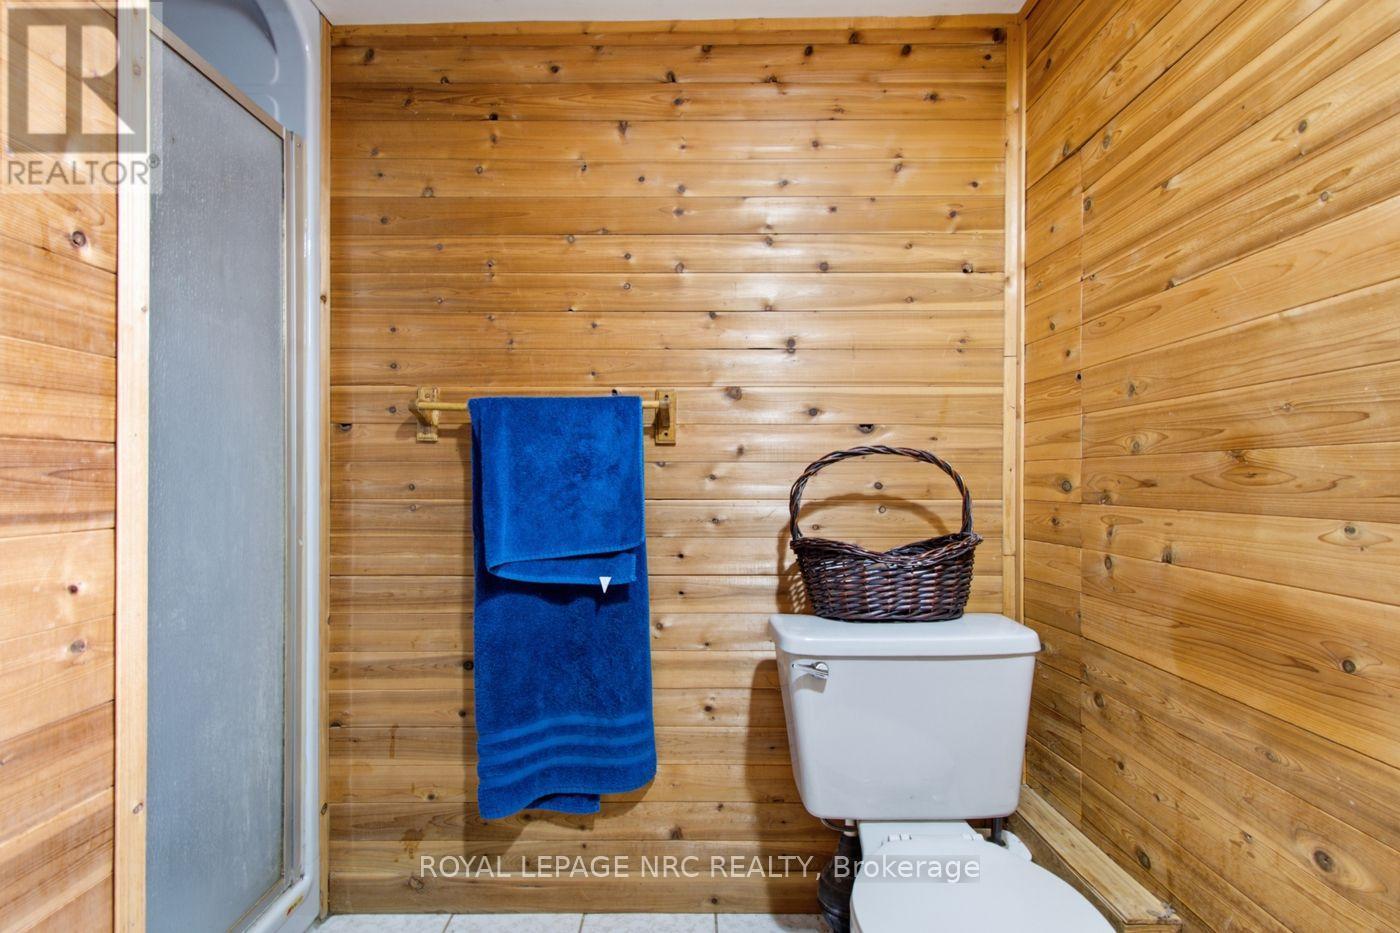
| Basement | Bathroom | 1.35 m | 2.49 m | 1.35 m x 2.49 m |
| Basement | Recreational, Games Room | 3.78 m | 5.05 m | 3.78 m x 5.05 m |
| Basement | Recreational, Games Room | 6.02 m | 3.68 m | 6.02 m x 3.68 m |
| Basement | Office | 3.89 m | 2.31 m | 3.89 m x 2.31 m |
| Basement | Laundry Room | 2.54 m | 1.83 m | 2.54 m x 1.83 m |
| Main Level | Kitchen | 5.69 m | 2.95 m | 5.69 m x 2.95 m |
| Main Level | Living Room | 5.44 m | 3.35 m | 5.44 m x 3.35 m |
| Main Level | Primary Bedroom | 3 m | 3.66 m | 3 m x 3.66 m |
| Main Level | Bedroom 2 | 3 m | 2.57 m | 3 m x 2.57 m |
| Main Level | Bedroom 3 | 2.54 m | 3.51 m | 2.54 m x 3.51 m |
| Main Level | Bathroom | 2.03 m | 1.35 m | 2.03 m x 1.35 m |
https://www.realtor.ca/real-estate/30014014/4381-jackson-street-lincoln-beamsville-982-beamsville
Contact Us
Contact us for more information

This REALTOR.ca listing content is owned and licensed by REALTOR® members of The Canadian Real Estate Association
The trademarks REALTOR®, REALTORS®, and the REALTOR® logo are controlled by The Canadian Real Estate Association (CREA) and identify real estate professionals who are members of CREA. The trademarks MLS®, Multiple Listing Service® and the associated logos are owned by The Canadian Real Estate Association (CREA) and identify the quality of services provided by real estate professionals who are members of CREA. The trademark DDF® is owned by The Canadian Real Estate Association (CREA) and identifies CREA's Data Distribution Facility (DDF®)
September 08 2026 12:05:13
Toronto Regional Real Estate Board
Royal LePage NRC Realty