
438 Rose Avenue Peterborough, Ontario K9J 4E4

3 Bedroom
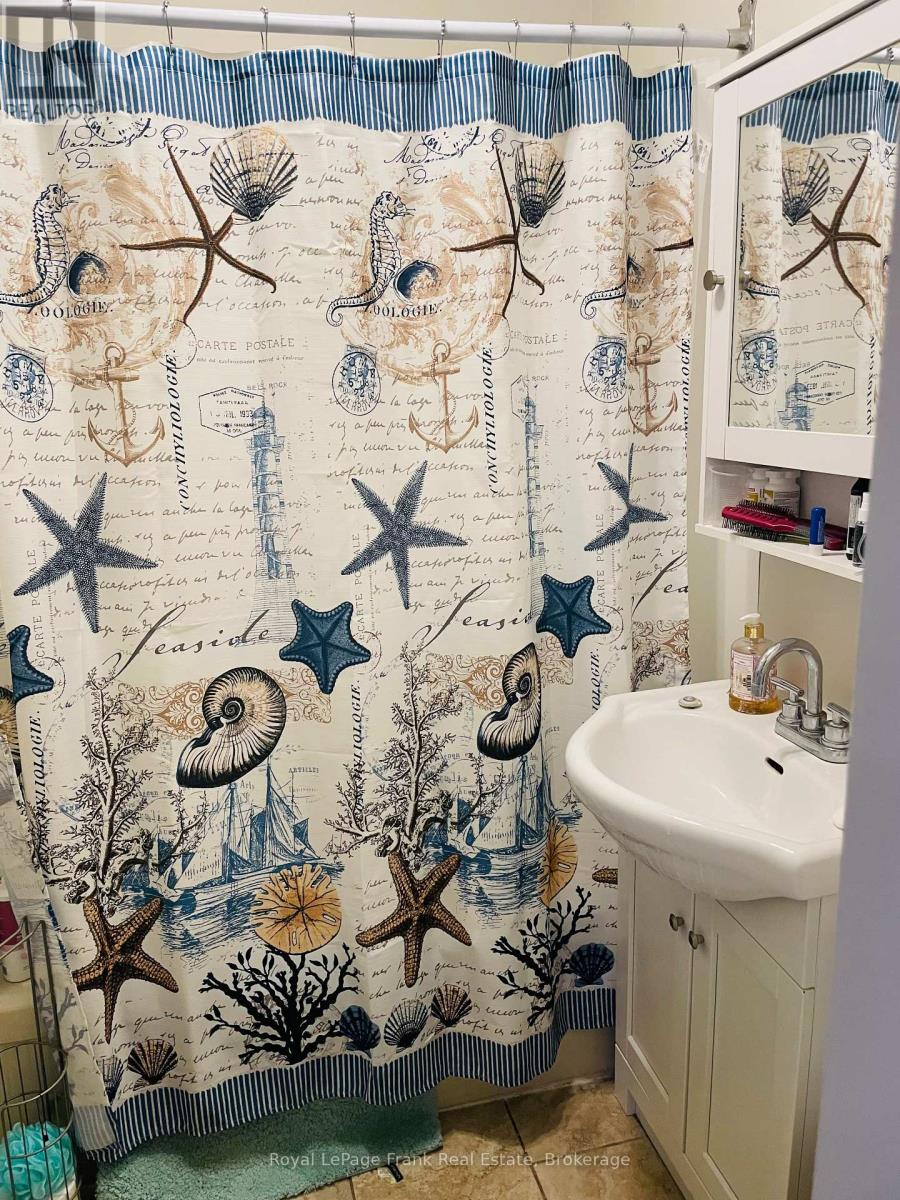
2 Bathroom
1,100 - 1,500 sqft
Central Air Conditioning
Forced Air
$474,900
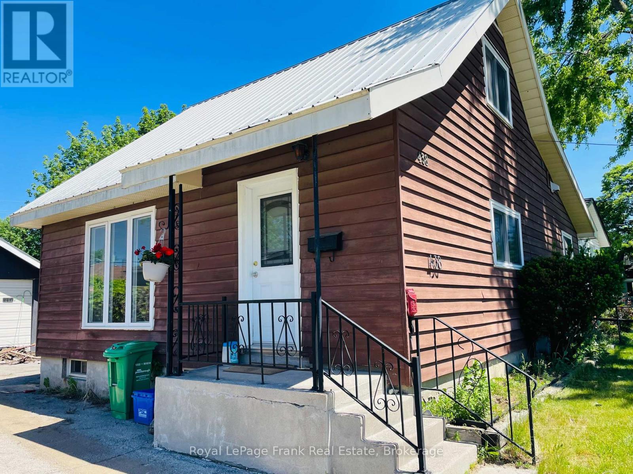
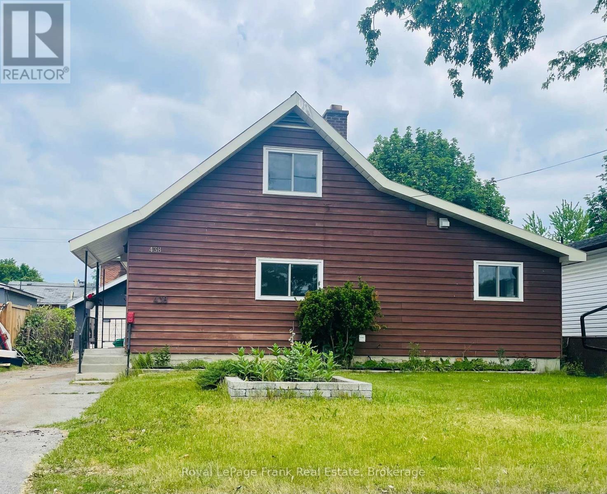
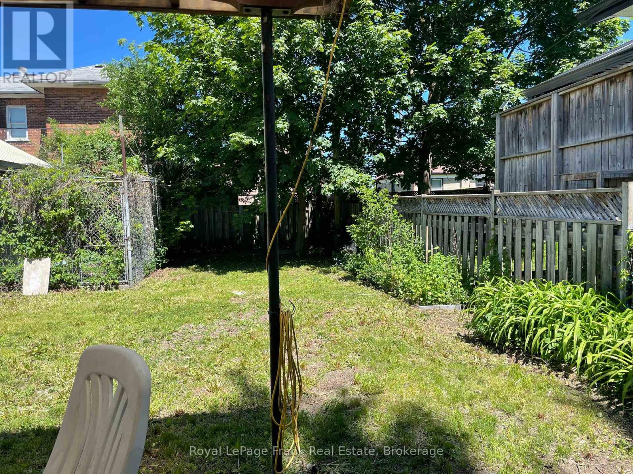
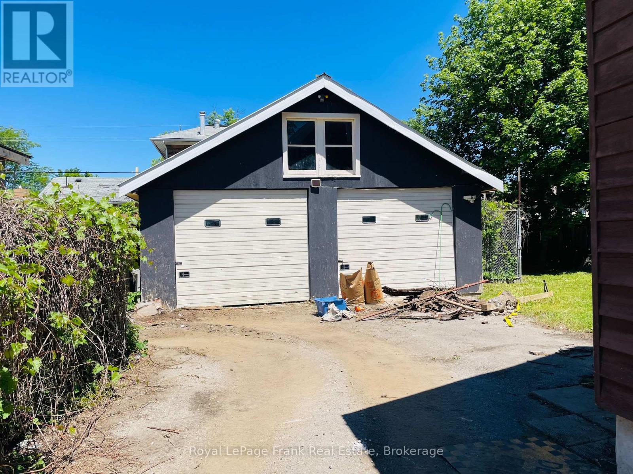
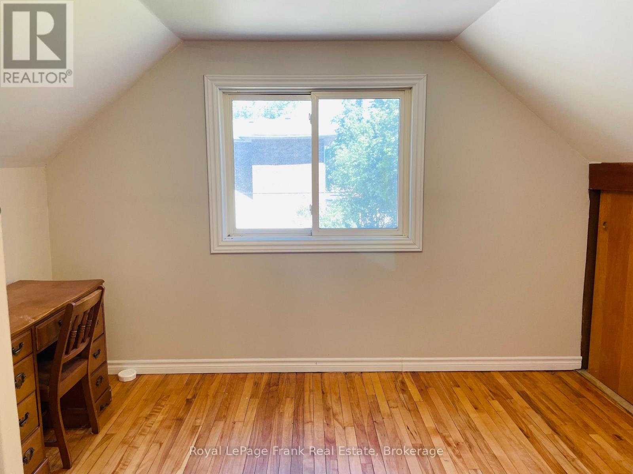
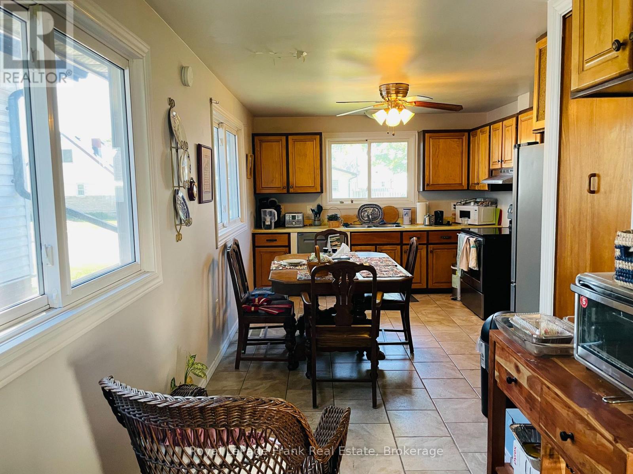
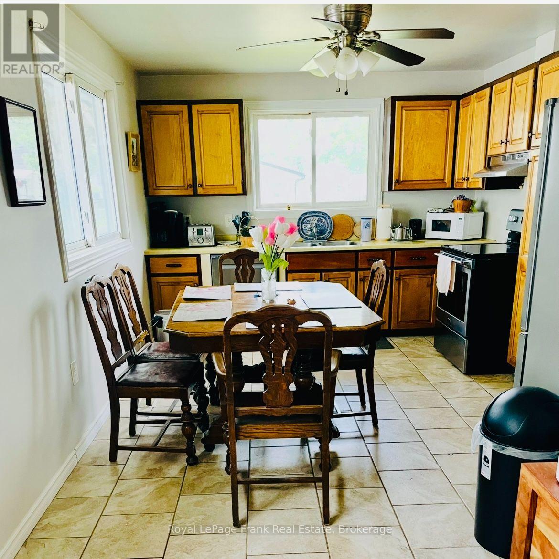
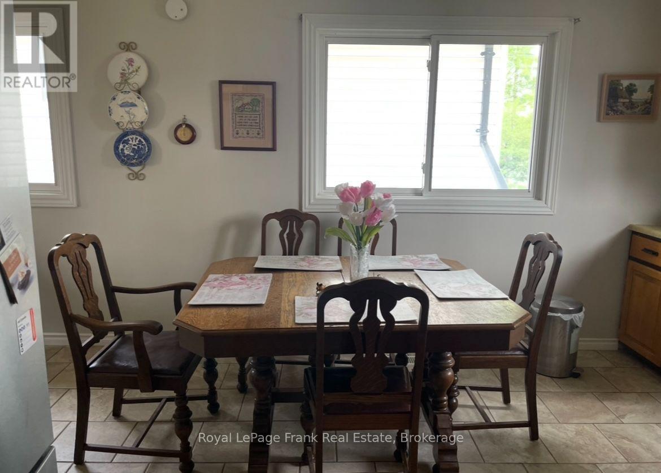
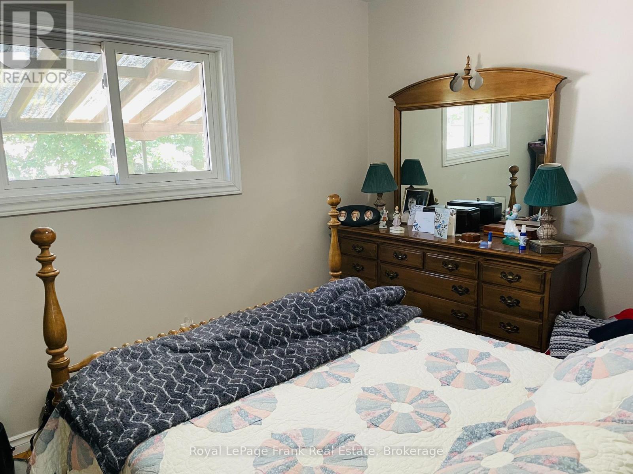
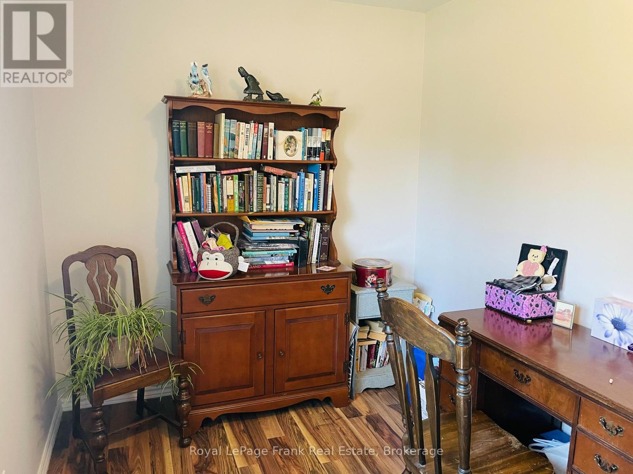
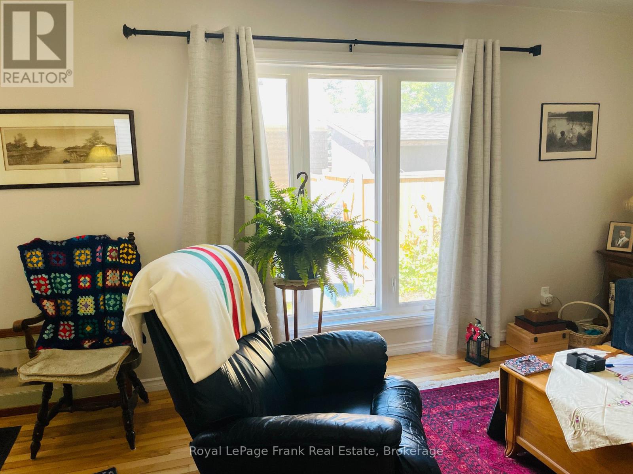
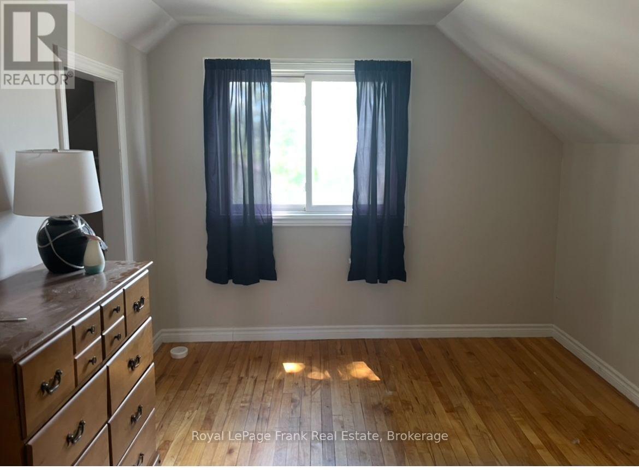
Welcome to "Mr. Rogers Neighbourhood" - room for the family to grow in this original 1-storey home, featuring a fabulous 24' x 16'6" kitchen, den addition, main floor laundry/office, 3 bedrooms, and lots of beautiful original hardwood floors. The basement features a family room and games room. The huge 2-car detached garage/workshop offers a unique opportunity for a home-based business. Both the home and garage have metal roofs. Wonderful location, close to parks, the river, shopping, schools, and banks. Don't miss out! (id:15069)
Property Details
| MLS® Number | X13434242 |
| Property Type | Single Family |
| Community Name | Otonabee Ward 1 |
| Amenities Near By | Hospital, Park, Public Transit |
| Features | Flat Site, Carpet Free |
| Parking Space Total | 5 |
Building
| Bathroom Total | 2 |
| Bedrooms Above Ground | 2 |
| Bedrooms Below Ground | 1 |
| Bedrooms Total | 3 |
| Appliances | Central Vacuum, Dishwasher, Dryer, Stove, Washer, Refrigerator |
| Basement Development | Partially Finished |
| Basement Type | Full (partially Finished) |
| Construction Style Attachment | Detached |
| Cooling Type | Central Air Conditioning |
| Exterior Finish | Cedar Siding |
| Foundation Type | Block, Concrete |
| Half Bath Total | 1 |
| Heating Fuel | Natural Gas |
| Heating Type | Forced Air |
| Stories Total | 2 |
| Size Interior | 1,100 - 1,500 Sqft |
| Type | House |
| Utility Water | Municipal Water |
Parking
| Detached Garage | |
| Garage |
Land
| Acreage | No |
| Land Amenities | Hospital, Park, Public Transit |
| Sewer | Sanitary Sewer |
| Size Depth | 95 Ft ,3 In |
| Size Frontage | 52 Ft |
| Size Irregular | 52 X 95.3 Ft |
| Size Total Text | 52 X 95.3 Ft |
| Surface Water | River/stream |
| Zoning Description | R1 |
Rooms
| Level | Type | Length | Width | Dimensions |
|---|---|---|---|---|
| Lower Level | Den | 3.53 m | 3.48 m | 3.53 m x 3.48 m |
| Lower Level | Recreational, Games Room | 6.91 m | 3.86 m | 6.91 m x 3.86 m |
| Main Level | Living Room | 4.93 m | 3.45 m | 4.93 m x 3.45 m |
| Main Level | Kitchen | 7.32 m | 3.2 m | 7.32 m x 3.2 m |
| Main Level | Primary Bedroom | 3.56 m | 2.84 m | 3.56 m x 2.84 m |
| Main Level | Laundry Room | 3.27 m | 2.54 m | 3.27 m x 2.54 m |
| Upper Level | Bedroom | 3.76 m | 2.52 m | 3.76 m x 2.52 m |
| Upper Level | Bedroom | 3.76 m | 3.13 m | 3.76 m x 3.13 m |
Contact Us
Contact us for more information

This REALTOR.ca listing content is owned and licensed by REALTOR® members of The Canadian Real Estate Association
The trademarks REALTOR®, REALTORS®, and the REALTOR® logo are controlled by The Canadian Real Estate Association (CREA) and identify real estate professionals who are members of CREA. The trademarks MLS®, Multiple Listing Service® and the associated logos are owned by The Canadian Real Estate Association (CREA) and identify the quality of services provided by real estate professionals who are members of CREA. The trademark DDF® is owned by The Canadian Real Estate Association (CREA) and identifies CREA's Data Distribution Facility (DDF®)
August 04 2026 06:49:36
Central Lakes Association of REALTORS®
Royal LePage Frank Real Estate