
435 - 650 Lawrence Avenue W Toronto, Ontario M6A 3E8

2 Bedroom
1 Bathroom
600 - 699 sqft
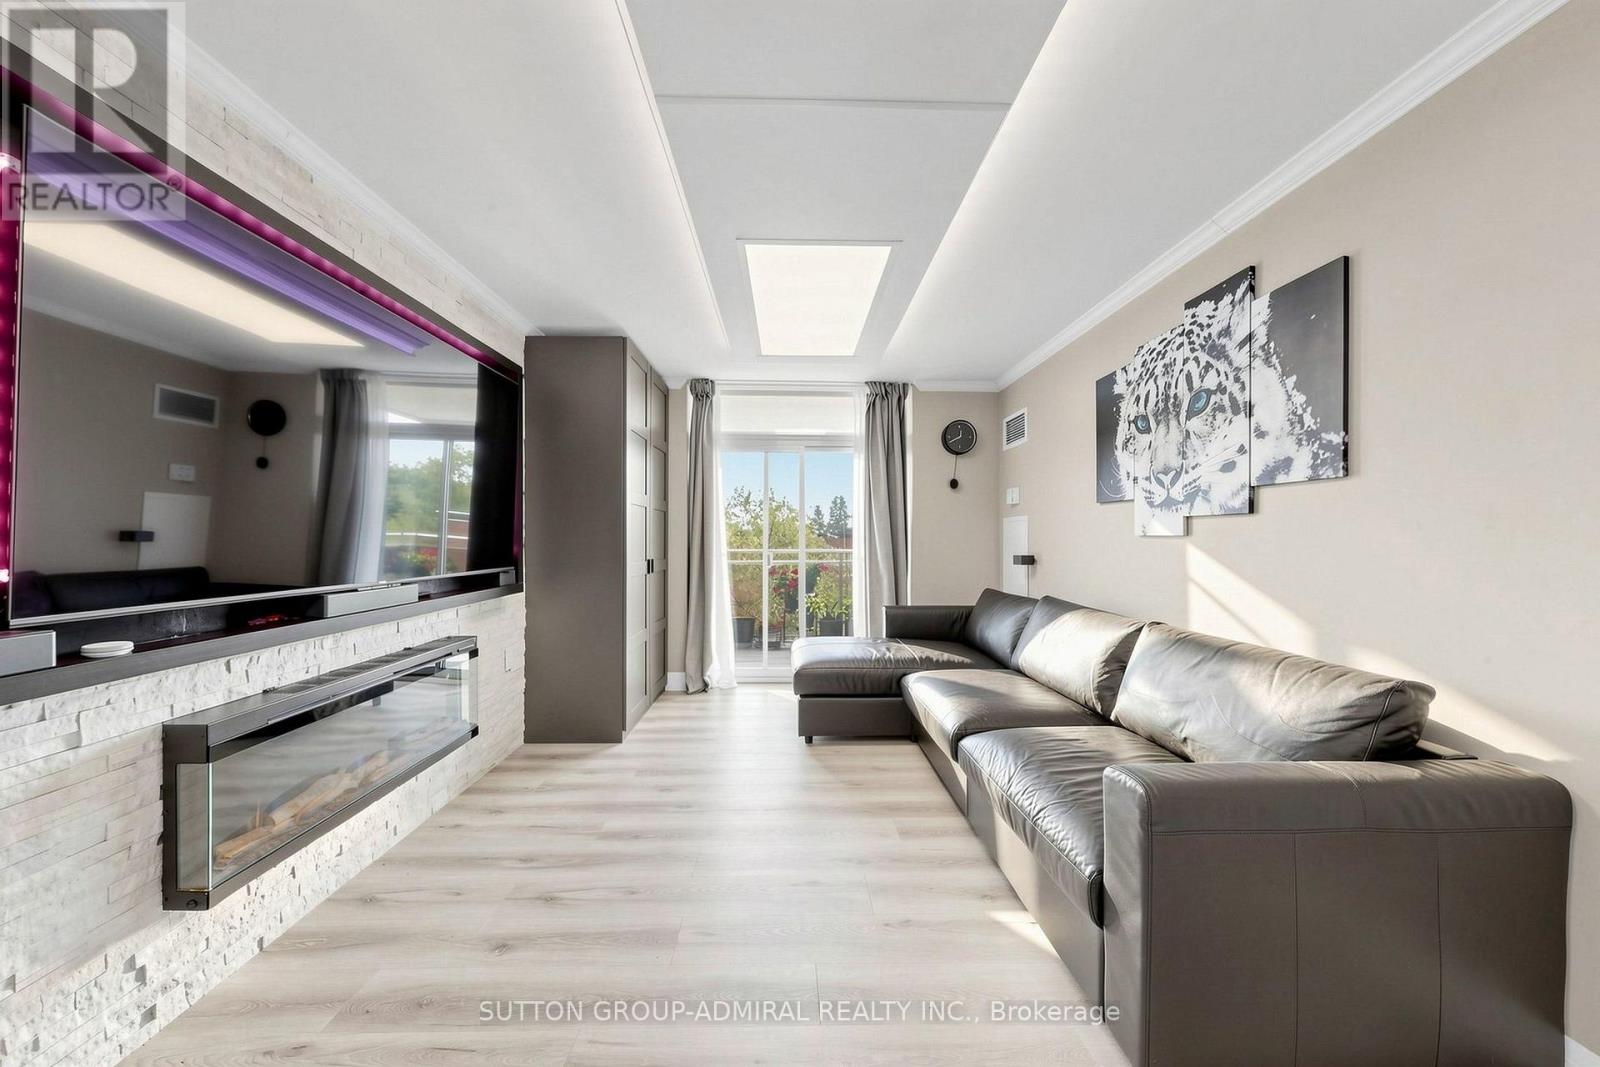
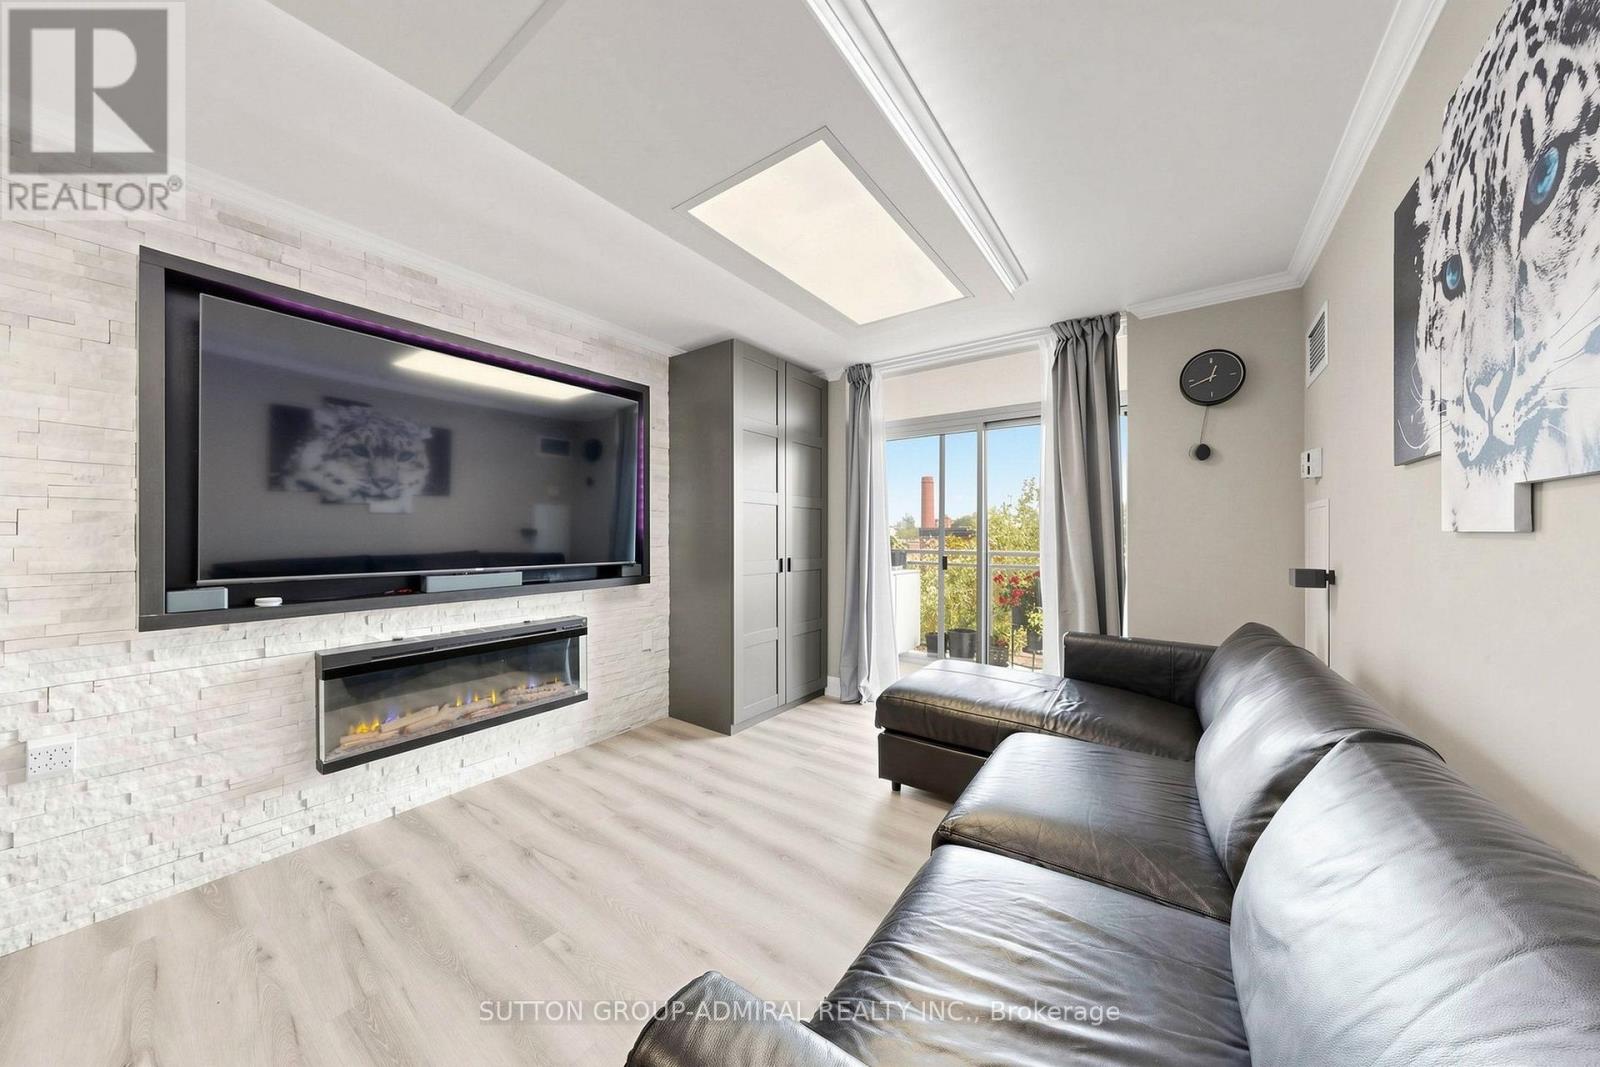
Fireplace
Central Air Conditioning
Coil Fan
$498,880Maintenance, Heat, Water, Insurance, Common Area Maintenance, Parking, Electricity
$539.56 Monthly
Maintenance, Heat, Water, Insurance, Common Area Maintenance, Parking, Electricity
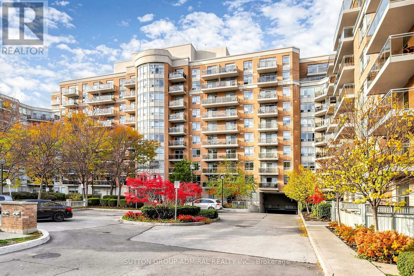
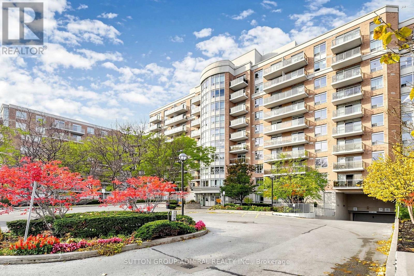
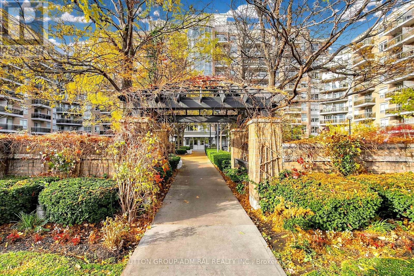
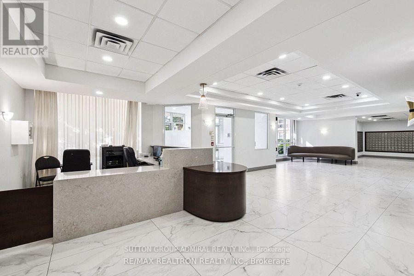
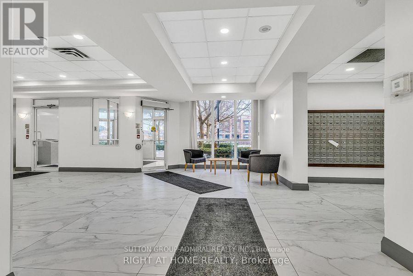
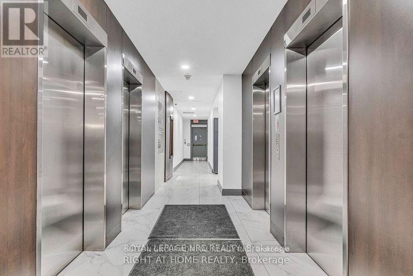
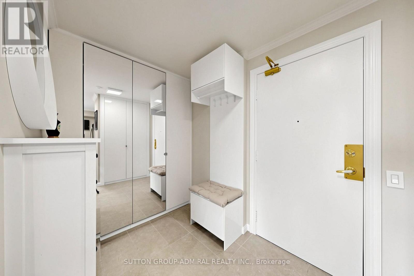
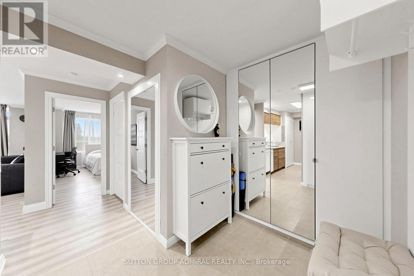
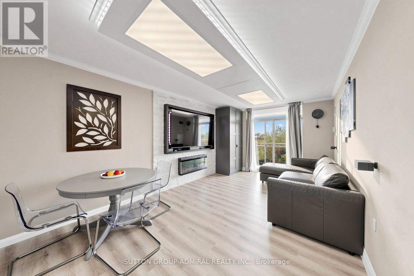
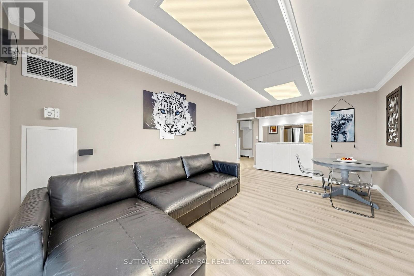
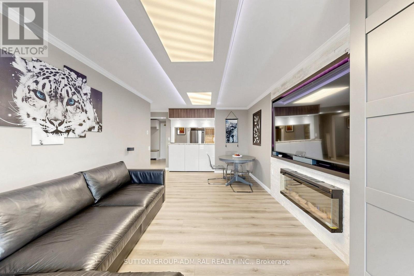
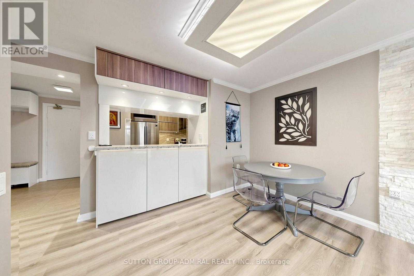
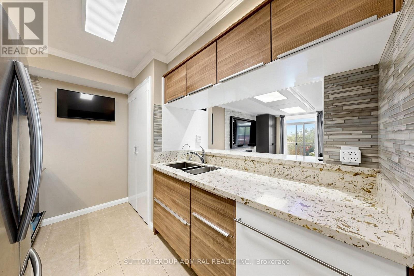
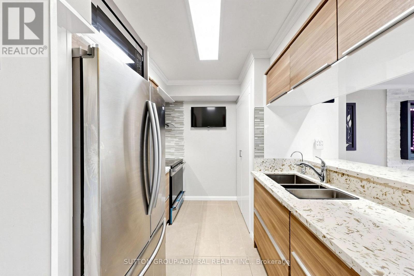
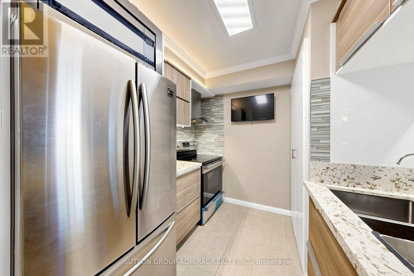
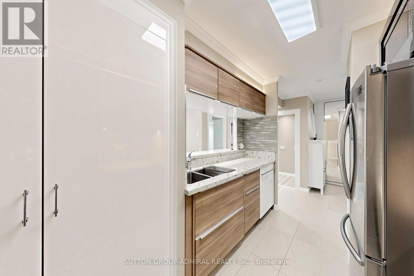
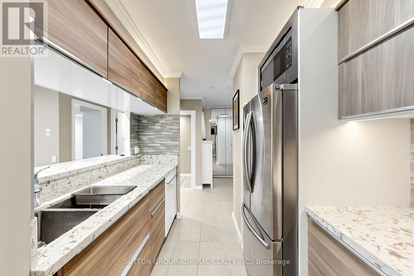
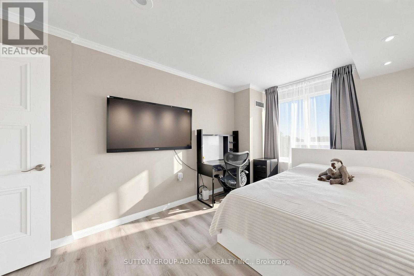
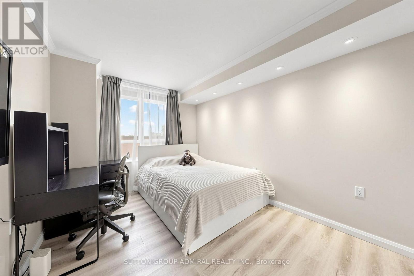
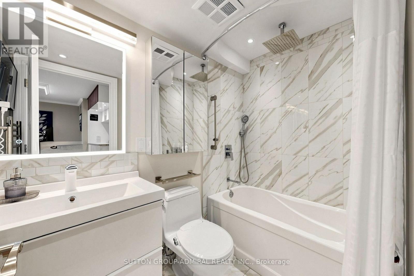
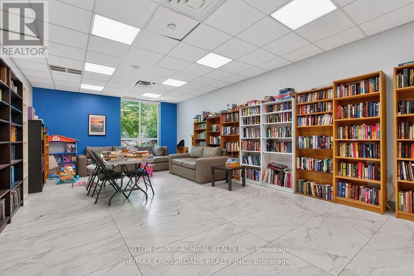
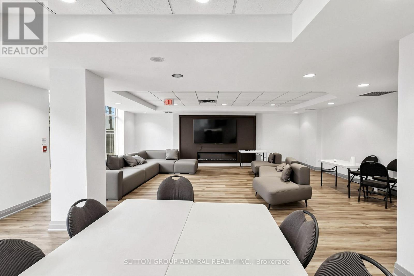
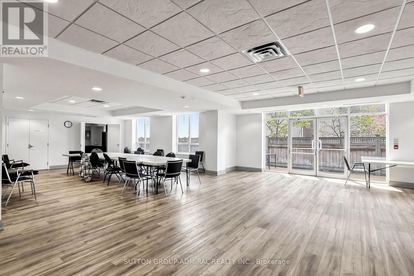
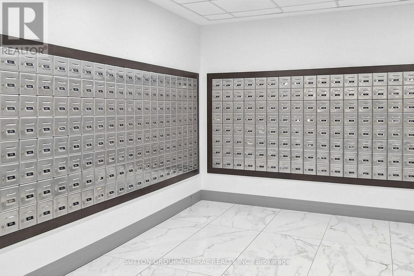
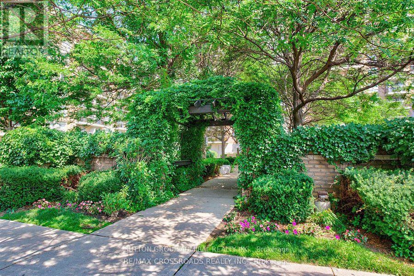
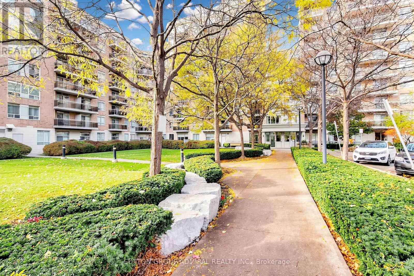
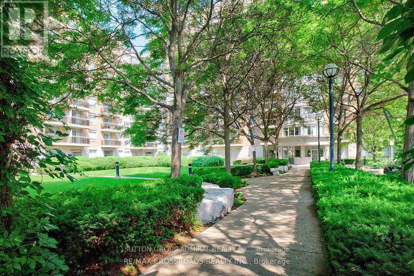
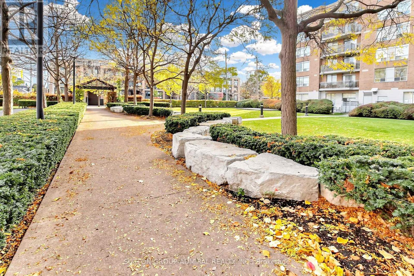
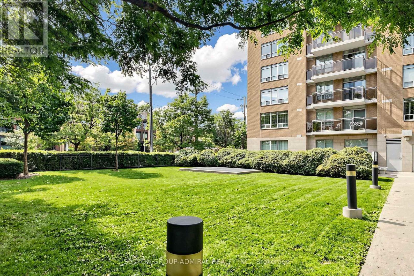
$539.56 MonthlyYour Search Ends Here! Amazing Unit Tastefully Renovated With Top Quality Materials, Exceptional Craftsmanship And Utmost Attention To Every Detail. All New: Flooring, Pot Lights, Kitchen, Stone Accent Wall, Cornice Moldings, Bathroom W/Rain Shower, Bidet Seat, Heated Towel Rack, Special Effects Lighting Throughout. Unit Was Completely Customized With Numerous Storage Compartments/Closet Organizers To Maximize Practicality And Space Utilization. Condo Recently Renovated Hallways And Common Areas. Low Maintenance Fee Includes All Utilities. Located Just A Short Walk To Lawrence West Subway Station, Lawrence Plaza, Minutes Away From Yorkdale Shopping Centre, Allen Expressway, Schools, Parks, Restaurants. Perfect For First-Time Buyers, Investors, Or Downsizers. This Hidden Gem Is Not To Be Missed! (id:15069)
Property Details
| MLS® Number | C13749516 |
| Property Type | Single Family |
| Community Name | Englemount-Lawrence |
| Community Features | Pets Allowed With Restrictions |
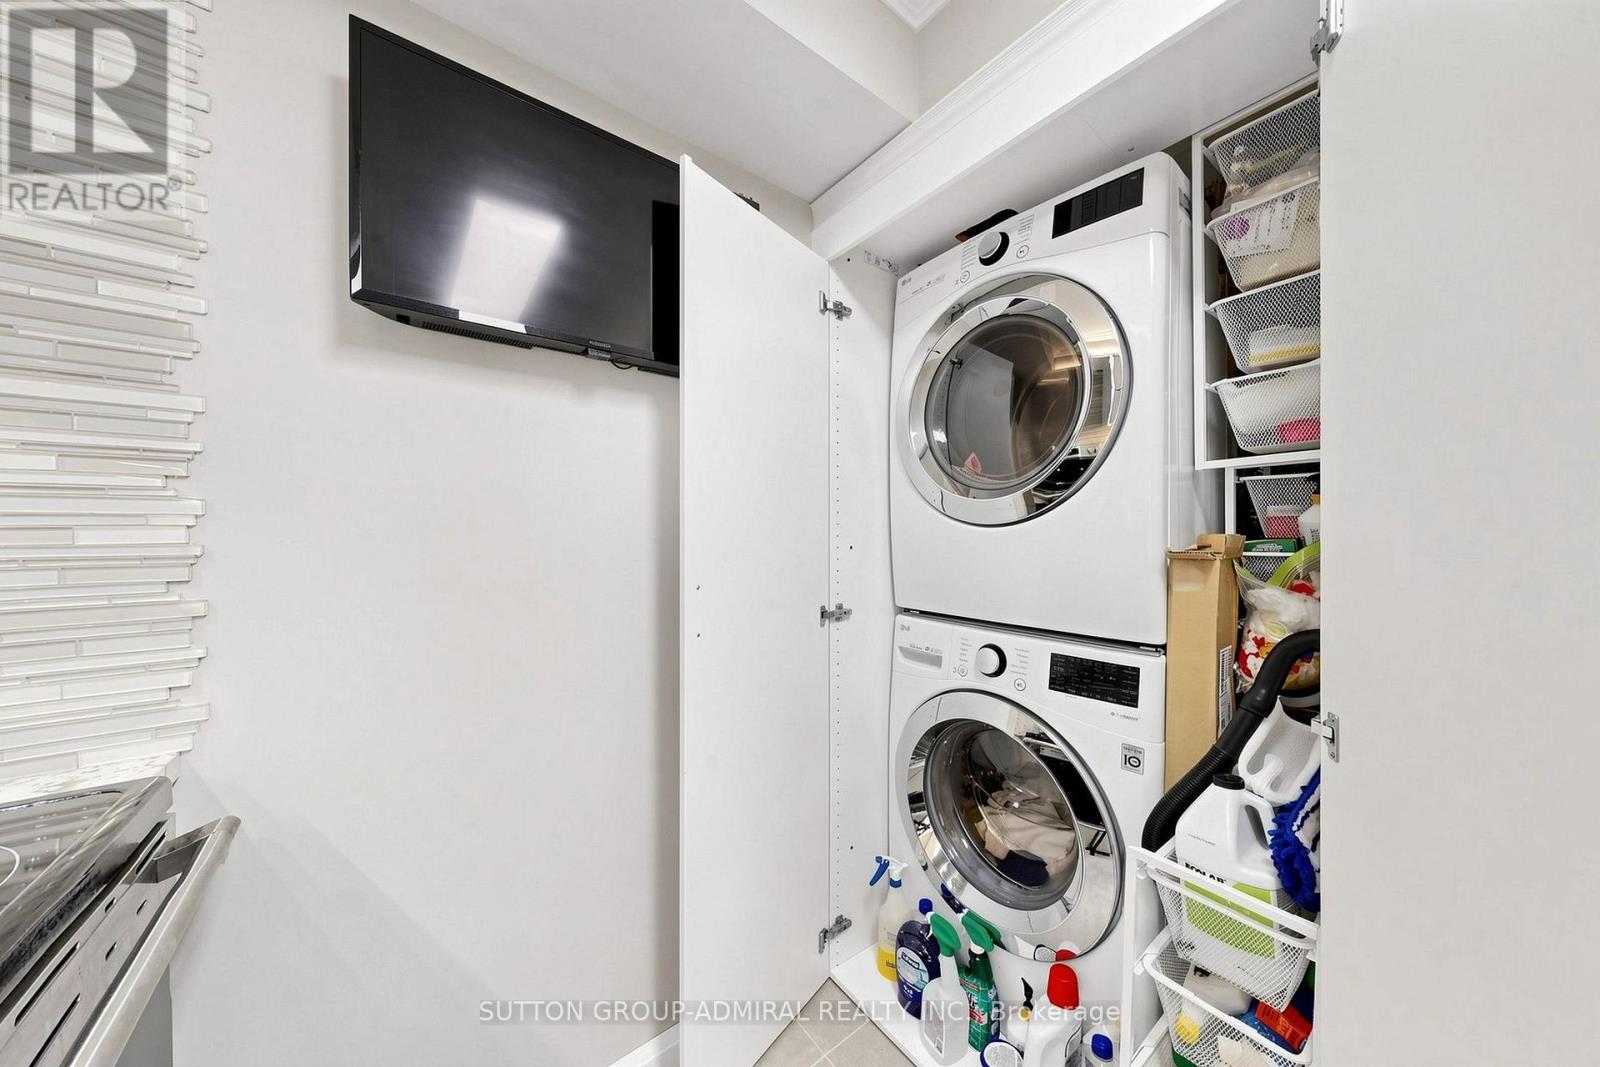
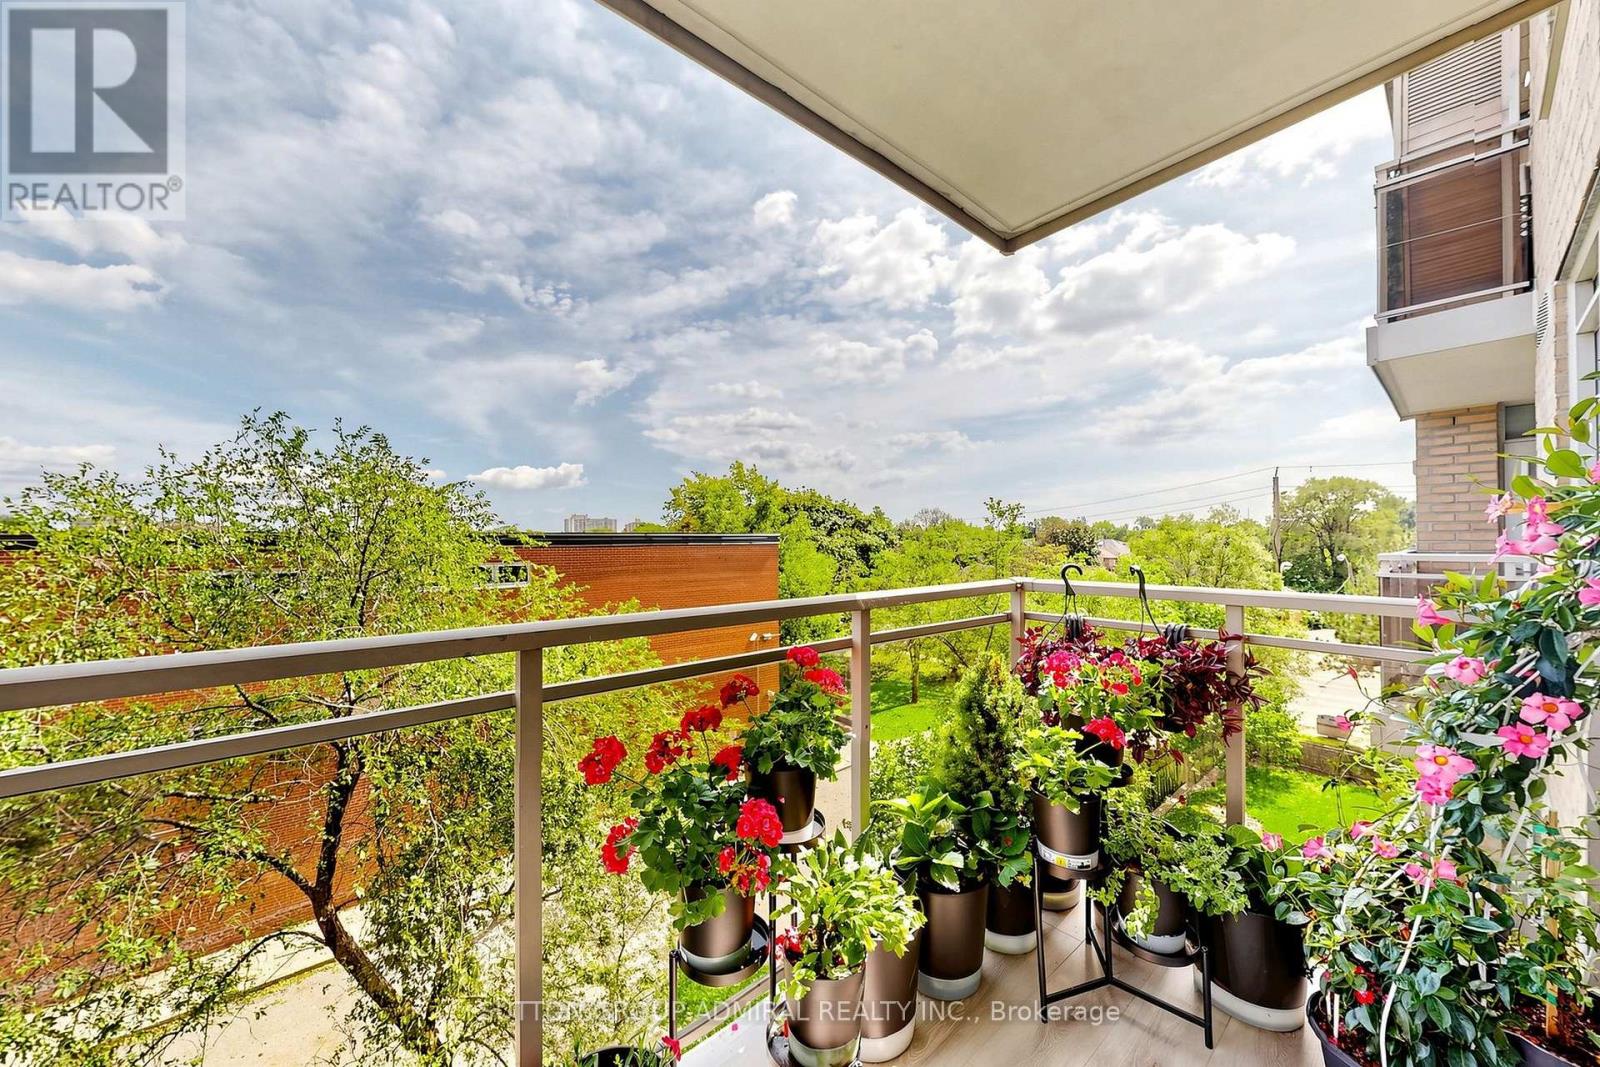
| Features | Balcony, Carpet Free, In Suite Laundry |
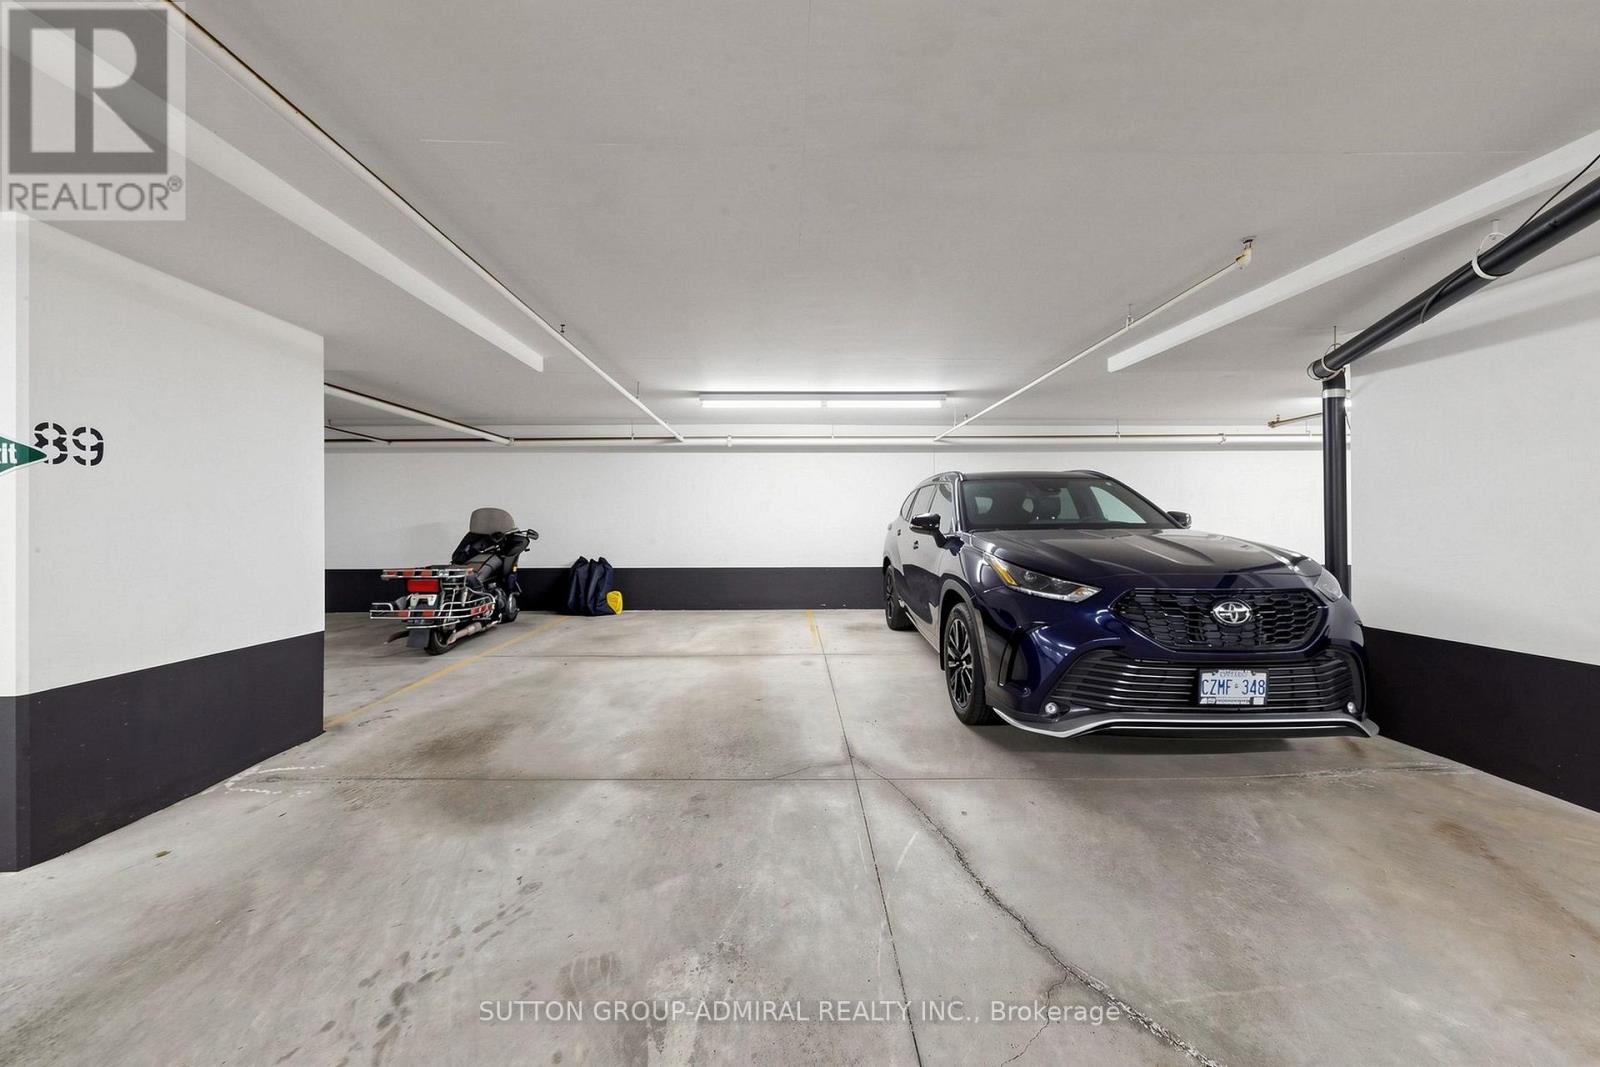
| Parking Space Total | 1 |
Building
| Bathroom Total | 1 |
| Bedrooms Above Ground | 1 |
| Bedrooms Below Ground | 1 |
| Bedrooms Total | 2 |
| Amenities | Fireplace(s) |
| Appliances | Dishwasher, Dryer, Microwave, Oven, Stove, Washer, Window Coverings, Refrigerator |
| Basement Type | None |
| Cooling Type | Central Air Conditioning |
| Exterior Finish | Brick |
| Fireplace Present | Yes |
| Flooring Type | Laminate |
| Heating Fuel | Natural Gas |
| Heating Type | Coil Fan |
| Size Interior | 600 - 699 Sqft |
| Type | Apartment |
Parking
| Underground | |
| Garage |
Land
| Acreage | No |
Rooms
| Level | Type | Length | Width | Dimensions |
|---|---|---|---|---|
| Flat | Living Room | 5.7 m | 3.2 m | 5.7 m x 3.2 m |
| Flat | Dining Room | 5.7 m | 3.2 m | 5.7 m x 3.2 m |
| Flat | Kitchen | 3.15 m | 2.7 m | 3.15 m x 2.7 m |
| Flat | Den | 1.9 m | 1.75 m | 1.9 m x 1.75 m |
| Flat | Primary Bedroom | 4.32 m | 2.9 m | 4.32 m x 2.9 m |
Contact Us
Contact us for more information

This REALTOR.ca listing content is owned and licensed by REALTOR® members of The Canadian Real Estate Association
The trademarks REALTOR®, REALTORS®, and the REALTOR® logo are controlled by The Canadian Real Estate Association (CREA) and identify real estate professionals who are members of CREA. The trademarks MLS®, Multiple Listing Service® and the associated logos are owned by The Canadian Real Estate Association (CREA) and identify the quality of services provided by real estate professionals who are members of CREA. The trademark DDF® is owned by The Canadian Real Estate Association (CREA) and identifies CREA's Data Distribution Facility (DDF®)
September 06 2026 08:53:45
Toronto Regional Real Estate Board
Sutton Group-Admiral Realty Inc.