
4339 Muskoka Road 117 Road Lake Of Bays, Ontario P0B 1A0

5 Bedroom
2 Bathroom
1,500 - 2,000 sqft
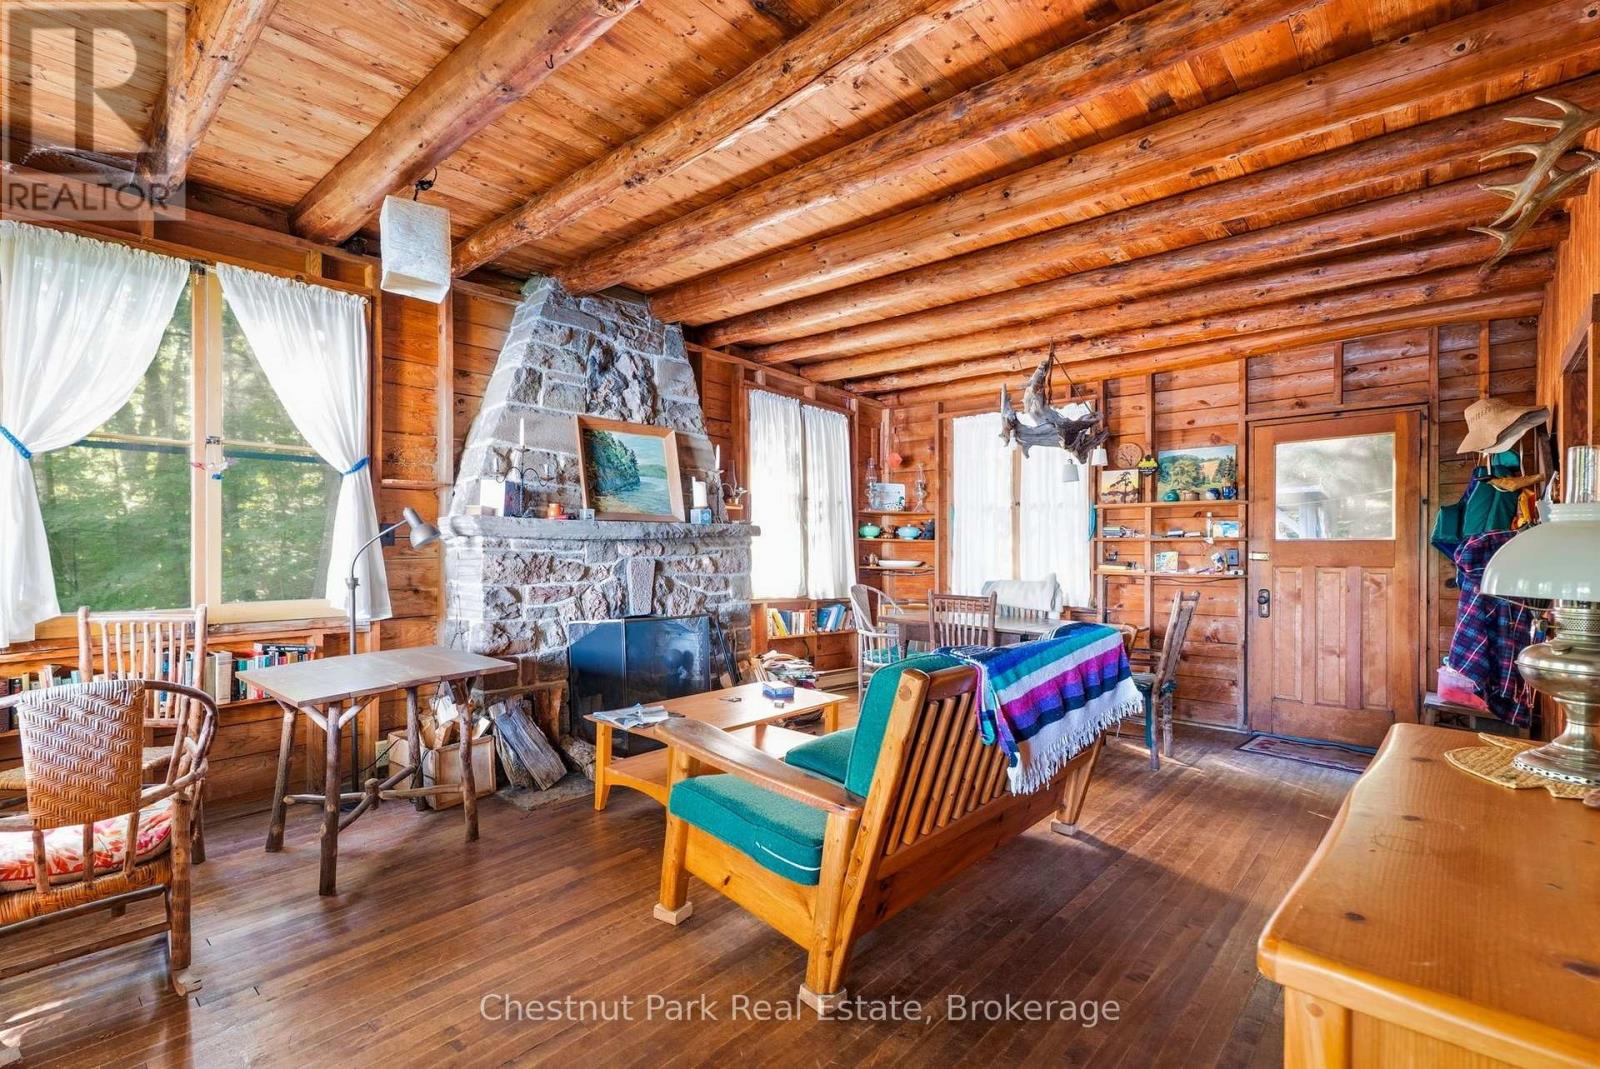
Fireplace
None
Baseboard Heaters
Waterfront On Lake
$2,400,000
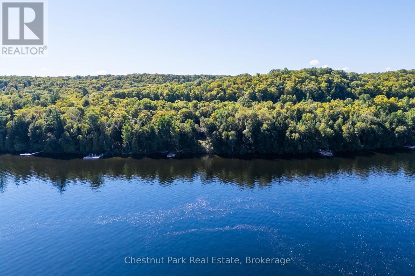
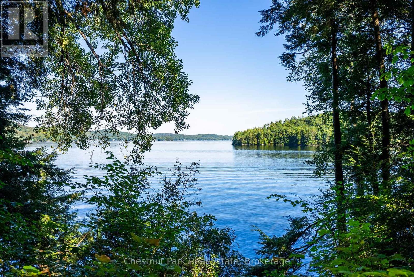
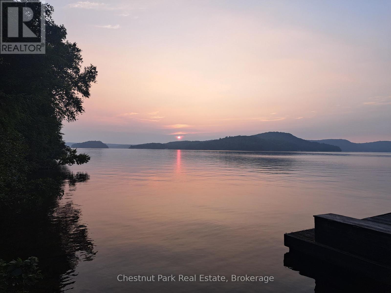
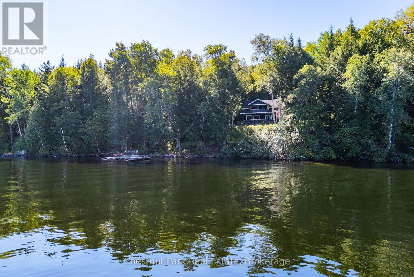
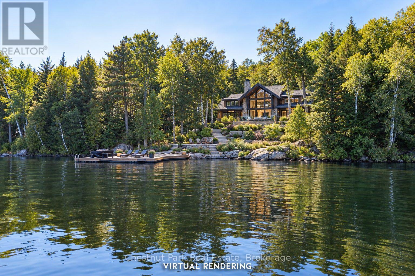
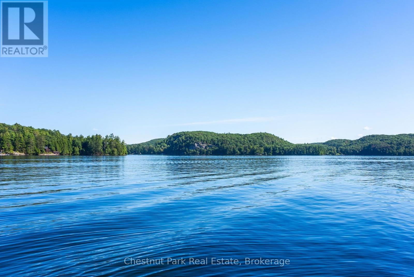
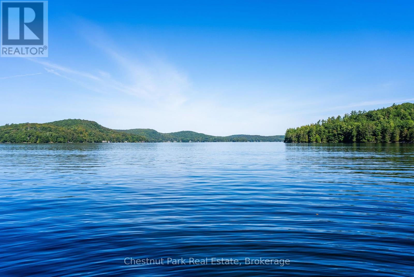
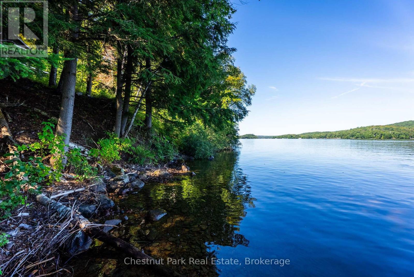
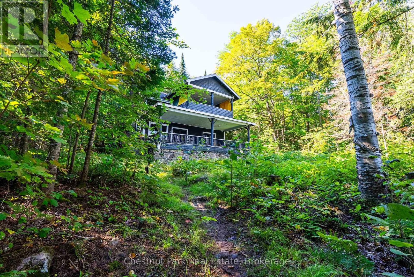
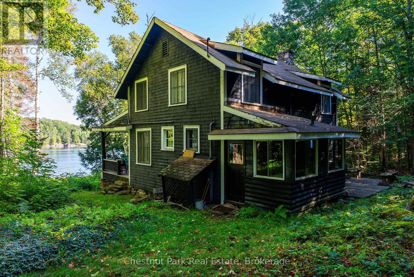
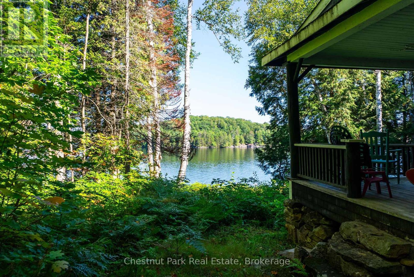
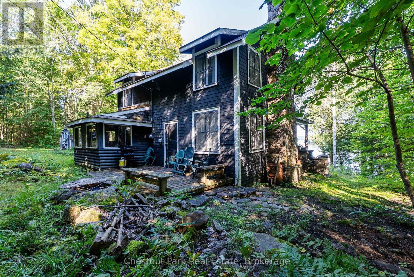
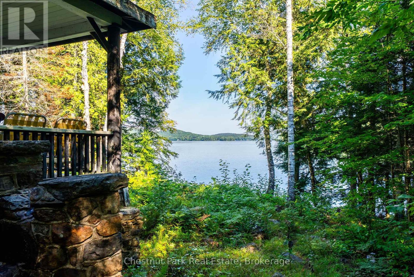
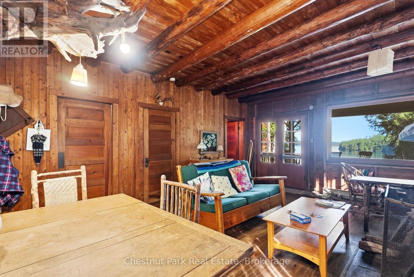
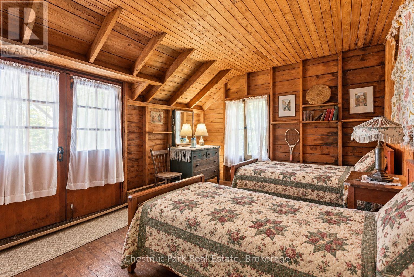
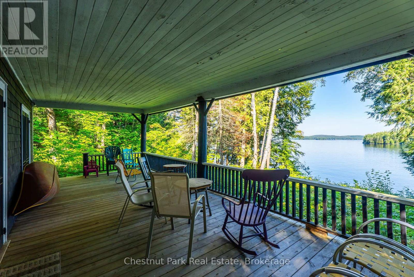
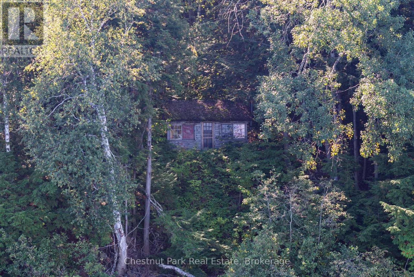
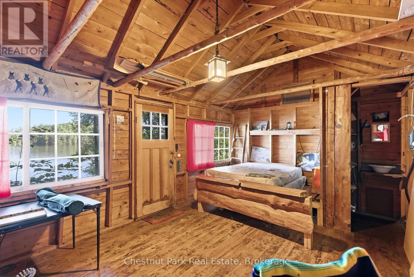
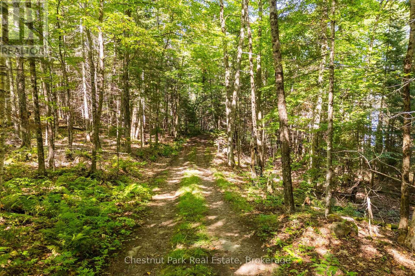
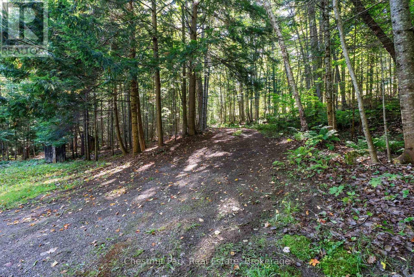
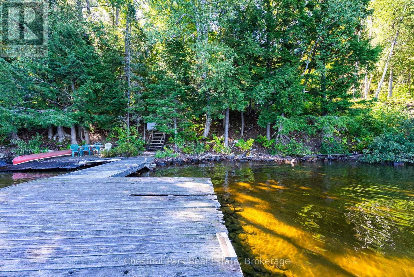
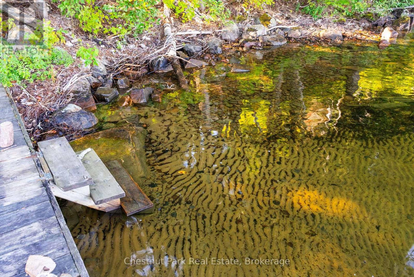
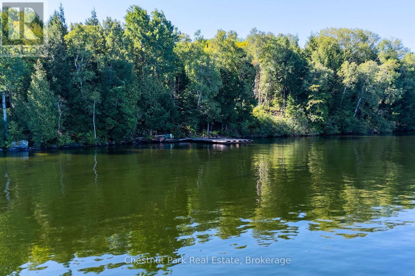
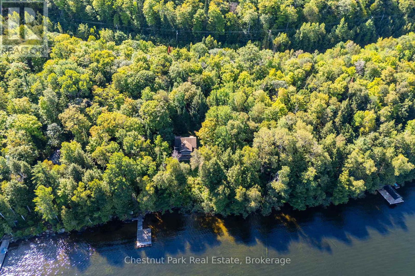
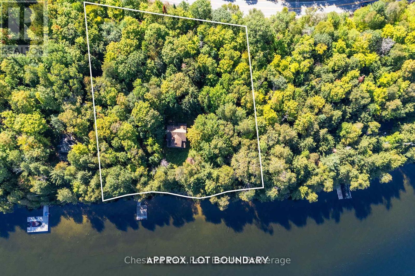
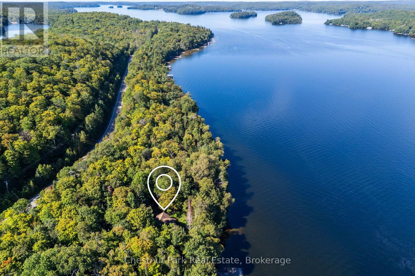
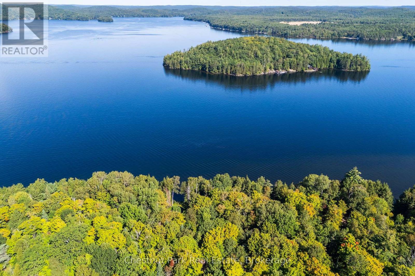
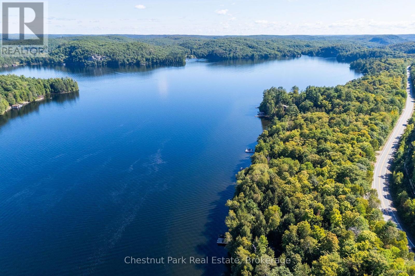
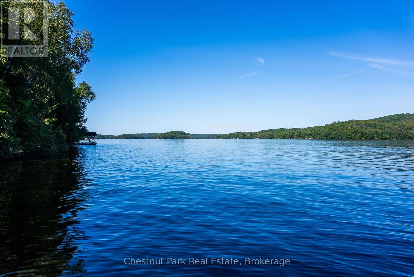
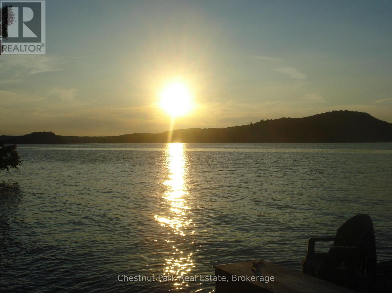
Summer sunrise to sunset exposure defines this exceptional Lake of Bays offering, boasting incredible privacy across 300 feet of natural shoreline featuring hard packed rippled sand entry that transitions to deeper water, creating an ideal setting for swimming and boating. Nearly two acres of gentle, beautifully treed land hosts a two storey cottage and a private bunkie cherished by the same family since 1926, offering a prime redevelopment opportunity. Year round access is provided via a municipal road conveniently situated between Baysville and Dorset for easy access to amenities, just 2 hours and 15 minutes from YYZ. Lake of Bays remains a sought after alternative to the Big Three, offering 6,780 hectares of big lake boating. This property is positioned within Ten Mile Bay, an area known for exceptional clarity with a Secchi depth of 4.8 metres. A rare combination of exposure, privacy and access ready to welcome its next steward. (id:15069)
Property Details
| MLS® Number | X13764314 |
| Property Type | Single Family |
| Community Name | Franklin |
| Easement | Unknown |
| Features | Irregular Lot Size |
| Parking Space Total | 6 |
| Structure | Shed, Dock |
| View Type | Lake View, Direct Water View |
| Water Front Name | Lake Of Bays |
| Water Front Type | Waterfront On Lake |
Building
| Bathroom Total | 2 |
| Bedrooms Above Ground | 5 |
| Bedrooms Total | 5 |
| Amenities | Fireplace(s) |
| Basement Type | None |
| Construction Style Attachment | Detached |
| Cooling Type | None |
| Exterior Finish | Wood |
| Fireplace Present | Yes |
| Foundation Type | Stone |
| Heating Fuel | Electric |
| Heating Type | Baseboard Heaters |
| Stories Total | 2 |
| Size Interior | 1,500 - 2,000 Sqft |
| Type | House |
Parking
| No Garage |
Land
| Access Type | Year-round Access, Private Docking |
| Acreage | No |
| Sewer | Septic System |
| Size Depth | 327 Ft |
| Size Frontage | 300 Ft |
| Size Irregular | 300 X 327 Ft |
| Size Total Text | 300 X 327 Ft |
| Zoning Description | Wr |
Rooms
| Level | Type | Length | Width | Dimensions |
|---|---|---|---|---|
| Main Level | Living Room | 4.41 m | 6.6 m | 4.41 m x 6.6 m |
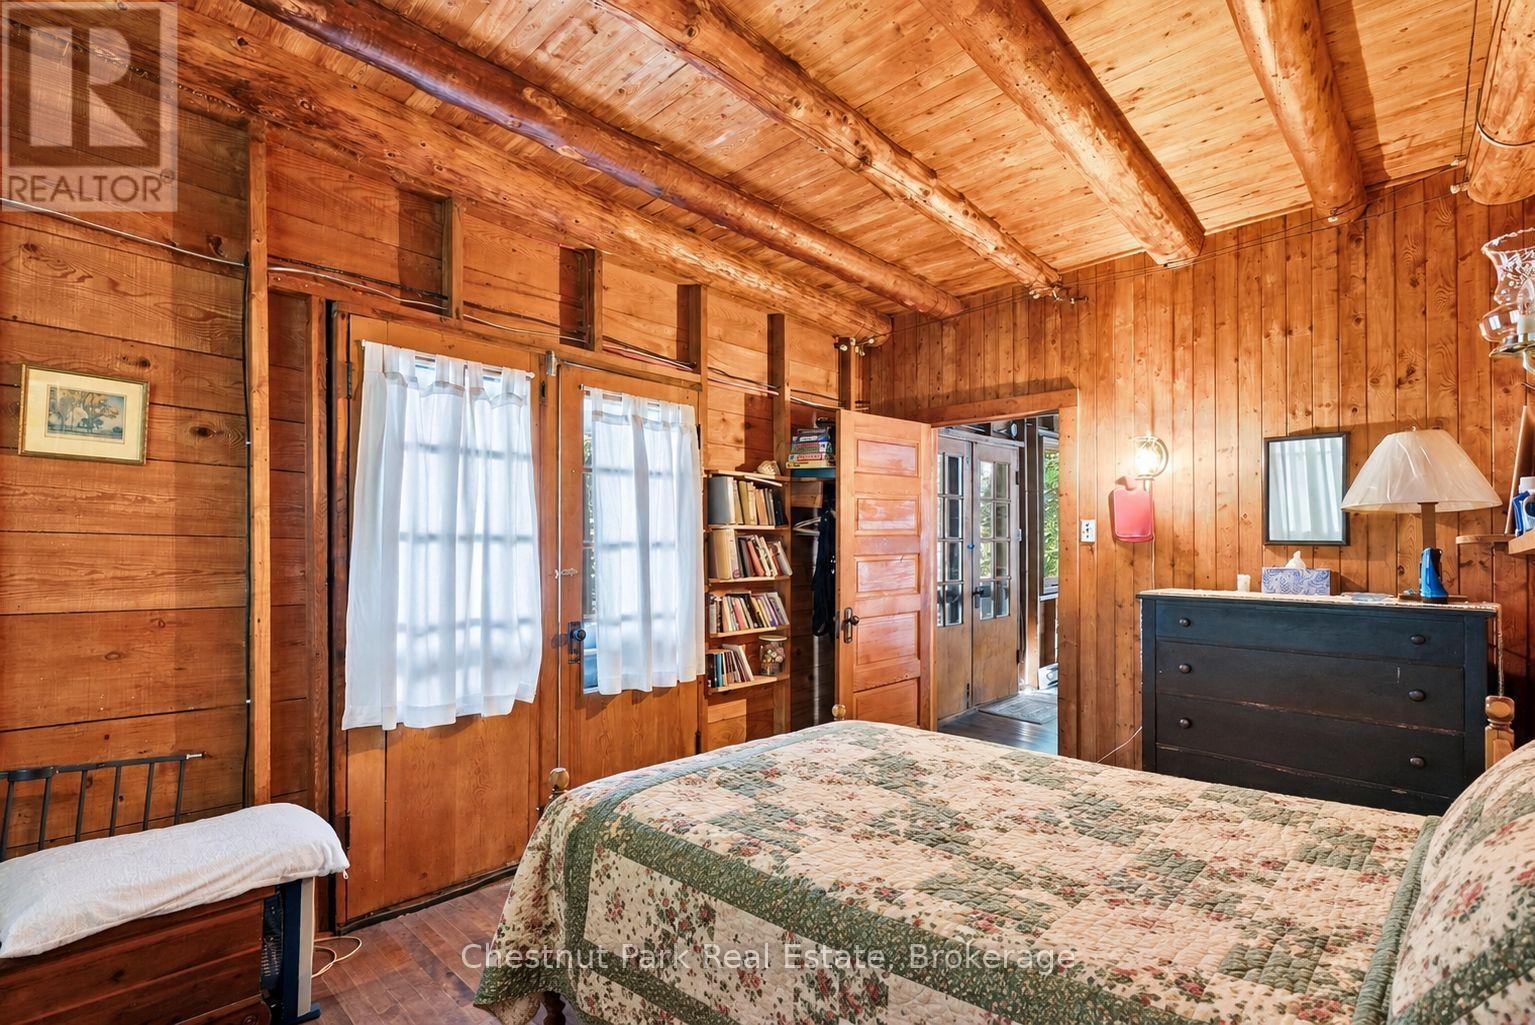
| Main Level | Bedroom | 4.41 m | 2.9 m | 4.41 m x 2.9 m |
Contact Us
Contact us for more information

This REALTOR.ca listing content is owned and licensed by REALTOR® members of The Canadian Real Estate Association
The trademarks REALTOR®, REALTORS®, and the REALTOR® logo are controlled by The Canadian Real Estate Association (CREA) and identify real estate professionals who are members of CREA. The trademarks MLS®, Multiple Listing Service® and the associated logos are owned by The Canadian Real Estate Association (CREA) and identify the quality of services provided by real estate professionals who are members of CREA. The trademark DDF® is owned by The Canadian Real Estate Association (CREA) and identifies CREA's Data Distribution Facility (DDF®)
September 14 2026 12:29:18
The Lakelands Association of REALTORS®
Chestnut Park Real Estate