
4339 Ashfield Crescent Windsor, Ontario N9G 2G8

3 Bedroom
1 Bathroom
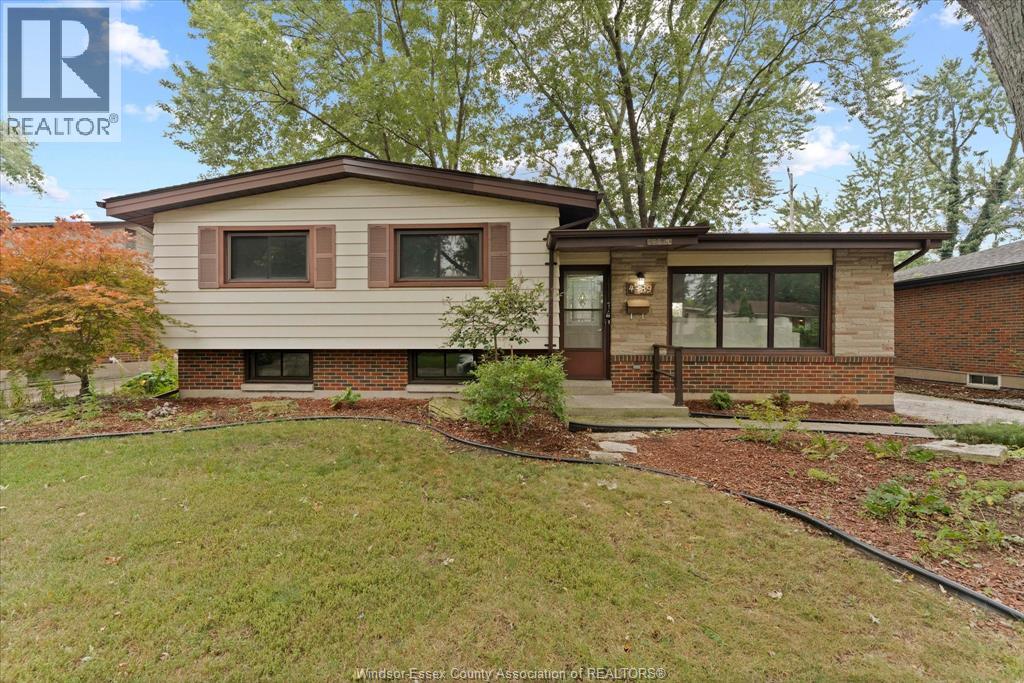
4 Level
Central Air Conditioning
Forced Air
Landscaped
$479,900
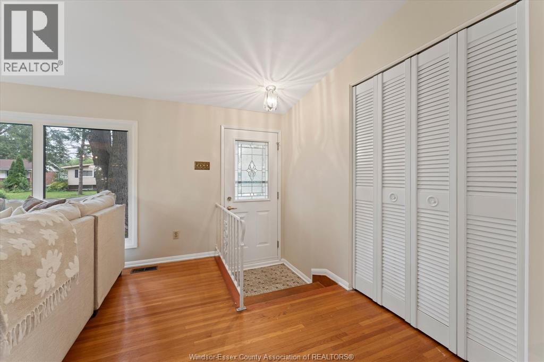
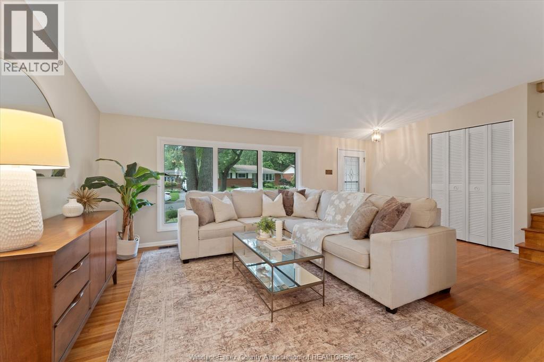
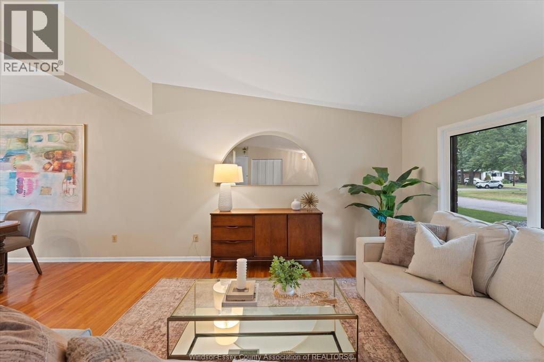
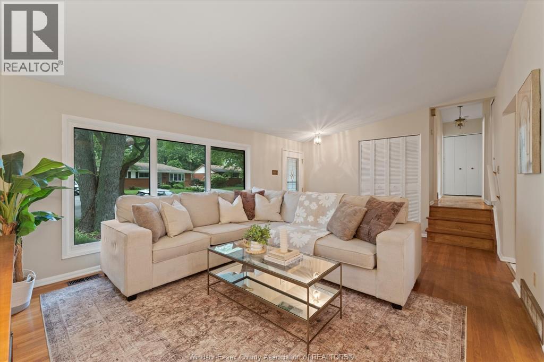
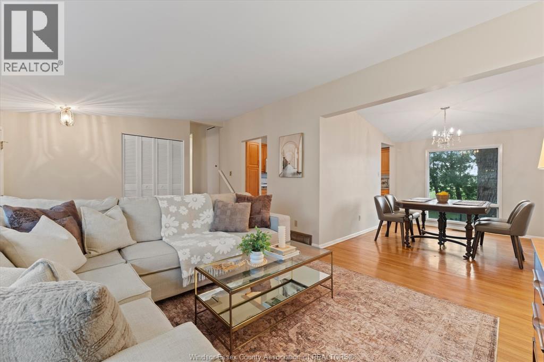
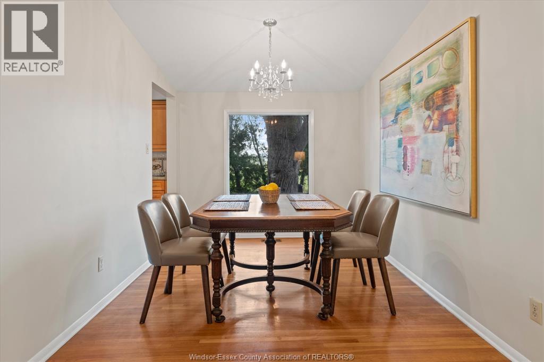
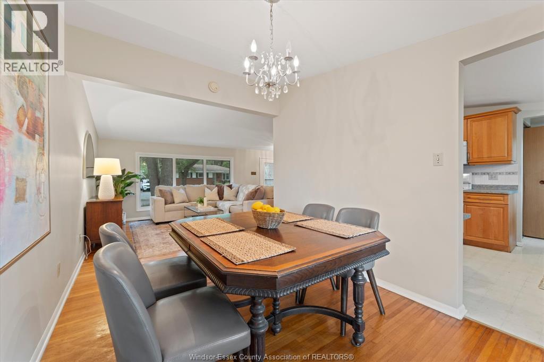
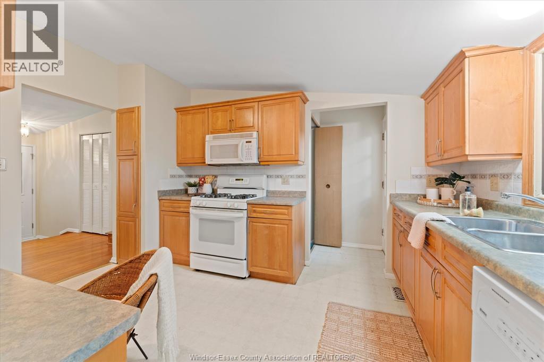
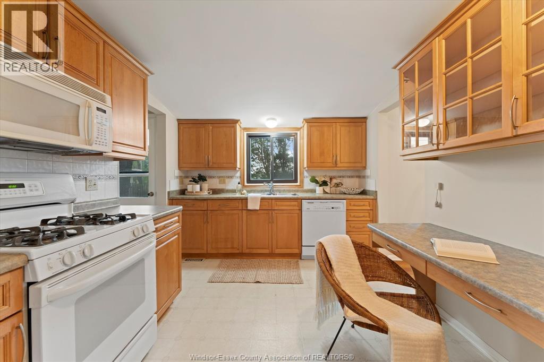
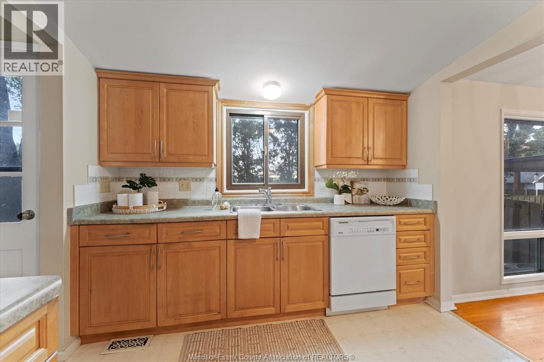
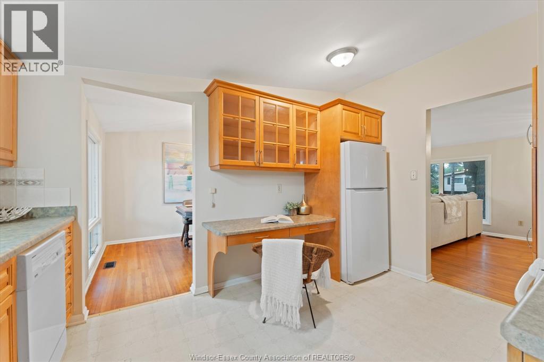
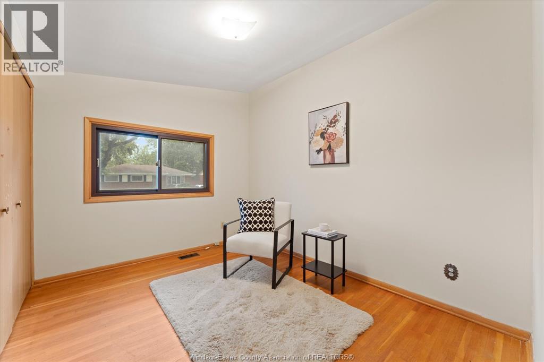
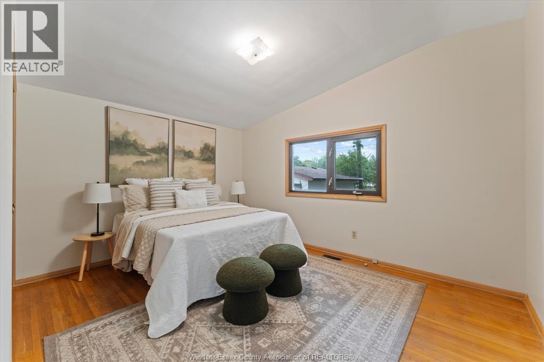
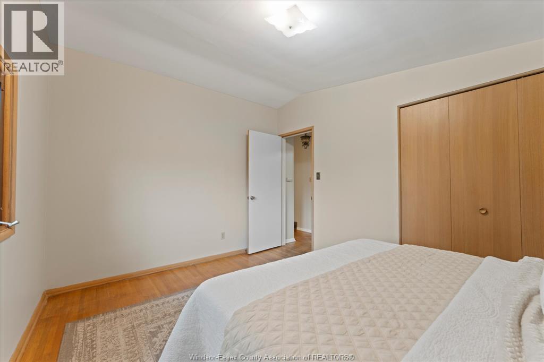
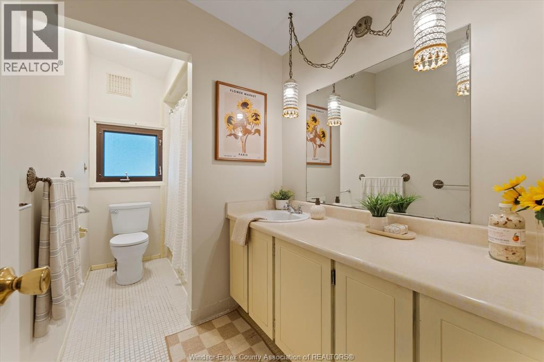
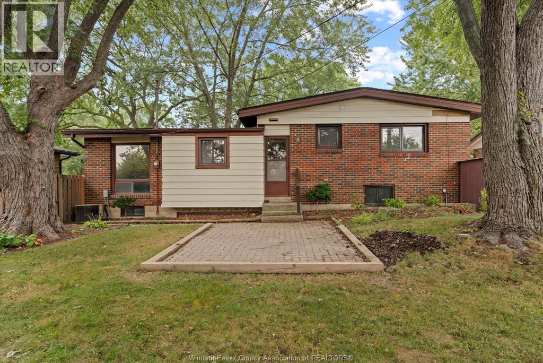
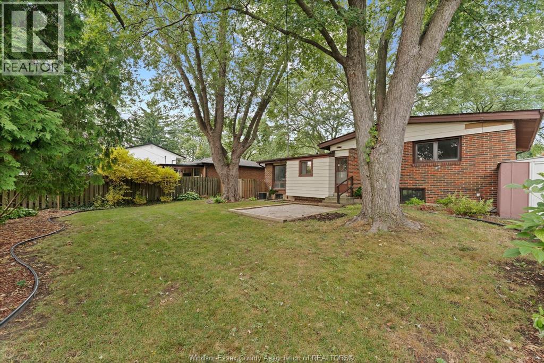
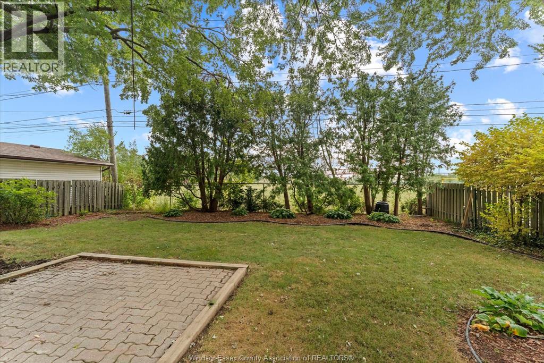
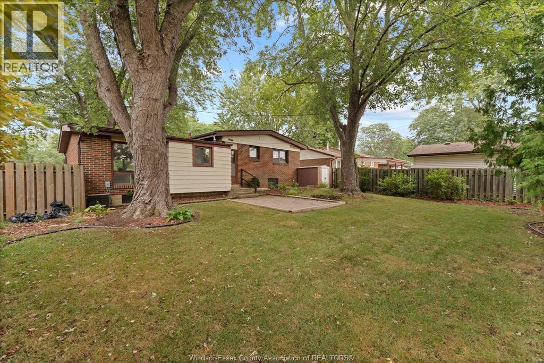
Welcome to this well maintained home featuring Kitchen cabinetry and finishes that have been updated from the original. Including fresh paint throughout, and hardwood flooring on the main and bedroom levels. Enjoy the added privacy of no rear neighbours and a backyard patio perfect for relaxing or entertaining, in a fully fenced lot. Ideally located close to St. Clair College, schools, churches, shopping centres, and everyday amenities, this home offers a great combination of comfort, convenience, and location. (id:15069)
Property Details
| MLS® Number | 26021675 |
| Property Type | Single Family |
| Neigbourhood | South Windsor |
| Features | Side Driveway, Single Driveway |
Building
| Bathroom Total | 1 |
| Bedrooms Above Ground | 3 |
| Bedrooms Total | 3 |
| Appliances | Dishwasher, Dryer, Refrigerator, Stove, Washer |
| Architectural Style | 4 Level |
| Constructed Date | 1967 |
| Construction Style Attachment | Detached |
| Construction Style Split Level | Sidesplit |
| Cooling Type | Central Air Conditioning |
| Exterior Finish | Brick |
| Flooring Type | Carpeted, Hardwood |
| Foundation Type | Block |
| Heating Fuel | Natural Gas |
| Heating Type | Forced Air |
Land
| Acreage | No |
| Fence Type | Fence |
| Landscape Features | Landscaped |
| Size Irregular | 60 X 100 Ft |
| Size Total Text | 60 X 100 Ft |
| Zoning Description | Res |
Rooms
| Level | Type | Length | Width | Dimensions |
|---|---|---|---|---|
| Second Level | 4pc Bathroom | Measurements not available | ||
| Second Level | Bedroom | Measurements not available | ||
| Second Level | Bedroom | Measurements not available | ||
| Second Level | Bedroom | Measurements not available | ||
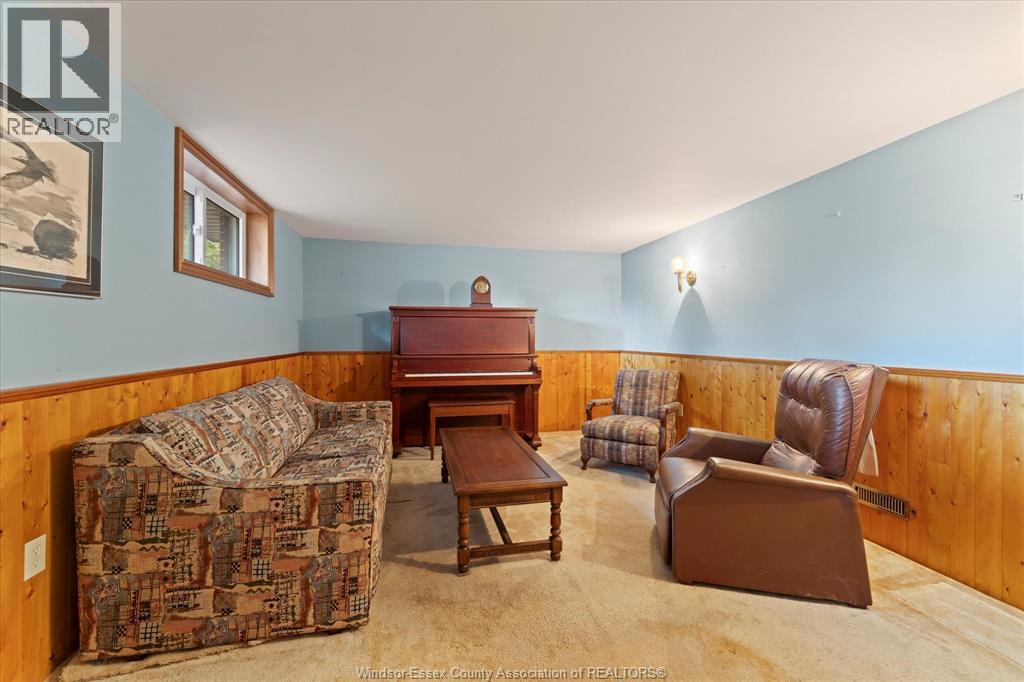
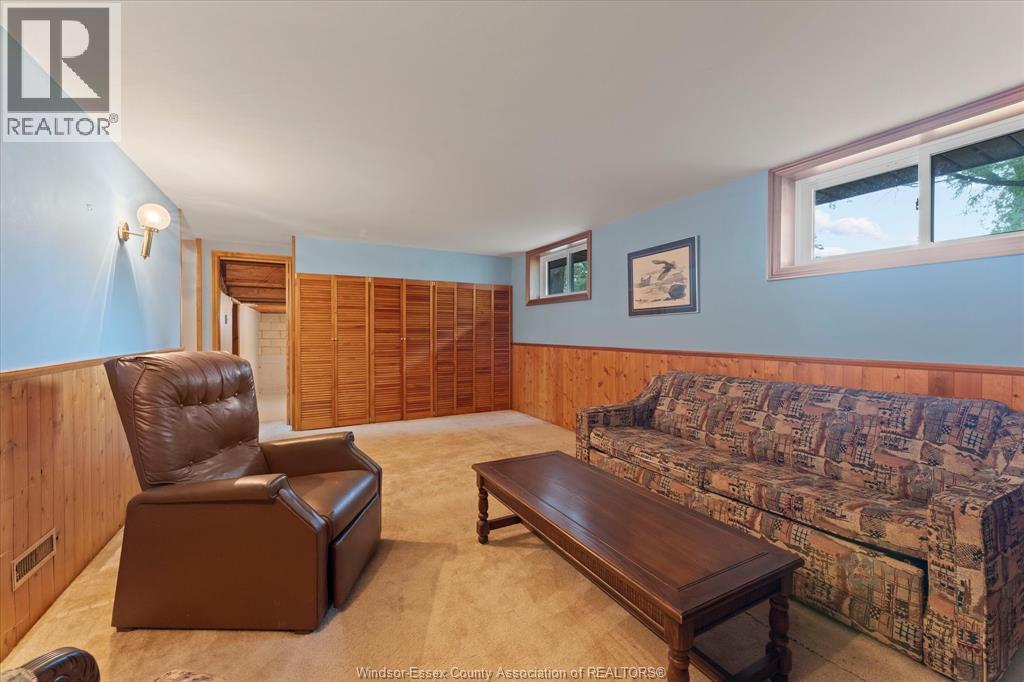
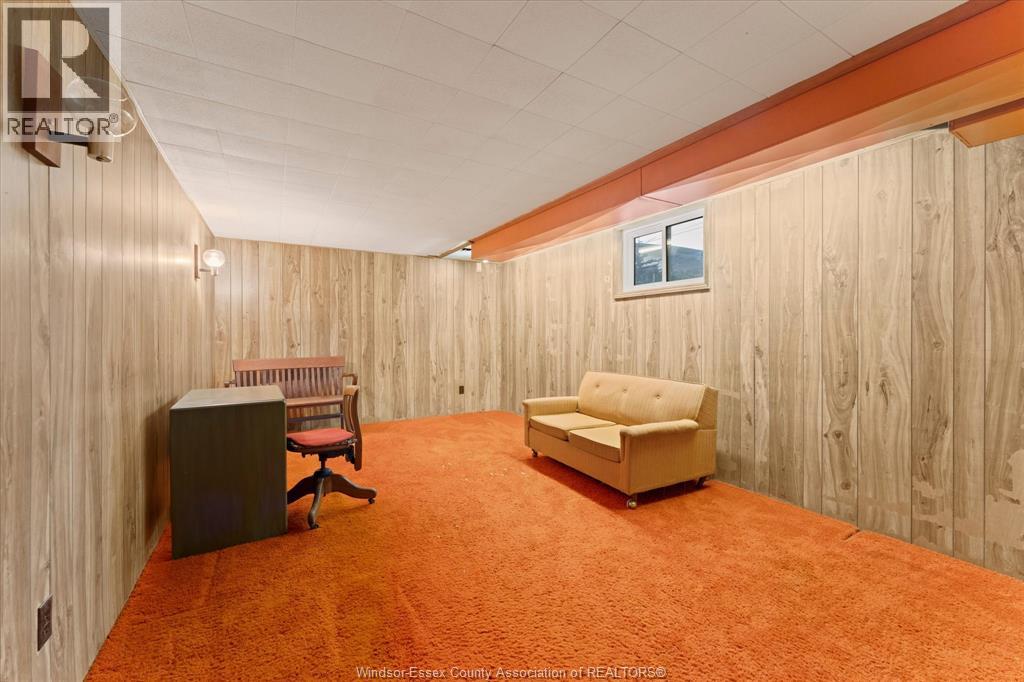
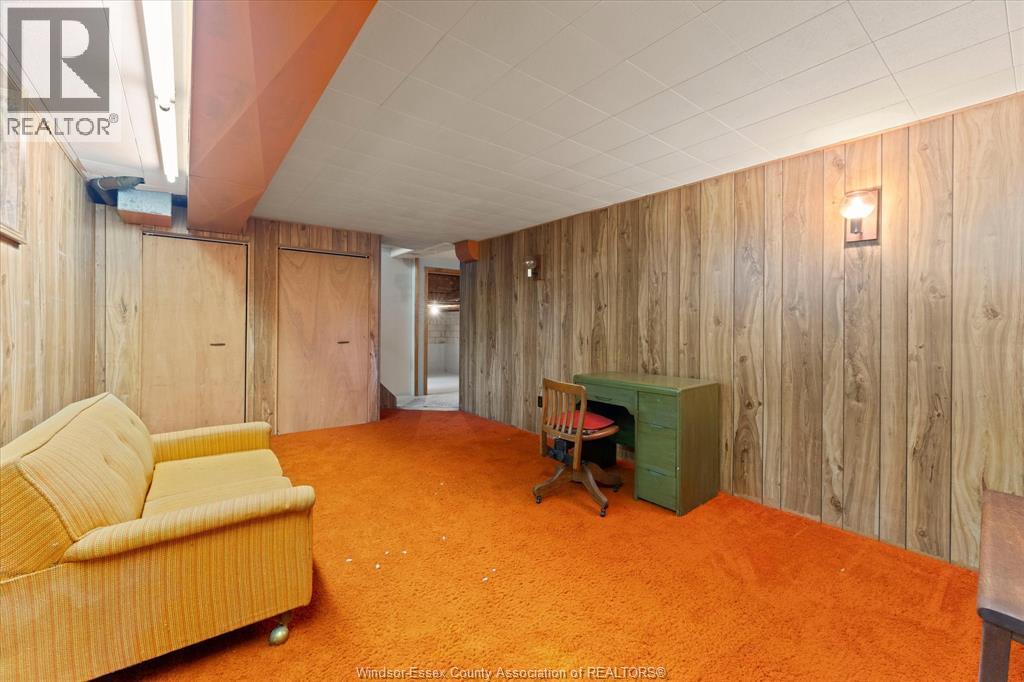
| Third Level | Recreation Room | Measurements not available | ||
| Third Level | Family Room | Measurements not available | ||
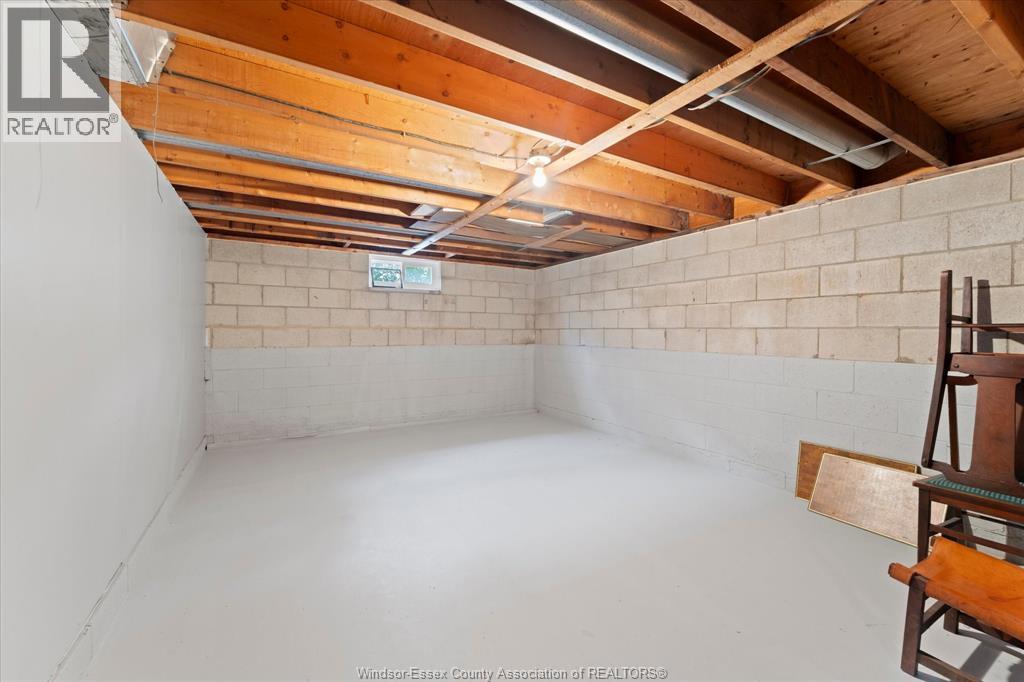
| Fourth Level | Storage | Measurements not available | ||
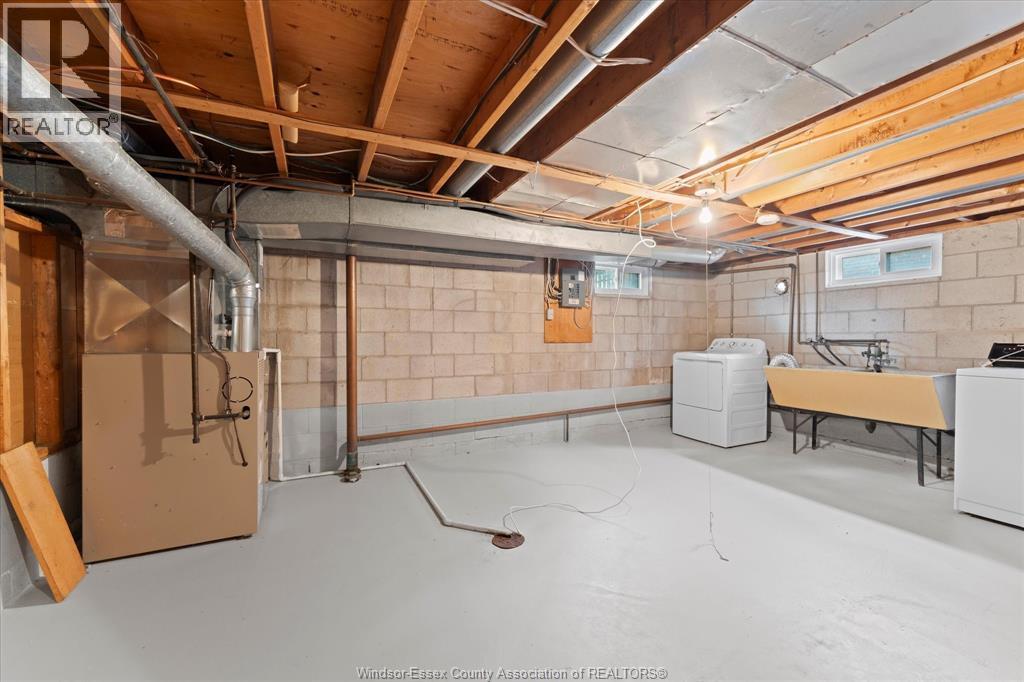
| Fourth Level | Laundry Room | Measurements not available | ||
| Main Level | Kitchen | Measurements not available | ||
| Main Level | Dining Nook | Measurements not available | ||
| Main Level | Living Room | Measurements not available | ||
| Main Level | Foyer | Measurements not available |
https://www.realtor.ca/real-estate/30235722/4339-ashfield-crescent-windsor
Contact Us
Contact us for more information

This REALTOR.ca listing content is owned and licensed by REALTOR® members of The Canadian Real Estate Association
The trademarks REALTOR®, REALTORS®, and the REALTOR® logo are controlled by The Canadian Real Estate Association (CREA) and identify real estate professionals who are members of CREA. The trademarks MLS®, Multiple Listing Service® and the associated logos are owned by The Canadian Real Estate Association (CREA) and identify the quality of services provided by real estate professionals who are members of CREA. The trademark DDF® is owned by The Canadian Real Estate Association (CREA) and identifies CREA's Data Distribution Facility (DDF®)
September 05 2026 12:13:58
Windsor-Essex County Association of REALTORS®
RE/MAX Preferred Realty Ltd. - 585