
4330 Casgrain Drive Windsor, Ontario N9G 2B1

3 Bedroom
2 Bathroom
Ranch
Fireplace
Central Air Conditioning
Baseboard Heaters, Forced Air, Radiator
Landscaped
$599,900
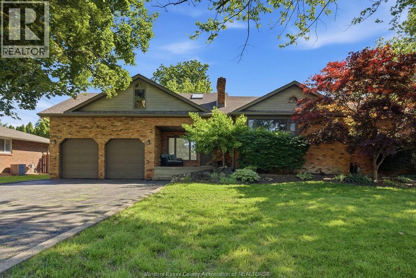
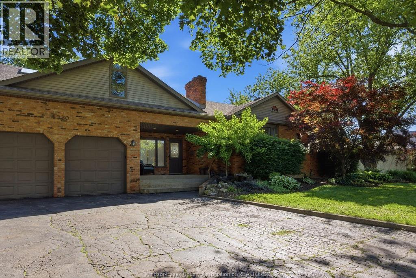
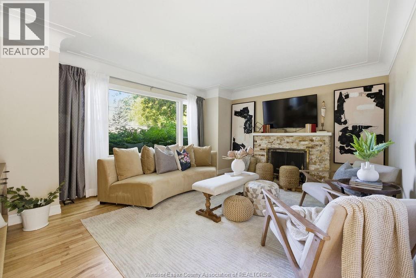
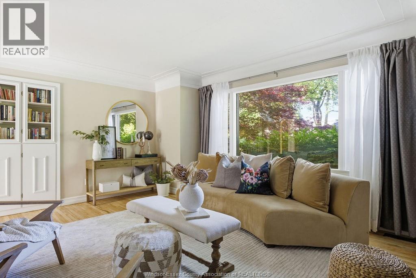
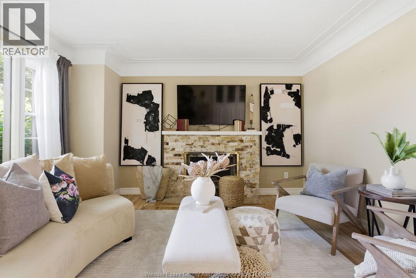
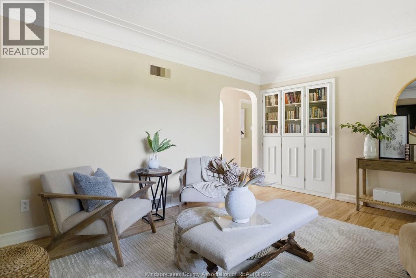
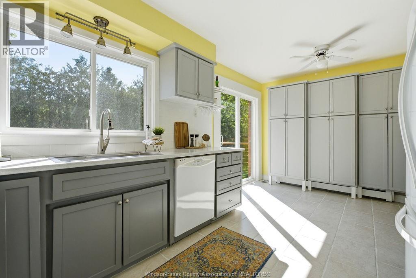
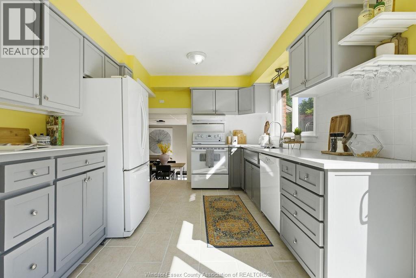
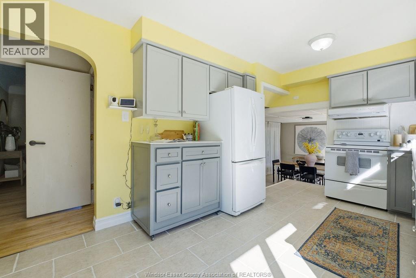
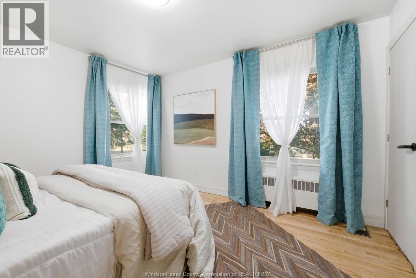
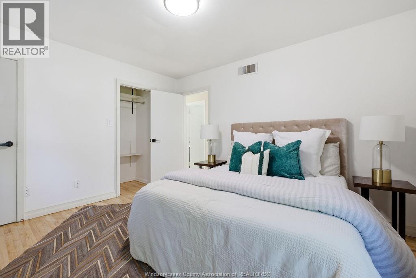
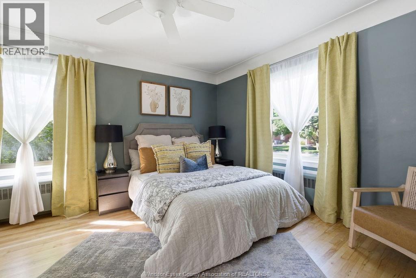
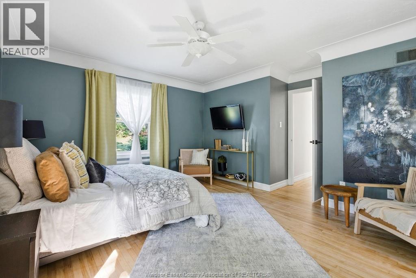
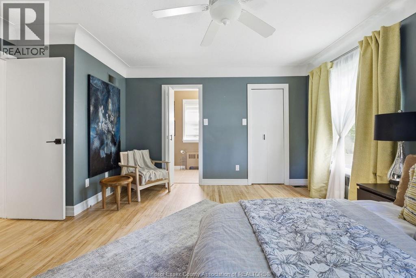
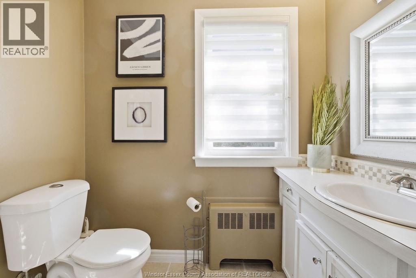
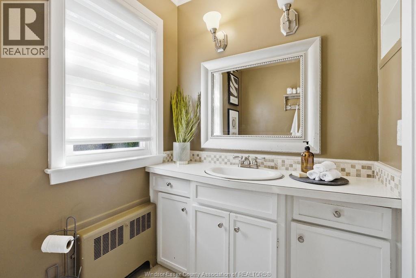
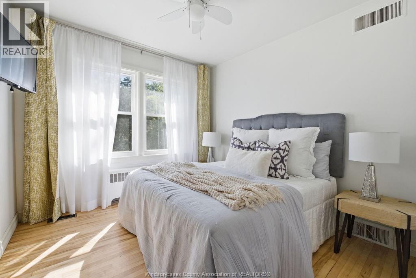
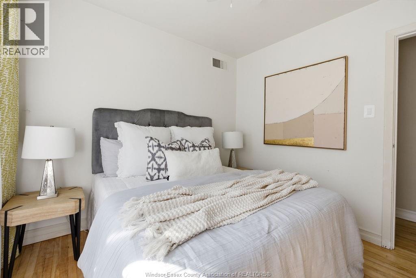
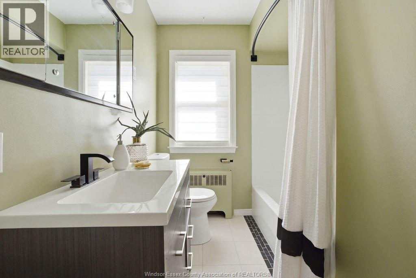
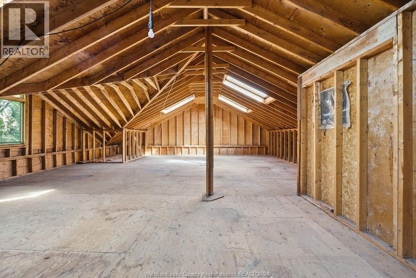
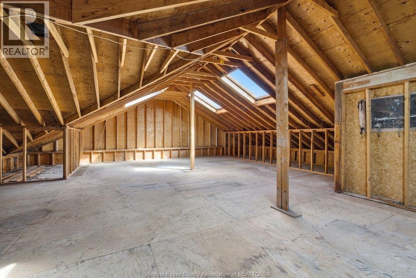
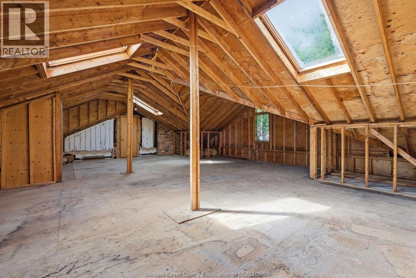
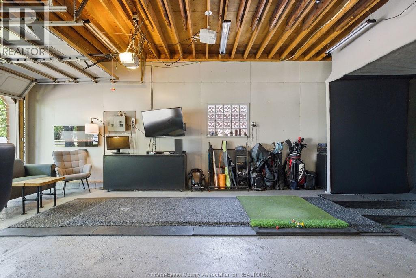
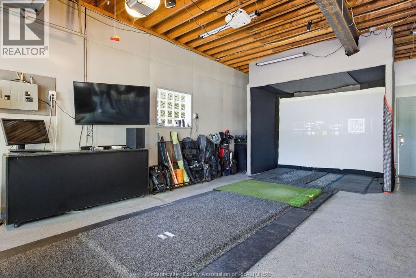
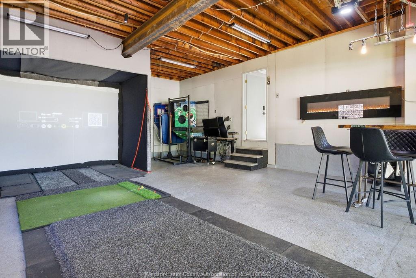
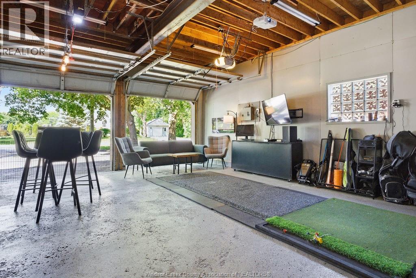
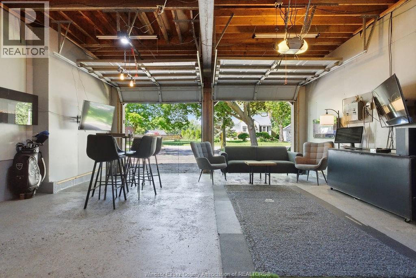
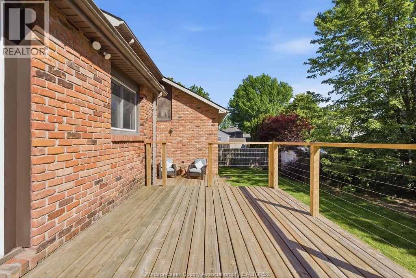
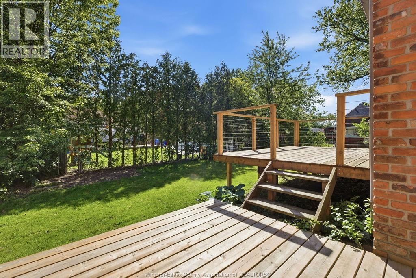
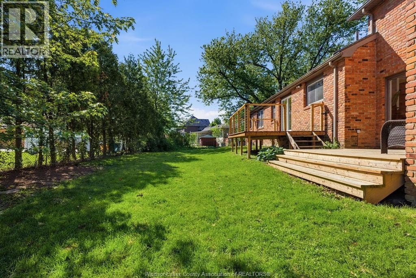
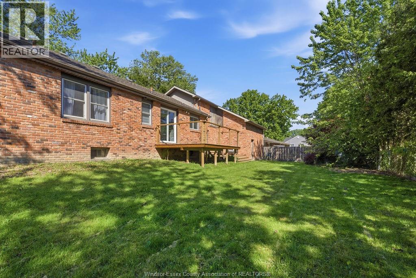
Welcome to 4330 Casgrain Drive, located on one of South Windsor's most sought-after streets. Surrounded by mature trees, beautifully maintained homes, and a strong sense of community, this established neighbourhood offers excellent schools, parks, walking trails, shopping, and convenient access to everyday amenities. Set on an impressive and rare 127.75-ft wide lot, this all-brick ranch blends timeless character with outstanding potential. Inside, refinished hardwood floors and a fresh coat of paint create a bright, move-in-ready feel throughout. The home features 3 bedrooms, 2 baths including an ensuite, spacious living areas, and plenty of natural light all set on a sprawling floor plan. Another standout feature is the massive unfinished loft above the oversized attached double garage, offering exceptional potential to create a stunning primary retreat with a walk-in closet and ensuite, a dedicated fitness area, music or art studio, home office, or a flexible space tailored to your lifestyle. Whether you're looking to move in and enjoy, renovate, or expand, this is a rare opportunity to own an already fantastic home with room to grow in one of Windsor's most desirable neighbourhoods. (id:15069)
Property Details
| MLS® Number | 26012706 |
| Property Type | Single Family |
| Neigbourhood | South Windsor |
| Features | Golf Course/parkland, Paved Driveway, Finished Driveway |
Building
| Bathroom Total | 2 |
| Bedrooms Above Ground | 3 |
| Bedrooms Total | 3 |
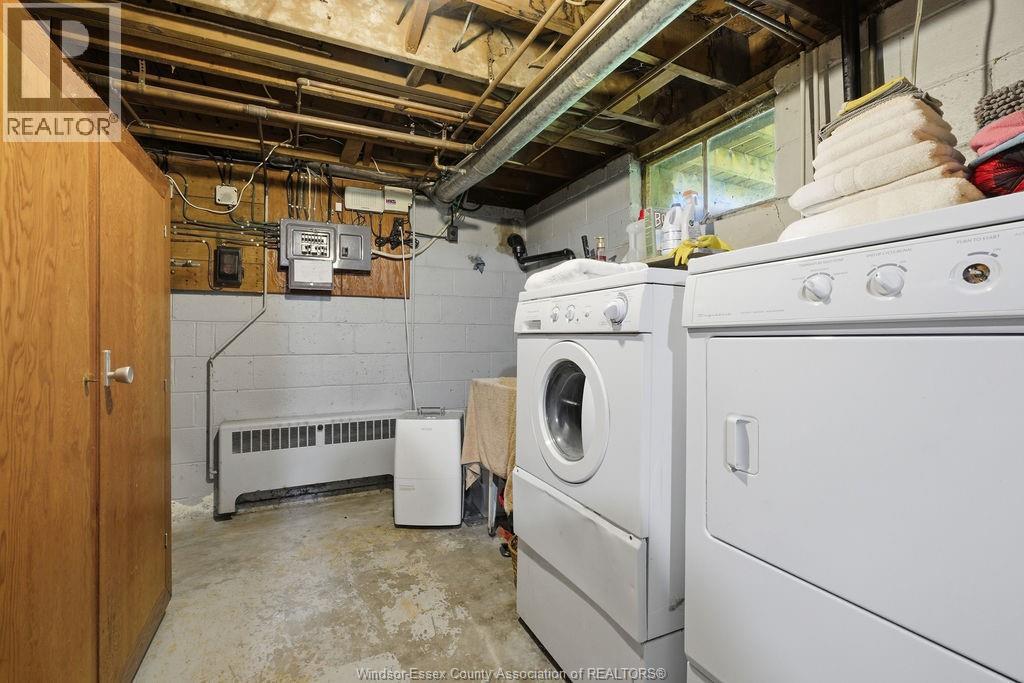
| Appliances | Dryer, Refrigerator, Stove, Washer |
| Architectural Style | Ranch |
| Constructed Date | 1950 |
| Construction Style Attachment | Detached |
| Cooling Type | Central Air Conditioning |
| Exterior Finish | Brick |
| Fireplace Fuel | Wood |
| Fireplace Present | Yes |
| Fireplace Type | Conventional |
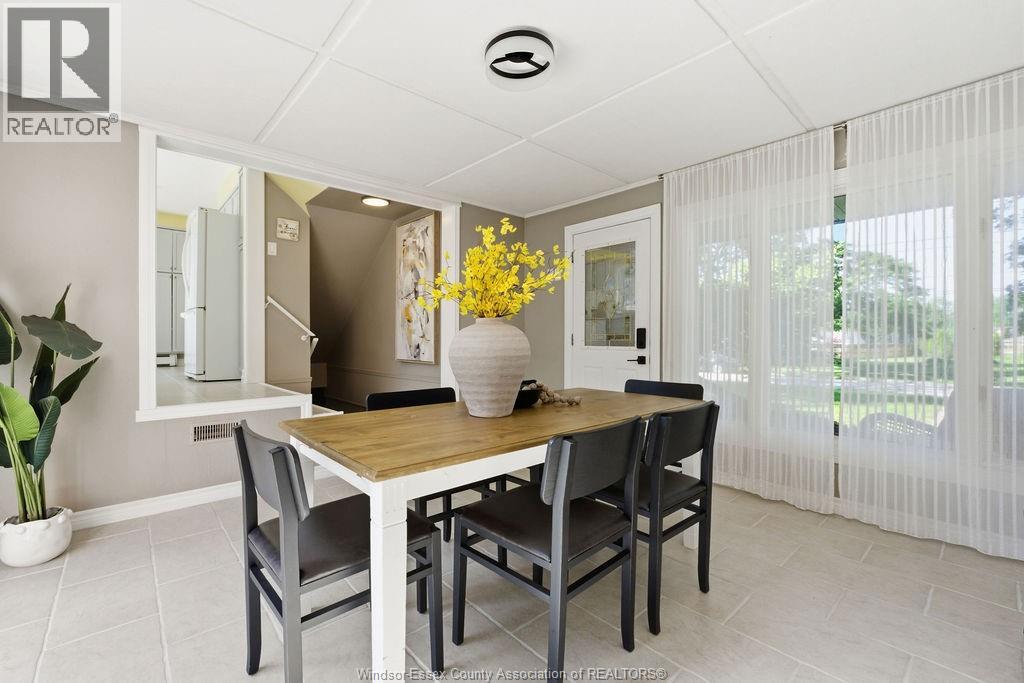
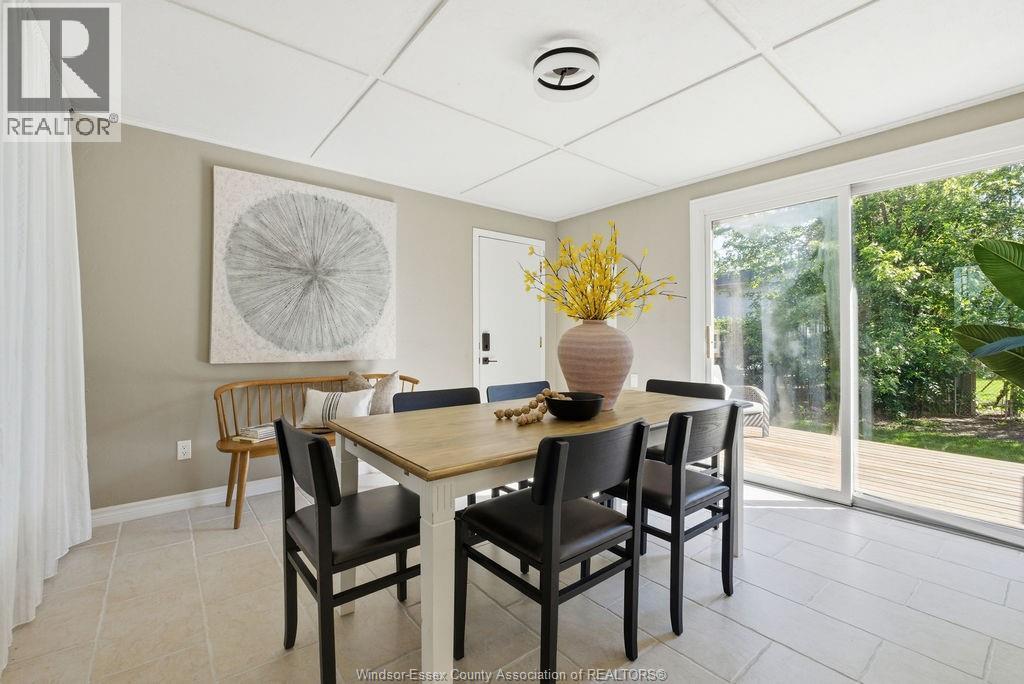
| Flooring Type | Ceramic/porcelain, Hardwood |
| Foundation Type | Block |
| Half Bath Total | 1 |
| Heating Fuel | Natural Gas |
| Heating Type | Baseboard Heaters, Forced Air, Radiator |
| Stories Total | 1 |
| Type | House |
Parking
| Attached Garage | |
| Garage | |
| Heated Garage |
Land
| Acreage | No |
| Fence Type | Fence |
| Landscape Features | Landscaped |
| Size Irregular | 127.75 X N/a |
| Size Total Text | 127.75 X N/a |
| Zoning Description | R1.10 |
Rooms
| Level | Type | Length | Width | Dimensions |
|---|---|---|---|---|
| Second Level | Recreation Room | Measurements not available | ||
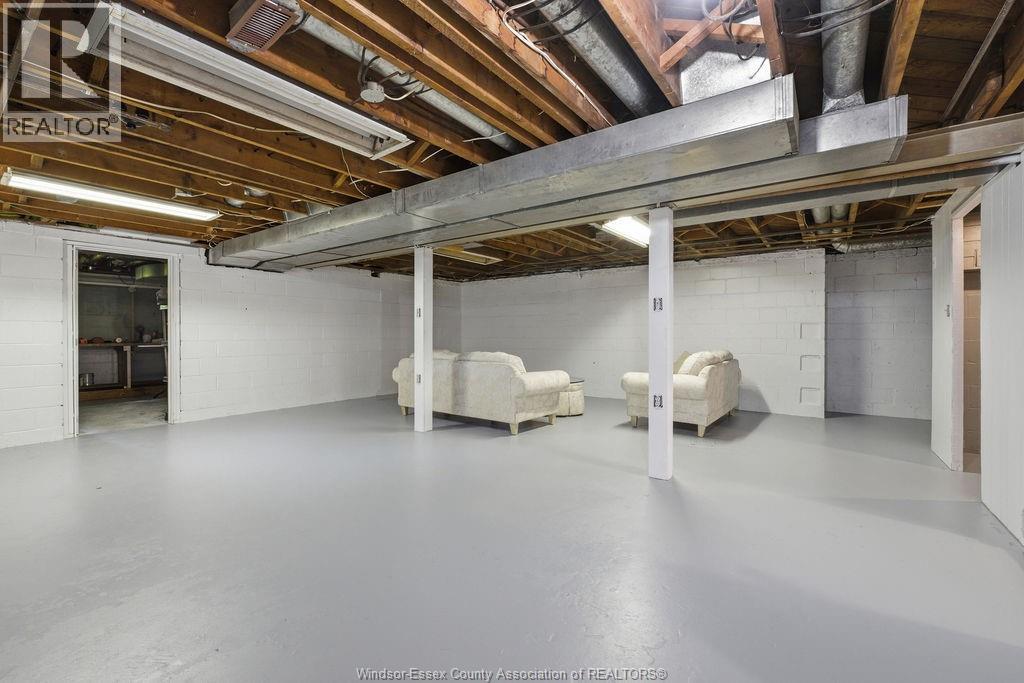
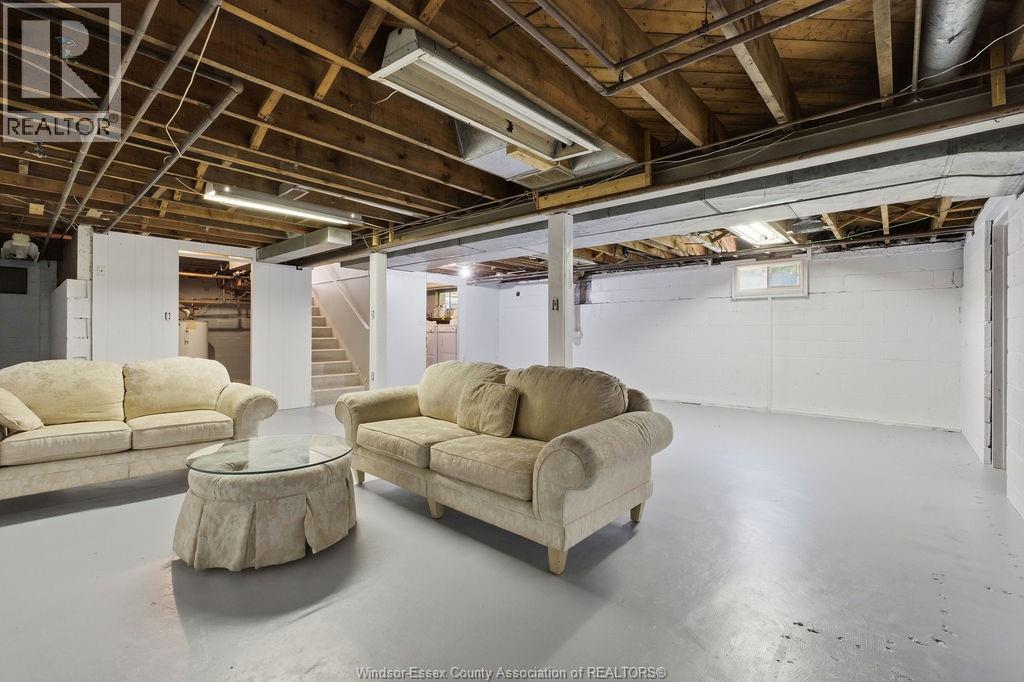
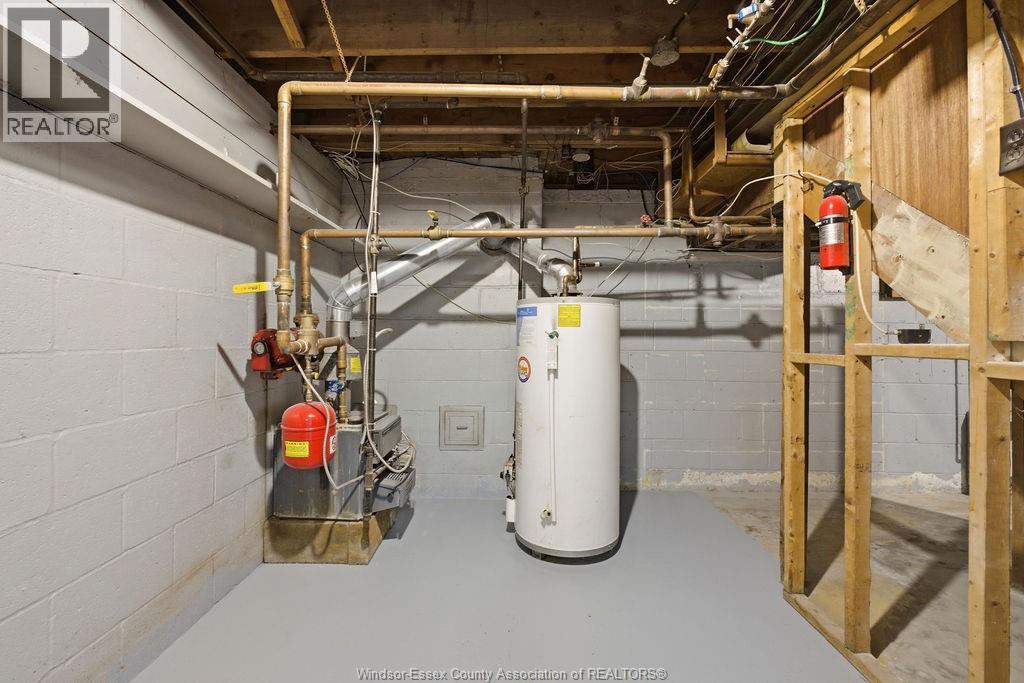
| Basement | Utility Room | Measurements not available | ||
| Basement | Other | Measurements not available | ||
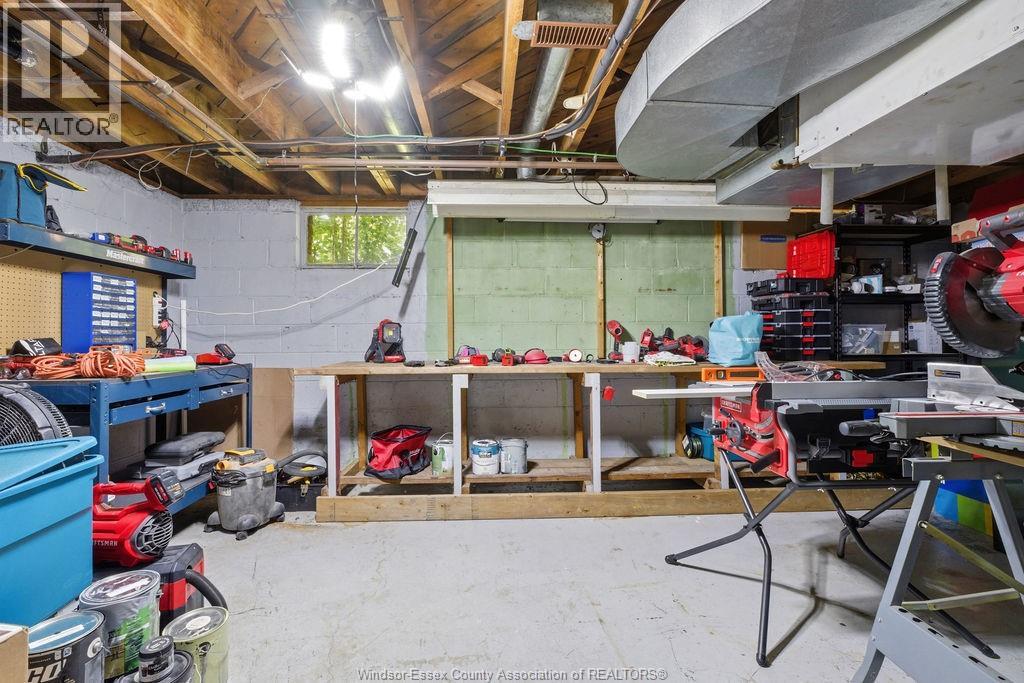
| Basement | Workshop | Measurements not available | ||
| Main Level | 3pc Bathroom | Measurements not available | ||
| Main Level | 2pc Bathroom | Measurements not available | ||
| Main Level | Eating Area | Measurements not available | ||
| Main Level | Bedroom | Measurements not available | ||
| Main Level | Bedroom | Measurements not available | ||
| Main Level | Kitchen | Measurements not available | ||
| Main Level | Bedroom | Measurements not available | ||
| Main Level | Living Room | Measurements not available |
https://www.realtor.ca/real-estate/29852224/4330-casgrain-drive-windsor
Contact Us
Contact us for more information

This REALTOR.ca listing content is owned and licensed by REALTOR® members of The Canadian Real Estate Association
The trademarks REALTOR®, REALTORS®, and the REALTOR® logo are controlled by The Canadian Real Estate Association (CREA) and identify real estate professionals who are members of CREA. The trademarks MLS®, Multiple Listing Service® and the associated logos are owned by The Canadian Real Estate Association (CREA) and identify the quality of services provided by real estate professionals who are members of CREA. The trademark DDF® is owned by The Canadian Real Estate Association (CREA) and identifies CREA's Data Distribution Facility (DDF®)
June 16 2026 06:46:03
Windsor-Essex County Association of REALTORS®
RE/MAX Capital Diamond Realty