
431 Eagle Street Newmarket, Ontario L3Y 1K5

2 Bedroom
2 Bathroom
700 - 1,100 sqft
Central Air Conditioning
Forced Air
$779,000
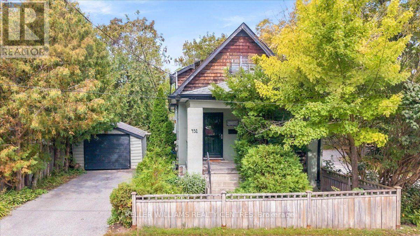
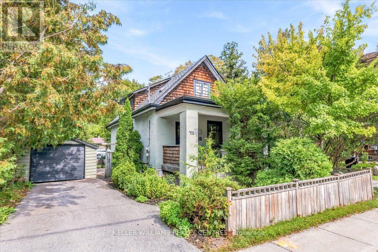
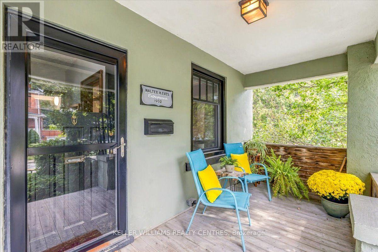
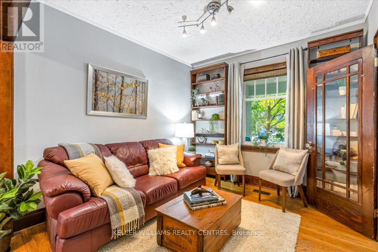
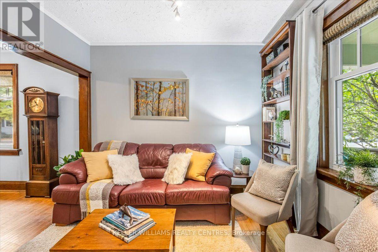
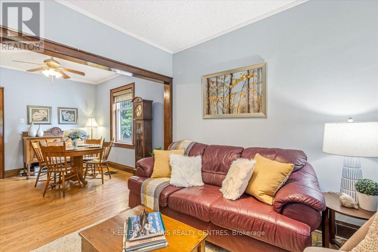
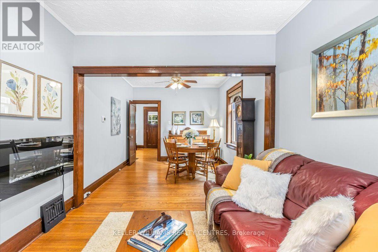
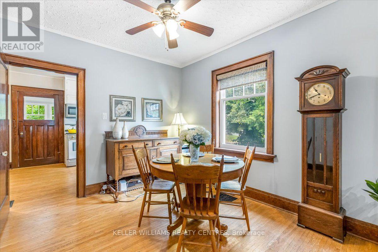
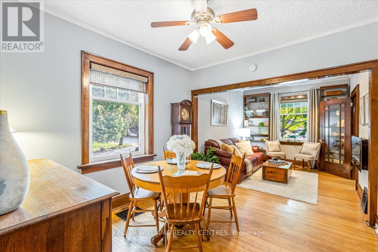
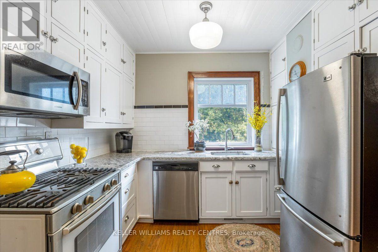
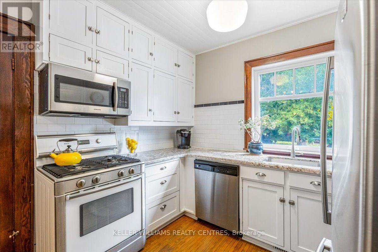
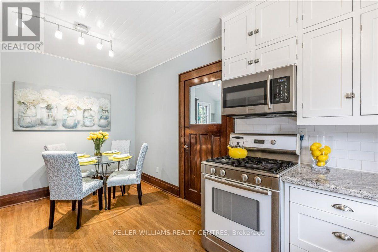
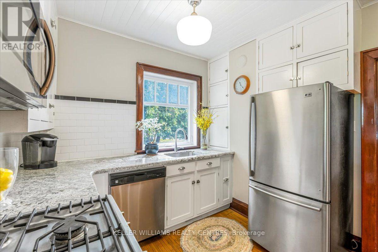
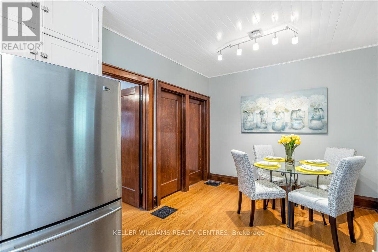
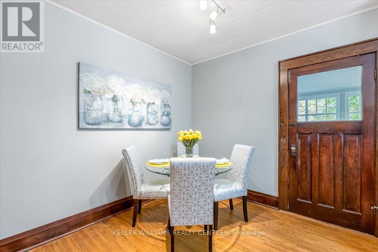
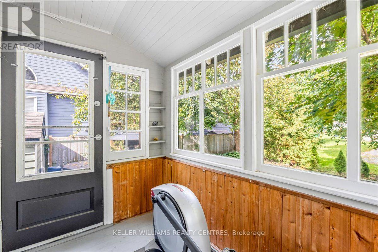
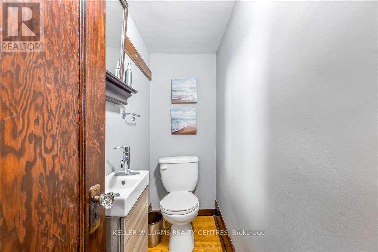
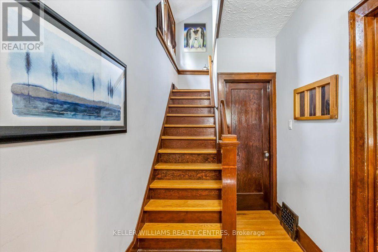
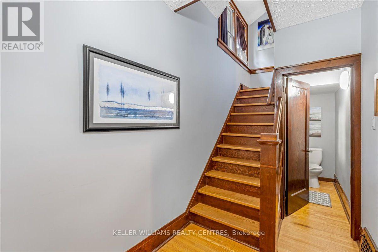
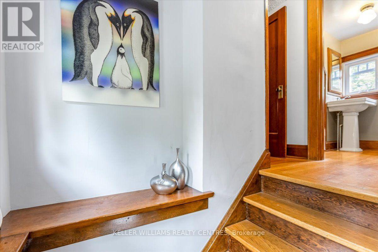
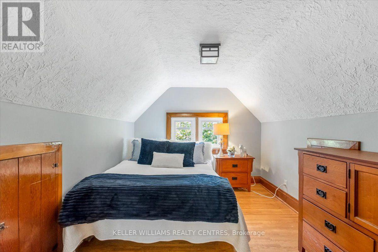
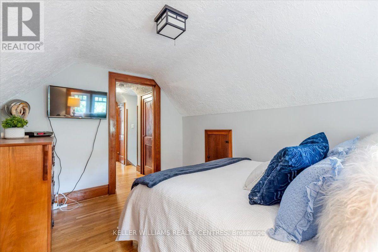
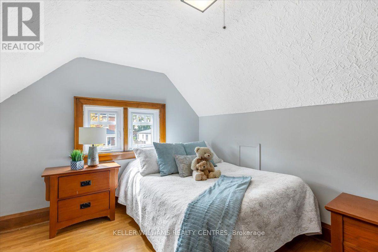
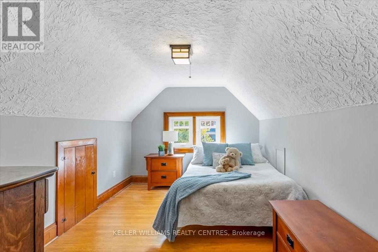
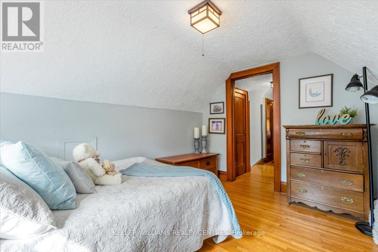
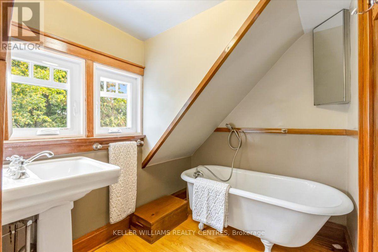
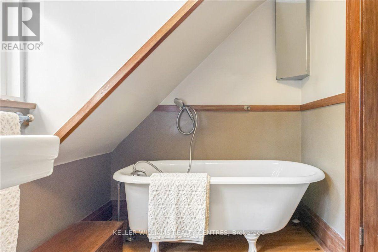
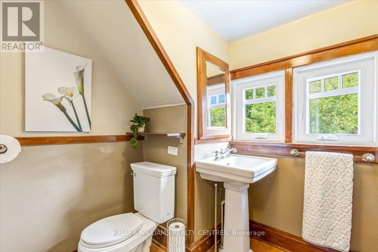
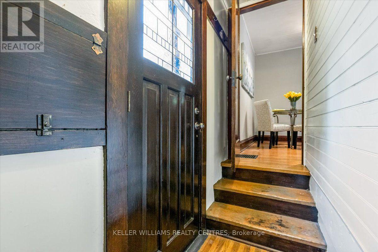
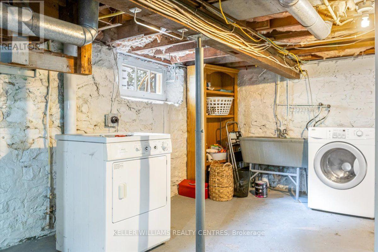
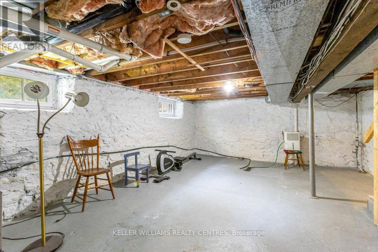
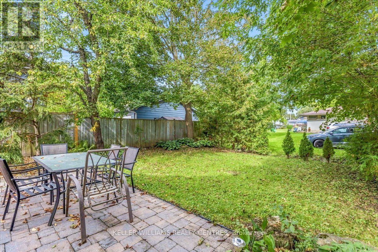
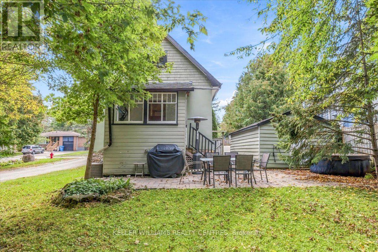
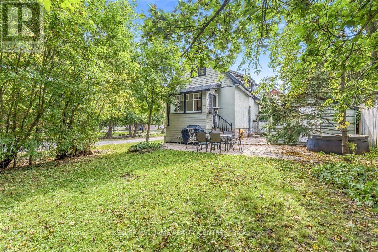
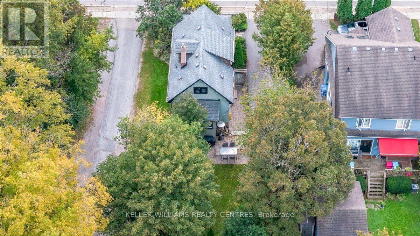
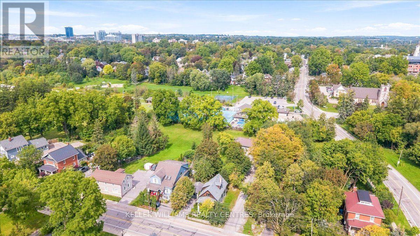
Step into the warmth and character of this charming century home, where timeless architectural details blend beautifully with today's modern conveniences. From the moment you enter the front foyer, you'll appreciate the rich hardwood floors, classic wood trim, and stunning staircase that showcase the home's enduring craftsmanship. The main floor living area is accented with matching wooden shelves flanking the main window overlooking the front porch; while a connected Dining space offers a formal space for entertaining. The kitchen features updated granite counters to modernize the space along with stainless steel appliances and separate pantry and a generous eat-in space for family gathering. Step into the sunroom, insulated for 3 season use, also works well as a year round workout room. Two second floor bedrooms share a 4 piece bathroom featuring a timeless clawfoot tub. Separate garage gives you flexible space for a car or storage and workshop. Side entry to the home direct to the basement or kitchen for convenience. Incredible walkability location. (id:15069)
Open House
This property has open houses!
October
10
Saturday
Starts at:
2:00 pm
Ends at:4:00 pm
Property Details
| MLS® Number | N13868664 |
| Property Type | Single Family |
| Community Name | Central Newmarket |
| Parking Space Total | 3 |
Building
| Bathroom Total | 2 |
| Bedrooms Above Ground | 2 |
| Bedrooms Total | 2 |
| Age | 100+ Years |
| Appliances | Water Heater, Blinds, Dishwasher, Dryer, Humidifier, Gas Stove(s), Water Heater - Tankless, Washer, Refrigerator |
| Basement Type | Full |
| Construction Style Attachment | Detached |
| Cooling Type | Central Air Conditioning |
| Exterior Finish | Stucco, Wood |
| Flooring Type | Hardwood |
| Foundation Type | Stone |
| Half Bath Total | 1 |
| Heating Fuel | Natural Gas |
| Heating Type | Forced Air |
| Stories Total | 2 |
| Size Interior | 700 - 1,100 Sqft |
| Type | House |
| Utility Water | Municipal Water |
Parking
| Detached Garage | |
| Garage |
Land
| Acreage | No |
| Sewer | Sanitary Sewer |
| Size Depth | 100 Ft |
| Size Frontage | 40 Ft |
| Size Irregular | 40 X 100 Ft |
| Size Total Text | 40 X 100 Ft |
Rooms
| Level | Type | Length | Width | Dimensions |
|---|---|---|---|---|
| Second Level | Primary Bedroom | 3.51 m | 2.78 m | 3.51 m x 2.78 m |
| Second Level | Bedroom 2 | 3.56 m | 2.76 m | 3.56 m x 2.76 m |
| Main Level | Living Room | 3.3 m | 3.04 m | 3.3 m x 3.04 m |
| Main Level | Dining Room | 3.27 m | 3.04 m | 3.27 m x 3.04 m |
| Main Level | Kitchen | 4.92 m | 3.01 m | 4.92 m x 3.01 m |
| Main Level | Eating Area | 4.92 m | 3.01 m | 4.92 m x 3.01 m |
| Main Level | Sunroom | 2.89 m | 1.71 m | 2.89 m x 1.71 m |
Contact Us
Contact us for more information

This REALTOR.ca listing content is owned and licensed by REALTOR® members of The Canadian Real Estate Association
The trademarks REALTOR®, REALTORS®, and the REALTOR® logo are controlled by The Canadian Real Estate Association (CREA) and identify real estate professionals who are members of CREA. The trademarks MLS®, Multiple Listing Service® and the associated logos are owned by The Canadian Real Estate Association (CREA) and identify the quality of services provided by real estate professionals who are members of CREA. The trademark DDF® is owned by The Canadian Real Estate Association (CREA) and identifies CREA's Data Distribution Facility (DDF®)
October 06 2026 08:05:47
Toronto Regional Real Estate Board
Keller Williams Realty Centres