
431 Astorville Road East Ferris, Ontario P0H 1B0

4 Bedroom
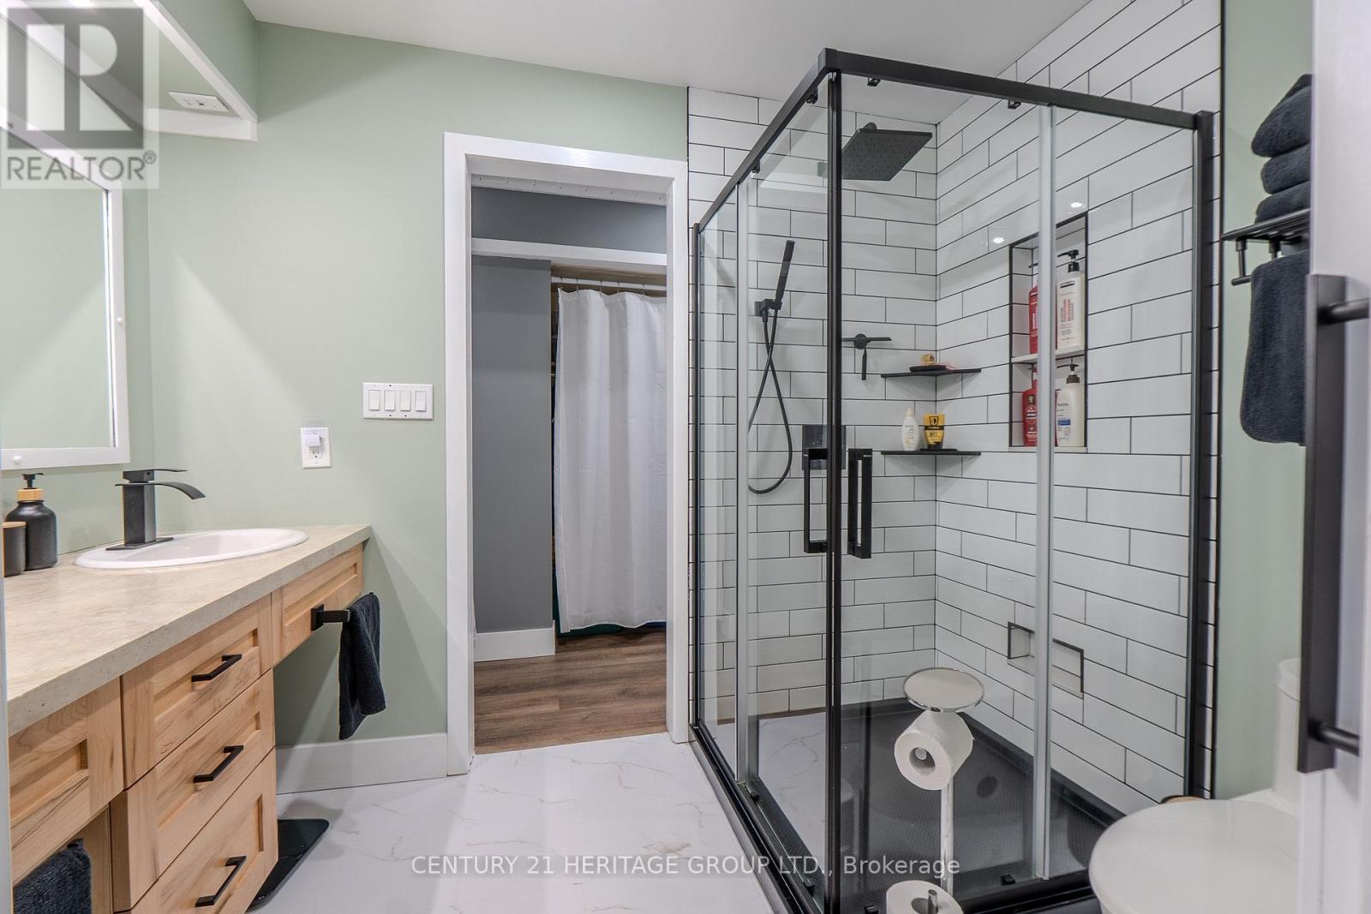
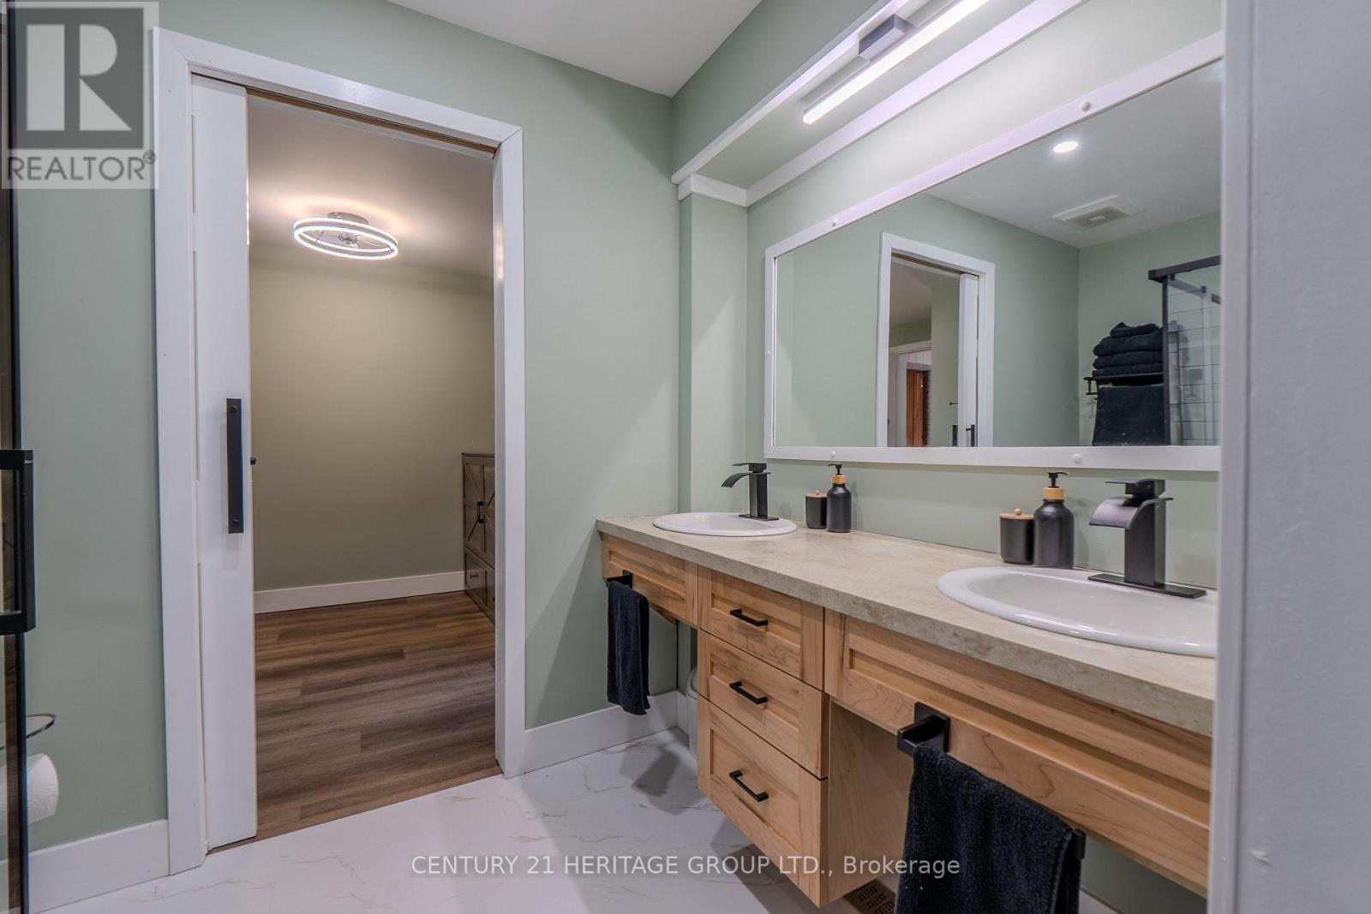
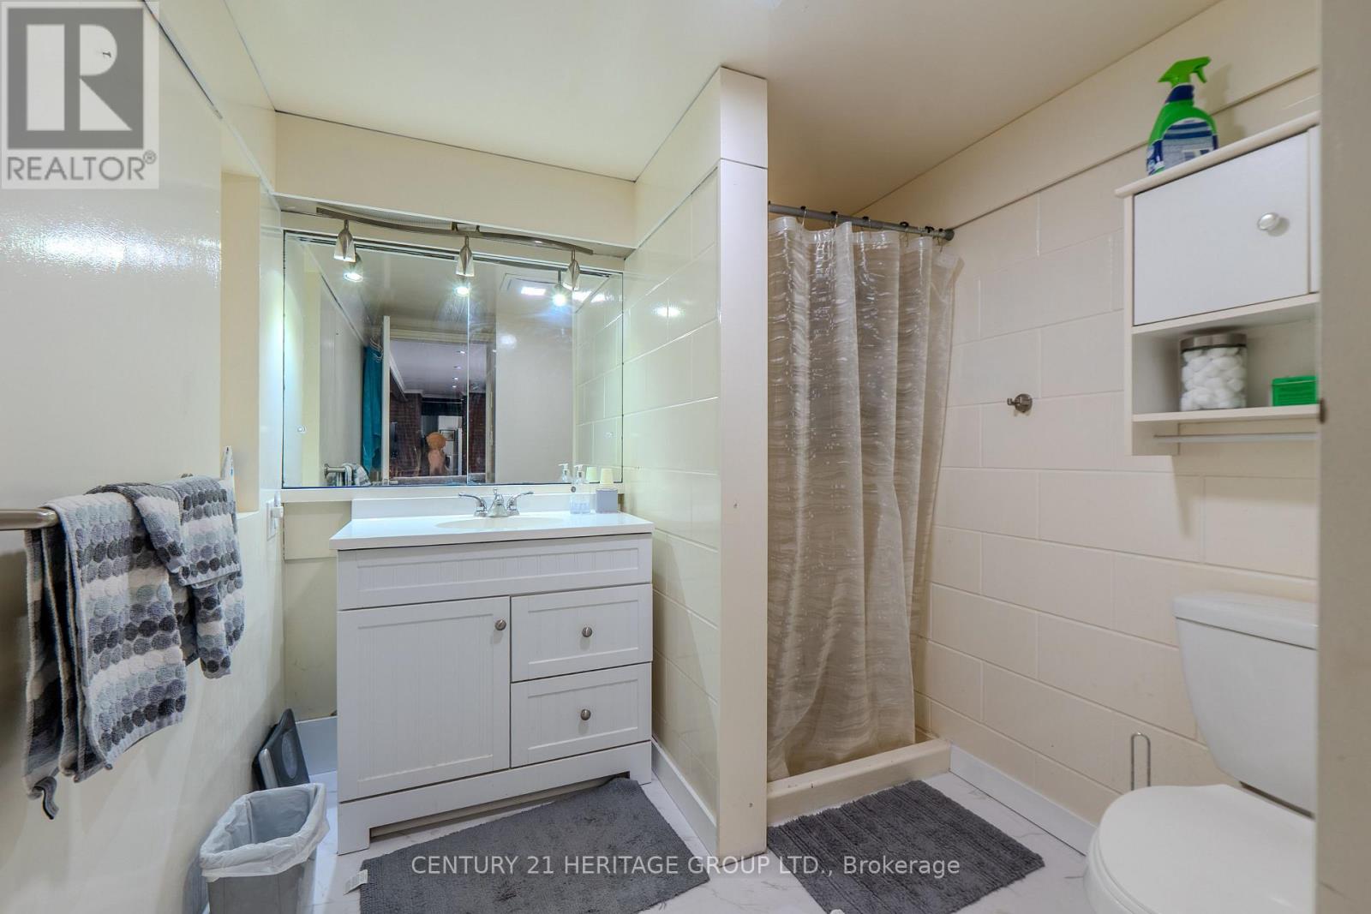
3 Bathroom
1,100 - 1,500 sqft
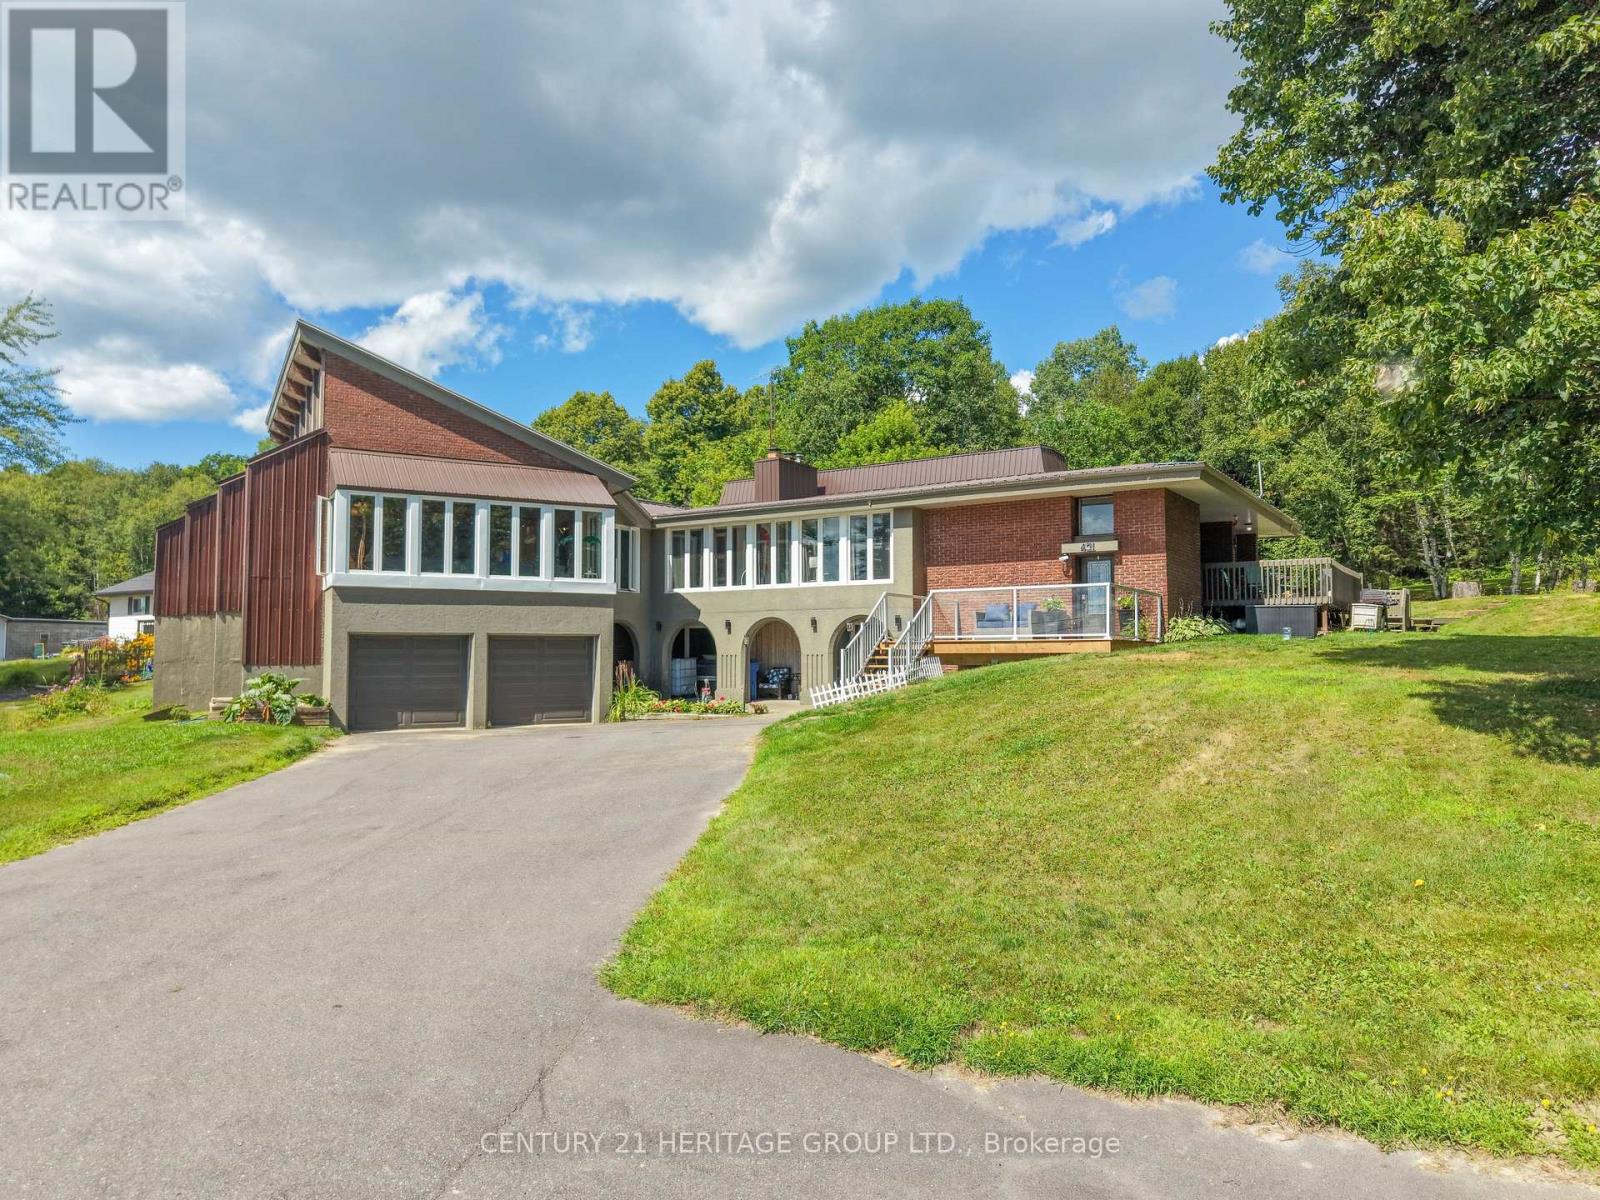
Raised Bungalow
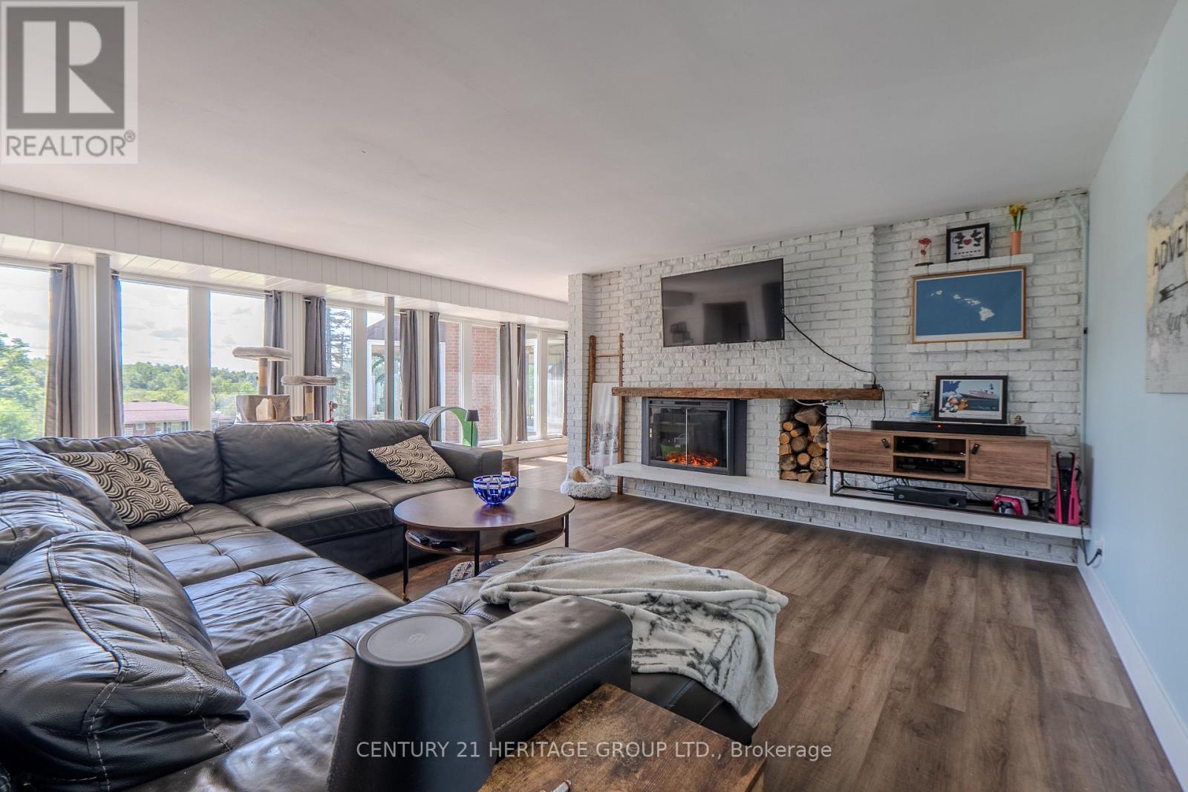
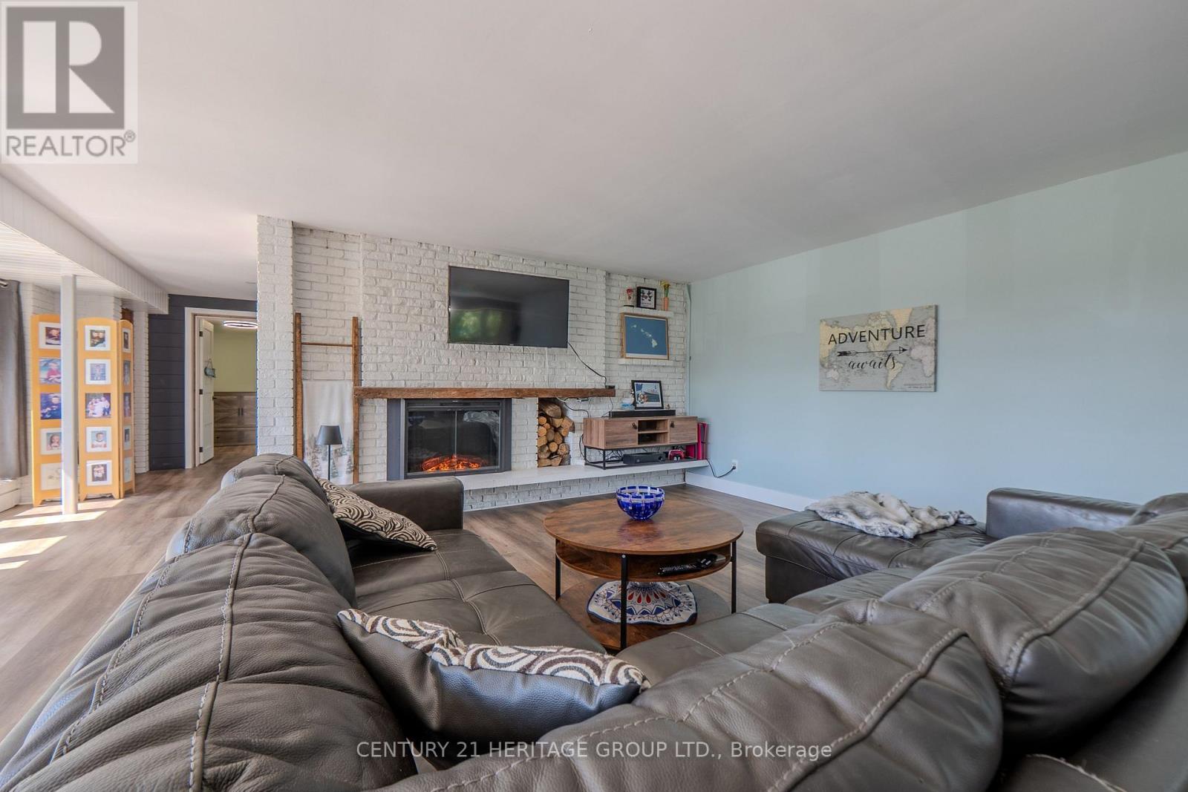
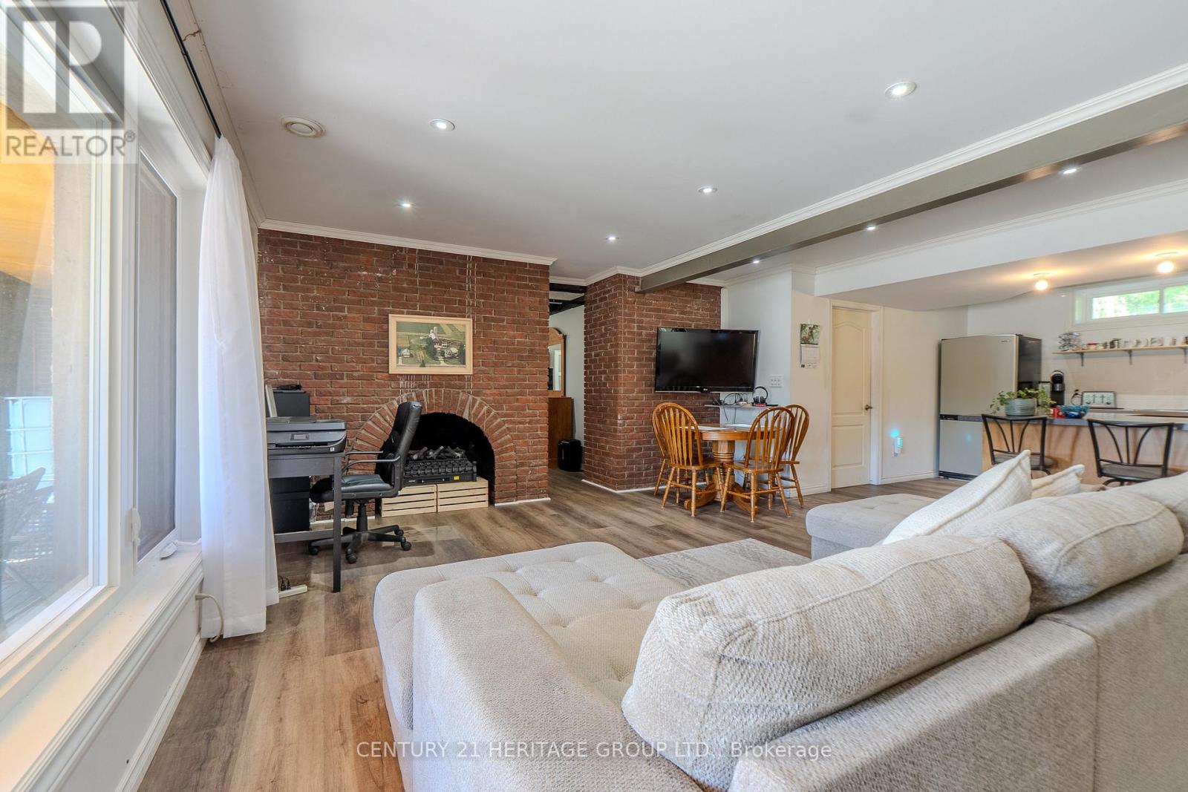
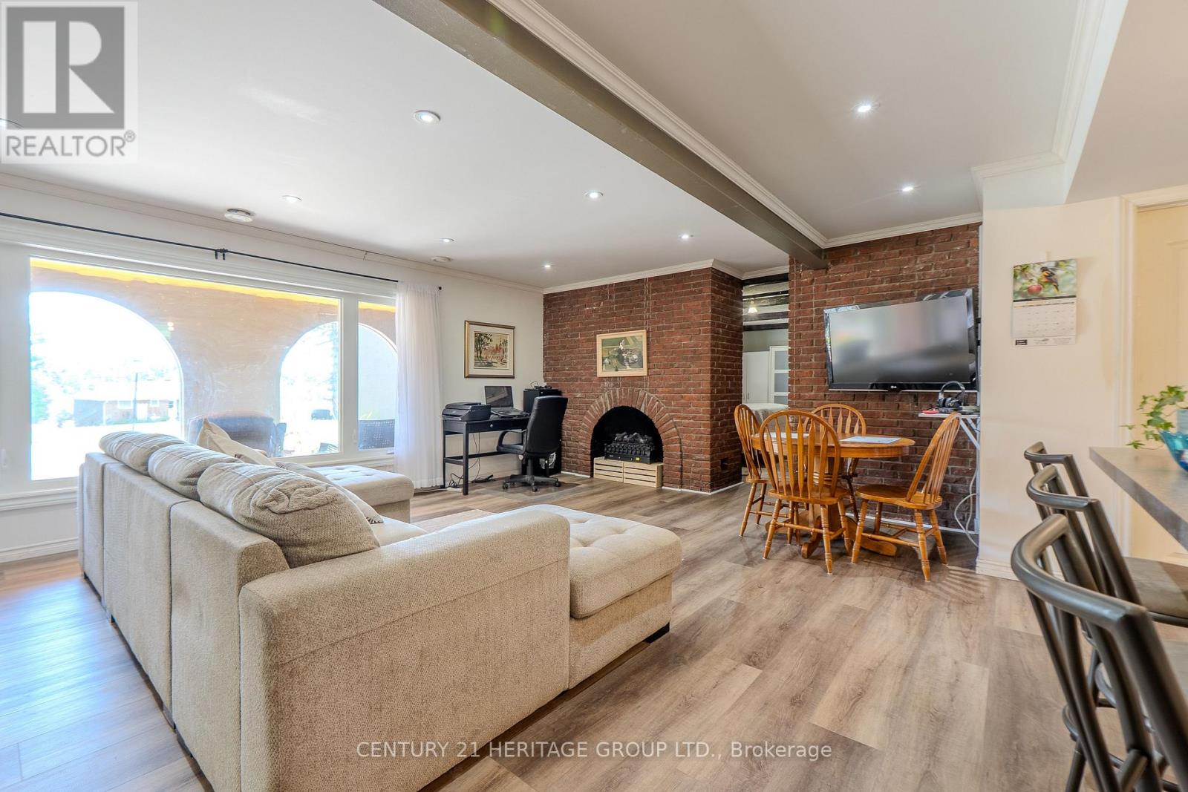
Fireplace
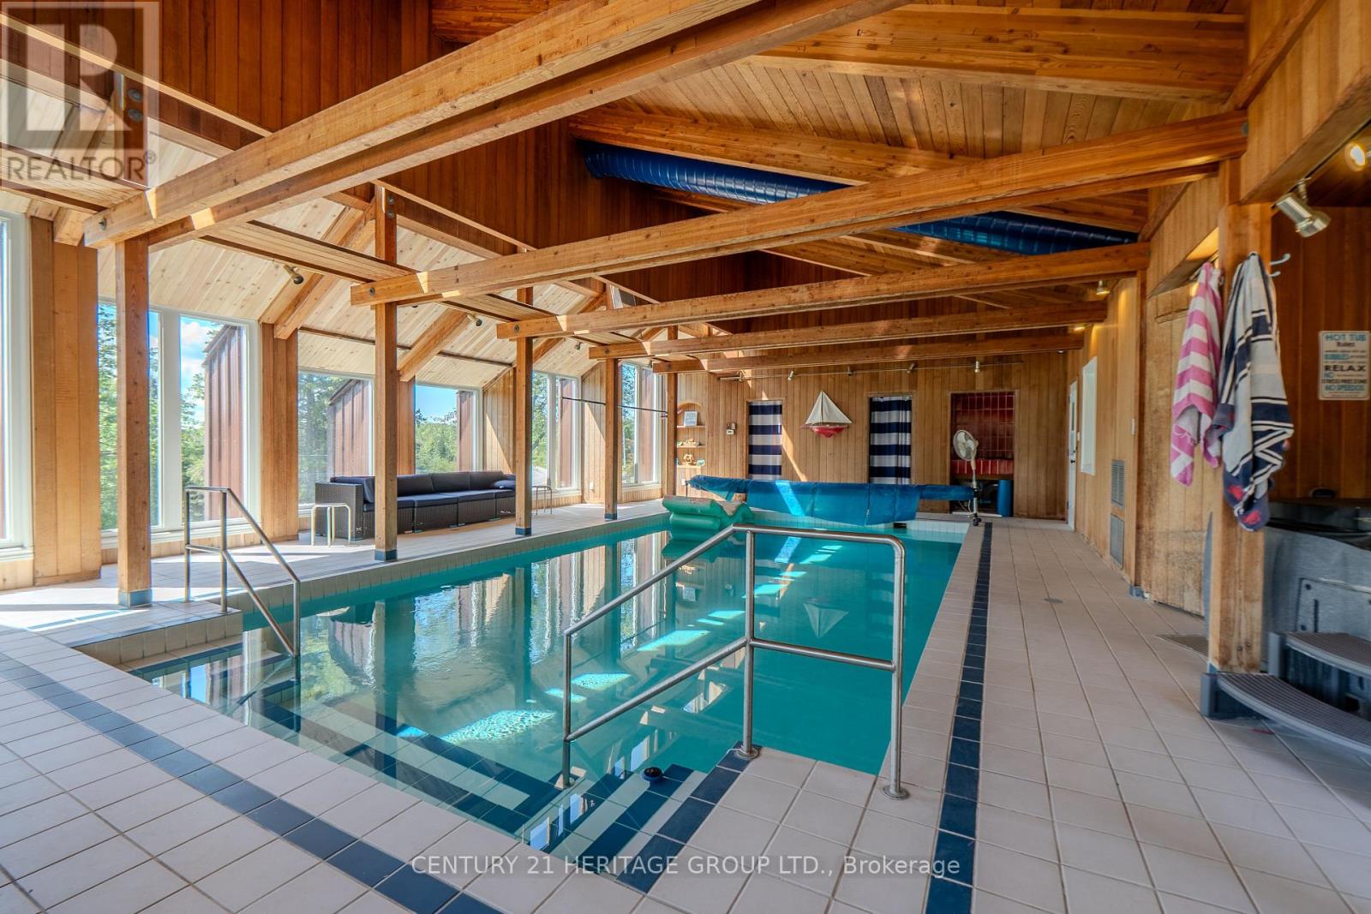
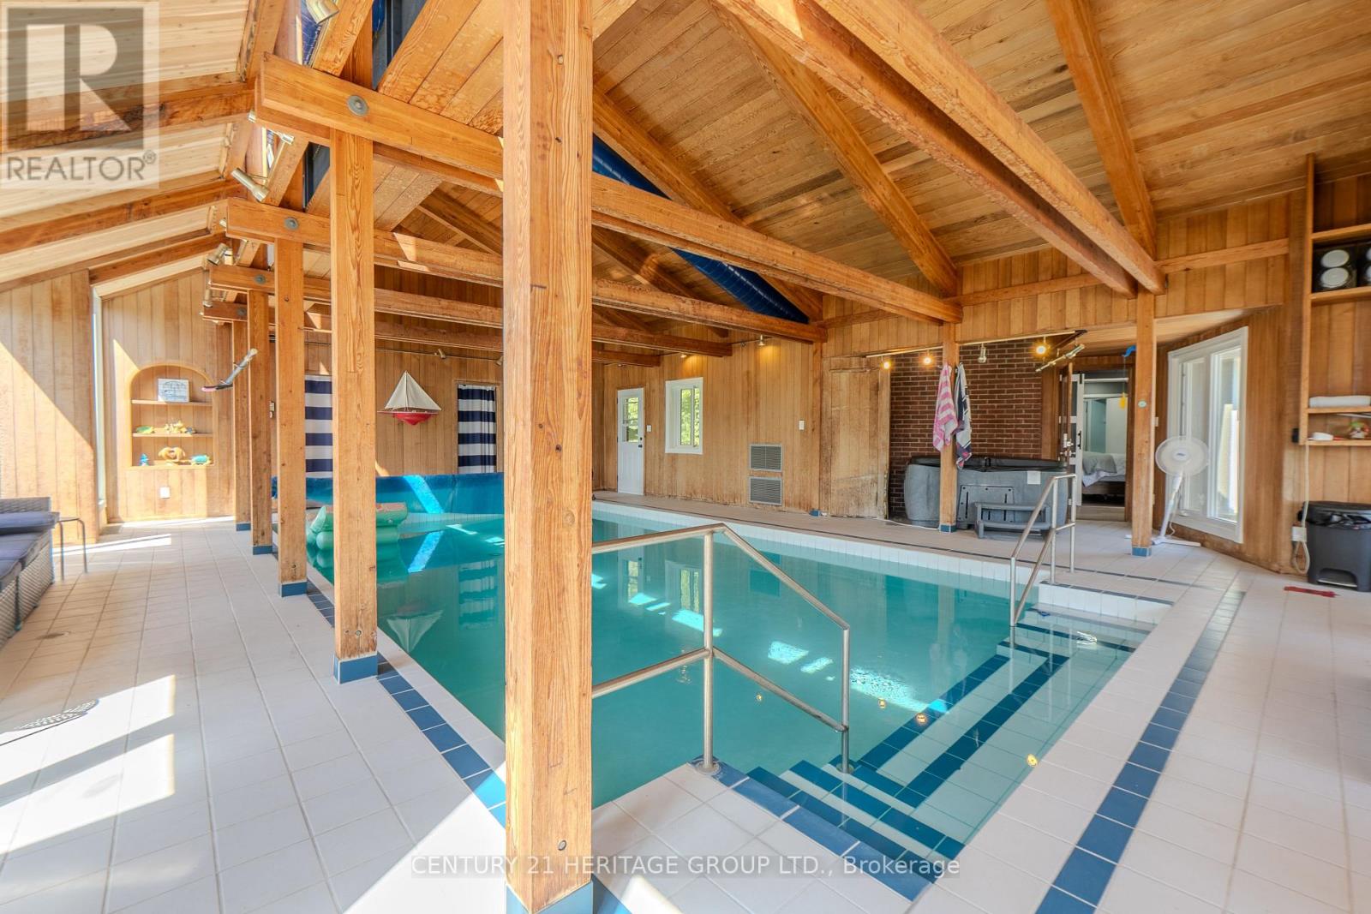
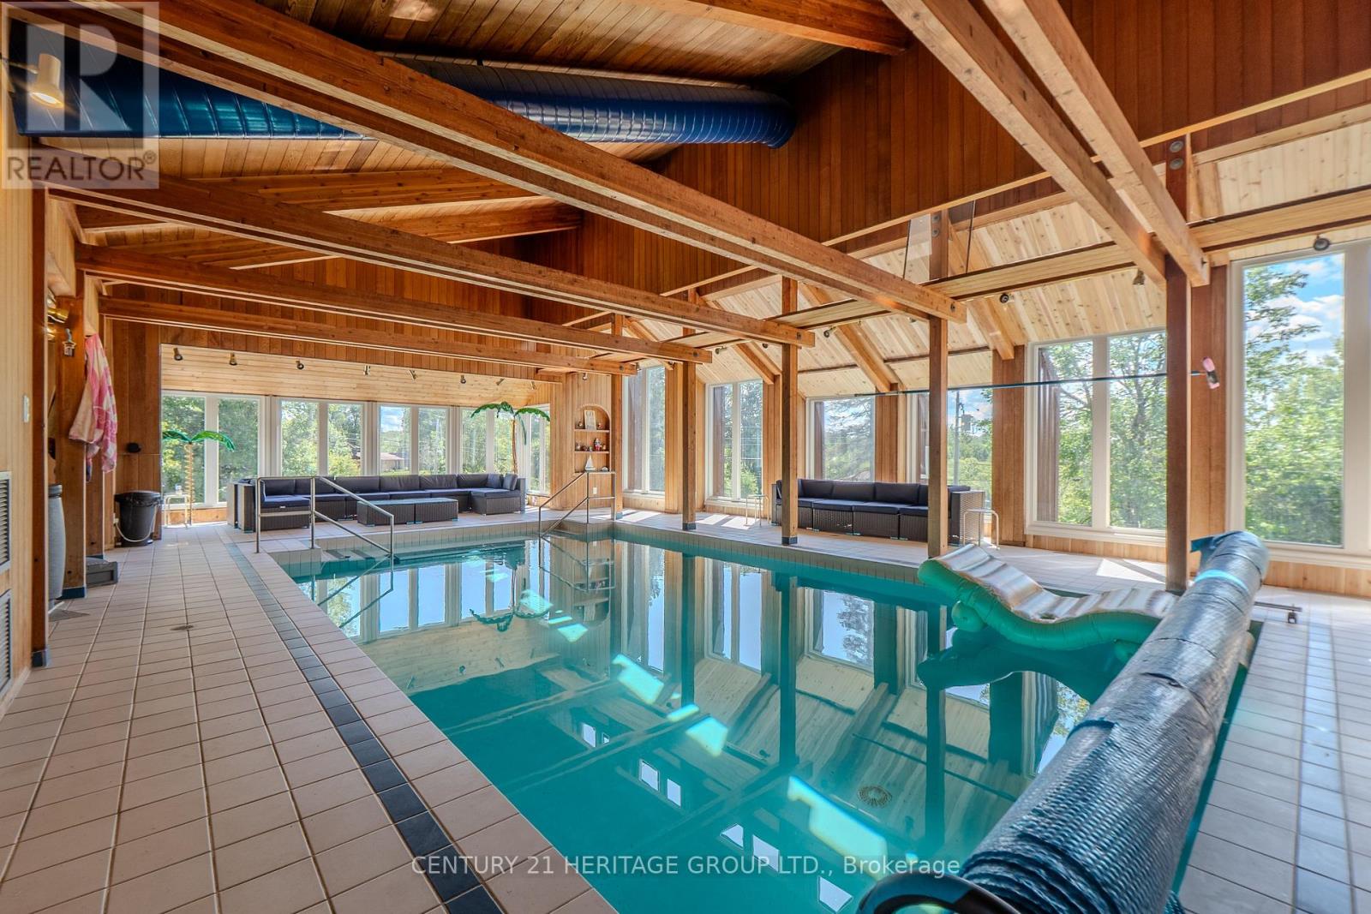
Indoor Pool
Central Air Conditioning
Forced Air
$949,900
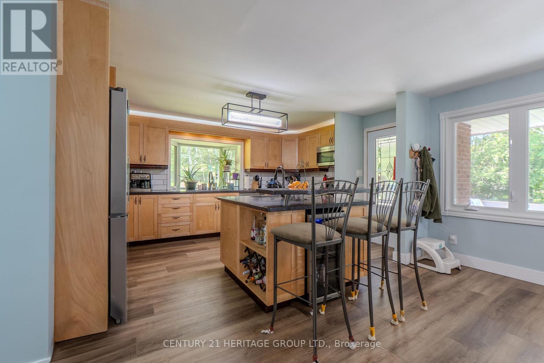
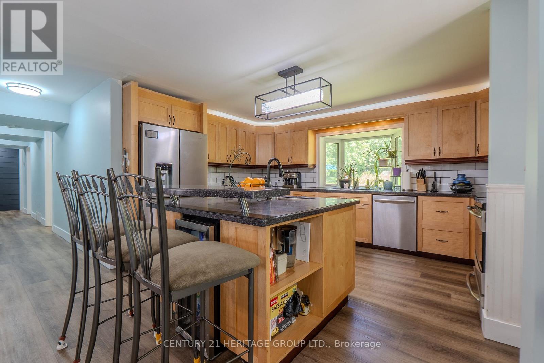
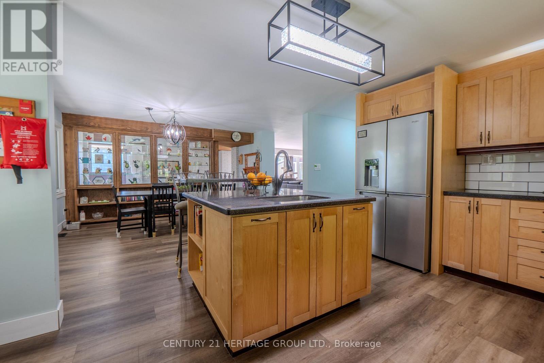
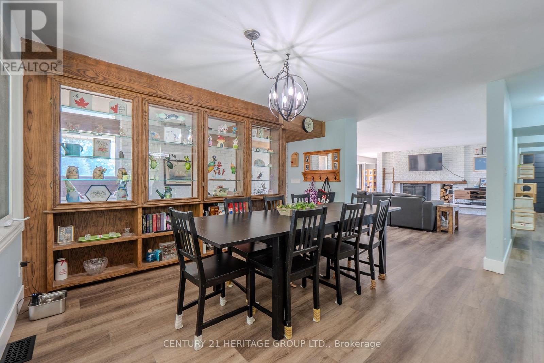
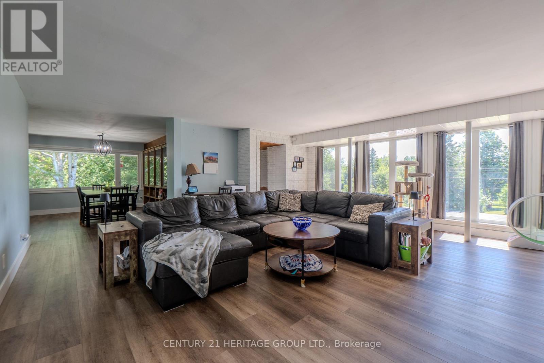
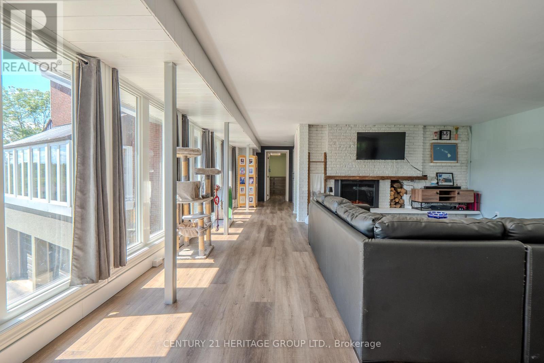
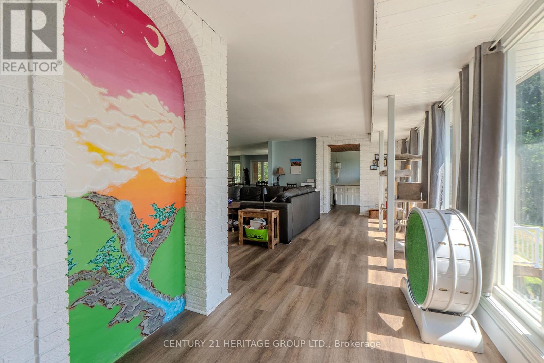
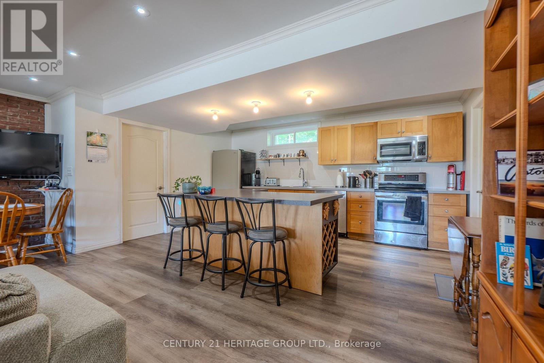
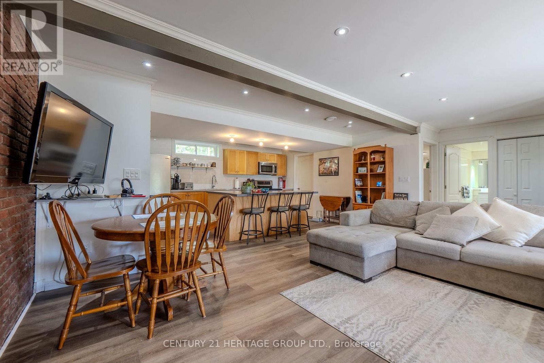
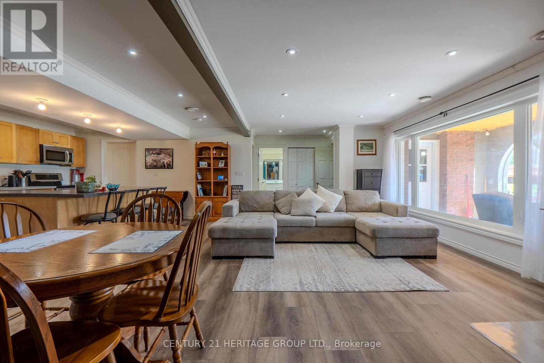
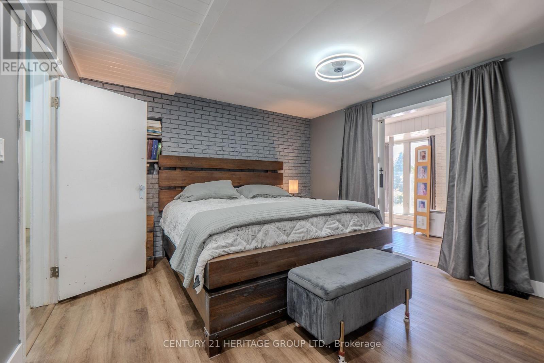
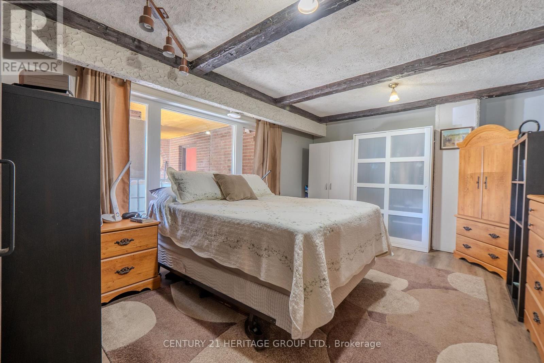
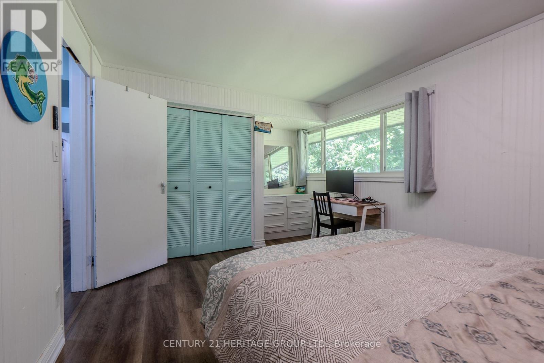
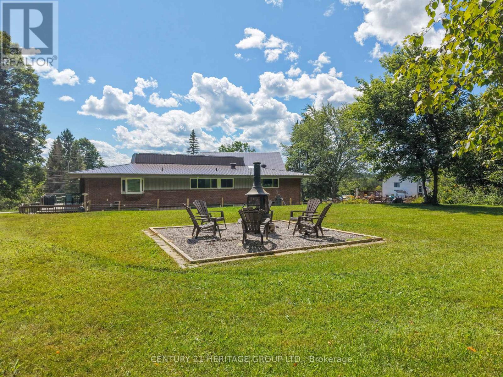
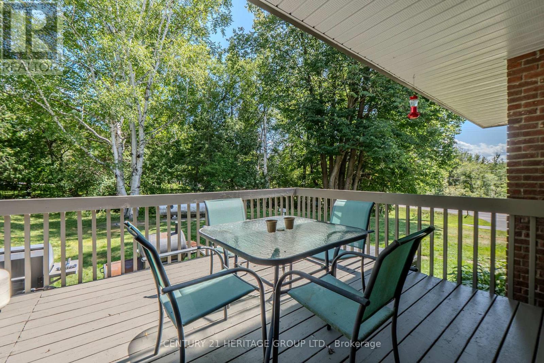
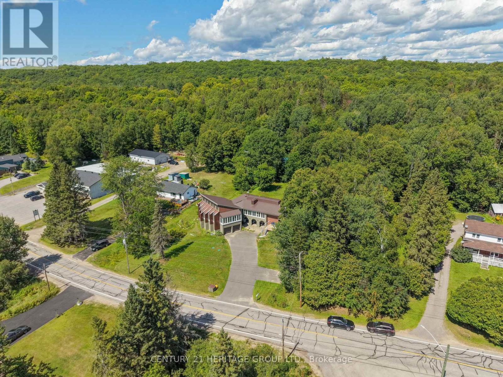
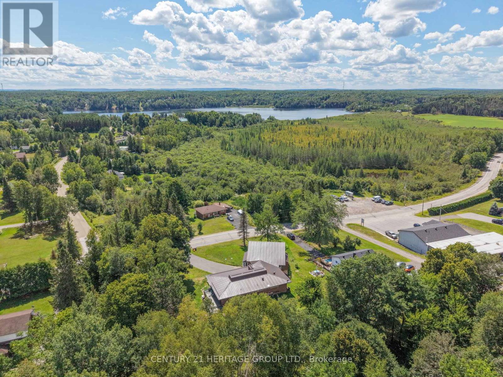
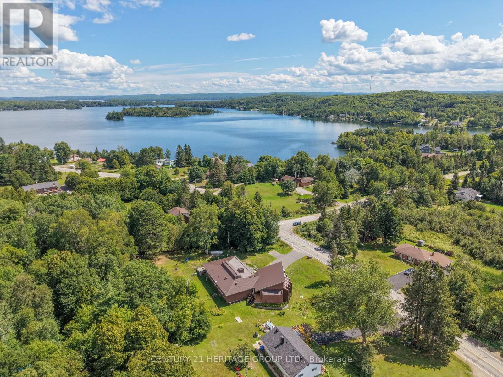
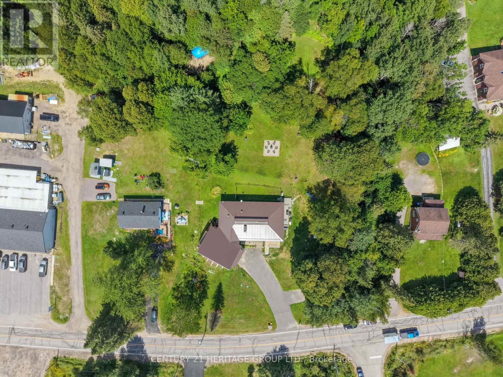
WOW!!! ONE OF A KIND* THIS SPACIOUS HOME COMES WITH ($$$$$) MANY UPGRADES*THIS UNIQUE PROPERTY BOOSTS A PAVED TANDEM DRIVEWAY*ONCE YOU DRIVE IN TO THIS LOVELY HOME YOU WILL BE DRAWN TO IT'S BOLD EXTERIOR DESIGN*WALK INTO A GRAND ENTRANCE WAY THAT BOASTS HIGH CEILINGS AND A STAIRCASE LEADING TO THE IN-LAW SUITE OR UPSTAIRS TO THE MAIN HOME*THE MAIN FLOOR FEATURES THREE BEDROOMS, AN OPEN CONCEPT KITCHEN & DINING ROOM*THE LIVING ROOM HAS 10 FT FLOOR TO CEILING WINDOWS ALLOWING AN BUNDANCE OF NATURAL LIGHT TO LIGHT UP THIS SPACIOUS ROOM*ANOTHER UNIQUE FEATURE IS THE INDOOR SWIMMING POOL! WITH FLOOR TO CEILING WINDOWS (24), A VAULTED CEILING WITH CEDAR WOOD FINISHES AND BEAUTIFUL WOODEN BEAMS*A HOT TUB TO RELAX IN AND MANY MORE FEATURES. (id:15069)
Property Details
| MLS® Number | X13707032 |
| Property Type | Single Family |
| Community Name | Astorville |
| Equipment Type | Water Heater |
| Features | Carpet Free, In-law Suite |
| Parking Space Total | 10 |
| Pool Type | Indoor Pool |
| Rental Equipment Type | Water Heater |
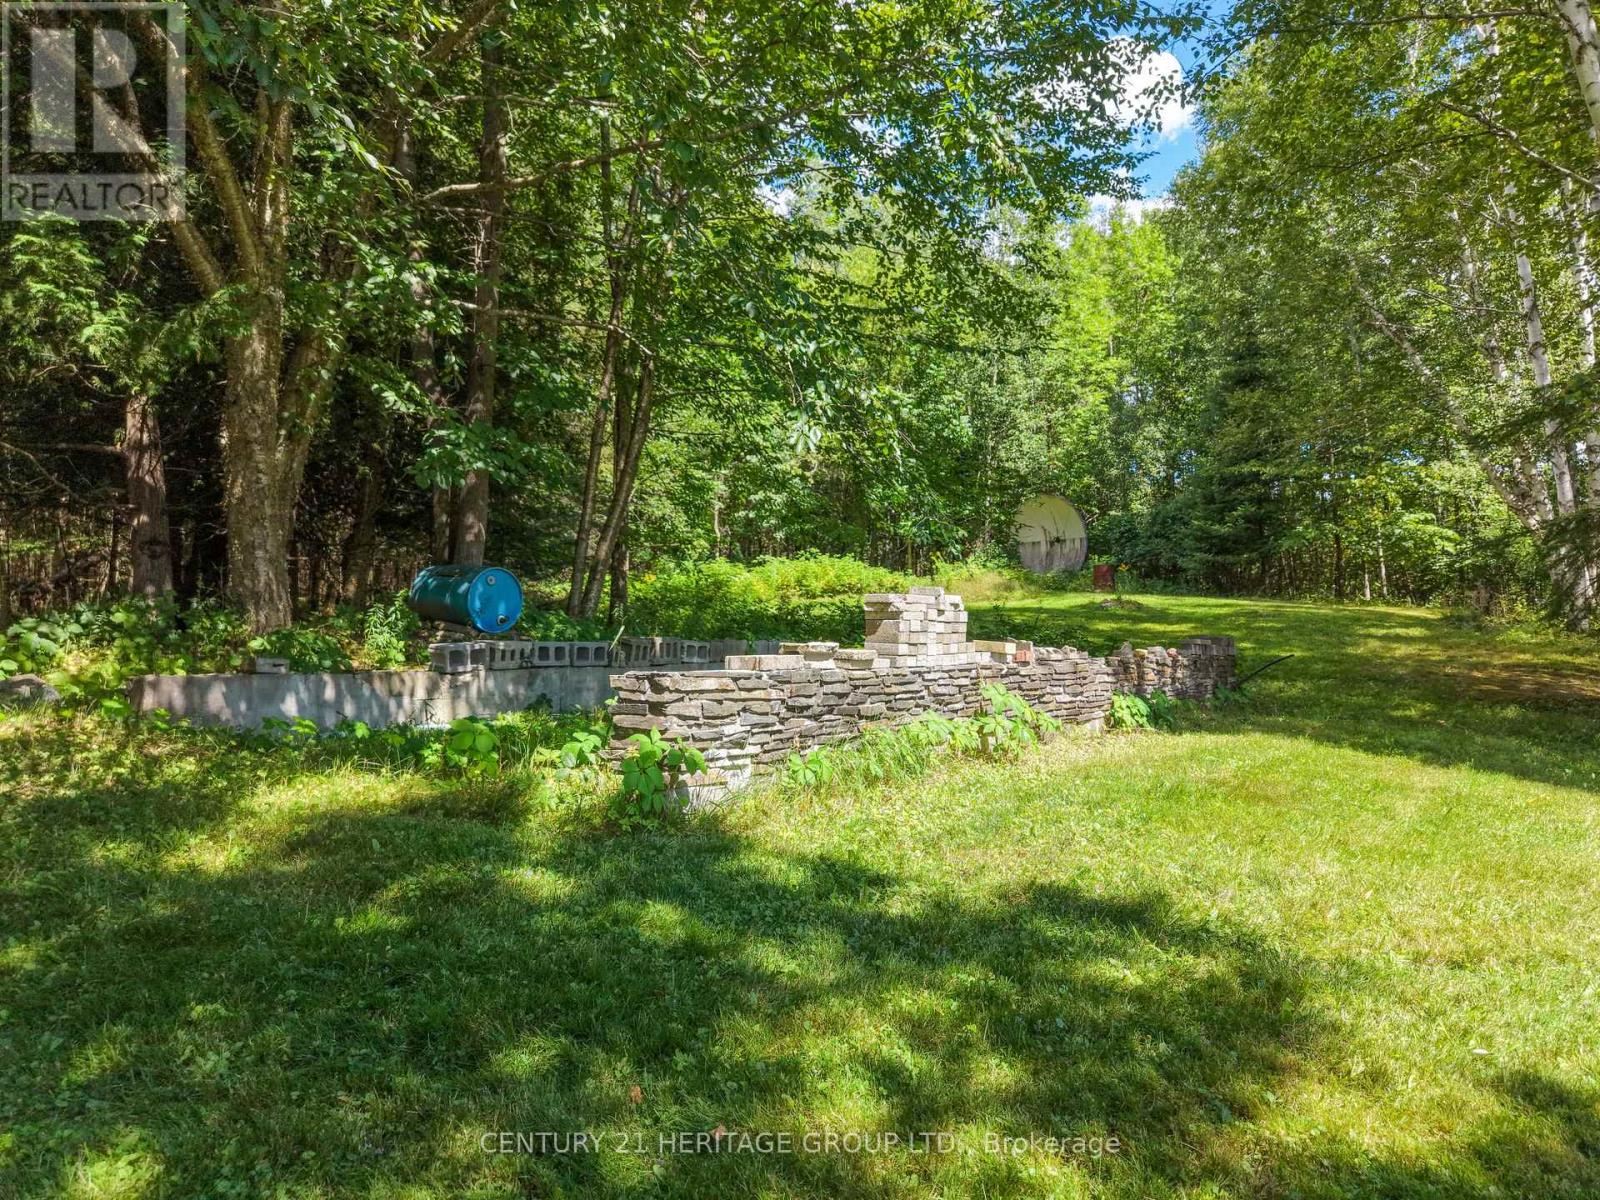
| Structure | Shed |
Building
| Bathroom Total | 3 |
| Bedrooms Above Ground | 3 |
| Bedrooms Below Ground | 1 |
| Bedrooms Total | 4 |
| Amenities | Fireplace(s) |
| Appliances | Garage Door Opener Remote(s), Dishwasher, Garage Door Opener, Microwave, Stove, Window Coverings, Wine Fridge, Refrigerator |
| Architectural Style | Raised Bungalow |
| Basement Development | Finished |
| Basement Features | Walk Out, Separate Entrance |
| Basement Type | N/a (finished), N/a |
| Construction Style Attachment | Detached |
| Cooling Type | Central Air Conditioning |
| Exterior Finish | Brick, Concrete |
| Fireplace Present | Yes |
| Fireplace Type | Insert |
| Flooring Type | Vinyl, Concrete |
| Foundation Type | Block, Concrete |
| Heating Fuel | Propane |
| Heating Type | Forced Air |
| Stories Total | 1 |
| Size Interior | 1,100 - 1,500 Sqft |
| Type | House |
Parking
| Attached Garage | |
| Garage | |
| Tandem |
Land
| Acreage | No |
| Sewer | Septic System |
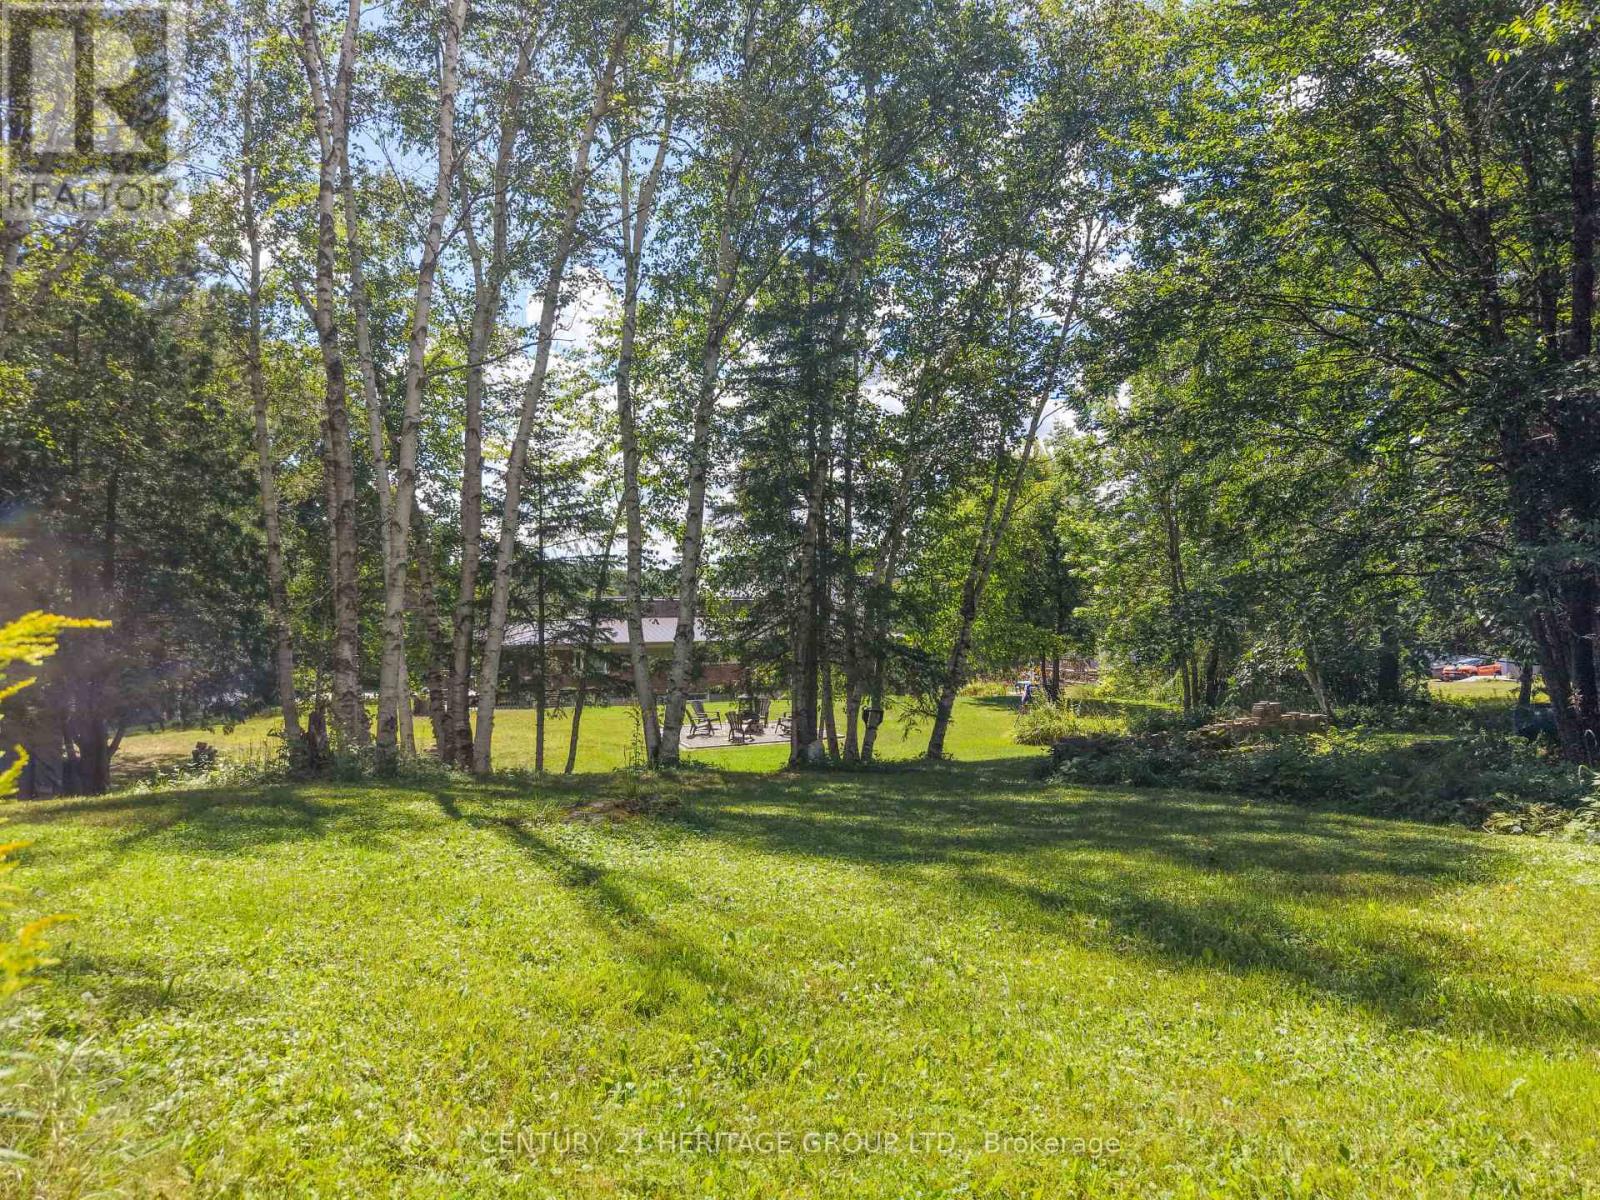
| Size Depth | 340 Ft |
| Size Frontage | 163 Ft |
| Size Irregular | 163 X 340 Ft |
| Size Total Text | 163 X 340 Ft |
Rooms
| Level | Type | Length | Width | Dimensions |
|---|---|---|---|---|
| Lower Level | Laundry Room | 2.56 m | 4.08 m | 2.56 m x 4.08 m |
| Lower Level | Kitchen | 3.55 m | 4.88 m | 3.55 m x 4.88 m |
| Lower Level | Family Room | 7.16 m | 4.69 m | 7.16 m x 4.69 m |
| Lower Level | Bedroom | 3.62 m | 4.79 m | 3.62 m x 4.79 m |
| Upper Level | Kitchen | 3.22 m | 4.57 m | 3.22 m x 4.57 m |
| Upper Level | Dining Room | 4.32 m | 4.3 m | 4.32 m x 4.3 m |
| Upper Level | Living Room | 6.01 m | 6.01 m | 6.01 m x 6.01 m |
| Upper Level | Bedroom | 3.22 m | 4.72 m | 3.22 m x 4.72 m |
| Upper Level | Bedroom 2 | 6.27 m | 3.88 m | 6.27 m x 3.88 m |
| Upper Level | Primary Bedroom | 3.96 m | 4.37 m | 3.96 m x 4.37 m |
| Upper Level | Office | 3.55 m | 2.56 m | 3.55 m x 2.56 m |
https://www.realtor.ca/real-estate/30190748/431-astorville-road-east-ferris-astorville-astorville
Contact Us
Contact us for more information

This REALTOR.ca listing content is owned and licensed by REALTOR® members of The Canadian Real Estate Association
The trademarks REALTOR®, REALTORS®, and the REALTOR® logo are controlled by The Canadian Real Estate Association (CREA) and identify real estate professionals who are members of CREA. The trademarks MLS®, Multiple Listing Service® and the associated logos are owned by The Canadian Real Estate Association (CREA) and identify the quality of services provided by real estate professionals who are members of CREA. The trademark DDF® is owned by The Canadian Real Estate Association (CREA) and identifies CREA's Data Distribution Facility (DDF®)
August 24 2026 05:38:55
Toronto Regional Real Estate Board
Century 21 Heritage Group Ltd.