
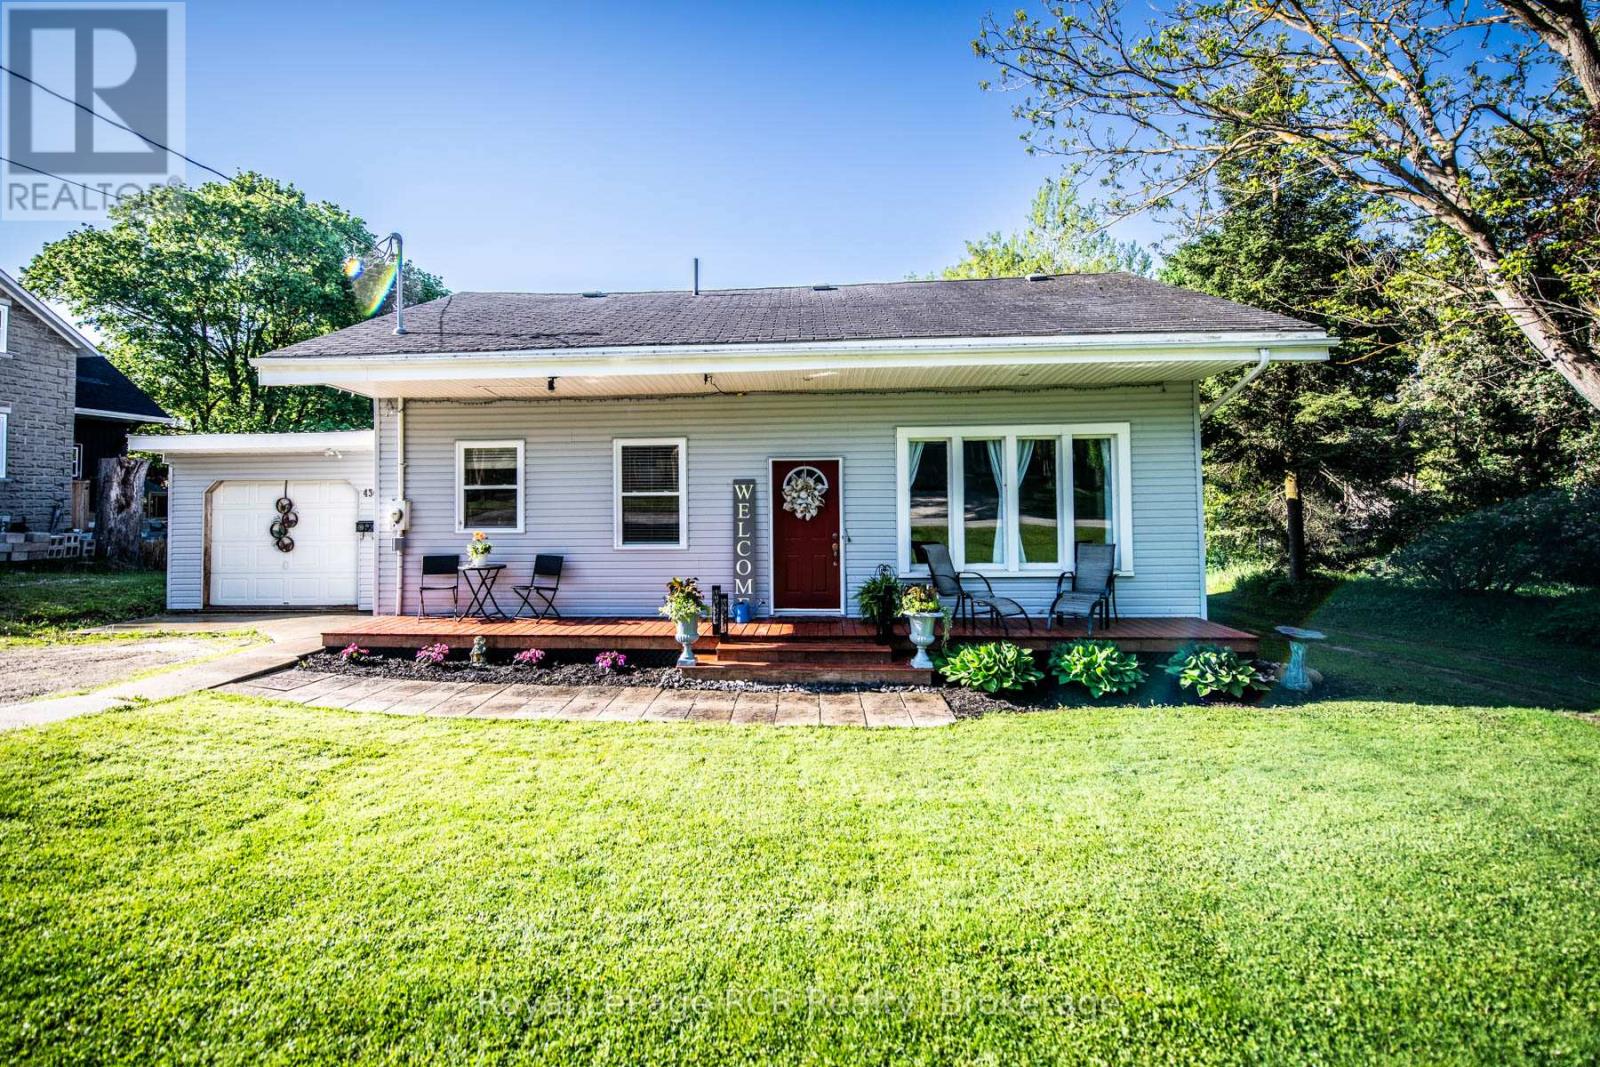
430 Queen Street West Street W Wellington North, Ontario N0G 2L3

3 Bedroom
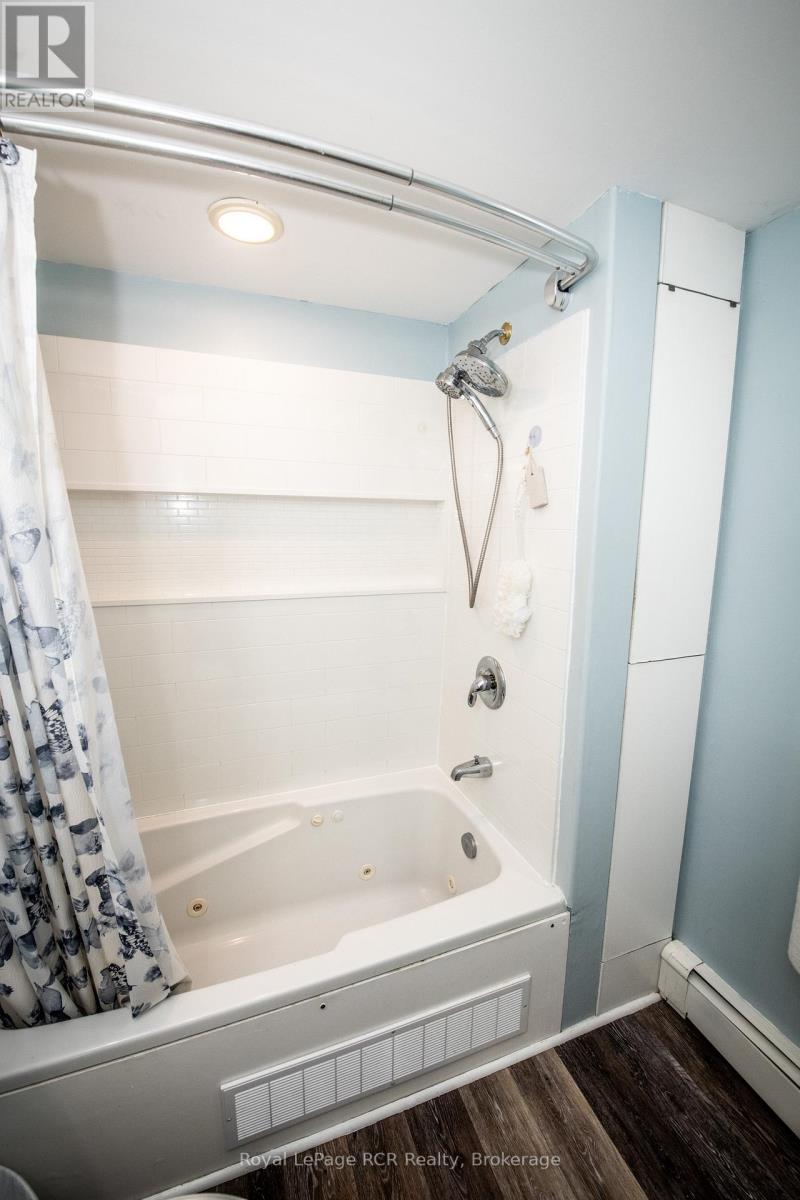
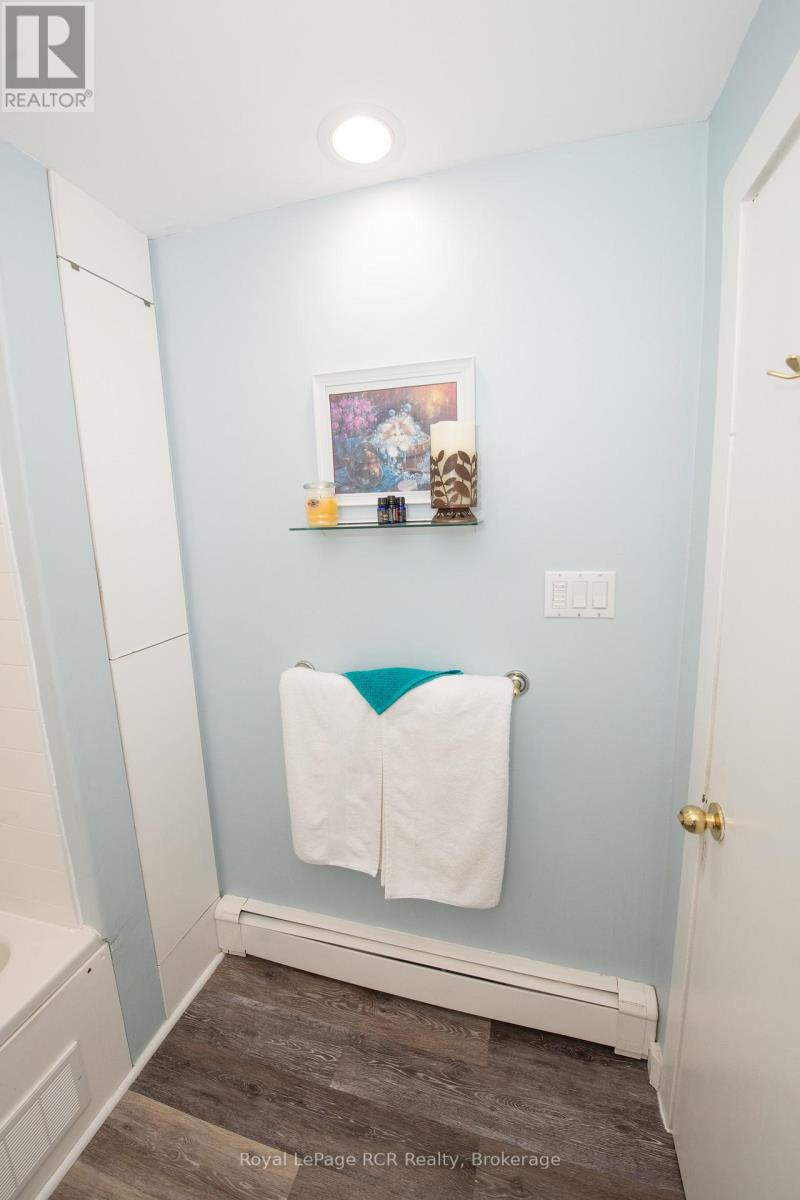
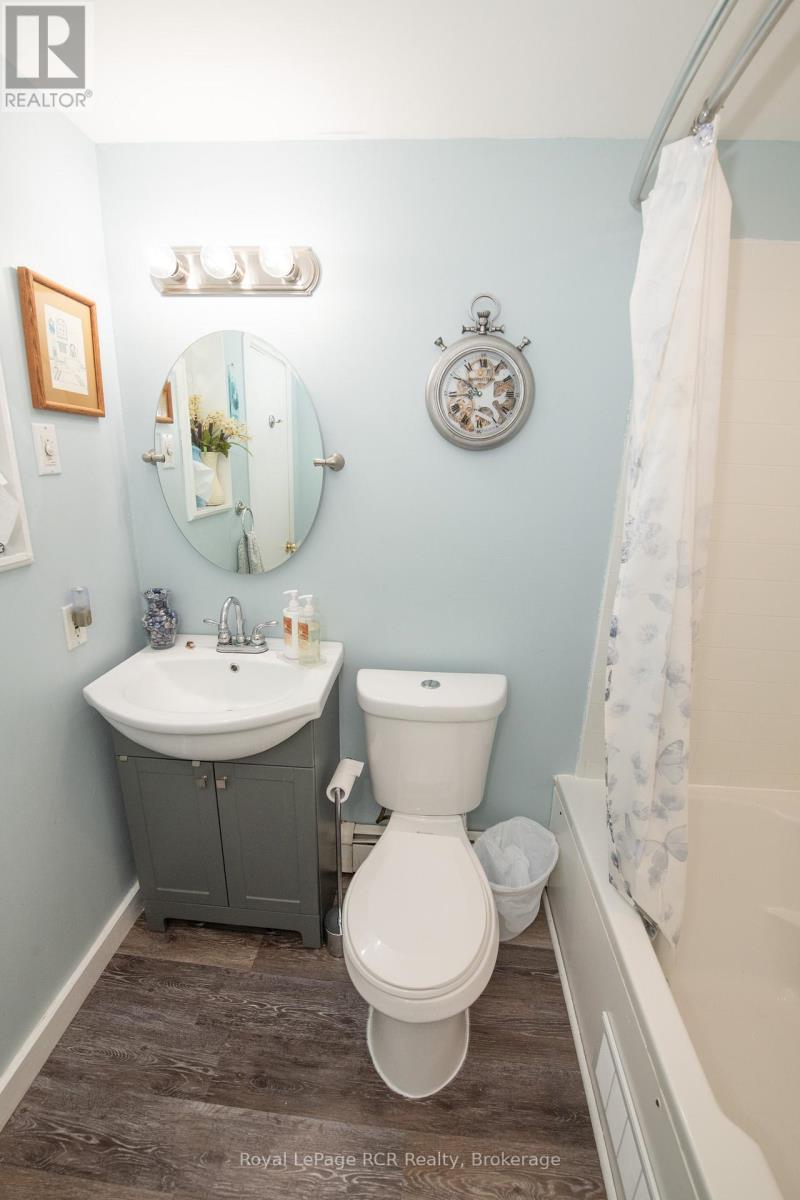
2 Bathroom
1,100 - 1,500 sqft
Fireplace
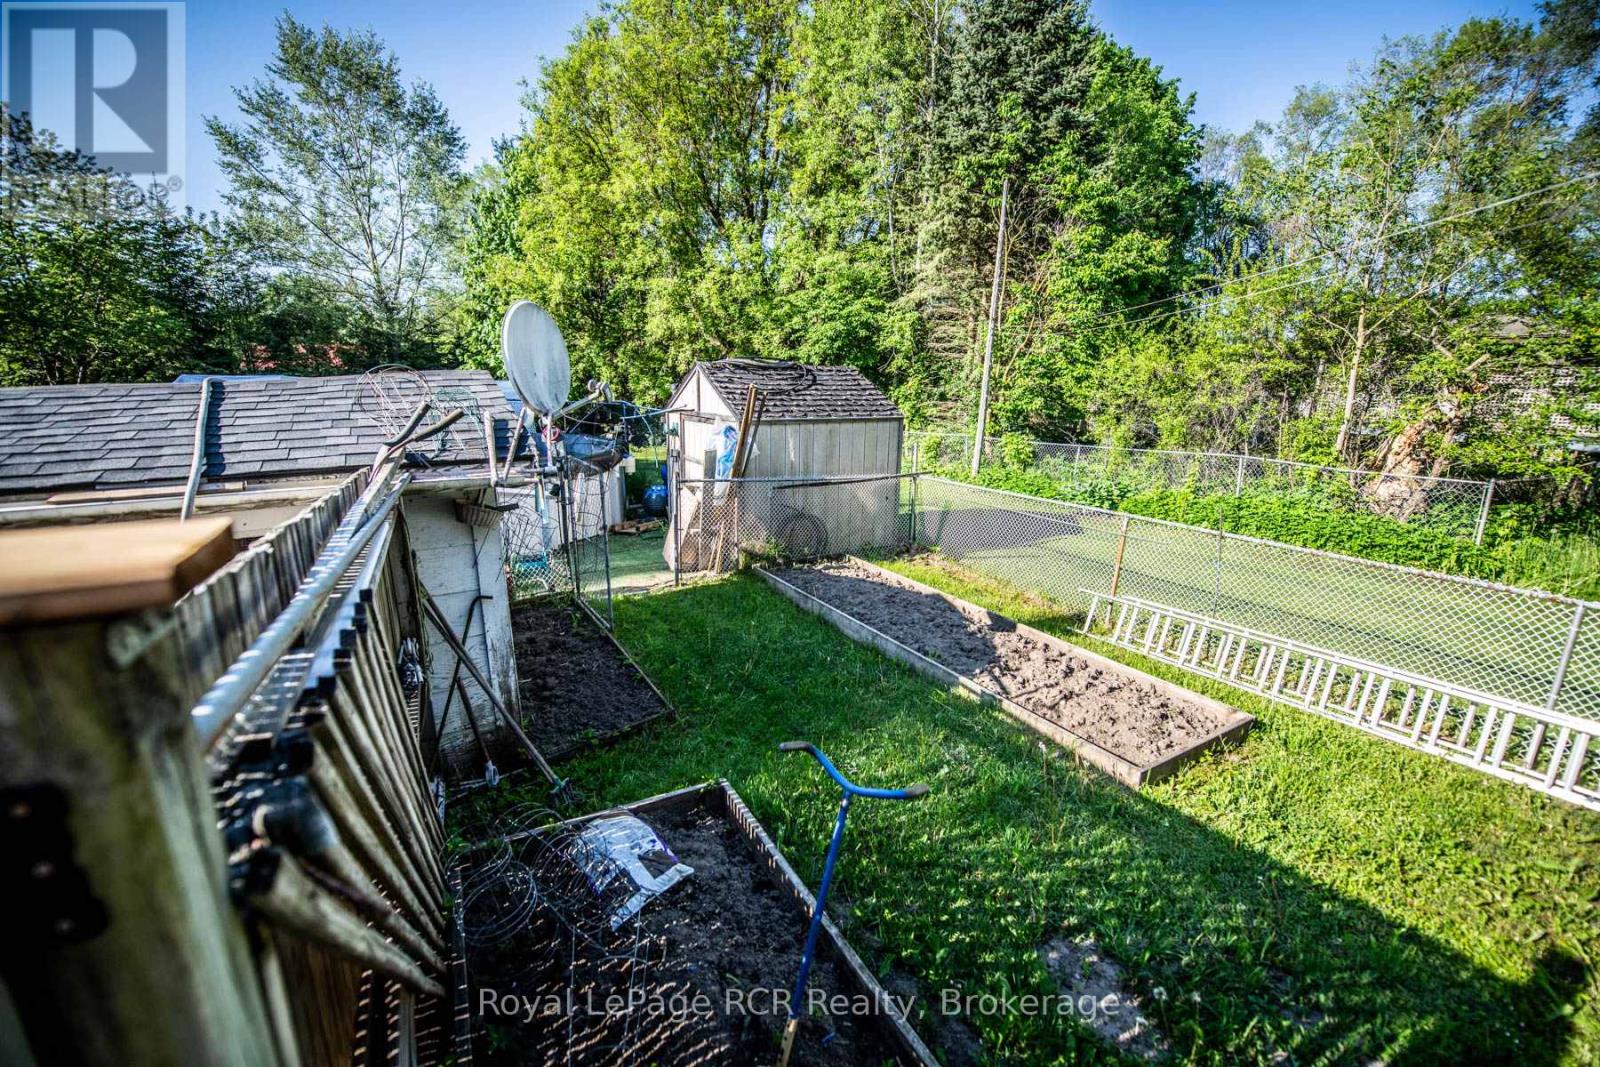
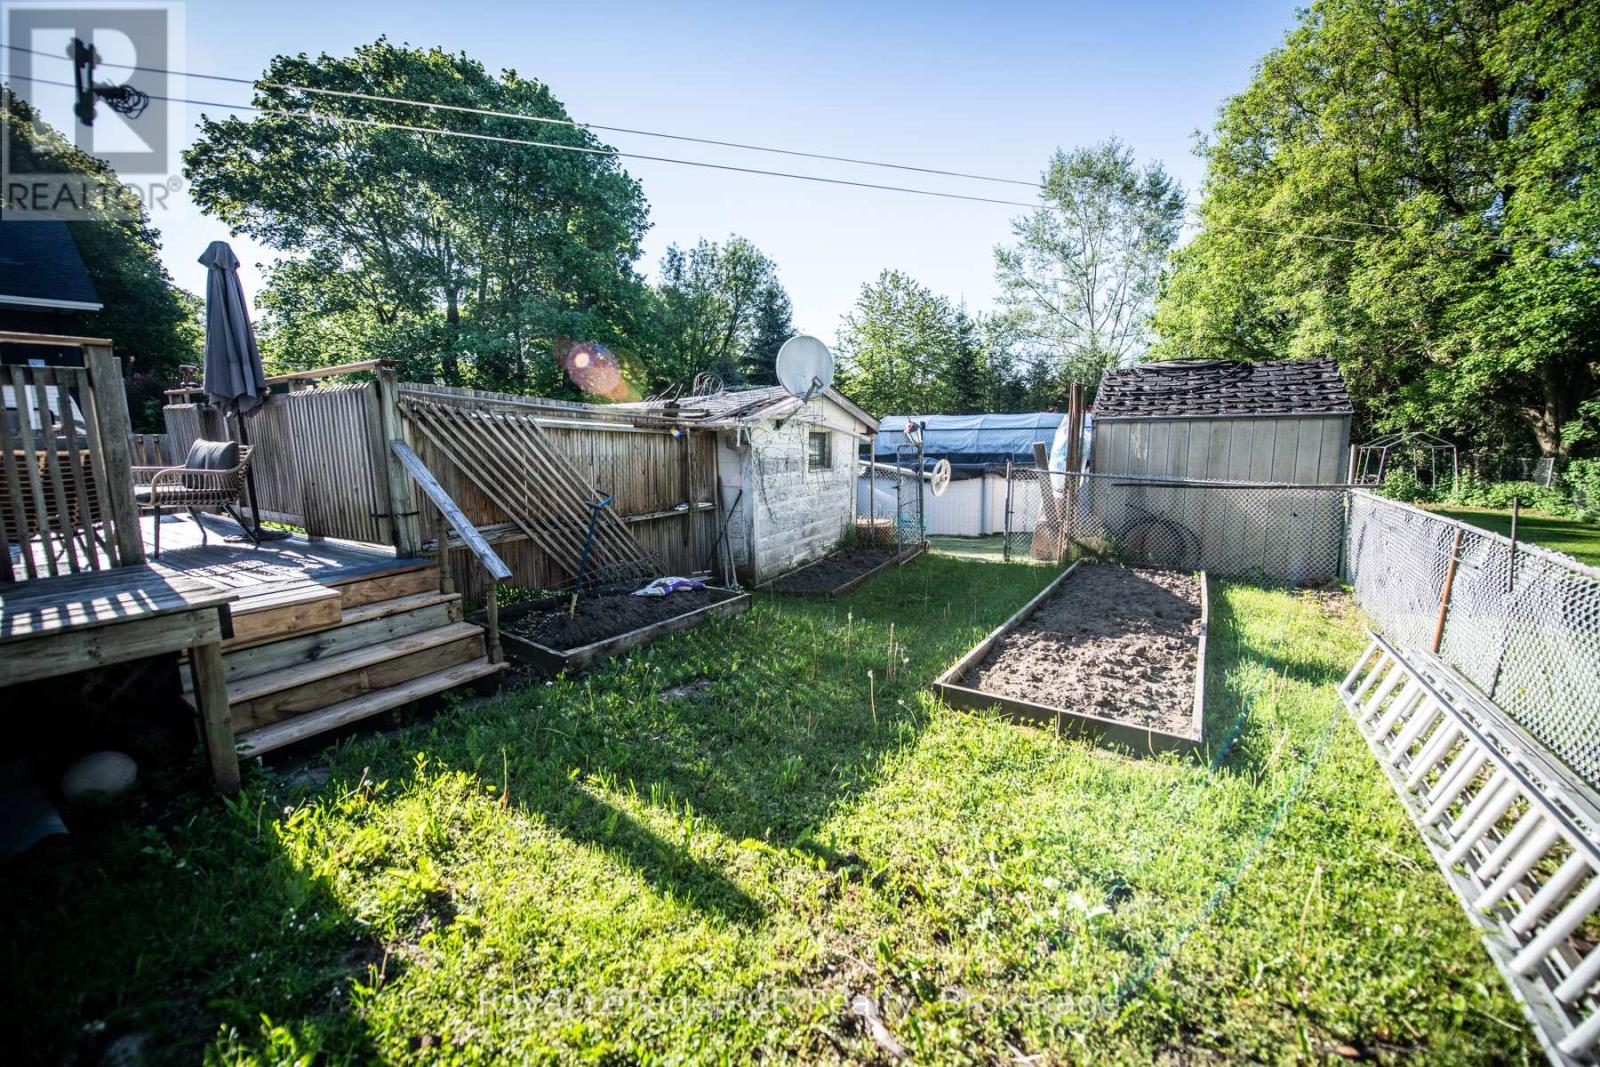
Above Ground Pool
None
$459,000
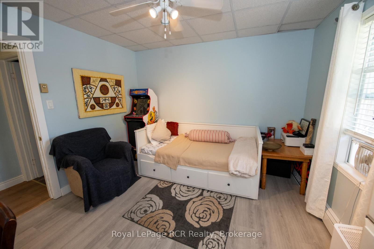
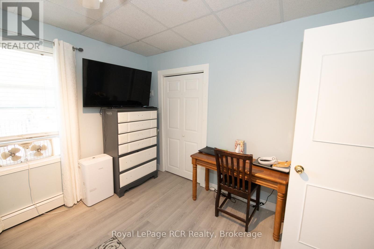
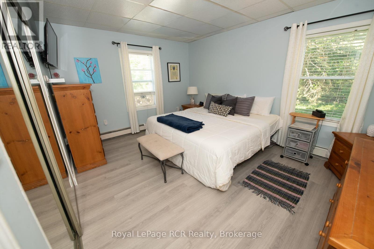
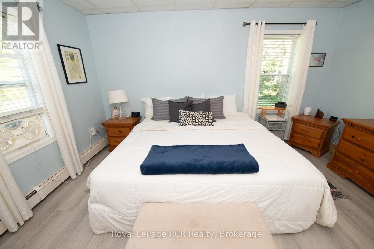
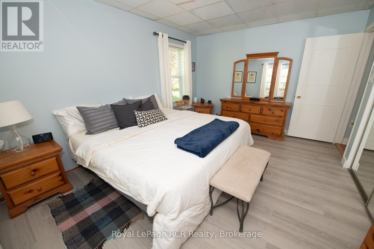
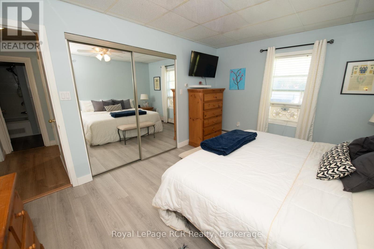
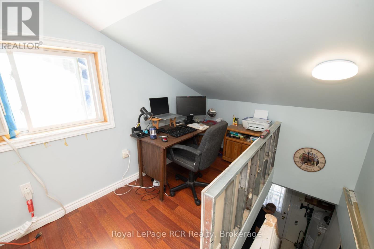
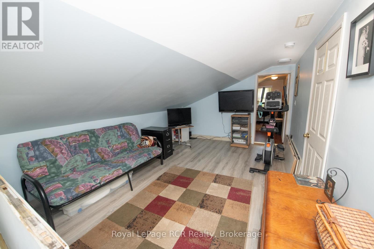
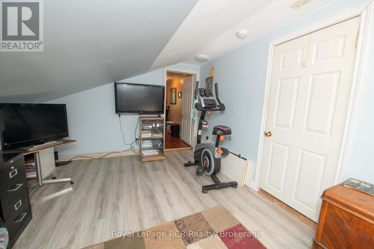
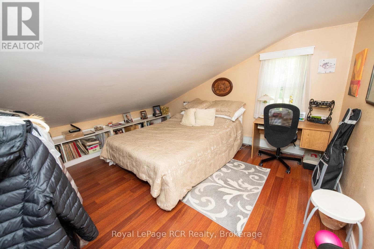
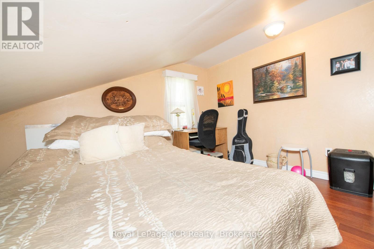
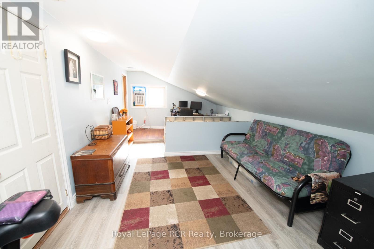
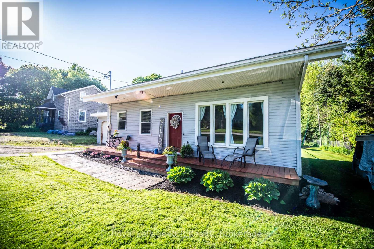
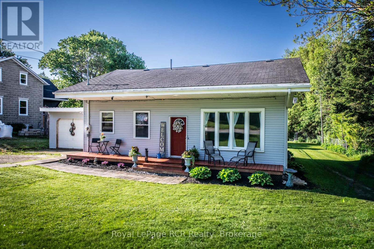
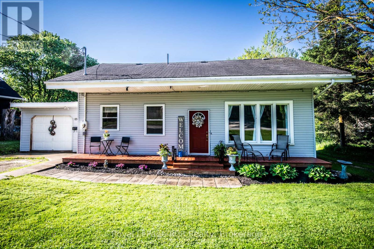
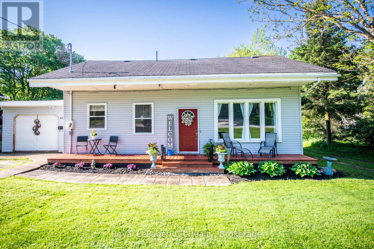
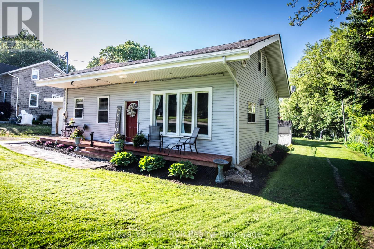
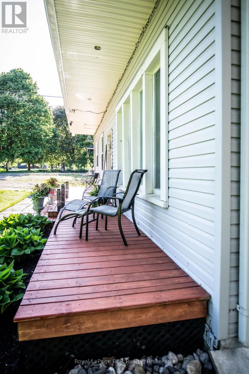
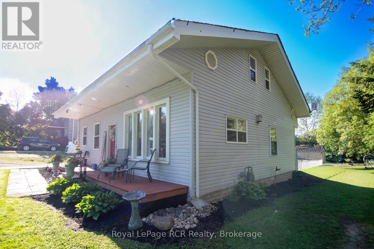
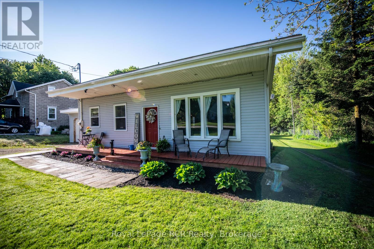
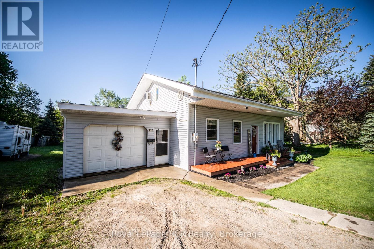
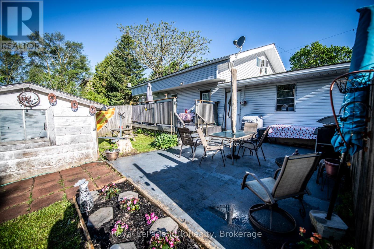
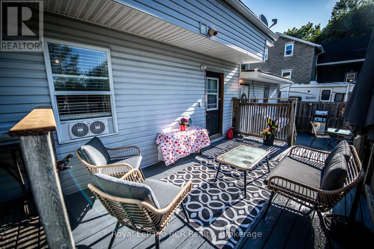
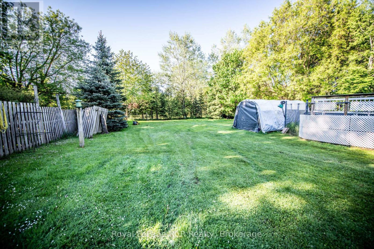
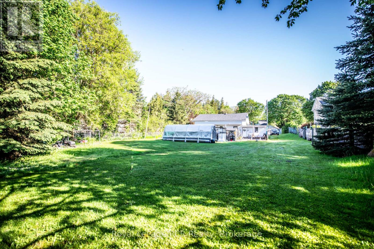
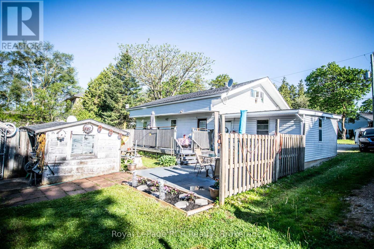
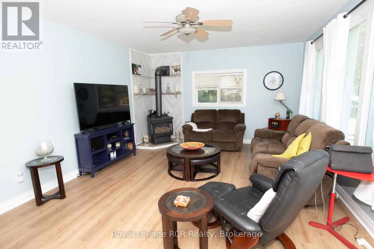
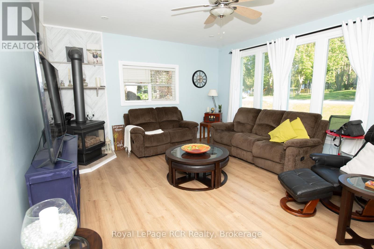
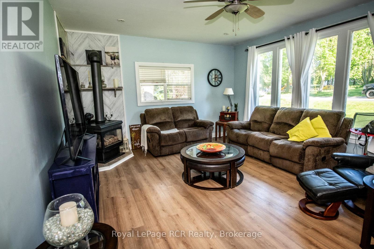
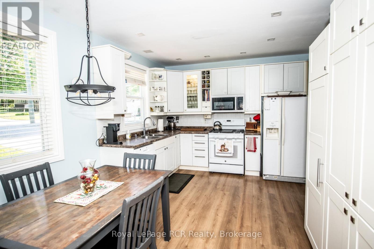
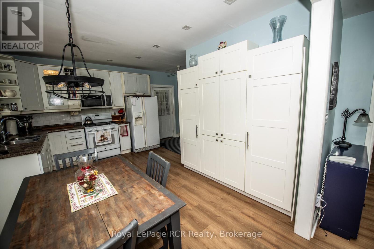
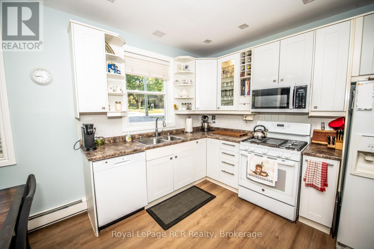
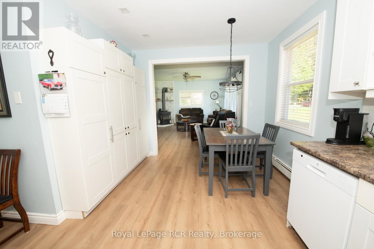
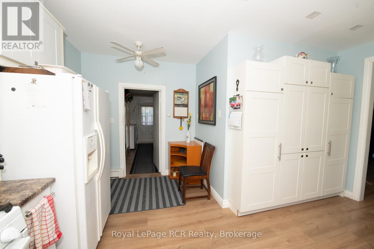
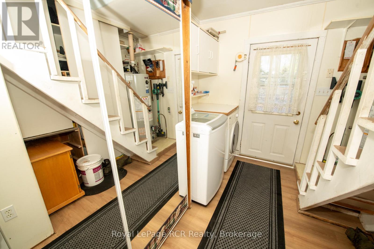
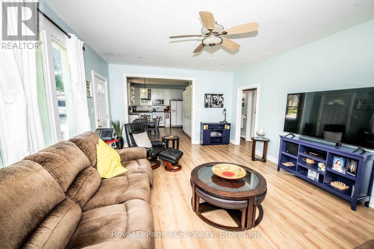
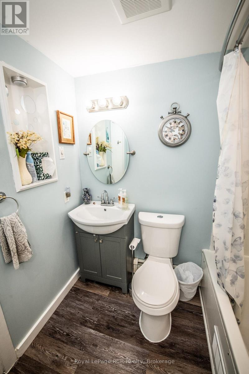
1I/2 STOREY HOME WITH OPEN CONCEPT KITCHEN-DINING AND LIVING ROOM, GAS FIREPLACE, 2 BEDROOMS ON MAIN, 4PC BATH, LAUNDRY ON MAIN AND 2 PC BATH, 3RD BEDROOM UPSTAIR AND SITTING AREA AND OFFICE , STORAGE, PARTIAL BASEMENT , GAS HEAT ATTACHED GARAGE, REAR DECK, SOME OUT BUILDINGS, PROPERTY OFFERS DEVELOPMENT POSSIBILITIES WITH THIS 92X198 LOT AND ZONING (id:15069)
Property Details
| MLS® Number | X13415436 |
| Property Type | Single Family |
| Community Name | Mount Forest |
| Equipment Type | Water Heater |
| Parking Space Total | 3 |
| Pool Type | Above Ground Pool |
| Rental Equipment Type | Water Heater |
Building
| Bathroom Total | 2 |
| Bedrooms Above Ground | 3 |
| Bedrooms Total | 3 |
| Appliances | Water Heater |
| Basement Type | Crawl Space |
| Construction Style Attachment | Detached |
| Cooling Type | None |
| Exterior Finish | Vinyl Siding |
| Fireplace Present | Yes |
| Fireplace Total | 1 |
| Fireplace Type | Free Standing Metal |
| Foundation Type | Unknown |
| Half Bath Total | 1 |
| Heating Fuel | Natural Gas |
| Stories Total | 2 |
| Size Interior | 1,100 - 1,500 Sqft |
| Type | House |
| Utility Water | Municipal Water |
Parking
| Attached Garage | |
| Garage |
Land
| Acreage | No |
| Sewer | Sanitary Sewer |
| Size Depth | 198 Ft |
| Size Frontage | 92 Ft |
| Size Irregular | 92 X 198 Ft |
| Size Total Text | 92 X 198 Ft |
| Zoning Description | R |
Rooms
| Level | Type | Length | Width | Dimensions |
|---|---|---|---|---|
| Second Level | Bedroom 3 | 3.6 m | 3.9 m | 3.6 m x 3.9 m |
| Second Level | Sitting Room | 3.3 m | 7 m | 3.3 m x 7 m |
| Second Level | Other | 6.8 m | 3 m | 6.8 m x 3 m |
| Main Level | Kitchen | 4.8 m | 4.83 m | 4.8 m x 4.83 m |
| Main Level | Living Room | 4.2 m | 5.5 m | 4.2 m x 5.5 m |
| Main Level | Bedroom | 4.2 m | 3.3 m | 4.2 m x 3.3 m |
| Main Level | Bedroom 2 | 3.3 m | 3.3 m | 3.3 m x 3.3 m |
| Main Level | Bathroom | 1.8 m | 1.5 m | 1.8 m x 1.5 m |
| Main Level | Bathroom | 1.5 m | 1.4 m | 1.5 m x 1.4 m |
| Main Level | Laundry Room | 2.4 m | 3.9 m | 2.4 m x 3.9 m |
Contact Us
Contact us for more information

This REALTOR.ca listing content is owned and licensed by REALTOR® members of The Canadian Real Estate Association
The trademarks REALTOR®, REALTORS®, and the REALTOR® logo are controlled by The Canadian Real Estate Association (CREA) and identify real estate professionals who are members of CREA. The trademarks MLS®, Multiple Listing Service® and the associated logos are owned by The Canadian Real Estate Association (CREA) and identify the quality of services provided by real estate professionals who are members of CREA. The trademark DDF® is owned by The Canadian Real Estate Association (CREA) and identifies CREA's Data Distribution Facility (DDF®)
June 08 2026 05:33:58
The Lakelands Association of REALTORS®
Royal LePage Rcr Realty