
43 Prince Charles Drive Toronto, Ontario M6A 2H4

5 Bedroom
5 Bathroom
3,500 - 5,000 sqft
Fireplace
Central Air Conditioning
Forced Air
$3,199,999
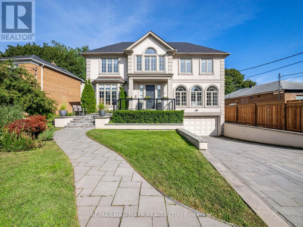
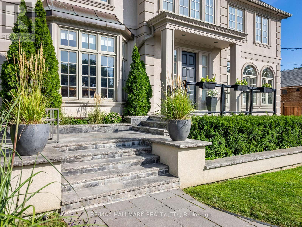
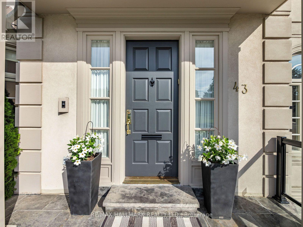
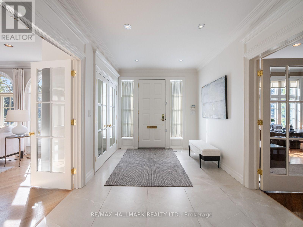
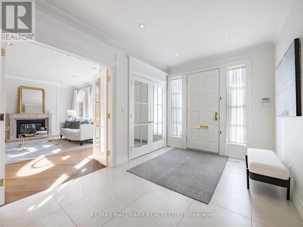
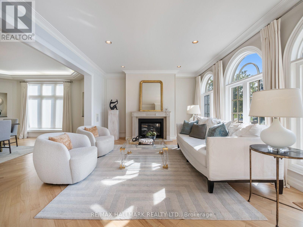
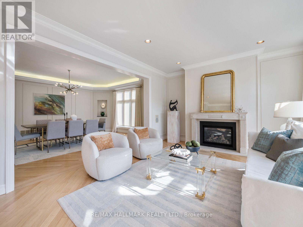
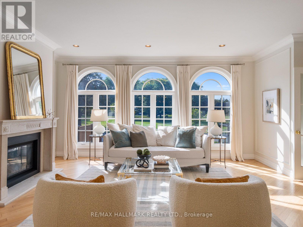
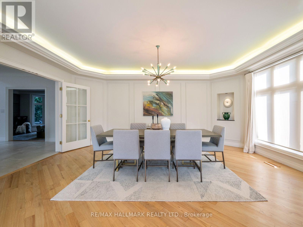
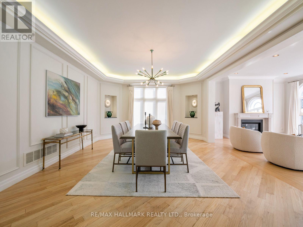
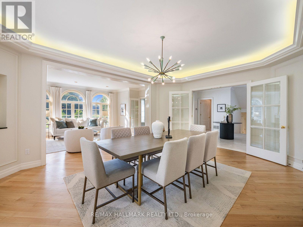
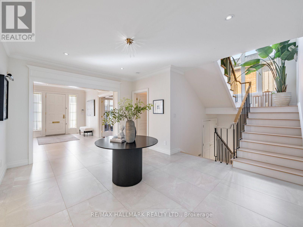
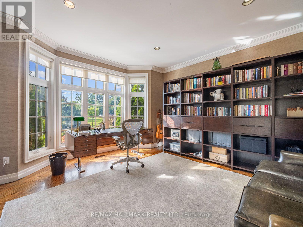
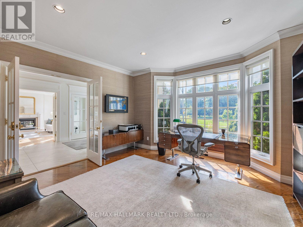
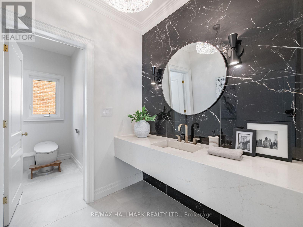
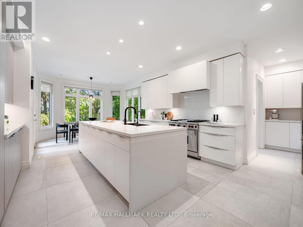
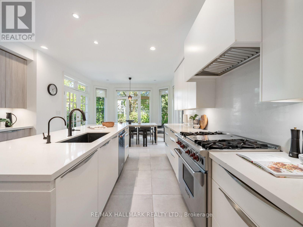
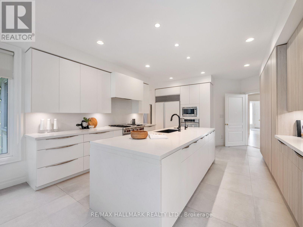
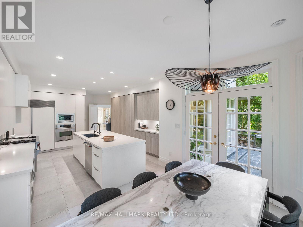
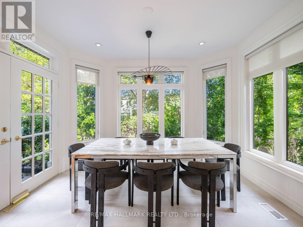
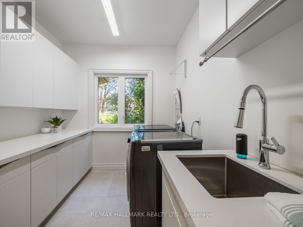
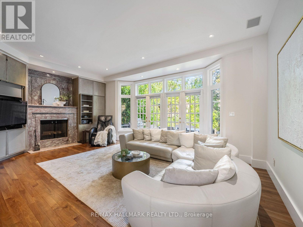
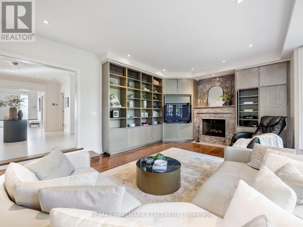
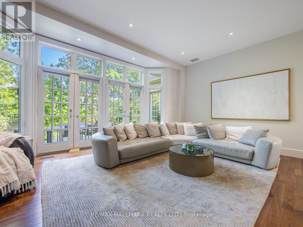
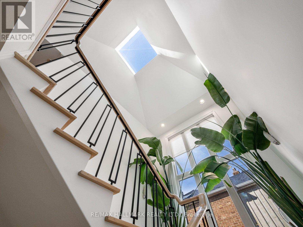
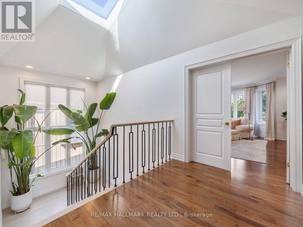
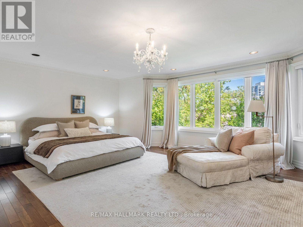
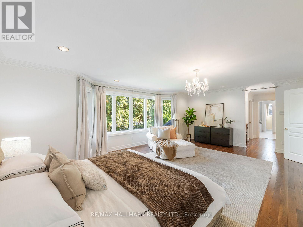
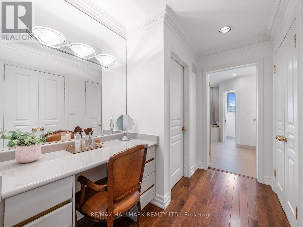
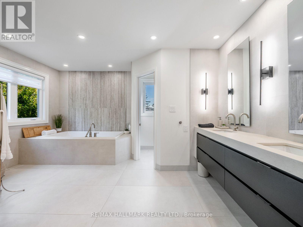
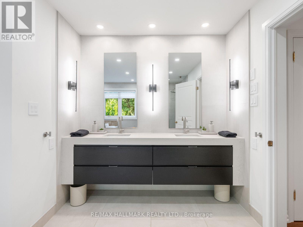
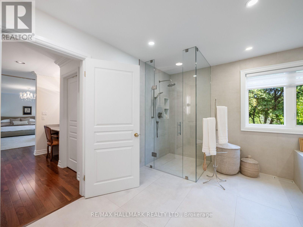
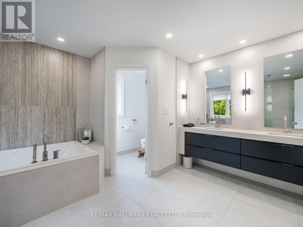
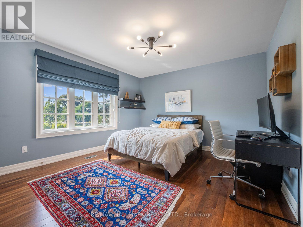
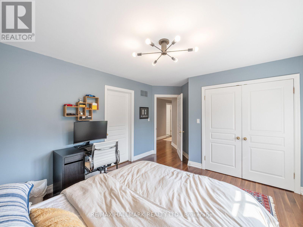
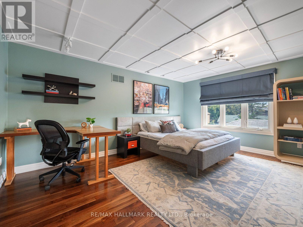
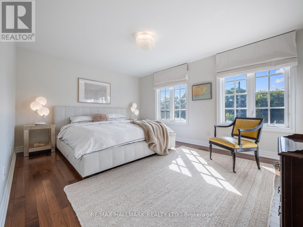
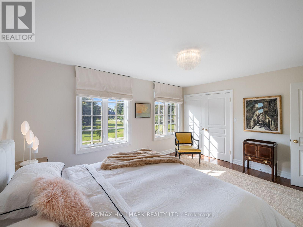
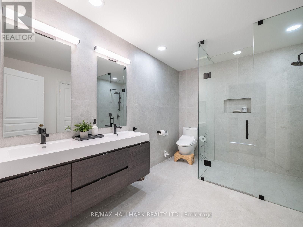
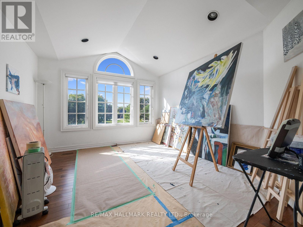
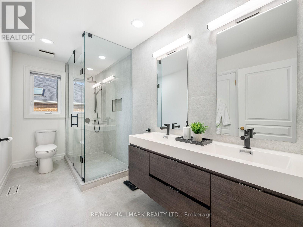
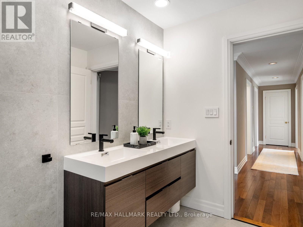
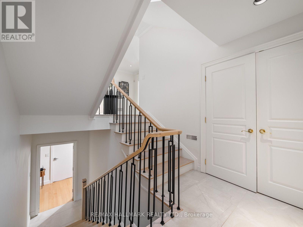
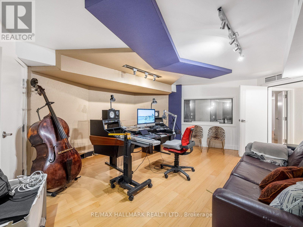
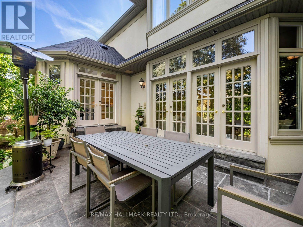
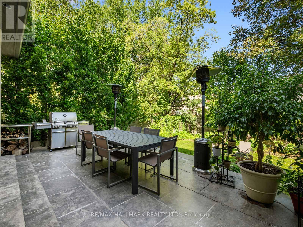
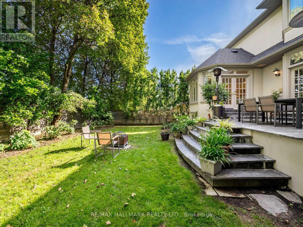
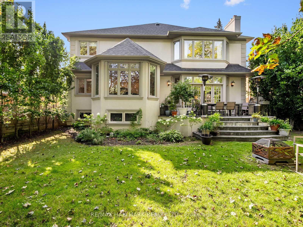
Park Views, Exceptional Space And A Rare 65 x 120 Ft Lot! Welcome To 43 Prince Charles Drive, An Impressive 5-Bedroom Family Home Offering Over 4,000 Sq. Ft. Above Grade Plus Basement In Toronto's Sought-After Bathurst And Lawrence Community. Located Directly Across From The Prince Charles Park, This Elegant, Sun-Filled Residence Combines Grand Proportions, Beautifully Updated Interiors And Outstanding Functionality. A Welcoming Grand Foyer Opens To Expansive Principal Rooms, With French Doors Leading To The Formal Living Room, Dining Room And Main-Floor Office. The Living Room Features Graceful Arched Windows And A Fireplace, While The Spacious Dining Room Is Ideal For Entertaining. The Park-Facing Office, Complete With Custom Built-Ins, Provides An Inspiring Work-From-Home Setting.The Step-Down Family Room Features A Wood-Burning Fireplace, Custom Built-Ins And French Doors Opening To A Large Stone Terrace And Private, Maturely Landscaped Backyard-Perfect For Outdoor Dining, Entertaining And Family Enjoyment.The Recently Renovated Kitchen Offers Caesarstone Countertops, Stainless Steel Appliances, A Gas Range, Extensive Cabinetry, A Massive Centre Island And The Option To Add A Second Dishwasher. A Bright Breakfast Area Is Surrounded By Windows, While A Convenient Laundry Room Is Located Just Off The Kitchen. Upstairs Are Five Generously Sized Bedrooms, Including An Oversized Primary Retreat And A Luxurious Renovated Ensuite With A Soaker Tub And Double Vanity. The Kitchen, Powder Room And All Three Full Bathrooms Have Been Completely Redone Within The Past Year. Complete With A Two-Car Garage And Parking For Up To Six Vehicles. Walk To Lawrence Plaza's Shops, Restaurants And Everyday Conveniences, With Public Transit And Highway 401 Easily Accessible. A Rare Toronto Family Home Offering Remarkable Space, Recent Renovations, Abundant Natural Light And An Unbeatable Park-Facing Location. (id:15069)
Open House
This property has open houses!
September
5
Saturday
Starts at:
2:00 pm
Ends at:4:00 pm
September
6
Sunday
Starts at:
2:00 pm
Ends at:4:00 pm
Property Details
| MLS® Number | C13735286 |
| Property Type | Single Family |
| Community Name | Englemount-Lawrence |
| Parking Space Total | 6 |
Building
| Bathroom Total | 5 |
| Bedrooms Above Ground | 5 |
| Bedrooms Total | 5 |
| Age | 16 To 30 Years |
| Appliances | Dishwasher, Dryer, Hood Fan, Microwave, Oven, Range, Washer, Window Coverings, Refrigerator |
| Basement Development | Finished |
| Basement Features | Separate Entrance |
| Basement Type | N/a (finished), Full, N/a |
| Construction Style Attachment | Detached |
| Cooling Type | Central Air Conditioning |
| Exterior Finish | Stucco |
| Fireplace Present | Yes |
| Flooring Type | Tile, Hardwood |
| Foundation Type | Concrete |
| Half Bath Total | 1 |
| Heating Fuel | Natural Gas |
| Heating Type | Forced Air |
| Stories Total | 2 |
| Size Interior | 3,500 - 5,000 Sqft |
| Type | House |
| Utility Water | Municipal Water |
Parking
| Garage |
Land
| Acreage | No |
| Sewer | Sanitary Sewer |
| Size Depth | 120 Ft |
| Size Frontage | 65 Ft |
| Size Irregular | 65 X 120 Ft |
| Size Total Text | 65 X 120 Ft |
Rooms
| Level | Type | Length | Width | Dimensions |
|---|---|---|---|---|
| Second Level | Bedroom 3 | 4.5 m | 3.84 m | 4.5 m x 3.84 m |
| Second Level | Bedroom 4 | 3.66 m | 4.25 m | 3.66 m x 4.25 m |
| Second Level | Bedroom 5 | 4.76 m | 3.6 m | 4.76 m x 3.6 m |
| Second Level | Primary Bedroom | 6.83 m | 4.84 m | 6.83 m x 4.84 m |
| Second Level | Bedroom 2 | 4.99 m | 4.03 m | 4.99 m x 4.03 m |
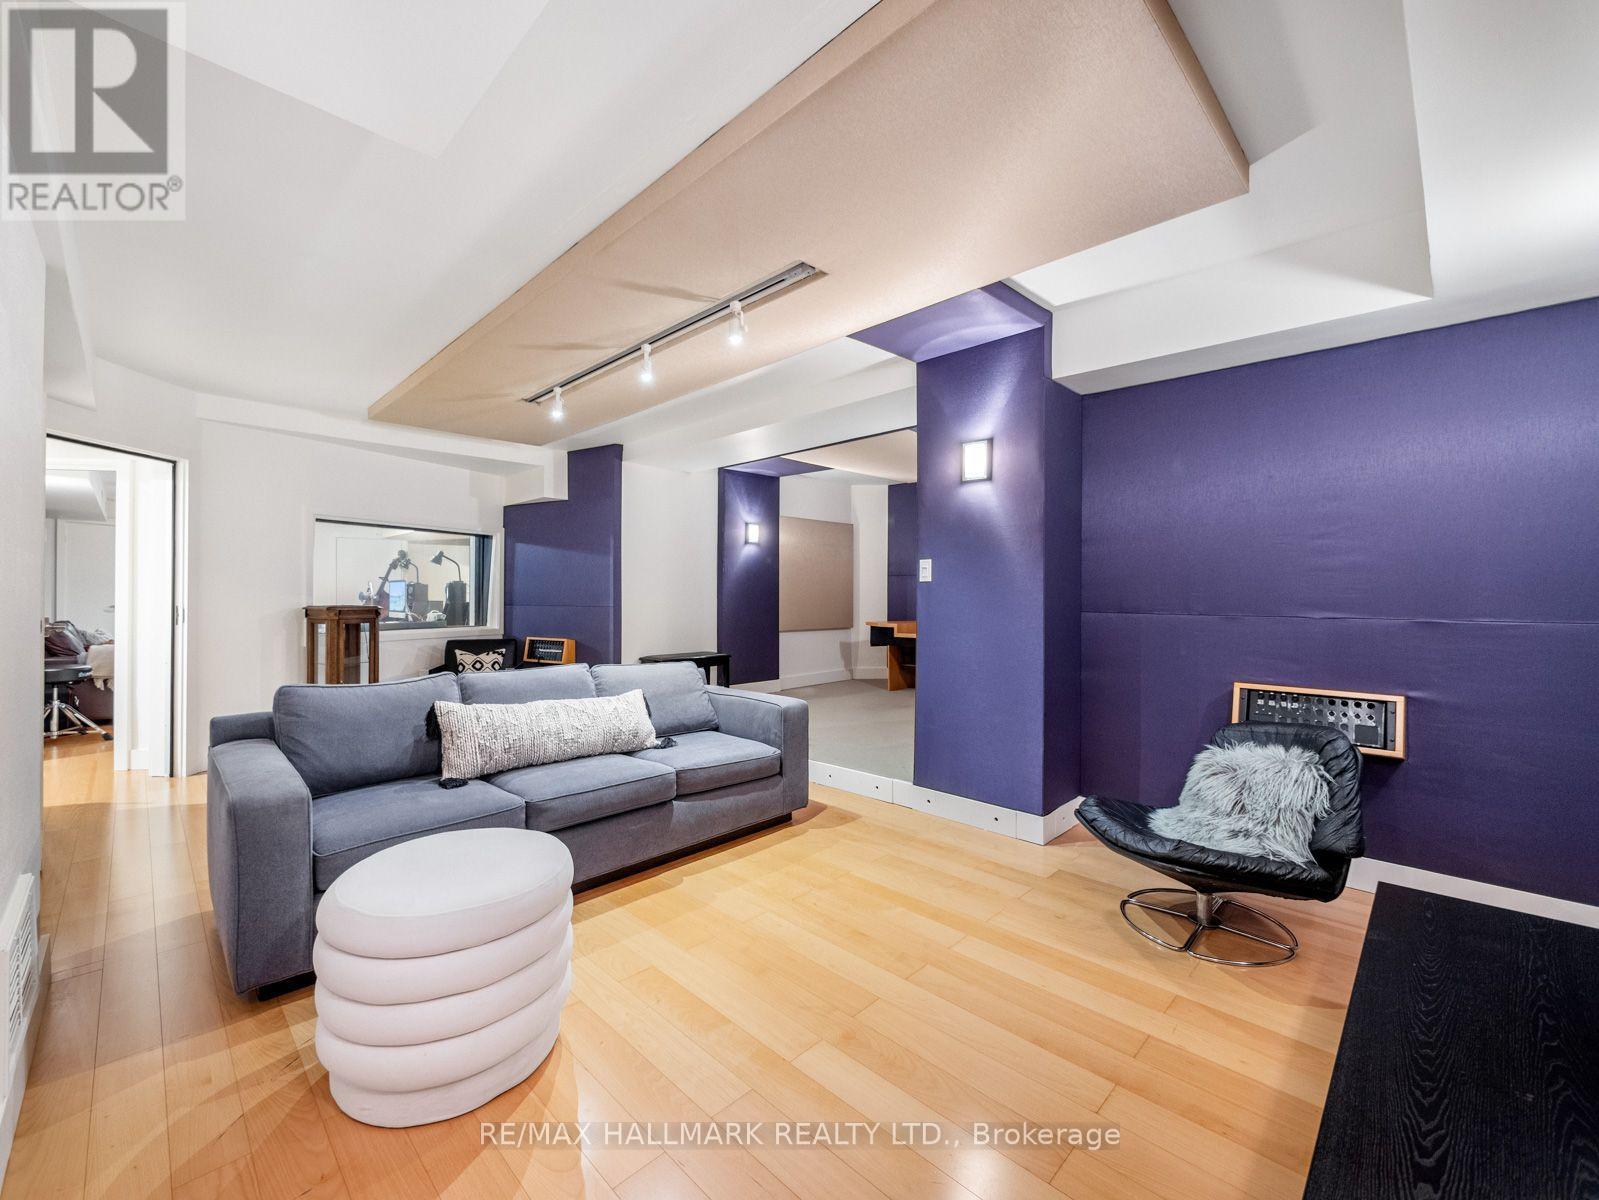
| Lower Level | Recreational, Games Room | 7.52 m | 7.71 m | 7.52 m x 7.71 m |
| Lower Level | Office | 6.28 m | 4.83 m | 6.28 m x 4.83 m |
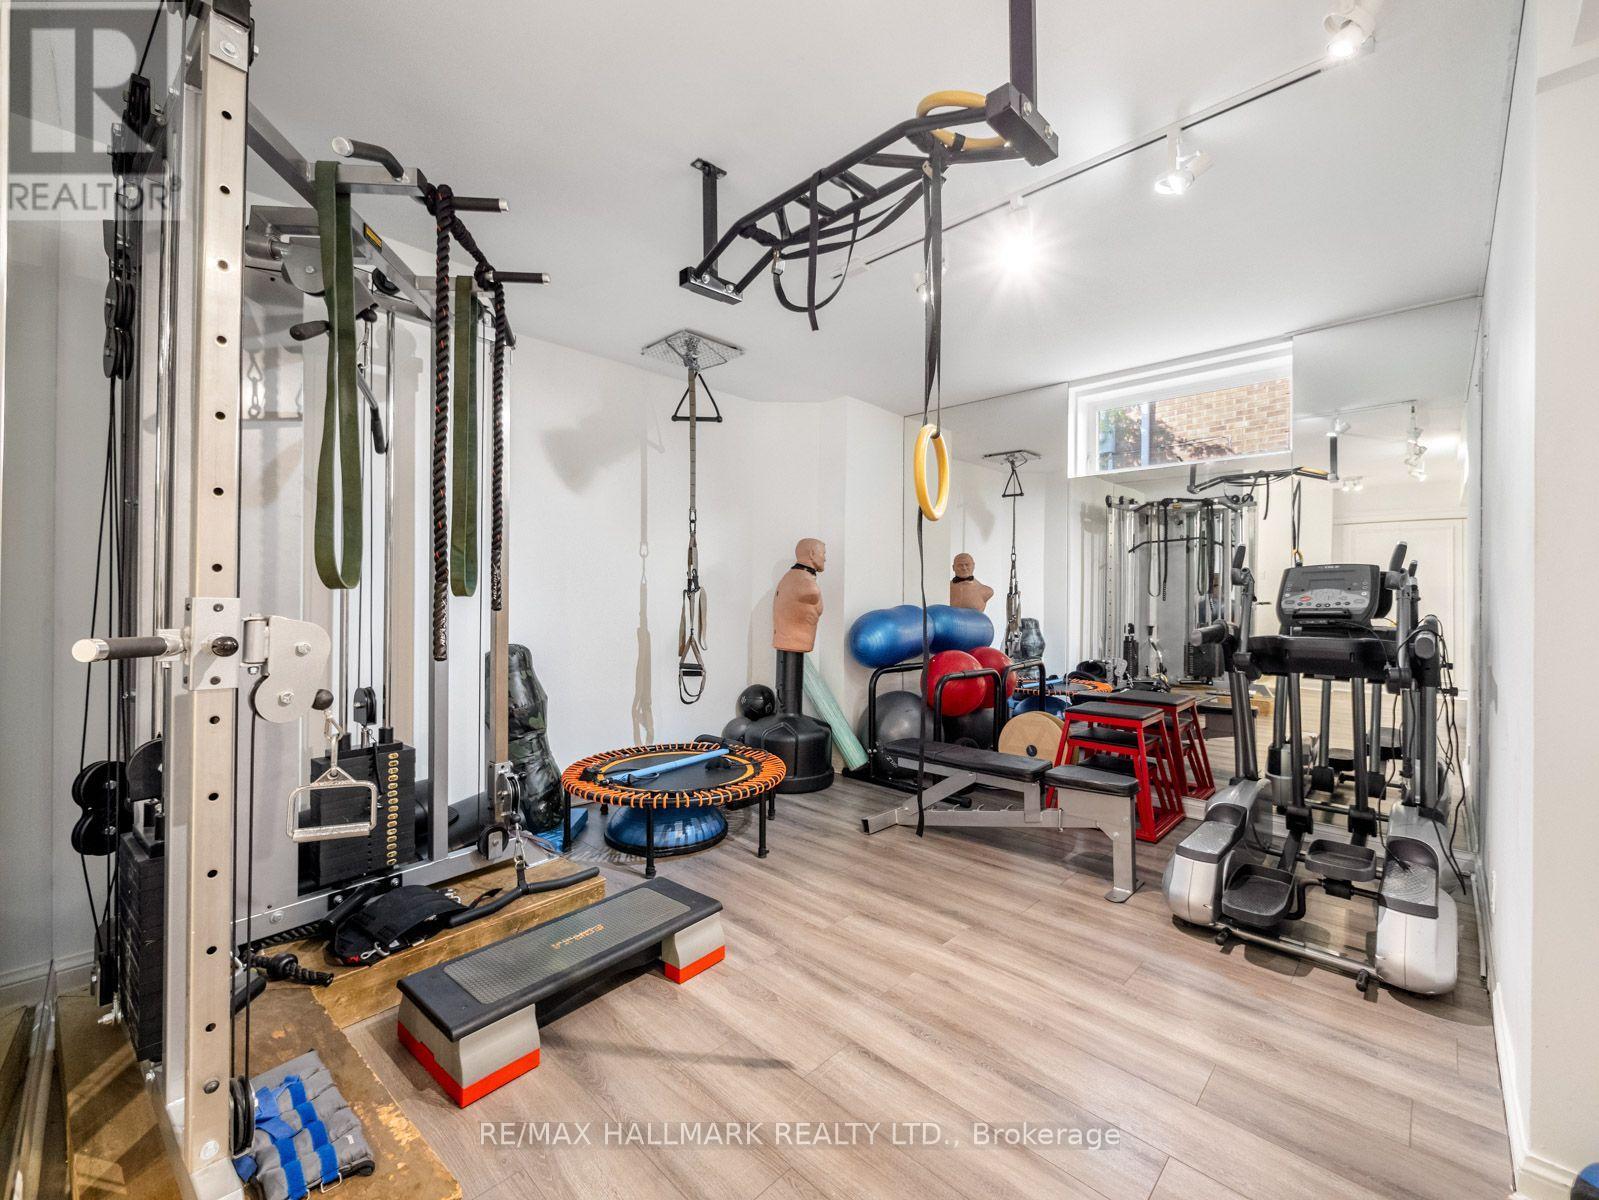
| Lower Level | Exercise Room | 6.78 m | 5.44 m | 6.78 m x 5.44 m |
| Lower Level | Utility Room | 6.36 m | 2 m | 6.36 m x 2 m |
| Main Level | Foyer | 2.62 m | 4.25 m | 2.62 m x 4.25 m |
| Main Level | Office | 4.68 m | 4.23 m | 4.68 m x 4.23 m |
| Main Level | Living Room | 6.3 m | 3.84 m | 6.3 m x 3.84 m |
| Main Level | Dining Room | 6.06 m | 4.7 m | 6.06 m x 4.7 m |
| Main Level | Family Room | 6.61 m | 4.8 m | 6.61 m x 4.8 m |
| Main Level | Kitchen | 4.46 m | 6.1 m | 4.46 m x 6.1 m |
| Main Level | Eating Area | 3.89 m | 2.67 m | 3.89 m x 2.67 m |
| Main Level | Laundry Room | 2.6 m | 3.37 m | 2.6 m x 3.37 m |
Contact Us
Contact us for more information

This REALTOR.ca listing content is owned and licensed by REALTOR® members of The Canadian Real Estate Association
The trademarks REALTOR®, REALTORS®, and the REALTOR® logo are controlled by The Canadian Real Estate Association (CREA) and identify real estate professionals who are members of CREA. The trademarks MLS®, Multiple Listing Service® and the associated logos are owned by The Canadian Real Estate Association (CREA) and identify the quality of services provided by real estate professionals who are members of CREA. The trademark DDF® is owned by The Canadian Real Estate Association (CREA) and identifies CREA's Data Distribution Facility (DDF®)
September 04 2026 04:23:30
Toronto Regional Real Estate Board
RE/MAX Hallmark Realty Ltd.