
43 Oxley Drive Chatham, Ontario N7L 2K8

3 Bedroom
1 Bathroom
Central Air Conditioning, Fully Air Conditioned
Forced Air, Furnace
$319,000
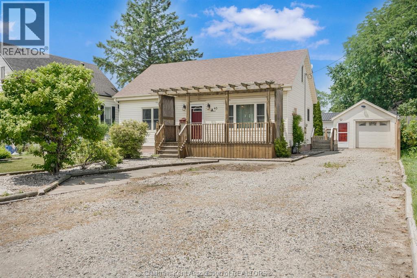
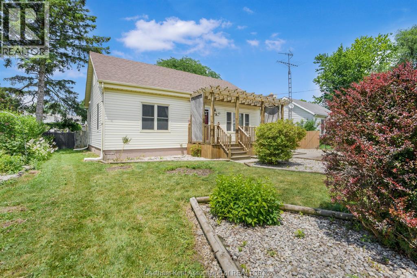
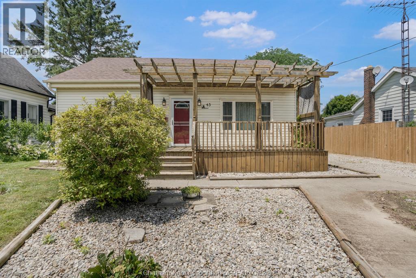
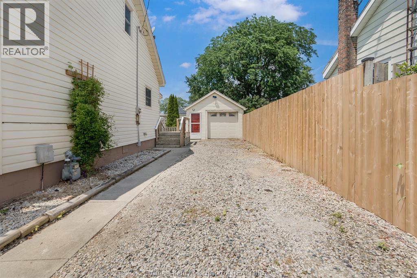
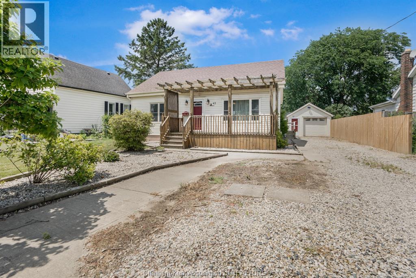
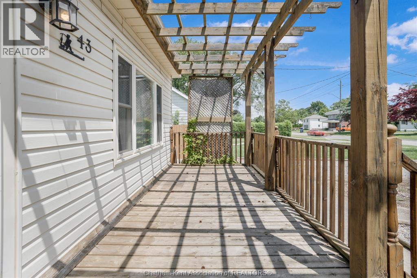
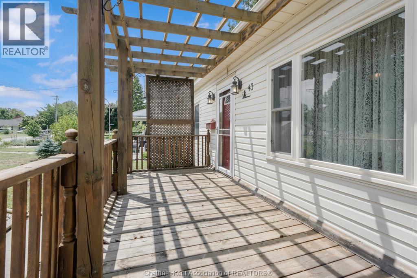
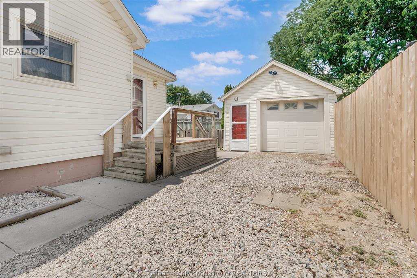
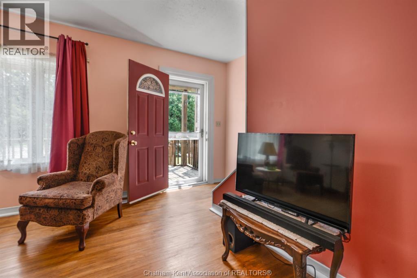
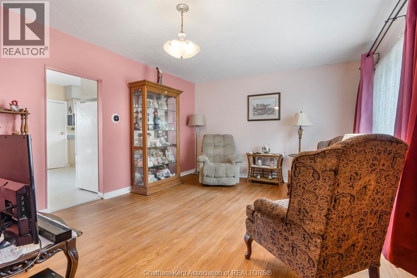
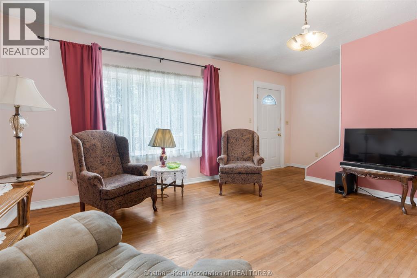
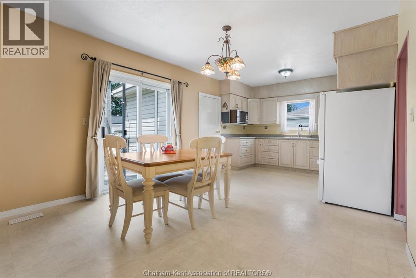
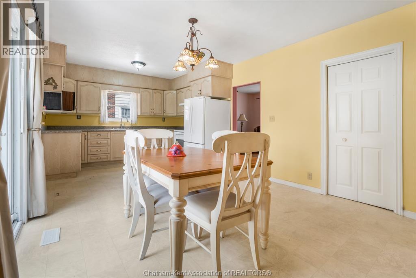
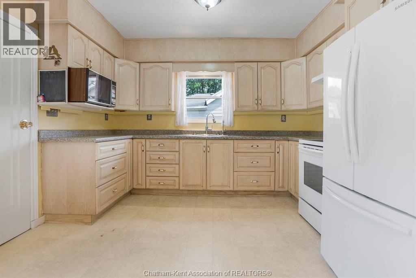
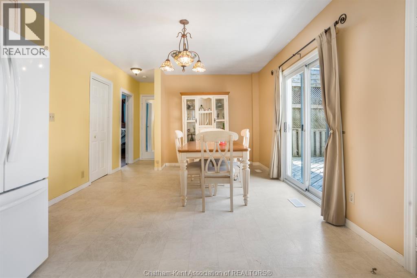
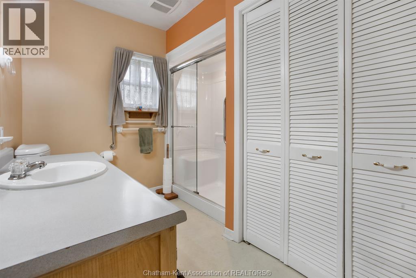
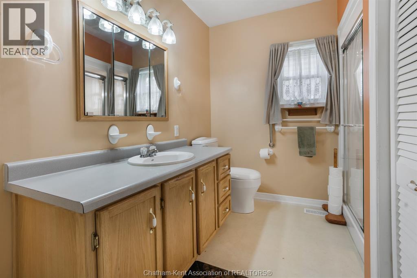
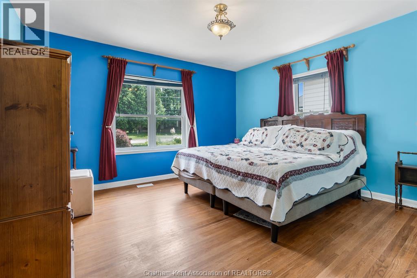
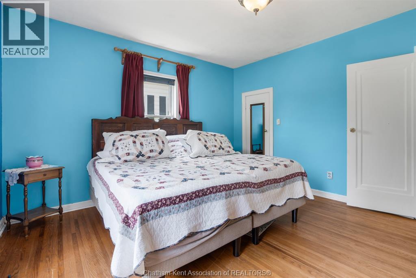
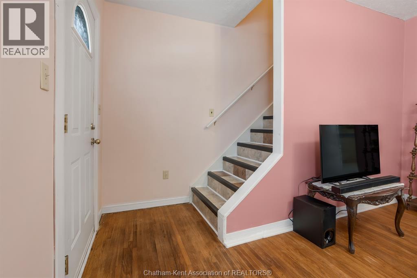
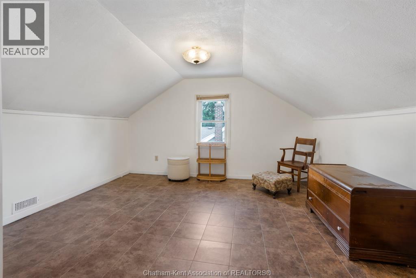
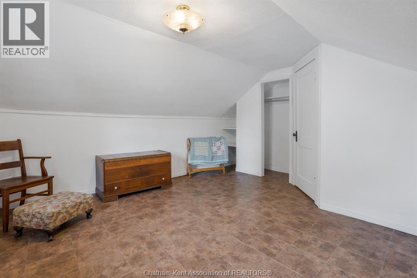
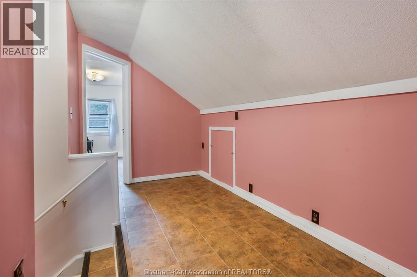
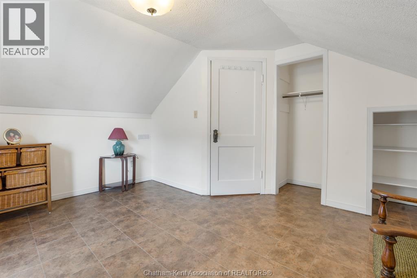
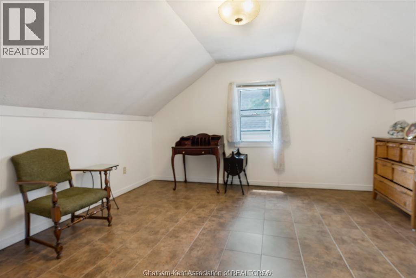
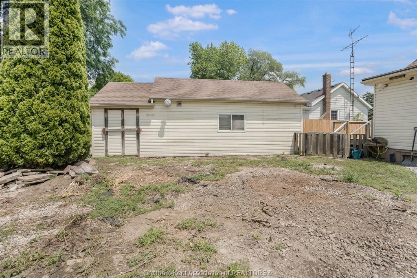
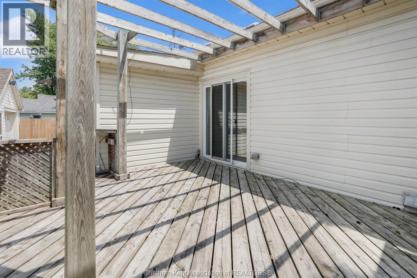
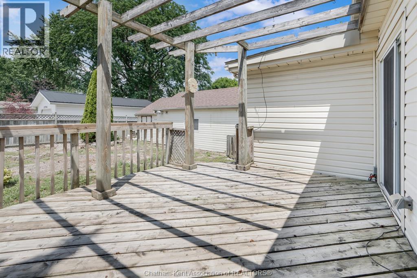
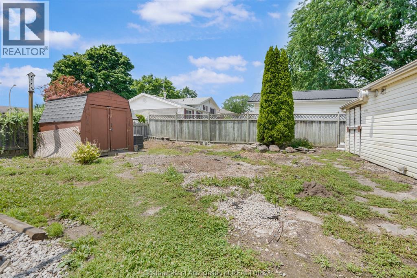
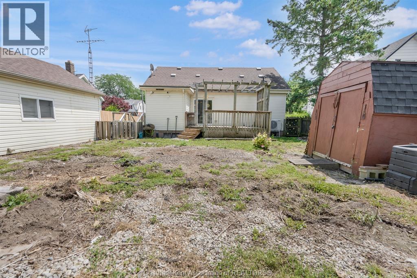
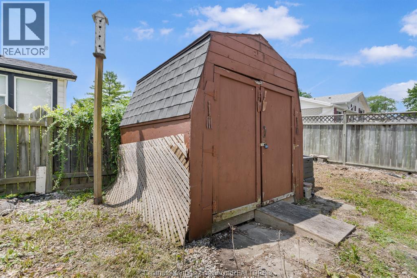
Welcome home to this super cute 3-bedroom gem in the heart of Chatham! Perfect for first-time buyers, downsizers, or anyone looking for a move-in ready home, this charming property offers comfort, convenience, and great value. Inside, you’ll find three comfortable bedrooms, a beautifully updated bathroom, and a bright, inviting kitchen that’s full of charm. Major mechanical updates provide peace of mind, including an updated furnace, central air conditioner, and an efficient hot water on demand system. Step outside to enjoy the fully fenced backyard—ideal for kids, pets, or entertaining—with the added bonus of a detached garage for extra storage, parking, or a workshop. Conveniently located close to shopping, schools, and walking trails, this home offers the perfect blend of lifestyle and location. Whether you’re starting out or looking to simplify, this adorable Chatham home is one you won’t want to miss! (id:15069)
Open House
This property has open houses!
July
18
Saturday
Starts at:
10:00 am
Ends at:12:00 pm
Property Details
| MLS® Number | 26016354 |
| Property Type | Single Family |
| Features | Double Width Or More Driveway |
Building
| Bathroom Total | 1 |
| Bedrooms Above Ground | 3 |
| Bedrooms Total | 3 |
| Constructed Date | 1952 |
| Cooling Type | Central Air Conditioning, Fully Air Conditioned |
| Exterior Finish | Aluminum/vinyl |
| Flooring Type | Hardwood, Cushion/lino/vinyl |
| Foundation Type | Block |
| Heating Fuel | Natural Gas |
| Heating Type | Forced Air, Furnace |
| Stories Total | 2 |
| Type | House |
Parking
| Detached Garage | |
| Garage |
Land
| Acreage | No |
| Size Irregular | 55 X 125 / 0.147 Ac |
| Size Total Text | 55 X 125 / 0.147 Ac|0-0.25 Acre |
| Zoning Description | Rl2 |
Rooms
| Level | Type | Length | Width | Dimensions |
|---|---|---|---|---|
| Second Level | Bedroom | 11 ft ,6 in | 13 ft ,1 in | 11 ft ,6 in x 13 ft ,1 in |
| Second Level | Bedroom | 12 ft ,9 in | 10 ft ,10 in | 12 ft ,9 in x 10 ft ,10 in |
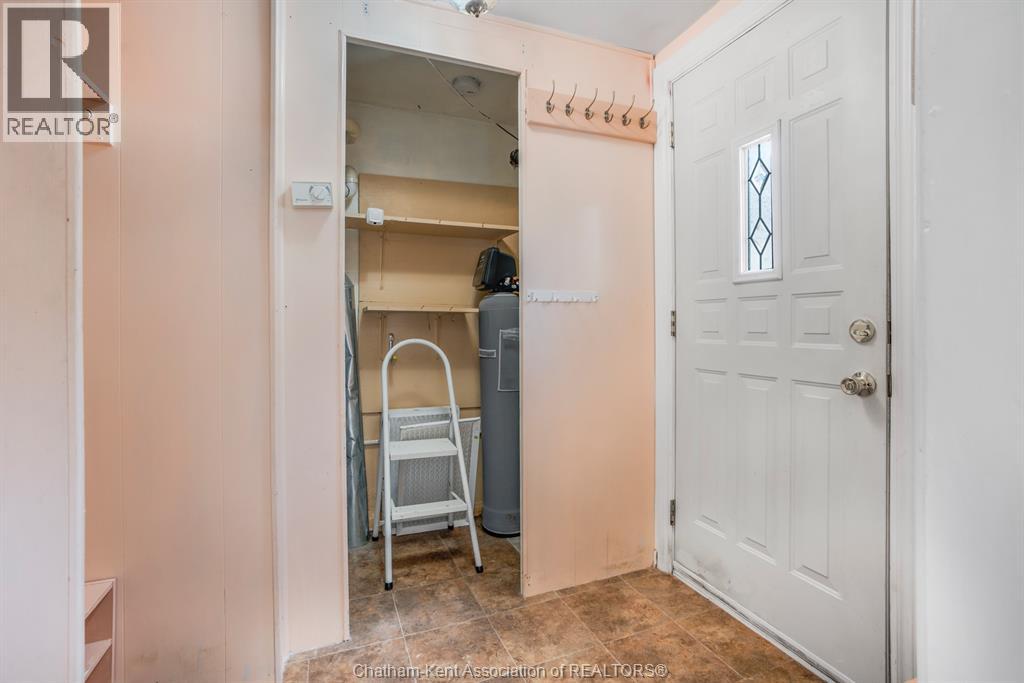
| Main Level | Mud Room | 7 ft ,1 in | 4 ft ,7 in | 7 ft ,1 in x 4 ft ,7 in |
| Main Level | 3pc Bathroom | 5 ft ,8 in | 10 ft ,9 in | 5 ft ,8 in x 10 ft ,9 in |
| Main Level | Primary Bedroom | 12 ft ,5 in | 13 ft ,9 in | 12 ft ,5 in x 13 ft ,9 in |
| Main Level | Living Room | 13 ft | 18 ft ,11 in | 13 ft x 18 ft ,11 in |
| Main Level | Kitchen/dining Room | 11 ft ,8 in | 22 ft ,2 in | 11 ft ,8 in x 22 ft ,2 in |
https://www.realtor.ca/real-estate/30011386/43-oxley-drive-chatham
Contact Us
Contact us for more information

This REALTOR.ca listing content is owned and licensed by REALTOR® members of The Canadian Real Estate Association
The trademarks REALTOR®, REALTORS®, and the REALTOR® logo are controlled by The Canadian Real Estate Association (CREA) and identify real estate professionals who are members of CREA. The trademarks MLS®, Multiple Listing Service® and the associated logos are owned by The Canadian Real Estate Association (CREA) and identify the quality of services provided by real estate professionals who are members of CREA. The trademark DDF® is owned by The Canadian Real Estate Association (CREA) and identifies CREA's Data Distribution Facility (DDF®)
July 16 2026 03:22:47
Chatham Kent Association of REALTORS®
Latitude Realty Inc.