
43 Lakeview Crescent Kawartha Lakes, Ontario K0M 1A0
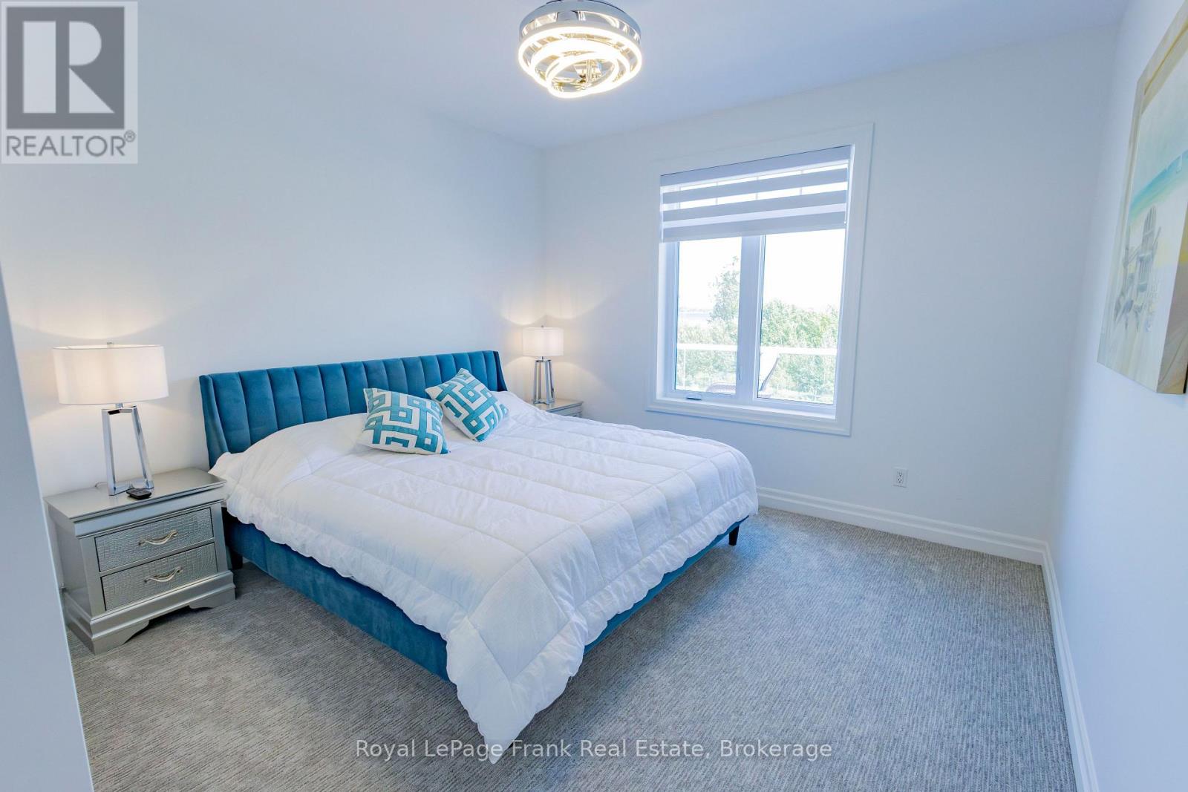
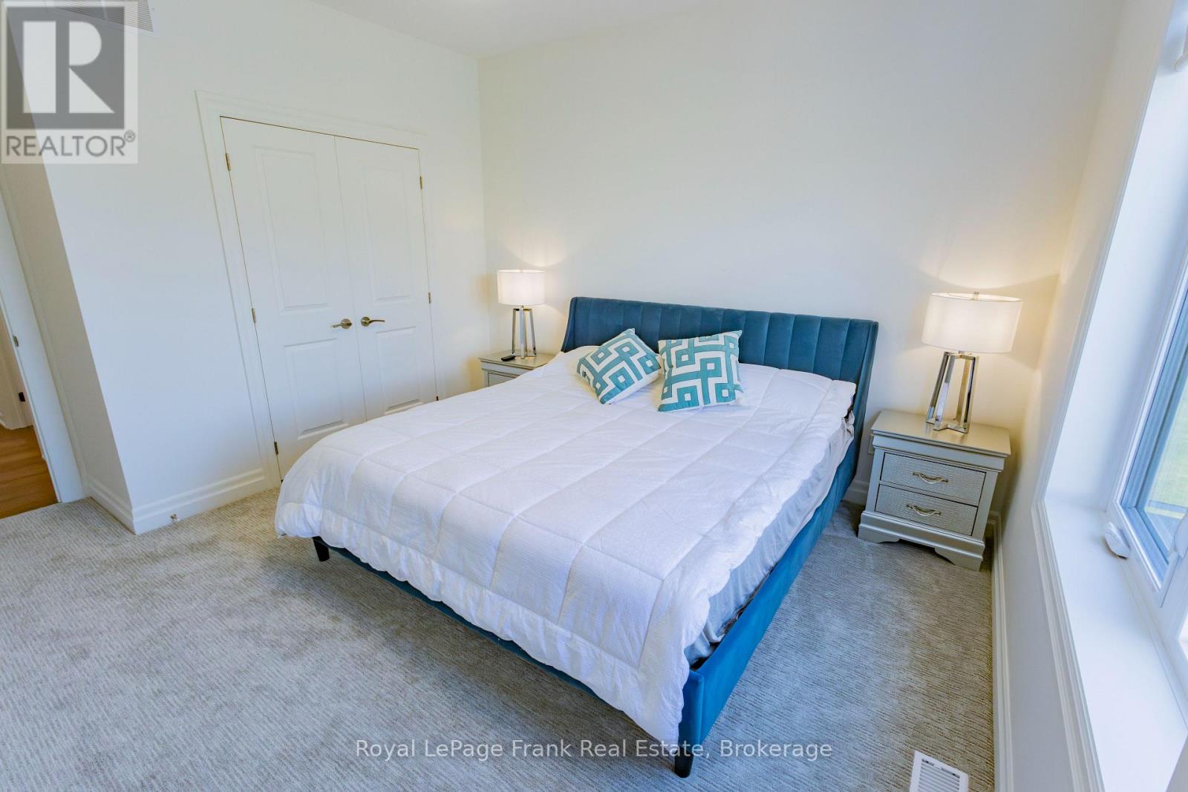
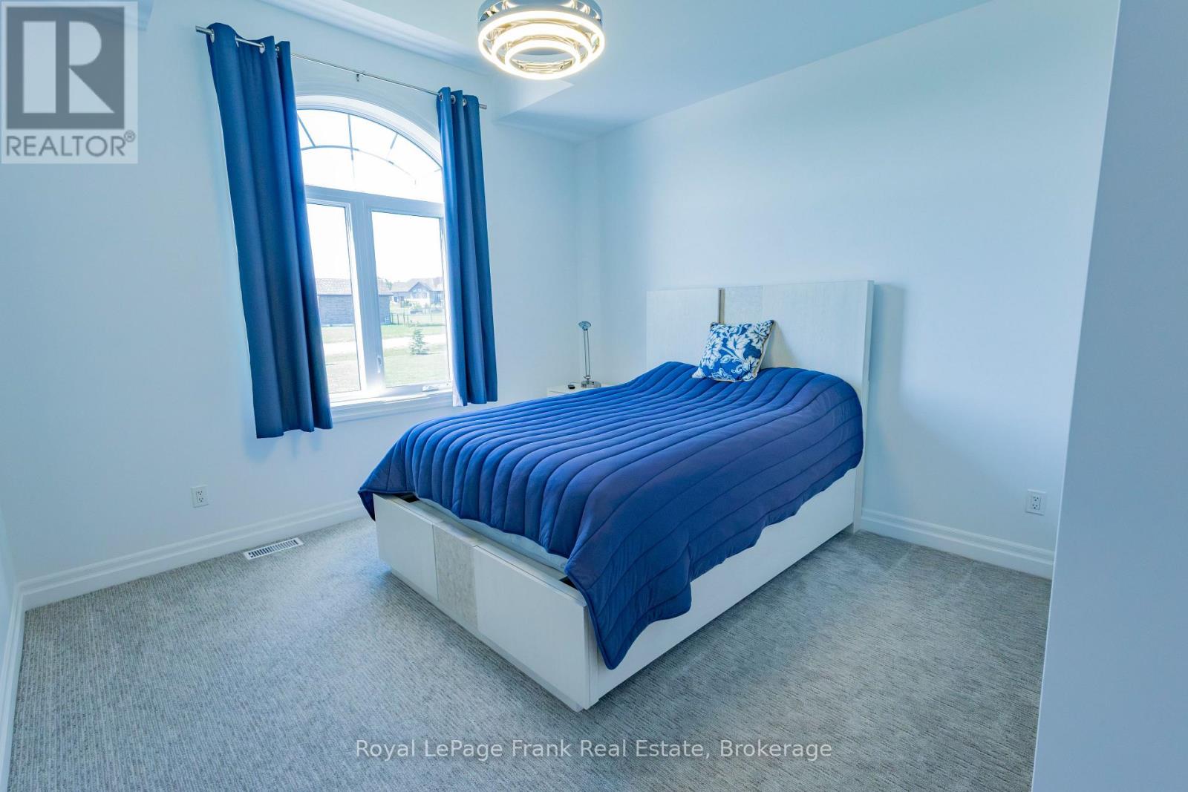
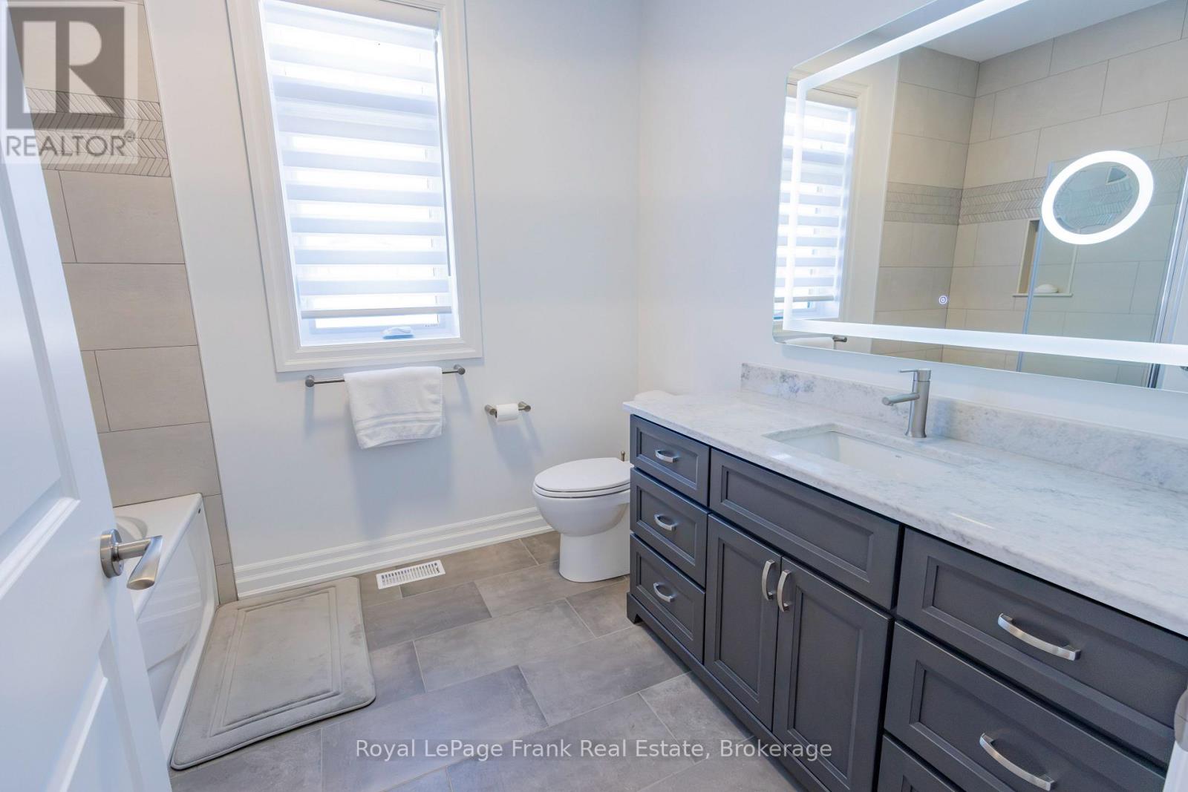

4 Bedroom
4 Bathroom
2,000 - 2,500 sqft
Bungalow
Fireplace
Central Air Conditioning, Air Exchanger
Forced Air
Waterfront On Lake
Landscaped
$1,649,000Maintenance, Parcel of Tied Land
$100 Monthly
Maintenance, Parcel of Tied Land
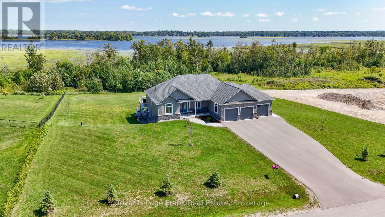
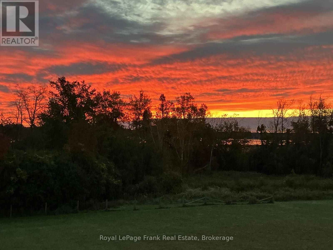
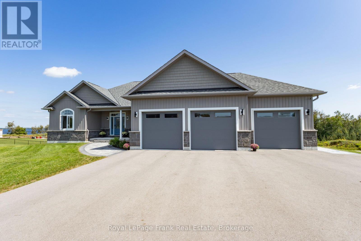
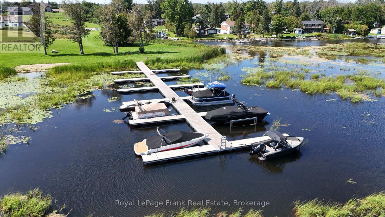
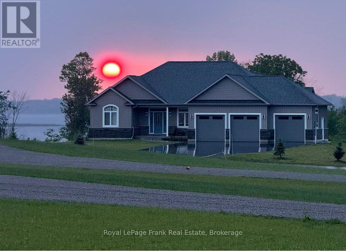
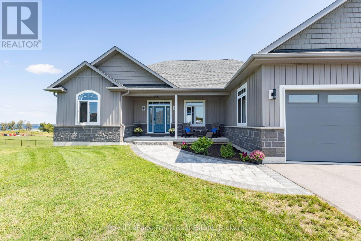
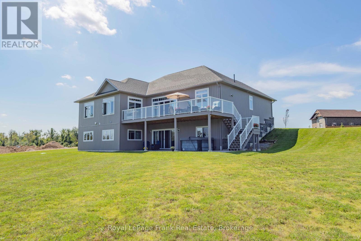
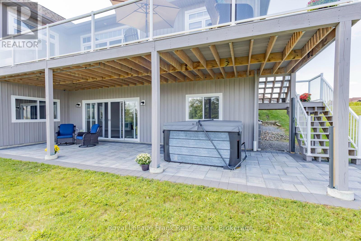
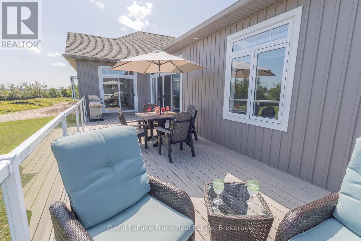
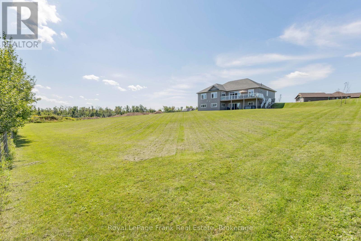
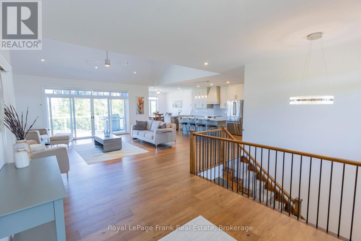
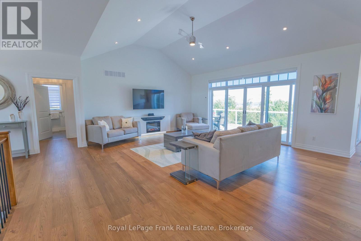
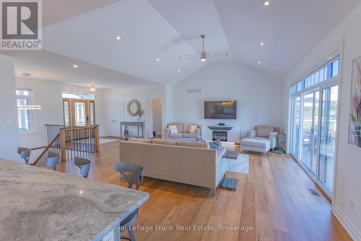
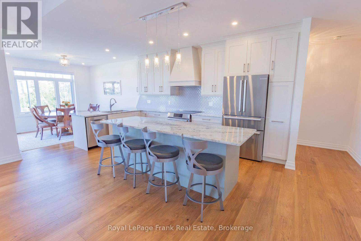
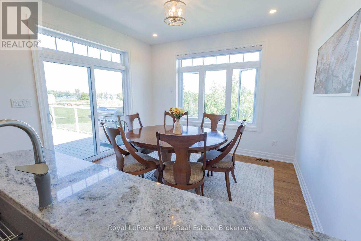
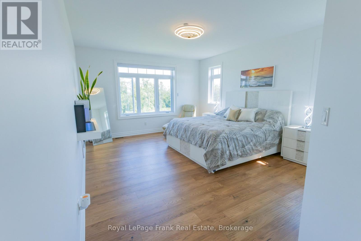
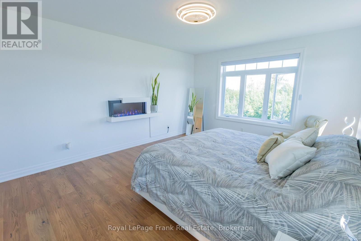
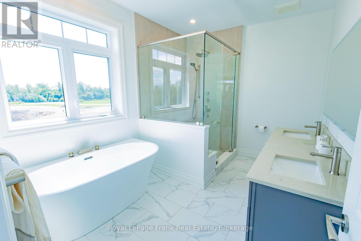
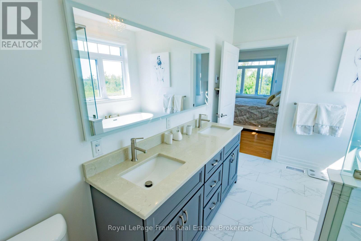
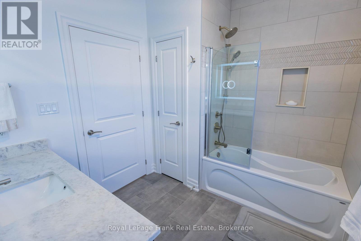
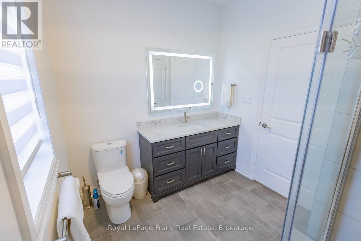
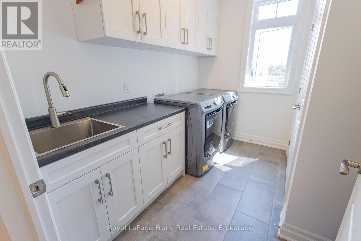
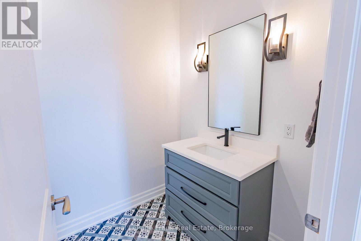
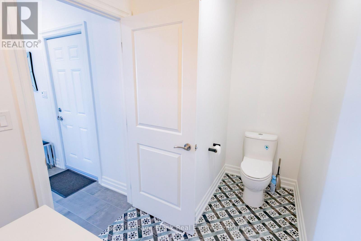
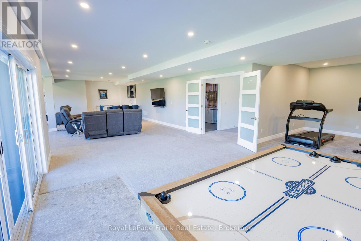
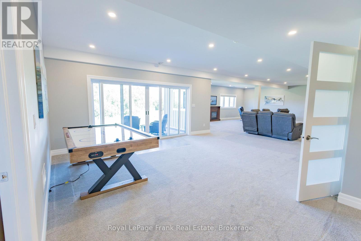
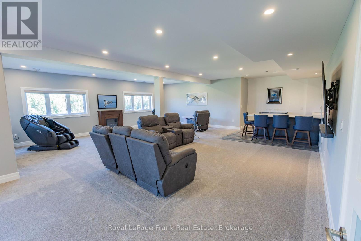
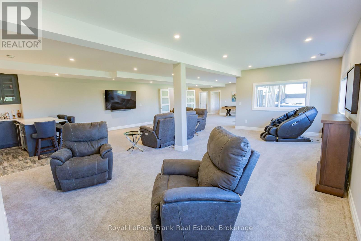
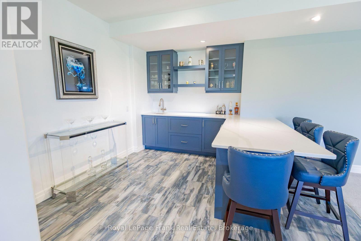
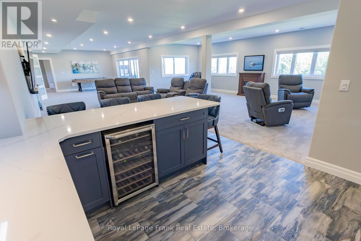
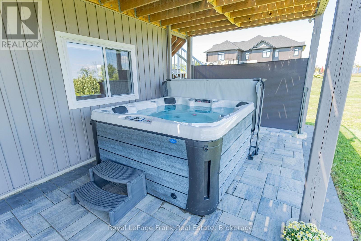
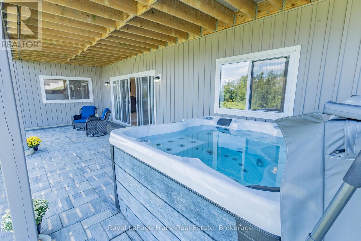
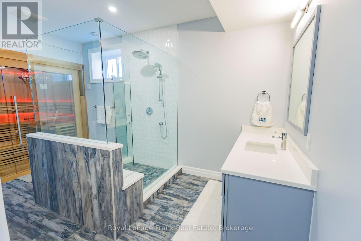
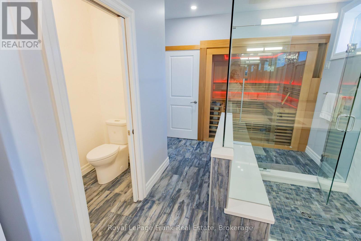
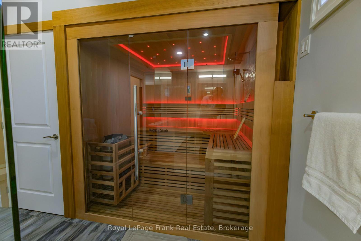
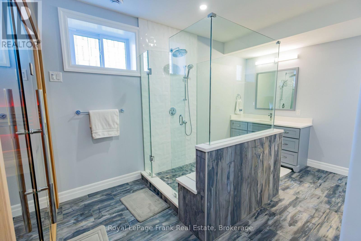
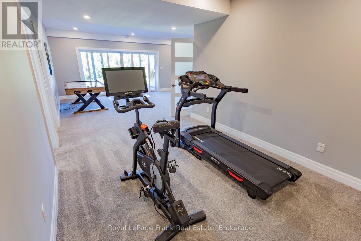
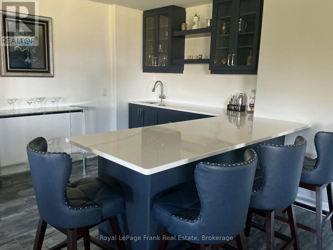
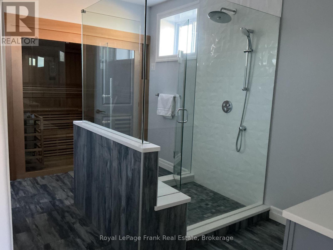
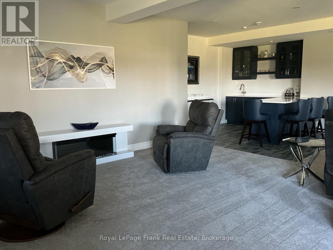
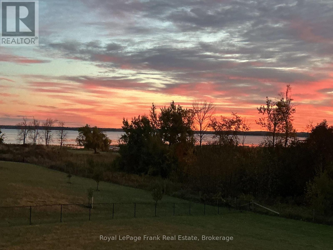
$100 MonthlyA picture is worth a thousand words, but in person is worth much more! You must see this immaculate 4 bed/3.5 bath bungalow with walkout, offering 4200 sq.ft. of finished space. Situated on a 1.2 acre landscaped lot backing onto green space and overlooking the lake, you have both privacy and views. 12 ft. sliders up and down, lge. windows throughout, and a glass panelled deck all conspire to bring the outdoors in! When inside, you can enjoy the custom cabinetry throughout with either granite or quartz countertops, and premium appliances. 9ft. ceilings, and vaulted ceiling in great rm., upgraded lighting, and powered blinds let you create the ambience you want. Savour the moment in your primary bath with freestanding tub, dual shower heads, body jets, heated floors and LED mirror. But the savoring has only just begun...step downstairs into a fully finished walkout basement with stunning custom bar and even more stunning bathroom with integrated sauna. Don't feel like a sauna-then head for the patio and enjoy your saltwater hot tub while gazing at the lake. Deeded access to Pigeon Lk. with your own private dock and enjoy boating the Trent Severn Waterway travelling 5 lakes without having to travel through locks! The sandbar is minutes away, attracting fun for all ages! Executive home in the Luxury community of Kings Wharf Estates with Tarion Warranty in place. 30 min. to Peterborough, 10 min. to Bobcaygeon and 1 1/2 hours to the GTA. (id:15069)
Property Details
| MLS® Number | X13728340 |
| Property Type | Single Family |
| Community Name | Bobcaygeon |
| Communication Type | High Speed Internet |
| Community Features | School Bus |
| Easement | Sub Division Covenants |
| Equipment Type | None |
| Features | Cul-de-sac, Sloping, Backs On Greenbelt, Conservation/green Belt, Sauna |
| Parking Space Total | 11 |
| Rental Equipment Type | None |
| Structure | Deck, Porch, Patio(s), Dock |
| View Type | Lake View, View Of Water |
| Water Front Name | Pigeon Lake |
| Water Front Type | Waterfront On Lake |
Building
| Bathroom Total | 4 |
| Bedrooms Above Ground | 3 |
| Bedrooms Below Ground | 1 |
| Bedrooms Total | 4 |
| Age | 0 To 5 Years |
| Amenities | Fireplace(s) |
| Appliances | Hot Tub, Garage Door Opener Remote(s), Water Heater, Water Purifier, Water Treatment, Water Softener, Blinds, Dishwasher, Dryer, Sauna, Stove, Washer, Window Coverings, Wine Fridge, Refrigerator |
| Architectural Style | Bungalow |
| Basement Development | Finished |
| Basement Features | Walk Out |
| Basement Type | Full (finished) |
| Construction Status | Insulation Upgraded |
| Construction Style Attachment | Detached |
| Cooling Type | Central Air Conditioning, Air Exchanger |
| Exterior Finish | Stone, Vinyl Siding |
| Fire Protection | Smoke Detectors, Security System |
| Fireplace Present | Yes |
| Fireplace Total | 3 |
| Foundation Type | Poured Concrete |
| Half Bath Total | 1 |
| Heating Fuel | Natural Gas |
| Heating Type | Forced Air |
| Stories Total | 1 |
| Size Interior | 2,000 - 2,500 Sqft |
| Type | House |
| Utility Water | Drilled Well |
Parking
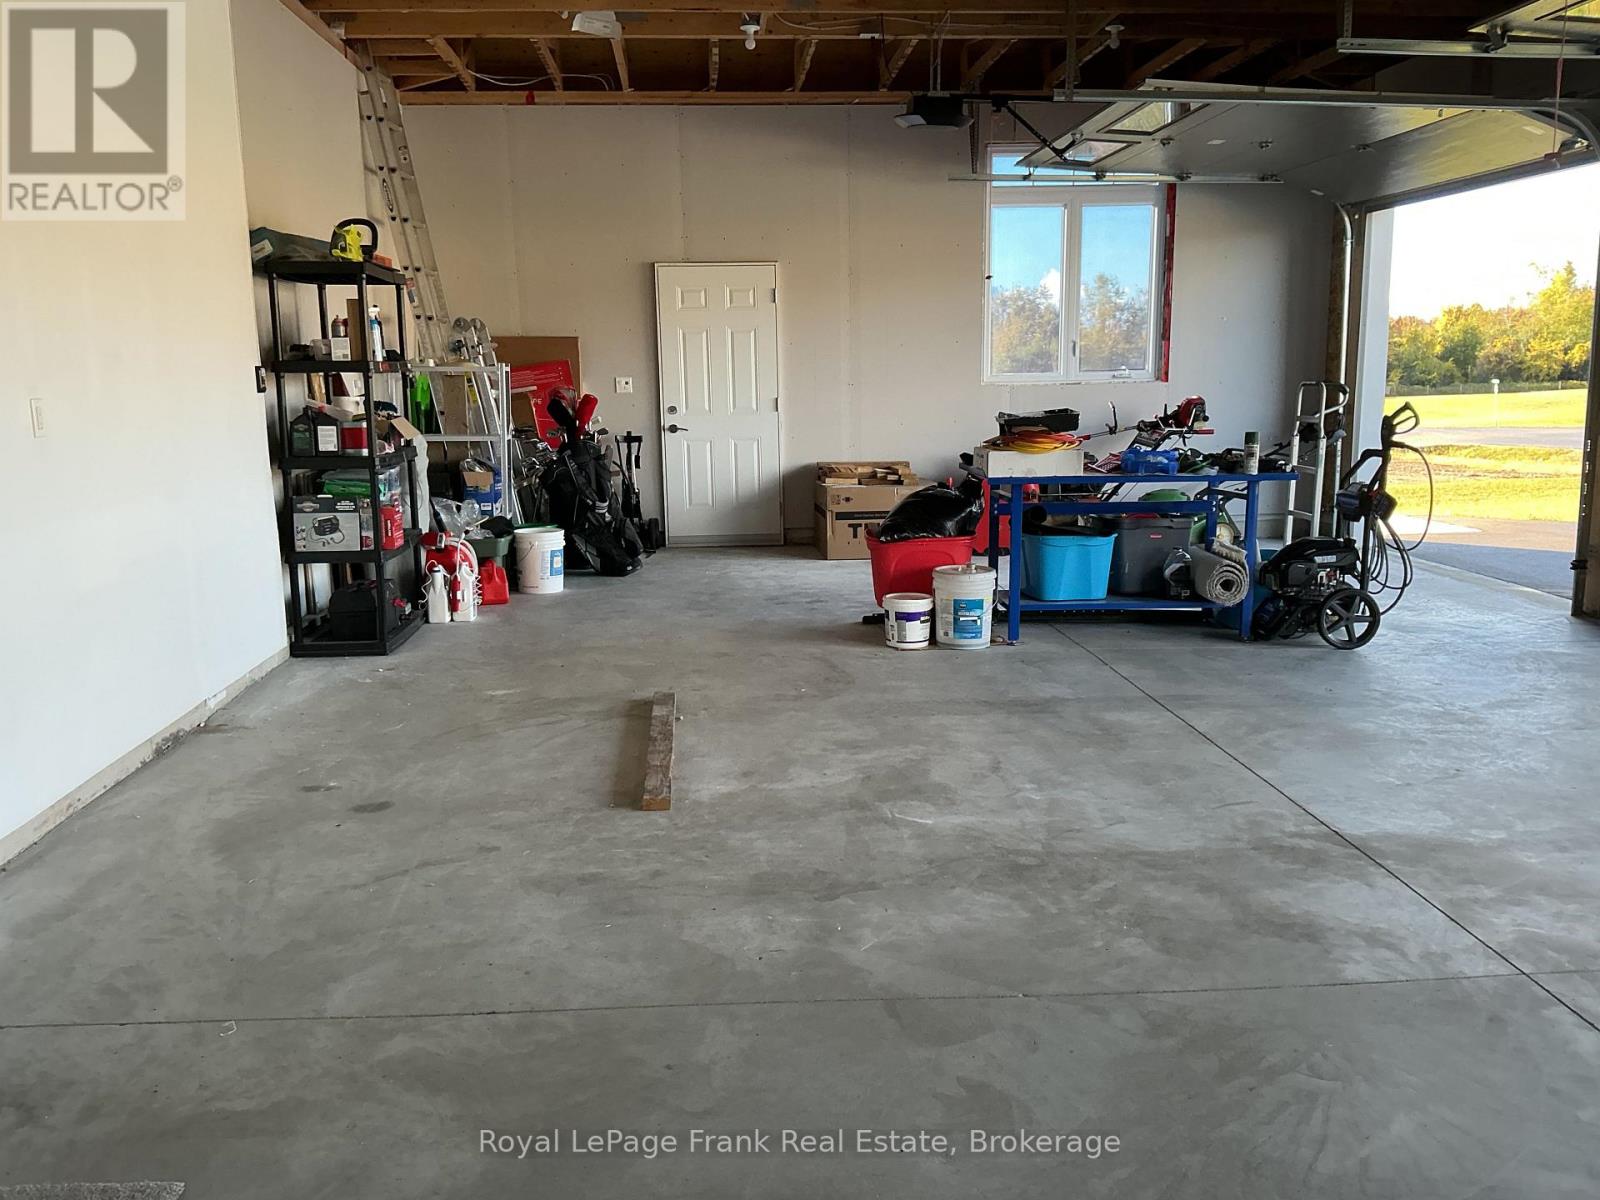
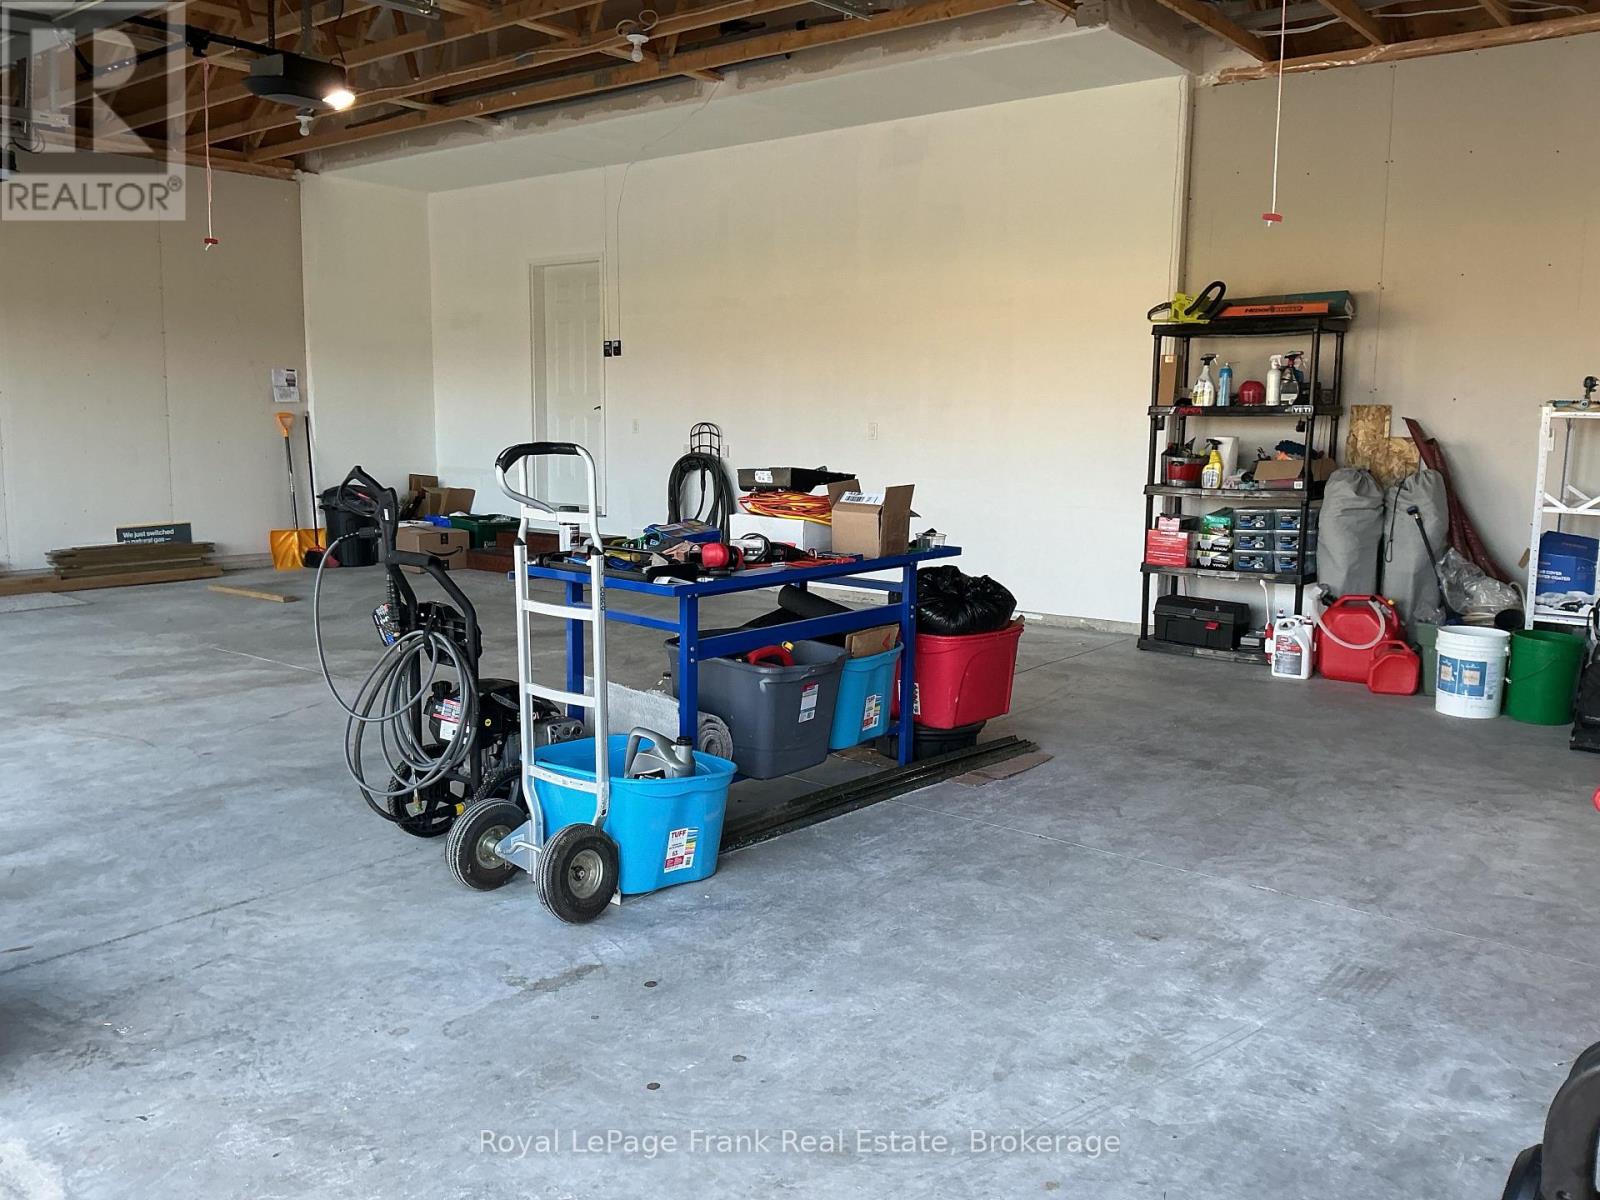
| Attached Garage | |
| Garage |
Land
| Access Type | Year-round Access, Private Docking |
| Acreage | No |
| Landscape Features | Landscaped |
| Sewer | Septic System |
| Size Depth | 288 Ft ,10 In |
| Size Frontage | 193 Ft ,3 In |
| Size Irregular | 193.3 X 288.9 Ft |
| Size Total Text | 193.3 X 288.9 Ft|1/2 - 1.99 Acres |
| Zoning Description | Rr3-11h |
Rooms
| Level | Type | Length | Width | Dimensions |
|---|---|---|---|---|
| Lower Level | Recreational, Games Room | 12.62 m | 13.74 m | 12.62 m x 13.74 m |
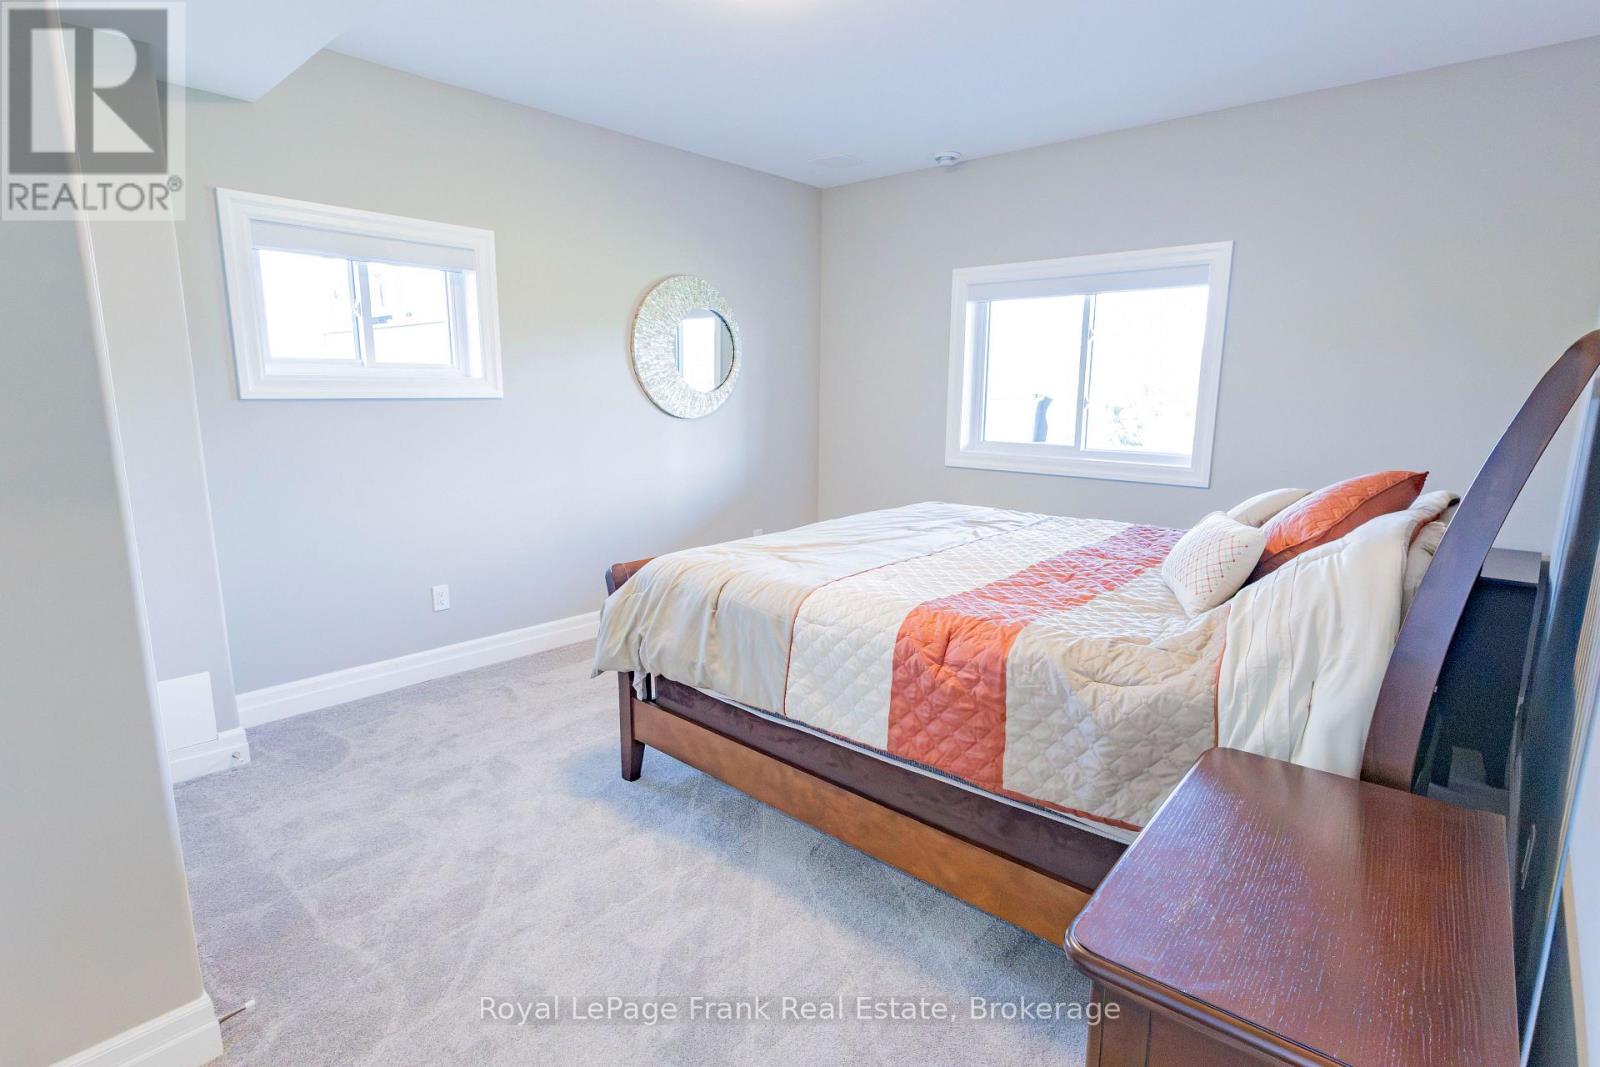
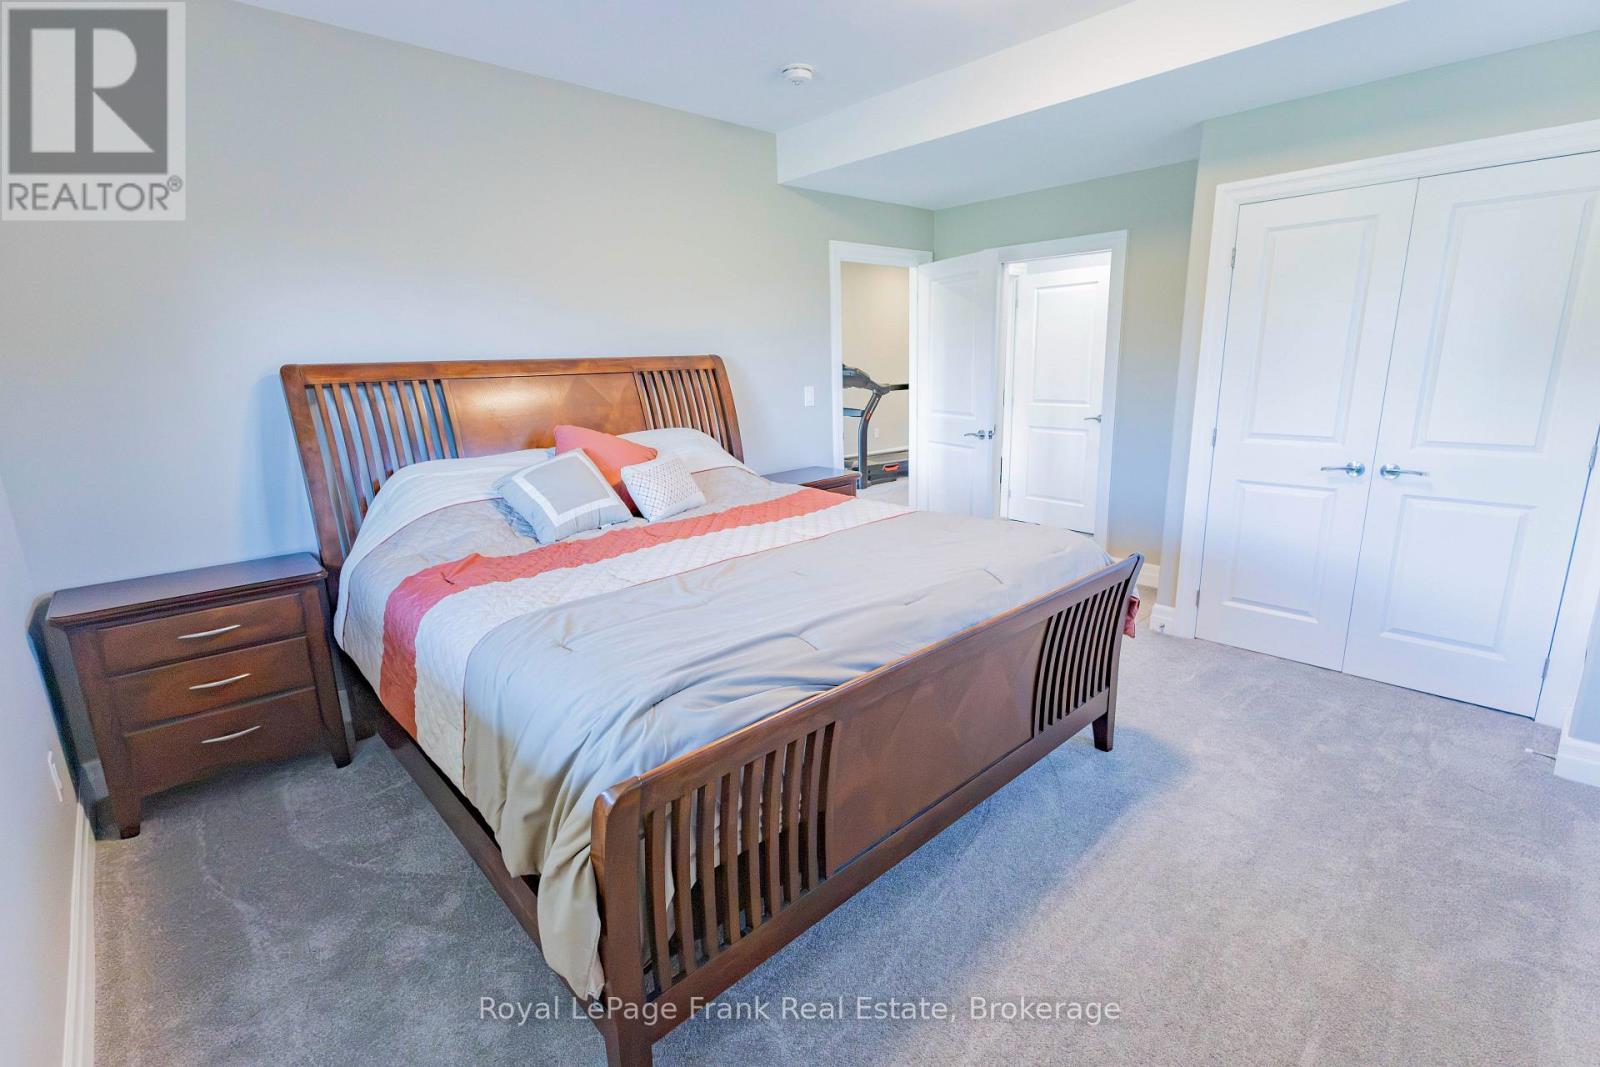
| Lower Level | Bedroom 4 | 4.83 m | 3.91 m | 4.83 m x 3.91 m |
| Lower Level | Bathroom | 4.22 m | 3.76 m | 4.22 m x 3.76 m |
| Main Level | Kitchen | 6.25 m | 3.58 m | 6.25 m x 3.58 m |
| Main Level | Bathroom | 3.73 m | 2.77 m | 3.73 m x 2.77 m |
| Main Level | Dining Room | 3.53 m | 3.63 m | 3.53 m x 3.63 m |
| Main Level | Living Room | 6.22 m | 5.94 m | 6.22 m x 5.94 m |
| Main Level | Foyer | 3.02 m | 2.87 m | 3.02 m x 2.87 m |
| Main Level | Primary Bedroom | 7.54 m | 4.32 m | 7.54 m x 4.32 m |
| Main Level | Bedroom 2 | 4.39 m | 3.63 m | 4.39 m x 3.63 m |
| Main Level | Bedroom 3 | 4.34 m | 3.63 m | 4.34 m x 3.63 m |
| Main Level | Mud Room | 1.75 m | 3.15 m | 1.75 m x 3.15 m |
| Main Level | Bathroom | 2.95 m | 1.78 m | 2.95 m x 1.78 m |
| Main Level | Bathroom | 2.79 m | 2.46 m | 2.79 m x 2.46 m |
Utilities
| Cable | Installed |
| Electricity | Installed |
| Electricity Connected | Connected |
| Natural Gas Available | Available |
Contact Us
Contact us for more information

This REALTOR.ca listing content is owned and licensed by REALTOR® members of The Canadian Real Estate Association
The trademarks REALTOR®, REALTORS®, and the REALTOR® logo are controlled by The Canadian Real Estate Association (CREA) and identify real estate professionals who are members of CREA. The trademarks MLS®, Multiple Listing Service® and the associated logos are owned by The Canadian Real Estate Association (CREA) and identify the quality of services provided by real estate professionals who are members of CREA. The trademark DDF® is owned by The Canadian Real Estate Association (CREA) and identifies CREA's Data Distribution Facility (DDF®)
October 05 2026 04:37:31
Central Lakes Association of REALTORS®
Royal LePage Frank Real Estate