
43 Ivy Glen Drive Vaughan, Ontario L6A 0P3

5 Bedroom
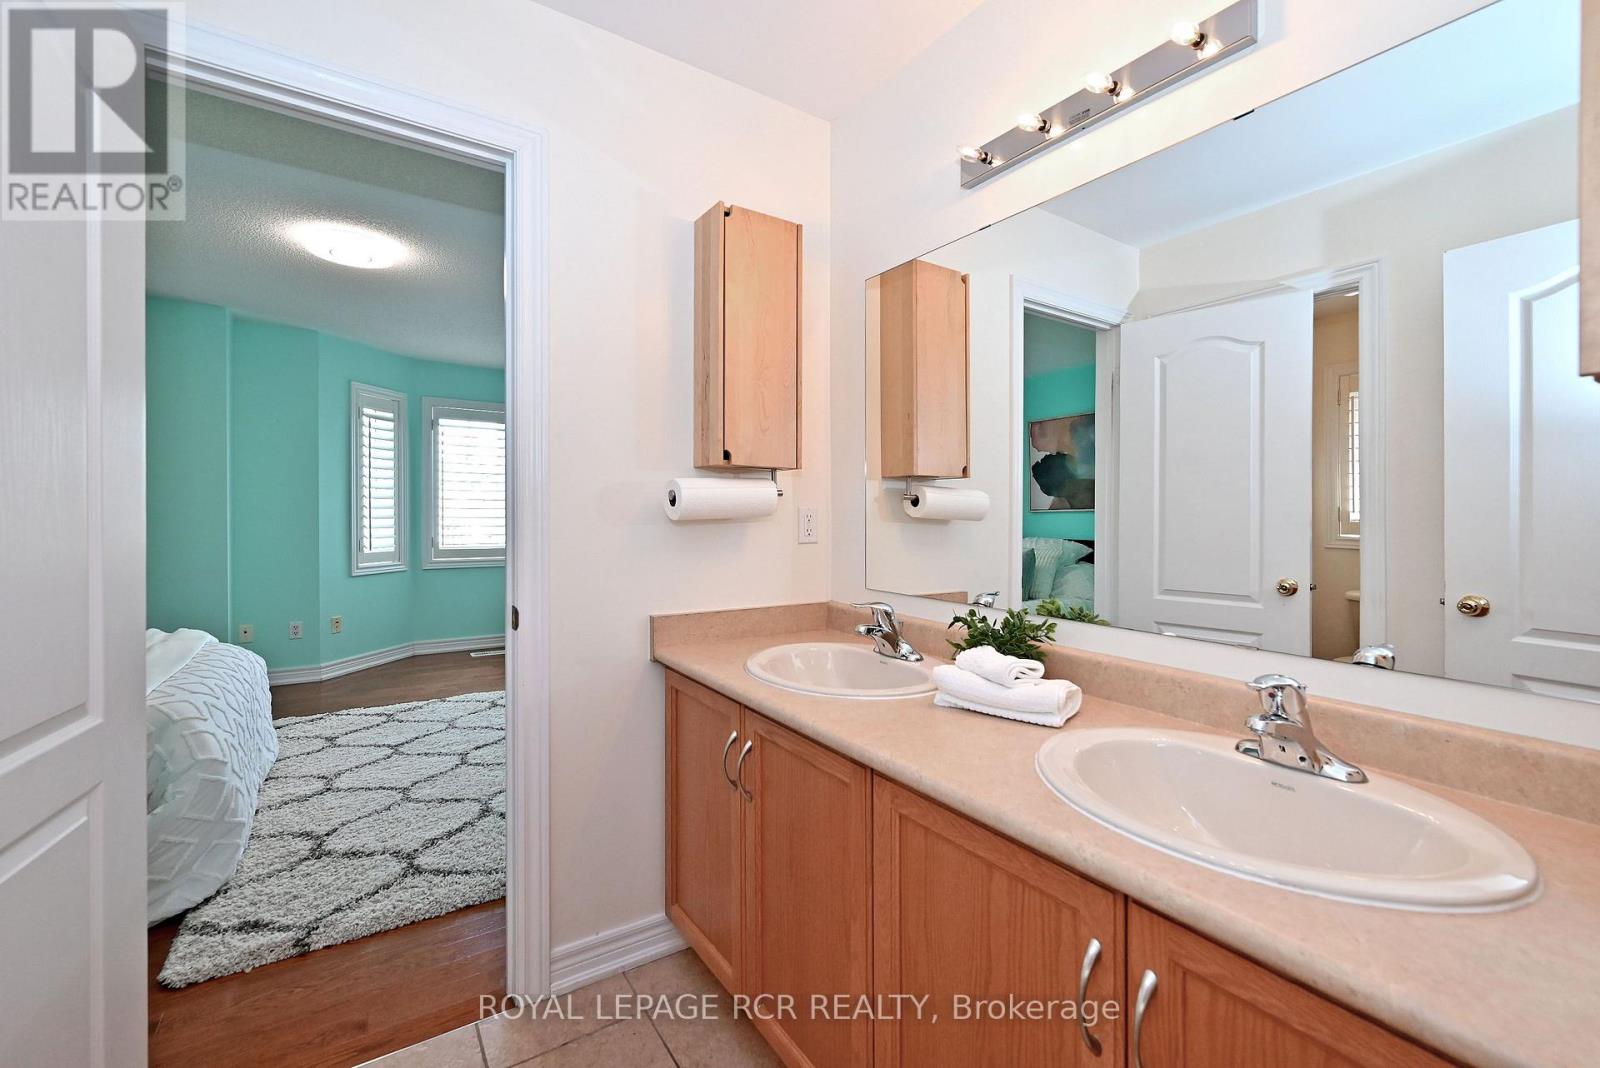
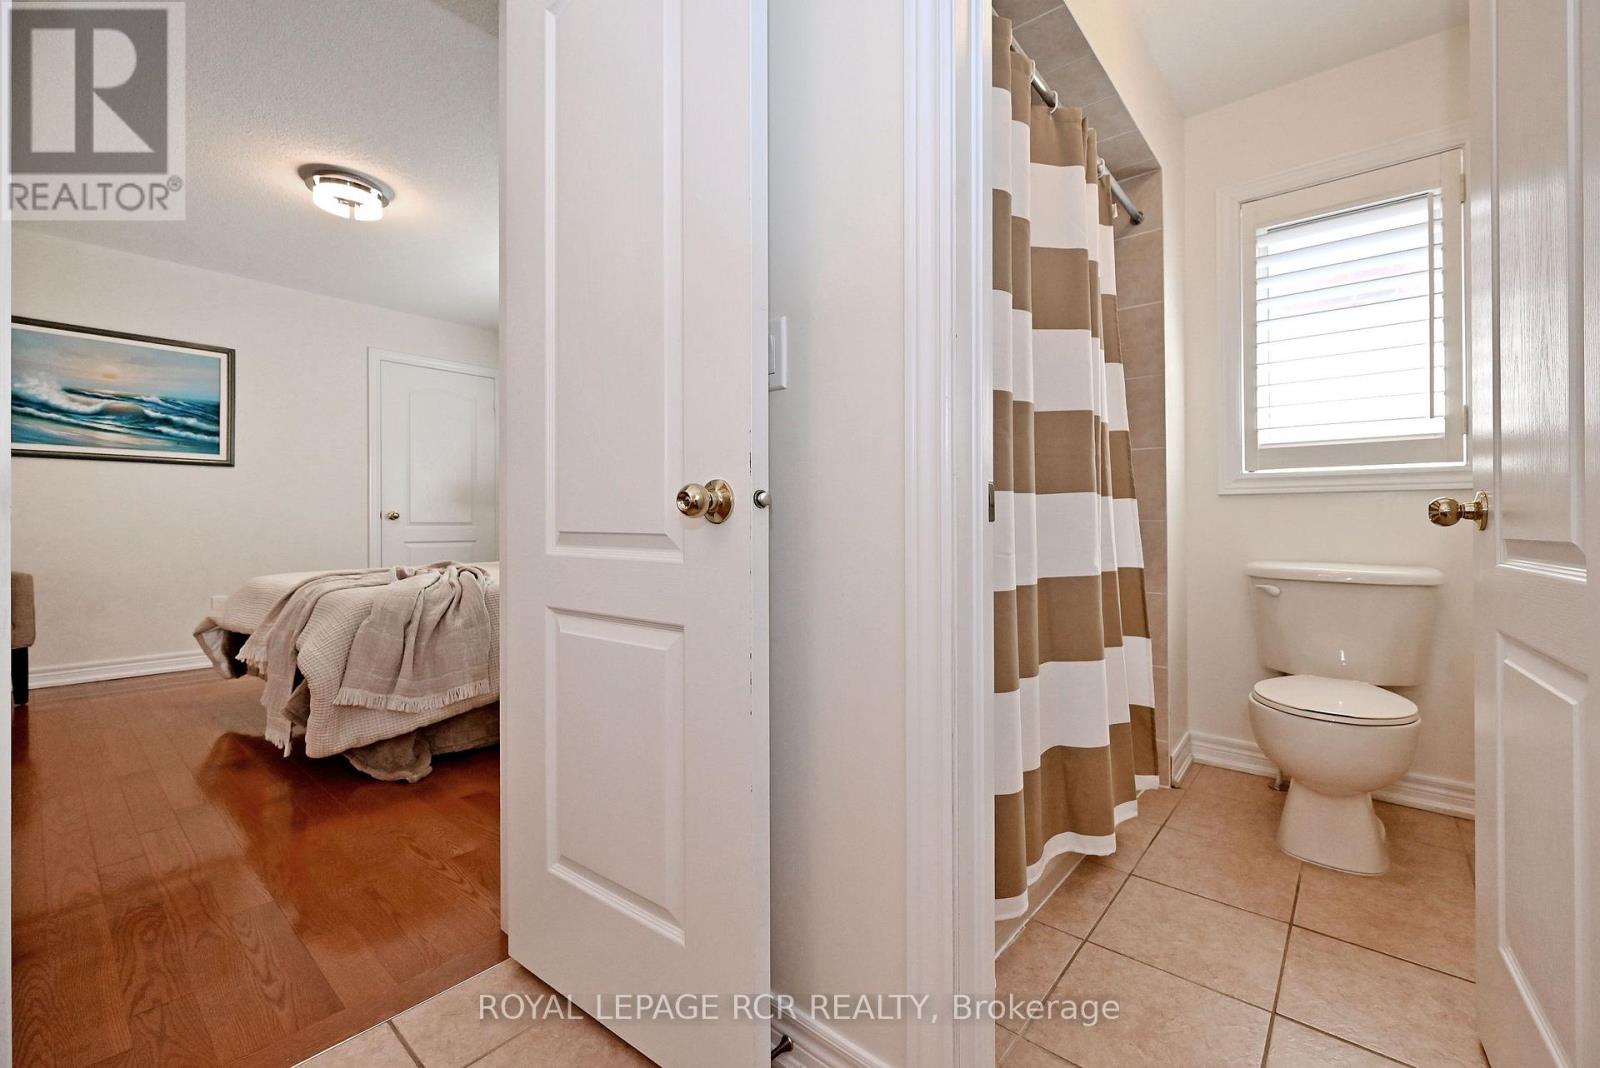
4 Bathroom
3,000 - 3,500 sqft
Fireplace
Central Air Conditioning
Forced Air
$1,698,000
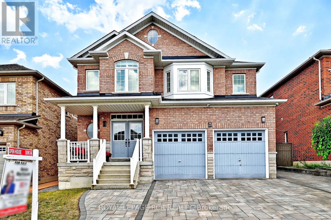
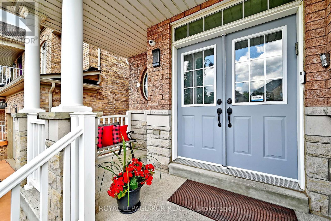
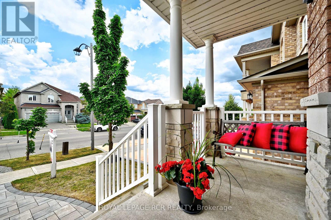
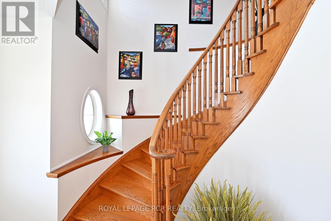
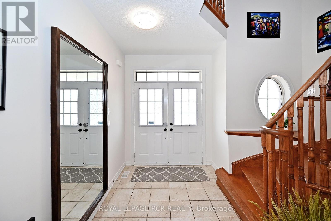
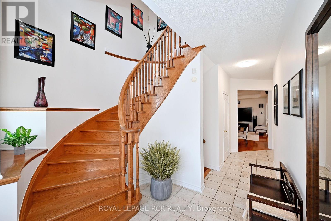
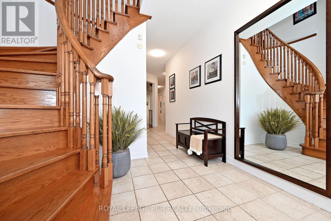
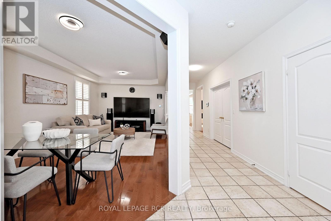
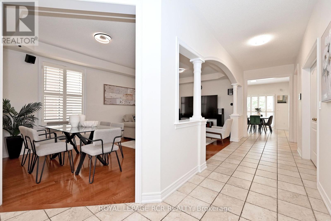
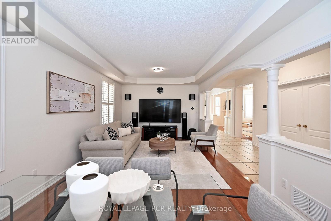
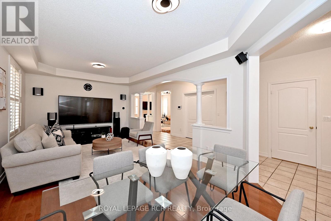
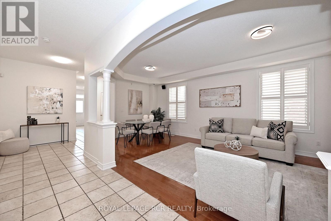
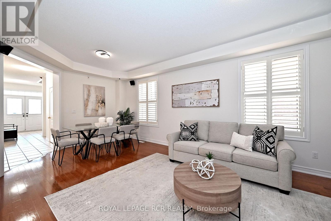
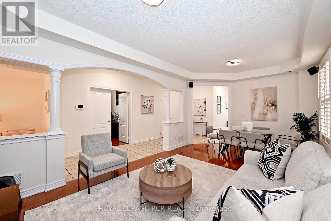
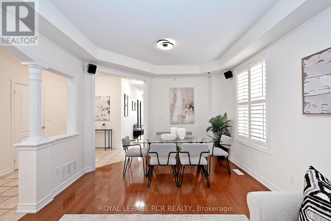
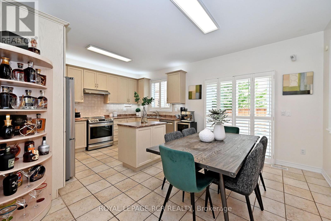
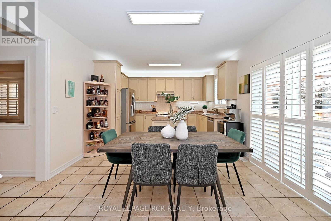
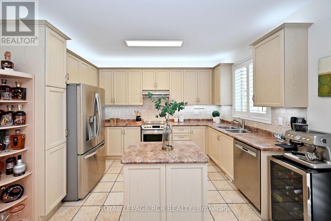
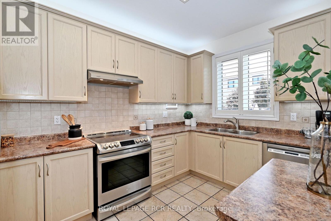
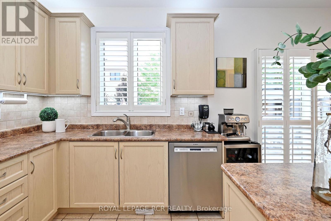
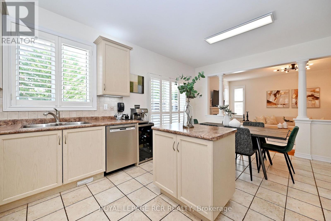
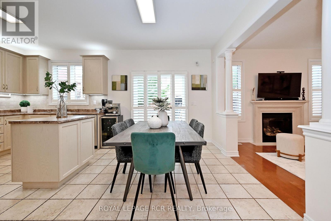
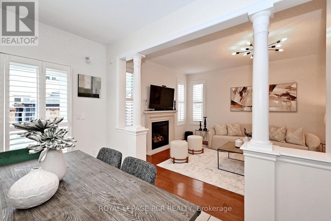
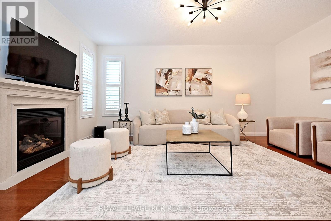
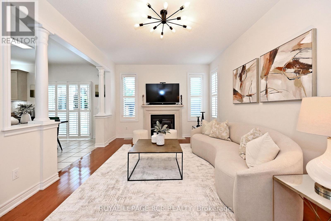
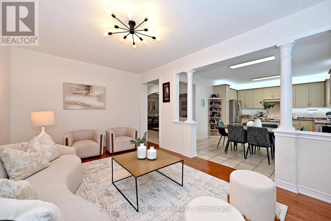
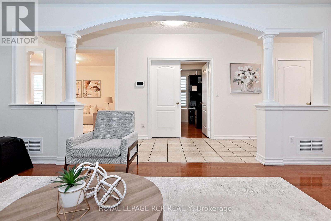
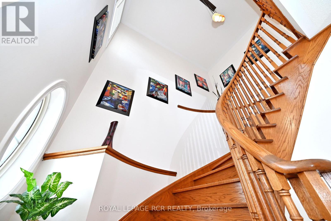
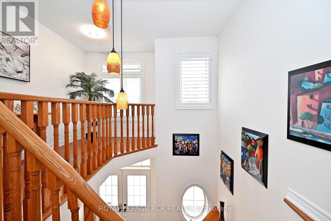
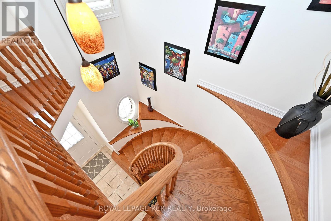
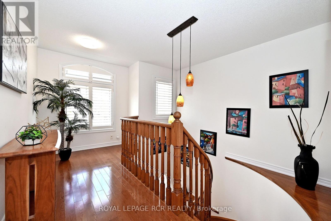
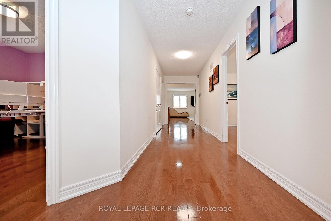
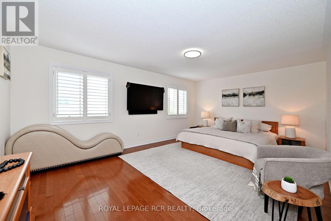
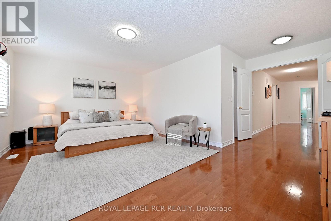
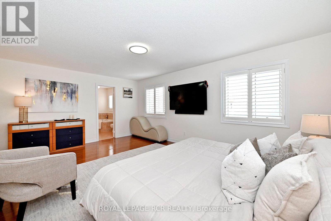
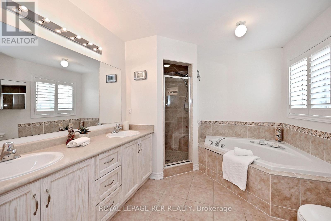
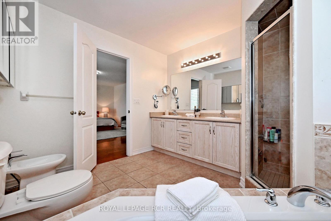
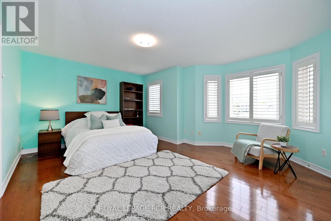
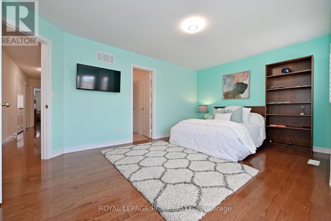
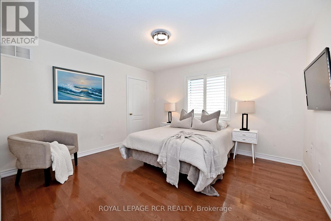
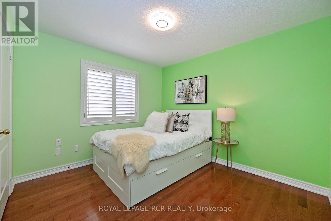
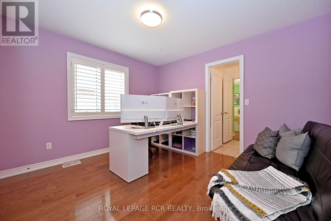
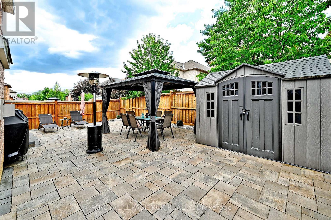
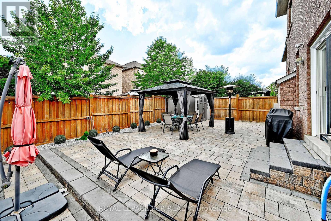
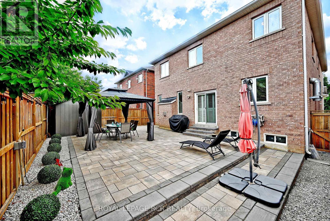
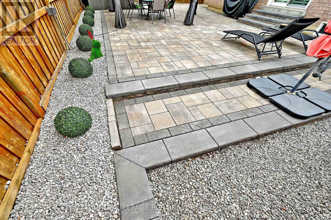
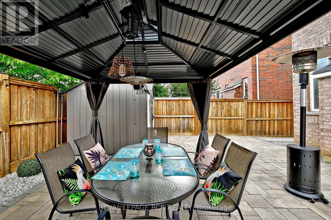
Imagine a home where every family member has their own space, natural light fills every room, and everyday living feels effortless. This stunning original-owner home offerNearly 3,100 sq ft, 5 spacious bedrooms on the upper level, 4 bathrooms, 9-foot ceilings, gorgeous hardwood floors on both levels, bright open-concept layout filled with natural light, elegant arched doorways blending timeless architecture with modern comfort, beautifully finished interlock driveway and backyard. Private backyard oasis with a gazebo and garden shed. Security system, cameras, and intercom throughout. Located in one of Maple's most desirable communities, just minutes from top-rated schools, parks, shopping, restaurants, transit, and major highways-everything your family needs is just minutes away. Yes, you can have it all : Space, Style, and Location. (id:15069)
Property Details
| MLS® Number | N13548916 |
| Property Type | Single Family |
| Neigbourhood | Carrville Corners |
| Community Name | Patterson |
| Amenities Near By | Park, Public Transit, Schools |
| Community Features | Community Centre |
| Equipment Type | Water Heater |
| Parking Space Total | 5 |
| Rental Equipment Type | Water Heater |
| Structure | Shed |
Building
| Bathroom Total | 4 |
| Bedrooms Above Ground | 5 |
| Bedrooms Total | 5 |
| Age | 16 To 30 Years |
| Amenities | Fireplace(s) |
| Appliances | Central Vacuum, Intercom, Alarm System, Dishwasher, Dryer, Stove, Washer, Window Coverings, Refrigerator |
| Basement Type | Full |
| Construction Style Attachment | Detached |
| Cooling Type | Central Air Conditioning |
| Exterior Finish | Brick |
| Fire Protection | Alarm System, Monitored Alarm, Security System |
| Fireplace Present | Yes |
| Flooring Type | Hardwood, Tile |
| Foundation Type | Concrete |
| Half Bath Total | 1 |
| Heating Fuel | Natural Gas |
| Heating Type | Forced Air |
| Stories Total | 2 |
| Size Interior | 3,000 - 3,500 Sqft |
| Type | House |
| Utility Water | Municipal Water |
Parking
| Garage |
Land
| Acreage | No |
| Fence Type | Fenced Yard |
| Land Amenities | Park, Public Transit, Schools |
| Sewer | Sanitary Sewer |
| Size Depth | 105 Ft ,1 In |
| Size Frontage | 44 Ft ,3 In |
| Size Irregular | 44.3 X 105.1 Ft |
| Size Total Text | 44.3 X 105.1 Ft |
Rooms
| Level | Type | Length | Width | Dimensions |
|---|---|---|---|---|
| Second Level | Bedroom 5 | 4 m | 3.17 m | 4 m x 3.17 m |
| Second Level | Sitting Room | 3.12 m | 3.16 m | 3.12 m x 3.16 m |
| Second Level | Primary Bedroom | 6.2 m | 5.49 m | 6.2 m x 5.49 m |
| Second Level | Bedroom 2 | 3.64 m | 3.17 m | 3.64 m x 3.17 m |
| Second Level | Bedroom 3 | 4.6 m | 4.3 m | 4.6 m x 4.3 m |
| Second Level | Bedroom 4 | 4.6 m | 4.34 m | 4.6 m x 4.34 m |
| Main Level | Living Room | 5.48 m | 3.45 m | 5.48 m x 3.45 m |
| Main Level | Dining Room | 3.84 m | 3.78 m | 3.84 m x 3.78 m |
| Main Level | Kitchen | 4.41 m | 3.79 m | 4.41 m x 3.79 m |
| Main Level | Eating Area | 4.49 m | 3.09 m | 4.49 m x 3.09 m |
| Main Level | Family Room | 5.45 m | 4.01 m | 5.45 m x 4.01 m |
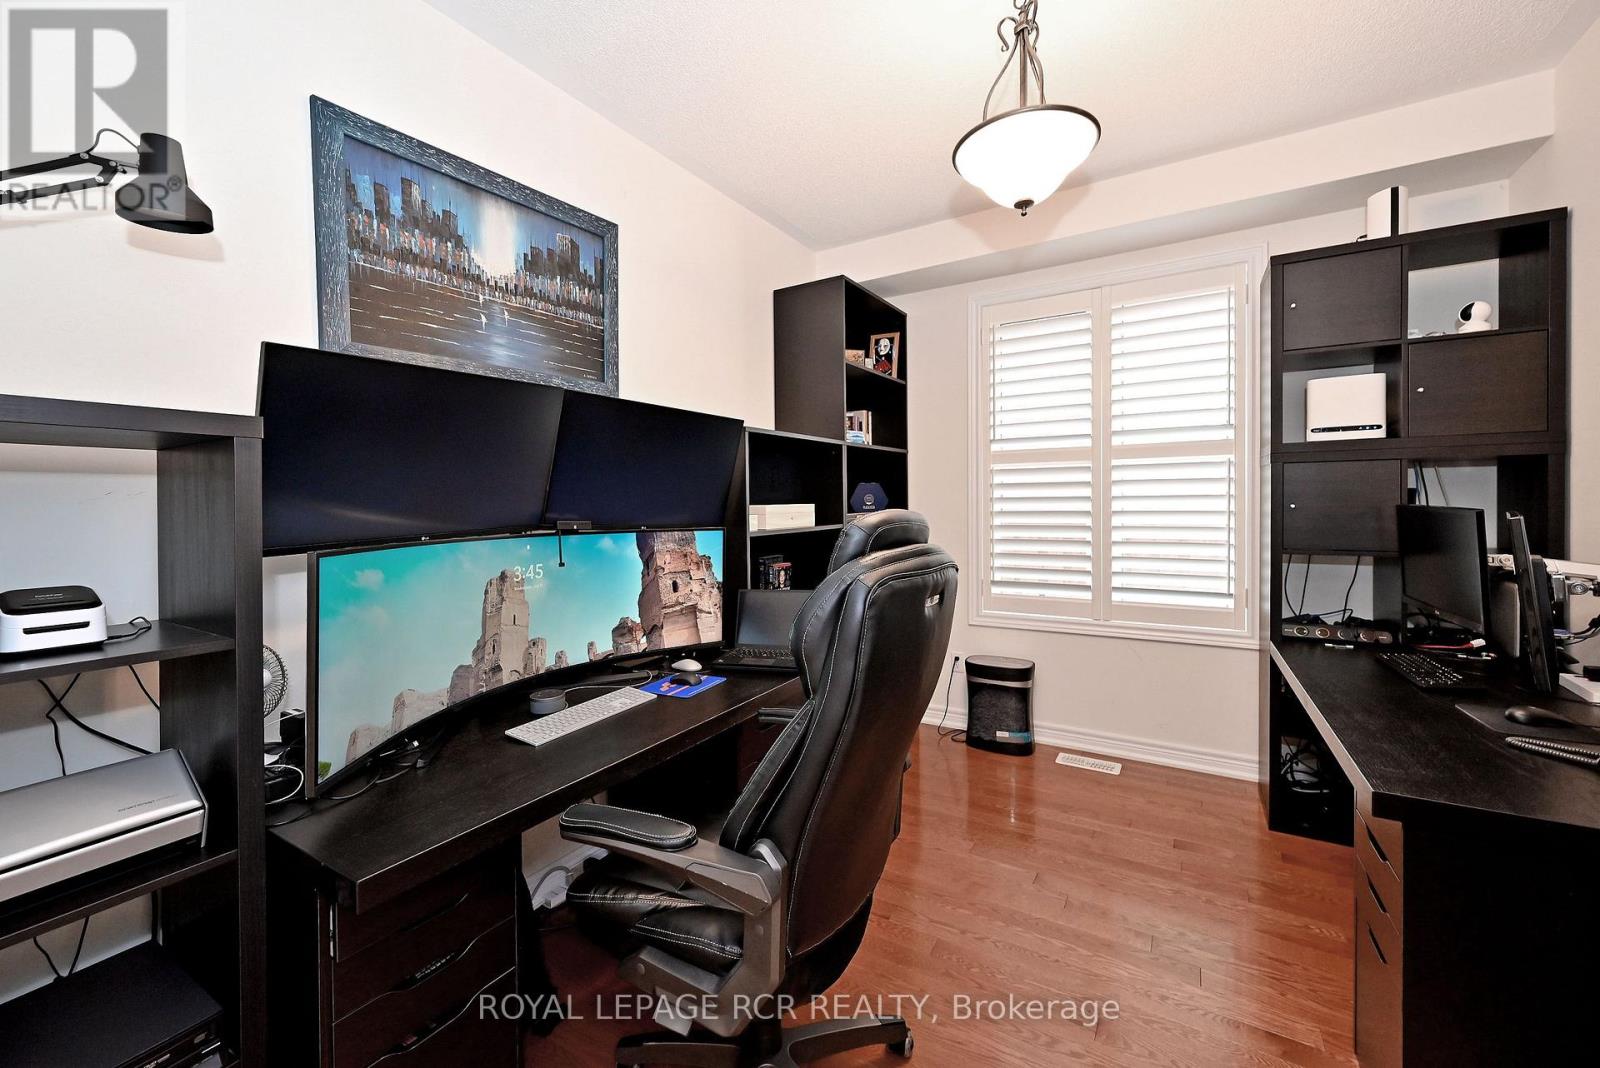
| Main Level | Office | 3.63 m | 3.2 m | 3.63 m x 3.2 m |
https://www.realtor.ca/real-estate/30017374/43-ivy-glen-drive-vaughan-patterson-patterson
Contact Us
Contact us for more information

This REALTOR.ca listing content is owned and licensed by REALTOR® members of The Canadian Real Estate Association
The trademarks REALTOR®, REALTORS®, and the REALTOR® logo are controlled by The Canadian Real Estate Association (CREA) and identify real estate professionals who are members of CREA. The trademarks MLS®, Multiple Listing Service® and the associated logos are owned by The Canadian Real Estate Association (CREA) and identify the quality of services provided by real estate professionals who are members of CREA. The trademark DDF® is owned by The Canadian Real Estate Association (CREA) and identifies CREA's Data Distribution Facility (DDF®)
July 10 2026 04:03:57
Toronto Regional Real Estate Board
Royal LePage Rcr Realty