
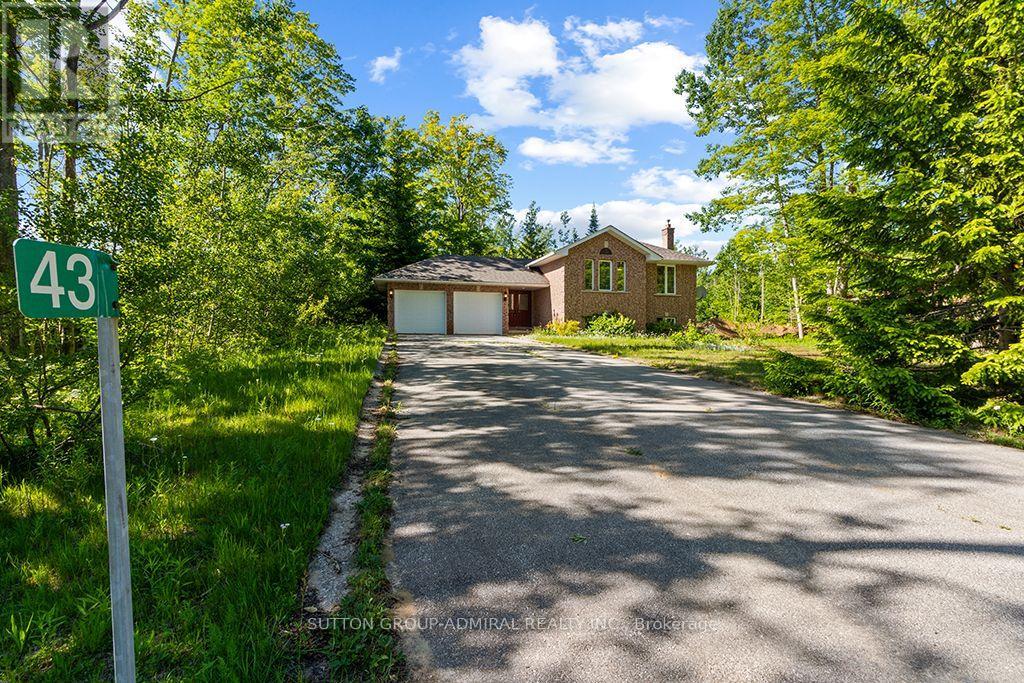
43 Graham Crescent South Bruce Peninsula, Ontario N0H 2G0
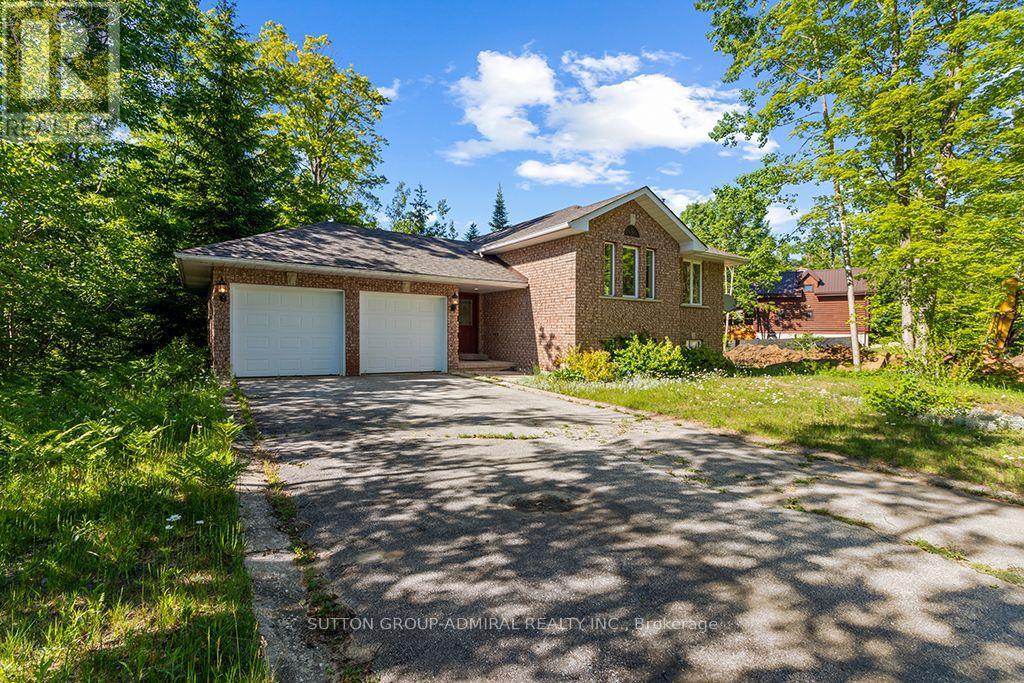

5 Bedroom
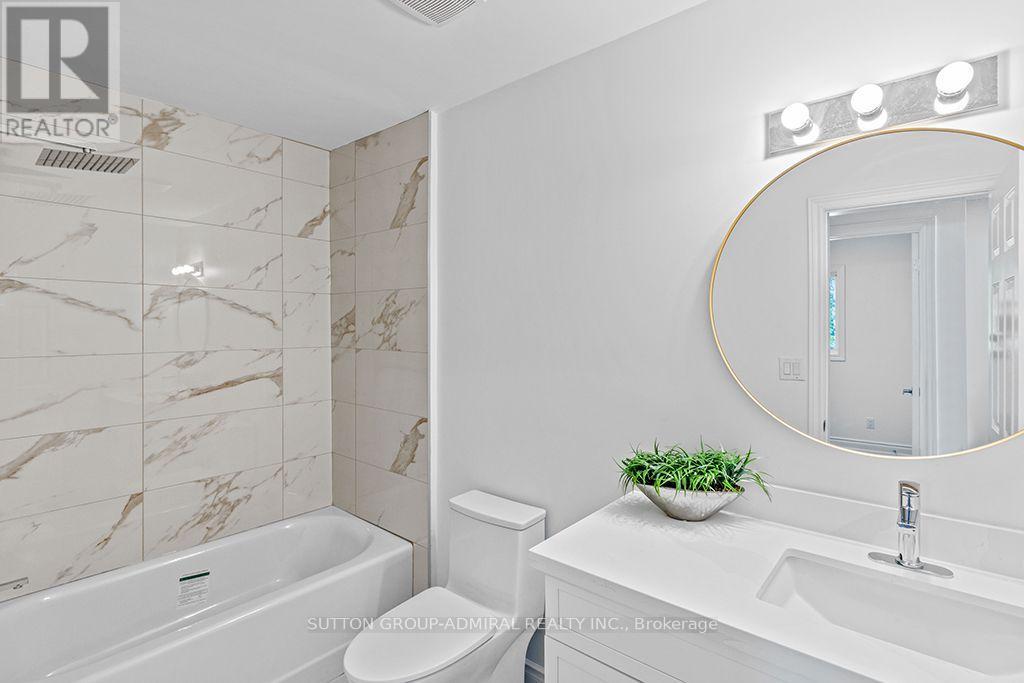
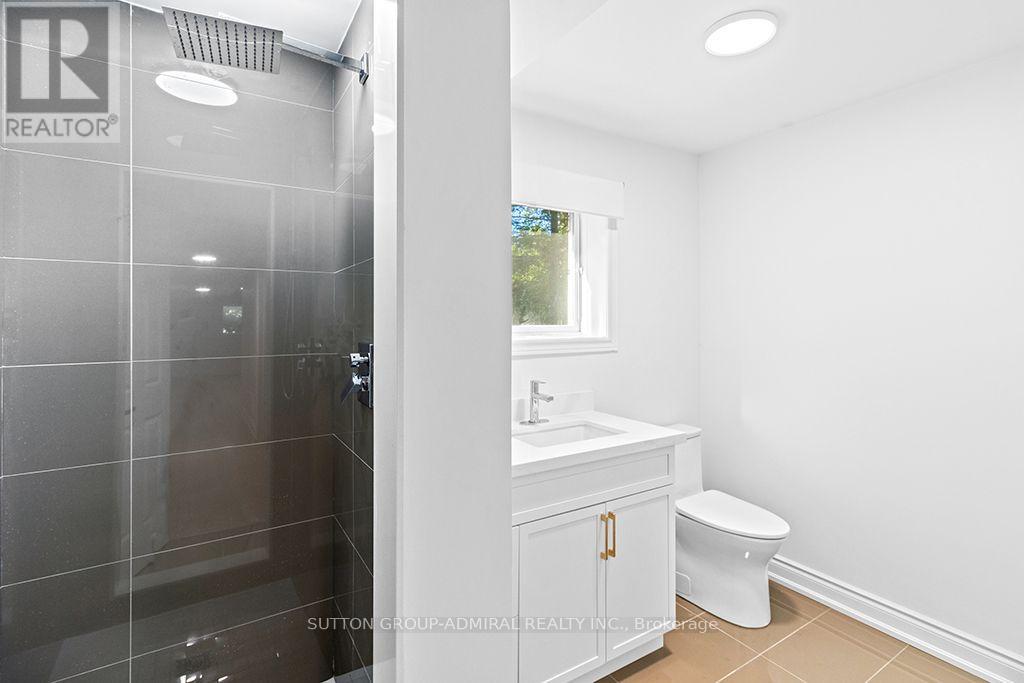
3 Bathroom
1,100 - 1,500 sqft
Raised Bungalow
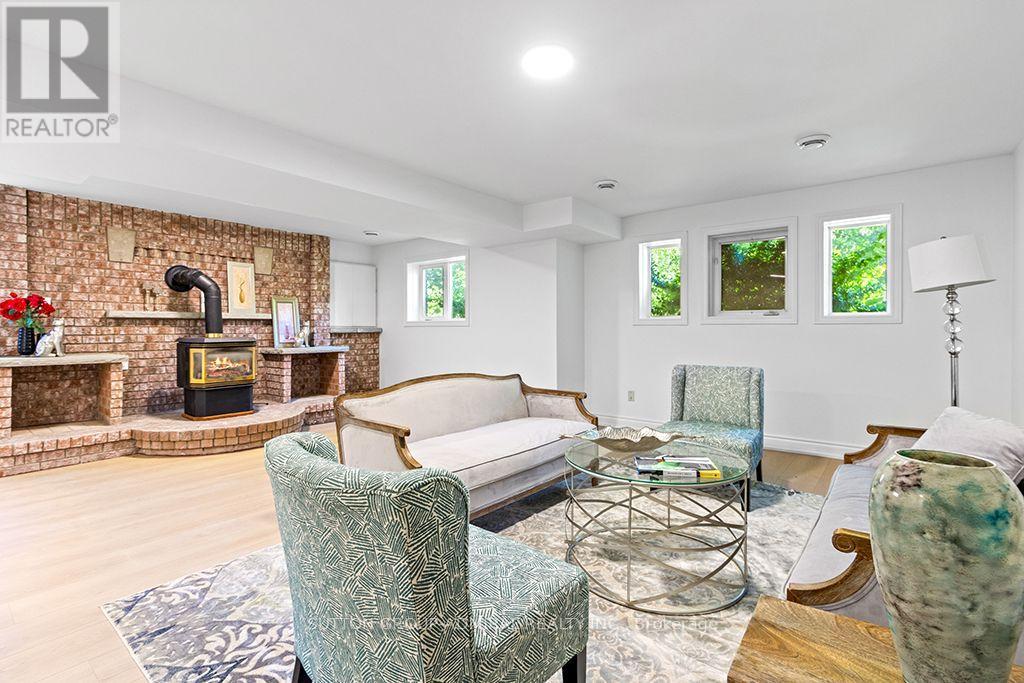
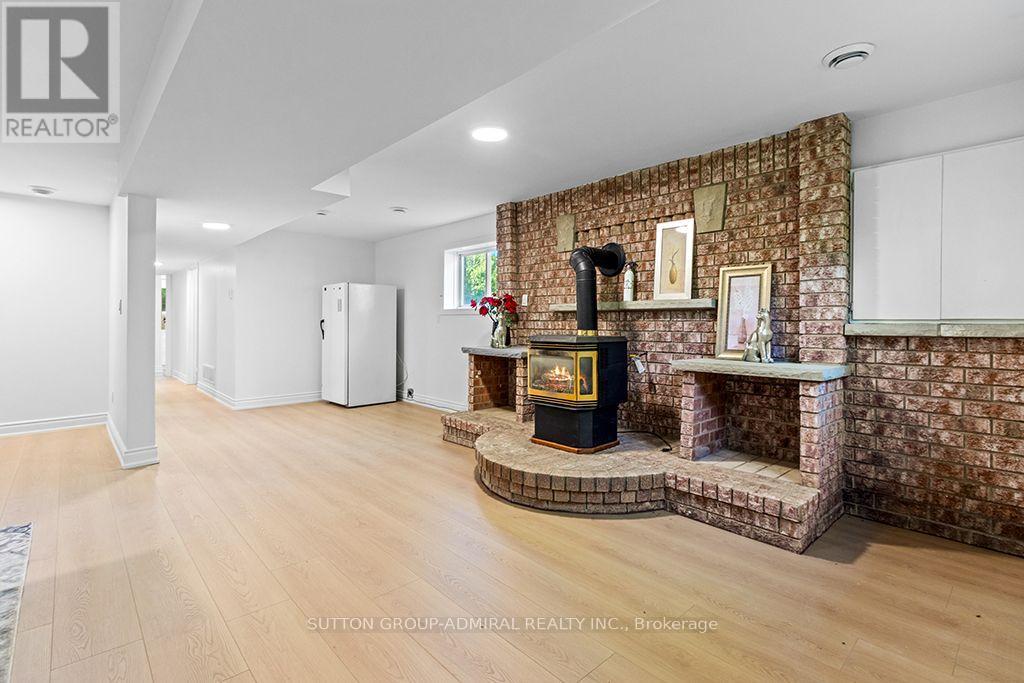
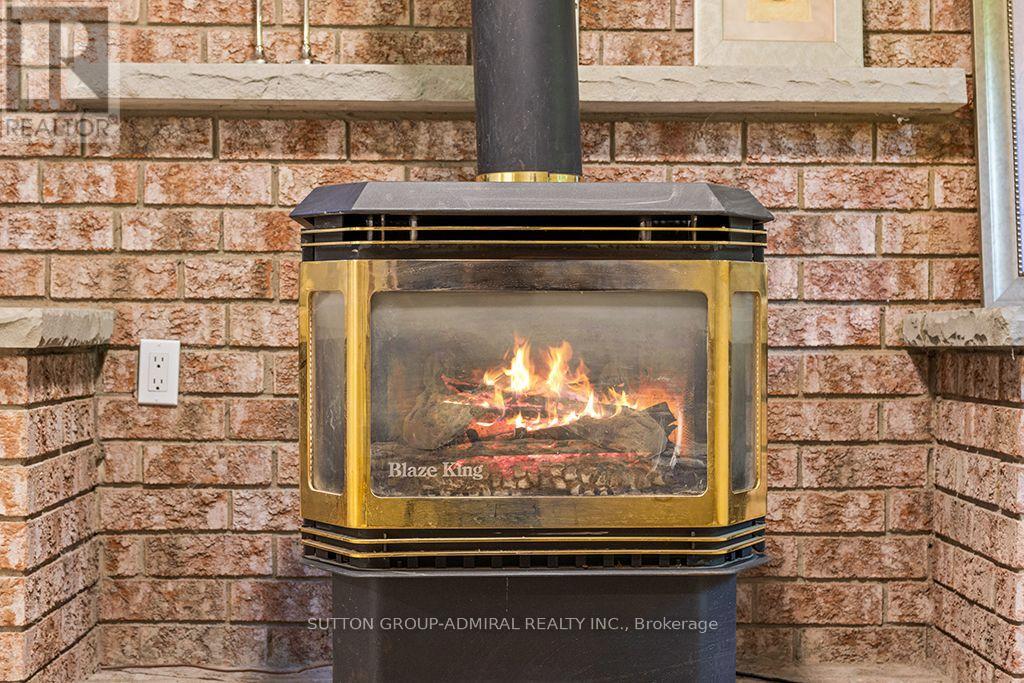
Fireplace
Central Air Conditioning
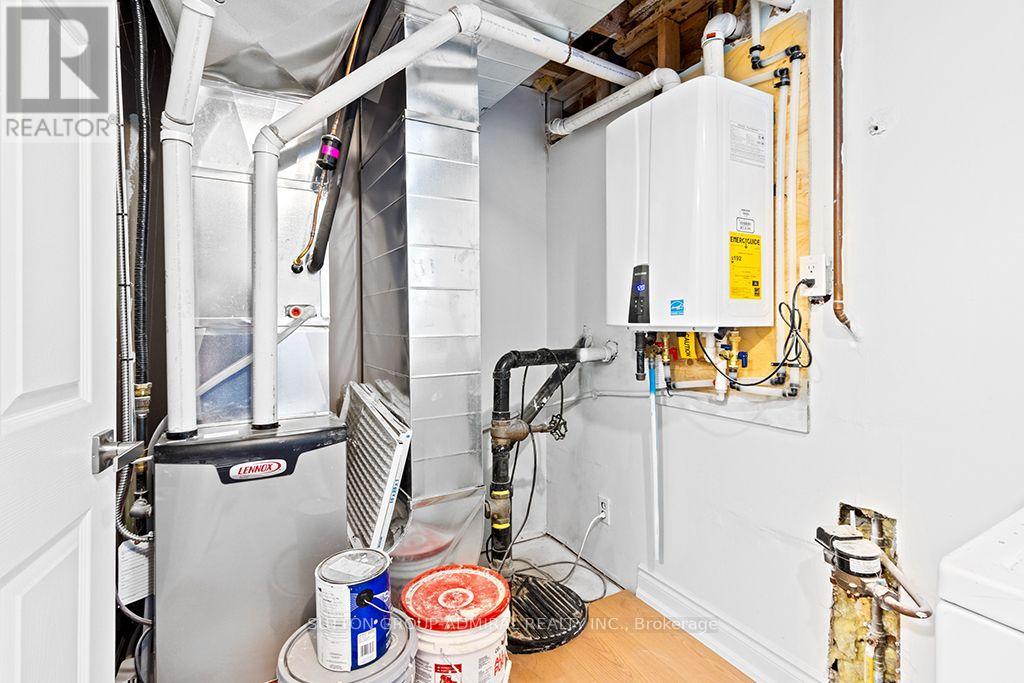
Forced Air
$769,900
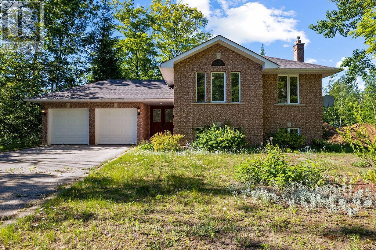
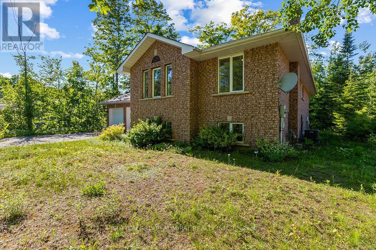
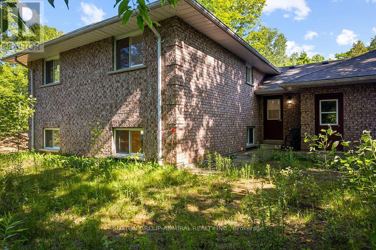
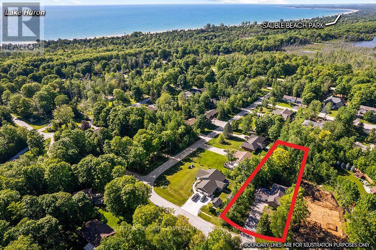
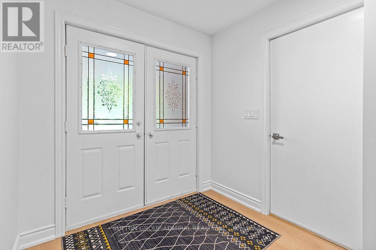
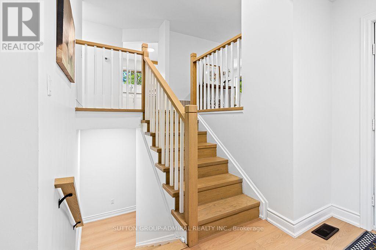
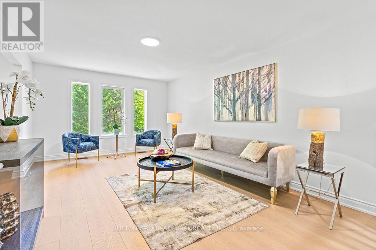
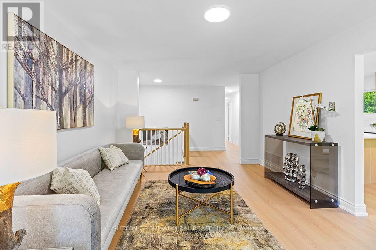
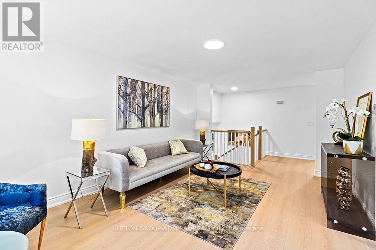
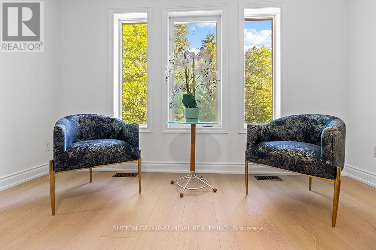
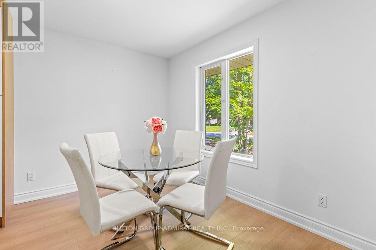
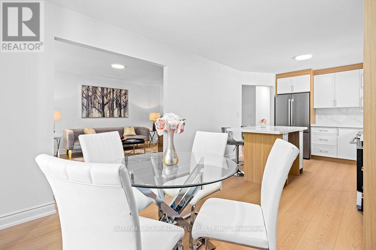
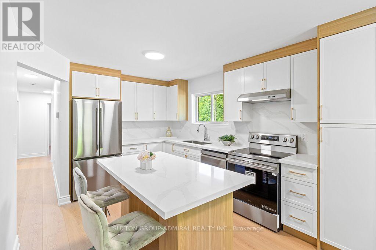
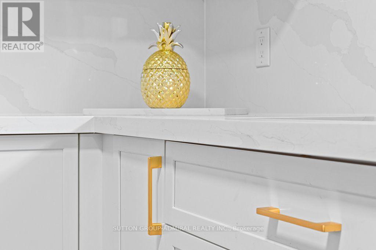
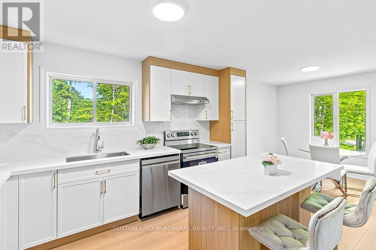
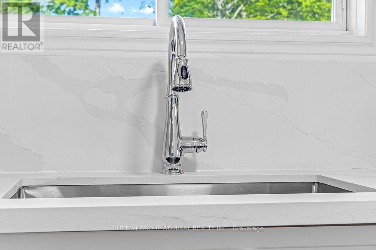
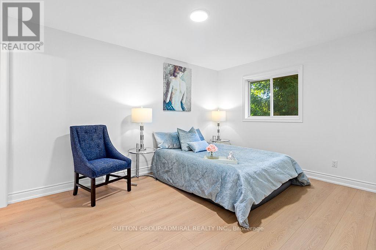
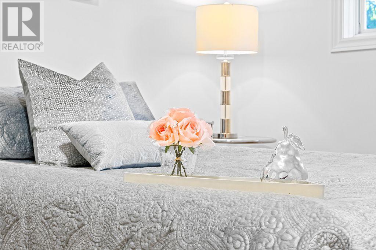
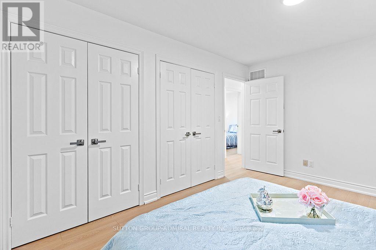
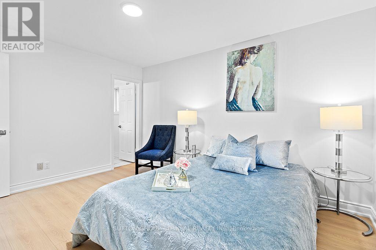
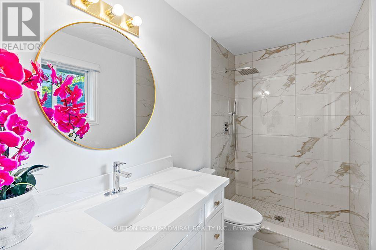
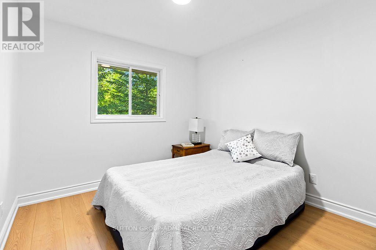
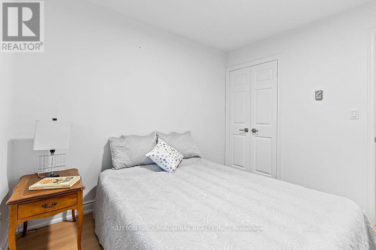
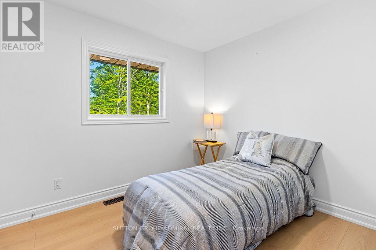
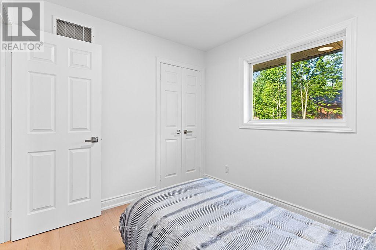
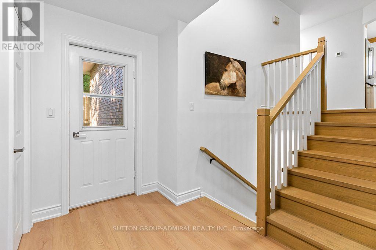
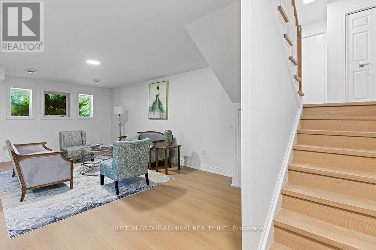
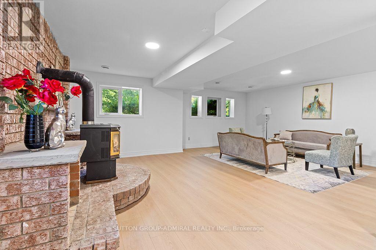
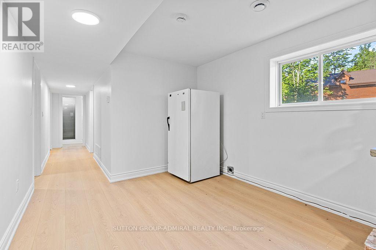
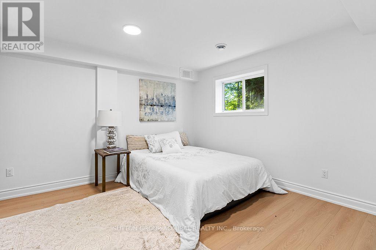
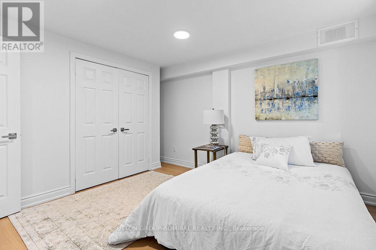
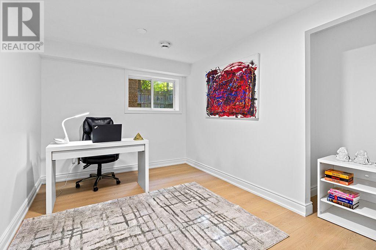
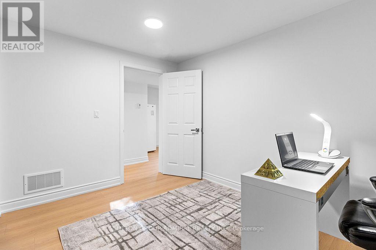
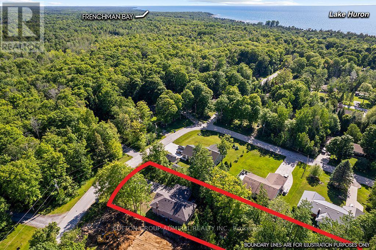
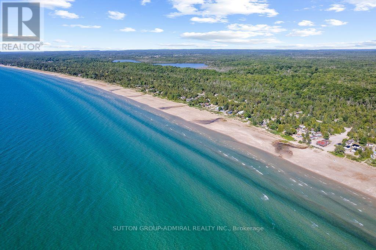
An absolutely gorgeous raised bungalow in unbeatable location, just steps from Lake Huron, but away from Tourist area. Renovated and updated home . Installed a new HWAC System in October 2024, new Furnace, new air conditioner and owned thankless water heater . 3 new washrooms with custom made vanities, Custom made new kitchen with brand new kitchen appliances. New roof in October 2025. Freshly painted home with new Laminate floors throughout of the house. Standout location, walking distance to the shores of Lake Huron. (id:15069)
Property Details
| MLS® Number | X13646992 |
| Property Type | Single Family |
| Community Name | South Bruce Peninsula |
| Features | Carpet Free, In-law Suite |
| Parking Space Total | 8 |
Building
| Bathroom Total | 3 |
| Bedrooms Above Ground | 3 |
| Bedrooms Below Ground | 2 |
| Bedrooms Total | 5 |
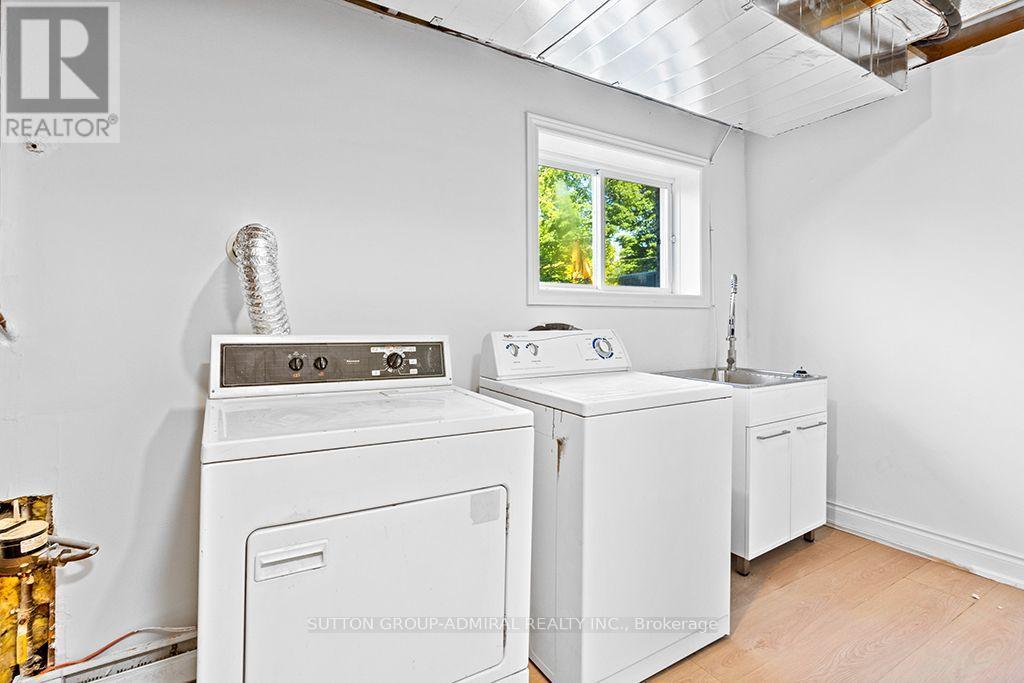
| Appliances | Dishwasher, Dryer, Stove, Water Heater, Washer, Refrigerator |
| Architectural Style | Raised Bungalow |
| Basement Development | Finished |
| Basement Type | N/a (finished) |
| Construction Style Attachment | Detached |
| Cooling Type | Central Air Conditioning |
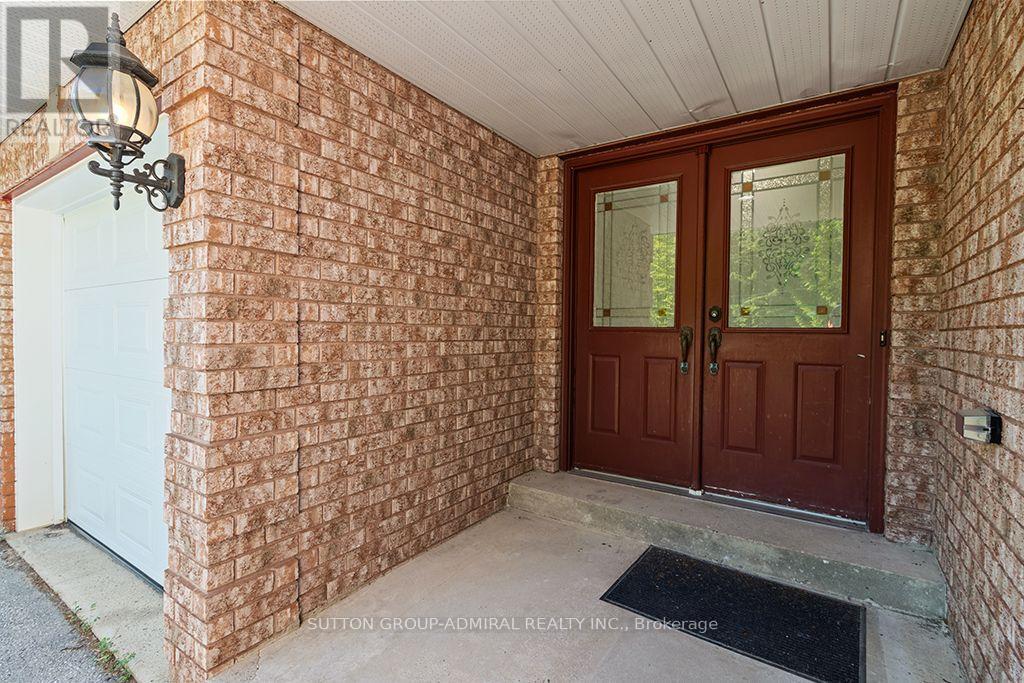
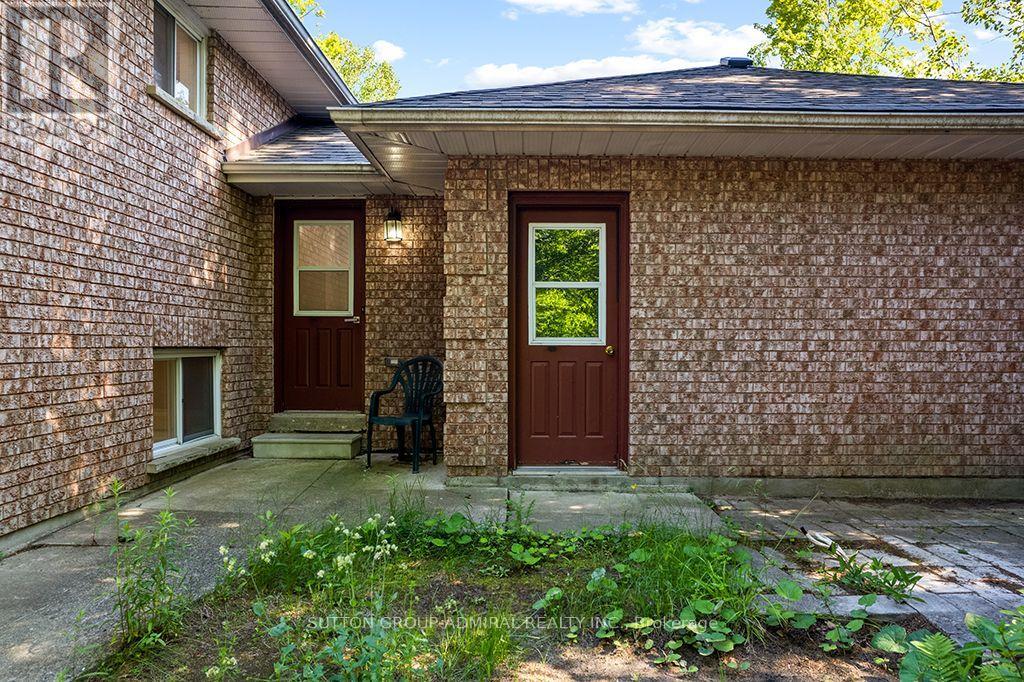
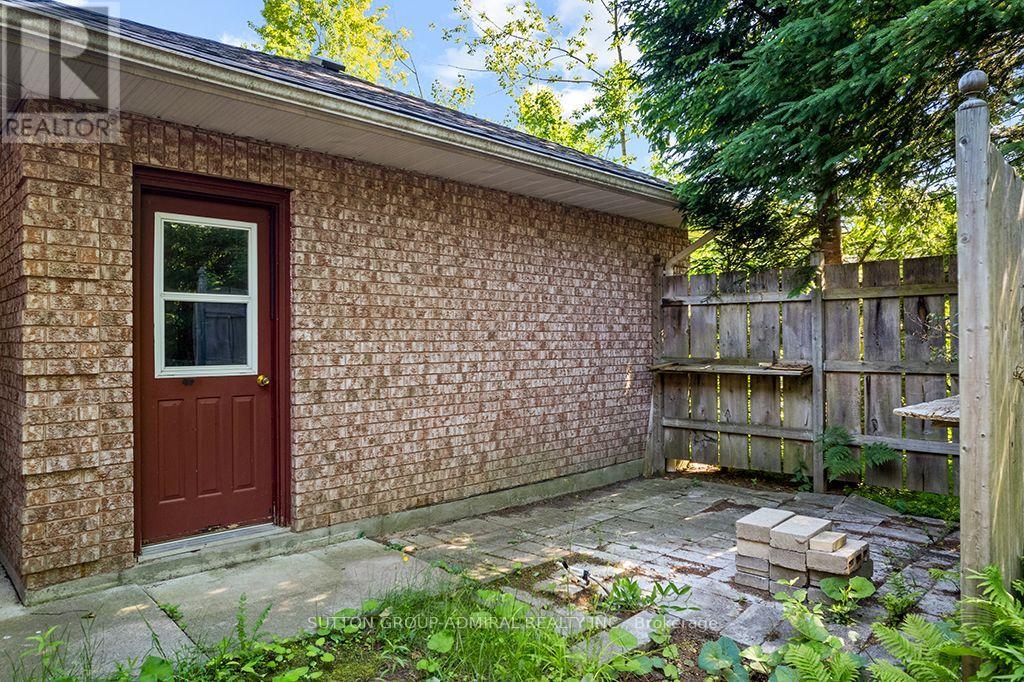
| Exterior Finish | Brick |
| Fireplace Present | Yes |
| Flooring Type | Laminate |
| Foundation Type | Block |
| Heating Fuel | Natural Gas |
| Heating Type | Forced Air |
| Stories Total | 1 |
| Size Interior | 1,100 - 1,500 Sqft |
| Type | House |
| Utility Water | Municipal Water |
Parking
| Attached Garage | |
| Garage |
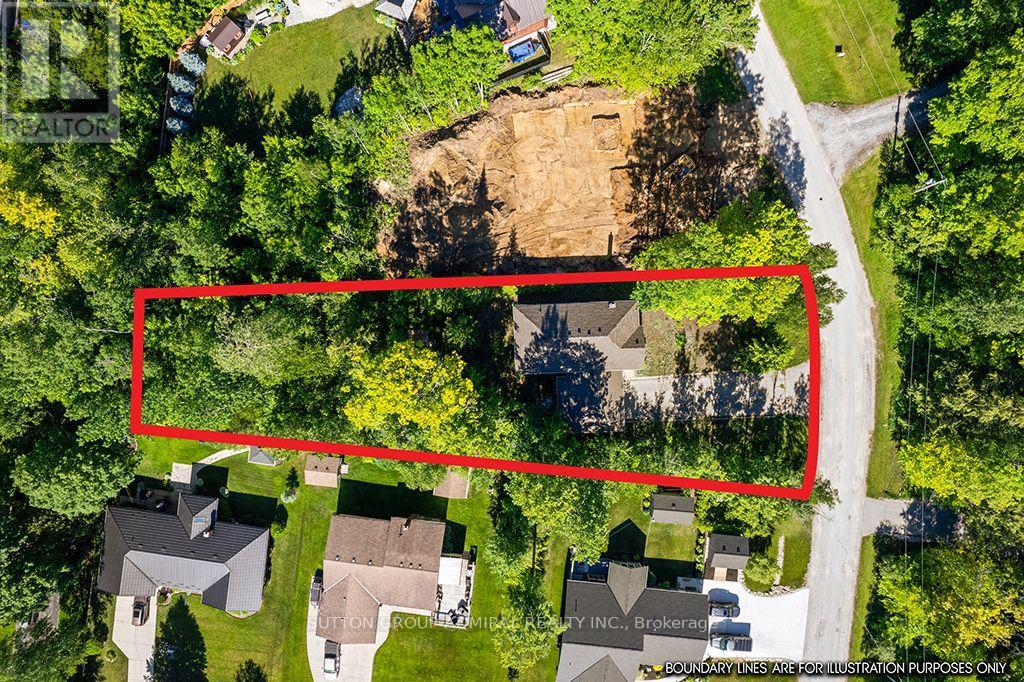
Land
| Acreage | No |
| Sewer | Septic System |
| Size Depth | 277 Ft ,9 In |
| Size Frontage | 100 Ft ,4 In |
| Size Irregular | 100.4 X 277.8 Ft ; Irregular |
| Size Total Text | 100.4 X 277.8 Ft ; Irregular |
Rooms
| Level | Type | Length | Width | Dimensions |
|---|---|---|---|---|
| Basement | Family Room | 6.69 m | 6.38 m | 6.69 m x 6.38 m |
| Basement | Bedroom 4 | 3.59 m | 3.53 m | 3.59 m x 3.53 m |
| Basement | Office | 3.6 m | 2.75 m | 3.6 m x 2.75 m |
| Main Level | Living Room | 7.49 m | 3.71 m | 7.49 m x 3.71 m |
| Main Level | Dining Room | 7.49 m | 3.71 m | 7.49 m x 3.71 m |
| Main Level | Primary Bedroom | 4.18 m | 3.26 m | 4.18 m x 3.26 m |
| Main Level | Bedroom 2 | 3.04 m | 2.91 m | 3.04 m x 2.91 m |
| Main Level | Bedroom 3 | 2.96 m | 2.6 m | 2.96 m x 2.6 m |
Contact Us
Contact us for more information

This REALTOR.ca listing content is owned and licensed by REALTOR® members of The Canadian Real Estate Association
The trademarks REALTOR®, REALTORS®, and the REALTOR® logo are controlled by The Canadian Real Estate Association (CREA) and identify real estate professionals who are members of CREA. The trademarks MLS®, Multiple Listing Service® and the associated logos are owned by The Canadian Real Estate Association (CREA) and identify the quality of services provided by real estate professionals who are members of CREA. The trademark DDF® is owned by The Canadian Real Estate Association (CREA) and identifies CREA's Data Distribution Facility (DDF®)
August 06 2026 08:38:37
Toronto Regional Real Estate Board
Sutton Group-Admiral Realty Inc.