
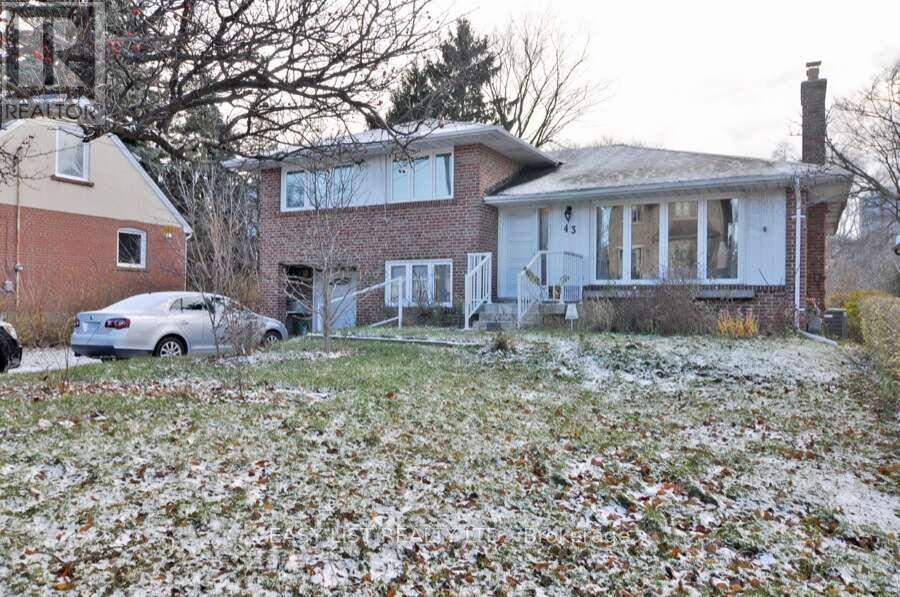
43 Churchill Avenue Toronto, Ontario M6J 2B5
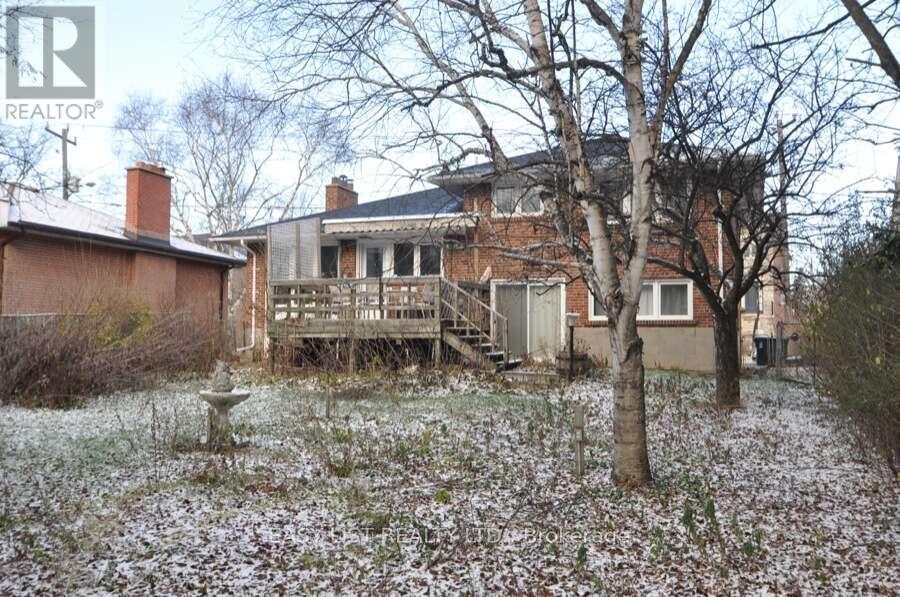

5 Bedroom
2 Bathroom
1,500 - 2,000 sqft
None
Forced Air
$1,499,000
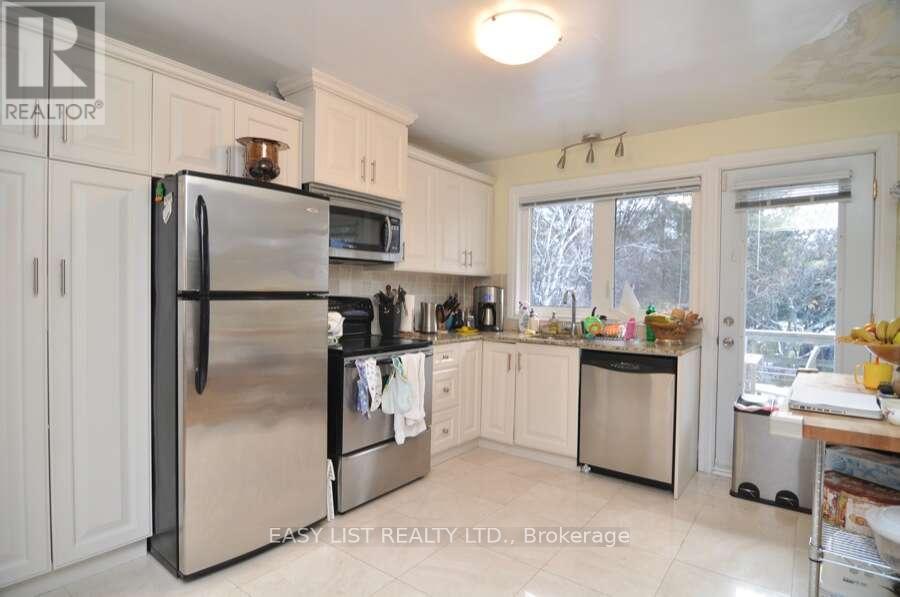
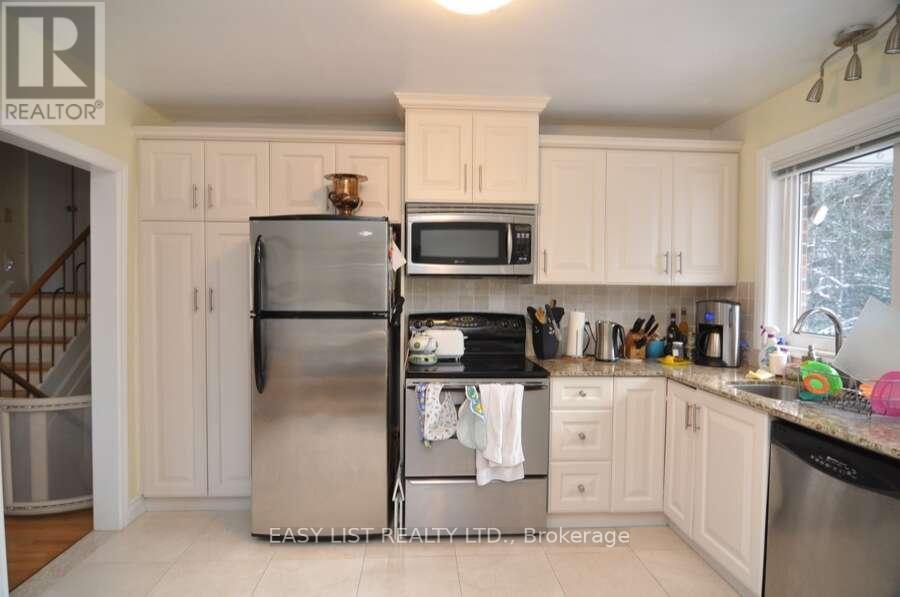
Visit the REALTOR website for further information about this Listing. Potential for redevelopment. Spacious 4+1 Bedroom Home With An Excellent Backyard Backing Onto a park. Clean And Quiet Neighborhood. Conveniently Located Close To Shopping, Schools, Restaurants, Parks, And Theaters. Amazing Transit Access - Located Right By The Subway And Only 5 Minutes To Either North York Centre Subway Station Or Finch Subway Station. Includes Fridge, Stove, Dishwasher, Microwave, Washer & Dryer. (id:15069)
Property Details
| MLS® Number | C13581224 |
| Property Type | Single Family |
| Community Name | Willowdale West |
| Amenities Near By | Park, Public Transit |
| Equipment Type | Water Heater - Electric, Water Heater |
| Parking Space Total | 4 |
| Rental Equipment Type | Water Heater - Electric, Water Heater |
Building
| Bathroom Total | 2 |
| Bedrooms Above Ground | 4 |
| Bedrooms Below Ground | 1 |
| Bedrooms Total | 5 |
| Appliances | Dryer, Stove, Washer, Refrigerator |
| Basement Development | Finished |
| Basement Type | N/a (finished) |
| Construction Style Attachment | Detached |
| Construction Style Split Level | Sidesplit |
| Cooling Type | None |
| Exterior Finish | Brick |
| Foundation Type | Concrete |
| Heating Fuel | Natural Gas |
| Heating Type | Forced Air |
| Size Interior | 1,500 - 2,000 Sqft |
| Type | House |
| Utility Water | Municipal Water |
Parking
| Garage |
Land
| Acreage | No |
| Land Amenities | Park, Public Transit |
| Sewer | Sanitary Sewer |
| Size Depth | 125 Ft |
| Size Frontage | 57 Ft ,4 In |
| Size Irregular | 57.4 X 125 Ft |
| Size Total Text | 57.4 X 125 Ft |
| Zoning Description | Rd(f15;a550*5) |
Rooms
| Level | Type | Length | Width | Dimensions |
|---|---|---|---|---|
| Basement | Bedroom 5 | 3.5 m | 3.1 m | 3.5 m x 3.1 m |
| Basement | Recreational, Games Room | 4 m | 4.2 m | 4 m x 4.2 m |
| Lower Level | Bedroom 4 | 3 m | 2.4 m | 3 m x 2.4 m |
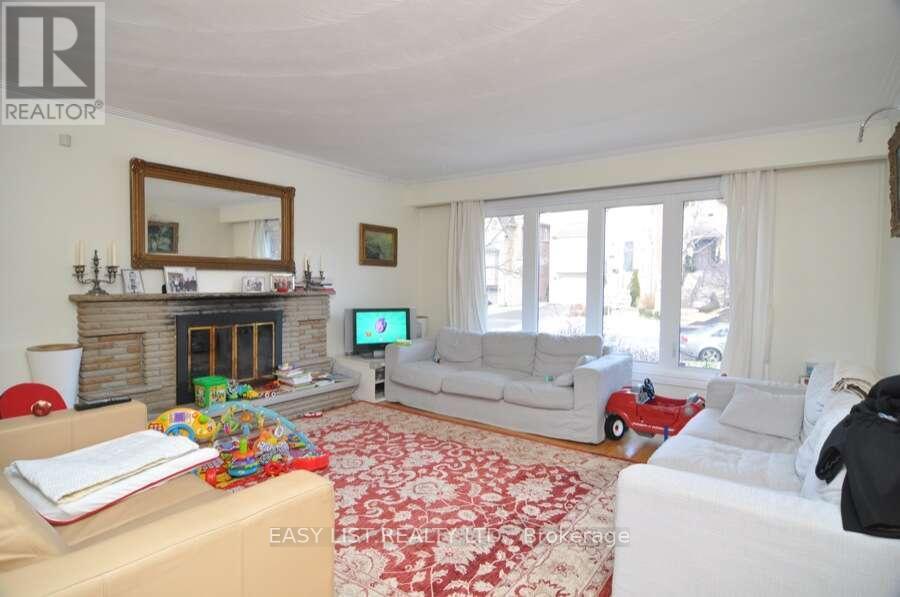
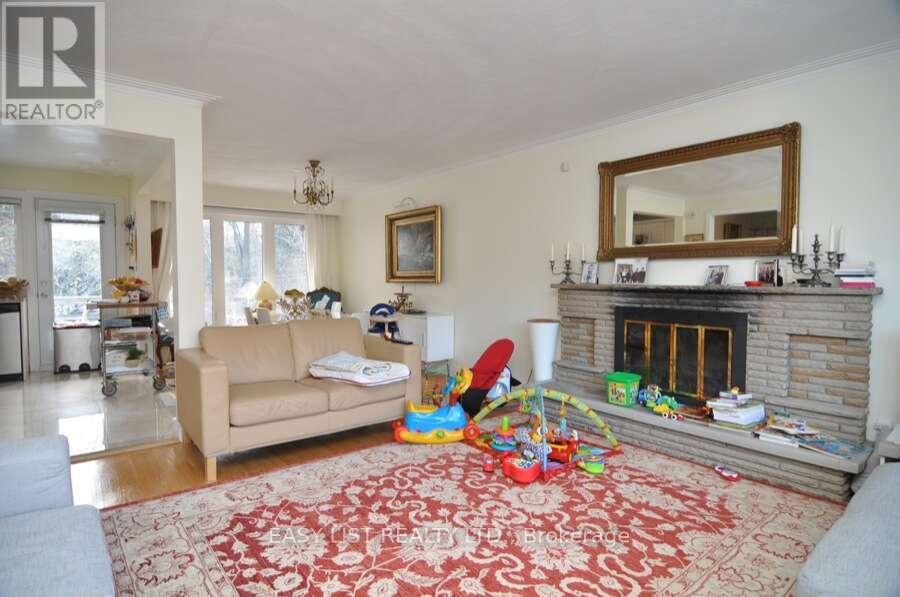
| Main Level | Living Room | 8.3 m | 4.4 m | 8.3 m x 4.4 m |
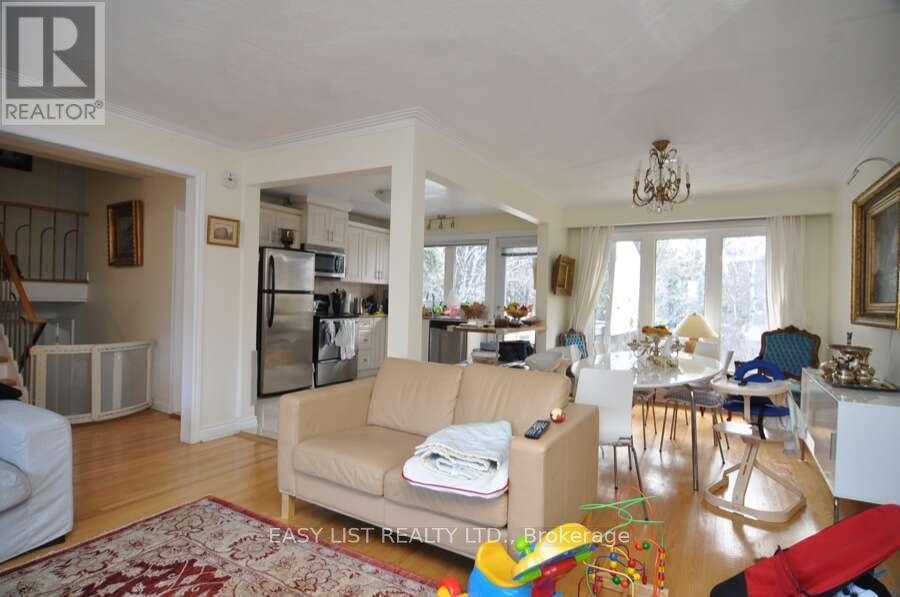
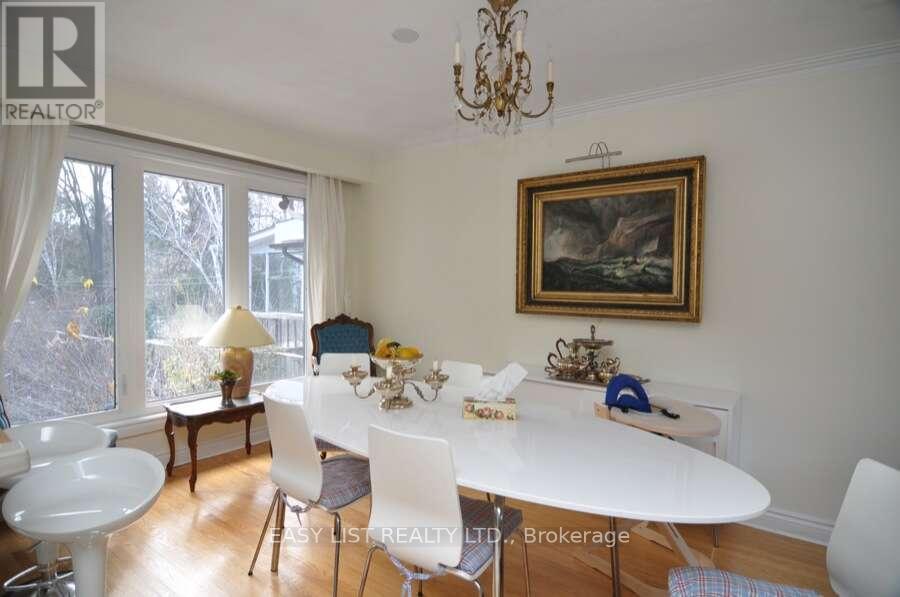
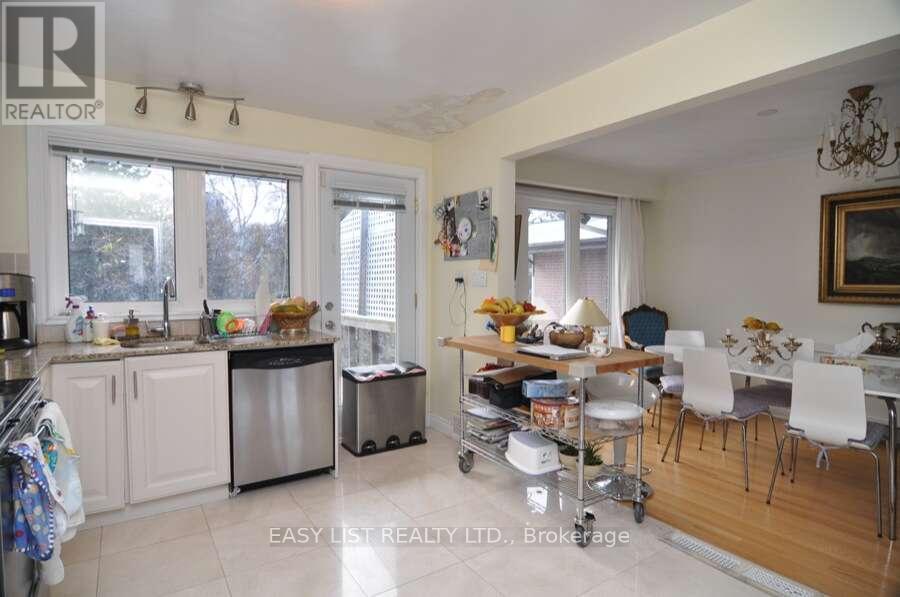
| Main Level | Dining Room | 3.7 m | 3.7 m | 3.7 m x 3.7 m |
| Main Level | Kitchen | 2.4 m | 3.2 m | 2.4 m x 3.2 m |
| Upper Level | Primary Bedroom | 3.5 m | 3.6 m | 3.5 m x 3.6 m |
| Upper Level | Bedroom 2 | 4.8 m | 3.1 m | 4.8 m x 3.1 m |
| Upper Level | Bedroom 3 | 3.5 m | 2.6 m | 3.5 m x 2.6 m |
Utilities
| Cable | Installed |
| Electricity | Installed |
| Sewer | Installed |
Contact Us
Contact us for more information

This REALTOR.ca listing content is owned and licensed by REALTOR® members of The Canadian Real Estate Association
The trademarks REALTOR®, REALTORS®, and the REALTOR® logo are controlled by The Canadian Real Estate Association (CREA) and identify real estate professionals who are members of CREA. The trademarks MLS®, Multiple Listing Service® and the associated logos are owned by The Canadian Real Estate Association (CREA) and identify the quality of services provided by real estate professionals who are members of CREA. The trademark DDF® is owned by The Canadian Real Estate Association (CREA) and identifies CREA's Data Distribution Facility (DDF®)
July 19 2026 12:00:28
Toronto Regional Real Estate Board
Easy List Realty Ltd.