
43 Alexander Street New Tecumseth, Ontario L0G 1W0

4 Bedroom
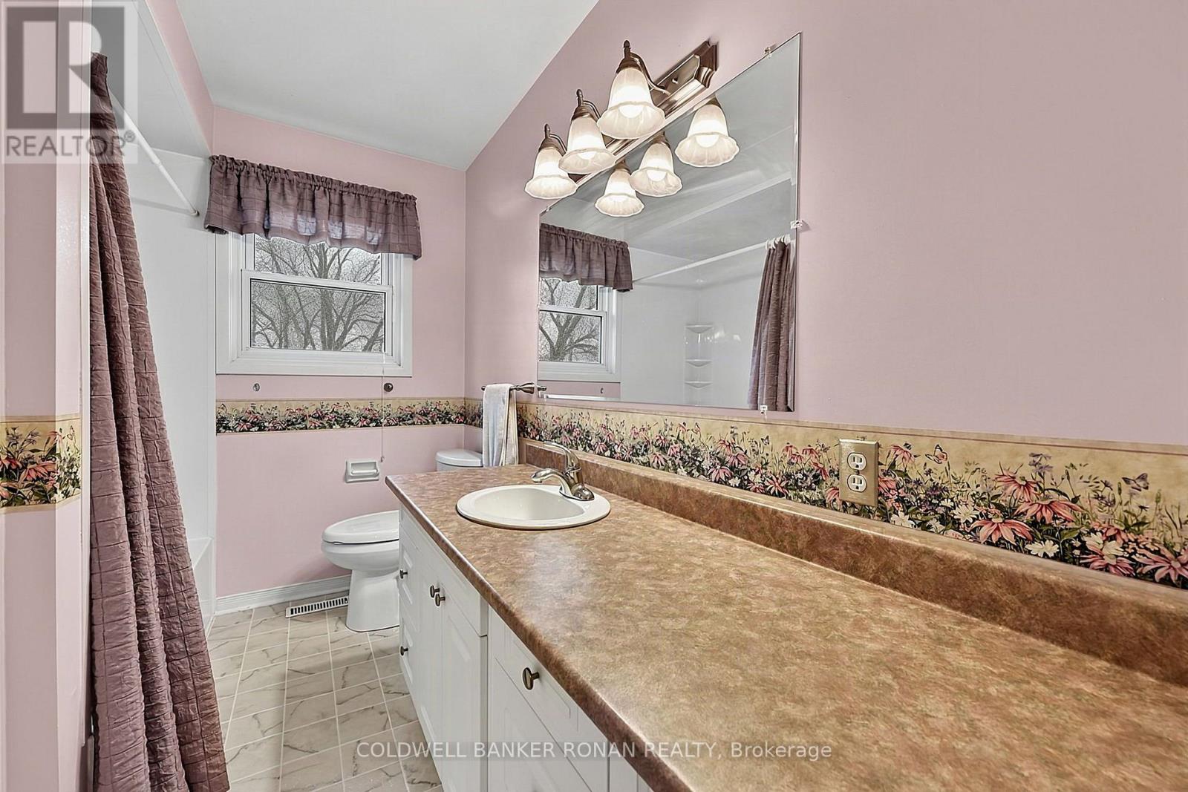
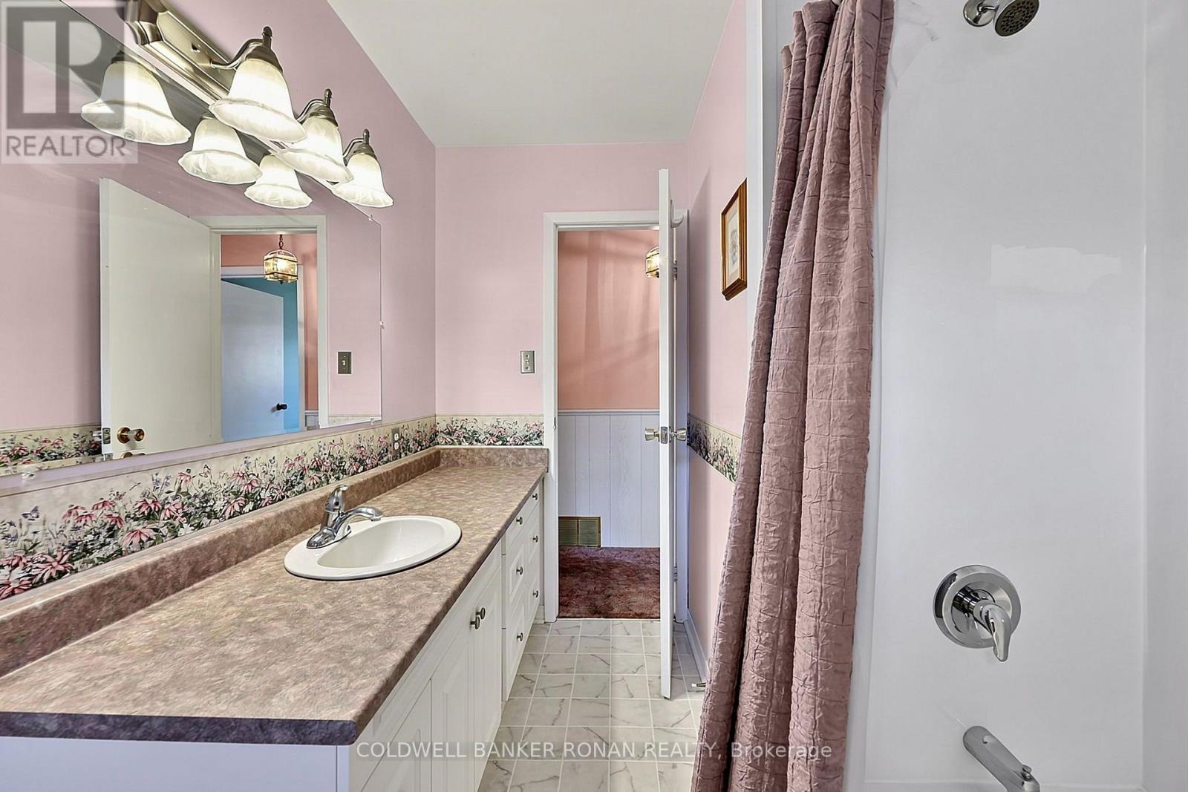
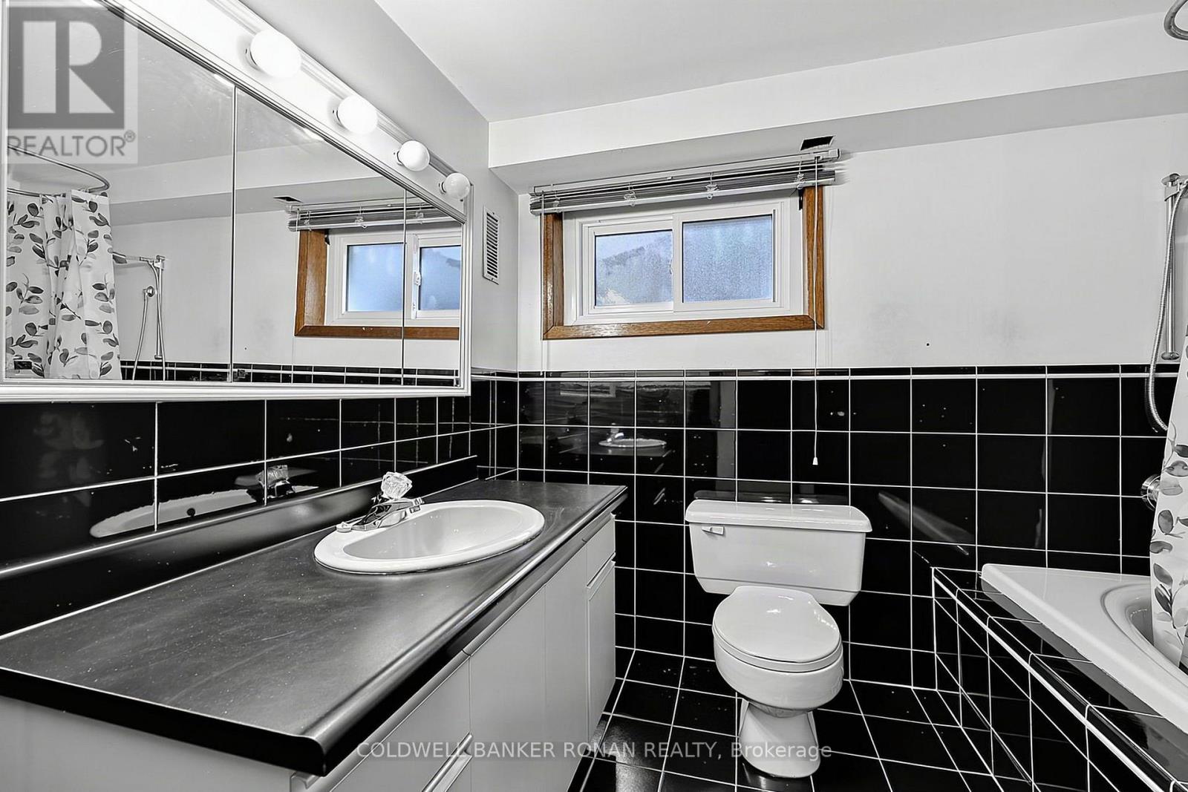
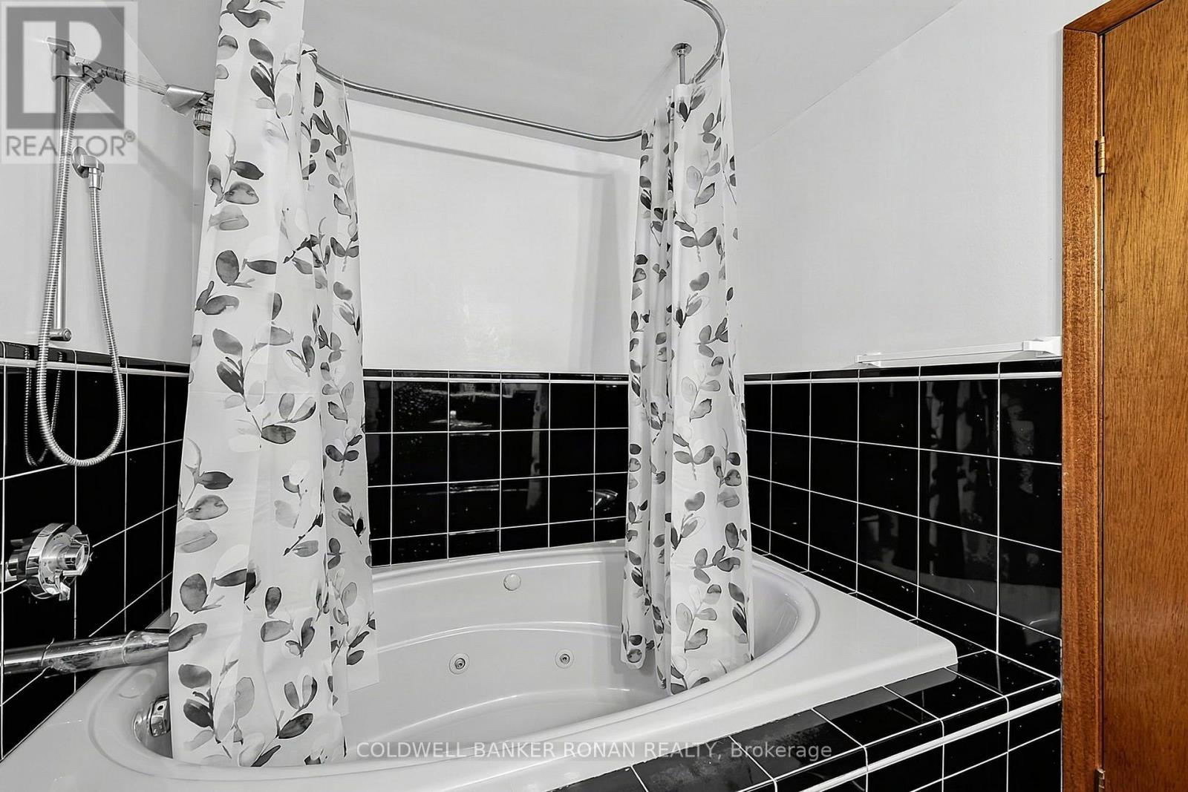
2 Bathroom
700 - 1,100 sqft
Bungalow
Fireplace
Central Air Conditioning
Forced Air
$750,000
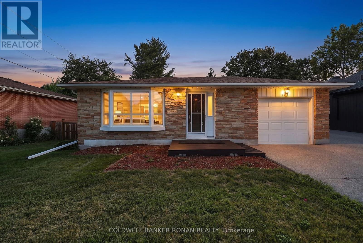
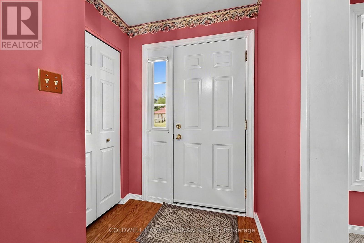
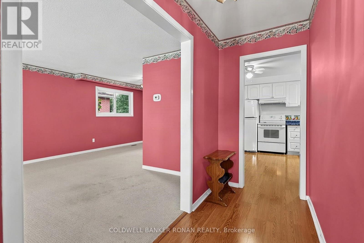
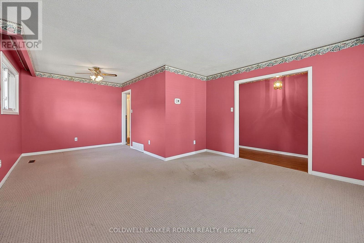
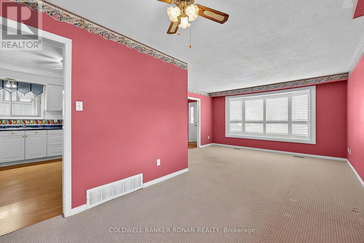
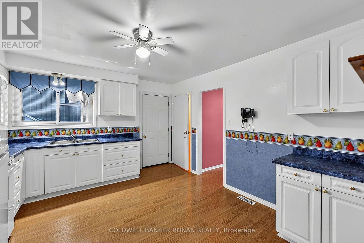
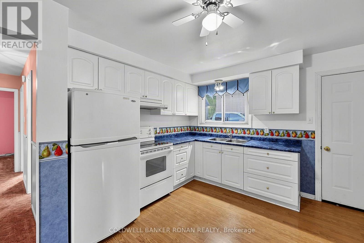
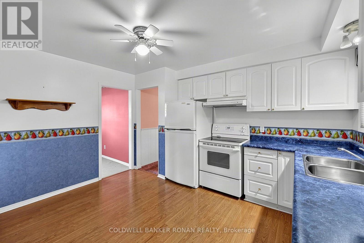
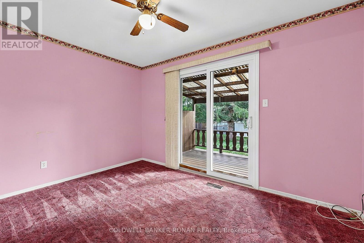
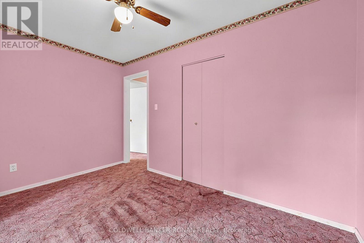
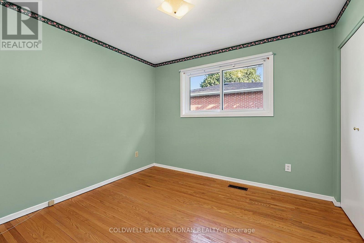
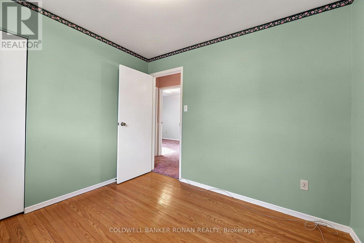
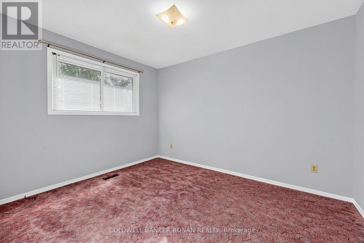
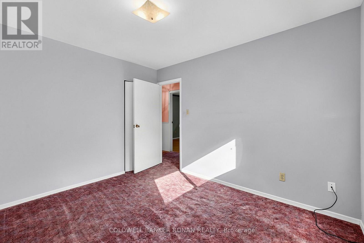
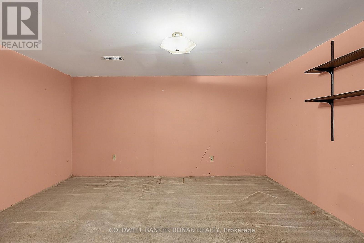
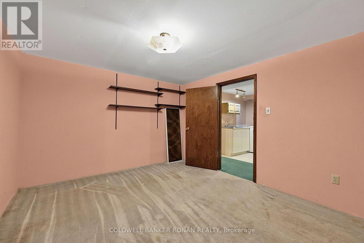
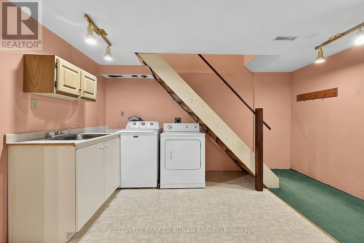
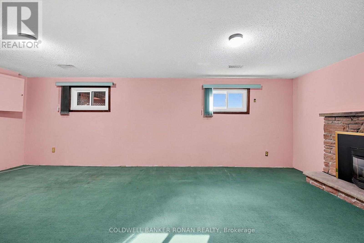
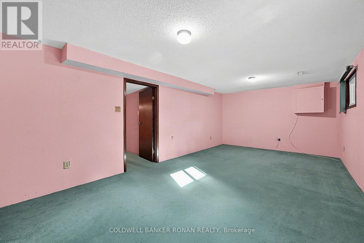
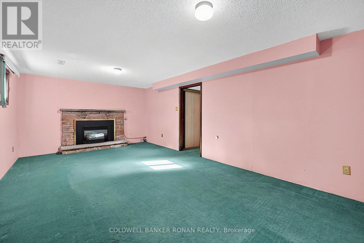
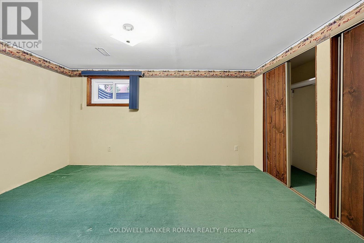
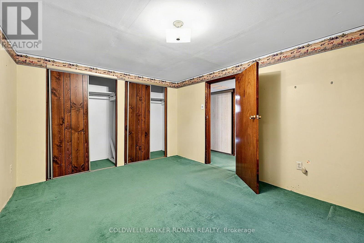
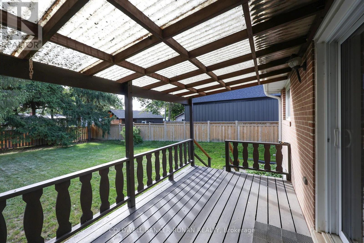
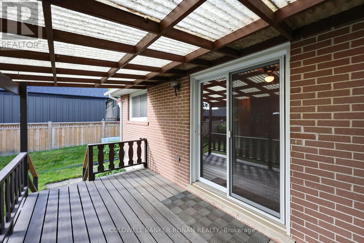
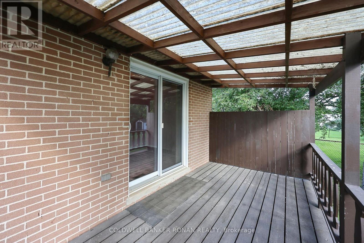
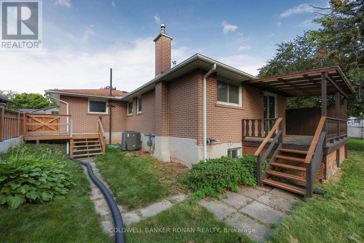
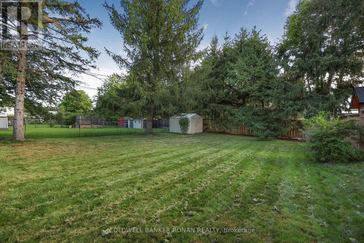
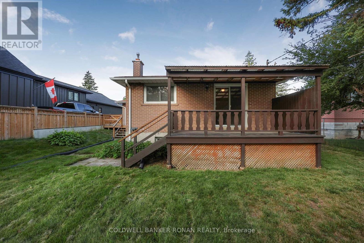
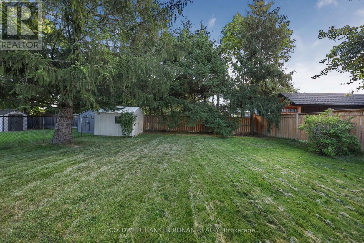
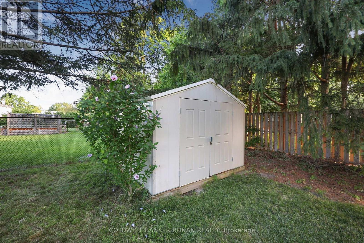
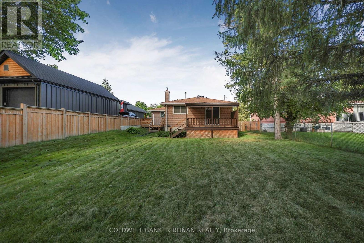
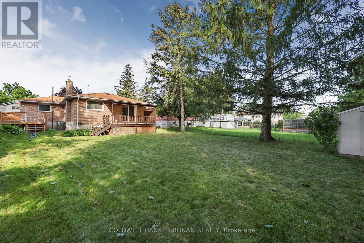
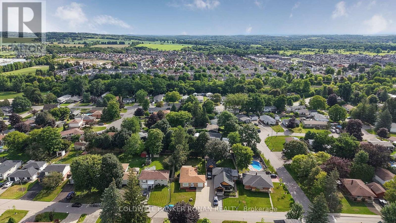
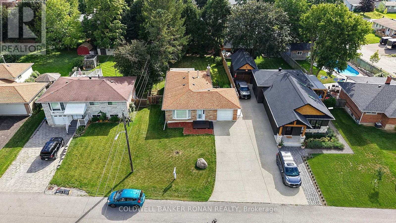
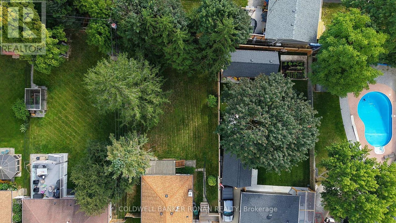
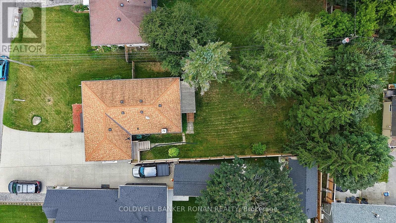
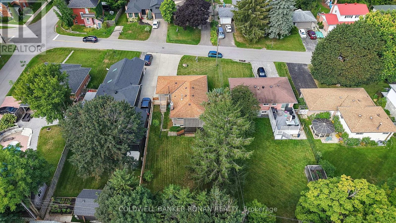
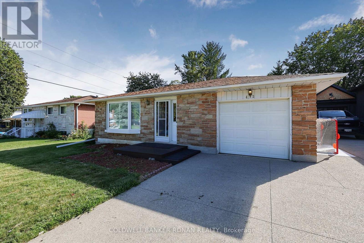
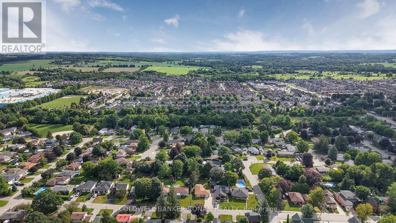
Welcome to the charm of small-town living in this all-brick bungalow located on a mature, family-friendly street in the heart of Tottenham. The home features 3+1 spacious bedrooms and two bathrooms, along with an attached one-car garage that offers convenient inside entry directly into the kitchen.Downstairs, the fully finished lower level offers excellent extra living space, featuring a roomy fourth bedroom and a large recreation room with a cozy gas fireplace.Perfect for outdoor entertaining, the covered rear deck looks out over a large backyard with mature trees. Combining comfort and community, this home is ideally situated just steps from local schools, shopping, the recreation centre, and Tottenham's vibrant downtown area. (id:15069)
Property Details
| MLS® Number | N13690600 |
| Property Type | Single Family |
| Community Name | Tottenham |
| Amenities Near By | Park, Place Of Worship, Schools |
| Community Features | Community Centre |
| Equipment Type | Water Heater |
| Parking Space Total | 3 |
| Rental Equipment Type | Water Heater |
Building
| Bathroom Total | 2 |
| Bedrooms Above Ground | 3 |
| Bedrooms Below Ground | 1 |
| Bedrooms Total | 4 |
| Amenities | Fireplace(s) |
| Appliances | All, Dryer, Garage Door Opener Remote(s), Stove, Washer, Refrigerator |
| Architectural Style | Bungalow |
| Basement Development | Finished |
| Basement Type | N/a (finished) |
| Construction Style Attachment | Detached |
| Cooling Type | Central Air Conditioning |
| Exterior Finish | Brick |
| Fireplace Present | Yes |
| Fireplace Total | 1 |
| Flooring Type | Hardwood, Carpeted |
| Foundation Type | Poured Concrete |
| Heating Fuel | Natural Gas |
| Heating Type | Forced Air |
| Stories Total | 1 |
| Size Interior | 700 - 1,100 Sqft |
| Type | House |
| Utility Water | Municipal Water |
Parking
| Attached Garage | |
| Garage |
Land
| Acreage | No |
| Land Amenities | Park, Place Of Worship, Schools |
| Sewer | Sanitary Sewer |
| Size Depth | 164 Ft ,8 In |
| Size Frontage | 52 Ft ,9 In |
| Size Irregular | 52.8 X 164.7 Ft |
| Size Total Text | 52.8 X 164.7 Ft |
Rooms
| Level | Type | Length | Width | Dimensions |
|---|---|---|---|---|
| Lower Level | Recreational, Games Room | 6.75 m | 3 m | 6.75 m x 3 m |
| Lower Level | Bedroom | 4.24 m | 3.27 m | 4.24 m x 3.27 m |
| Lower Level | Other | 4.29 m | 3.27 m | 4.29 m x 3.27 m |
| Main Level | Kitchen | 4.05 m | 3.57 m | 4.05 m x 3.57 m |
| Main Level | Dining Room | 2.97 m | 2.61 m | 2.97 m x 2.61 m |
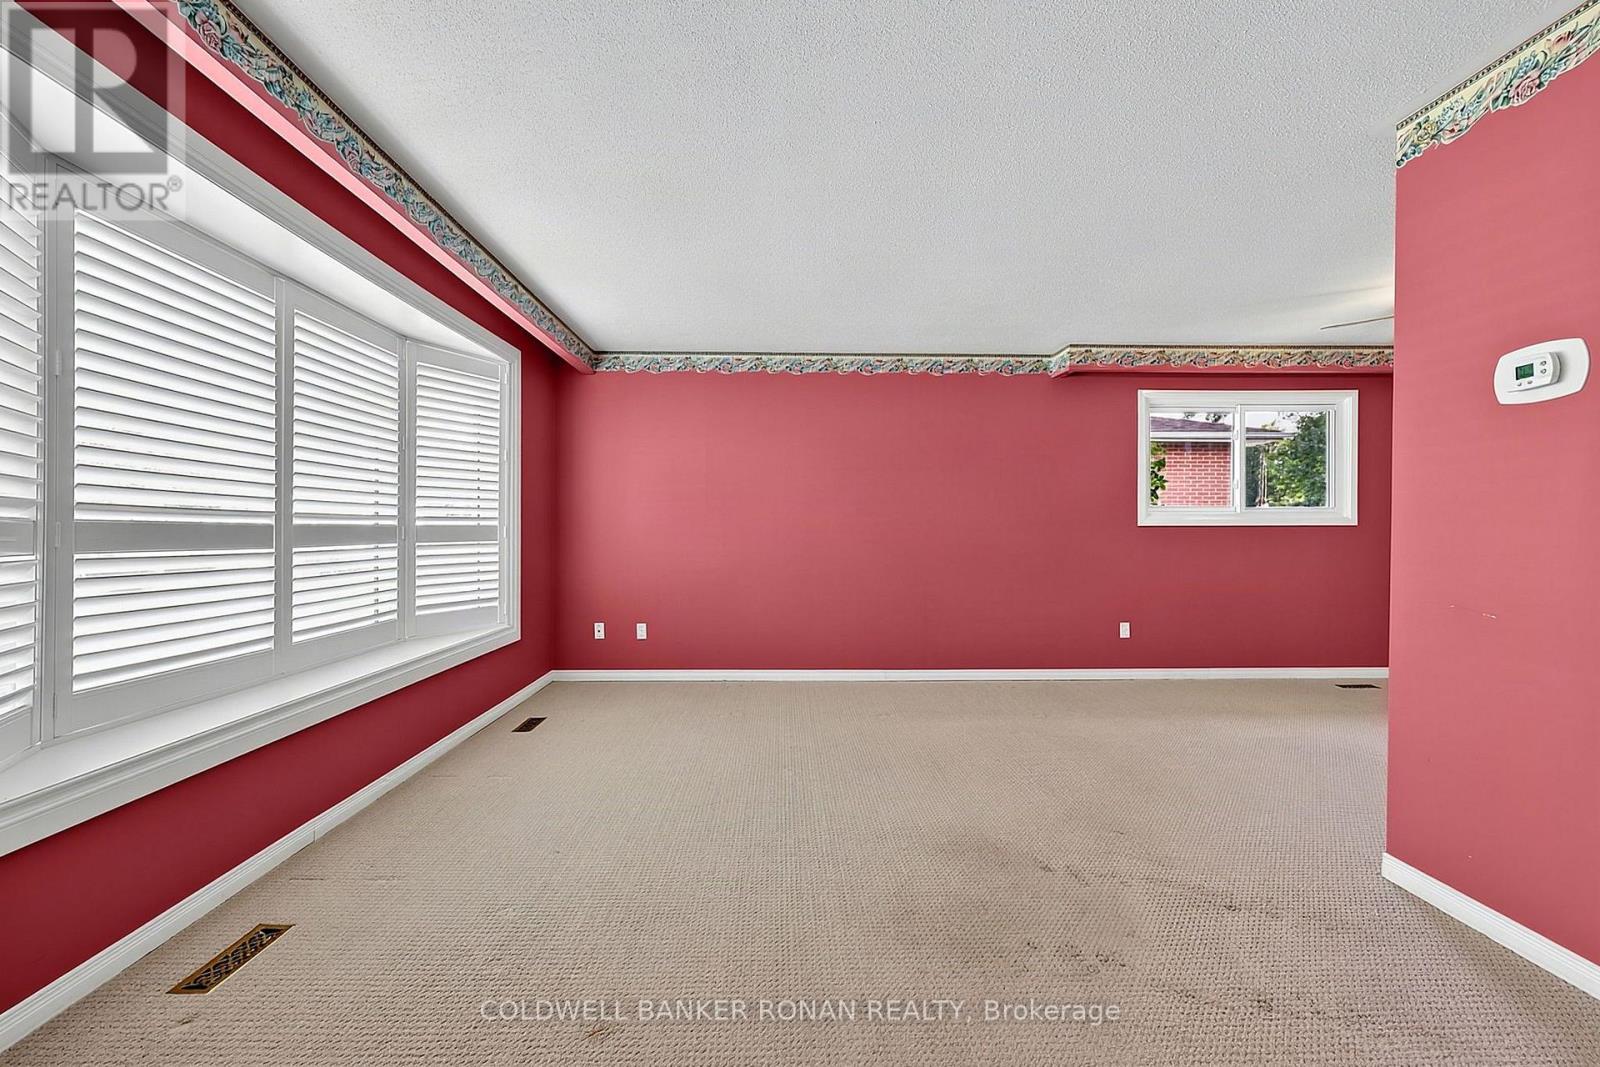
| Main Level | Living Room | 4.23 m | 3.67 m | 4.23 m x 3.67 m |
| Main Level | Primary Bedroom | 3.65 m | 2.95 m | 3.65 m x 2.95 m |
| Main Level | Bedroom | 3.71 m | 2.63 m | 3.71 m x 2.63 m |
| Main Level | Bedroom | 2.99 m | 2.61 m | 2.99 m x 2.61 m |
Utilities
| Electricity | Installed |
| Sewer | Installed |
https://www.realtor.ca/real-estate/30172489/43-alexander-street-new-tecumseth-tottenham-tottenham
Contact Us
Contact us for more information

This REALTOR.ca listing content is owned and licensed by REALTOR® members of The Canadian Real Estate Association
The trademarks REALTOR®, REALTORS®, and the REALTOR® logo are controlled by The Canadian Real Estate Association (CREA) and identify real estate professionals who are members of CREA. The trademarks MLS®, Multiple Listing Service® and the associated logos are owned by The Canadian Real Estate Association (CREA) and identify the quality of services provided by real estate professionals who are members of CREA. The trademark DDF® is owned by The Canadian Real Estate Association (CREA) and identifies CREA's Data Distribution Facility (DDF®)
September 27 2026 04:33:11
Toronto Regional Real Estate Board
Coldwell Banker Ronan Realty