
43 Albert Street N Saugeen Shores, Ontario N0H 2L0
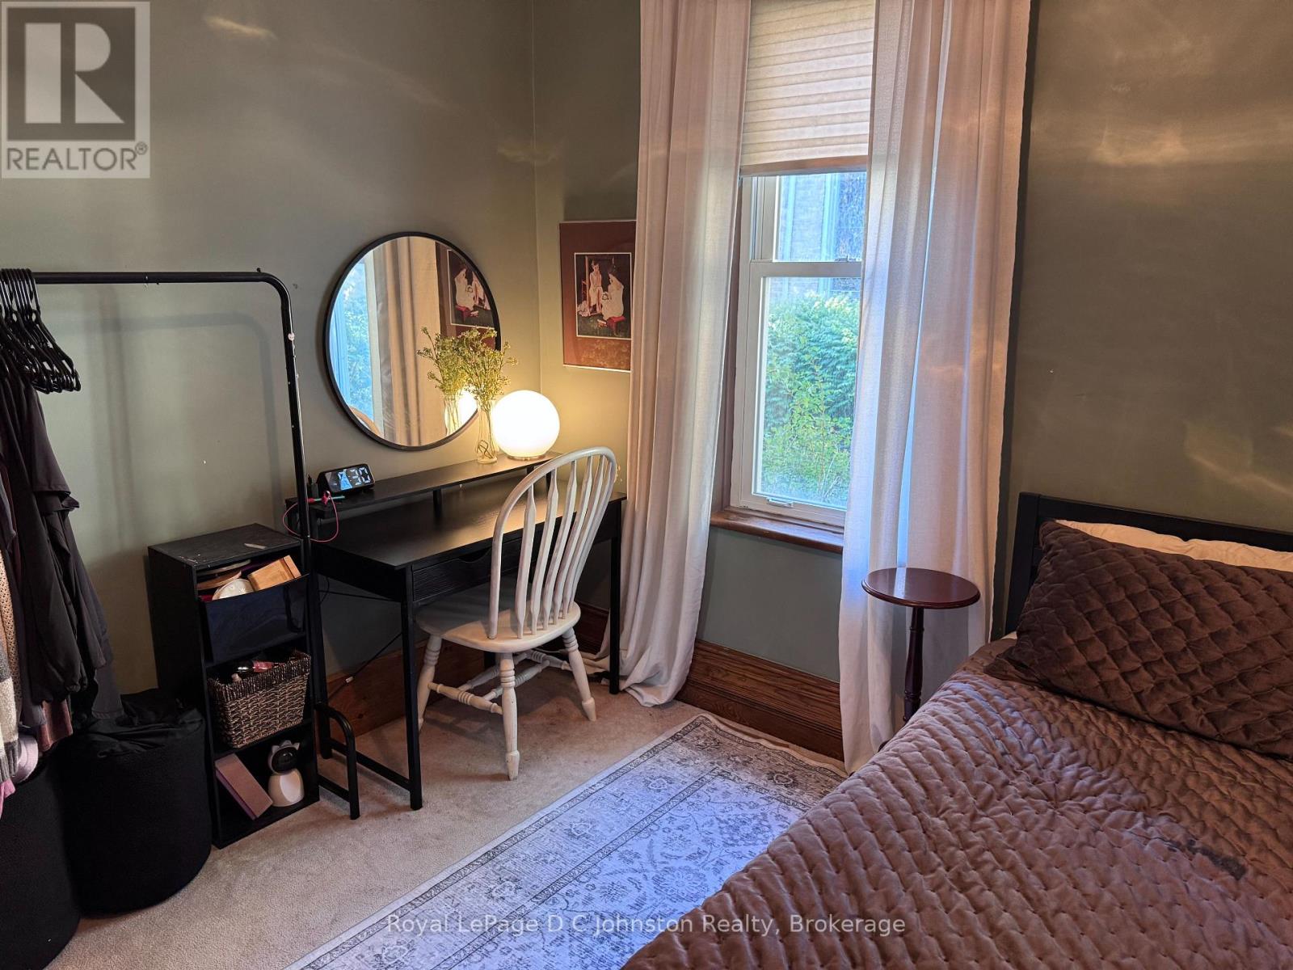
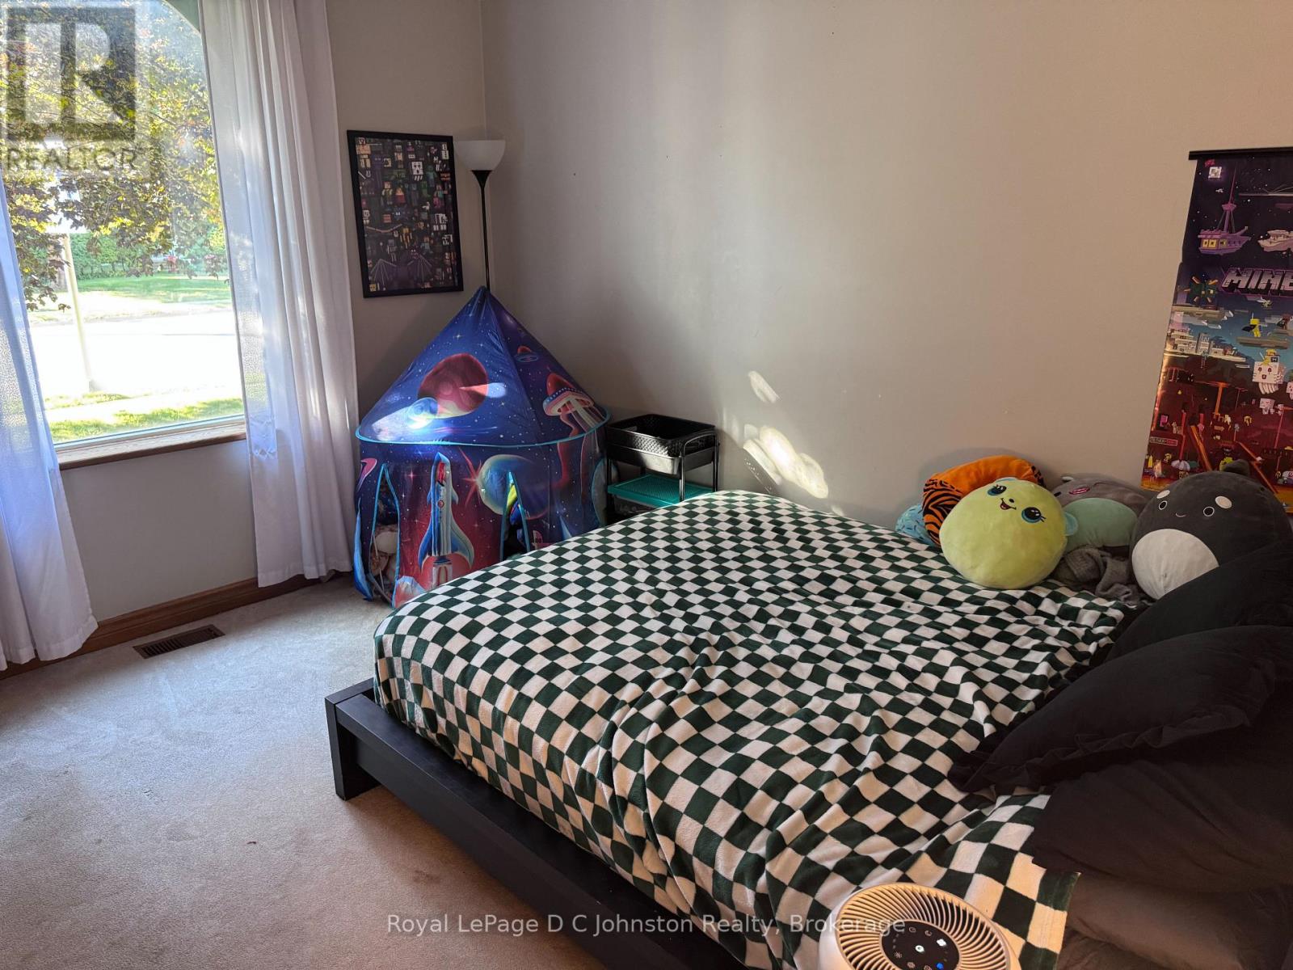
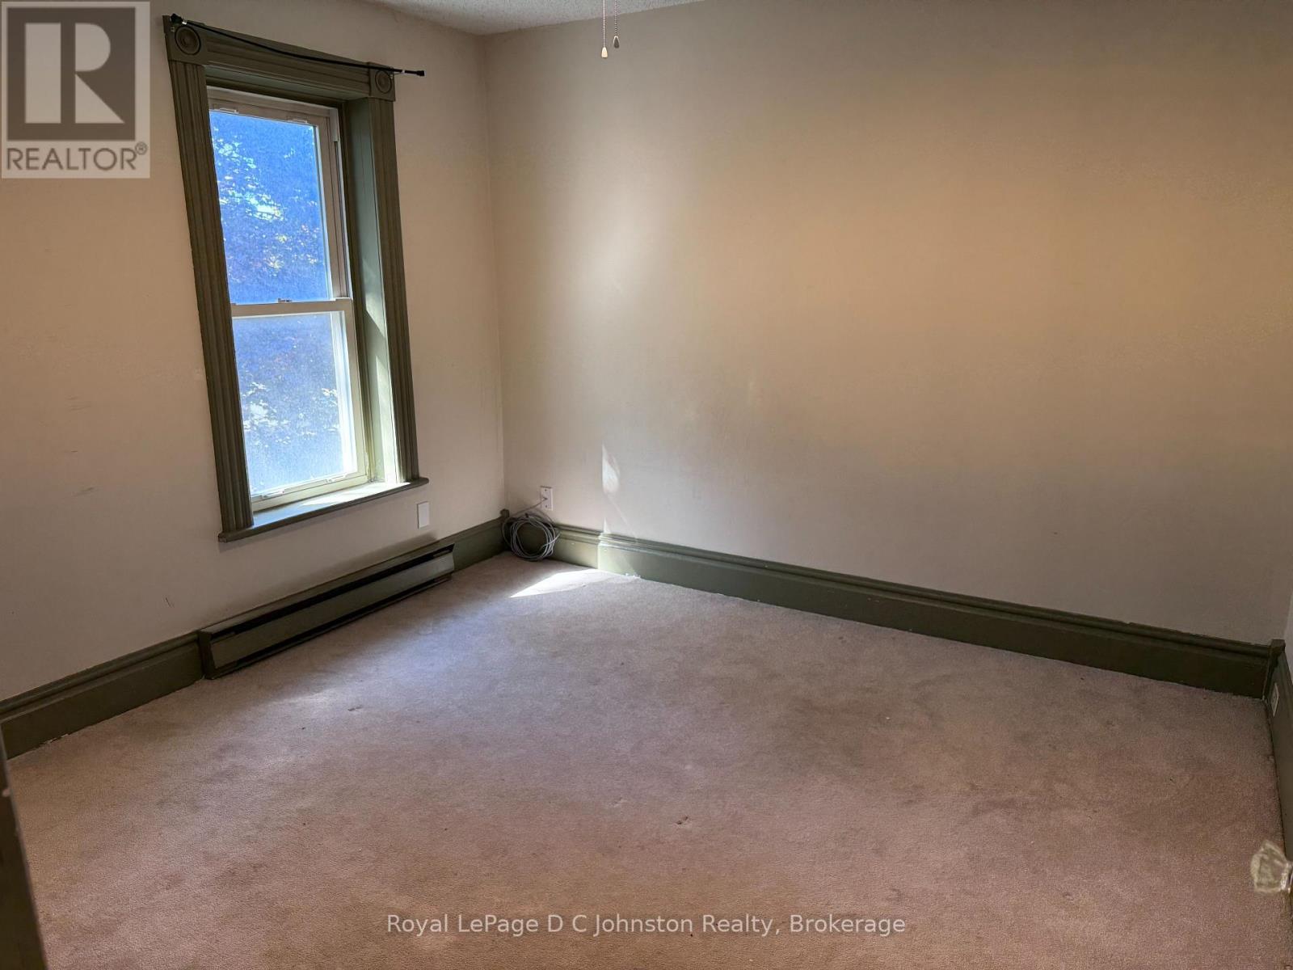

4 Bedroom
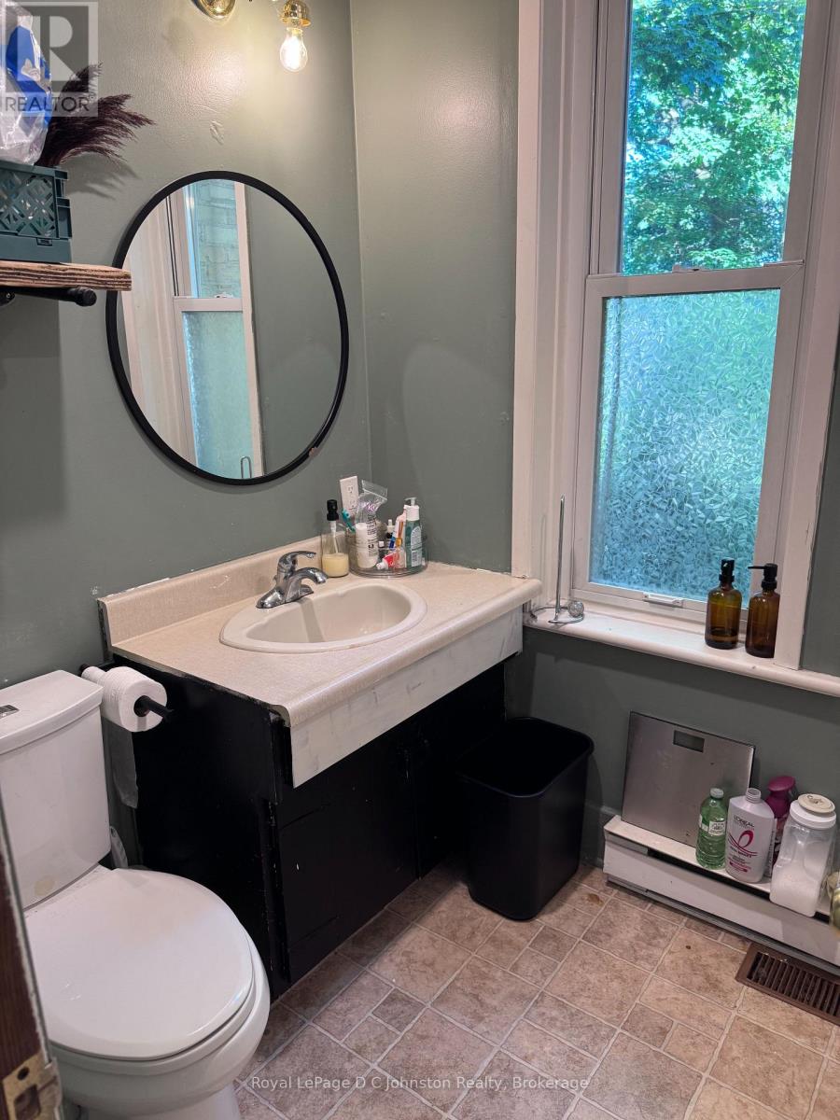
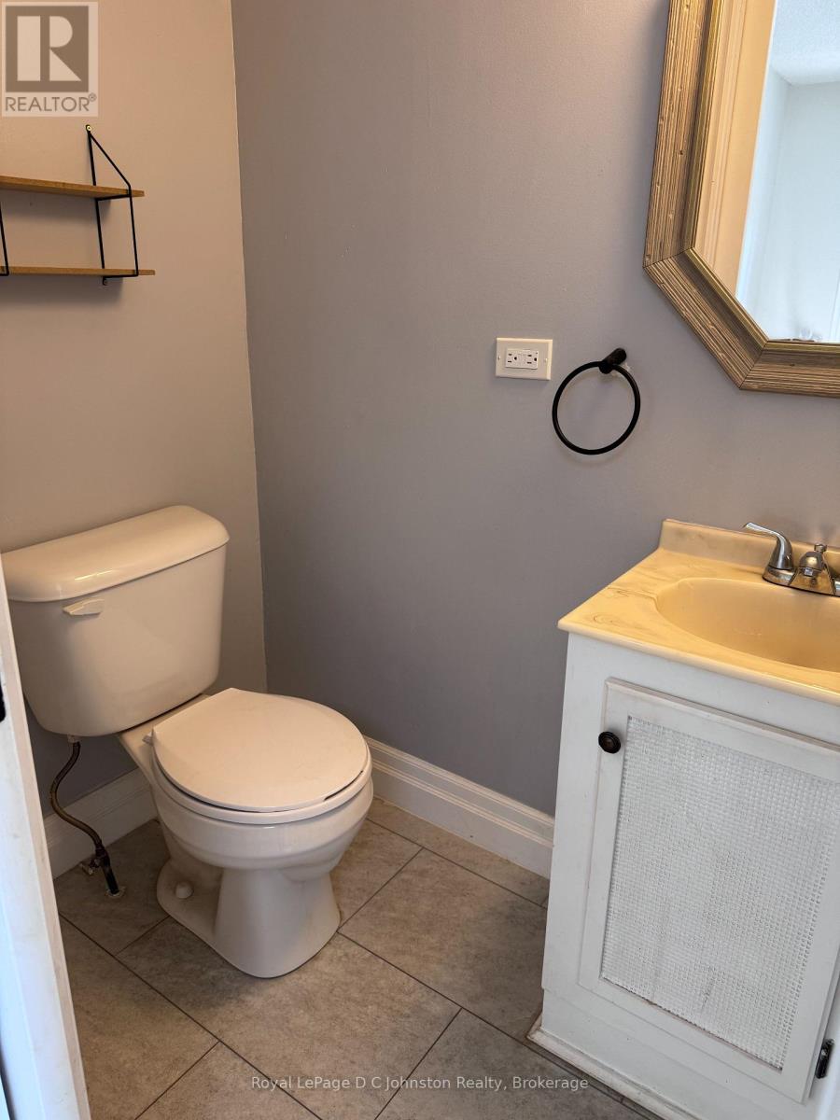
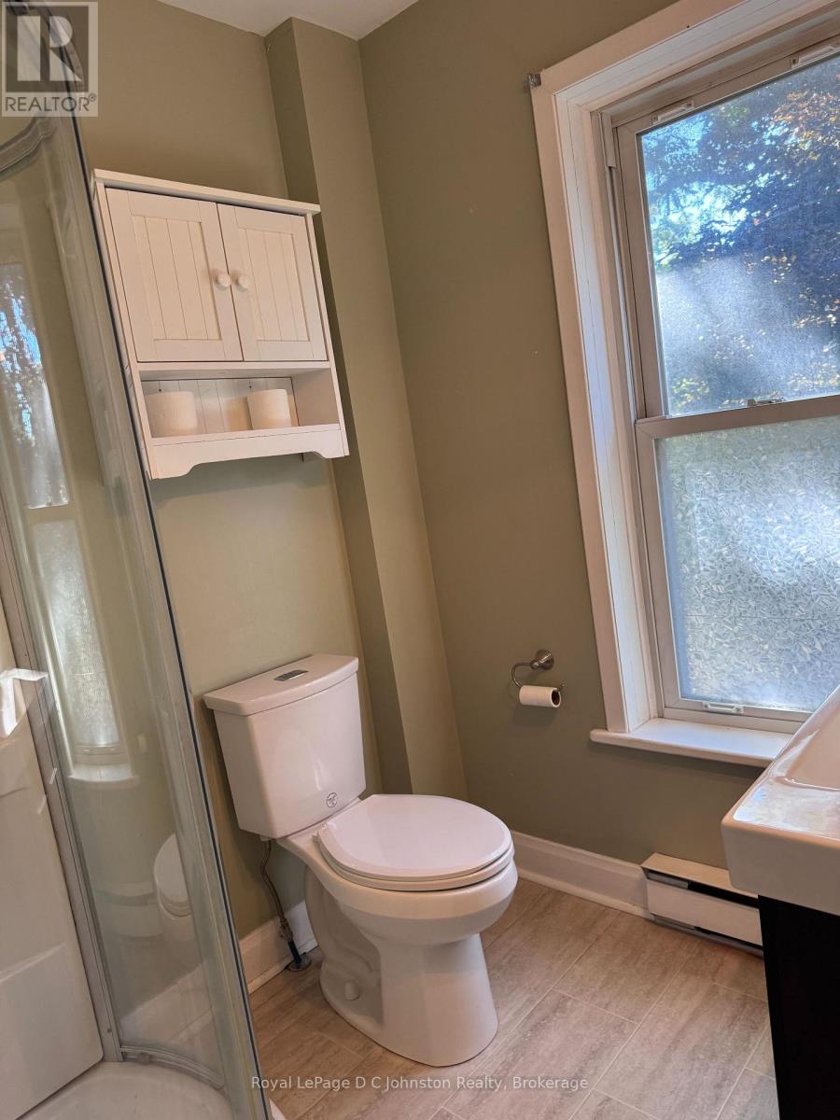
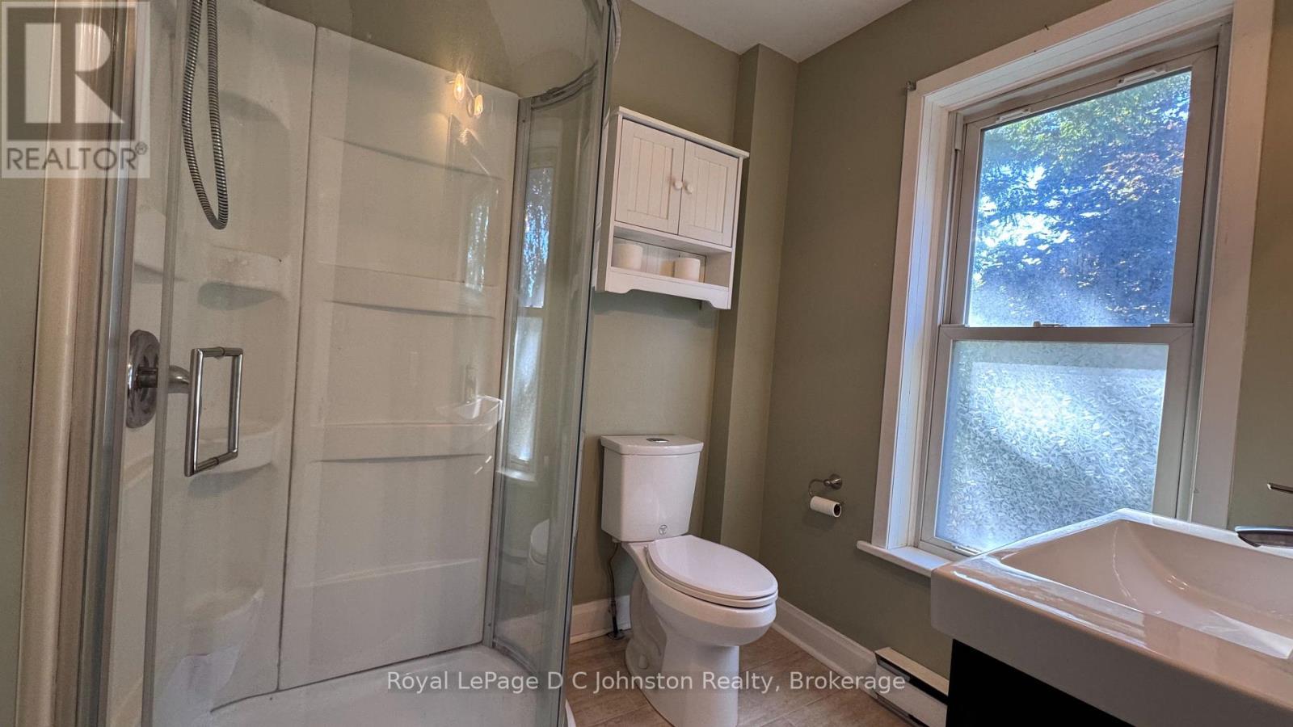
3 Bathroom
1,500 - 2,000 sqft
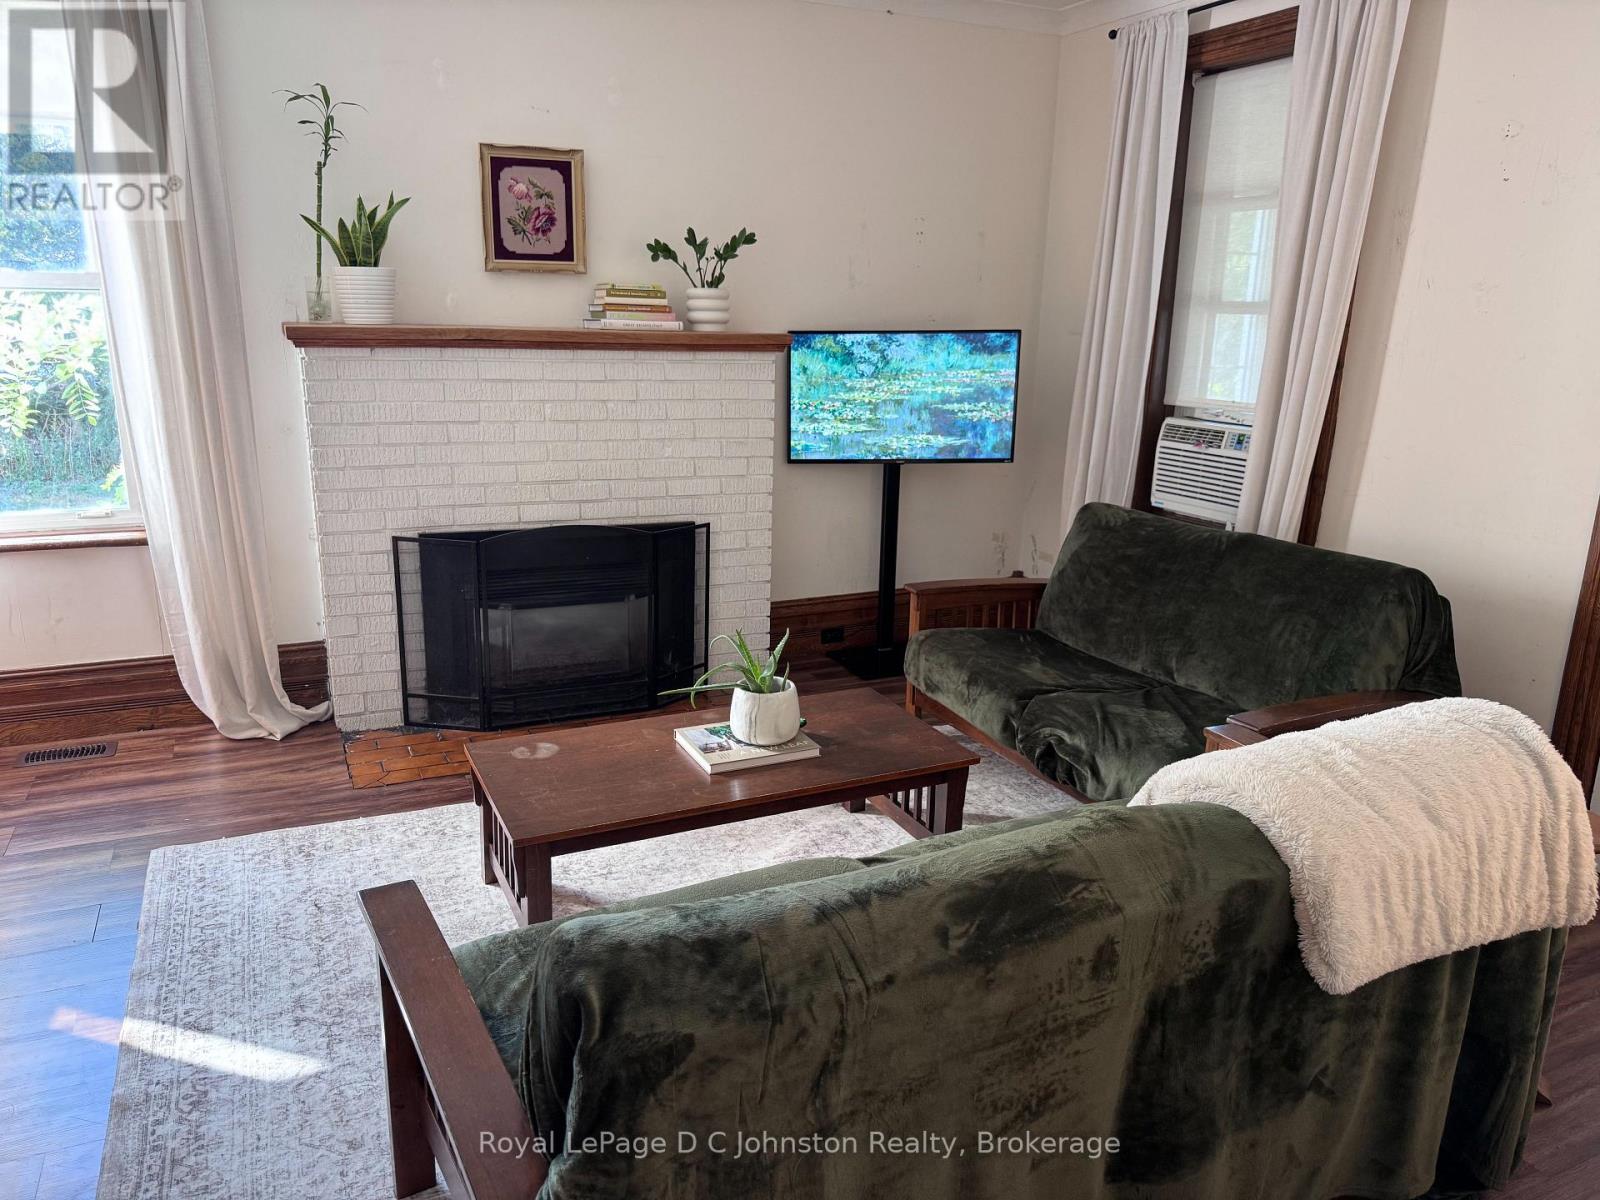
Fireplace
Window Air Conditioner
Forced Air
$674,900
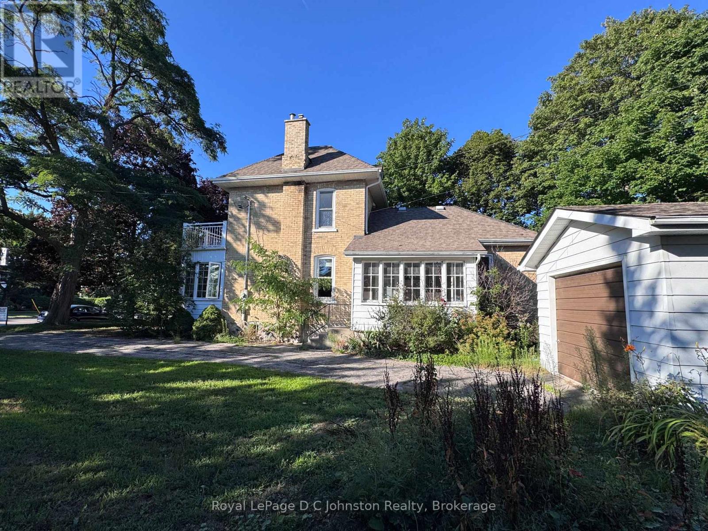
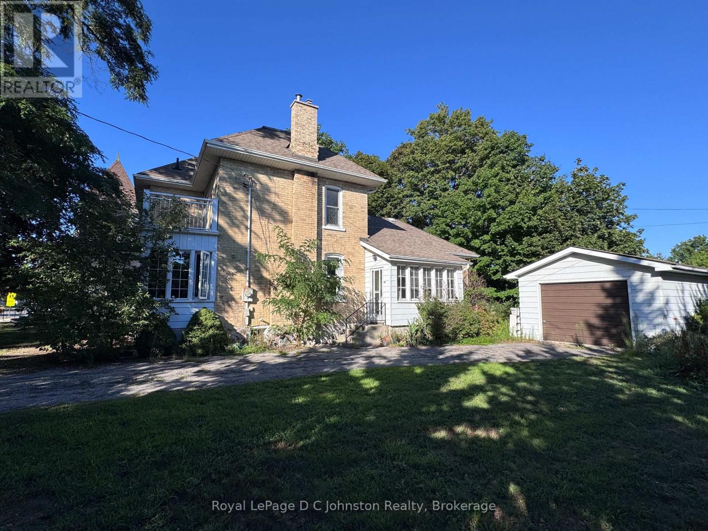
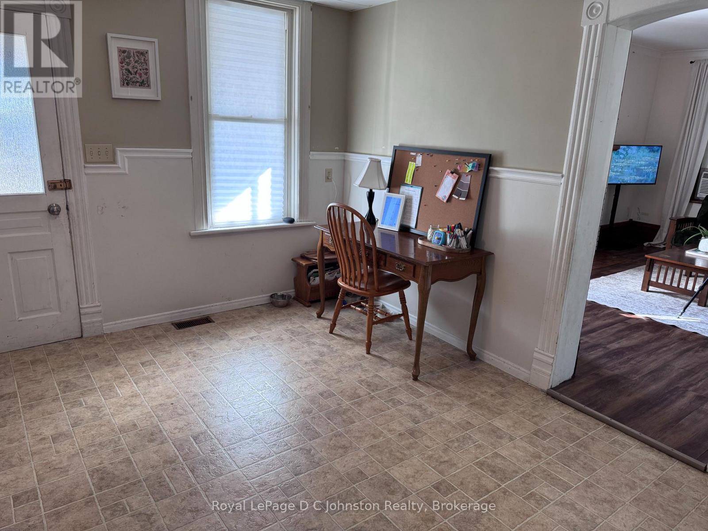
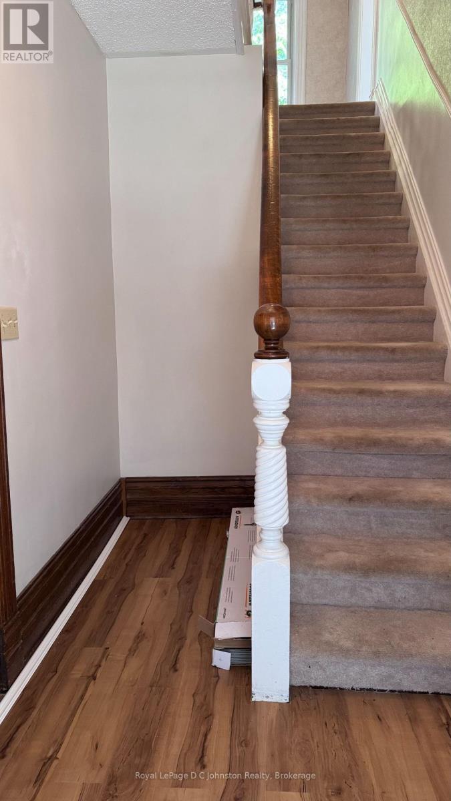
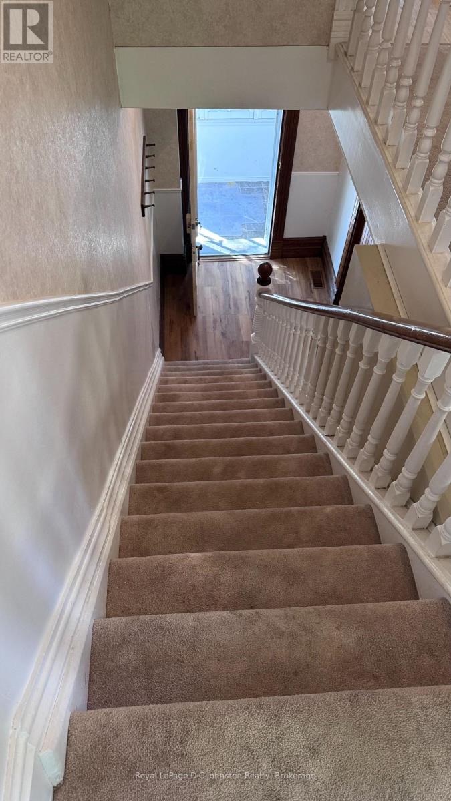
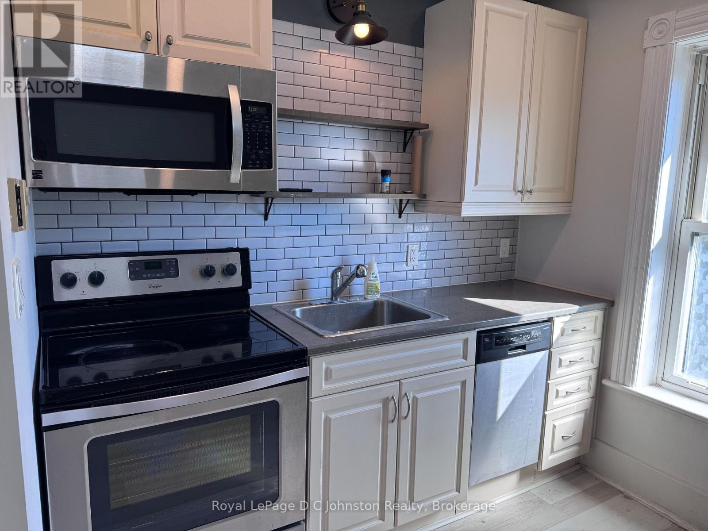
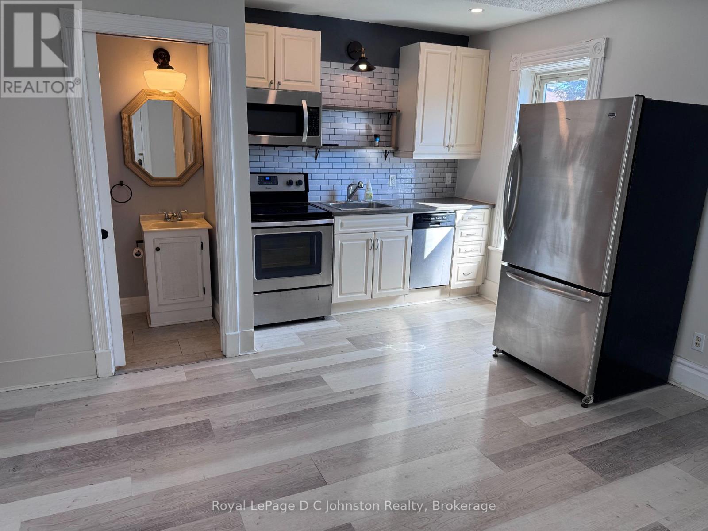
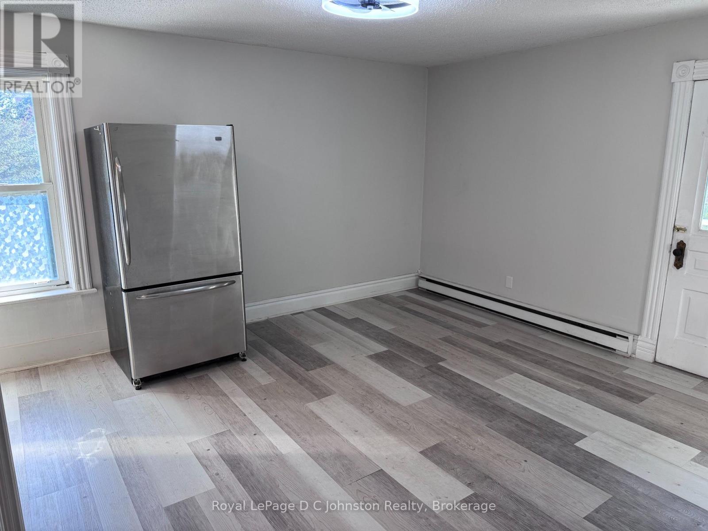
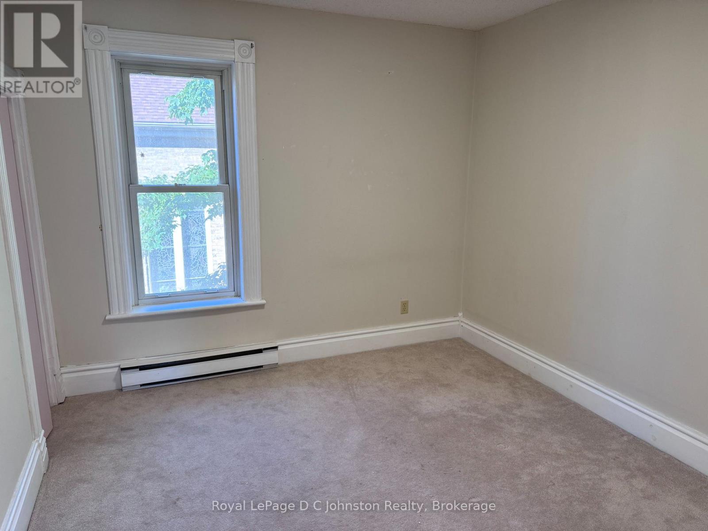
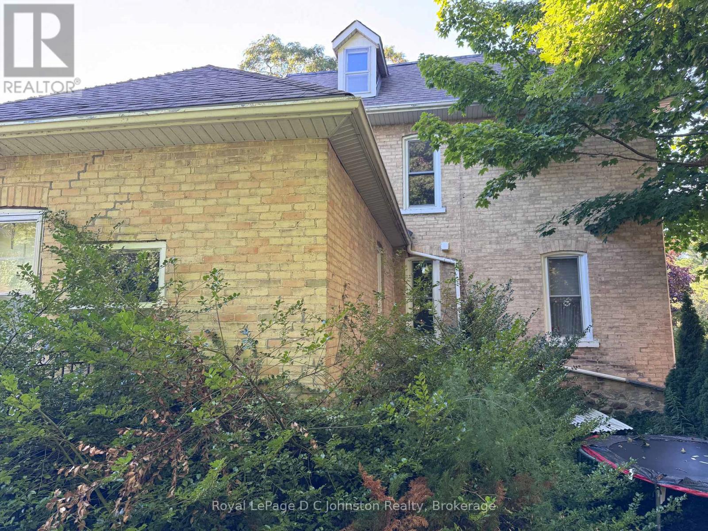
Welcome home to this charming Victorian two-storey yellow brick residence nestled in the heart of Southampton. Perfectly positioned in a core location, this versatile property is currently configured as an upstairs/downstairs duplex, offering an ideal setup for investors or buyers seeking a mortgage helper while occupying one of the units. Efficient gas forced-air heat keeps the home cozy year-round. Set on an expansive 90' x 100' lot, the property features a generous yard with ample space for potential expansion or the addition of an Accessory Residential Unit (ARU). Experience the best of coastal town living with downtown Southampton, local shops, beautiful sandy beaches, and G.C. Huston Public School all within a short, convenient walk. Combining classic architectural character with flexible income potential, or in-law suite, this unique property is a rare find in a prime neighborhood. (id:15069)
Property Details
| MLS® Number | X13694244 |
| Property Type | Multi-family |
| Community Name | Saugeen Shores |
| Amenities Near By | Beach, Golf Nearby, Hospital, Place Of Worship, Schools |
| Equipment Type | None |
| Features | Wooded Area, In-law Suite |
| Parking Space Total | 4 |
| Rental Equipment Type | None |
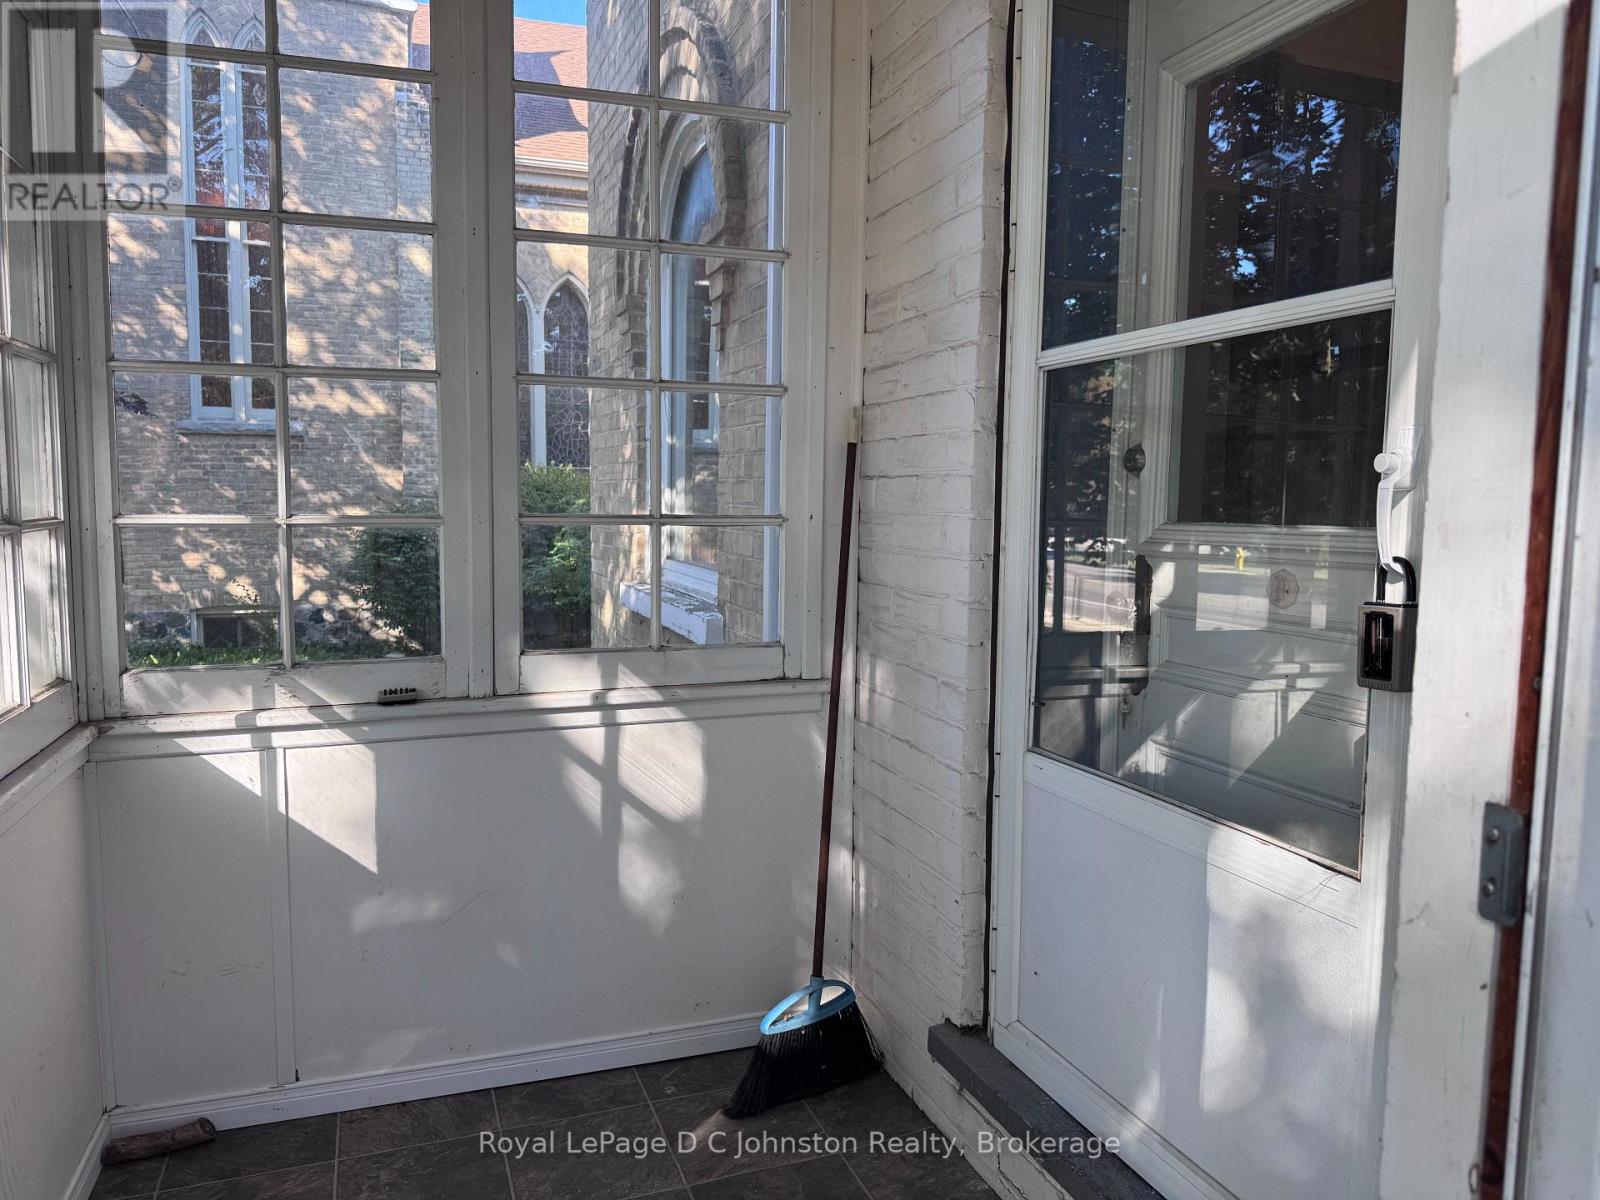
| Structure | Porch |
Building
| Bathroom Total | 3 |
| Bedrooms Above Ground | 4 |
| Bedrooms Total | 4 |
| Amenities | Fireplace(s) |
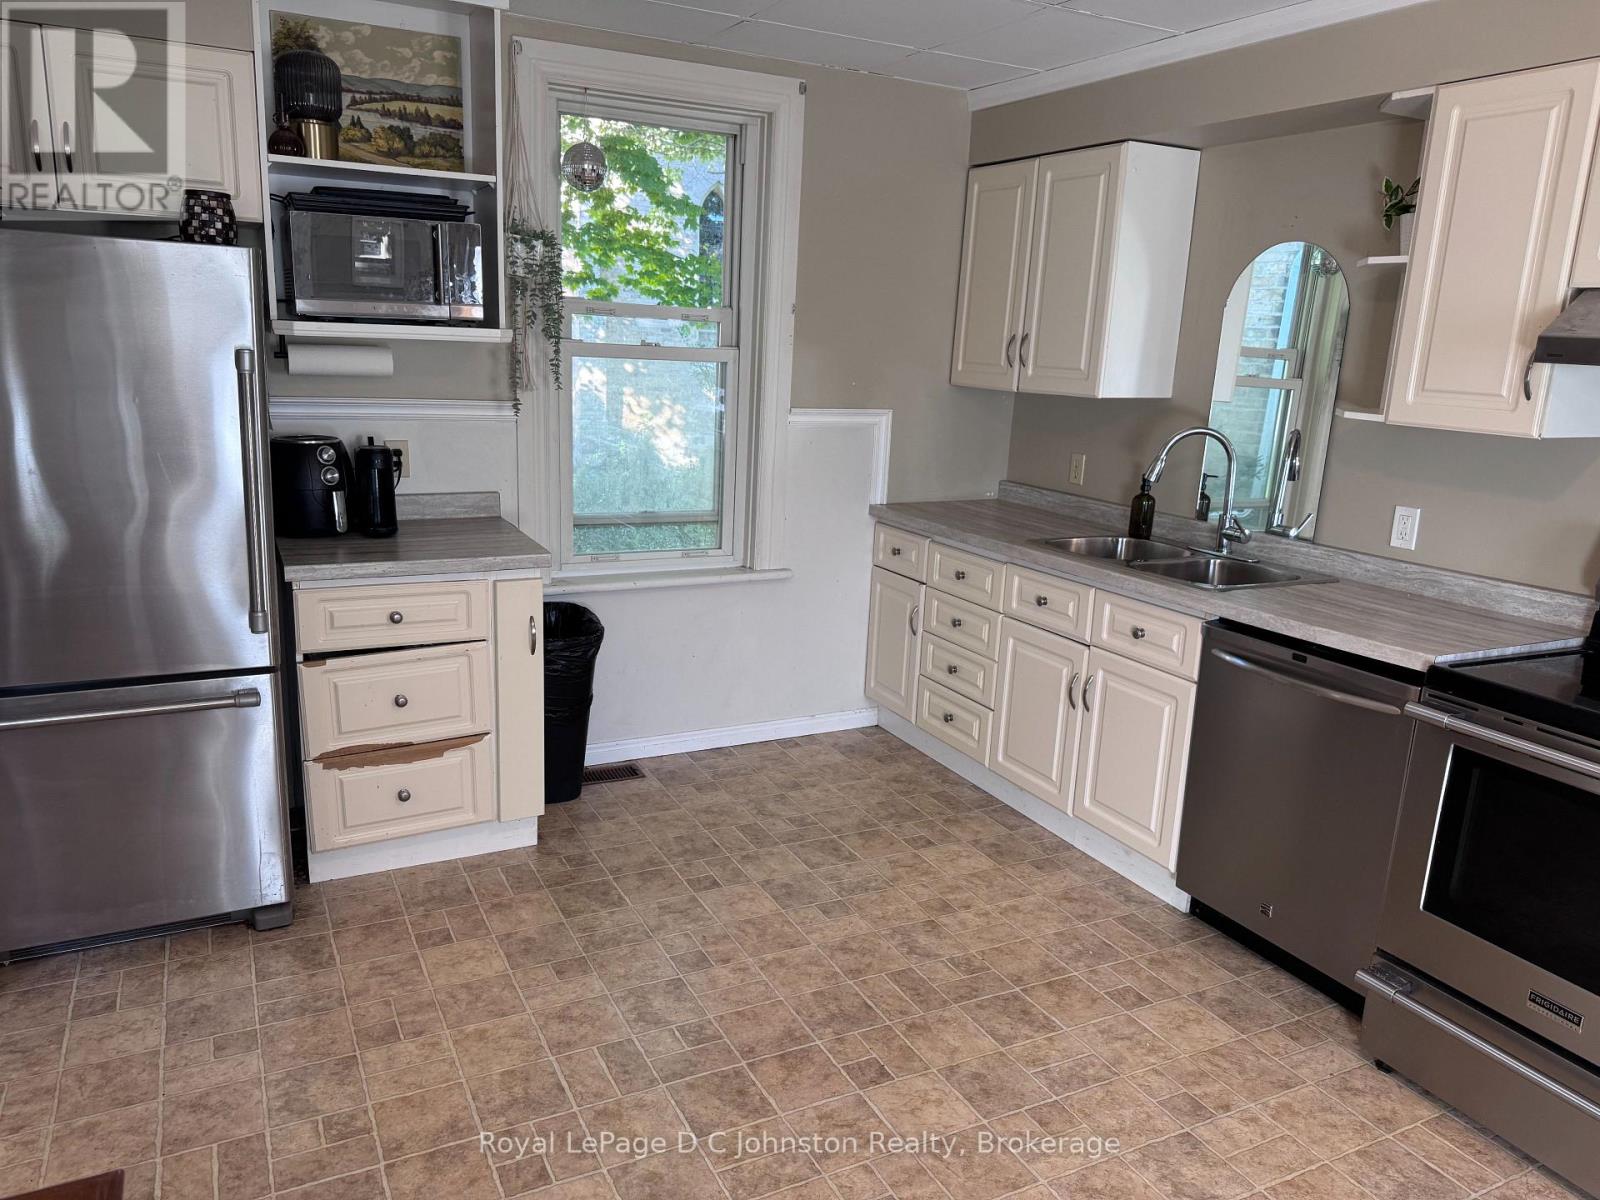
| Appliances | Water Meter, Dishwasher, Two Stoves, Two Refrigerators |
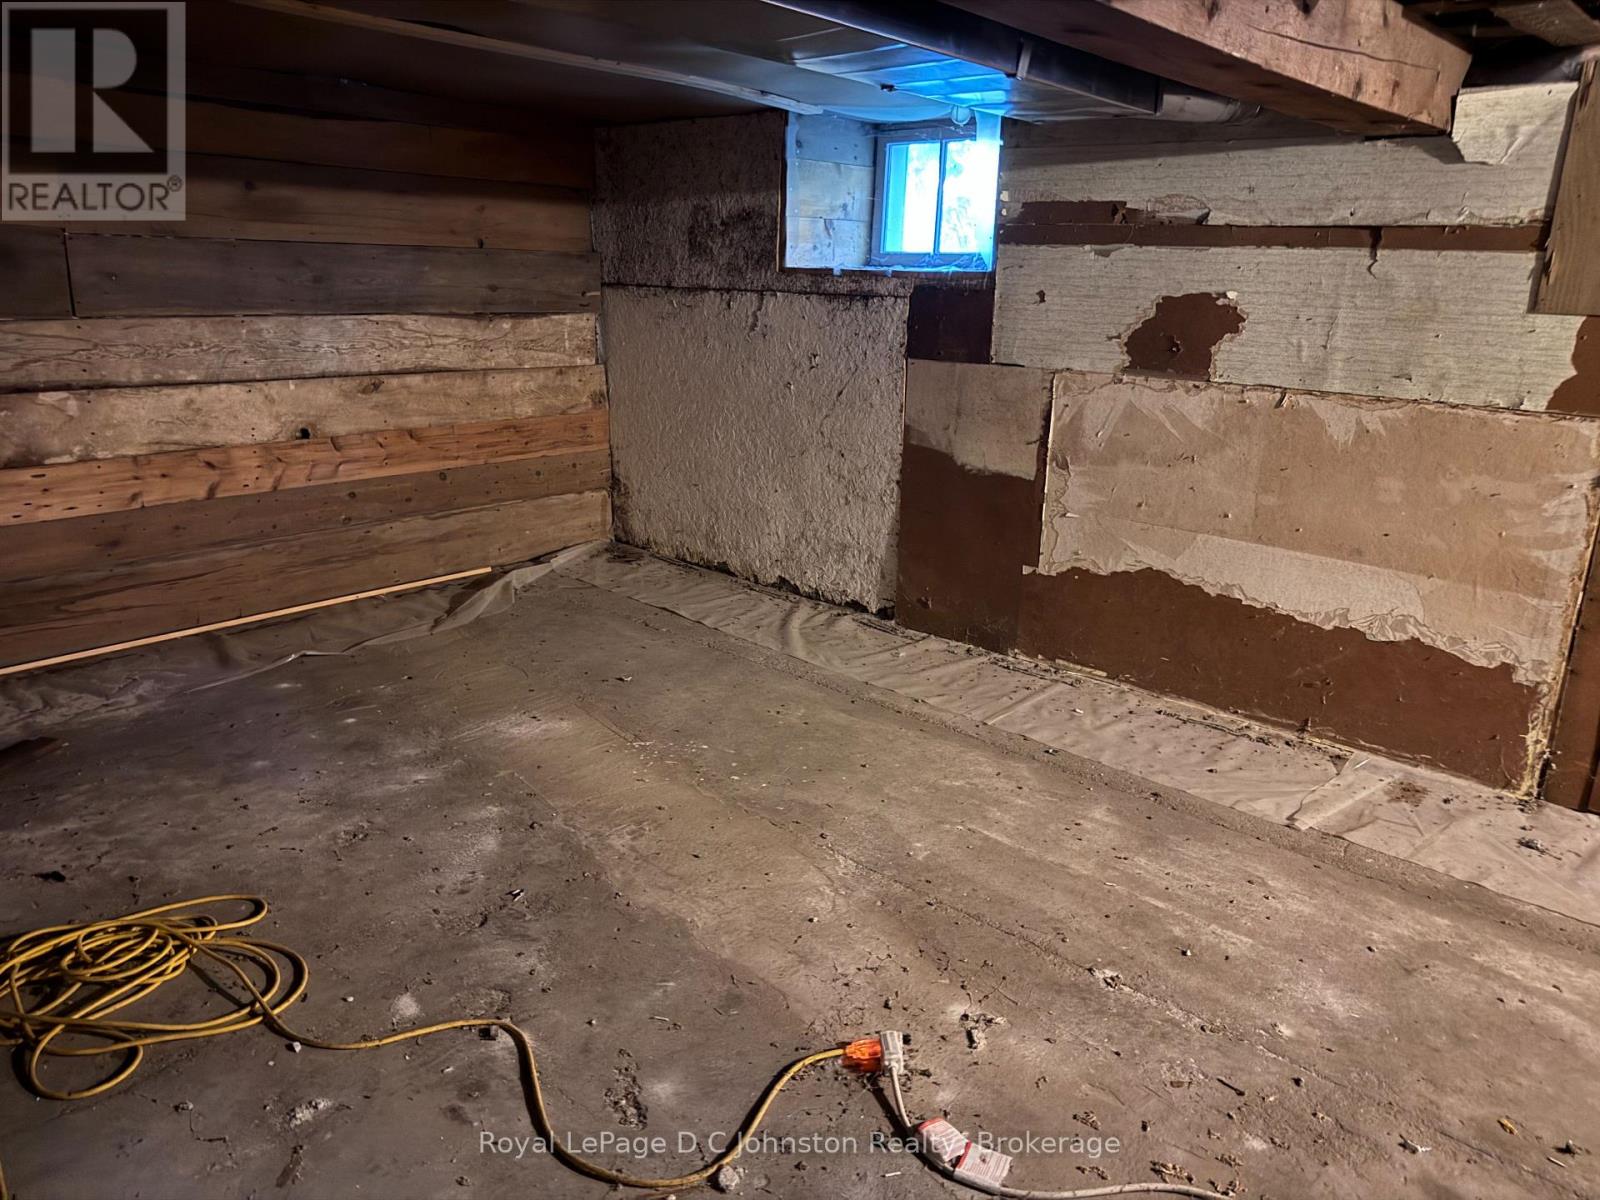
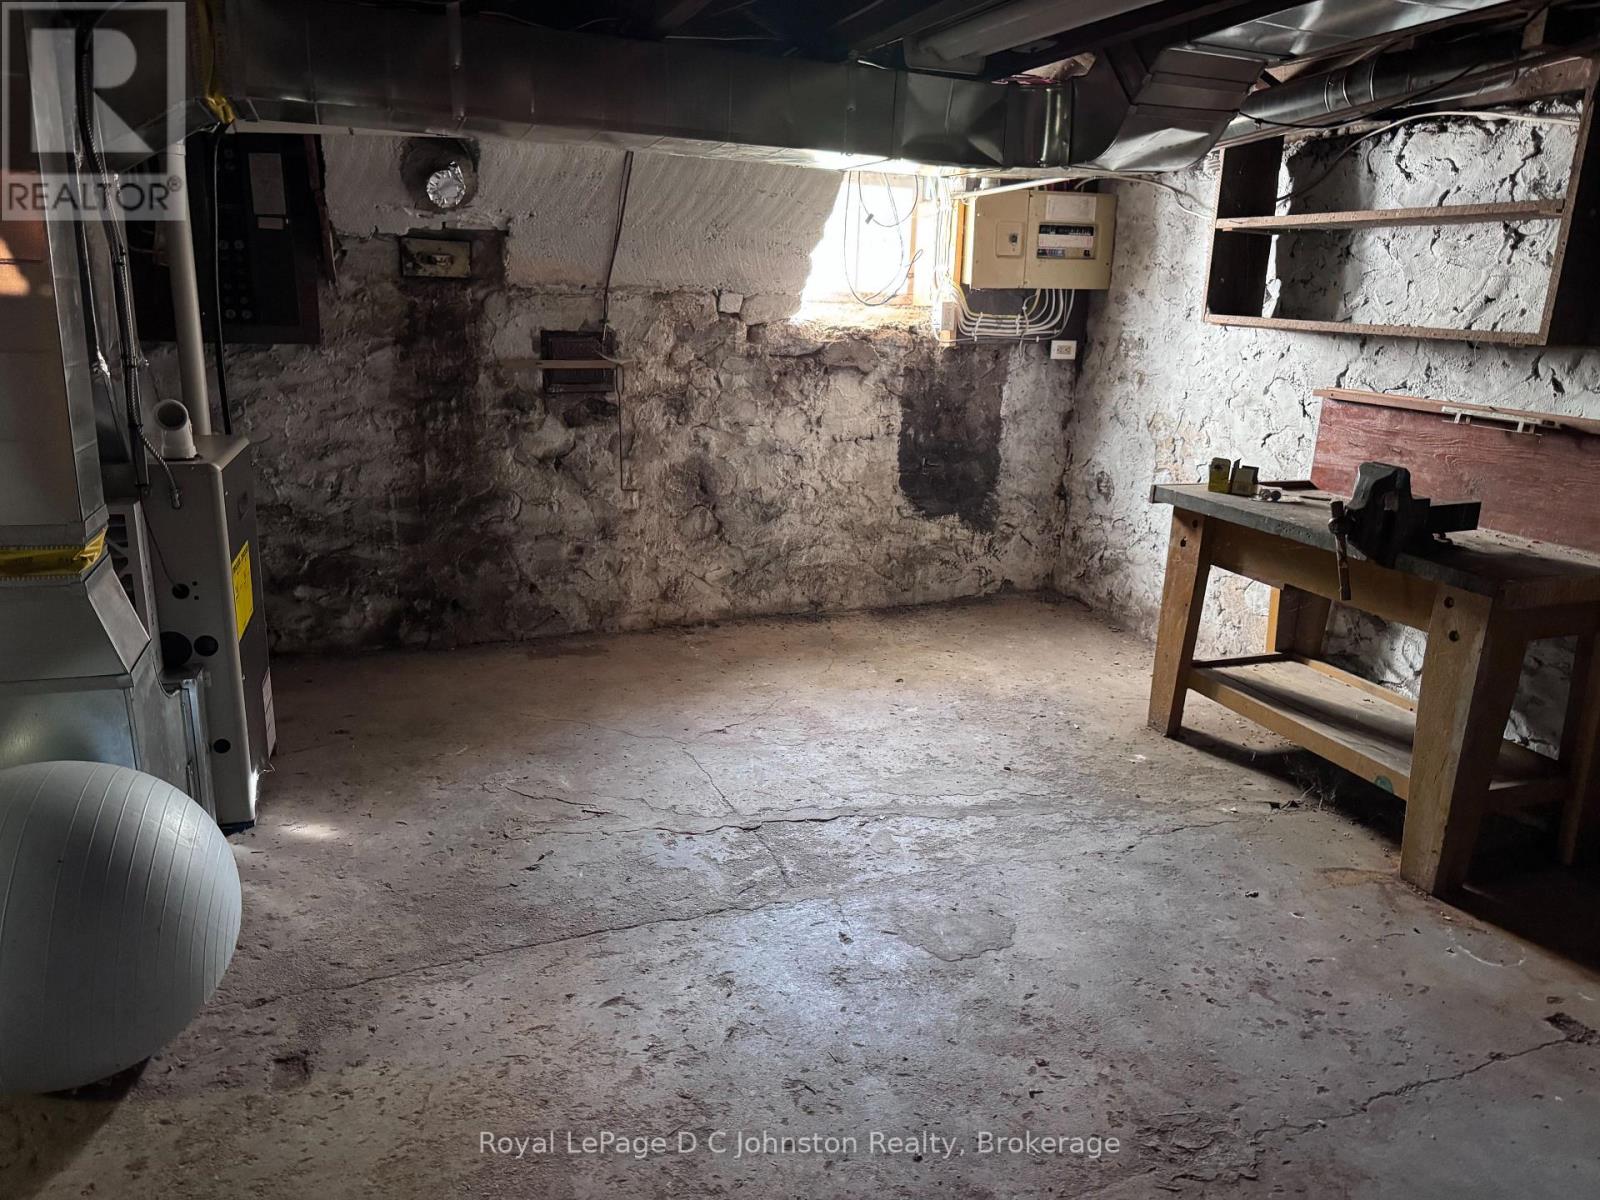
| Basement Development | Unfinished |
| Basement Type | Full (unfinished) |
| Cooling Type | Window Air Conditioner |
| Exterior Finish | Brick |
| Fire Protection | Smoke Detectors |
| Fireplace Present | Yes |
| Fireplace Total | 1 |
| Foundation Type | Stone |
| Half Bath Total | 1 |
| Heating Fuel | Natural Gas |
| Heating Type | Forced Air |
| Stories Total | 2 |
| Size Interior | 1,500 - 2,000 Sqft |
| Type | Duplex |
| Utility Water | Municipal Water |
Parking
| Detached Garage | |
| Garage |
Land
| Access Type | Year-round Access |
| Acreage | No |
| Land Amenities | Beach, Golf Nearby, Hospital, Place Of Worship, Schools |
| Sewer | Sanitary Sewer |
| Size Depth | 102 Ft |
| Size Frontage | 89 Ft ,2 In |
| Size Irregular | 89.2 X 10² Ft |
| Size Total Text | 89.2 X 10² Ft|under 1/2 Acre |
| Zoning Description | R1-47 |
Rooms
| Level | Type | Length | Width | Dimensions |
|---|---|---|---|---|
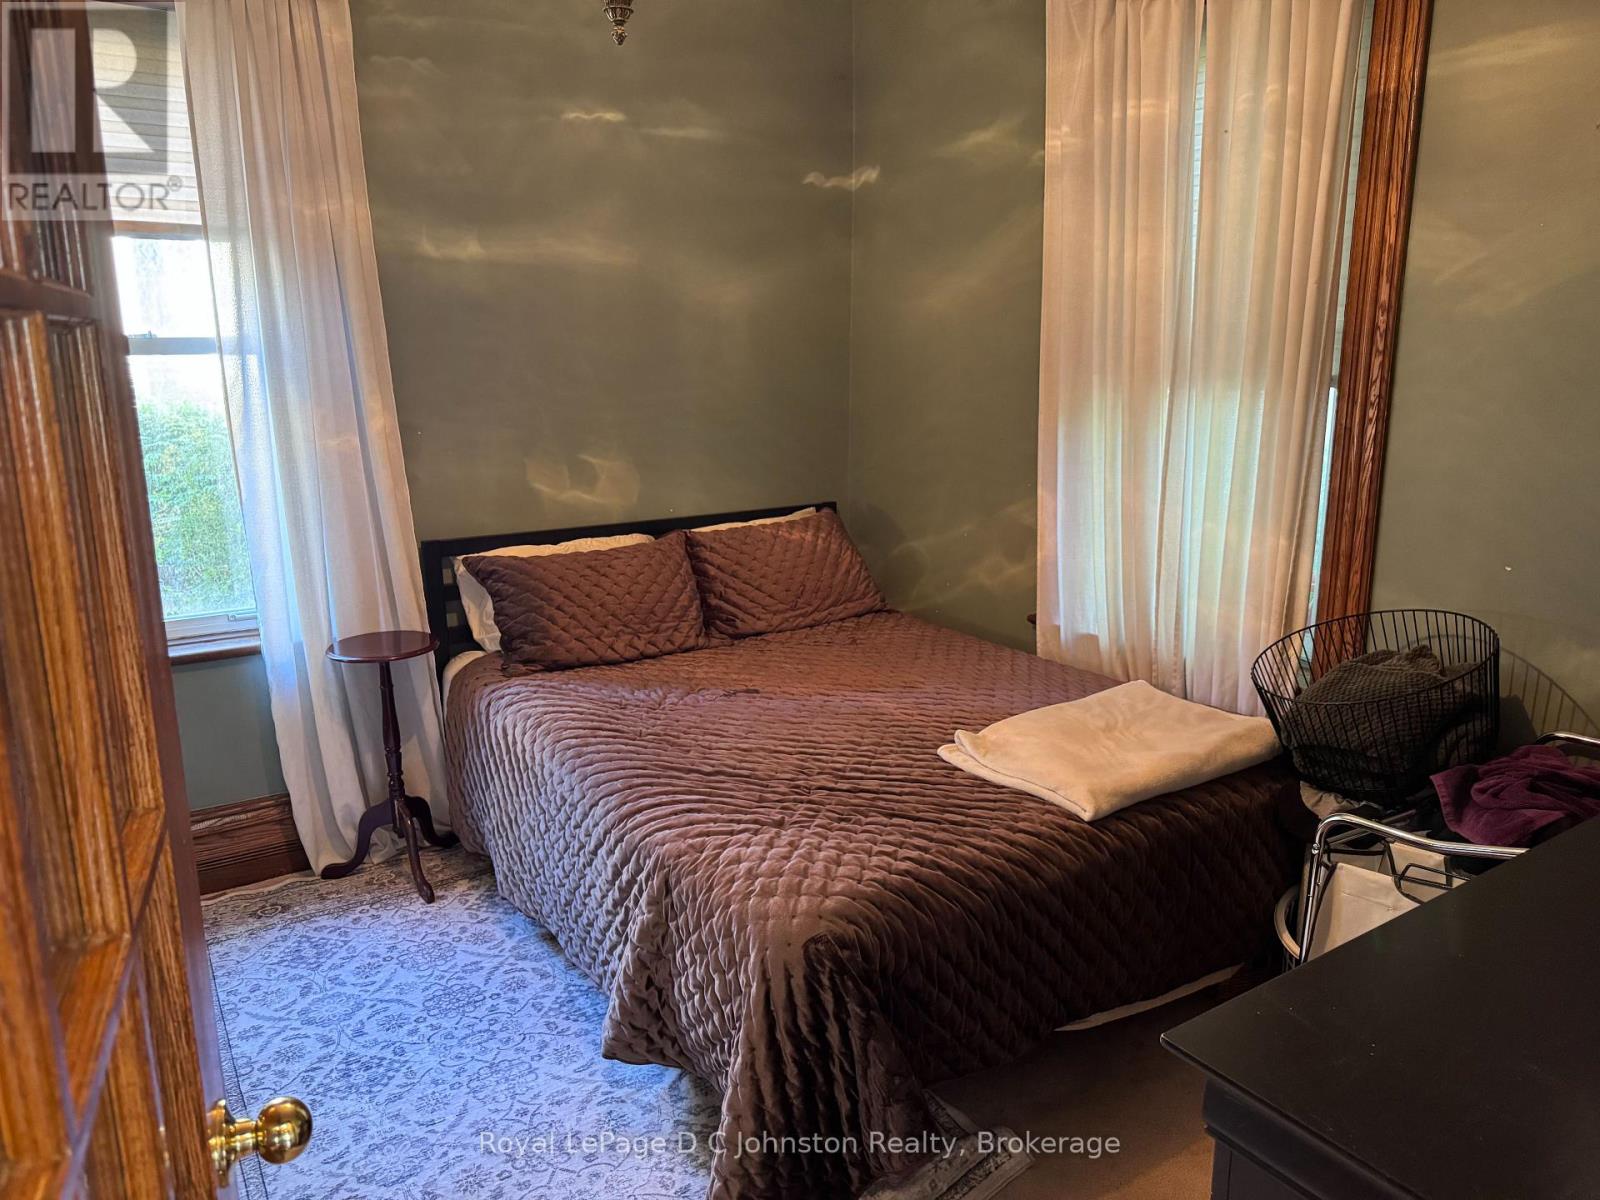
| Second Level | Primary Bedroom | 4.21 m | 4.06 m | 4.21 m x 4.06 m |
| Second Level | Bedroom | 3.3 m | 3.12 m | 3.3 m x 3.12 m |
| Second Level | Bedroom | 3.22 m | 3.3 m | 3.22 m x 3.3 m |
| Main Level | Kitchen | 3.96 m | 3.81 m | 3.96 m x 3.81 m |
| Main Level | Living Room | 0.8 m | 4.08 m | 0.8 m x 4.08 m |
| Main Level | Family Room | 3.65 m | 3.22 m | 3.65 m x 3.22 m |
| Main Level | Laundry Room | 3.6 m | 2.05 m | 3.6 m x 2.05 m |
| Main Level | Dining Room | 3.4 m | 3.25 m | 3.4 m x 3.25 m |
Utilities
| Cable | Available |
| Electricity | Installed |
| Wireless | Available |
| Natural Gas Available | Available |
| Sewer | Installed |
https://www.realtor.ca/real-estate/30176780/43-albert-street-n-saugeen-shores-saugeen-shores
Contact Us
Contact us for more information

This REALTOR.ca listing content is owned and licensed by REALTOR® members of The Canadian Real Estate Association
The trademarks REALTOR®, REALTORS®, and the REALTOR® logo are controlled by The Canadian Real Estate Association (CREA) and identify real estate professionals who are members of CREA. The trademarks MLS®, Multiple Listing Service® and the associated logos are owned by The Canadian Real Estate Association (CREA) and identify the quality of services provided by real estate professionals who are members of CREA. The trademark DDF® is owned by The Canadian Real Estate Association (CREA) and identifies CREA's Data Distribution Facility (DDF®)
August 20 2026 03:29:24
The Lakelands Association of REALTORS®
Royal LePage D C Johnston Realty