
43 - 11 Harrisford Street Hamilton, Ontario L8K 6L7

3 Bedroom
2 Bathroom
1,000 - 1,199 sqft
Central Air Conditioning
Forced Air
$509,888Maintenance, Water, Common Area Maintenance
$450.51 Monthly
Maintenance, Water, Common Area Maintenance
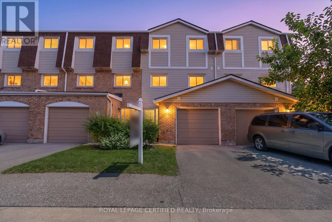
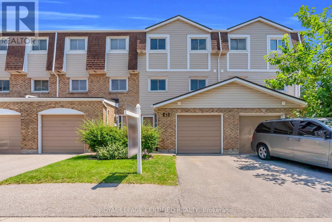
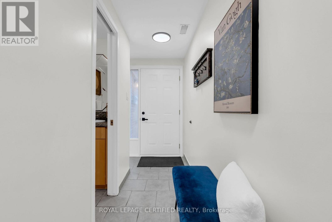
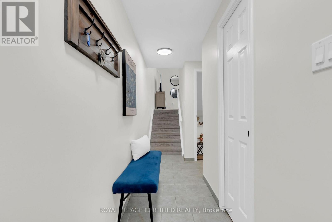
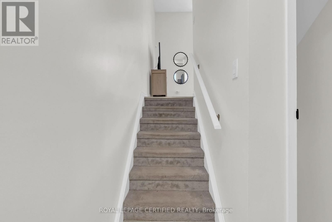
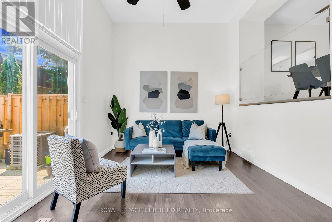
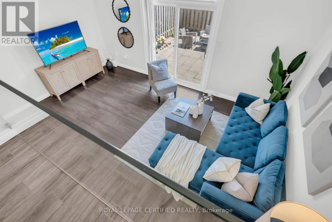
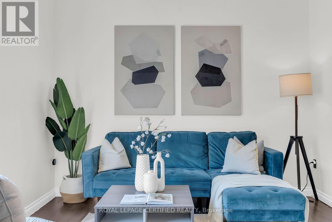
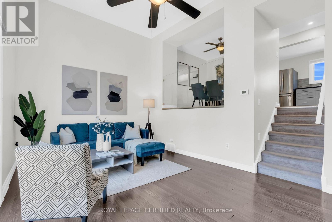
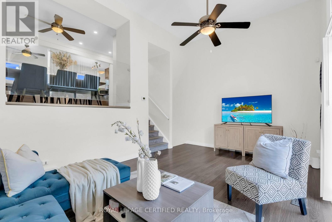
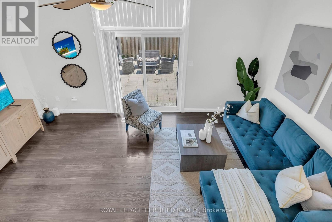
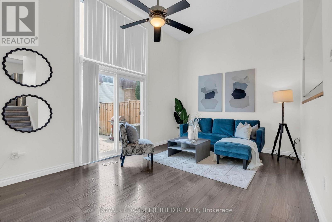
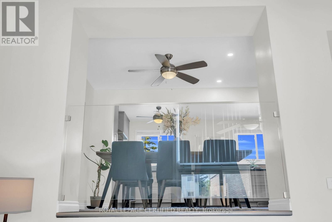
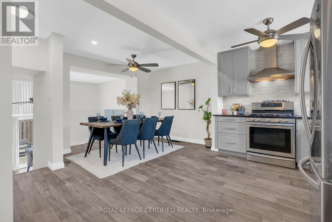
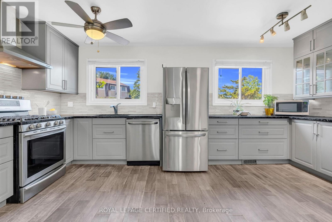
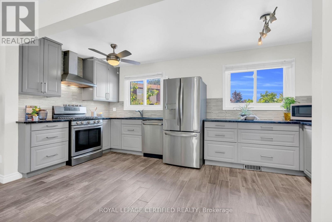
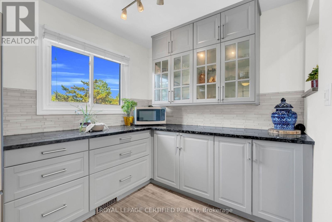
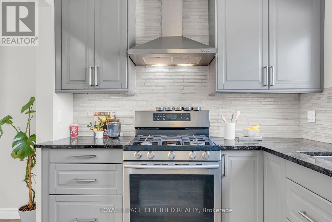
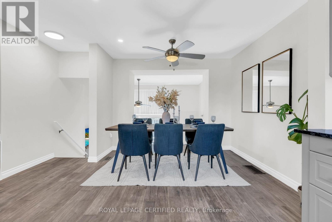
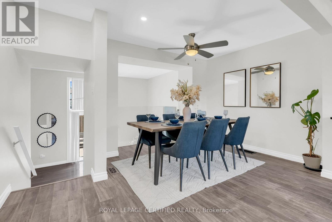
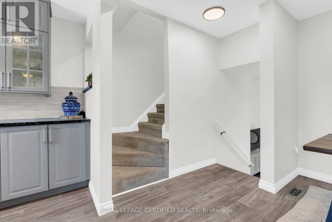
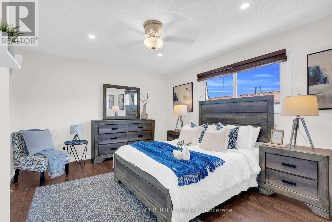
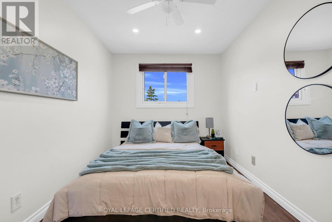
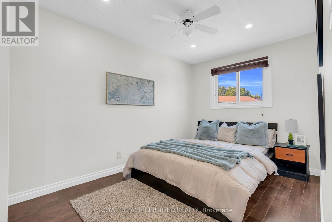
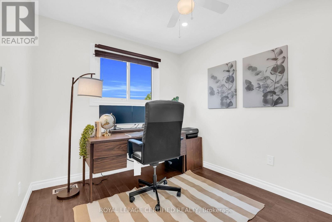
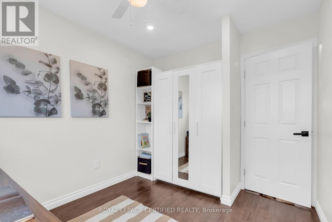
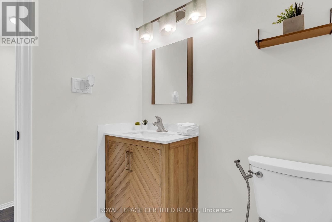
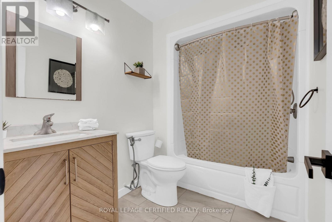
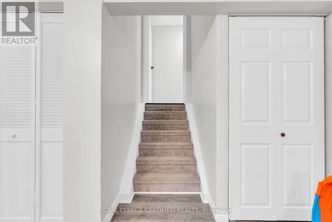
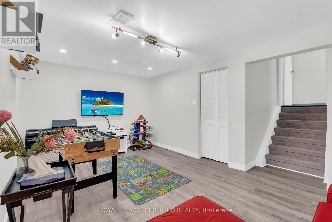
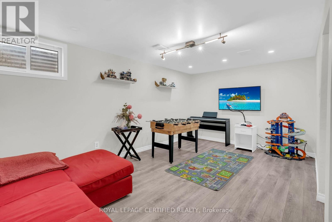
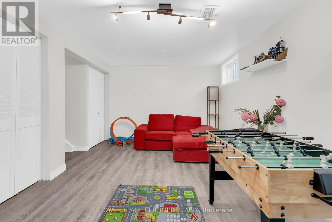
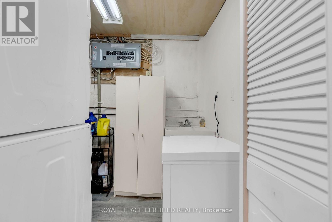
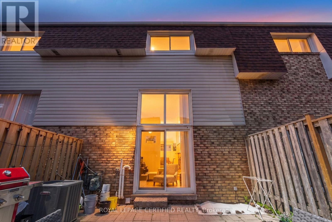
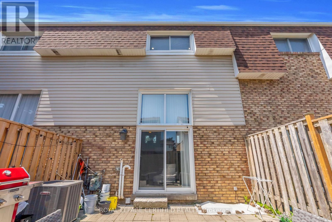
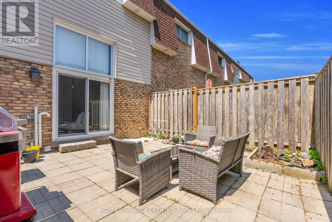
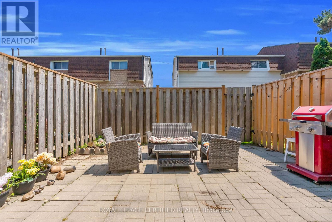
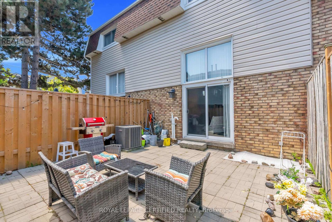
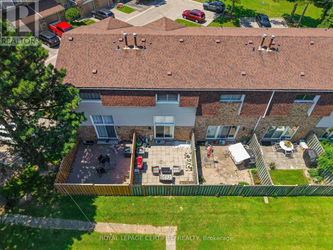
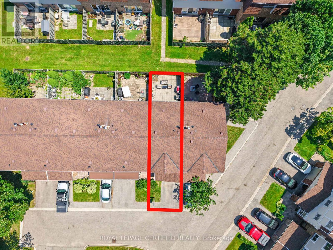
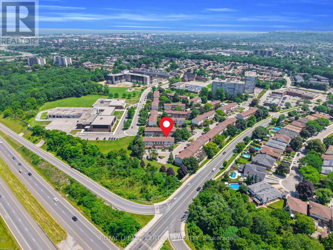
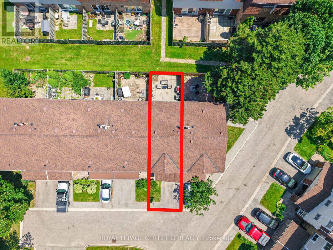
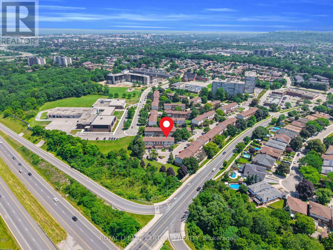
$450.51 MonthlyWelcome to Harrisford Heights! Nestled on a quiet cul-de-sac in Hamilton's sought-after RedHill community, this exceptionally maintained condo townhome is surrounded by mature trees and lush greenery, offering the perfect blend of privacy, comfort, and convenience. Step inside to a bright and inviting main floor featuring gleaming laminate flooring, pot lights, throughout, and stylish contemporary ceiling fans. The spacious open-concept kitchen and dining area comfortably accommodates an 8-person dining table. The beautifully appointed kitchen offers quartz countertops, ample cabinetry, and plenty of workspace for everyday living. Upstairs, you'll find three generously sized bedrooms along with a tastefully renovated main bathroom featuring modern finishes. The fully finished basement extends your living space and is perfect as a family room, recreation area, home office, gym, or children's playroom. NEW Furnace, air conditioner, hot water tank installed and washer/dryer installed in 2022. An attached garage plus additional driveway parking provide everyday convenience. Situated in a family-friendly enclave where children can safely play and neighbours enjoy a peaceful setting. With excellent schools, parks, shopping, transit, and highway access just minutes away, this is a rare opportunity to own a turnkey home in one of Hamilton's most desirable communities. Don't miss your chance to call this exceptional property home! (id:15069)
Property Details
| MLS® Number | X13565726 |
| Property Type | Single Family |
| Community Name | Red Hill |
| Amenities Near By | Park, Schools |
| Community Features | Pets Allowed With Restrictions, Community Centre |
| Equipment Type | Water Heater |
| Features | Cul-de-sac, Carpet Free |
| Parking Space Total | 2 |
| Rental Equipment Type | Water Heater |
Building
| Bathroom Total | 2 |
| Bedrooms Above Ground | 3 |
| Bedrooms Total | 3 |
| Age | 31 To 50 Years |
| Appliances | Garage Door Opener Remote(s), Dryer, Gas Stove(s), Washer, Window Coverings |
| Basement Development | Finished |
| Basement Type | N/a (finished) |
| Cooling Type | Central Air Conditioning |
| Exterior Finish | Aluminum Siding, Brick |
| Flooring Type | Laminate, Ceramic |
| Foundation Type | Concrete |
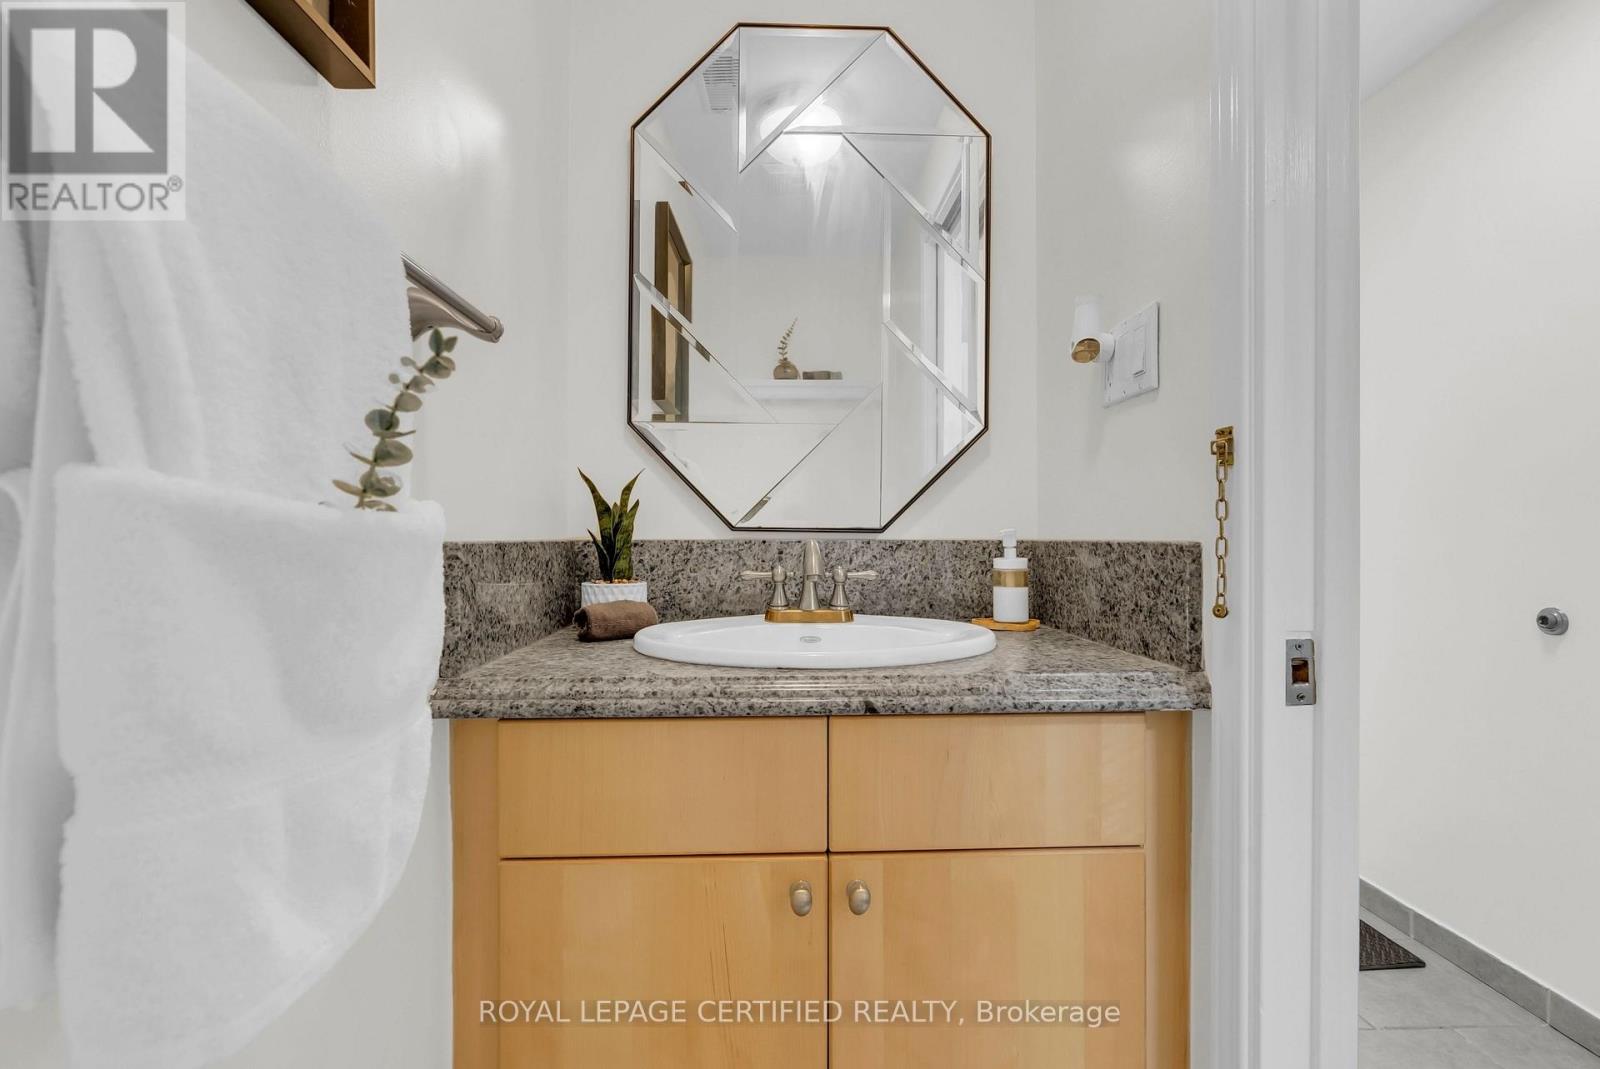
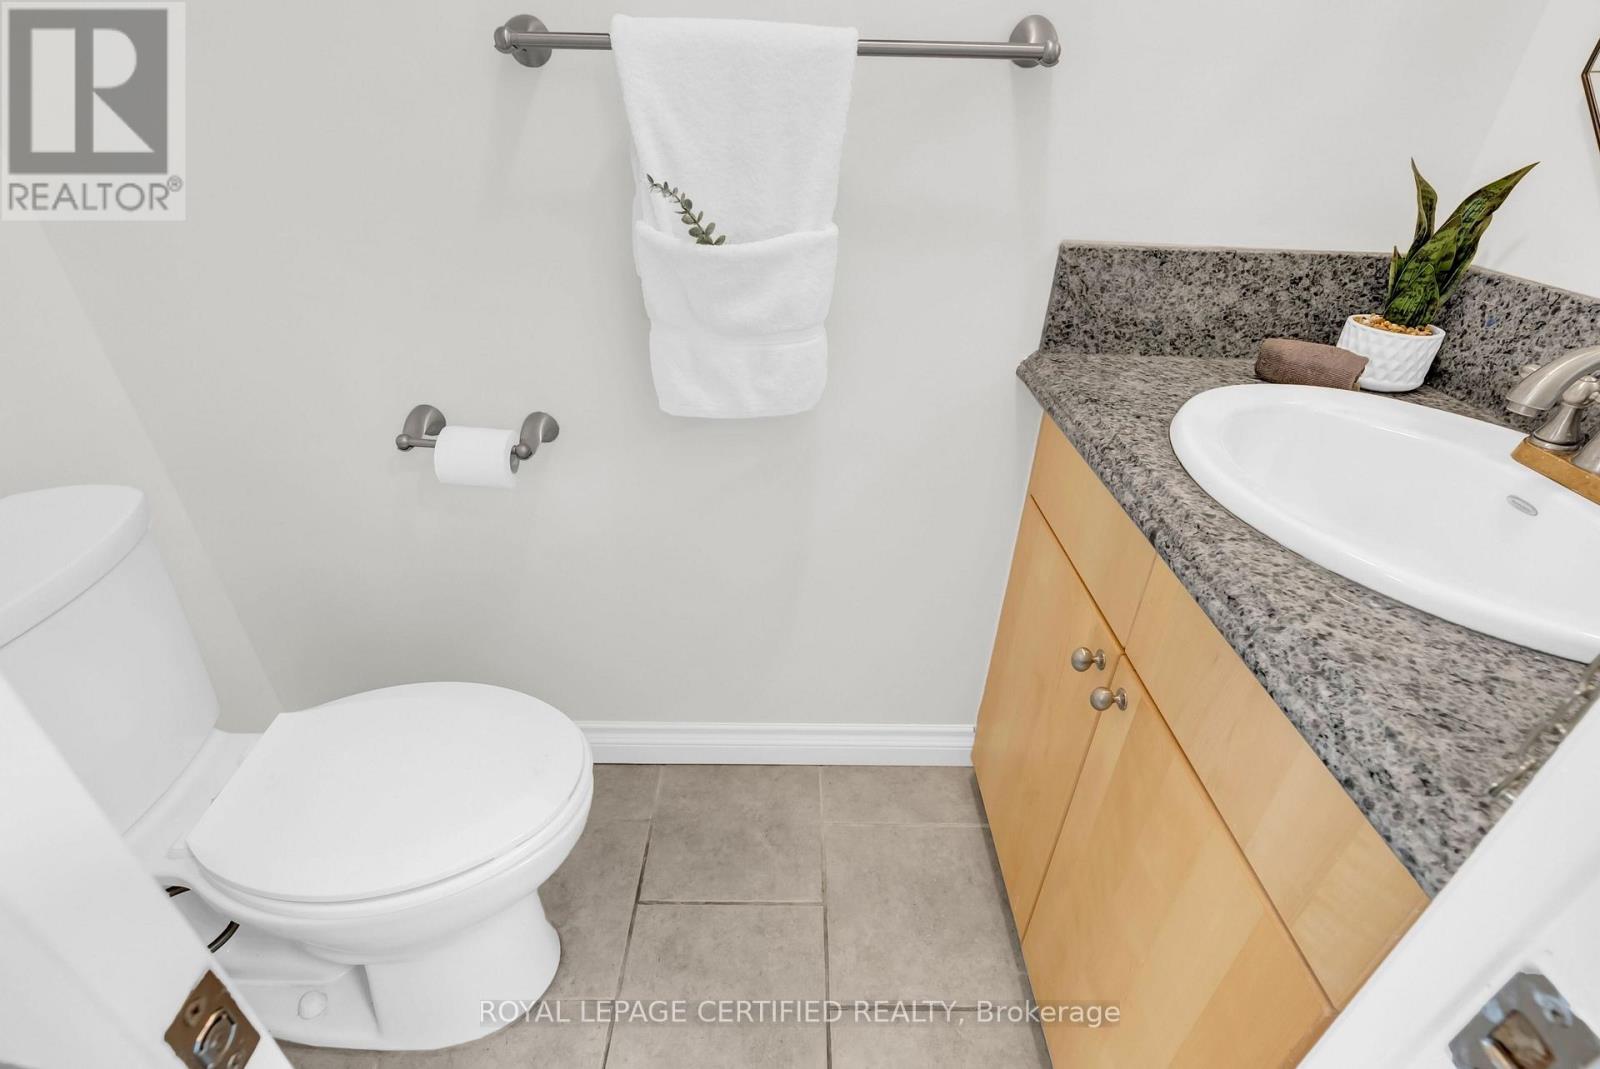
| Half Bath Total | 1 |
| Heating Fuel | Natural Gas |
| Heating Type | Forced Air |
| Stories Total | 2 |
| Size Interior | 1,000 - 1,199 Sqft |
| Type | Row / Townhouse |
Parking
| Attached Garage | |
| Garage |
Land
| Acreage | No |
| Fence Type | Fenced Yard |
| Land Amenities | Park, Schools |
Rooms
| Level | Type | Length | Width | Dimensions |
|---|---|---|---|---|
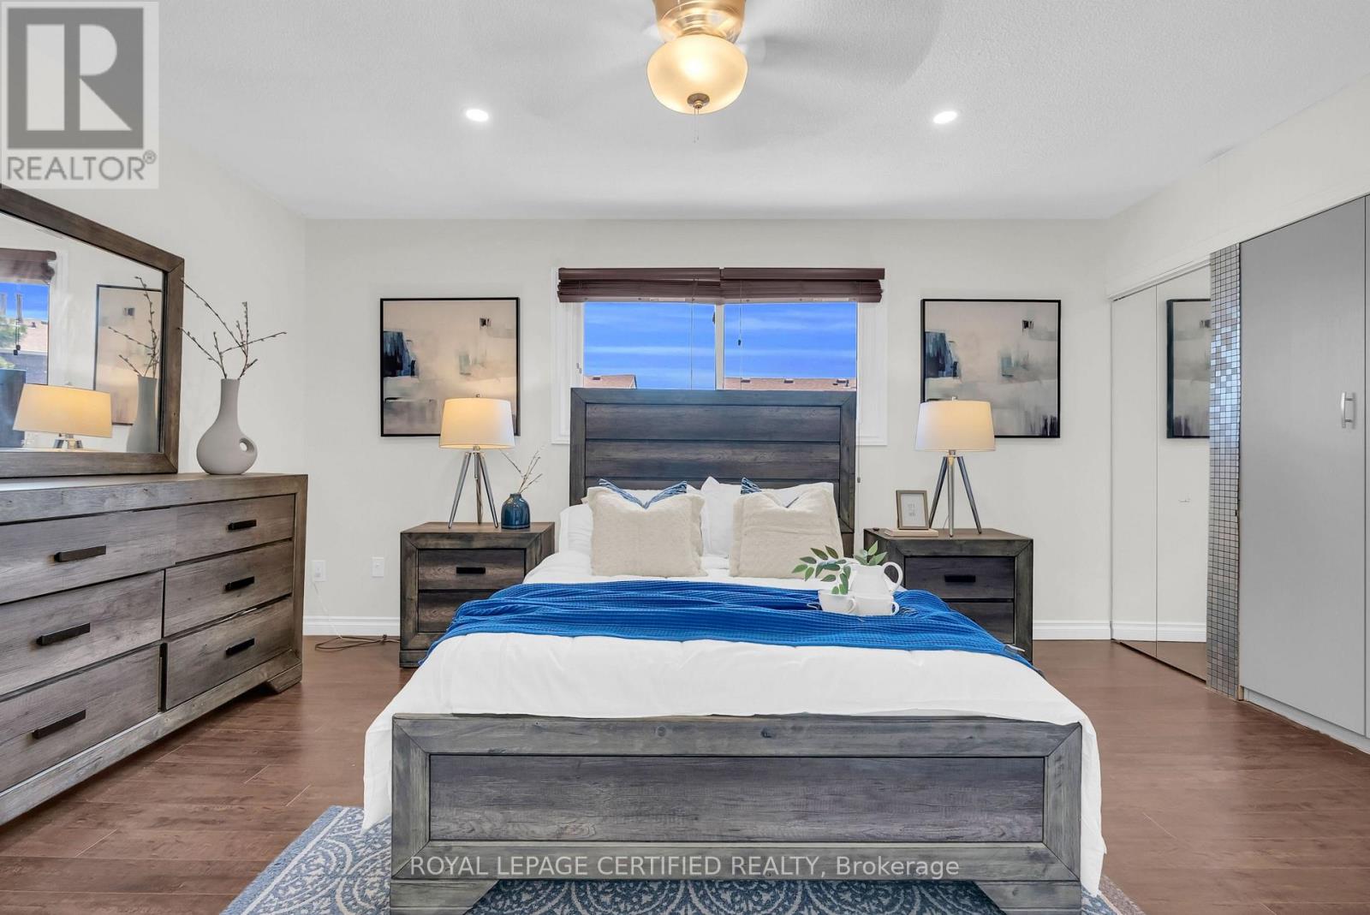
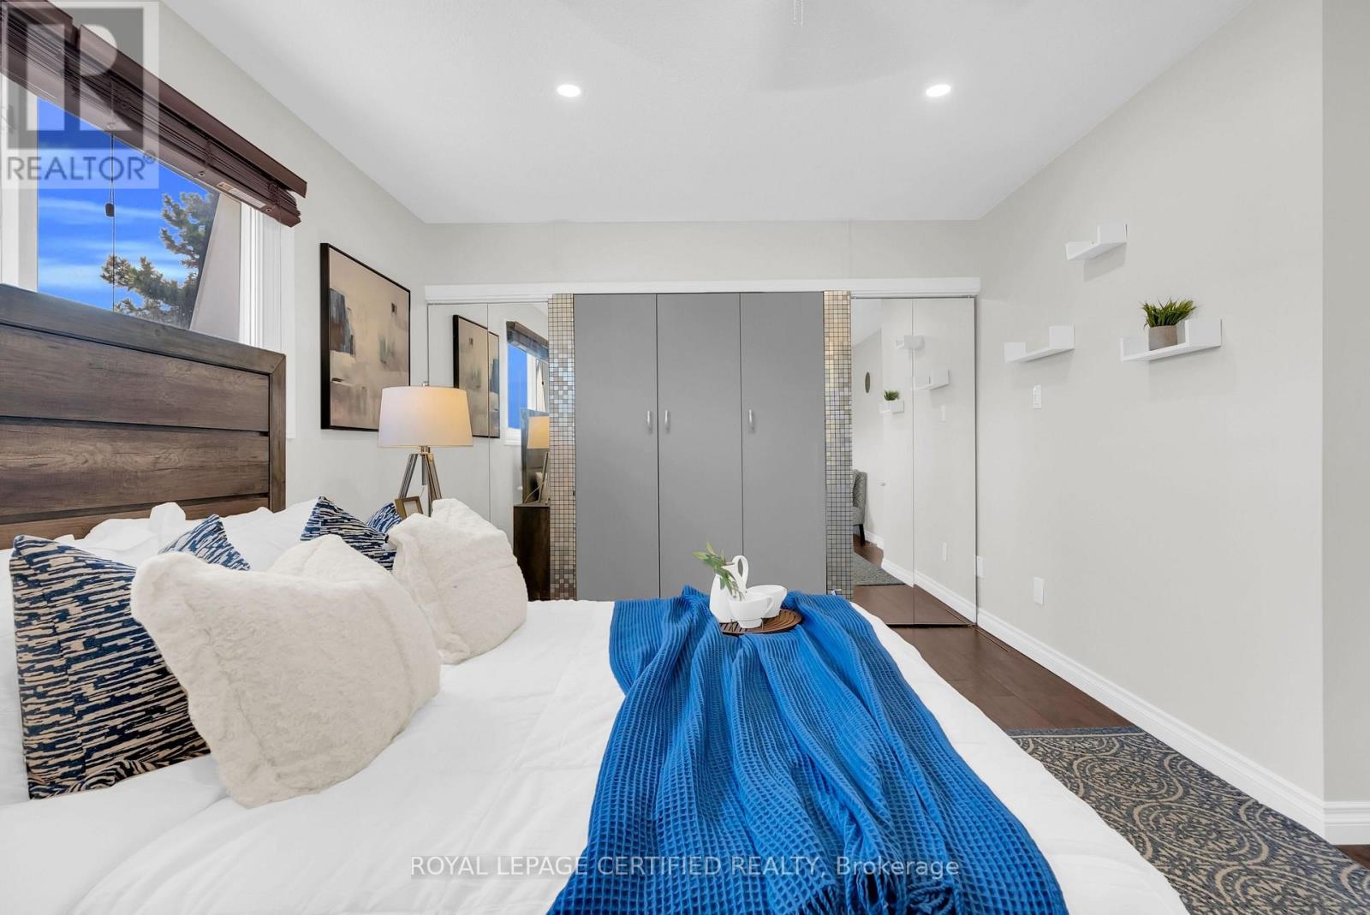
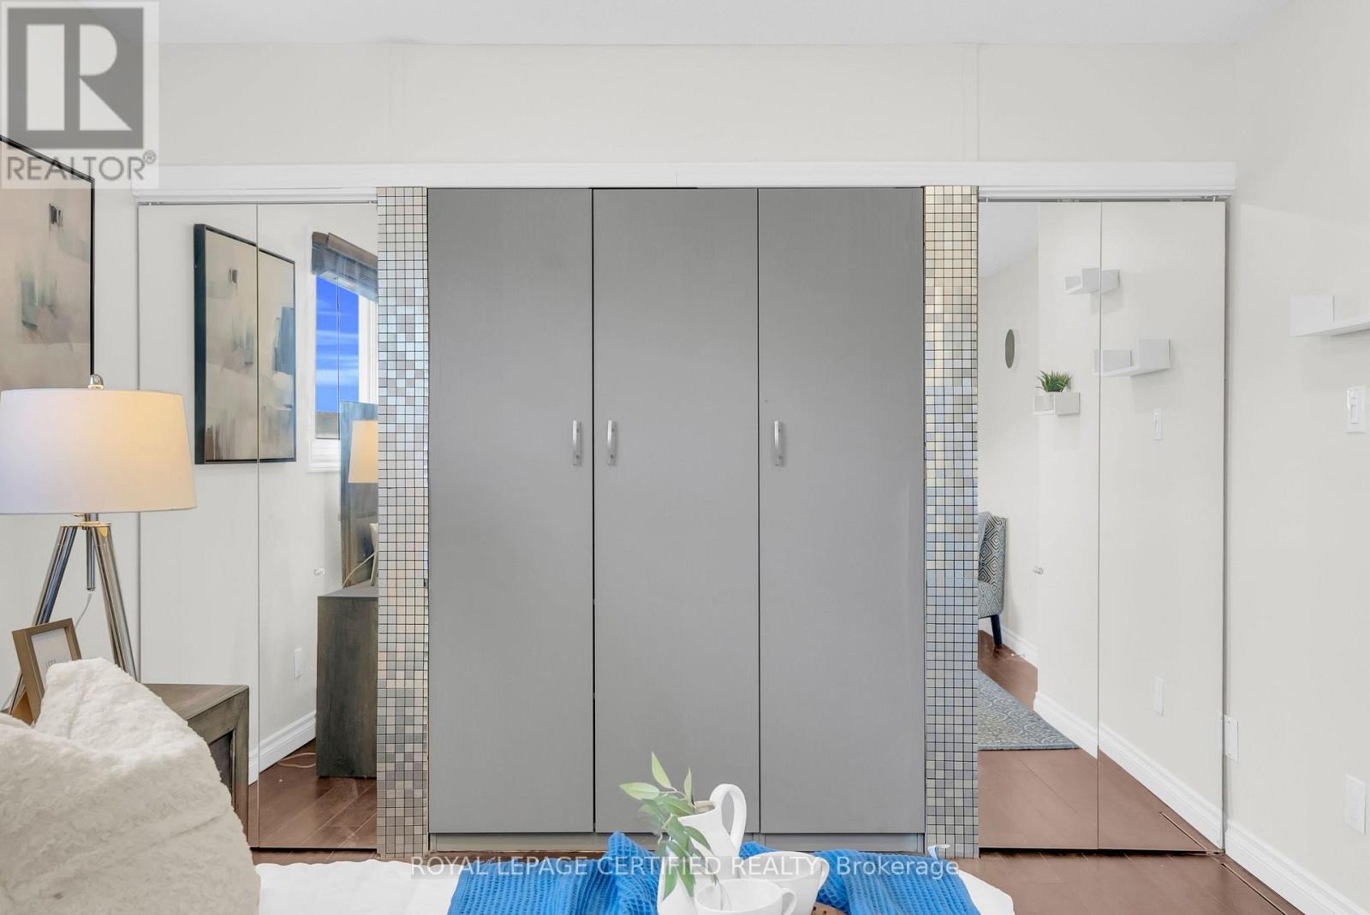
| Second Level | Primary Bedroom | 5.21 m | 3.66 m | 5.21 m x 3.66 m |
| Second Level | Bedroom 2 | 2.59 m | 3.43 m | 2.59 m x 3.43 m |
| Second Level | Bedroom 3 | 2.54 m | 4.42 m | 2.54 m x 4.42 m |
| Second Level | Bathroom | Measurements not available | ||
| Lower Level | Utility Room | 3.1 m | 2.13 m | 3.1 m x 2.13 m |
| Lower Level | Recreational, Games Room | 5.21 m | 3.66 m | 5.21 m x 3.66 m |
| Main Level | Great Room | 5.23 m | 5.21 m | 5.23 m x 5.21 m |
| Main Level | Dining Room | 4.27 m | 3.15 m | 4.27 m x 3.15 m |
| Main Level | Kitchen | 5.23 m | 2.54 m | 5.23 m x 2.54 m |
| Main Level | Partial Bathroom | Measurements not available |
https://www.realtor.ca/real-estate/30035525/43-11-harrisford-street-hamilton-red-hill-red-hill
Contact Us
Contact us for more information

This REALTOR.ca listing content is owned and licensed by REALTOR® members of The Canadian Real Estate Association
The trademarks REALTOR®, REALTORS®, and the REALTOR® logo are controlled by The Canadian Real Estate Association (CREA) and identify real estate professionals who are members of CREA. The trademarks MLS®, Multiple Listing Service® and the associated logos are owned by The Canadian Real Estate Association (CREA) and identify the quality of services provided by real estate professionals who are members of CREA. The trademark DDF® is owned by The Canadian Real Estate Association (CREA) and identifies CREA's Data Distribution Facility (DDF®)
July 30 2026 05:09:00
Toronto Regional Real Estate Board
Royal LePage Certified Realty